
1530 W WESTBURY WAY N H
Lehi, UT 84043
About
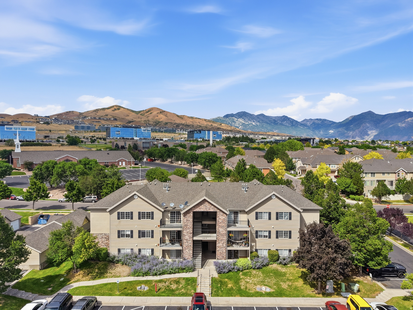
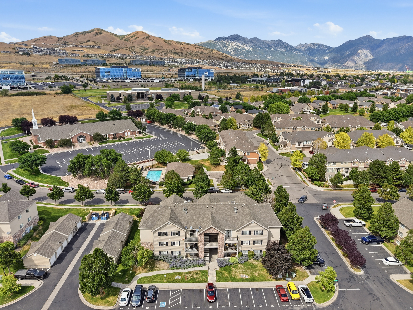
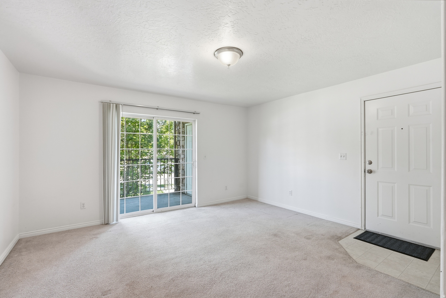
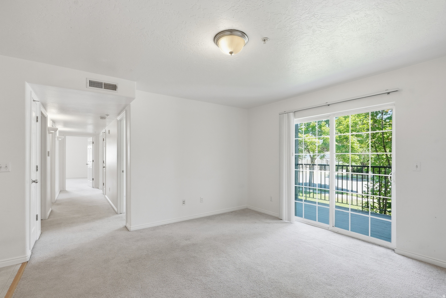
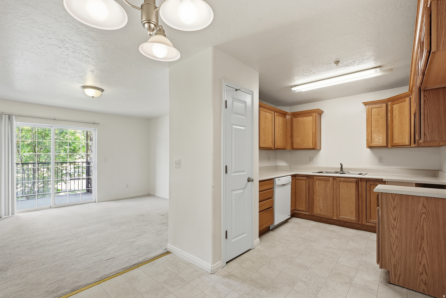
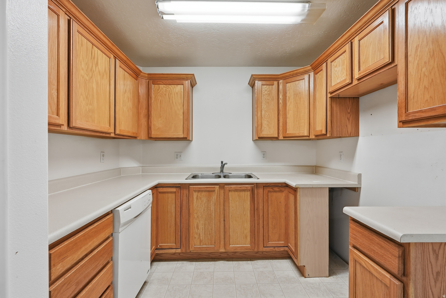
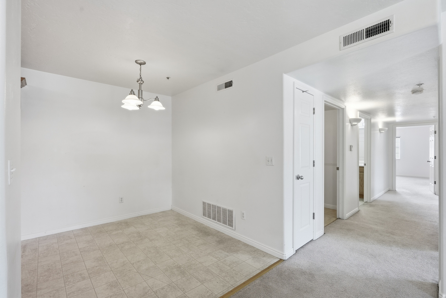
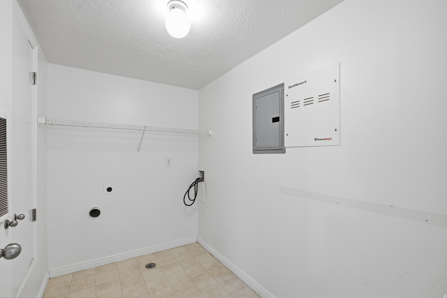
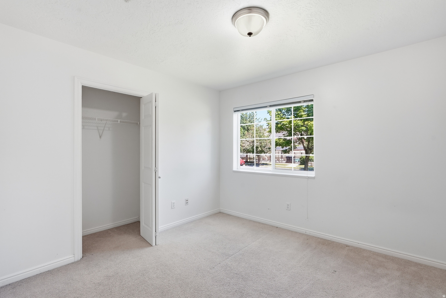
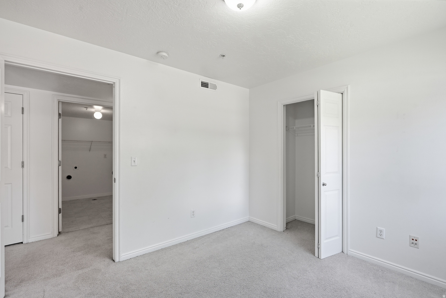
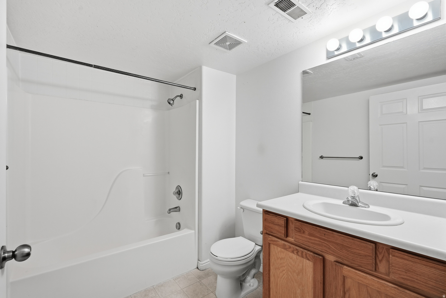
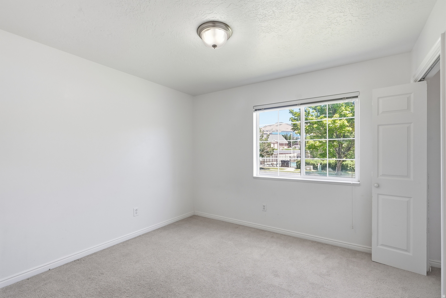
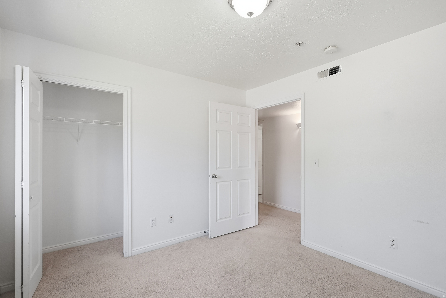
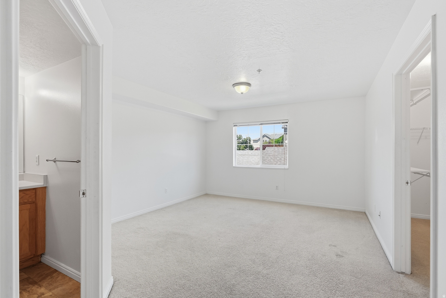
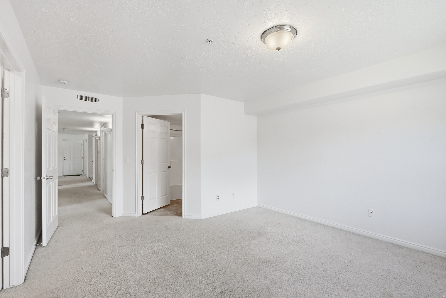
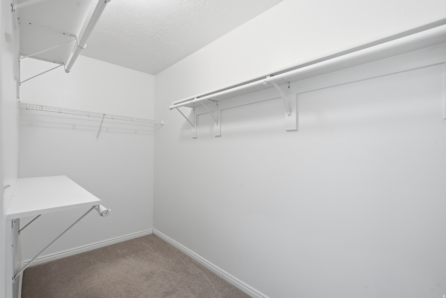
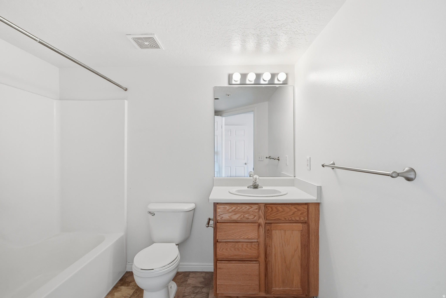
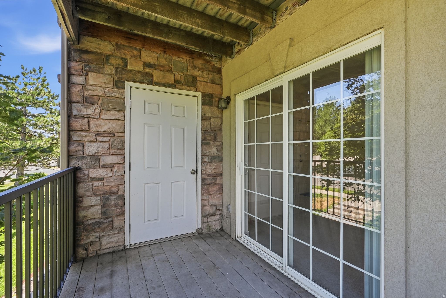
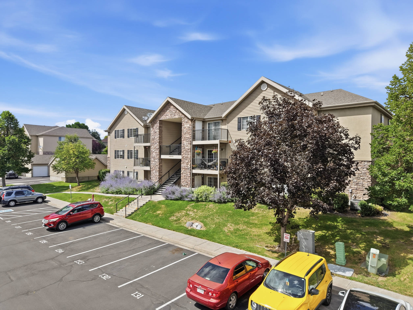
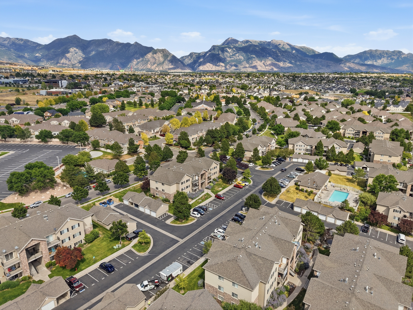
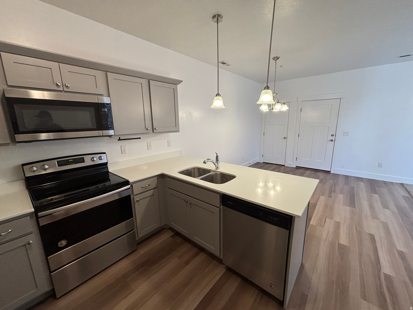
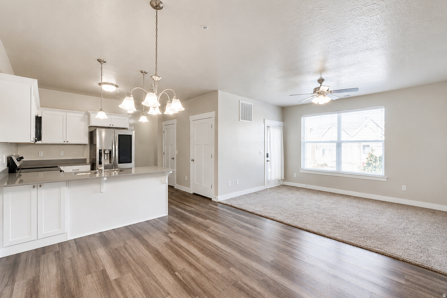
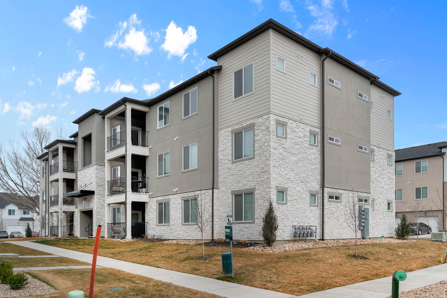
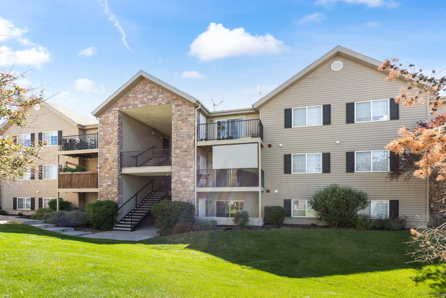
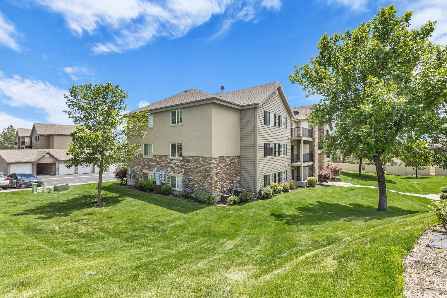
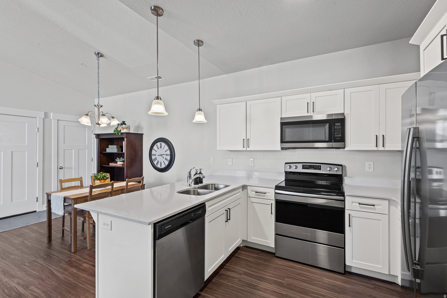
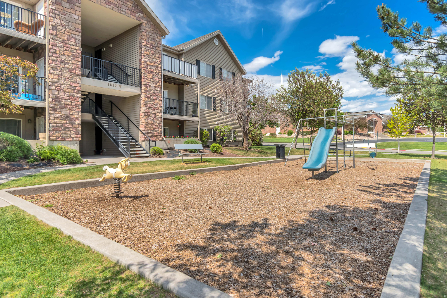
This 3-bedroom, 2-bath middle-level condo offers over 1,200 square feet of comfortable living in one of Lehi's most convenient locations. Being sold as-is, this home is priced with its cosmetic updates in mind, making it an incredible opportunity for first-time buyers, investors, or anyone looking to build equity with simple improvements. A fresh coat of paint and new flooring could completely transform the space. The major expense has already been taken care of with a brand-new furnace installed in 2025, giving buyers added peace of mind. Enjoy a spacious primary suite with a walk-in closet, a covered balcony with additional storage, a detached one-car garage plus an assigned parking space, and access to fantastic community amenities, including a clubhouse, fitness center, playground, pool, and walking trails! Located just minutes from Silicon Slopes, Traverse Mountain, shopping, dining, and freeway access, this is a rare opportunity to purchase in Lehi at an attractive price point and make the updates you want, rather than paying for someone else's finishes. Square footage figures are provided as a courtesy estimate only. Buyer is advised to obtain an independent measurement.
Property
Beds
3
Full Baths
2
1/2 Baths
None
Year Built
2004
Sq.Footage
1,255
Features
Features & Amenities
Interior
-
Other Interior Features
Walk-In Closet(s), Master Downstairs
-
Total Bedrooms
3
-
Bathrooms
2
-
Basement YN
NO
-
Cooling YN
YES
-
Cooling
Central Air
-
Fireplace YN
NO
-
Heating YN
YES
-
Heating
Central, Natural Gas
-
Main Level Bedrooms
3
-
Pet friendly
N/A
Exterior
-
Garage
Yes
-
Garage spaces
1
-
Construction Materials
Asphalt, Stone, Aluminum Siding
-
Parking
Covered
-
Patio and Porch Features
Deck
-
Pool
Yes
-
Pool Features
Gunite, Fenced, Heated, In Ground, Private
-
Waterfront YN
NO
-
View
Lake, Mountain(s)
Area & Lot
-
Lot Size(acres)
0.01
-
Lot Size(square feet)
435
-
Property Type
Residential
-
Property Sub Type
Condominium
-
Architectural Style
Condo; Middle Level
Price
-
Sales Price
$284,900
-
Tax Amount
$1,389
-
Sq. Footage
1,255
-
Price/SqFt
$227
HOA
-
Association
YES
-
Association Fee
$235
-
Association Fee Frequency
Monthly
-
Association Fee Includes
N/A
Property Resources
-
Horse Property
NO
School District
-
Elementary School
Alpine
-
Middle School
Lehi
-
High School
Lehi
Property Features
-
New Construction
NO
-
Association Amenities
Barbecue, Clubhouse, Fitness Center, Insurance, Trash, Water
-
Senior Community YN
NO
-
Sewer
Public Sewer
Schedule
Schedule a Showing
Showing scheduled successfully.
Mortgage calculator
Estimate your monthly mortgage payment, including the principal and interest, property taxes, and HOA. Adjust the values to generate a more accurate rate.
Your payment
Principal and Interest:
$
Property taxes:
$
HOA fees:
$
Total loan payment:
$
Total interest amount:
$
Location
-
County
Utah
-
Elementary School
Alpine
-
Middle School
Lehi
-
High School
Lehi

Listing Courtesy of Jena Hunt , Real Estate Essentials
RealHub Information is provided exclusively for consumers' personal, non-commercial use, and it may not be used for any purpose other than to identify prospective properties consumers may be interested in purchasing. All information deemed reliable but not guaranteed and should be independently verified. All properties are subject to prior sale, change or withdrawal. RealHub website owner shall not be responsible for any typographical errors, misinformation, misprints and shall be held totally harmless.

Damon Luke
President / Real Estate Advisor
Call Damon today to schedule a private showing.
Phone (801) 477-7421
Email Damon@OnXrealty.com

* Listings on this website come from the FMLS IDX Compilation and may be held by brokerage firms other than the owner of this website. The listing brokerage is identified in any listing details. Information is deemed reliable but is not guaranteed. If you believe any FMLS listing contains material that infringes your copyrighted work please click here to review our DMCA policy and learn how to submit a takedown request.© 2024 FMLS.
Properties
Related properties
Lehi
4019 W 1530 N 201
3 Beds
2 Baths
N/A
$332,000
MLS#: 2170968
Lehi
3647 W 2280 N 203
3 Beds
2 Baths
1,272 Sq.Ft.
$335,000
MLS#: 2166450
Lehi
1094 N 3980 W 303
3 Beds
2 Baths
1,272 Sq.Ft.
$324,900
MLS#: 2165925
Lehi
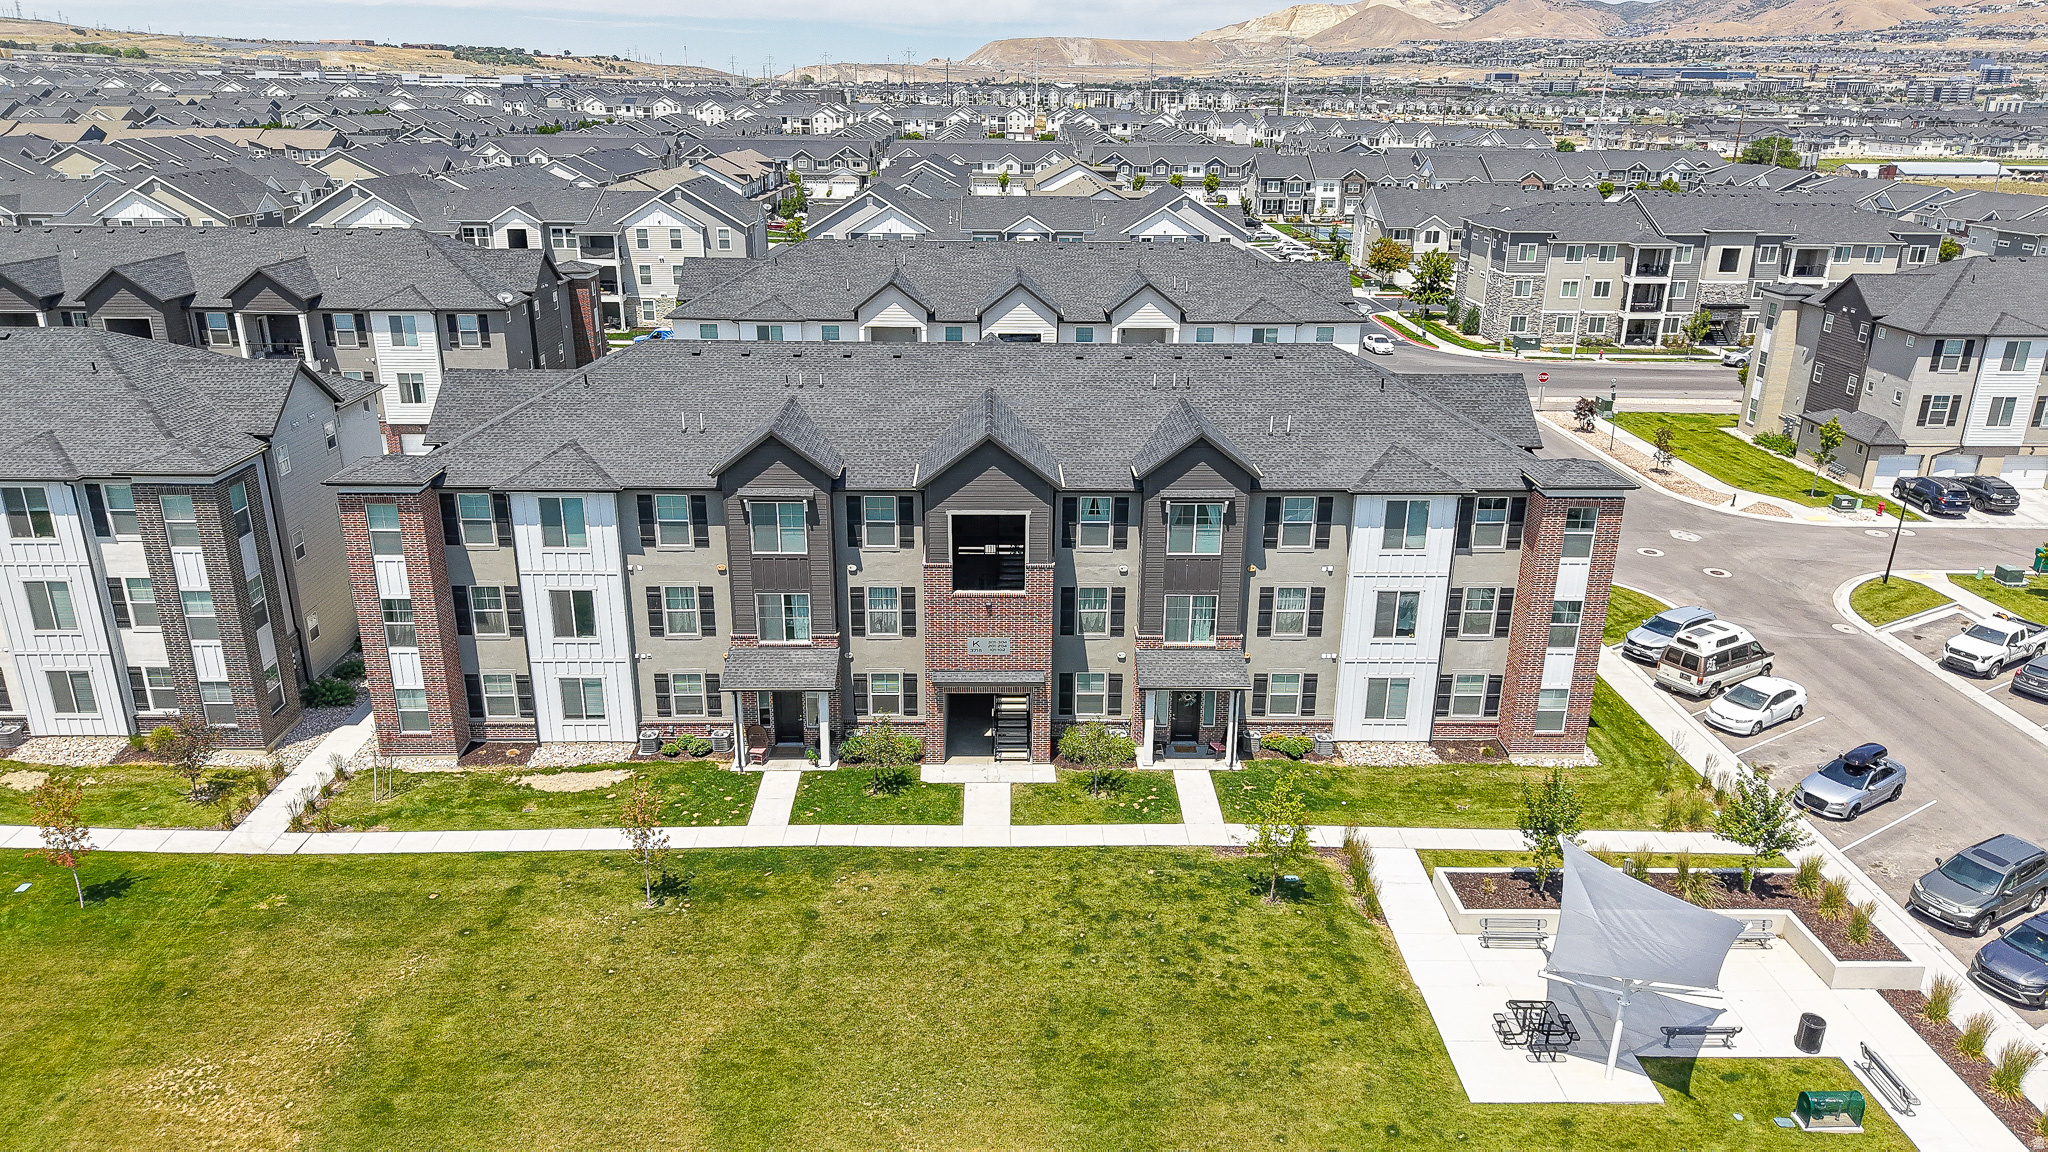
1693 W WESTBURY WAY N K
3 Beds
2 Baths
1,215 Sq.Ft.
$332,500
MLS#: 2165062
Lehi
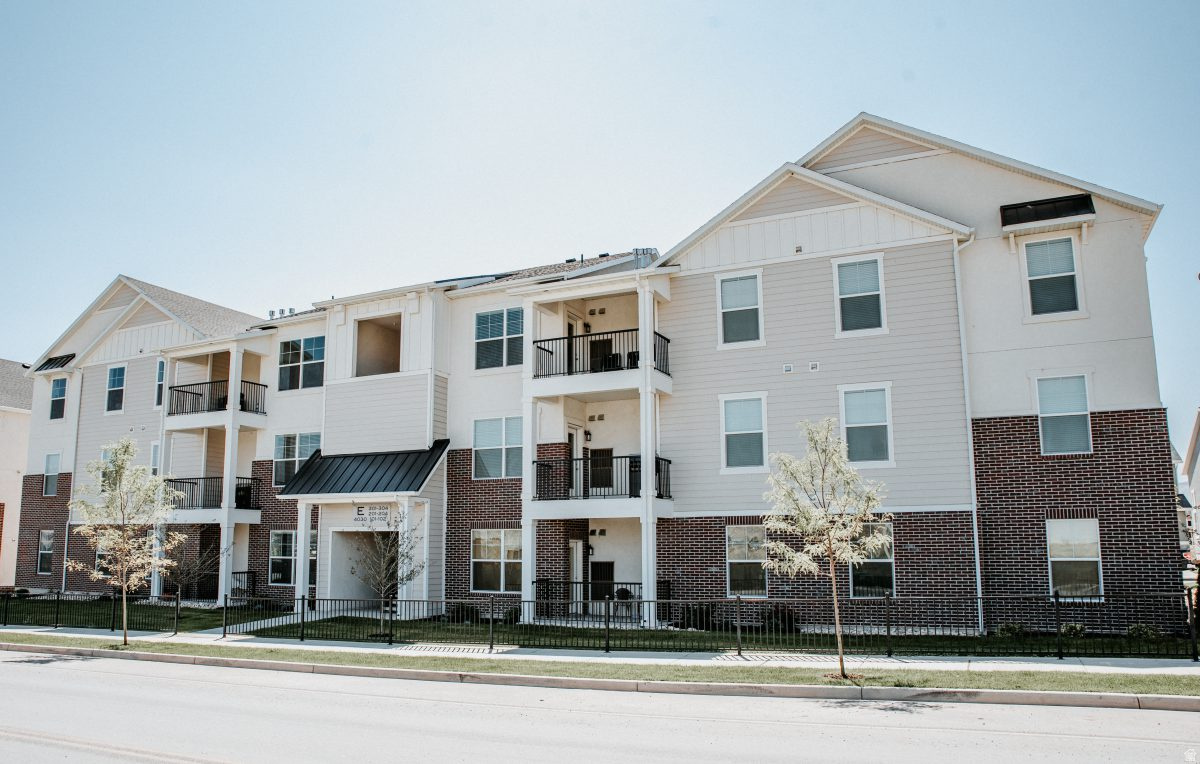
1529 W WESTBURY WAY 8G
3 Beds
2 Baths
1,255 Sq.Ft.
$314,900
MLS#: 2162899
Lehi
1451 N 3830 W A302
3 Beds
2 Baths
1,272 Sq.Ft.
$324,900
MLS#: 2162641
Lehi
3715 W 1480 N 303
3 Beds
2 Baths
1,247 Sq.Ft.
$339,900
MLS#: 2160596
Lehi
1023 N SAWTOOTH WAY N 204
3 Beds
2 Baths
1,272 Sq.Ft.
$329,900
MLS#: 2157608
Lehi
1529 W WESTBURY WAY K
3 Beds
2 Baths
1,255 Sq.Ft.
$315,000
MLS#: 2157142
