
1514 W MAJESTIC DR
Saratoga Springs, UT 84045
About
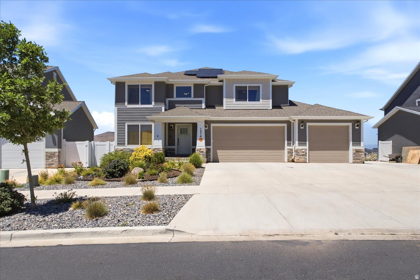
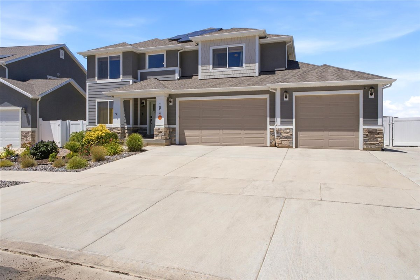
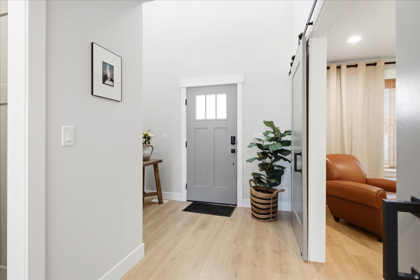
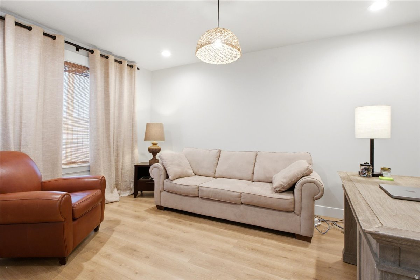
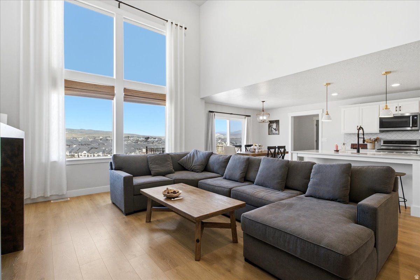
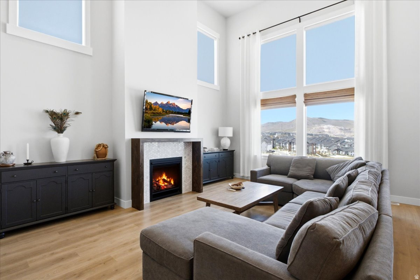
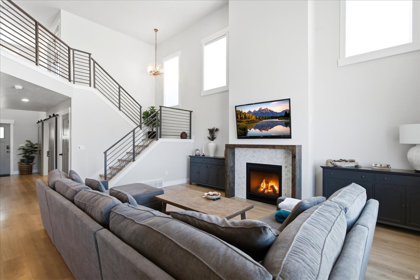
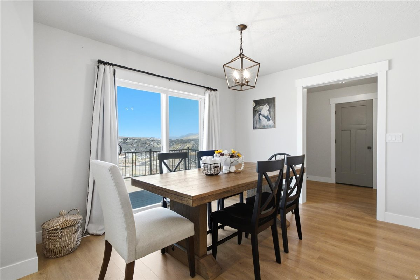
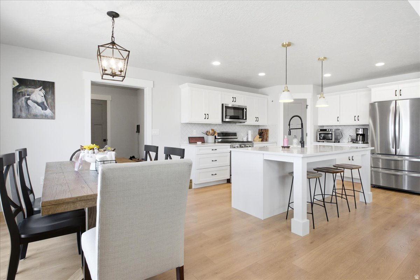
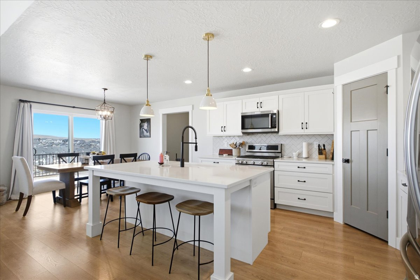
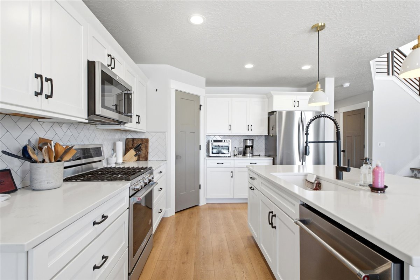
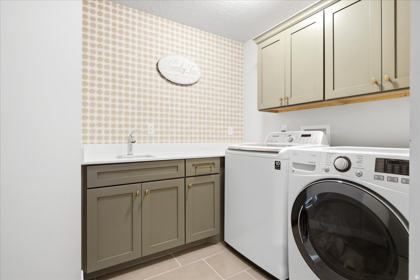
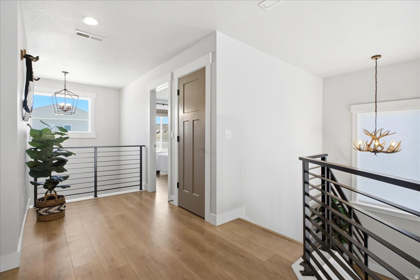
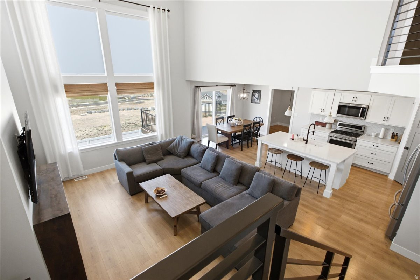
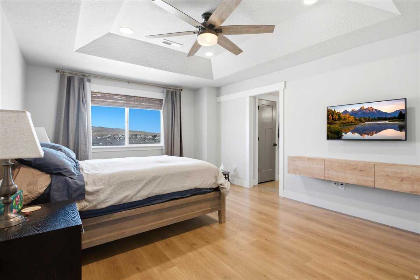
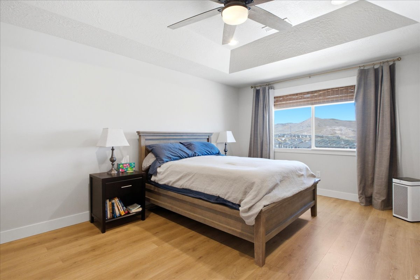
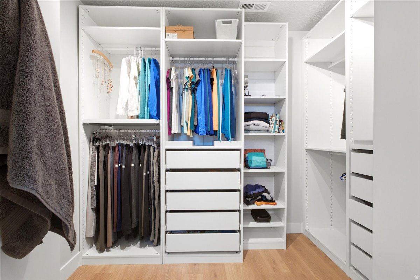
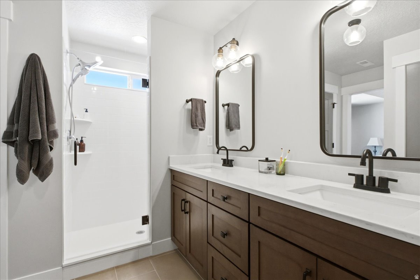
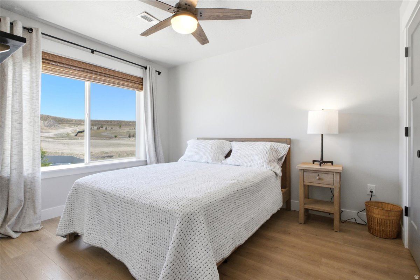
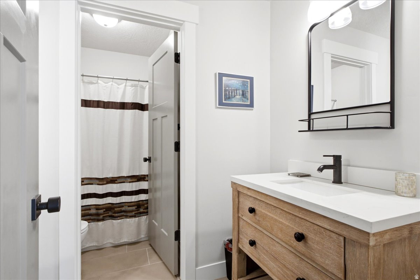
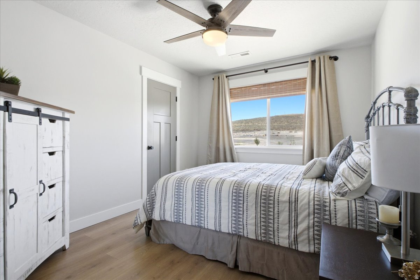
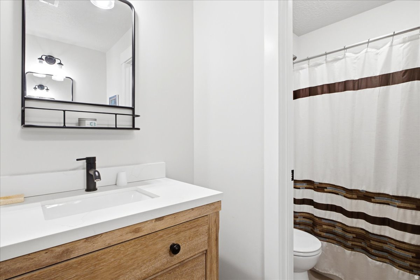
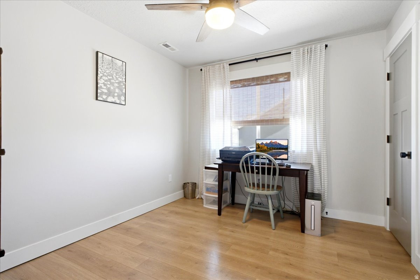
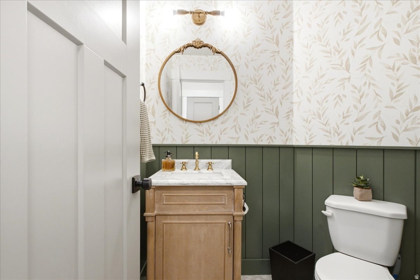
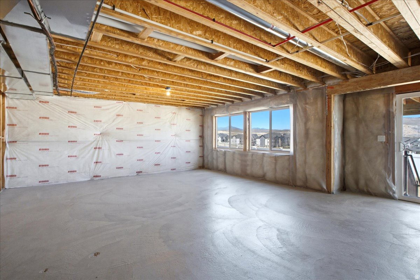
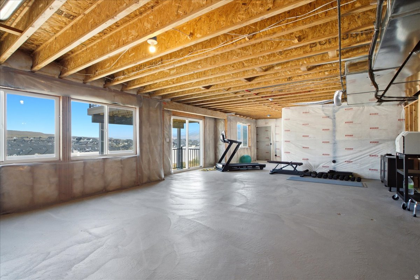
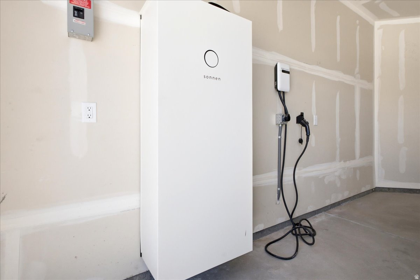
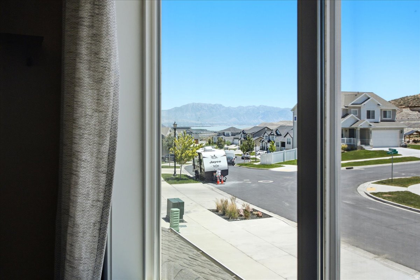
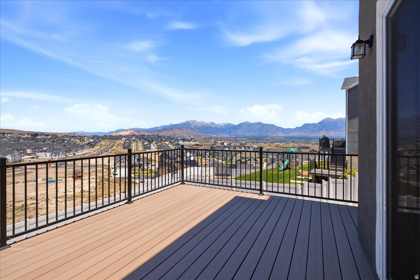
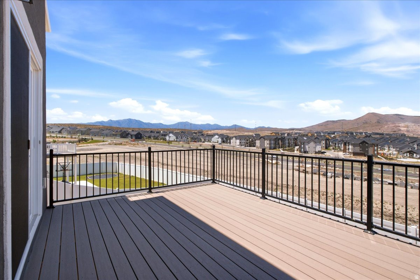
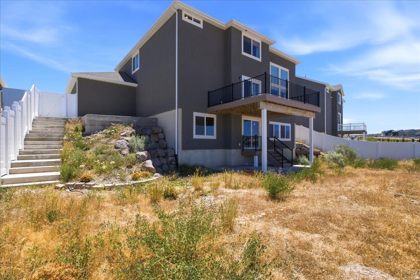
Seller Incentives: Seller concessions up to $18,000. $5000 landscaping credit for backyard. What's Special: The home comes with approximately $85,000 of installed solar panels, backup battery, and EV charging station (fully paid). Beautiful 4-bedroom, 3-bath, home with a 3- car garage on approximately 10,236 sq.ft. lot in one of Saratoga Springs desirable neighborhoods. Bright living space opens to kitchen and dining space - easy for everyday living and entertainment. Generous primary suit and private bath with walk-in closet. Beautiful views of the Wasatch from the upper deck, living room and bedroom with Utah Lake visible from front bedrooms. Xeri-scaped front yard and fully fenced backyard with three gates and room for play, gardening, or future living. Close to parks, schools, shopping, dining and commuter routes. The actual property line extends beyond the backyard fence. Energy Efficiency: Expect roughly a $100 to $160 per month savings on your energy bills thanks to the fully paid Solar panels and back-up battery. When neighborhoods go dark, you have power. If you have an EV, you're driving on sunshine. HOME SPECIFICS: Main level: Great room, Kitchen, Recessed Dining Room, Office, half-bath, Mud-Room, Walk-in Pantry. Upper Level: Primary Bedroom, Primary Walk-in Closet. Full Primary Bath, three large bedrooms ( two with large closets), Hollywood Bath ( two vanities with a shared toilet/tub-shower room), Laundry with Sink and cabinets. Basement: Unfinished with rough-in for toilet, sink and shower. Aprilaire electric air cleaner included as well as an installed security system should you choose to use it. Buyer and the buyer's agent to verify all information including square footage, taxes, and HOA. Square footage per county tax data.
Property
Beds
4
Full Baths
2
1/2 Baths
1
Year Built
2021
Sq.Footage
3,783
Features
Features & Amenities
Interior
-
Other Interior Features
Walk-In Closet(s)
-
Total Bedrooms
4
-
Bathrooms
2
-
1/2 Bathrooms
1
-
Basement YN
YES
-
Cooling YN
YES
-
Cooling
Ceiling Fan(s), Central Air
-
Fireplace YN
YES
-
Heating YN
YES
-
Heating
Central, Natural Gas, Active Solar
-
Pet friendly
N/A
Exterior
-
Garage
Yes
-
Garage spaces
3
-
Other Exterior Features
Balcony
-
Parking
Attached, Garage
-
Pool
No
-
Waterfront YN
NO
-
View
Mountain(s)
Area & Lot
-
Lot Size(acres)
0.24
-
Lot Size(square feet)
10,454
-
Property Type
Residential
-
Property Sub Type
Single Family Residence
-
Architectural Style
Stories: 2
Price
-
Sales Price
$739,000
-
Tax Amount
$3,018
-
Sq. Footage
3,783
-
Price/SqFt
$195
HOA
-
Association
YES
-
Association Fee
$27
-
Association Fee Frequency
Monthly
-
Association Fee Includes
N/A
Property Resources
-
Horse Property
NO
School District
-
Elementary School
Alpine
-
Middle School
Vista Heights Middle School
-
High School
Westlake
Property Features
-
New Construction
NO
-
Association Amenities
Fitness Center, Pool
-
Senior Community YN
NO
-
Sewer
Public Sewer
Schedule
Schedule a Showing
Showing scheduled successfully.
Mortgage calculator
Estimate your monthly mortgage payment, including the principal and interest, property taxes, and HOA. Adjust the values to generate a more accurate rate.
Your payment
Principal and Interest:
$
Property taxes:
$
HOA fees:
$
Total loan payment:
$
Total interest amount:
$
Location
-
County
Utah
-
Elementary School
Alpine
-
Middle School
Vista Heights Middle School
-
High School
Westlake
Listing Courtesy of Bryce Anderson, Intermountain Properties
RealHub Information is provided exclusively for consumers' personal, non-commercial use, and it may not be used for any purpose other than to identify prospective properties consumers may be interested in purchasing. All information deemed reliable but not guaranteed and should be independently verified. All properties are subject to prior sale, change or withdrawal. RealHub website owner shall not be responsible for any typographical errors, misinformation, misprints and shall be held totally harmless.

Damon Luke
President / Real Estate Agent
Call Damon today to schedule a private showing.
Phone (801) 477-7421
Email Damon@OnXrealty.com

* Listings on this website come from the FMLS IDX Compilation and may be held by brokerage firms other than the owner of this website. The listing brokerage is identified in any listing details. Information is deemed reliable but is not guaranteed. If you believe any FMLS listing contains material that infringes your copyrighted work please review our DMCA policy and learn how to submit a takedown request.© 2024 FMLS.
Properties
Related properties

Saratoga Springs
1001 N BOSEMAN WAY 902
3 Beds
2 Baths
3,810 Sq.Ft.
$634,900
MLS#: 2193923

Saratoga Springs
1534 W EVERBLOOMING DR 4081
4 Beds
2 Baths
3,940 Sq.Ft.
$649,900
MLS#: 2193921

Saratoga Springs
727 N BOSEMAN WAY 307
3 Beds
2 Baths
3,810 Sq.Ft.
$650,000
MLS#: 2193981

Saratoga Springs
2312 S MORGAN RD W
6 Beds
3 Baths
5,210 Sq.Ft.
$759,900
MLS#: 2193904

Saratoga Springs
1540 W EVERBLOOMING DR 4082
5 Beds
3 Baths
3,922 Sq.Ft.
$659,900
MLS#: 2193910
Saratoga Springs
1533 W PRAIRIE BLUE DR 4088
4 Beds
2 Baths
3,497 Sq.Ft.
$689,900
MLS#: 2193933

Saratoga Springs
1531 W EVERBLOOMING DR 4067
5 Beds
2 Baths
4,449 Sq.Ft.
$814,900
MLS#: 2193905

Saratoga Springs
237 W ALPINE DR
5 Beds
2 Baths
4,239 Sq.Ft.
$699,000
MLS#: 2193250

Saratoga Springs
166 N DIAMOND BACK DR
4 Beds
2 Baths
2,957 Sq.Ft.
$600,000
MLS#: 2193126

Saratoga Springs
166 N Diamond Back DR
4 Beds
None Baths
2,957 Sq.Ft.
$600,000
MLS#: 26-277383
