149 N EASTRIDGE DR

St. George, UT 84790
Stories: 2

St. George, UT 84790
149 N EASTRIDGE DR

$1,195,000
MLS#: 2170140
Status: Active

Listing provided by: Fiv Realty Co.

Listing agent phone: None

Last update: 3 months ago

On site: 3 months ago

EAST RIDGE 1 - Residential

About

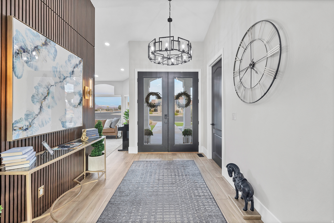
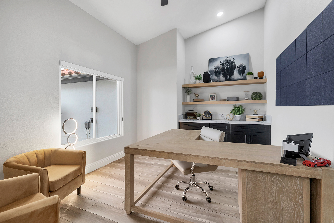
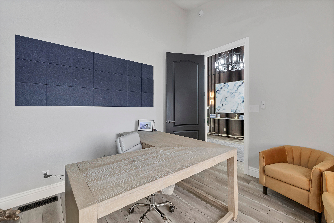
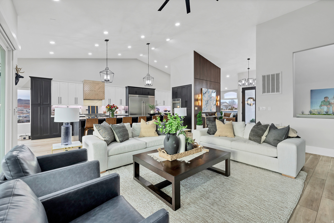
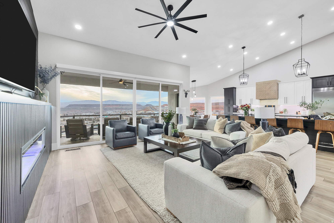
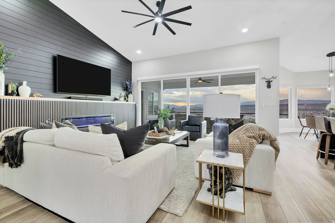
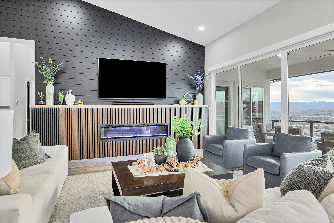
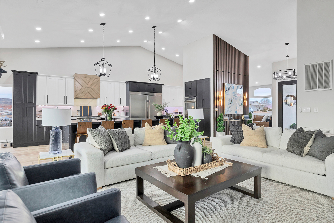
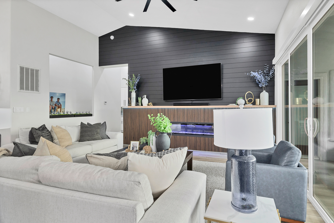
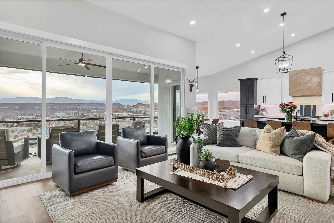
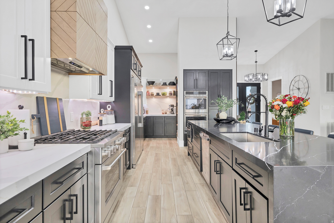
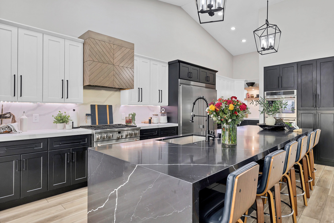
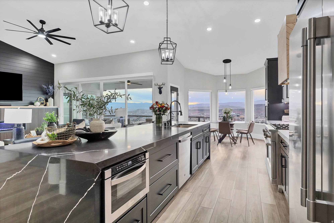
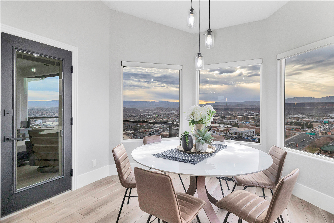
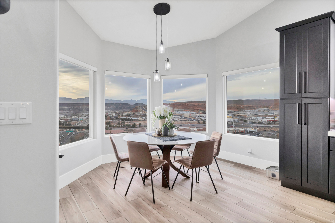
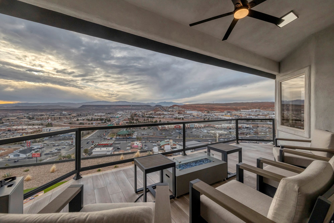
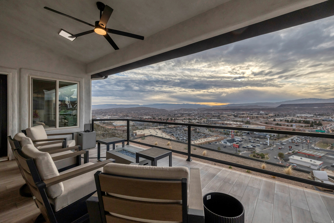
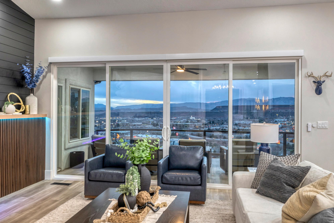
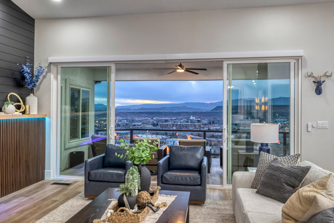
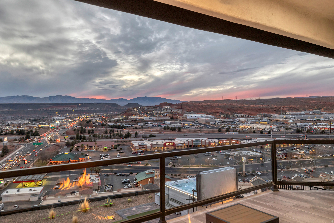
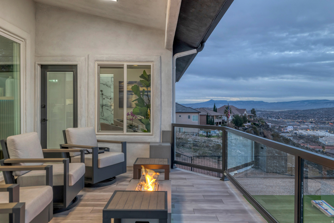
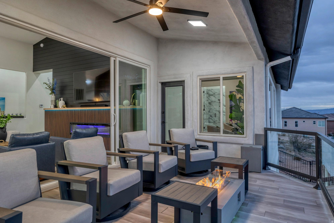
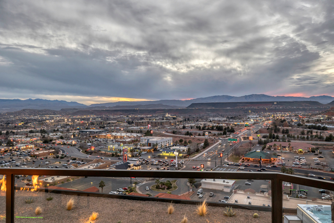
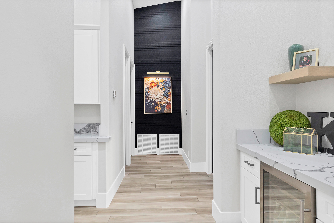
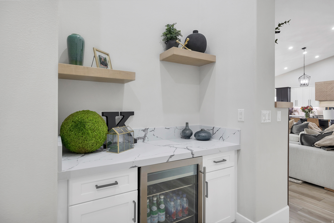
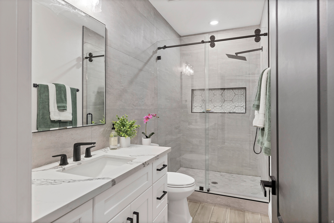
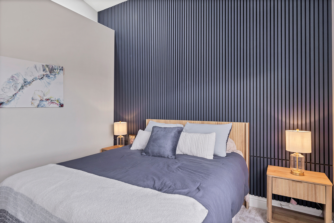
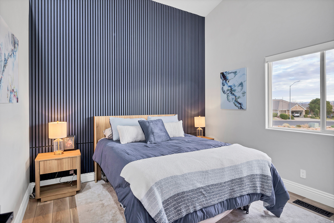
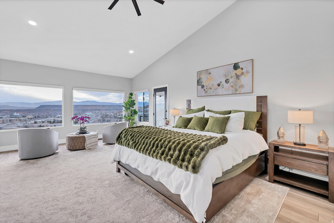
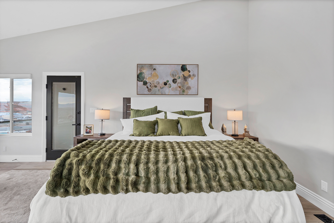
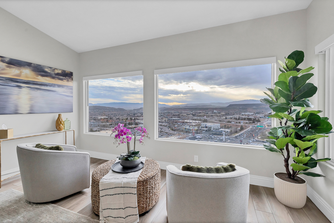
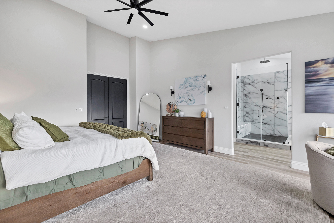
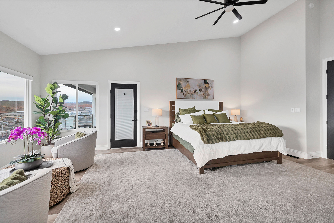
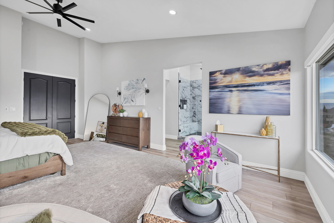
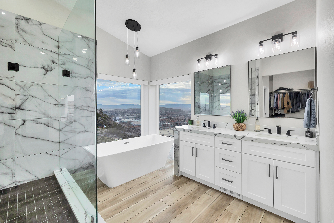
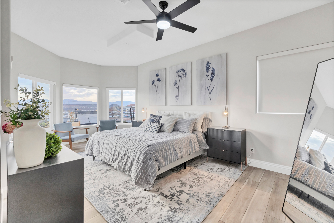
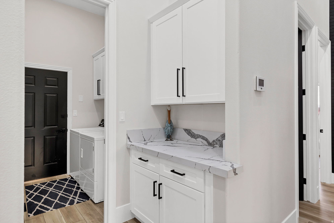
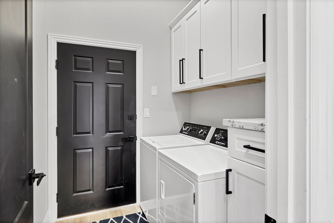
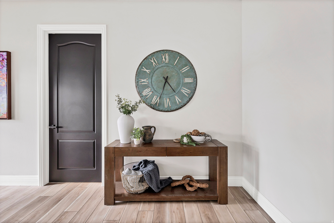
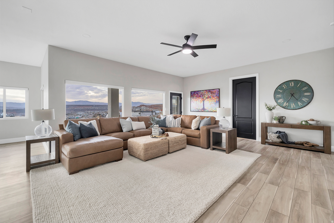
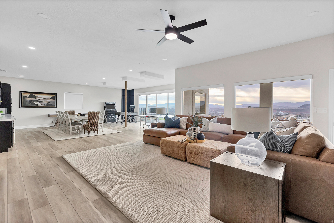
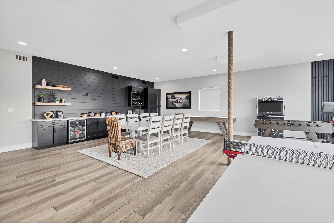
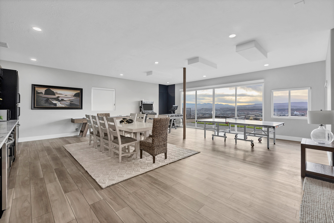
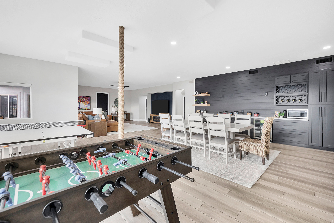
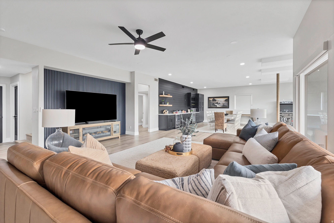
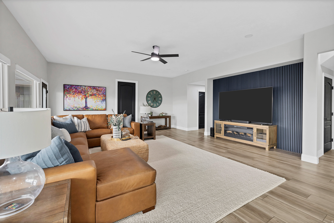
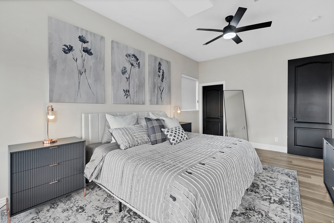
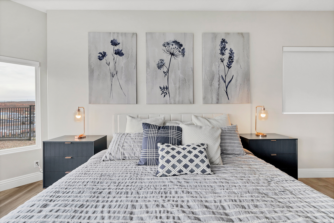
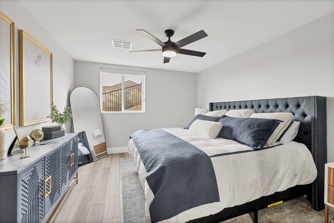
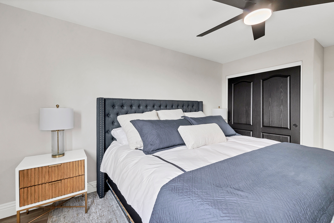
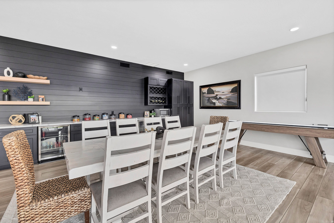
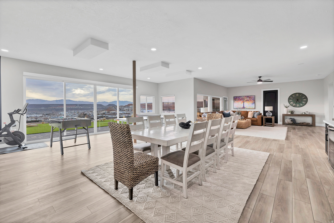
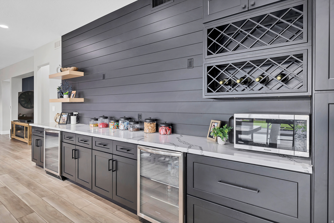
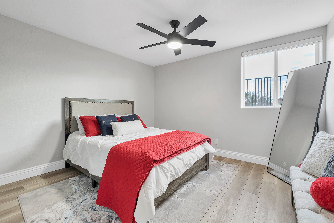
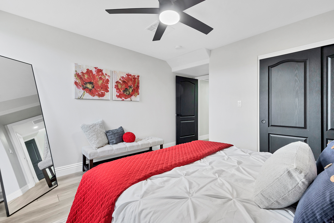
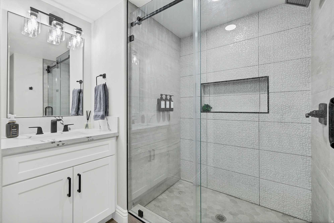
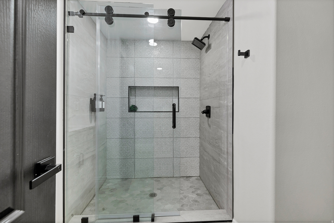
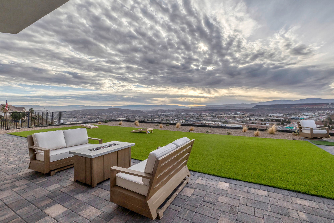
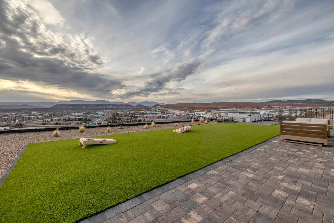
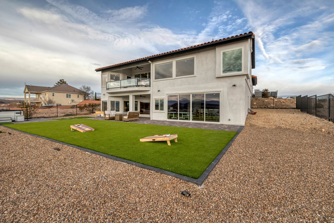
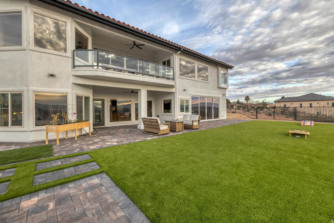
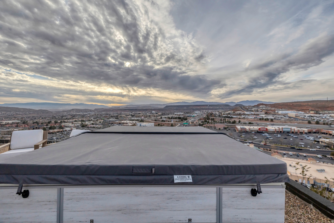
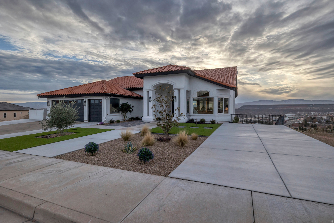
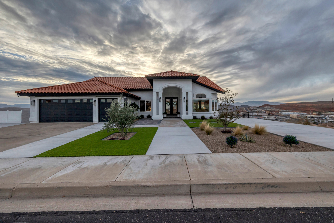
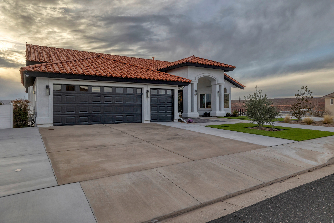
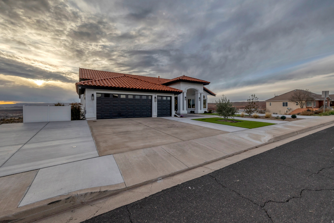
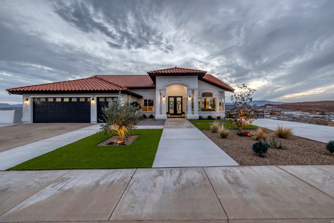
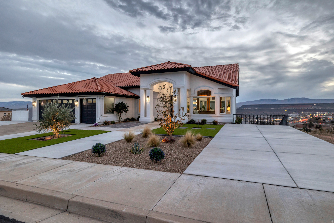
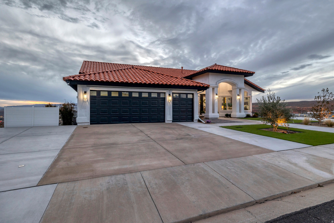
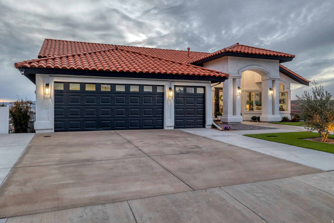
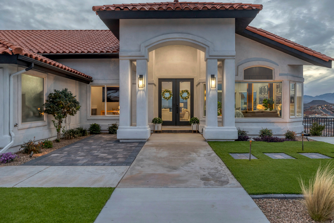
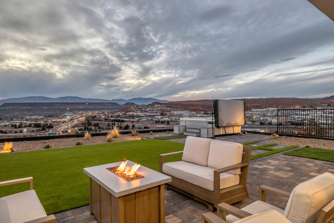
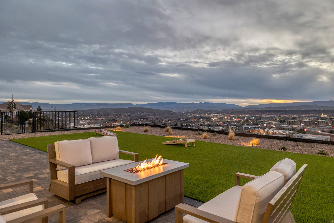
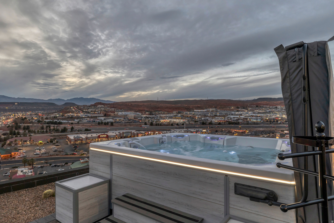
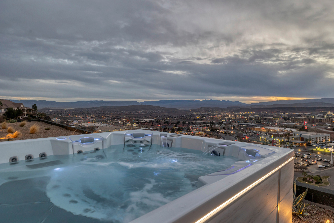
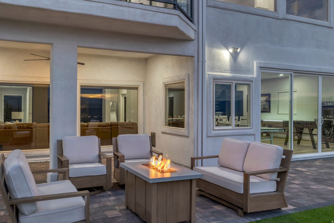
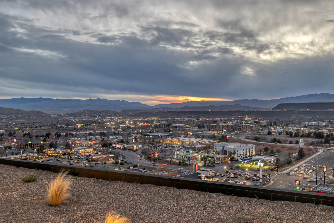
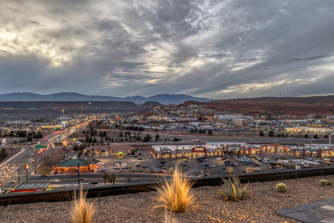
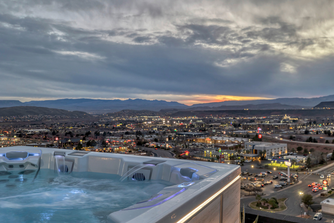
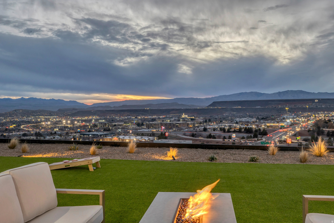
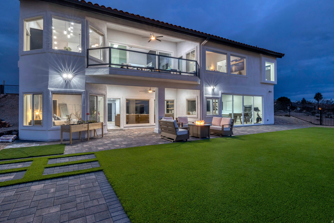
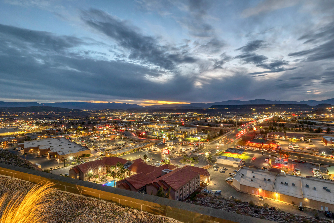
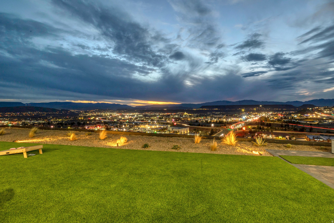
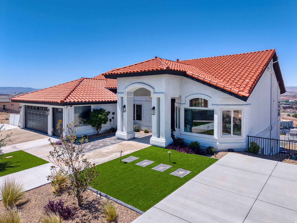
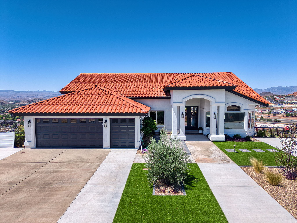
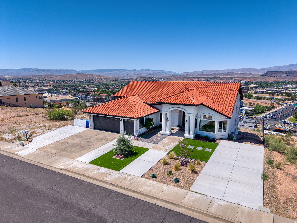
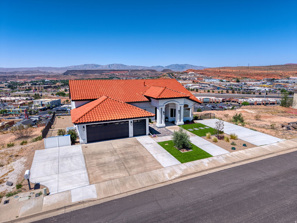
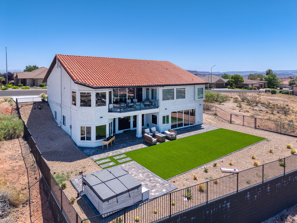
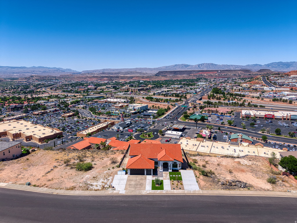
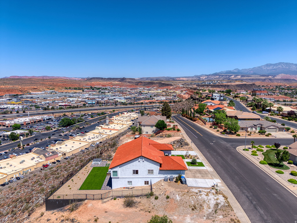
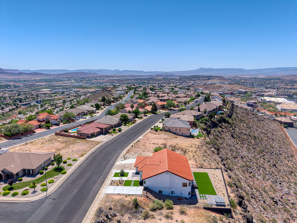
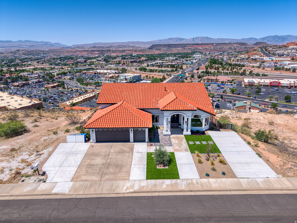
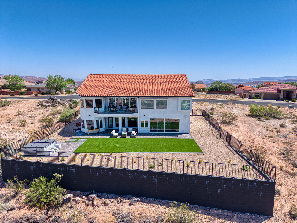
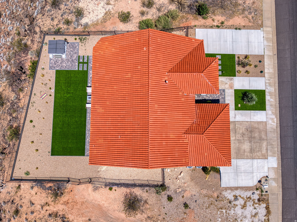
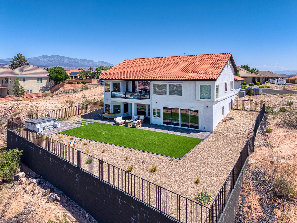
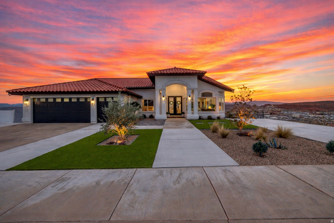
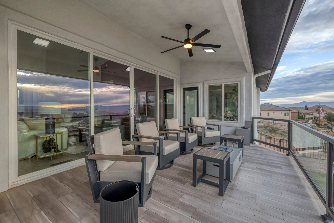
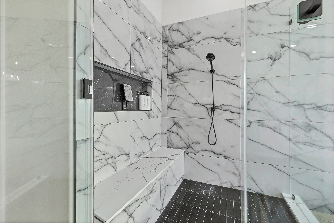
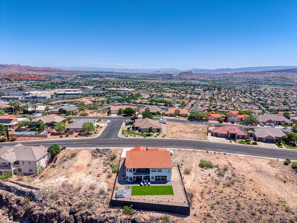
Welcome to this beautifully upgraded home in the desirable Eastridge area of St. George, Utah. This expansive residence offers a thoughtfully designed floor plan with numerous high-end upgrades throughout, making it ideal for both everyday living and entertaining. Vaulted ceilings and large windows fill the home with natural light while showcasing breathtaking panoramic mountain and valley views. The main level features a spacious primary suite, multiple living areas, and a stunning chef's kitchen complete with high-end appliances, a built-in refrigerator and freezer, and quartz countertops with a dramatic waterfall island that anchors the space beautifully. The fully finished basement adds exceptional functionality and value, featuring a custom built-in entertainment area. Outdoor living is a true highlight of this home. The backyard offers incredible privacy and spectacular, unobstructed views, complemented by a new M9 hot tubperfect for relaxing while taking in the surrounding scenery. Custom pavers in both the front and backyard enhance curb appeal and create polished, low-maintenance outdoor spaces. An elevated first-floor balcony further extends the living area and provides an ideal vantage point to enjoy the remarkable views. Additional highlights include a three-car garage, a spacious lot, and a prime location in an established neighborhood close to shopping, dining, schools, and Southern Utah's renowned outdoor recreation.

Property

Beds

5

Full Baths

3

1/2 Baths

None

Year Built

1992

Sq.Footage

4,702

Features

Features & Amenities

Interior

  • Other Interior Features

    Bar, Wet Bar, Walk-In Closet(s)

  • Total Bedrooms

    5

  • Bathrooms

    3

  • Basement YN

    YES

  • Cooling YN

    YES

  • Cooling

    Central Air

  • Fireplace YN

    YES

  • Heating YN

    YES

  • Heating

    Central, Natural Gas, Forced Air

  • Main Level Bedrooms

    2

  • Pet friendly

    N/A

Exterior

  • Garage

    Yes

  • Garage spaces

    3

  • Construction Materials

    Concrete, Stucco

  • Other Exterior Features

    Balcony

  • Parking

    Attached, Garage

  • Pool

    No

  • Waterfront YN

    NO

Area & Lot

  • Lot Size(acres)

    0.28

  • Lot Size(square feet)

    12,196

  • Property Type

    Residential

  • Property Sub Type

    Single Family Residence

  • Architectural Style

    Stories: 2

Price

  • Sales Price

    $1,195,000

  • Tax Amount

    $3,554

  • Sq. Footage

    4,702

  • Price/SqFt

    $254

HOA

  • Association

    No

Property Resources

  • Horse Property

    NO

School District

  • Elementary School

    Washington

  • Middle School

    Dixie Middle

  • High School

    Dixie

Property Features

  • New Construction

    NO

  • Senior Community YN

    NO

Schedule

Schedule a Showing

Showing scheduled successfully.

What is 3 + 4 ?


Change time

Mortgage calculator

Estimate your monthly mortgage payment, including the principal and interest, property taxes, and HOA. Adjust the values to generate a more accurate rate.

Your payment

Principal and Interest:

$

Property taxes:

$

HOA fees:

$

Total loan payment:

$

Total interest amount:

$

Location

  • County

    Washington

  • Elementary School

    Washington

  • Middle School

    Dixie Middle

  • High School

    Dixie

Listing Courtesy of Nazar Kalayji, Fiv Realty Co.

RealHub Information is provided exclusively for consumers' personal, non-commercial use, and it may not be used for any purpose other than to identify prospective properties consumers may be interested in purchasing. All information deemed reliable but not guaranteed and should be independently verified. All properties are subject to prior sale, change or withdrawal. RealHub website owner shall not be responsible for any typographical errors, misinformation, misprints and shall be held totally harmless.

Agent Damon Luke

Damon Luke

President / Real Estate Agent

Call Damon today to schedule a private showing.


* Listings on this website come from the FMLS IDX Compilation and may be held by brokerage firms other than the owner of this website. The listing brokerage is identified in any listing details. Information is deemed reliable but is not guaranteed. If you believe any FMLS listing contains material that infringes your copyrighted work please click here to review our DMCA policy and learn how to submit a takedown request.© 2024 FMLS.

Properties

Related properties

New on site 2 days ago
Boasting 8 bedrooms and 8 bathrooms within 4,105 square feet, the Santa Barbara II is perfect for large families or groups seeking an unforgettable stay in Desert Color. The home features a gourmet kitchen, built-in mini bar, and expansive rec rooms designed for fun and relaxation. Bunk rooms accommodate larger groups, making it ideal for family vacations or group getaways. LVP flooring flows throughout the home, with tiled showers in every bathroom adding to the luxury. The second-floor deck, complete with a hot tub and fire table, provides a perfect spot for unwinding. Step into the Desert Color lifestyle with resort-style amenities at your fingertips. A furniture package is included with the home.
#2189863

St. George

682 W HIGH TIDE PL 130

8 Beds

8 Baths

4,104 Sq.Ft.

$1,275,888

MLS#: 2189863

Beautiful custom home in Moorland Park, one of the most sought-after locations in town. Backyard oasis features a pool with motorized cover, spa, pool bath, dog run, fire pit, garden area, lush palm trees and landscaping, plus an in-ground trampoline. Exceptional floor plan offers expansive picture windows, an oversized kitchen island, spacious dining area and 10'+ ceilings throughout. Each bedroom has access to its own bathroom, complemented by stunning millwork, motorized blinds, plantation shutters, hardwood flooring, designer tile and quality finishes throughout.
#2188887

St. George

2764 E MOORLAND DR

4 Beds

4 Baths

3,000 Sq.Ft.

$1,150,000

MLS#: 2188887

Stunning home in coveted Arbors neighborhood. Pool & spa with motorized cover, large turf area & paver patio/driveway. Exceptional floor plan offers a sizeable second living room, 10' + ceilings, massive picture windows with motorized blinds & plantation shutters throughout. Kitchen is a chef's dream with a GE Caf appliance package, custom soft-close cabinetry & built-in oversized fridge/freezer. Primary suite with spacious bedroom, private thermostat, spa-style bathroom including dual vanities, walk-in shower, soaking tub & a professional walk-in closet. Spacious RV garage with epoxy flooring & roughly 34' of depth. Attention to detail shows in the gorgeous, hand-picked tile, beautiful light pendants, elegant countertops & stunning millwork throughout. Schedule a showing to experience this incredible home today!
#2188312

St. George

2972 E WILLOW TREE LN

4 Beds

4 Baths

3,580 Sq.Ft.

$1,200,000

MLS#: 2188312

RV garage, casita option, and a private-entry flex room on Foremaster Ridge in St. George! This upgraded 5 bed + den home offers approx 3,800 SqFt on the main level for true single-level living, plus a 755 SqFt upstairs game room where the pool table stays! Enjoy a custom metal entry door, elevated ceilings, plantation shutters, and upgraded cabinetry and countertops throughout. The white granite kitchen opens to a large family room wired for surround sound, plus formal dining and a huge hidden pantry. Two main-level bedrooms each offer ensuite bath access and a private exterior entrance, ideal for guests or multigenerational living. Behind the 30 ft deep RV garage is an approximately 150 SqFt room with a mini split and its own entrance, ready for a gym, office, or home business, with storage above. Finished 2-car garage, gated concrete RV parking, finished laundry, water softener, filtration, and upgraded water heater. Buyer to verify all information, deemed reliable, however buyer to verify all info including utilities, rental restrictions, and HOA information if applicable.
#2188039

St. George

1735 E 380 SOUTH CIR S

5 Beds

4 Baths

4,605 Sq.Ft.

$990,000

MLS#: 2188039

Stunning, highly upgraded estate in Bridle Gate Estates! Spacious open-concept layout with elegant architectural arches and a gourmet kitchen, this 4-bedroom, 3-bathroom home is designed for modern luxury living.  A major highlight is the private guest suite (4th bedroom), featuring its own private bathroom and dedicated exterior entrance, perfect for multi-generational living, long-term guests, or a quiet home office.   No shortage of garage space and extra parking. 1,470 SF Garage Massive RV Bay:Measures 16' x 44.8' with 14' ceilings Premium Custom Upgrades Throughout Professionally tinted windows on the entire home to drastically reduce heat and protect interiors. Window Treatments: Elegant custom plantation shutters throughout, plus custom blackout blinds on the large sliding glass doors. Outdoor Living:Low-maintenance desert-scape yard with premium synthetic turf, an epoxy-finished rear patio, and heavy-duty metal privacy gates on both sides of the home. Perfect as a primary residence or a premium lock-and-leave retreat.
#2187686

St. George

2644 S 3210 E

4 Beds

3 Baths

N/A

$1,080,000

MLS#: 2187686

A near new Brian Geer construction in Anasazi Ridge at Entrada home has been very lightly lived in. Lovely modern soft contemporary design with ample public areas as well as warm and cozy bedrooms all with ensuite baths. Chef's kitchen Wolf & Subzero appliances, pantry, pot filler and veggie sink.  The great room & principle suites both have fireplaces with custom features throughout.  An awesome spa to relax and enjoy the colorful Anasazi ridge adjacent to the huge, covered patio.  (Note: The building lot next door is available at a discount if included with the purchase of this home)
#2188128

St. George

2408 W SUPAI TRL W

3 Beds

3 Baths

2,632 Sq.Ft.

$1,283,500

MLS#: 2188128

Price reduced
Welcome to this spacious 5-bedroom home in the desirable Sycamore subdivision, offering plenty of room to relax, entertain, and enjoy Southern Utah living. The backyard is built for making the most of every season, featuring a private pool and hot tub, expansive yard space, and a covered patio perfect for outdoor dining and lounging. Inside, the generous floor plan provides comfortable living spaces for everyday life, along with a dedicated theater room ideal for movie nights and entertaining. With five bedrooms, abundant indoor and outdoor space, and resort-style backyard amenities, this home offers a wonderful combination of comfort, recreation, and functionality.
#2187658

St. George

3866 S 2640 E

5 Beds

3 Baths

4,299 Sq.Ft.

$1,229,000

MLS#: 2187658

YOUR DREAM HOME AWAITS IN SOUTHERN UTAH! Create your own luxury retreat with breathtaking red-rock mountain views and the opportunity to build a stunning custom home designed for indoor-outdoor living. Mountain bike right from your home! The proposed 2,586 sq. ft. home features 4 bedrooms, each with a full bathroom, a luxurious primary suite, soaring ceilings, exposed wood beams, two fireplaces, and expansive glass doors. The gourmet kitchen includes a professional-grade 60-inch range with double ovens and a built-in griddle. Additional highlights include a private sauna, a dedicated mini-split A/C system in the garage, and a built-in dog shower. Designed for entertaining and relaxation, the proposed home includes a swimming pool, front and backyard pavers, and private patios for the three guest bedrooms. Choose between two exterior roof designs: modern Southwestern flat roof or contemporary hip roof. A major head start on your dream home! Architectural plans are completed, engineering is included, and building permits have been submitted saving you thousands! Novelty Homes is the proposed builder, or bring your own builder and use the existing plans or explore a custom design of your own. Enjoy the opportunity to create a home tailored to your lifestyle while taking advantage of much of the planning and design work already completed. This is a proposed custom-home opportunity. Architectural renderings are conceptual. Final construction, features, finishes, pool inclusion, pricing, roof configuration, and permitting are subject to applicable approvals and final agreements. Buyer to verify all information.
#2187264

St. George

142 S LESINA HEIGHTS DR

4 Beds

4 Baths

2,585 Sq.Ft.

$1,300,000

MLS#: 2187264

Experience refined living in Sunbrook, where thoughtful design, flexible spaces, and inviting outdoor areas come together beautifully. A private front courtyard creates an elegant arrival, while the spacious interior features granite countertops, tile flooring, custom built-ins, a fireplace, and an open kitchen and living area designed for both everyday comfort and entertaining. The primary suite and guest suite each include their own sitting area, offering versatile space for a private office, exercise room, reading retreat, or additional lounge area. The welcoming foyer provides even more flexibility as a den, music room, office, or guest space. A detached casita with its own private entrance, kitchenette, and laundry creates an exceptional setup for guests or extended stays. Outdoors, the covered breezeway leads to a lush, beautifully established backyard with an expansive covered pergola and multiple areas to relax or entertain. A distinctive Sunbrook property offering privacy, versatility, and an elevated indoor-outdoor lifestyle.
#2187012

St. George

293 N LOST CREEK DR

3 Beds

3 Baths

3,742 Sq.Ft.

$1,000,000

MLS#: 2187012

This beautifully remodeled home sits on a spacious 0.48-acre lot and offers an impressive combination of updated living, resort-style outdoor space, and incredible garage and shop options. The open interior features custom cabinetry, granite countertops, vaulted ceilings, abundant natural light, and a gas fireplace accented by beautiful stonework. The spacious primary suite provides a relaxing retreat with an updated bath and convenient backyard access. Step outside to a private backyard designed for entertaining, complete with an 18x38 swimming pool with solar heating, expansive patio space, and plenty of room to enjoy the outdoors. Garage and storage space is truly exceptional, featuring an attached 2-car garage, detached 3-bay 24x36 shop, oversized 25x40 RV garage, and 25x33 open carport--ideal for RVs, boats, recreational vehicles, hobbies, and additional storage. Other features include a central vacuum system and tankless water heater. A rare property offering nearly half an acre, extensive updates, a private pool, and an incredible amount of garage and shop space
#2186180

St. George

1301 W 960 CIR S

4 Beds

2 Baths

2,606 Sq.Ft.

$1,300,000

MLS#: 2186180

Welcome to this beautifully upgraded home in the desirable Eastridge area of St. George, Utah. This expansive residence offers a thoughtfully designed floor plan with numerous high-end upgrades throughout, making it ideal for both everyday living and entertaining. Vaulted ceilings and large windows fill the home with natural light while showcasing breathtaking panoramic mountain and valley views. The main level features a spacious primary suite, multiple living areas, and a stunning chef's kitchen complete with high-end appliances, a built-in refrigerator and freezer, and quartz countertops with a dramatic waterfall island that anchors the space beautifully. The fully finished basement adds exceptional functionality and value, featuring a custom built-in entertainment area. Outdoor living is a true highlight of this home. The backyard offers incredible privacy and spectacular, unobstructed views, complemented by a new M9 hot tubperfect for relaxing while taking in the surrounding scenery. Custom pavers in both the front and backyard enhance curb appeal and create polished, low-maintenance outdoor spaces. An elevated first-floor balcony further extends the living area and provides an ideal vantage point to enjoy the remarkable views. Additional highlights include a three-car garage, a spacious lot, and a prime location in an established neighborhood close to shopping, dining, schools, and Southern Utah's renowned outdoor recreation.

149 N EASTRIDGE DR

Message successfully sent.

I agree to receive email communication and understand I can unsubscribe at any time.

I agree to be contacted by OnX Realty via call, email, and text for real estate services. To opt out, you can reply 'stop' at any time or reply 'help' for assistance. You can also click the unsubscribe link in the emails. Message and data rates may apply. Message frequency may vary. Privacy Policy

Send a message

Message successfully sent.

Reason for contacting?

I agree to receive email communication and understand I can unsubscribe at any time.

I agree to be contacted by OnX Realty via call, email, and text for real estate services. To opt out, you can reply 'stop' at any time or reply 'help' for assistance. You can also click the unsubscribe link in the emails. Message and data rates may apply. Message frequency may vary. Privacy Policy

Sign In Sign Out

Virtual Assistant

Would you like to take the next step with this property? We can help you schedule a showing or virtual tour, or send you more details.

Yes, I would like more information.

Thank You for Your Reply, One of Our Agents will contact you as soon as possible

No, maybe later.

Thank you, you can always contact me via email, phone number or through the contact form.

Realhub AI

Lucy - Your AI-Powered Realtor

Update Your Temporary Password

Personalize your search

Enter your email and we'll notify you immediately when new listings match what you're looking for.

or enter email address

Already have an account ? Login here

Continue your home search

I agree to receive communications and understand I can unsubscribe at any time.

I agree to be contacted by OnX Realty via call, email, and text for real estate services. To opt out, you can reply 'stop' at any time or reply 'help' for assistance. You can also click the unsubscribe link in the emails. Message and data rates may apply. Message frequency may vary. Privacy Policy

Already have an account ? Login here

We use cookies

We use cookies primarily for analytics to enhance your experience. By accepting, you agree to our use of these cookies. You can manage your preferences or learn more about our cookies policy.