
1447 N SHADOW WOOD DR
Kaysville, UT 84037
About
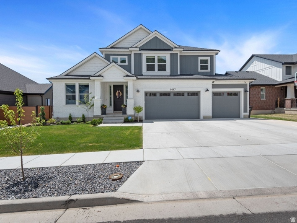
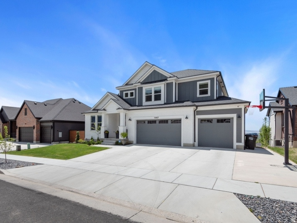
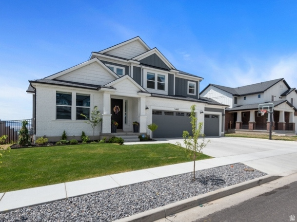
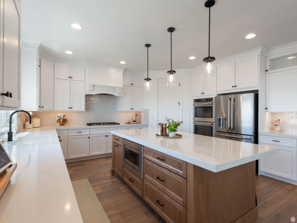
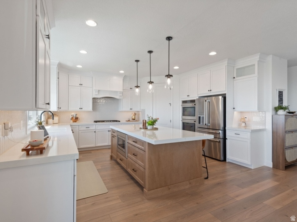
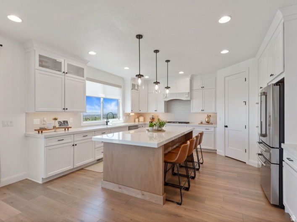
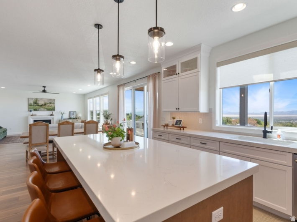
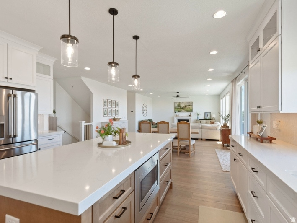
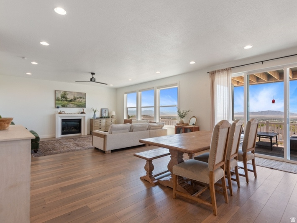
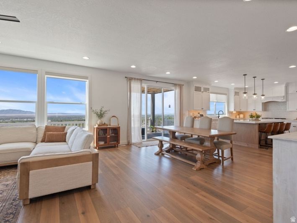
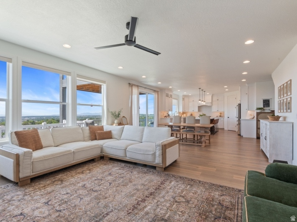
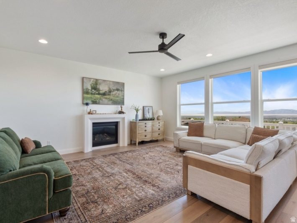
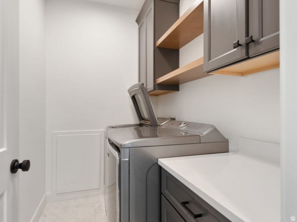
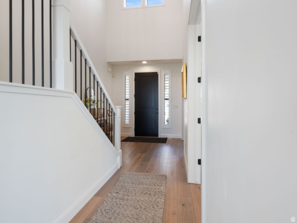
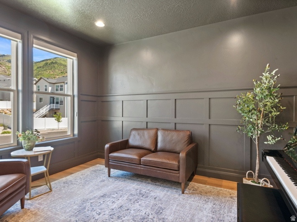
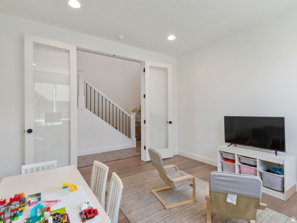
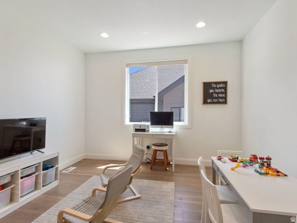
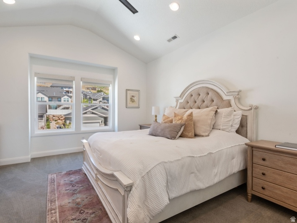
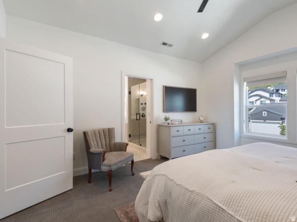
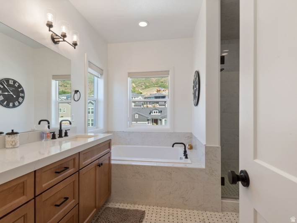
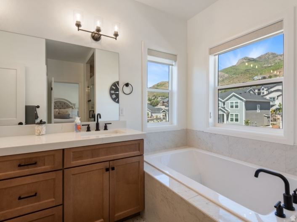
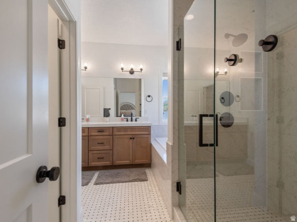
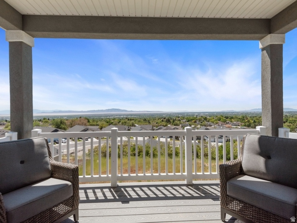
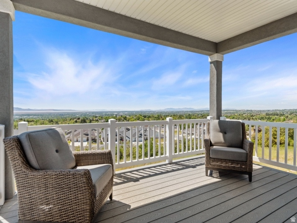
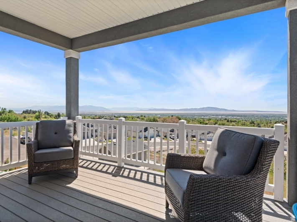
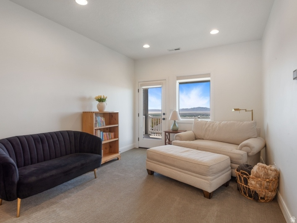
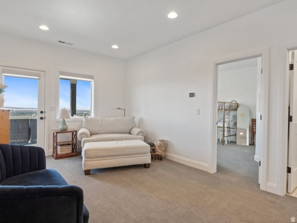
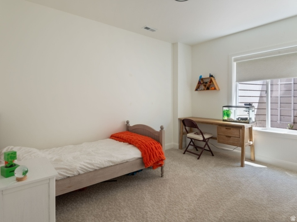
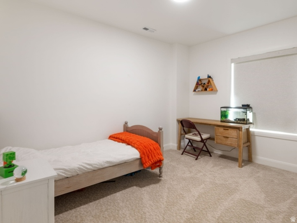
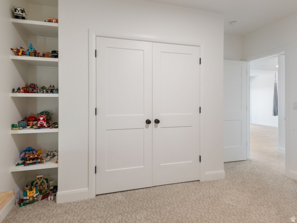
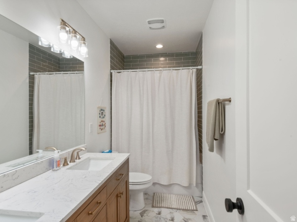
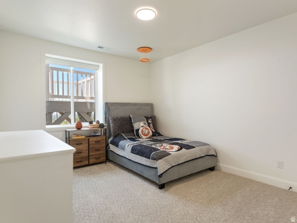
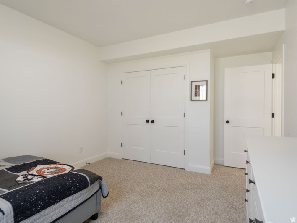
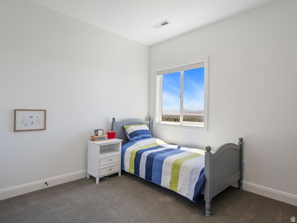
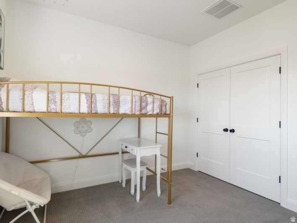
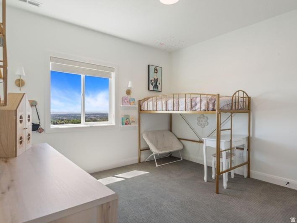
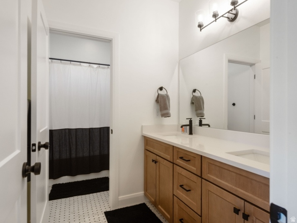
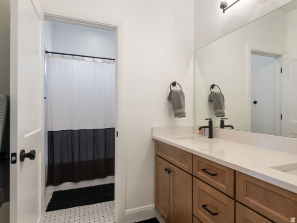
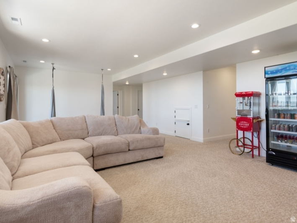
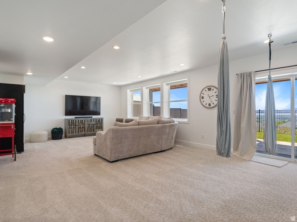
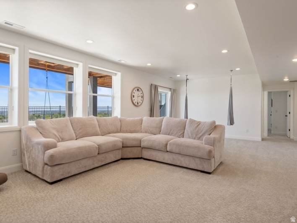
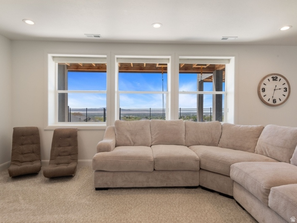
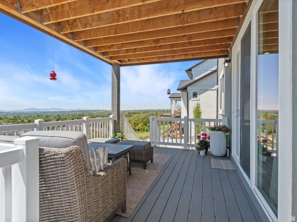
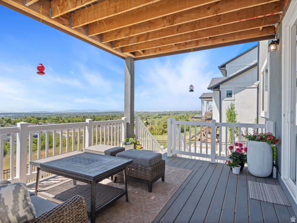
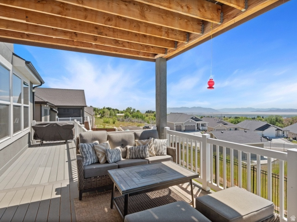
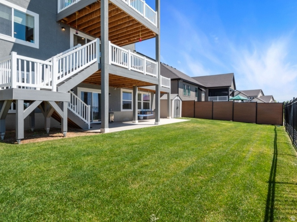
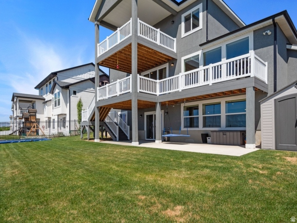
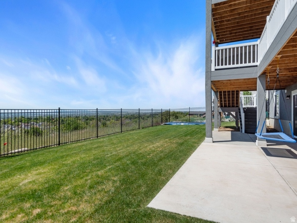
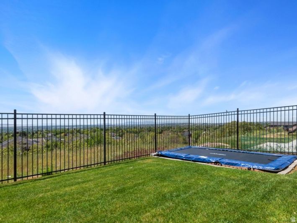
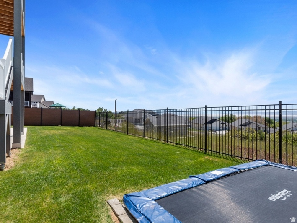
Experience breathtaking panoramic valley views in this stunning Montclair Traditional located in one of Kaysville's most sought-after communities. Whether relaxing on the expanded covered deck, entertaining on the patio, or enjoying the view from inside the home, the scenery creates an unforgettable backdrop for everyday living. Inside, luxury and functionality come together with designer maple cabinetry, quartz countertops, and premium stainless steel Caf gas appliances with double ovens. Elegant finishes include laminate hardwood flooring, tile, carpet, matte black hardware, two-tone paint, textured walls, and abundant can lighting throughout. The thoughtfully designed floor plan features a spacious upstairs loft, a cozy gas-log fireplace in the great room, and a beautifully appointed kitchen with a farmhouse sink, pendant lighting, full-height tile backsplash, and a large island perfect for gathering. The owner's suite offers a spa-like retreat with a Tori soaking tub, a shower bench, and USB outlets for modern convenience. Additional highlights include a fully finished 9-foot walk-out basement, pantry access from the expanded 3-car garage, generous storage space, shiplap and wainscoting accents, a floodlight package, Christmas light outlets, and a dramatic 3-panel sliding glass door that fills the home with natural light while showcasing the incredible views. This beautifully upgraded home combines luxury living with unforgettable scenery. Buyer is advised to obtain an independent measurement. Buyer and Buyer's agent to verify all information.
Property
Beds
5
Full Baths
3
1/2 Baths
1
Year Built
2024
Sq.Footage
4,316
Features
Features & Amenities
Interior
-
Other Interior Features
Walk-In Closet(s), Vaulted Ceiling(s)
-
Total Bedrooms
5
-
Bathrooms
3
-
1/2 Bathrooms
1
-
Basement YN
YES
-
Cooling YN
YES
-
Cooling
Central Air
-
Fireplace YN
YES
-
Heating YN
YES
-
Heating
Central, Natural Gas, Forced Air
-
Pet friendly
N/A
Exterior
-
Garage
Yes
-
Garage spaces
3
-
Construction Materials
Brick, Stucco, Other
-
Parking
Attached, Garage
-
Patio and Porch Features
Deck, Porch
-
Pool
No
-
Waterfront YN
NO
Area & Lot
-
Lot Size(acres)
0.16
-
Lot Size(square feet)
6969.6
-
Property Type
Residential
-
Property Sub Type
Single Family Residence
-
Architectural Style
Stories: 2
Price
-
Sales Price
$1,099,000
-
Tax Amount
$4,170
-
Sq. Footage
4, 316
-
Price/SqFt
$254
HOA
-
Association
YES
-
Association Fee
$35
-
Association Fee Frequency
Monthly
-
Association Fee Includes
N/A
School District
-
Elementary School
Davis
-
Middle School
Fairfield
-
High School
Davis
Property Features
-
Stories
3
-
New Construction
NO
-
Senior Community YN
NO
-
Sewer
Public Sewer
Schedule
Schedule a Showing
Showing scheduled successfully.
Mortgage calculator
Estimate your monthly mortgage payment, including the principal and interest, property taxes, and HOA. Adjust the values to generate a more accurate rate.
Your payment
Principal and Interest:
$
Property taxes:
$
HOA fees:
$
Total loan payment:
$
Total interest amount:
$
Location
-
County
Davis
-
Elementary School
Davis
-
Middle School
Fairfield
-
High School
Davis

Listing Courtesy of David Salazar , NRE
RealHub Information is provided exclusively for consumers' personal, non-commercial use, and it may not be used for any purpose other than to identify prospective properties consumers may be interested in purchasing. All information deemed reliable but not guaranteed and should be independently verified. All properties are subject to prior sale, change or withdrawal. RealHub website owner shall not be responsible for any typographical errors, misinformation, misprints and shall be held totally harmless.

Damon Luke
President / Real Estate Advisor
Call Damon today to schedule a private showing.
Phone (801) 882-4009
Email Damon@OnXrealty.com

* Listings on this website come from the FMLS IDX Compilation and may be held by brokerage firms other than the owner of this website. The listing brokerage is identified in any listing details. Information is deemed reliable but is not guaranteed. If you believe any FMLS listing contains material that infringes your copyrighted work please click here to review our DMCA policy and learn how to submit a takedown request.© 2024 FMLS.
Properties
Related properties

Kaysville
152 N VISTA DR
5 Beds
3 Baths
4,672 Sq.Ft.
$1,185,000
MLS#: 2161662
Kaysville
186 N MOUNTAIN VISTAS RD
6 Beds
3 Baths
5,075 Sq.Ft.
$1,200,000
MLS#: 2161630
Kaysville
1001 MILL SHADOW DR
5 Beds
3 Baths
3,900 Sq.Ft.
$995,000
MLS#: 2160326
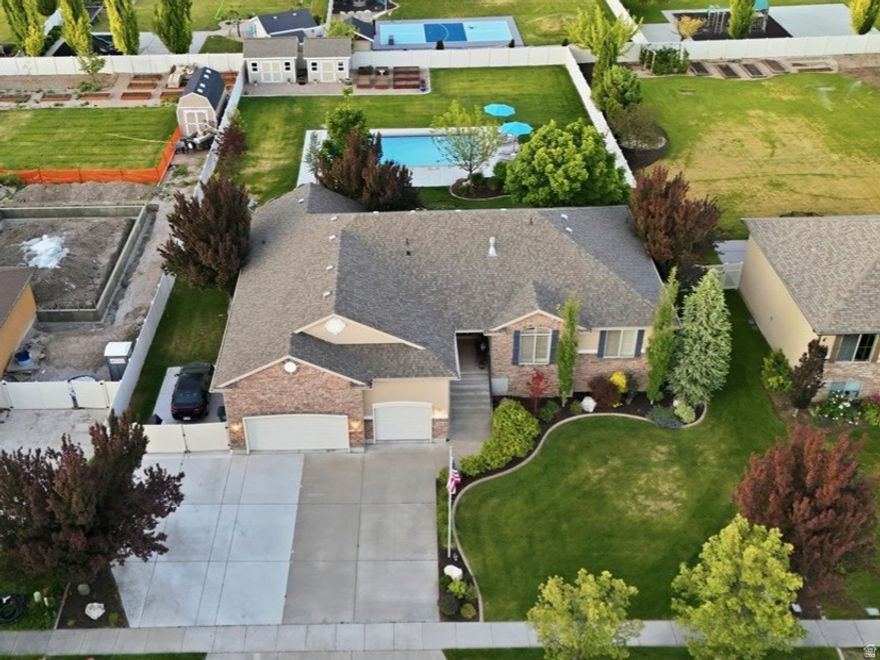
Kaysville
1549 EQUESTRIAN PARK WAY
6 Beds
3 Baths
5,000 Sq.Ft.
$1,250,000
MLS#: 2159724
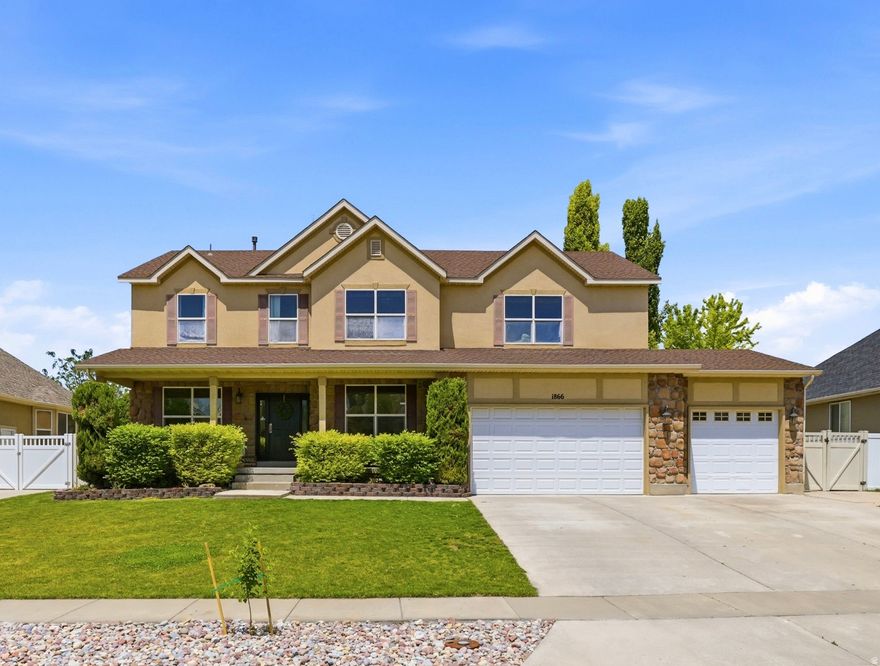
Kaysville
1866 JACKSON ST
6 Beds
3 Baths
4,397 Sq.Ft.
$890,000
MLS#: 2160036

Kaysville
1536 W MISTY BREEZE CIR S
6 Beds
3 Baths
3,597 Sq.Ft.
$949,900
MLS#: 2159142
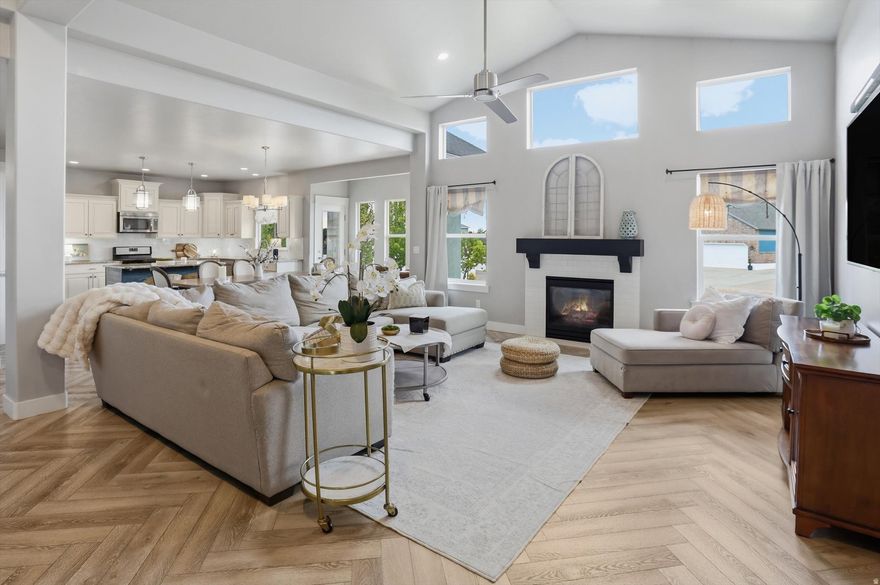
Kaysville
408 W CORNFIELD CIR S
5 Beds
3 Baths
4,077 Sq.Ft.
$895,000
MLS#: 2160062

Kaysville
423 N JOSEPH ACRES RD
6 Beds
3 Baths
4,540 Sq.Ft.
$939,900
MLS#: 2155925
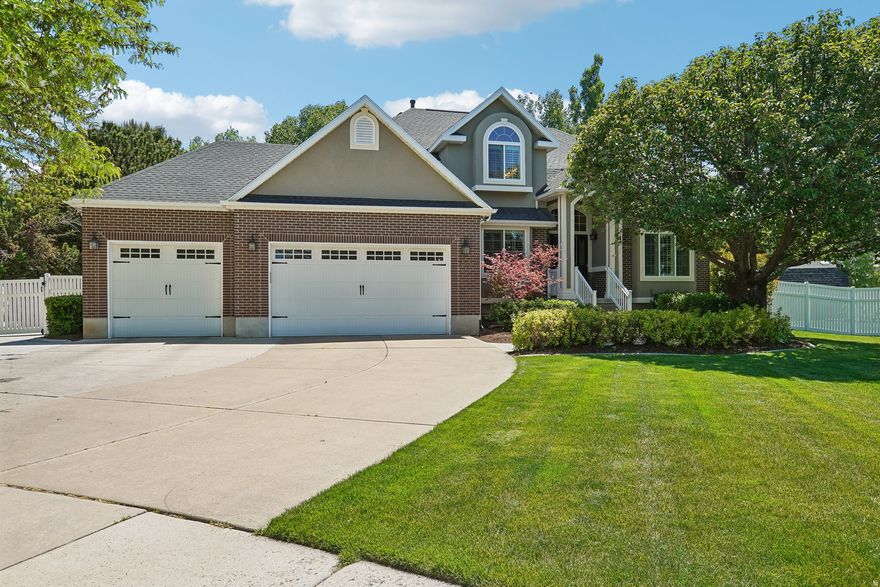
Kaysville
238 KAY CIR
5 Beds
2 Baths
3,450 Sq.Ft.
$899,999
MLS#: 2157554
