14375 N 5350 W

Garland, UT 84312
Rambler/Ranch

Garland, UT 84312
14375 N 5350 W

$599,900

MLS#: 2145472

Status: Active

Listing provided by: Besst Realty Group LLC (Brigham City)

Listing agent phone: None

Last update: a month ago

On site: 5 months ago

Main image without alt text

About

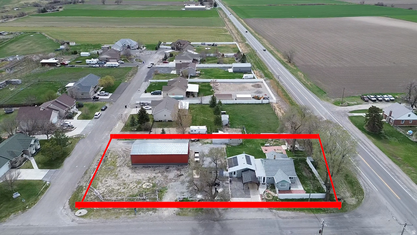
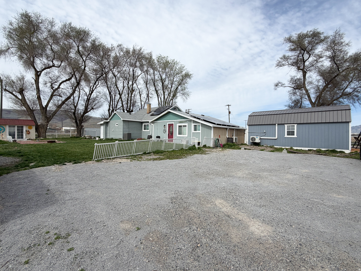
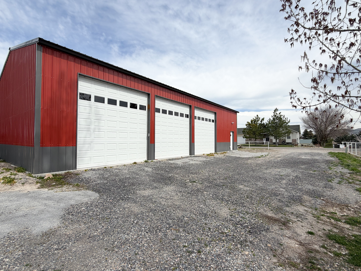
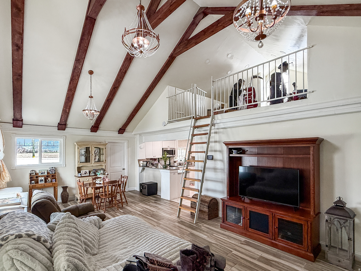
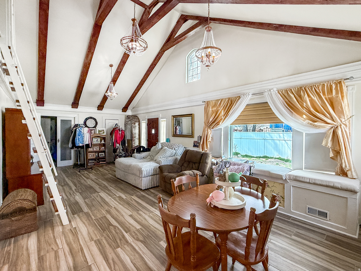
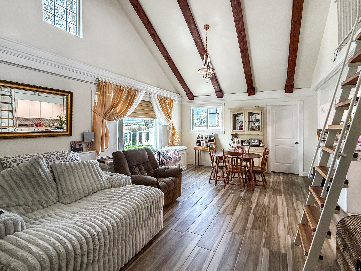
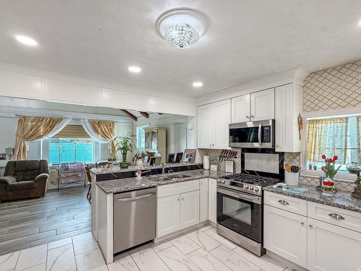
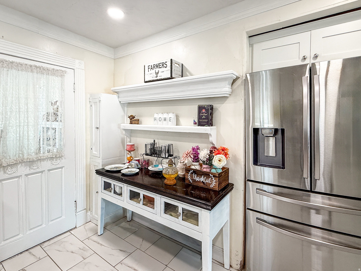
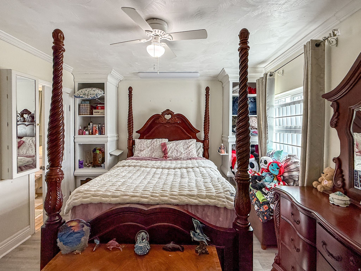
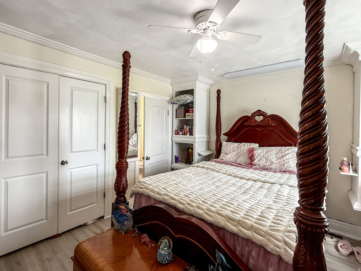
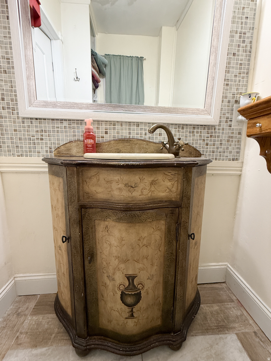
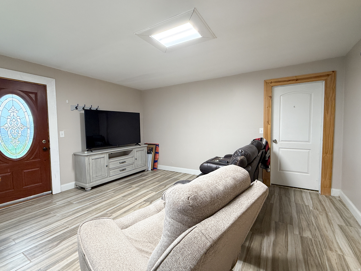
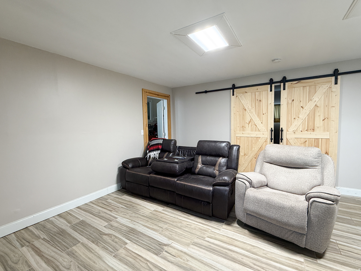
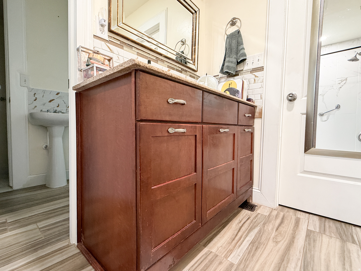
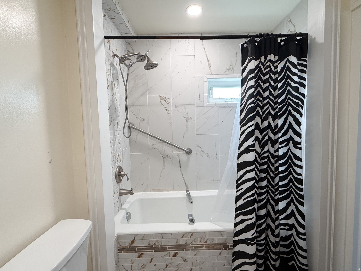
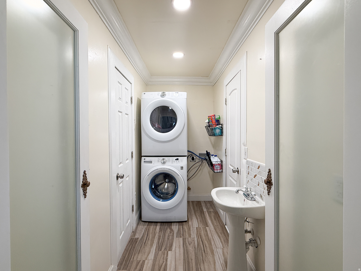
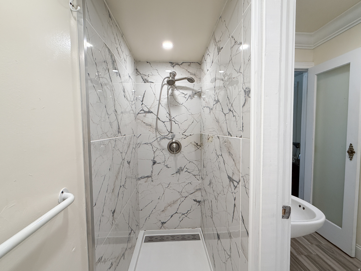
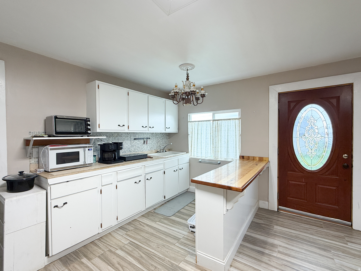
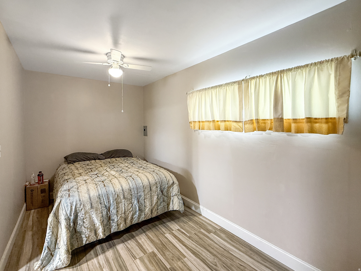
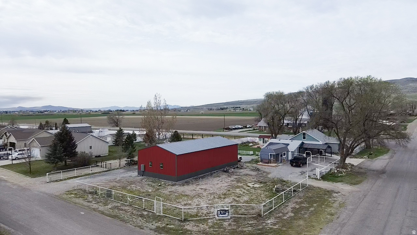
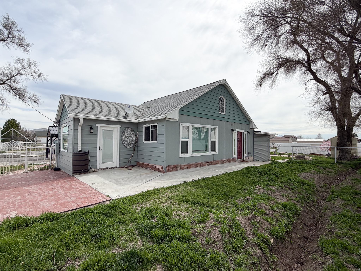
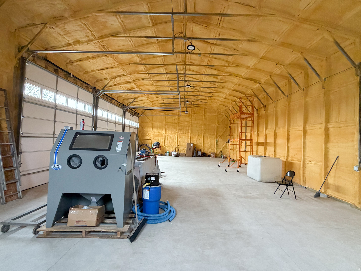
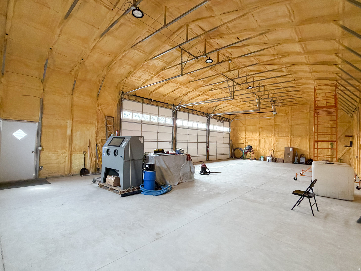
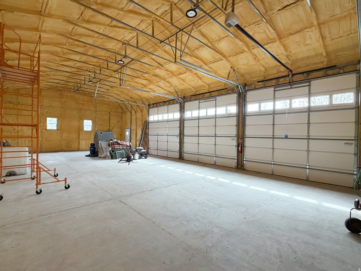
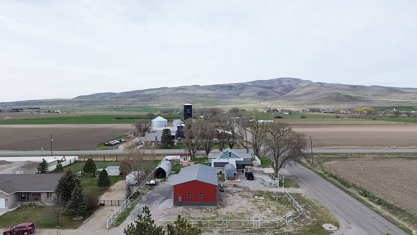
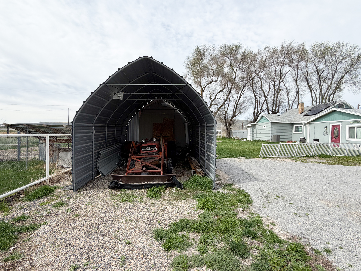
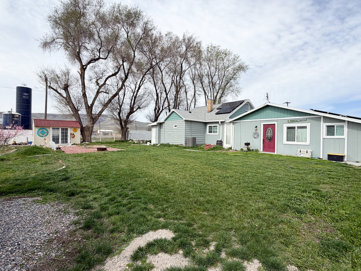
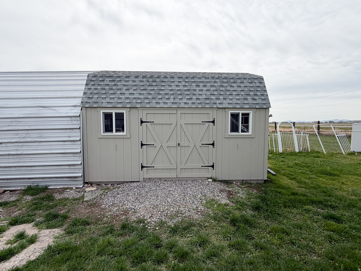
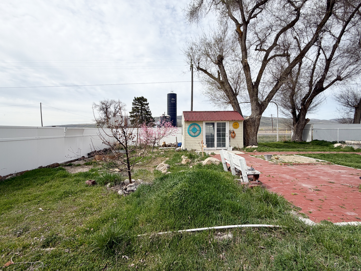
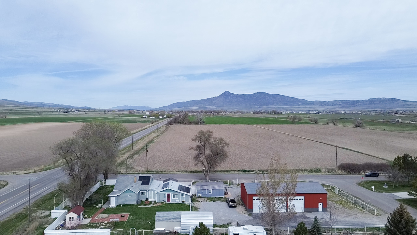
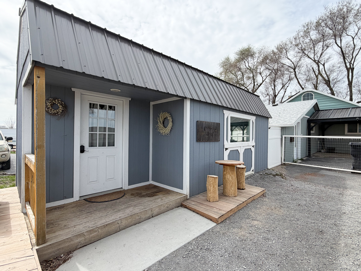
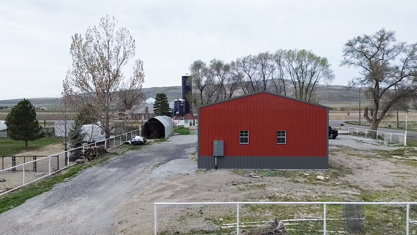
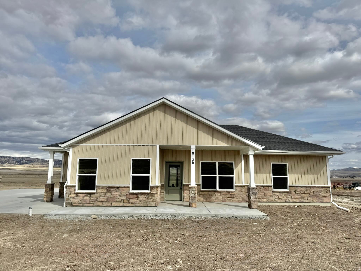
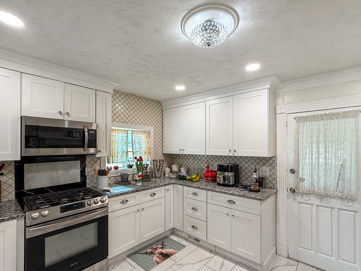
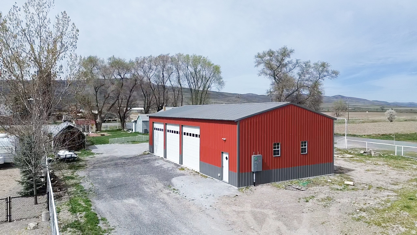
If you have been waiting for a one-of-a-kind property this is it! This property has so many possibilities. Located on a large corner lot that is fenced, you will find an enormous 30 x 60 shop with 14 foot high ceilings. There are an additional two sheds as well as a quanset. The shop has 3 doors, is insulated, and will have 400 amp power. The property has 3 separate living areas making it perfect for multi generational living. The main house has 2 bedrooms and 3 bathrooms. This unit is the square footage that is shown. It is updated and bright! There is also a second unit that has 1 bedroom and 1 bath. It has a mini split, laundry and is completely updated. There is a small cottage that has a 3/4 bath, microwave and fridge but no stove and also a mini split. This property is the perfect place if you need tons of storage area, running a business or a multitude of other uses. It really is country living at its best. The county address for this property is 14375 N 5350 W however the address on the home is 14390.

Property

Beds

2

Full Baths

1

1/2 Baths

1

3/4 Baths

1

Year Built

1935

Sq.Footage

1,230

Features

Features & Amenities

Interior

  • Total Bedrooms

    2

  • Bathrooms

    1

  • 1/2 Bathrooms

    1

  • 3/4 Bathrooms

    1

  • Basement YN

    YES

  • Cooling YN

    YES

  • Cooling

    Central Air

  • Fireplace YN

    NO

  • Heating YN

    YES

  • Heating

    Central, Natural Gas, Forced Air

  • Main Level Bedrooms

    2

  • Pet friendly

    N/A

Exterior

  • Garage

    No

  • Construction Materials

    Cement Siding

  • Pool

    No

  • Waterfront YN

    NO

Area & Lot

  • Lot Features

    Corner Lot, Secluded

  • Lot Size(acres)

    0.64

  • Lot Size(square feet)

    27,878

  • Property Type

    Residential

  • Property Sub Type

    Single Family Residence

  • Architectural Style

    Rambler/Ranch

Price

  • Sales Price

    $599,900

  • Tax Amount

    $1,535

  • Sq. Footage

    1,230

  • Price/SqFt

    $487

HOA

  • Association

    No

Property Resources

  • Horse Property

    NO

School District

  • Elementary School

    Box Elder

  • Middle School

    Bear River

  • High School

    Bear River

Property Features

  • New Construction

    NO

  • Senior Community YN

    NO

  • Sewer

    Septic Tank

Schedule

Schedule a Showing

Showing scheduled successfully.

What is 3 + 4 ?


Change time

Mortgage calculator

Estimate your monthly mortgage payment, including the principal and interest, property taxes, and HOA. Adjust the values to generate a more accurate rate.

Your payment

Principal and Interest:

$

Property taxes:

$

HOA fees:

$

Total loan payment:

$

Total interest amount:

$

Location

  • County

    Box Elder

  • Elementary School

    Box Elder

  • Middle School

    Bear River

  • High School

    Bear River

Listing Courtesy of Andy Berchtold , Besst Realty Group LLC (Brigham City)

RealHub Information is provided exclusively for consumers' personal, non-commercial use, and it may not be used for any purpose other than to identify prospective properties consumers may be interested in purchasing. All information deemed reliable but not guaranteed and should be independently verified. All properties are subject to prior sale, change or withdrawal. RealHub website owner shall not be responsible for any typographical errors, misinformation, misprints and shall be held totally harmless.

Agent Damon Luke

Damon Luke

President / Real Estate Advisor

Call Damon today to schedule a private showing.


* Listings on this website come from the FMLS IDX Compilation and may be held by brokerage firms other than the owner of this website. The listing brokerage is identified in any listing details. Information is deemed reliable but is not guaranteed. If you believe any FMLS listing contains material that infringes your copyrighted work please click here to review our DMCA policy and learn how to submit a takedown request.© 2024 FMLS.

Properties

Related properties

New on site 2 days ago
Beautiful Bear River Valley Views & Exceptional Country Living! Discover the peace, tranquility, and beauty of Box Elder County from this inviting home on a spacious half-acre lot. Enjoy wide-open country living and beautiful scenery while remaining just 10 minutes from Tremonton and 25 miles from Logan.   The open design creates a warm, welcoming atmosphere with spaces that flow naturally for everyday living and entertaining. The inviting great room features a wood-burning fireplace and beautiful hearth, offering a cozy gathering place and comfortable supplemental heat. The adjoining kitchen features a functional island with single basin undermount sink, granite countertops, and spacious pantry. A mudroom drop zone and main-floor laundry add thoughtful functionality. The spacious primary suite features a garden tub and walk-in closet.   The fully finished basement provides abundant additional living space, including two generously sized bedrooms, spacious family/media room wired for a Sonos home theater system and room for that large flat screen TV, open office/flex space, versatile flex space for gym/storage/hobbies, and a large cold-storage room.   Outside, the fully fenced backyard features an in-ground trampoline, large playset, spacious garden area, and woodshed with several cords of pine ready to burn this winter. Plenty of room to garden, play, gather, or relax, with flexibility for animal use or a future shop, subject to applicable zoning and local ordinances.   Offering space, thoughtful functionality, beautiful Bear River Valley views, and peaceful open-country living, this property provides room to breathe and gather while remaining conveniently close to Tremonton and Logan.    Refer to city ordinance and zoning for animal-use details.  Square footage figures are provided as a courtesy estimate only.  Buyer is advised to obtain an independent measurement.
#2180917

Garland

19185 N WENDELL WAY

4 Beds

2 Baths

2,790 Sq.Ft.

$579,900

MLS#: 2180917

Welcome home to this stunning 1 acre horse property in Garland, offering sweeping mountain and valley views and true rural charm just minutes from town. This 5 bedroom, 3 bathroom home spans 3,000 finished square feet, with a fully finished daylight basement offering incredible flexibility for multi-generational living, a home gym, or media space. The main level welcomes you with vaulted ceilings and an open, light-filled layout. The updated kitchen features crisp white cabinetry, a large center island, and ample space for gathering, flowing seamlessly into the dining and living areas. The primary suite is conveniently located on the main floor. Outside, enjoy mature landscaping, full auto sprinklers, and an open patio perfect for soaking in the valley views. The oversized 2-car garage offers built-in storage and extra length, with 6 total parking spaces and a spacious concrete driveway. A whole-home generator adds peace of mind, and the backyard undeveloped land is yours to create; bring your animals, garden, shop, or future plans. Zoned single-family/agricultural with horse property allowed, this is a rare opportunity to enjoy space, privacy, and stunning views without sacrificing modern comfort. Measurements provided as a courtesy only, buyer to verify all info.
#2179683

Garland

5660 W 13600 N

5 Beds

3 Baths

3,000 Sq.Ft.

$600,000

MLS#: 2179683

Welcome home! This beautiful new 4-bedroom home offers the perfect blend of classic style, comfort, and space. Thoughtfully designed with timeless colors and finishes, this home has a warm, inviting feel from the moment you walk in.  Set on a spacious .7-acre lot, there's room to spread out, enjoy the outdoors, and have the land you've been looking for. If you want a beautiful new home without sacrificing the space and freedom that comes with a larger lot, this is the one for you.  Get the home, land, and space you need-all in beautiful Garland, Utah.
#2177863

Garland

740 N 6000 W

4 Beds

2 Baths

1,707 Sq.Ft.

$485,000

MLS#: 2177863

Absolutely immaculate Garland home! This beautiful home features 6 bedrooms, 3 and 1/2 bathrooms, an amazing kitchen that's perfect for gathering, and a spacious living room filled with natural light. The fully finished basement provides plenty of room for family, guests, or entertaining. Step outside and you'll find spectacular landscaping and a beautifully maintained yard that's just as impressive as the home itself. If you've been searching for the perfect family home with plenty of space inside and out, this is one you won't want to miss.
#2175133

Garland

262 W 860 S

6 Beds

3 Baths

3,455 Sq.Ft.

$594,000

MLS#: 2175133

Welcome home to this beautifully finished, move-in ready craftsman-style home situated on a spacious 1.7 acre lot with room to grow, play, and enjoy wide open country living. Thoughtfully designed with timeless curb appeal, this west-facing home offers shaded evenings on the front porch and stunning sunset views. Inside, you'll find a bright and functional layout with quality finishes, an open-concept living space, and comfortable single-level living. The oversized lot provides endless possibilities for a shop, animals, extra parking, or simply enjoying the privacy and space that's hard to find. This completed home is ready for immediate occupancy, giving you the perfect blend of modern comfort, peaceful surroundings, and move-in convenience.
#2162161

Garland

18136 N 6000 W

3 Beds

1 Baths

1,201 Sq.Ft.

$495,000

MLS#: 2162161
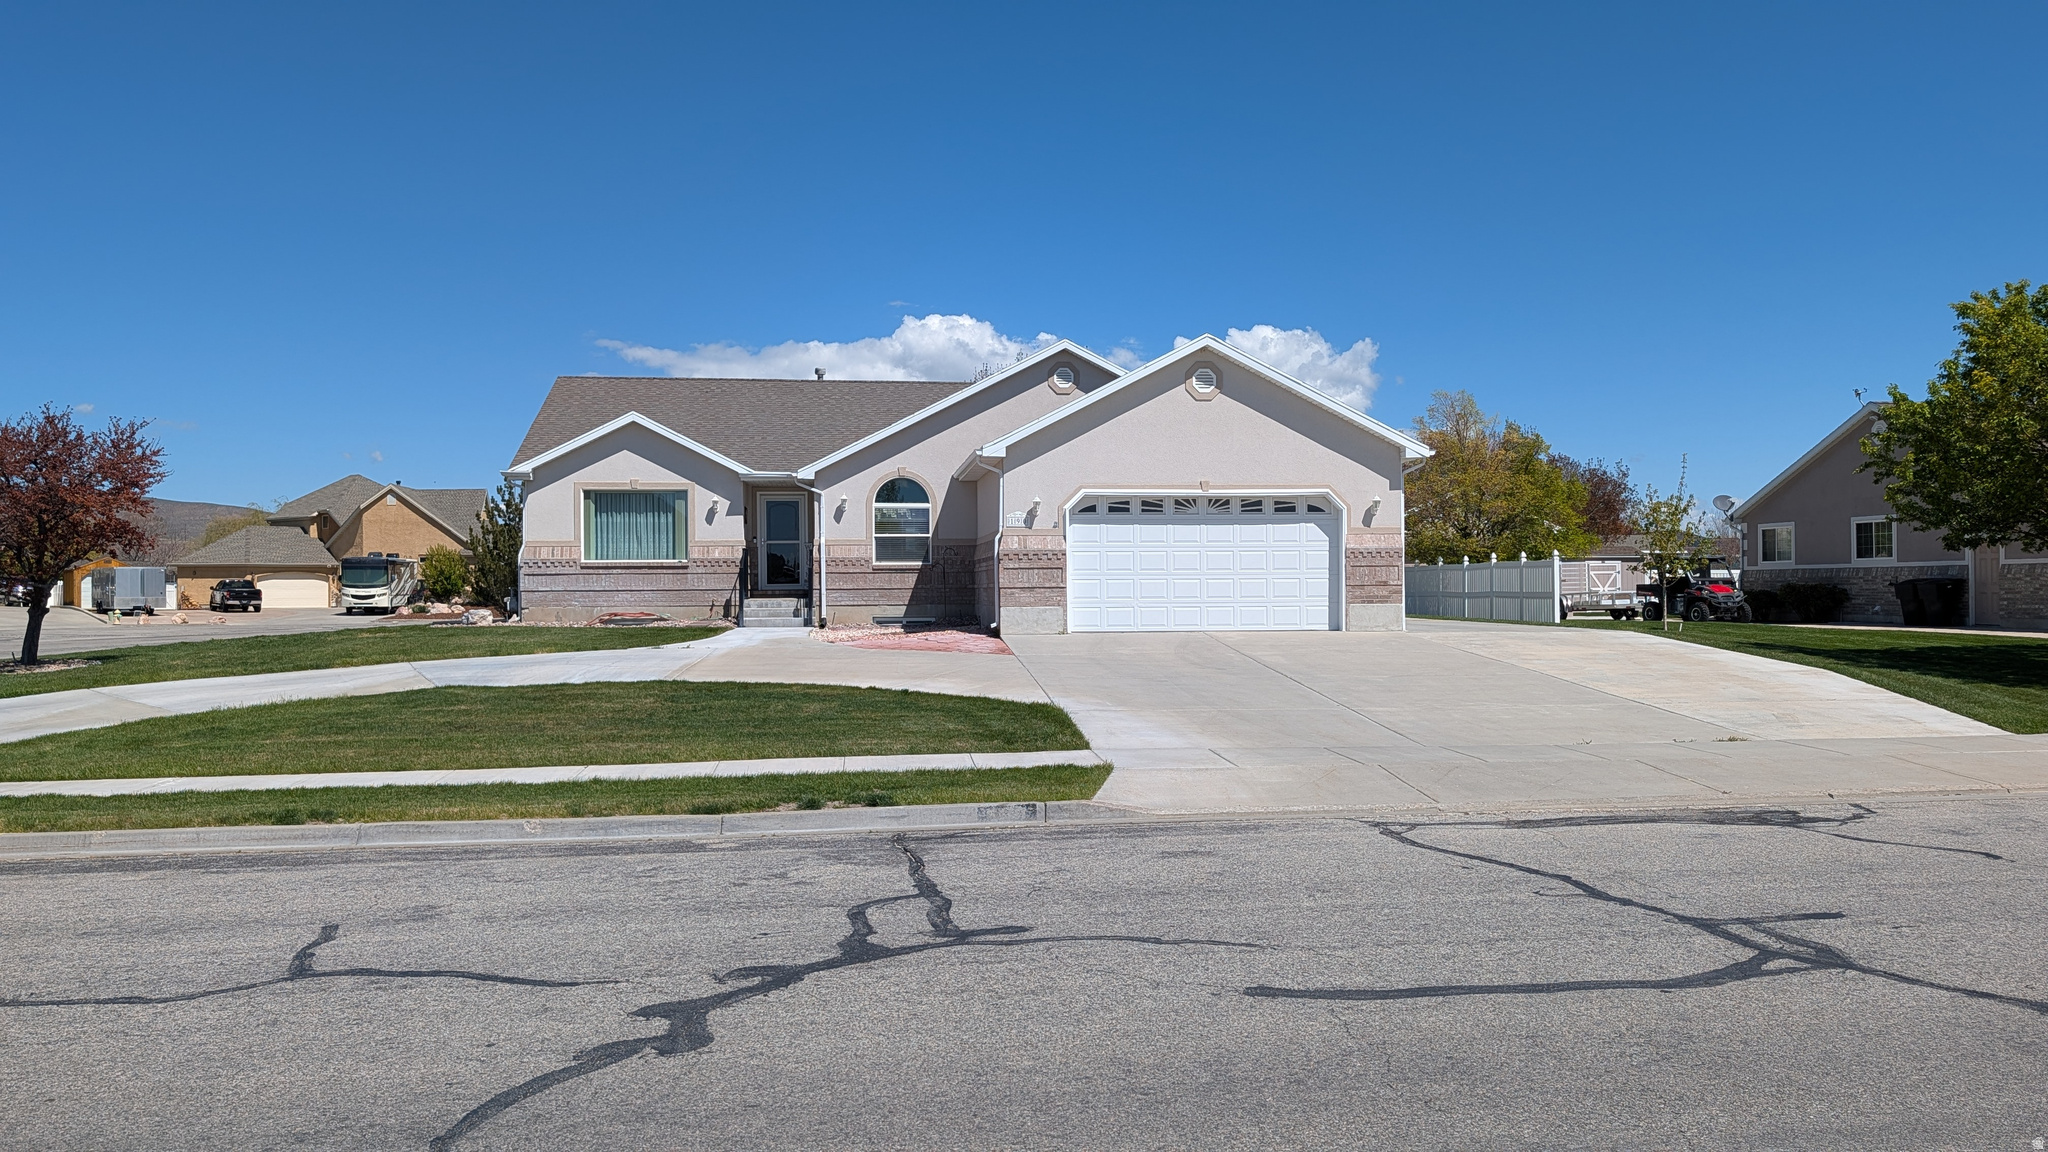
Beautiful rambler with comfortable main-level living and room to grow! Well maintained by original owners and near downtown Tremonton. The open great room features vaulted ceilings, creating a bright and spacious atmosphere perfect for gathering and entertaining. The kitchen includes a cooktop built into the island, separate wall oven, and plenty of counter space and storage. The spacious primary suite includes a walk-in closet and a luxurious en-suite bath with dual sinks, a large jetted tub, and separate shower. Enjoy outdoor living on the covered back patio overlooking the large backyard. Additional features include a pull-through driveway and oversized RV parking pad. The partially finished basement includes a bedroom and small family room, with ample space to add more. Framing and drywall materials to help complete the basement are already included and stored onsite. This home offers the perfect combination of comfortable country living, functional space, and future potential!
#2161114

Garland

190 W 700 S

3 Beds

2 Baths

3,254 Sq.Ft.

$519,900

MLS#: 2161114
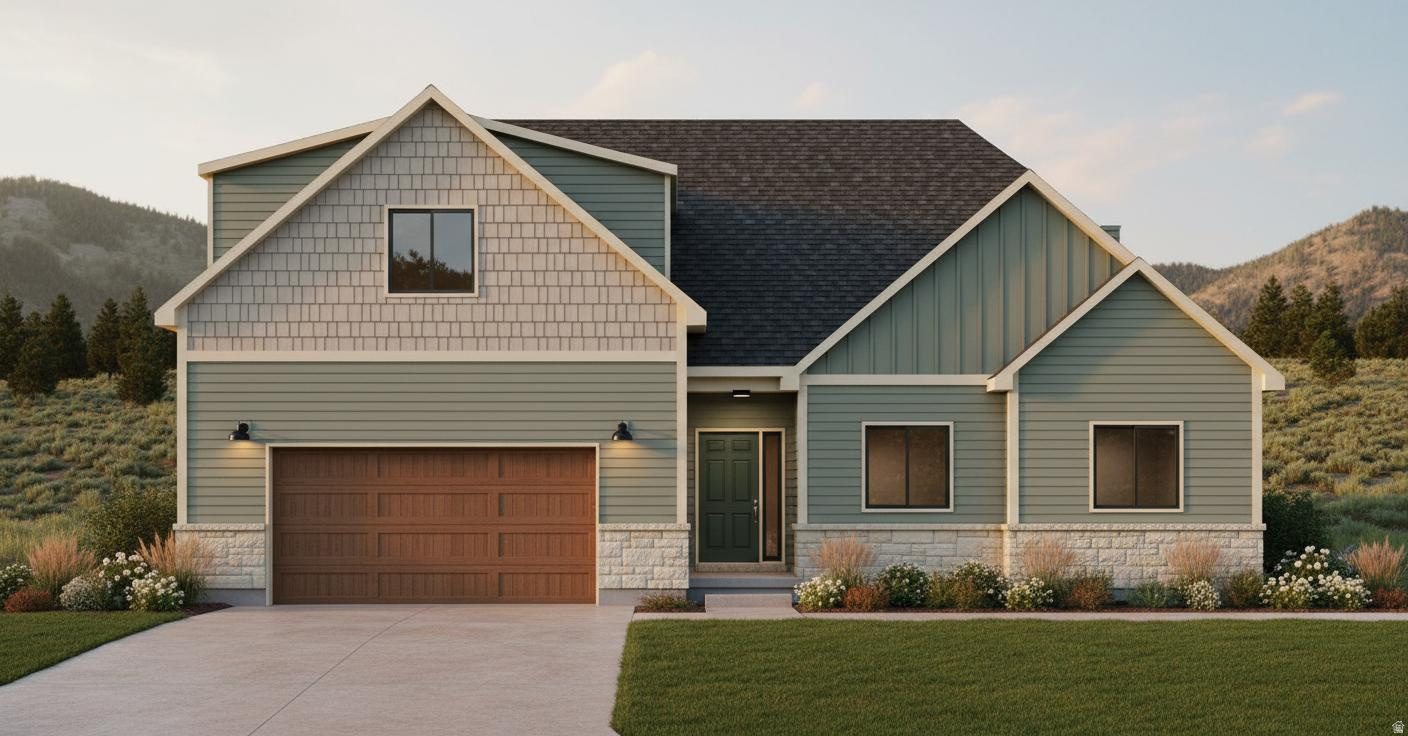
Brand New Construction!!!  Additional space available to finish in the Bonus Room for a possible ADU.  Basement us unfinished and could be finished additional cost.    Livestock are allowed.
#2144963

Garland

18162 N 6000 W

3 Beds

2 Baths

3,425 Sq.Ft.

$635,000

MLS#: 2144963

If you have been waiting for a one-of-a-kind property this is it!   This property has so many possibilities.   Located on a large corner lot that is fenced, you will find an enormous 30 x 60 shop with 14 foot high ceilings.  There are an additional two sheds as well as a quanset.   The shop has 3 doors, is insulated, and will have 400 amp power.   The property has 3 separate living areas making it perfect for multi generational living.  The main house has 2 bedrooms and 3 bathrooms.   This unit is the square footage that is shown.  It is updated and bright!  There is also a second unit that has 1 bedroom and 1 bath.   It has a mini split, laundry and is completely updated.  There is a small cottage that has a 3/4 bath, microwave and fridge but no stove and also a mini split. This property is the perfect place if you need tons of storage area, running a business or a multitude of other uses.  It really is country living at its best.   The county address for this property is 14375 N 5350 W however the address on the home is 14390.

14375 N 5350 W

Message successfully sent.

I agree to receive email communication and understand I can unsubscribe at any time.

I agree to be contacted by OnX Realty via call, email, and text for real estate services. To opt out, you can reply 'stop' at any time or reply 'help' for assistance. You can also click the unsubscribe link in the emails. Message and data rates may apply. Message frequency may vary. Privacy Policy

 - property

Send a message

Message successfully sent.

Reason for contacting?

I agree to receive email communication and understand I can unsubscribe at any time.

I agree to be contacted by OnX Realty via call, email, and text for real estate services. To opt out, you can reply 'stop' at any time or reply 'help' for assistance. You can also click the unsubscribe link in the emails. Message and data rates may apply. Message frequency may vary. Privacy Policy

Sign In Sign Out

Virtual Assistant

Would you like to take the next step with this property? We can help you schedule a showing or virtual tour, or send you more details.

Yes, I would like more information.

Thank You for Your Reply, One of Our Agents will contact you as soon as possible

No, maybe later.

Thank you, you can always contact me via email, phone number or through the contact form.

Realhub AI

Lucy - Your AI-Powered Realtor

Update Your Temporary Password

Personalize your search

Enter your email and we'll notify you immediately when new listings match what you're looking for.

or enter email address

Already have an account ? Login here

Continue your home search

I agree to receive communications and understand I can unsubscribe at any time.

I agree to be contacted by OnX Realty via call, email, and text for real estate services. To opt out, you can reply 'stop' at any time or reply 'help' for assistance. You can also click the unsubscribe link in the emails. Message and data rates may apply. Message frequency may vary. Privacy Policy

Already have an account ? Login here

We use cookies

We use cookies primarily for analytics to enhance your experience. By accepting, you agree to our use of these cookies. You can manage your preferences or learn more about our cookies policy.