14361 S FORT PIERCE WAY

Herriman, UT 84096
Stories: 2

Herriman, UT 84096
14361 S FORT PIERCE WAY

$898,000

MLS#: 2173809

Status: Active

Listing provided by: Windermere Real Estate (Draper)

Listing agent phone: None

Last update: 29 days ago

On site: 3 months ago

FORT HERRIMAN COVE - Residential

About

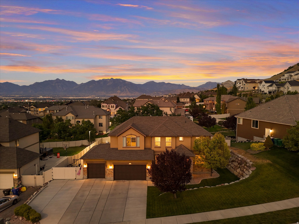
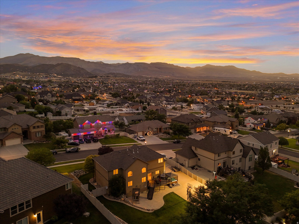
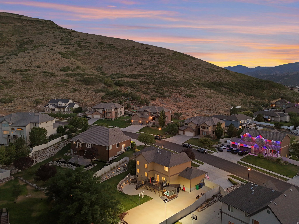
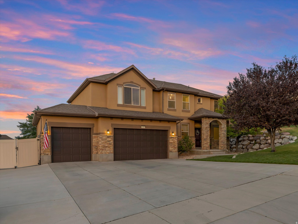
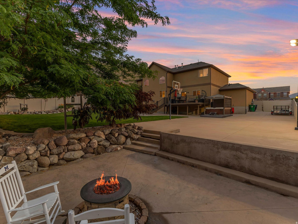
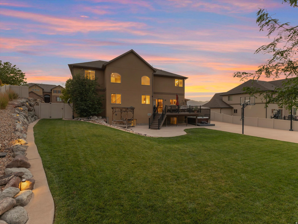
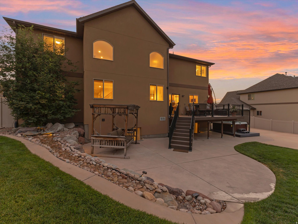
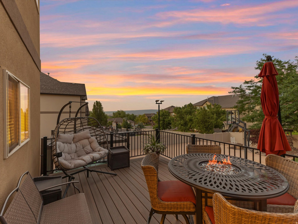
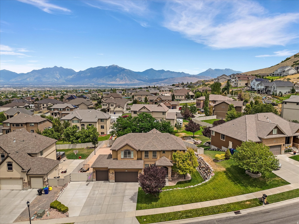
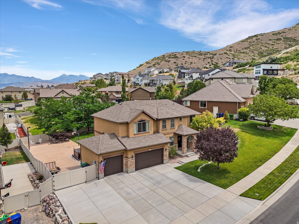
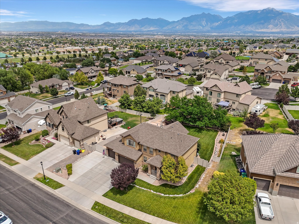
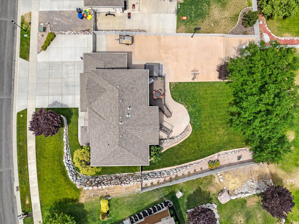
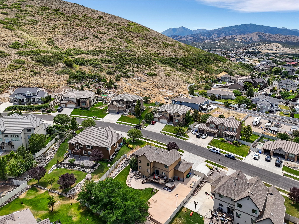
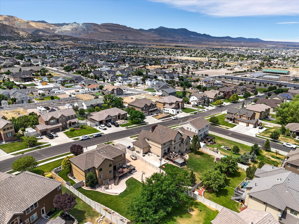
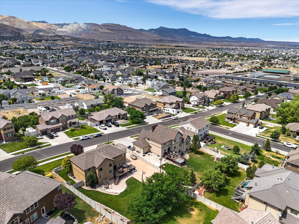
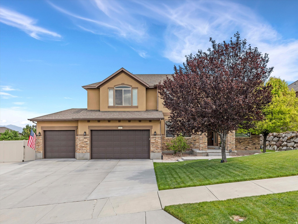
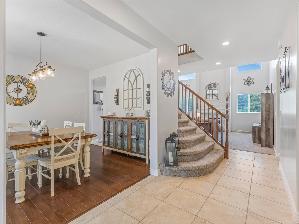
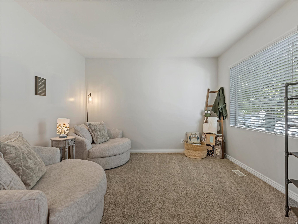
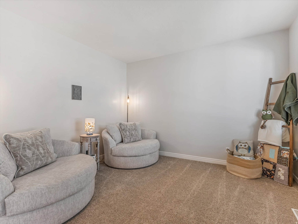
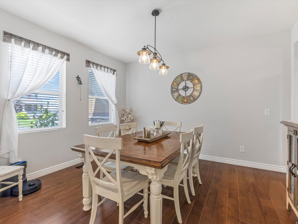
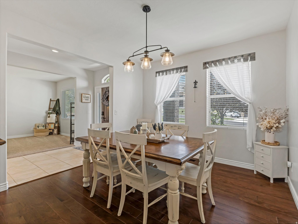
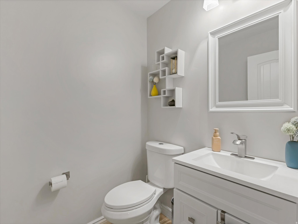
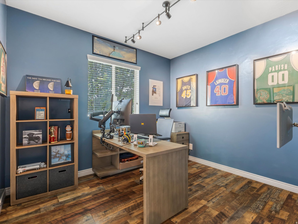
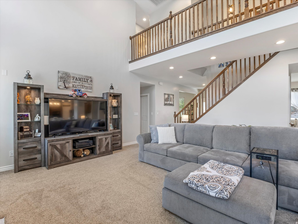
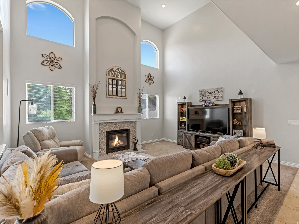
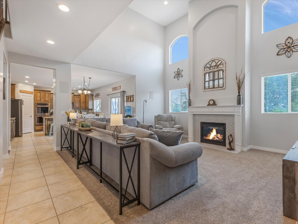
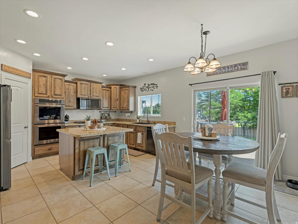
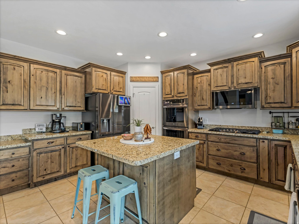
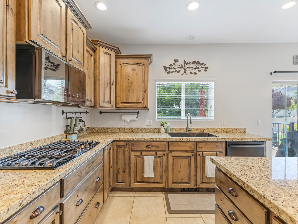
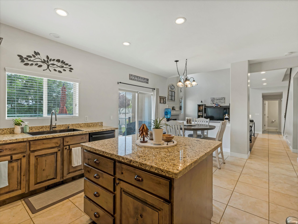
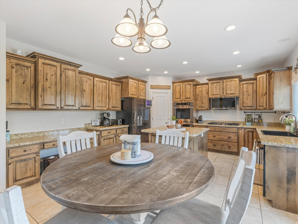
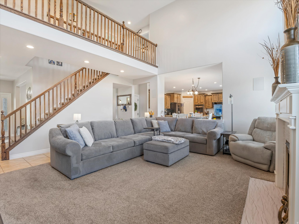
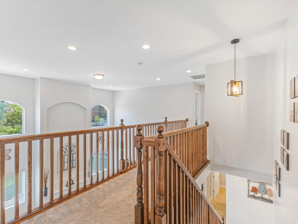
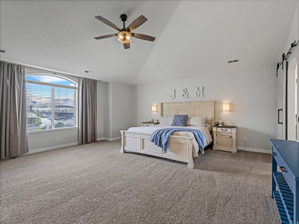
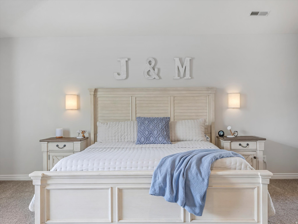
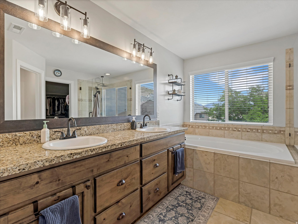
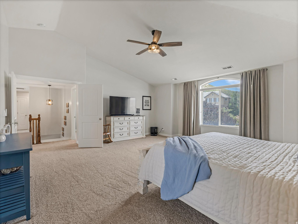
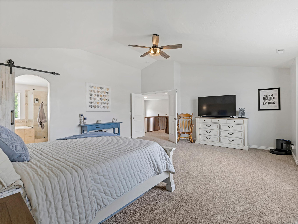
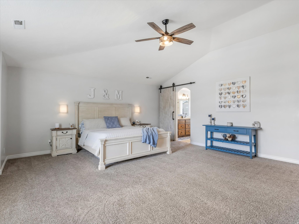
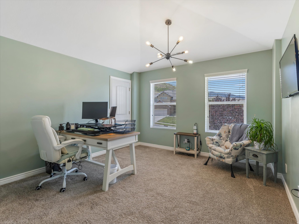
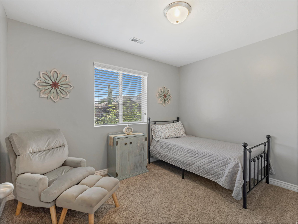
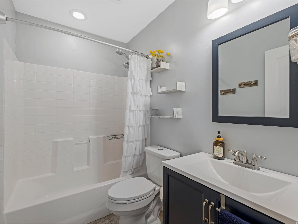
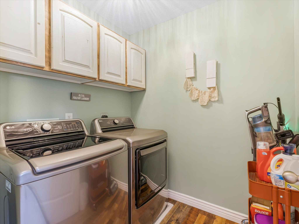
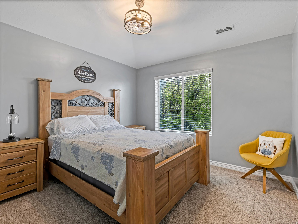
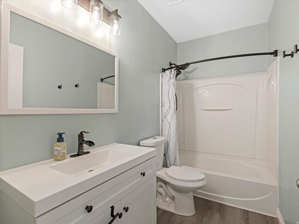
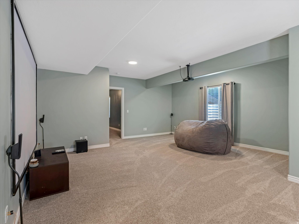
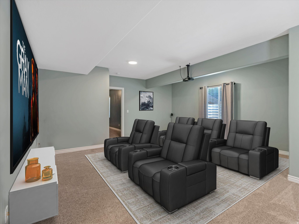
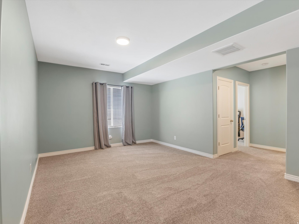
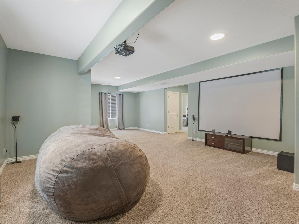
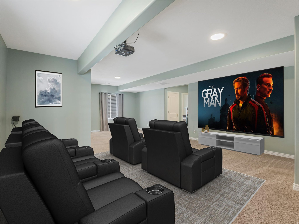
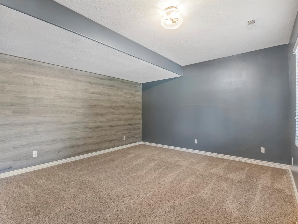
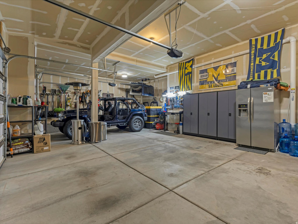
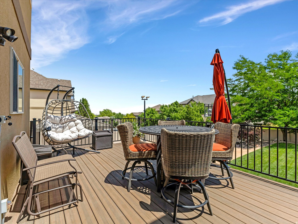
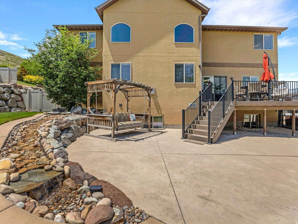
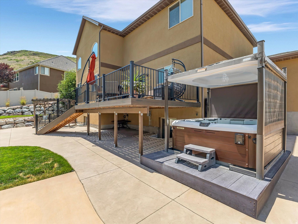
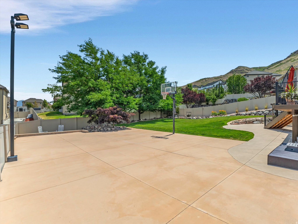
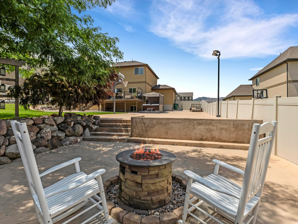
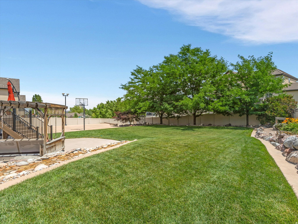
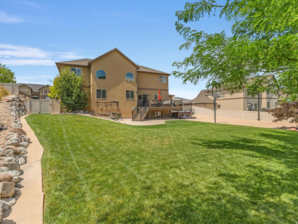
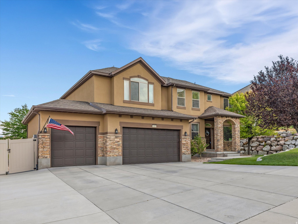
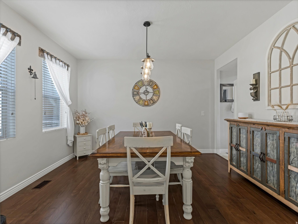
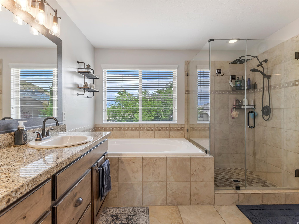
With a $26,000 price correction, now is the time to make your dreams of homeownership come true.......Beautifully maintained two-story home, where thoughtful updates, quality craftsmanship, and exceptional outdoor living come together. Built in 2009 and meticulously cared for, this move-in-ready home offers a spacious and functional floor plan designed for both everyday living and entertaining. The main level features elegant formal living and dining rooms, a private den, and an inviting two-story family room highlighted by soaring ceilings, abundant natural light, and a cozy gas fireplace. The kitchen is well-appointed with black stainless steel appliances, granite countertops, ample cabinetry, and generous workspace for the home chef. Upstairs, you'll appreciate the vaulted ceilings, spacious bedrooms with walk-in closets, and beautifully remodeled bathrooms that add a fresh, modern touch. The finished basement provides additional living space ideal for a recreation room, home theater, fitness area, or guest accommodations. Situated on an impressive 0.33-acre lot, the backyard is truly a private retreat. The east-facing orientation creates cool, comfortable evenings to enjoy the professionally landscaped, park-like setting complete with a tranquil water feature, expansive Trex deck, Bullfrog hot tub with automatic hard cover, and a custom firepit area-perfect for relaxing or entertaining family and friends. Additional highlights include a three-car garage, extra-large RV parking pad, radon mitigation system, newer water heater and water softener, and dual HVAC systems for year-round comfort. Located in a quiet, highly sought-after neighborhood just steps from open mountain recreation, this exceptional home also offers convenient access to shopping, restaurants, parks, excellent schools, and freeway connections. A rare opportunity to own a meticulously maintained home in one of the area's most desirable locations.

Property

Beds

6
Full Baths

3

1/2 Baths

1

Year Built

2009

Sq.Footage

4,295

Features

Features & Amenities

Interior

  • Other Interior Features

    Walk-In Closet(s), Vaulted Ceiling(s), Granite Counters

  • Total Bedrooms

    6

  • Bathrooms

    3

  • 1/2 Bathrooms

    1

  • Basement YN

    YES

  • Cooling YN

    YES

  • Cooling

    Ceiling Fan(s), Central Air

  • Fireplace YN

    YES

  • Heating YN

    YES

  • Heating

    Central, Natural Gas, Forced Air

  • Pet friendly

    N/A

Exterior

  • Garage

    Yes

  • Garage spaces

    3

  • Construction Materials

    Stone, Stucco

  • Other Exterior Features

    Lighting

  • Parking

    RV Access/Parking

  • Patio and Porch Features

    Patio, Porch

  • Pool

    No

  • Waterfront YN

    NO

  • View

    Mountain(s), Valley

Area & Lot

  • Lot Size(acres)

    0.33

  • Lot Size(square feet)

    14,374

  • Property Type

    Residential

  • Property Sub Type

    Single Family Residence

  • Architectural Style

    Stories: 2

Price

  • Sales Price

    $898,000

  • Tax Amount

    $5,207

  • Sq. Footage

    4,295

  • Price/SqFt

    $209

HOA

  • Association

    No

Property Resources

  • Horse Property

    NO

School District

  • Elementary School

    Jordan

  • Middle School

    Jordan

  • High School

    Jordan

Property Features

  • New Construction

    NO

  • Senior Community YN

    NO

  • Sewer

    Public Sewer

Schedule

Schedule a Showing

Showing scheduled successfully.

What is 3 + 4 ?


Mortgage calculator

Estimate your monthly mortgage payment, including the principal and interest, property taxes, and HOA. Adjust the values to generate a more accurate rate.

Your payment

Principal and Interest:

$

Property taxes:

$

HOA fees:

$

Total loan payment:

$

Total interest amount:

$

Location

  • County

    Salt Lake

  • Elementary School

    Jordan

  • Middle School

    Jordan

  • High School

    Jordan

Listing Courtesy of Connie S Elliott, Windermere Real Estate (Draper)

RealHub Information is provided exclusively for consumers' personal, non-commercial use, and it may not be used for any purpose other than to identify prospective properties consumers may be interested in purchasing. All information deemed reliable but not guaranteed and should be independently verified. All properties are subject to prior sale, change or withdrawal. RealHub website owner shall not be responsible for any typographical errors, misinformation, misprints and shall be held totally harmless.

Agent Damon Luke

Damon Luke

President / Real Estate Agent

Call Damon today to schedule a private showing.


* Listings on this website come from the FMLS IDX Compilation and may be held by brokerage firms other than the owner of this website. The listing brokerage is identified in any listing details. Information is deemed reliable but is not guaranteed. If you believe any FMLS listing contains material that infringes your copyrighted work please review our DMCA policy and learn how to submit a takedown request.© 2024 FMLS.

Properties

Related properties

New on site 1 day ago
NEW PRICE: $949,900 - reduced $100,000. Move-in ready semi-custom rambler by Whitestar Homes with over $100K in upgrades production builders don't offer: 12-foot ceilings in the great room, kitchen and dining, a 12-foot slider, 8-foot doors, wainscot, shiplap, two-tone paint and upgraded fixtures. 4 bed / 3.5 bath on one level, 2,628 SF main, 5,211 SF total with an unfinished basement ready for your finish, 3-car garage, 0.26-acre lot. No HOA. Ask about 5.875% (5.99% APR) on a 7-year ARM through our preferred lender; rate fixed for 7 years, then may adjust. Subject to lender qualification. Price includes front yard landscaping.
#2193565

Herriman

13069 S JJ FARMS LN LN 105

4 Beds

3 Baths

5,211 Sq.Ft.

$949,900

MLS#: 2193565

New on site 3 days ago
Discover the perfect blend of mountain modern design, thoughtful upgrades, and outdoor living in this beautifully appointed home on a spacious .44-acre lot. With no HOA, a fully fenced and finished backyard with unobstructed mountain views, and direct backyard access to the walking path leading to Cove Pond, this property offers a unique combination of privacy, recreation, and connection to nature. Enjoy your own private sport court, perfect for pickleball and outdoor activities, along with a beautifully finished yard featuring an automatic sprinkler system and dedicated drip lines for garden boxes. Inside, modern finishes and functional upgrades create a comfortable, inviting space. Luxury vinyl plank (LVP) flooring, custom tile work, and gas fireplaces in both the primary suite and family room add style and warmth throughout. The home also features a tankless water heater, whole-home carbon water filtration system, and water softener for enhanced everyday comfort. The unfinished basement offers a potential addition of 3 bedrooms, 2 full bathrooms, family room, & plenty of storage. The insulated and painted three-car garage offers ample room for vehicles, storage, and projects, with a dedicated EV charger and Wi-Fi-connected smart garage door system. Additional features include a security system and Ring doorbell for added convenience and peace of mind. With generous space, premium upgrades, a private sport court, and a backyard that connects directly to the Cove Pond walking path, this home offers an exceptional opportunity to enjoy modern living with the outdoors right outside your door.
#2193177

Herriman

14146 S WINDING OAK DR

3 Beds

2 Baths

3,850 Sq.Ft.

$950,000

MLS#: 2193177

Fully finished rambler on a third of an acre in The Cove at Herriman Springs, freshly painted top to bottom and ready for its next owner. Main-level living done right: three bedrooms, two and a half baths, laundry, and a vaulted great room with a stone fireplace that opens to a bay dining area, knotty alder kitchen with island, and the back patio. The primary suite has a separate soaking tub and shower and a walk-in closet.  Downstairs is where this home stands apart. The finished basement adds two more bedrooms with walk-in closets, a full bath, a large family room with a kitchenette and bar, a dedicated theater room, and a storage room. Ideal for extended family, guests, or a long-term tenant. Herriman City allows internal accessory dwelling units in owner-occupied single-family homes, and this layout lends itself to one (buyer to verify with Herriman Planning and the HOA).  A three-car garage, fully fenced yard, and a lot bigger than most in the neighborhood round it out. Water heater replaced 2021, furnace serviced twice a year, water softener included. New light switches and matched lighting throughout.  The Cove's $57/month HOA covers a community pool, clubhouse, park, and trail access, with Blackridge Reservoir, Cove Pond, and the Herriman Steps minutes away. Butterfield Canyon Elementary, Fort Herriman Middle, Herriman High.
#2192959

Herriman

14363 S BUTTERFIELD PARK WAY

5 Beds

3 Baths

3,802 Sq.Ft.

$729,900

MLS#: 2192959

New on site 1 day ago
Tucked into the higher elevations of Herriman, within the gated community of Juniper Bend, this beautiful two-story home offers an exceptional combination of space, scenery, recreation and modern living in one of Herriman's most desirable settings. Step inside and the home immediately impresses with soaring ceilings, abundant natural light and an open, welcoming floor plan designed for both everyday living and entertaining. At the heart of the home is the upgraded Grand Kitchen, anchored by an expansive island that creates the perfect gathering place for everything from quiet mornings to large celebrations. Upstairs, you'll find three bedrooms and two full bathrooms, including an impressive owner's suite with a vaulted ceiling that adds volume, light and an elevated sense of space. The adjoining owner's bath continues the upscale feel with a Euro-glass shower enclosure and a spacious, thoughtfully designed layout that creates a relaxing private retreat. The basement offers plenty of room to grow, giving the next owner the opportunity to create additional living space tailored to their needs whether that's a family room, theater, gym, office, additional bedrooms or a combination of spaces. Storage is equally well considered, including built-in storage in the garage area. Outside is where this home becomes even more fun. The backyard is designed to be enjoyed, featuring an in-ground trampoline, fire-pit area and space with possibilities for extra storage or a future hot tub. Whether you're entertaining friends, watching the kids play or spending a quiet Utah evening around the fire, this is a backyard made for making memories. And the location takes it to another level. Situated in the higher elevations of Herriman, Juniper Bend offers a peaceful setting surrounded by beautiful mountain and valley views. Residents enjoy access to a community clubhouse, swimming pool, hot tub and private fitness center overlooking the valley. Black Ridge Reservoir is nearby, along with endless miles of hiking, biking and equestrian trails that make it easy to enjoy everything this part of Herriman is known for. From summer days at the reservoir to evenings around the fire pit and spectacular Utah sunsets, this home offers more than square footage it offers a lifestyle. Beautiful home. Incredible setting. Room to grow. And a backyard you'll actually use. Come experience it for yourself. Square footage figures are provided as a courtesy estimate only. Buyer and buyer's agent are advised to verify all information, including square footage, community amenities and property features.
#2193539

Herriman

14904 S MOSSLEY BEND DR

3 Beds

2 Baths

3,910 Sq.Ft.

$725,000

MLS#: 2193539

Welcome to 14378 Herriman View Way, set in one of Herriman's most sought after neighborhoods. This two-story luxury home makes a statement from the curb, with mountain views to match. Inside, soaring vaulted ceilings and oversized windows fill the open layout with natural light. The gourmet chef's kitchen anchors the main level, with custom cabinetry, a large granite island, a gas range with vent hood, and a walk-in pantry. Hardwood floors lead into the adjoining great room, where a fireplace, built-ins, and full plantation shutters which are found throughout the home make it feel warm and finished. A main-level executive office gives you a quiet place to work from home. The main floor primary suite is a comfortable place to end the day, with a garden tub, walk-in shower, and double sinks. Upstairs, three more bedrooms and a full bathroom give everyone their own space, and the lower level adds 1,967 sq. ft. with room to grow and customize. Outside, the newly finished backyard is made for entertaining, with a 20' x 12' pavilion, a 29' x 24' patio, lush landscaping accented with gorgeous rock work around the perimeter, and a lighted flagstone walkway. A 57' x 17' RV pad, a three-car garage, and plenty of extra parking mean there's room for it all. You'll love the location. Butterfield Park and Main Street Park are close by for ball games, and Smith's and Trader Joe's make errands close and easy. Mountain View Village offers shopping, dining, and entertainment, and all of Herriman's top-rated schools are nearby.
#2191608

Herriman

14378 S HERRIMAN VIEW WAY W

4 Beds

2 Baths

4,695 Sq.Ft.

$915,000

MLS#: 2191608

Price reduced
6 bed 3 bath Herriman Utah home, 3 car garage, RV parking, paid off solar Space for everyone and everything, plus the savings to match! This 6 bedroom, 3 bath Herriman home offers 3,717 square feet, a 3 car attached garage, RV parking, and paid off solar! Outside, a huge deck with shades is made for summer evenings, a garden is ready for your green thumb, and the great shed handles the storage. Inside, the upper two levels are freshly painted with new carpet, so the hard work is already done. Upstairs, a bonus room gives you even more room to spread out. Downstairs, the finished basement is the place everyone will want to gather, with a wood burning stove, a wet bar, and a flex room you can make your own, whether that is an office, hobby space, gym, or play room. You are minutes from Butterfield Canyon, biking trails, shopping, and dining. Come see how much room you really get! Square footage figures are provided as a courtesy estimate only and were obtained from County Records. Buyer is advised to obtain an independent measurement and verify all information.
#2191425

Herriman

13436 S 7300 W

6 Beds

3 Baths

3,717 Sq.Ft.

$739,500

MLS#: 2191425

Welcome to this beautifully crafted 2050 Farmhouse, featuring a stunning collection of upgrades designed to enhance both style and functionality. The open design is further enhanced by a stylish metal stair railing, while the convenient walk-out basement door provides easy access to outdoor living and future entertaining possibilities. Energy-efficient features, including a tankless water heater and Christmas light outlets, add convenience and value. The kitchen serves as the heart of the home, showcasing gray laminate cabinetry, elegant quartz countertops, premium platinum gas appliances, and a layout ideal for entertaining. A charming box window in the kitchen nook fills the space with natural light, creating a warm and inviting dining area. Laminate hardwood, tile, and carpet flooring flow throughout the home, complemented by upgraded can lighting, large Craftsman base and casing, and sleek black matte hardware. The owner's suite offers a relaxing retreat with a luxurious bathroom featuring a spacious walk-in shower, beautiful tile surrounds, and elegant Euro glass doors. Comes fully landscaped with waterwise localscaping for low cost living. Combining farmhouse charm with modern upgrades, this exceptional home delivers the perfect blend of comfort, sophistication, and practicality all in a great community!
#2190922

Herriman

6916 W STERLING OAK DR

3 Beds

2 Baths

3,322 Sq.Ft.

$719,500

MLS#: 2190922

This beautifully designed 1825 Garden home is where modern finishes and thoughtful upgrades create the perfect blend of comfort and style! The inviting living spaces feature durable laminate hardwood, vinyl tile, and carpet flooring, enhanced by can lighting and elegant large Craftsman base and casing throughout. A charming box window in both the kitchen nook and owner's bathroom adds natural light and architectural character. The well-appointed kitchen showcases sleek gray laminate cabinetry, stunning quartz countertops, a stylish tile backsplash, and premium platinum gas appliances, creating a space that's both functional and attractive for everyday living and entertaining. The open layout seamlessly connects the kitchen to the main living areas, making gathering with family and friends easy. Retreat to the luxurious owner's suite, where the bathroom features cultured marble shower surrounds, upgraded Euro glass doors, and a bright box window that enhances the space. Additional upgrades include a tankless water heater for energy efficiency, beautiful wood railing at the stairway, sophisticated black matte hardware throughout, and convenient Christmas light outlets for seasonal decorating. This home offers exceptional value with designer-selected finishes and modern conveniences in every room all in a great Herriman community!
#2190909

Herriman

12946 S SILVER LINDON DR

3 Beds

2 Baths

3,761 Sq.Ft.

$719,500

MLS#: 2190909

$40,000 Seller concession - Use this to lower your rate, pay closing costs, reduce purchase price, or any other way the buyer sees fit. Our preferred lender is also offering a 1-0 rate buy down to stack with the seller concession, WHAT A DEAL! Mother-in-law apartment in the newly finished basement with a walk out entrance, kitchen, 2 beds, 1 bath, a living room and a flex room. This is the Ivory Homes Montclair floor plan, it is part of their signature collection. To purchase this new with Ivory it would be roughly $1,100,000 in the same neighborhood. This home is full of upgrades, has solar and finished landscaping. If you are looking in Herriman, this is a home you are going to want to see!
#2190671

Herriman

6818 W ORANGE LEAF LN

6 Beds

4 Baths

4,395 Sq.Ft.

$949,999

MLS#: 2190671

Beautifully designed 2400 Garden home, where spacious living and thoughtful upgrades come together to create the perfect place to call home. The inviting kitchen features rich Bluff Maple cabinetry, elegant quartz countertops, a platinum gas appliance package, and a charming box window in the kitchen nook that fills the space with natural light. Throughout the home, you'll find a blend of laminate hardwood, tile, and carpet flooring, along with can lighting, large Craftsman-style base and casing trim, and satin and brushed nickel hardware for a timeless finished look. The comfortable living area is enhanced by a cozy gas log fireplace, while a wood stair railing adds architectural character and warmth. Retreat to the luxurious owner's suite featuring a box window in the bedroom and a grand bathroom with cultured marble surrounds. Additional upgrades include Christmas light outlets, a tankless water heater, and energy-efficient features designed to provide comfort and savings year-round. This exceptional home offers the perfect combination of style, functionality, and modern convenience!
#2190729

Herriman

12966 S SILVER LINDON DR

4 Beds

2 Baths

4,026 Sq.Ft.

$759,500

MLS#: 2190729

With a $26,000 price correction, now is the time to make your dreams of homeownership come true.......Beautifully maintained two-story home, where thoughtful updates, quality craftsmanship, and exceptional outdoor living come together. Built in 2009 and meticulously cared for, this move-in-ready home offers a spacious and functional floor plan designed for both everyday living and entertaining. The main level features elegant formal living and dining rooms, a private den, and an inviting two-story family room highlighted by soaring ceilings, abundant natural light, and a cozy gas fireplace. The kitchen is well-appointed with black stainless steel appliances, granite countertops, ample cabinetry, and generous workspace for the home chef. Upstairs, you'll appreciate the vaulted ceilings, spacious bedrooms with walk-in closets, and beautifully remodeled bathrooms that add a fresh, modern touch. The finished basement provides additional living space ideal for a recreation room, home theater, fitness area, or guest accommodations. Situated on an impressive 0.33-acre lot, the backyard is truly a private retreat. The east-facing orientation creates cool, comfortable evenings to enjoy the professionally landscaped, park-like setting complete with a tranquil water feature, expansive Trex deck, Bullfrog hot tub with automatic hard cover, and a custom firepit area-perfect for relaxing or entertaining family and friends. Additional highlights include a three-car garage, extra-large RV parking pad, radon mitigation system, newer water heater and water softener, and dual HVAC systems for year-round comfort. Located in a quiet, highly sought-after neighborhood just steps from open mountain recreation, this exceptional home also offers convenient access to shopping, restaurants, parks, excellent schools, and freeway connections. A rare opportunity to own a meticulously maintained home in one of the area's most desirable locations.

14361 S FORT PIERCE WAY

Message successfully sent.

I agree to receive email communication and understand I can unsubscribe at any time.

I agree to be contacted by OnX Realty via call, email, and text for real estate services. To opt out, you can reply 'stop' at any time or reply 'help' for assistance. You can also click the unsubscribe link in the emails. Message and data rates may apply. Message frequency may vary. Privacy Policy

Send a message

Message successfully sent.

Reason for contacting?

I agree to receive email communication and understand I can unsubscribe at any time.

I agree to be contacted by OnX Realty via call, email, and text for real estate services. To opt out, you can reply 'stop' at any time or reply 'help' for assistance. You can also click the unsubscribe link in the emails. Message and data rates may apply. Message frequency may vary. Privacy Policy

Sign In Sign Out

Virtual Assistant

Would you like to take the next step with this property? We can help you schedule a showing or virtual tour, or send you more details.

Yes, I would like more information.

Thank You for Your Reply, One of Our Agents will contact you as soon as possible

No, maybe later.

Thank you, you can always contact me via email, phone number or through the contact form.

Realhub AI

Lucy - Your AI-Powered Realtor

Update Your Temporary Password

Personalize your search

Enter your email and we'll notify you immediately when new listings match what you're looking for.

or enter email address

Already have an account ? Login here

Continue your home search

I agree to receive communications and understand I can unsubscribe at any time.

I agree to be contacted by OnX Realty via call, email, and text for real estate services. To opt out, you can reply 'stop' at any time or reply 'help' for assistance. You can also click the unsubscribe link in the emails. Message and data rates may apply. Message frequency may vary. Privacy Policy

Already have an account ? Login here

We use cookies

We use cookies primarily for analytics to enhance your experience. By accepting, you agree to our use of these cookies. You can manage your preferences or learn more about our cookies policy.