141 S 940 E

Santaquin, UT 84655

Santaquin, UT 84655

141 S 940 E

$674,000

MLS#: 26-272980

Status: Active

Listing provided by: Luxury Group

Listing agent phone: None

Last update: 4 months ago

On site: 4 months ago

Main image without alt text

About

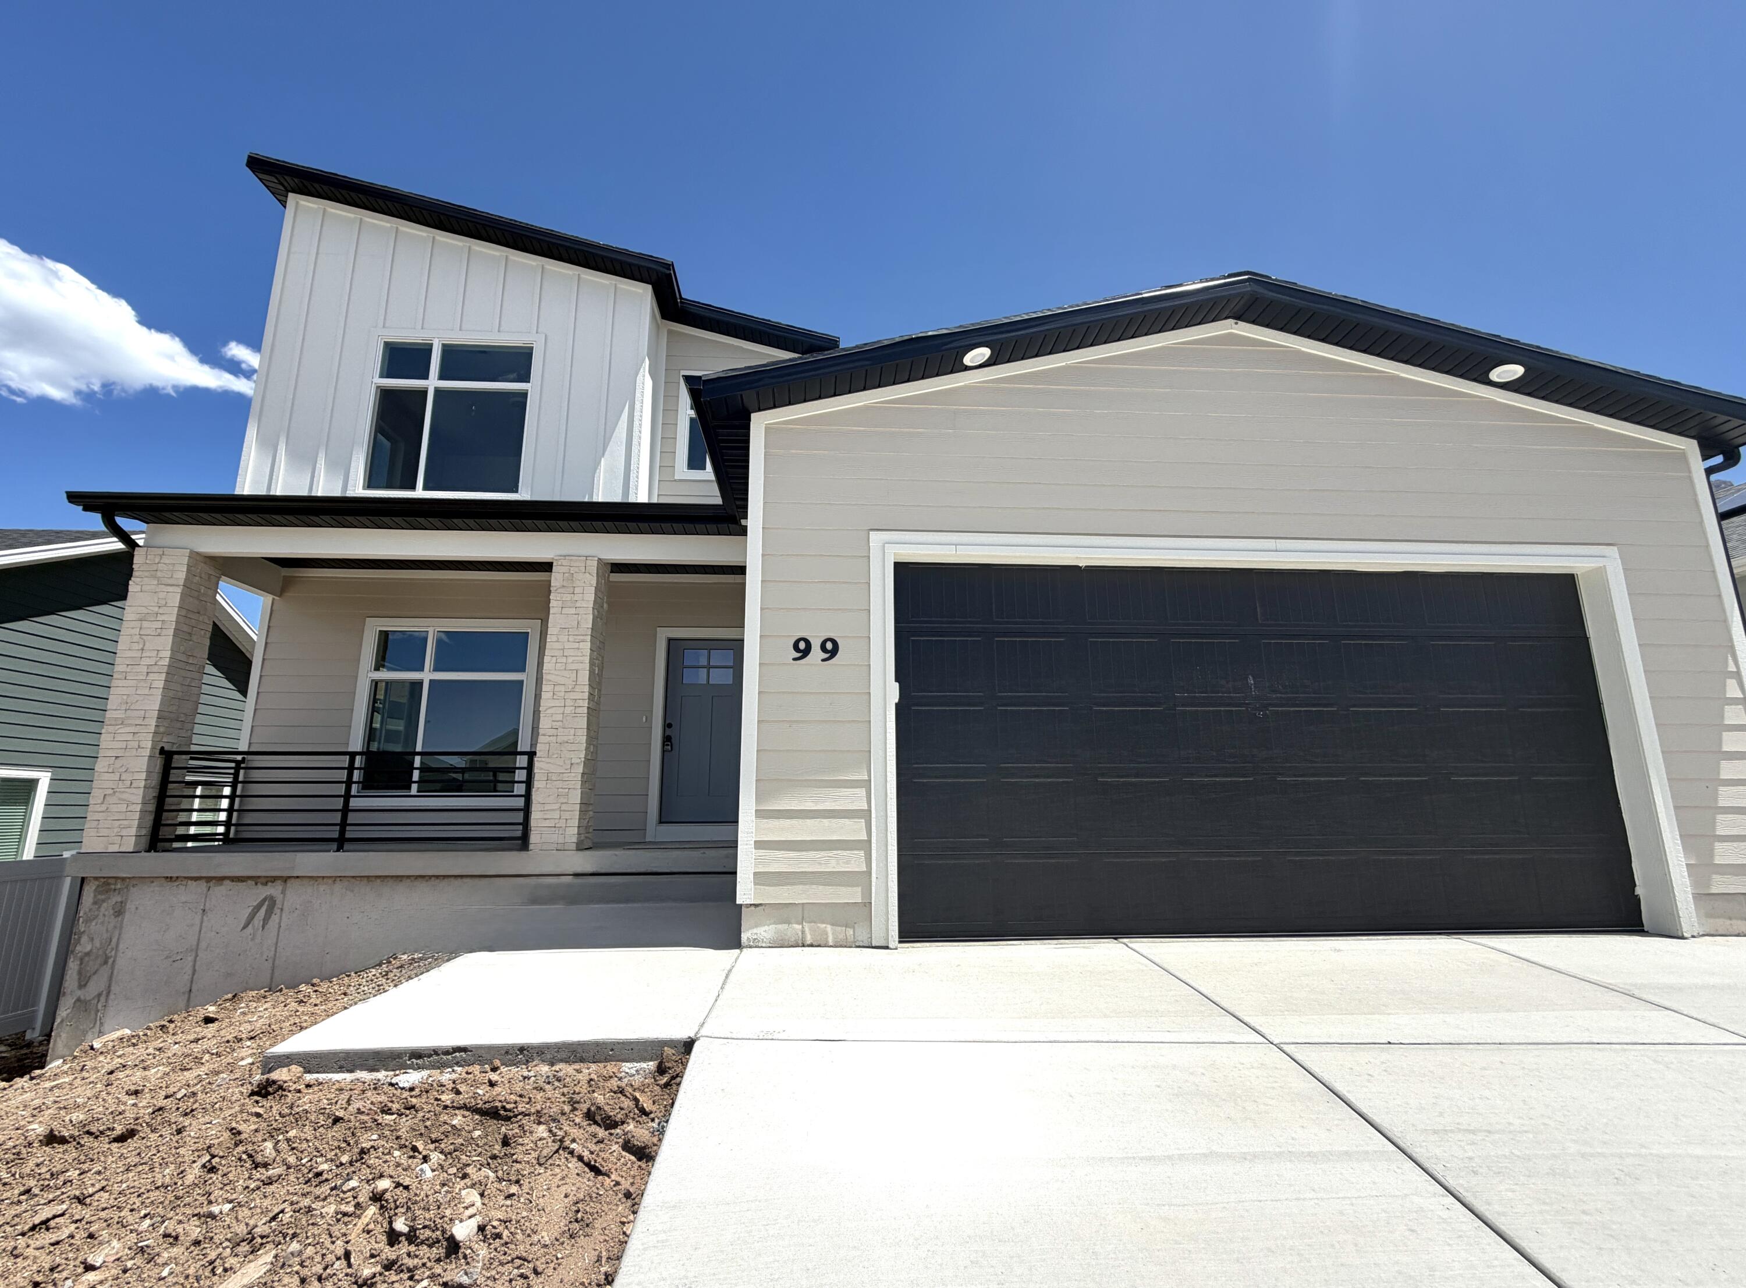
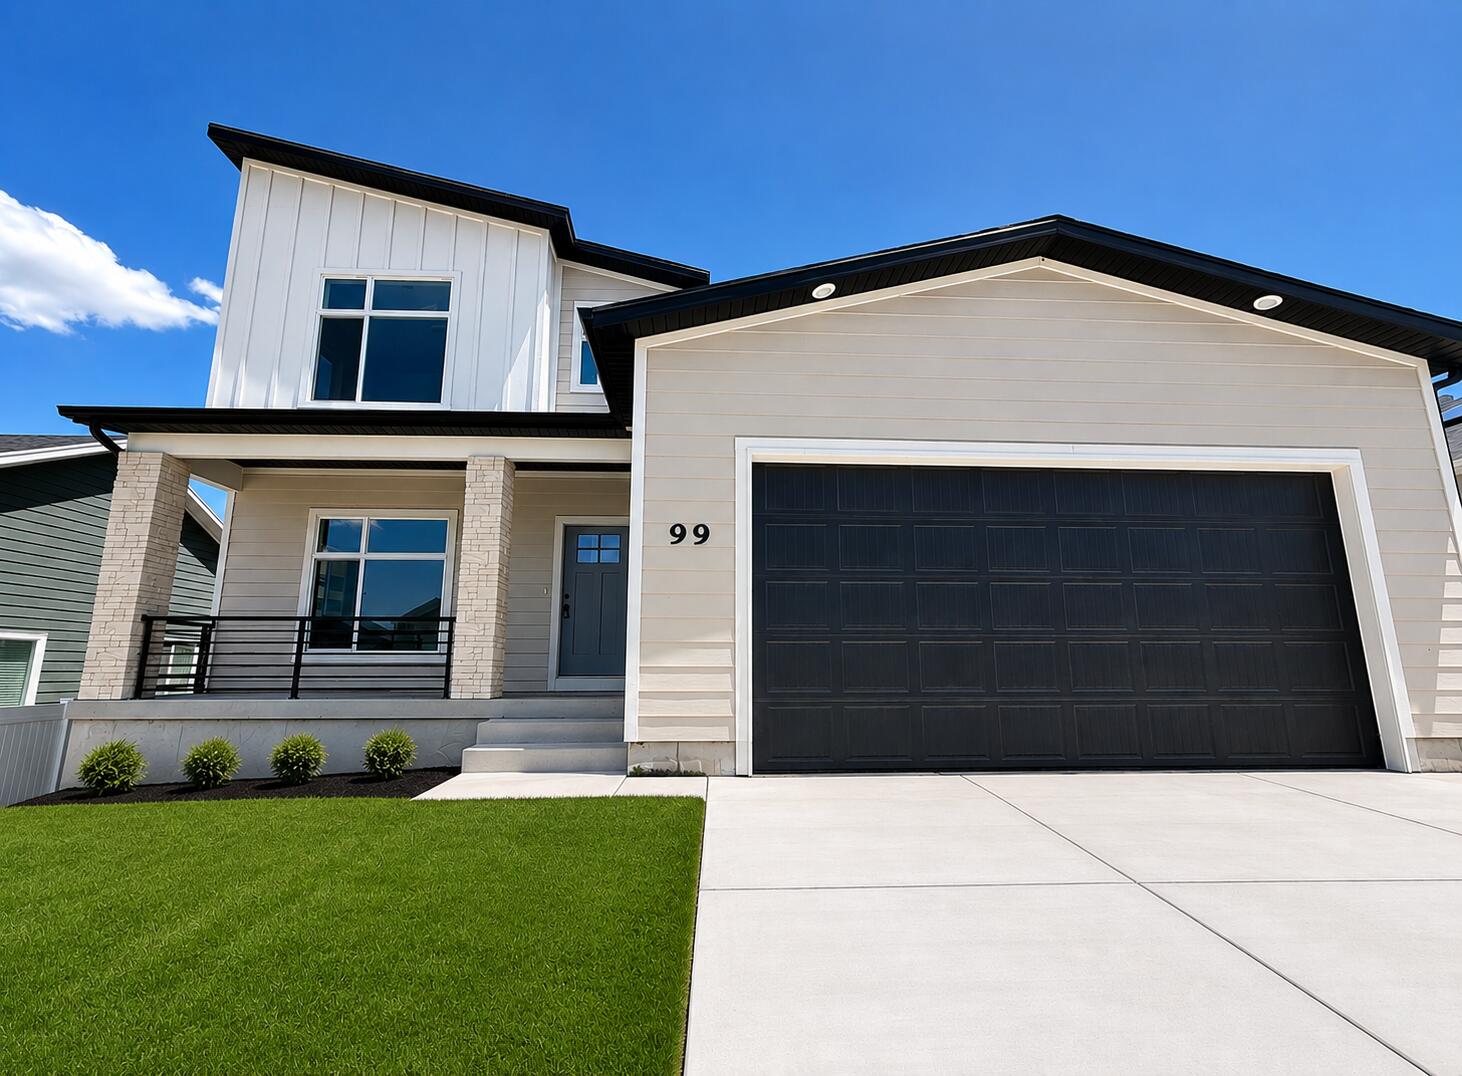
Welcome to Overlook! Come tour one of Hyve Homes' most popular floorplans with a new modern elevation! This home features an open layout with upgraded design elements throughout. This home will be completed with a 2-bedroom, 1-bath ADU, offering excellent flexibility for additional living space or rental income. Home is nearly complete and will be move in ready within 30 days! Square footage figures are given as a courtesy estimate only, buyer is advised to obtain an independent measurement. Please note: Some photos have been edited using AI which may alter angles and appearances. Photos are of another home that is very similar. colors and finishes may vary. Contact the listing agent for details on selections. For additional homes or lots available please contact an agent!

Property

Beds

6

Full Baths

None

1/2 Baths

None

Year Built

2026

Sq.Footage

3,608

Features

Features & Amenities

Interior

  • Total Bedrooms

    6

  • Bathrooms

    N/A

  • Above Grade Finished Area

    1191.0

  • Basement YN

    YES

  • Cooling YN

    YES

  • Cooling

    Central Air

  • Heating YN

    YES

  • Heating

    Natural Gas

  • Pet friendly

    N/A

Exterior

  • Garage

    Yes

  • Garage spaces

    2

  • Construction Materials

    Concrete

  • Parking

    Attached, Garage

  • Pool

    No

  • View

    Mountain(s)

Area & Lot

  • Lot Size(acres)

    0.19

  • Lot Size(square feet)

    8,276

  • Property Type

    Residential

  • Property Sub Type

    Single Family Residence

Price

  • Sales Price

    $674,000

  • Zoning

    Residential

  • Sq. Footage

    3,608

  • Price/SqFt

    $186

HOA

  • Association

    No

Property Resources

  • Horse Property

    NO

School District

  • Elementary School

    Out of Area

  • Middle School

    Out of Area

  • High School

    Out of Area

Property Features

  • Senior Community YN

    NO

Schedule

Schedule a Showing

Showing scheduled successfully.

What is 3 + 4 ?


Mortgage calculator

Estimate your monthly mortgage payment, including the principal and interest, property taxes, and HOA. Adjust the values to generate a more accurate rate.

Your payment

Principal and Interest:

$

Property taxes:

$

HOA fees:

$

Total loan payment:

$

Total interest amount:

$

Location

  • County

    Utah

  • Elementary School

    Out of Area

  • Middle School

    Out of Area

  • High School

    Out of Area

Listing Courtesy of NATASHA R ISOM, Luxury Group

RealHub Information is provided exclusively for consumers' personal, non-commercial use, and it may not be used for any purpose other than to identify prospective properties consumers may be interested in purchasing. All information deemed reliable but not guaranteed and should be independently verified. All properties are subject to prior sale, change or withdrawal. RealHub website owner shall not be responsible for any typographical errors, misinformation, misprints and shall be held totally harmless.

Agent Damon Luke

Damon Luke

President / Real Estate Agent

Call Damon today to schedule a private showing.


* Listings on this website come from the FMLS IDX Compilation and may be held by brokerage firms other than the owner of this website. The listing brokerage is identified in any listing details. Information is deemed reliable but is not guaranteed. If you believe any FMLS listing contains material that infringes your copyrighted work please review our DMCA policy and learn how to submit a takedown request.© 2024 FMLS.

Properties

Related properties

New on site 3 days ago
Open house
This home's cohesive great room, dining room, and kitchen make entertaining easy, while an unfinished basement adds extra space and future potential. Upstairs, unwind in the primary suite with a walk-in closet. Move in ready with a washer, dryer, fridge and blinds throughout! Total home approx. sq. ft. 3,411.
#2193123

Santaquin

836 N 200 E 235

4 Beds

2 Baths

3,362 Sq.Ft.

$589,990

MLS#: 2193123

New on site 3 days ago
This five bedroom home offers plenty of space for entertaining & relaxing, plus an unfinished basement for room to grow. Enjoy an open-concept kitchen and living area, and unwind in the upstairs primary suite. Total home approx. sq. ft. 4,067.
#2193128

Santaquin

824 N 200 E 236

5 Beds

3 Baths

3,991 Sq.Ft.

$619,990

MLS#: 2193128

New on site 3 days ago
This home boasts a beautiful open concept kitchen that leads into the dining area and living room. Upstairs, enjoy a spacious loft that's perfect for multipurpose use. Unfinished basement included. Total home approx. sq. ft. 3,662.
#2193133

Santaquin

816 N 200 E 237

4 Beds

2 Baths

3,605 Sq.Ft.

$619,990

MLS#: 2193133

Welcome to this exceptional 5-bedroom, 3-bath home offering 3,674 square feet of thoughtfully designed living space on a .21-acre lot. Enjoy breathtaking valley views from a property that perfectly blends comfort, functionality, and income potential. Built with quality in mind, this home features durable 2x6 exterior walls, a suspended slab foundation, and a walk-out basement that maximizes both space and natural light. Inside, you'll find spacious bedrooms, custom blinds throughout, and elegant granite countertops that add a touch of luxury to the kitchen and living areas. A standout feature is the approximately 1,600 sq ft apartment-ideal for mother-in-law aprtment, multi-generational living, Airbnb, or long-term rental income to help offset your mortgage. The home also includes a large storage area that could easily be converted into a theater or recreation room, giving you flexibility to fit your lifestyle. Stay comfortable year-round with an advanced tankless water heater providing instant, continuous hot water, along with a high-performance water softening system designed to handle Utah's mineral-rich water. Washer and dryer hookups are conveniently located both upstairs and downstairs. Outside, you'll find RV parking, a storage shed, and easy freeway access for commuting convenience, all while enjoying a peaceful setting with stunning views from the walk-out basement. This home truly offers space, versatility, and opportunity-whether you're looking to expand, invest, or simply enjoy elevated living. There are 2 tours above, one is a 3d tour and the other is a video walk through tour. Agent related to Seller.
#2192515

Santaquin

1139 E 200 S

5 Beds

3 Baths

3,674 Sq.Ft.

$619,000

MLS#: 2192515

Rare Find!  Sanctuary in the City.  Situated on a .94-acre lot this well cared for home and yard are absolutely fantastic.  Brick and siding exterior, attached carport, detached oversized brick 2-car garage with power and work bench, RV parking, a yard to die for, large natural vegetation area out back with endless possibilities for use (I can think of a few like a dirt bike track, huge shop or additional garage, barn for 2 horses, pickleball court, tennis court, swimming pool, etc., etc).  The home is very well cared for.  Good solid brick exterior, back patio that was converted into a wonderful sunroom, large owner's suite with private full bathroom, main floor laundry, 2 more large bedrooms, 2nd full bathroom, huge living room with gas-log fireplace, dining area, galley style kitchen and more.  Downstairs you will find a large family room with an additional gas-log fireplace, a 4th bedroom and the mechanical room with the gas furnace and water softener and lots of storage shelves.  There is a second HVAC system in the basement area under the West side of the home. (The Sq Ft in this West area are not part of the 558 sq ft finished area shown in the basement square footage in sections above but do show up on the Country records as part of the total basement sq ft of 1,474 sq ft).  The yard is amazing!  Mature trees, gorgeous green lawns, flowers and shrubs abound.  Green house, additional storage sheds, automatic sprinklers in the landscaped areas of the yard.  A great place to sit back or walk through to release the stresses of the day.    Square footage figures are provided as a courtesy estimate only and were obtained from a recent appraisal.  Buyer is advised to obtain an independent measurement.
#2192129

Santaquin

45 W 200 N

4 Beds

2 Baths

2,056 Sq.Ft.

$590,000

MLS#: 2192129

MORE HOME. MORE PARKING. MORE TO OFFER. - WITHOUT THE WAIT OR THE HOA. Built in 2019, this move-in ready Santaquin home with beautiful curb appeal offers 2,736 finished sq. ft. including a fully finished basement with 5 bedrooms, 3.5 bathrooms, 3-car garage, dedicated RV parking and a fully landscaped and fenced yard. Inside, the open-concept main level features a spacious kitchen and island with granite countertops and walk-in pantry, flowing into the dining and great room. Upstairs you'll find four bedrooms, including a generous primary suite with walk-in closet and separate tub/shower, plus conveniently located laundry. The 100% finished basement adds a fifth bedroom, full bath and additional living/flex space for an office, reading nook, or play zone. Outside, the work is already done with a fully fenced and landscaped yard, large concrete patio with covered pergola, automatic sprinklers and drip irrigation. Add in the extra-length 3-car garage, RV parking, extensive concrete, dual furnaces, fiber internet and mountain views, and you'll find features that can be costly to add after you buy. Why start from scratch when so much is already done? Come see the space, flexibility and value this home has to offer. *Ask about our Lender incentive which could SAVE you over $300 a month on your mortgage*
#2192118

Santaquin

227 W BRAEBURN LN

5 Beds

3 Baths

2,736 Sq.Ft.

$548,000

MLS#: 2192118

Price reduced
SELLER FINANCE OPTION WITH $136,000 DOWN AND 5 YEAR BALLOON!! Discover this beautiful Santaquin home featuring a sought-after mother-in-law apartment The home offers a spacious floor plan, abundant natural light, and a convenient location near parks, schools, and commuter routes. A fantastic opportunity with versatile living options. *Buyer and buyer's agent are responsible to verify all information regarding this listing*
#2190494

Santaquin

1666 W FOXBERRY RD

6 Beds

3 Baths

3,392 Sq.Ft.

$574,990

MLS#: 2190494

This beautifully crafted 2000 Garden home perfectly balances timeless design, functional living, and upscale finishes. The heart of the home features warm Bluff Maple cabinetry, elegant quartz countertops, a stylish tile backsplash, premium platinum gas appliances, can lighting, and a charming box window in the kitchen nook, creating a kitchen that is both beautiful and highly functional. Laminate hardwood, tile, and carpet flooring provide a seamless blend of durability and comfort throughout. The owner's suite showcases a box window and a luxurious bathroom complete with tile surrounds and a Euro glass shower door. Additional upgrades include a 3-car garage with keypad entry and exit door, Christmas light outlets, a tankless water heater, wood railing at the stairway, craftsman-style base and casing, two-tone paint, and sophisticated black matte hardware. This exceptional home combines modern conveniences with classic craftsmanship, creating a space you'll love coming home to!
#2190059

Santaquin

1555 W WILDCAT RD

4 Beds

2 Baths

4,041 Sq.Ft.

$669,900

MLS#: 2190059

This gorgeous 1825 Garden home offers an exceptional blend of comfort, style, and modern functionality. This beautifully upgraded home features crisp white laminate cabinetry, quartz countertops, and premium platinum gas appliances, creating a bright and inviting kitchen perfect for everyday living and entertaining. Laminate hardwood, vinyl tile, and carpet flooring provide durability and warmth throughout the home. Enjoy added convenience with a spacious 3-car garage complete with an exit door and keypad entry. Thoughtful design elements include box windows in both the kitchen nook and owner's bedroom, a walk-out basement door, and an expanded deck that enhances indoor-outdoor living. Additional upgrades such as can lighting, two-tone paint, a tankless water heater, gas line for a BBQ, and a cozy gas log fireplace add comfort and efficiency. The luxurious owner's suite features a walk-in shower with a Euro glass door and quartz surrounds, while craftsman-style base and casing trim, along with satin and brushed nickel hardware, provide elegant finishing touches throughout. This home is the perfect combination of timeless design and modern amenities. Come check it out today!
#2190017

Santaquin

1043 S TANNER RD

3 Beds

2 Baths

3,751 Sq.Ft.

$655,248

MLS#: 2190017

Experience elevated single-level living in this beautifully designed 2200 Farmhouse home, where timeless charm meets modern luxury. Thoughtfully appointed with high-end finishes and designer details throughout, this home offers spacious living areas, elegant upgrades, and exceptional functionality. From the stunning quartz countertops and stylish kitchen backsplash to the premium platinum gas appliances and expansive 3-car garage, every feature has been selected to enhance comfort, convenience, and everyday living. The open-concept design is complemented by laminate hardwood, tile, and carpet flooring throughout. The spacious 3-car garage includes keypad entry and an exit door for added convenience. The owner's suite is highlighted by a charming box window and a luxurious bathroom featuring cultured marble surrounds, designer black matte and bronzed gold hardware and a Euro glass shower door. Additional upgrades include can lighting, Christmas light outlets, a tankless water heater, large craftsman base and casing trim, and elegant two-tone paint, making this home a perfect blend of comfort, style, and functionality!
#2190062

Santaquin

1560 W WILDCAT RD

4 Beds

2 Baths

3,903 Sq.Ft.

$699,900

MLS#: 2190062

Welcome to Overlook! Come tour one of Hyve Homes' most popular floorplans with a new modern elevation! This home features an open layout with upgraded design elements throughout. This home will be completed with a 2-bedroom, 1-bath ADU, offering excellent flexibility for additional living space or rental income. Home is nearly complete and will be move in ready within 30 days! Square footage figures are given as a courtesy estimate only, buyer is advised to obtain an independent measurement. Please note: Some photos have been edited using AI which may alter angles and appearances. Photos are of another home that is very similar. colors and finishes may vary. Contact the listing agent for details on selections. For additional homes or lots available please contact an agent!

141 S 940 E

Message successfully sent.

I agree to receive email communication and understand I can unsubscribe at any time.

I agree to be contacted by OnX Realty via call, email, and text for real estate services. To opt out, you can reply 'stop' at any time or reply 'help' for assistance. You can also click the unsubscribe link in the emails. Message and data rates may apply. Message frequency may vary. Privacy Policy

Send a message

Message successfully sent.

Reason for contacting?

I agree to receive email communication and understand I can unsubscribe at any time.

I agree to be contacted by OnX Realty via call, email, and text for real estate services. To opt out, you can reply 'stop' at any time or reply 'help' for assistance. You can also click the unsubscribe link in the emails. Message and data rates may apply. Message frequency may vary. Privacy Policy

Sign In Sign Out

Virtual Assistant

Would you like to take the next step with this property? We can help you schedule a showing or virtual tour, or send you more details.

Yes, I would like more information.

Thank You for Your Reply, One of Our Agents will contact you as soon as possible

No, maybe later.

Thank you, you can always contact me via email, phone number or through the contact form.

Realhub AI

Lucy - Your AI-Powered Realtor

Update Your Temporary Password

Personalize your search

Enter your email and we'll notify you immediately when new listings match what you're looking for.

or enter email address

Already have an account ? Login here

Continue your home search

I agree to receive communications and understand I can unsubscribe at any time.

I agree to be contacted by OnX Realty via call, email, and text for real estate services. To opt out, you can reply 'stop' at any time or reply 'help' for assistance. You can also click the unsubscribe link in the emails. Message and data rates may apply. Message frequency may vary. Privacy Policy

Already have an account ? Login here

We use cookies

We use cookies primarily for analytics to enhance your experience. By accepting, you agree to our use of these cookies. You can manage your preferences or learn more about our cookies policy.