1366 W JORDAN HEIGHT LN S 25

West Jordan, UT 84084

Stories: 2

West Jordan, UT 84084

1366 W JORDAN HEIGHT LN S 25

$1,250,000

MLS#: 2177939

Status: Active

Listing provided by: Real Estate Essentials

Listing agent phone: None

Last update: 2 months ago

On site: 2 months ago

JORDAN RIVER HEIGHTS - Residential

About

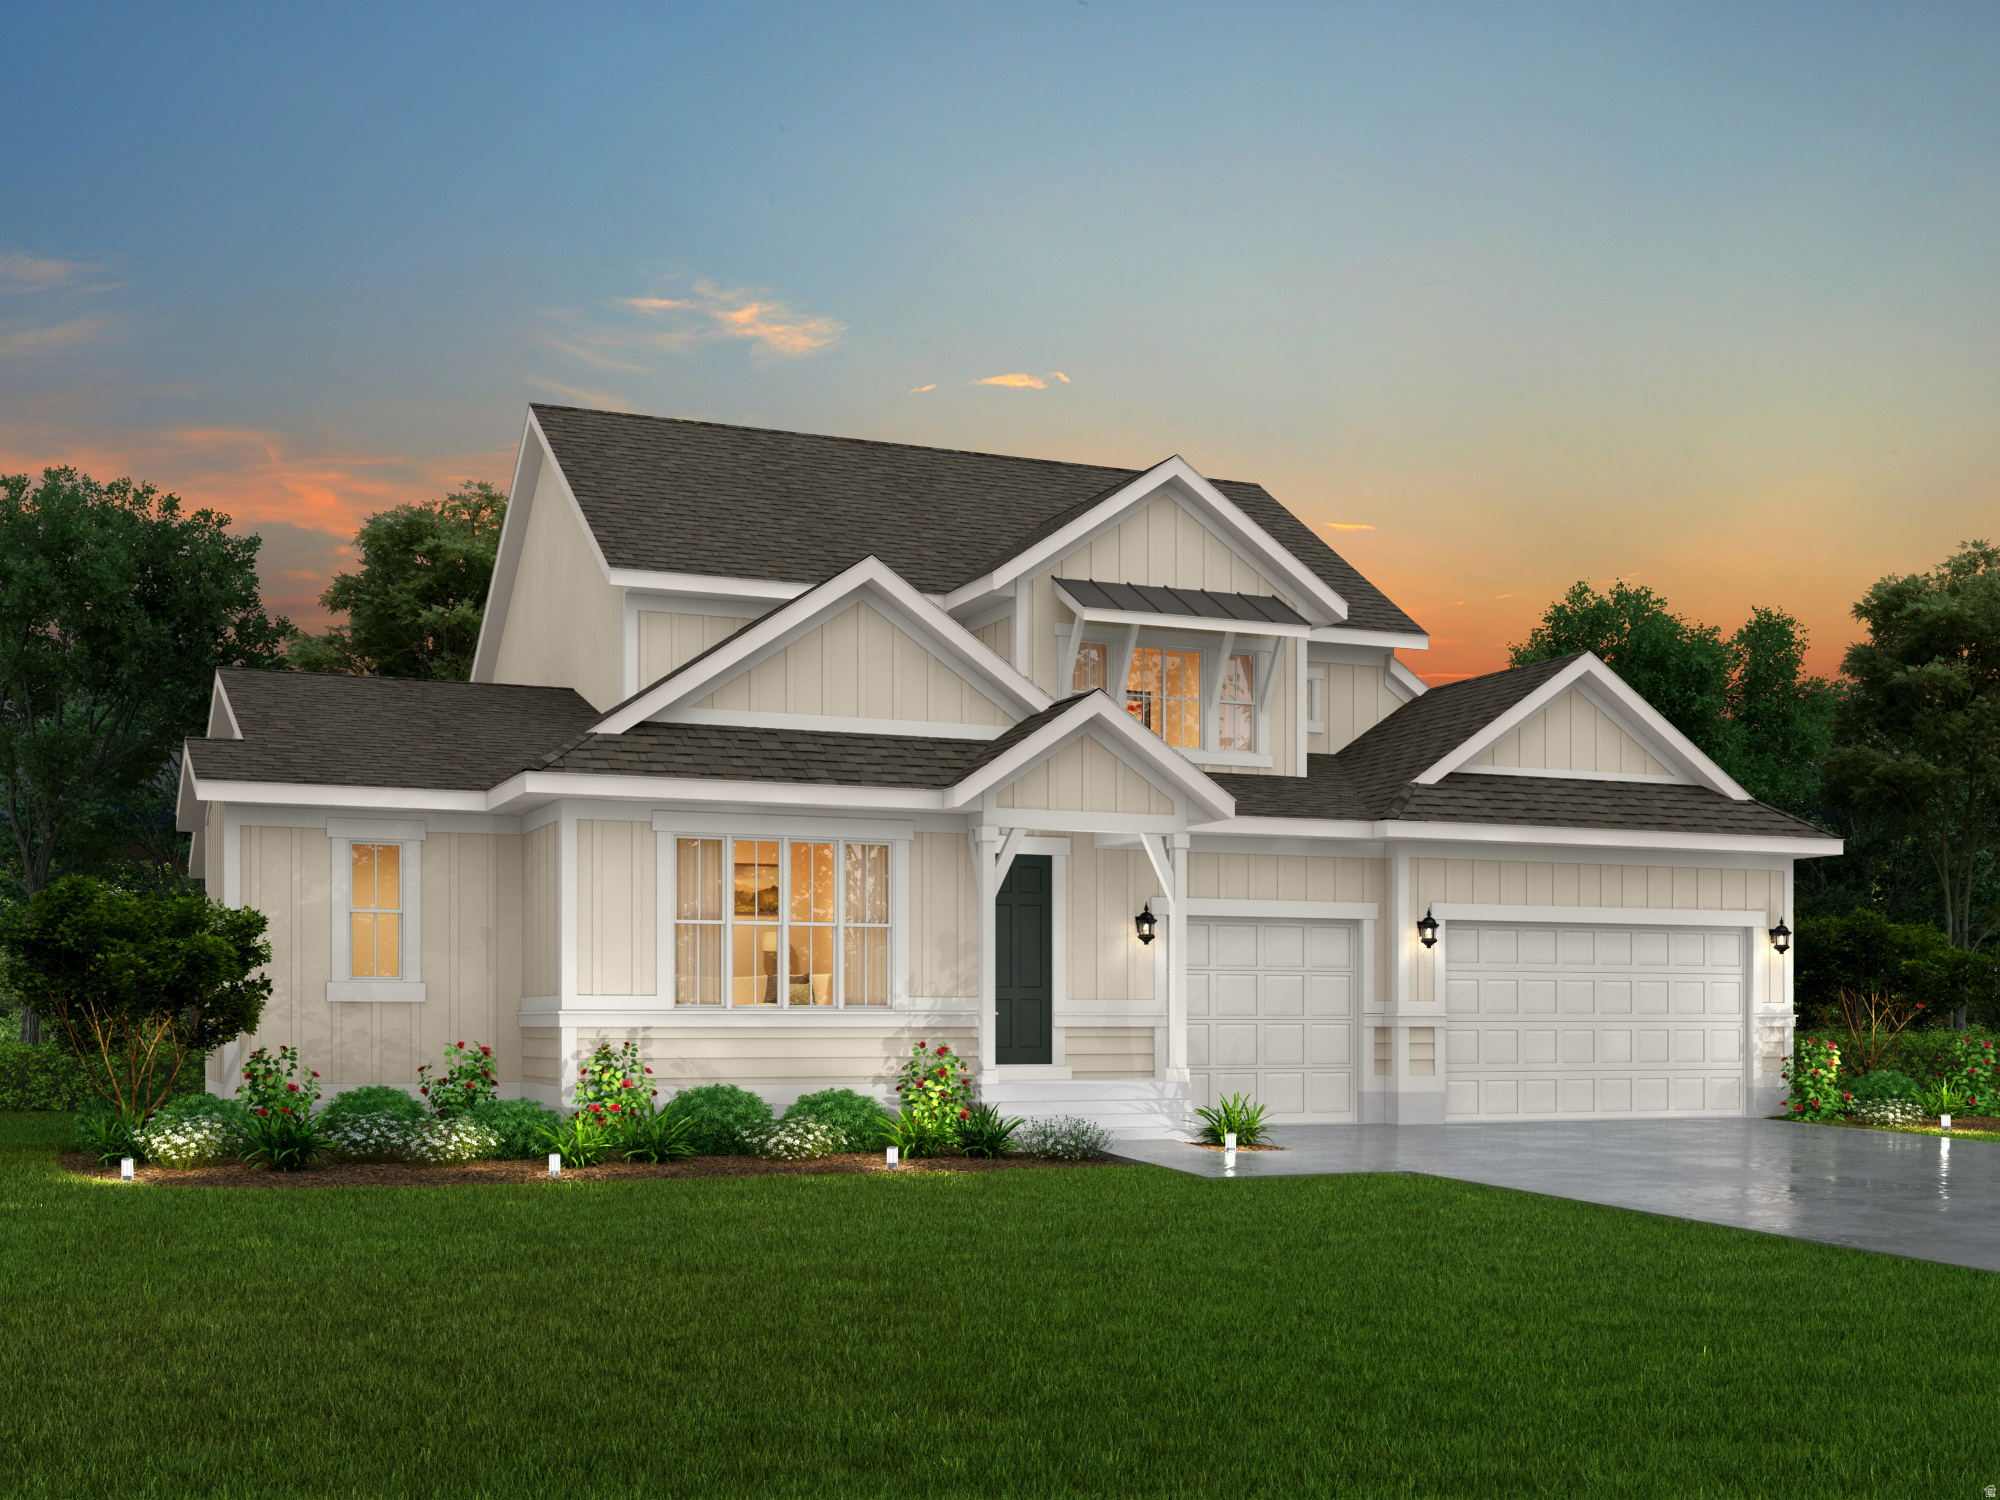
This home is to be built. Discover the Emma floor plan, one of the most loved homes in Jordan River Heights! Designed with space and versatility in mind, this stunning home offers 7 bedrooms, 4.5 bathrooms, and a layout that adapts to every stage of life. The luxurious main-level primary suite features a spa-like bath with a separate soaking tub and shower, an oversized walk-in closet, and convenient laundry hookups. The open-concept living area showcases 9-foot ceilings, quartz countertops, and a huge walk-in pantry, creating the perfect space for everyday living and entertaining. Upstairs, you'll find three generously sized bedrooms, while the fully finished basement includes a separate entrance and the potential for a mother-in-law apartment or future ADU (with city approval), with the option to add a kitchen. Personalize your new home by selecting your favorite finishes and make it uniquely yours. Visit our beautifully decorated model homes and see why so many buyers are choosing Jordan River Heights. Ask about available preferred lender incentives! ** Photos are of the model home, same floorplan in the community. Selections may vary

Property

Beds

7

Full Baths

3

1/2 Baths

1

3/4 Baths

1

Year Built

2026

Sq.Footage

4,920

Features

Features & Amenities

Interior

  • Other Interior Features

    Walk-In Closet(s), In-Law Floorplan, Master Downstairs

  • Total Bedrooms

    7

  • Bathrooms

    3

  • 1/2 Bathrooms

    1

  • 3/4 Bathrooms

    1

  • Cooling YN

    YES

  • Cooling

    Ceiling Fan(s), Central Air

  • Fireplace YN

    YES

  • Heating YN

    YES

  • Heating

    Central, Natural Gas

  • Main Level Bedrooms

    1

  • Pet friendly

    N/A

Exterior

  • Garage

    Yes

  • Garage spaces

    3

  • Construction Materials

    Asphalt, Brick, Cement Siding

  • Parking

    Attached, Garage

  • Patio and Porch Features

    Patio, Porch

  • Pool

    No

  • Waterfront YN

    NO

Area & Lot

  • Lot Size(acres)

    0.2

  • Lot Size(square feet)

    8,712

  • Property Type

    Residential

  • Property Sub Type

    Single Family Residence

  • Architectural Style

    Stories: 2

Price

  • Sales Price

    $1,250,000

  • Tax Amount

    $1

  • Sq. Footage

    4,920

  • Price/SqFt

    $254

HOA

  • Association

    YES

  • Association Fee

    $50

  • Association Fee Frequency

    Monthly

  • Association Fee Includes

    N/A

Property Resources

  • Horse Property

    NO

School District

  • Elementary School

    Jordan

  • Middle School

    Joel P. Jensen

  • High School

    West Jordan

Property Features

  • New Construction

    YES

  • Senior Community YN

    NO

  • Sewer

    Public Sewer

Schedule

Schedule a Showing

Showing scheduled successfully.

What is 3 + 4 ?


Mortgage calculator

Estimate your monthly mortgage payment, including the principal and interest, property taxes, and HOA. Adjust the values to generate a more accurate rate.

Your payment

Principal and Interest:

$

Property taxes:

$

HOA fees:

$

Total loan payment:

$

Total interest amount:

$

Location

  • County

    Salt Lake

  • Elementary School

    Jordan

  • Middle School

    Joel P. Jensen

  • High School

    West Jordan

Listing Courtesy of Sean Buttars, Real Estate Essentials

RealHub Information is provided exclusively for consumers' personal, non-commercial use, and it may not be used for any purpose other than to identify prospective properties consumers may be interested in purchasing. All information deemed reliable but not guaranteed and should be independently verified. All properties are subject to prior sale, change or withdrawal. RealHub website owner shall not be responsible for any typographical errors, misinformation, misprints and shall be held totally harmless.

Agent Damon Luke

Damon Luke

President / Real Estate Agent

Call Damon today to schedule a private showing.


* Listings on this website come from the FMLS IDX Compilation and may be held by brokerage firms other than the owner of this website. The listing brokerage is identified in any listing details. Information is deemed reliable but is not guaranteed. If you believe any FMLS listing contains material that infringes your copyrighted work please review our DMCA policy and learn how to submit a takedown request.© 2024 FMLS.

Properties

Related properties

The ultimate family home on one of our very best lots! No neighbors across the street! 3% CONCESSION TOWARDS RATE BUYDOWN! The Goldfield floor plan perfectly blends modern design with natural elegance in the heart of Terraine, West Jordan's premier master-planned community. Featuring a main-level owner's suite with vaulted ceilings, two covered porches, breathtaking mountain views, and a finished bonus room above the garage, this home was designed for both comfort and flexibility. The fully finished walkout basement offers incredible versatility with a spacious rec room, 3 bedrooms, 2 full bathrooms, optional cold storage, and direct outdoor access - making it ideal for multigenerational living or future rental potential. Surrounded by trails, parks, and open green spaces, the Goldfield showcases thoughtful craftsmanship and elevated living designed to complement the beauty of the West Bench.
#2188942

West Jordan

7224 W HIKERS PASS S 349

7 Beds

5 Baths

5,691 Sq.Ft.

$1,199,995

MLS#: 2188942

Price reduced
Beautifully maintained 5-bedroom, 4-bath home situated on an impressive .53-acre corner lot in a quiet West Jordan neighborhood. Surrounded by mature trees and established landscaping, this property offers exceptional space, privacy and versatility both inside and out. The main level features spacious living and gathering areas, a formal dining room and an updated kitchen with granite countertops, stainless steel appliances, double ovens, generous cabinetry and a bright dining nook. The kitchen opens to the vaulted great room, where a gas fireplace creates a warm and inviting focal point. Upstairs you'll find four generously sized bedrooms, including a spacious primary suite with a private bath and jetted tub, along with a dedicated home office. The fully finished basement provides even more flexibility with a fifth bedroom, large family room, theater room wired for speakers, abundant storage and a designated area for a future kitchen. One of the standout features is the incredible garage and workshop space. In addition to the attached garage, the property includes an oversized detached garage with a heated workshop-perfect for vehicles, recreational toys, hobbies, projects or additional storage. The fully fenced backyard feels like a private retreat with mature trees and pines, beautiful landscaping, multiple patio areas, outdoor lighting and a built-in water feature. With plenty of room to entertain, garden or simply enjoy the outdoors, the yard is truly an extension of the home. Newer windows and roof, along with updated paint, lighting and fixtures, complete this exceptional property.
#26-276135

West Jordan

2217 W Kensington Park DR

5 Beds

None Baths

4,781 Sq.Ft.

$1,090,000

MLS#: 26-276135

Price reduced
Beautifully maintained 5-bedroom, 4-bath home situated on an impressive .53-acre corner lot in a quiet West Jordan neighborhood. Surrounded by mature trees and established landscaping, this property offers exceptional space, privacy and versatility both inside and out. The main level features spacious living and gathering areas, a formal dining room and an updated kitchen with granite countertops, stainless steel appliances, double ovens, generous cabinetry and a bright dining nook. The kitchen opens to the vaulted great room, where a gas fireplace creates a warm and inviting focal point. Upstairs you'll find four generously sized bedrooms, including a spacious primary suite with a private bath and jetted tub, along with a dedicated home office. The fully finished basement provides even more flexibility with a fifth bedroom, large family room, theater room wired for speakers, abundant storage and a designated area for a future kitchen. One of the standout features is the incredible garage and workshop space. In addition to the attached garage, the property includes an oversized detached garage with a heated workshop-perfect for vehicles, recreational toys, hobbies, projects or additional storage. The fully fenced backyard feels like a private retreat with mature trees and pines, beautiful landscaping, multiple patio areas, outdoor lighting and a built-in water feature. With plenty of room to entertain, garden or simply enjoy the outdoors, the yard is truly an extension of the home. Newer windows and roof, along with updated paint, lighting and fixtures, complete this exceptional property.
#2185189

West Jordan

2217 W KENSINGTON PARK DR

5 Beds

4 Baths

4,781 Sq.Ft.

$1,090,000

MLS#: 2185189

Price reduced
3% SELLER CONCESSION TOWARDS RATE BUYDOWN! limited time incentive. The Ridgefield Farmhouse II at Terraine blends timeless charm with modern function. Enjoy an open-concept kitchen, dining area, and great room, plus a sitting room and flexible office or playroom. The spacious owner's suite features an oversized walk-in closet, while the covered front porch and tandem 4-car garage add curb appeal, storage, and versatility. Terms and conditions apply. Contact the listing agent for full financing details and eligibility requirements.
#2180431

West Jordan

7278 S RAMBLE RD 358

6 Beds

3 Baths

4,864 Sq.Ft.

$1,129,995

MLS#: 2180431

Price reduced
**Limited Time 3% concession towards buying down your rate!** Freshly painted and move-in ready!   This thoughtfully designed home features a spacious open-concept layout that effortlessly connects the kitchen, great room, and dining area-ideal for everyday living and easy entertaining. Just off the entry, you'll find a cozy sitting room and a separate flex space perfect for a home office, study, or playroom. The luxury owner's suite offers a private retreat with an oversized walk-in closet and beautifully appointed finishes. A tandem 4-car garage on the basement level features an finished space above on the main level with ample space for storage or a home gym, while the expansive covered front porch adds curb appeal and a welcoming outdoor space. The Ridgefield Farmhouse delivers flexibility, style, and comfort all in one elevated design.
#2177597

West Jordan

7189 S SAGE RD 214

6 Beds

3 Baths

5,449 Sq.Ft.

$1,119,990

MLS#: 2177597

Price reduced
3% SELLER CONCESSION TOWARDS RATE BUYDOWN available for a limited time! The Ridgefield Farmhouse II at Terraine blends timeless charm with modern function. Enjoy an open-concept kitchen, dining area, and great room, plus a sitting room and flexible office or playroom. The spacious owner's suite features an oversized walk-in closet, while the covered front porch and tandem 4-car garage add curb appeal, storage, and versatility.  Terms and conditions apply. Contact the listing agent for full financing details and eligibility requirements.
#2177163

West Jordan

7192 S CAMPION DR

6 Beds

3 Baths

4,864 Sq.Ft.

$1,099,000

MLS#: 2177163

Amazing new "Estate" lots are available for you to build your own semi custom dream home. This rare .26 acre new construction corner lot boasts breathtaking fews of the Wasatch Mountain Range, and Salt Lake Valley. Want to watch the sunrise over the mountains, or enjoy looking over the city lights at night? This is the lot for you. Plus enjoy more privacy with no homes being built in front of this home. This amazing Kimber floorpan is just one of many that you could make yours. Model homes are available to tour, please contact the listing agent for more info. Virtual tour attached.
#2176152

West Jordan

7752 S FLATTOP MOUNT DR W 363

4 Beds

3 Baths

4,995 Sq.Ft.

$1,054,900

MLS#: 2176152

Price reduced
*Offering a 2:1 Interest Rate Buydown when using our Preferred Lender!* OPEN HOUSE Saturday October 24 from 1-3pm. This one is definitely worth stopping by! Rare opportunity to own a fully renovated, one-acre horse property featuring a beautifully updated main residence plus two separate living units. Thoughtfully designed to provide privacy and separation, this property offers incredible flexibility for multigenerational living, rental income, guest accommodations, or a combination of uses. The entire property has undergone extensive top-to-bottom renovations, including a new roof, sewer line, plumbing, electrical, drywall, windows, furnace, air conditioning, mini-splits, paint, flooring, lighting, landscaping, and more! With a total of 6 bedrooms, 6 bathrooms, 3 kitchens and 3 Laundry; all appliances included. The main residence features an open-concept layout with 4 bedrooms and 4 bathrooms, highlighted by an oversized kitchen with a 10-foot quartz island, double ovens, gold hardware, wide hallways, smart lighting, black interior doors, and Ring security system. The fully fenced and landscaped grounds feature a large patio, automatic sprinklers, spacious storage shed, basketball/pickleball court, and potential RV parking. The one-acre property also offers pasture, a barn, and room for horses, animals, hobbies, outdoor enjoyment or future building potential. The two additional living units, renovated in 2018, share a separate private entrance and mudroom. The approximately 500-square-foot studio features a full kitchen, king-size loft bed, and full bathroom. The approximately 700-square-foot basement unit includes a living room, full kitchen, one bedroom, and one bathroom. Both units have individual mini-split heat pumps for added comfort. Enjoy the convenience of being near shopping, dining, entertainment, parks, world-class ski resorts, hiking, biking, and Salt Lake City International Airport. A unique property offering space, versatility, and tremendous potential. Easy to show! Buyer and buyer's agent to verify all information. Buyer & Buyer's agent to verify all. Preferred Lender for Interest Rate Buydown is Scott Jemmett (NMLS 101842 ) with RANLife Home Loans (NMLS #3151), reach out for more details.
#2173303

West Jordan

7179 S 3200 W

6 Beds

2 Baths

4,510 Sq.Ft.

$1,043,000

MLS#: 2173303
Experience elevated living in this beautifully appointed Edison Traditional home, where timeless design meets modern luxury.  The inviting great room showcases a cozy gas log fireplace, while thoughtful designer touches throughout the home include black matte hardware, elegant two-tone paint, textured walls, and upgraded Roosevelt base and casing. Expansive box windows in both the kitchen nook and owner's suite fill the home with natural light and add architectural charm. The gourmet kitchen is a true showpiece, featuring striking Revere Pewter and Stained Smoke cabinetry accented by LED under-cabinet lighting, quartz countertops, a custom tile backsplash, and premium Caf stainless steel gas appliances with double ovens-perfect for entertaining and everyday living. Retreat to beautifully finished bathrooms featuring upgraded tile surrounds, while durable laminate hardwood flooring, tile, and plush carpet provide both style and comfort throughout. The home also offers exceptional functionality with a 9-foot walk-up basement foundation, expanded 3-car garage with service door, gas lines to the BBQ and dryer, dedicated Christmas light outlets, and an iron railing at the rear deck. Offering a seamless blend of sophistication, craftsmanship, and convenience, this exceptional home is designed for today's lifestyle and built to impress.
#2173378

West Jordan

6624 W BARNEYS CREEK WAY

4 Beds

2 Baths

4,165 Sq.Ft.

$1,097,649

MLS#: 2173378

This home is to be built. Discover the Emma floor plan, one of the most loved homes in Jordan River Heights! Designed with space and versatility in mind, this stunning home offers 7 bedrooms, 4.5 bathrooms, and a layout that adapts to every stage of life. The luxurious main-level primary suite features a spa-like bath with a separate soaking tub and shower, an oversized walk-in closet, and convenient laundry hookups. The open-concept living area showcases 9-foot ceilings, quartz countertops, and a huge walk-in pantry, creating the perfect space for everyday living and entertaining. Upstairs, you'll find three generously sized bedrooms, while the fully finished basement includes a separate entrance and the potential for a mother-in-law apartment or future ADU (with city approval), with the option to add a kitchen. Personalize your new home by selecting your favorite finishes and make it uniquely yours. Visit our beautifully decorated model homes and see why so many buyers are choosing Jordan River Heights. Ask about available preferred lender incentives! ** Photos are of the model home, same floorplan in the community. Selections may vary

1366 W JORDAN HEIGHT LN S 25

Message successfully sent.

I agree to receive email communication and understand I can unsubscribe at any time.

I agree to be contacted by OnX Realty via call, email, and text for real estate services. To opt out, you can reply 'stop' at any time or reply 'help' for assistance. You can also click the unsubscribe link in the emails. Message and data rates may apply. Message frequency may vary. Privacy Policy

Send a message

Message successfully sent.

Reason for contacting?

I agree to receive email communication and understand I can unsubscribe at any time.

I agree to be contacted by OnX Realty via call, email, and text for real estate services. To opt out, you can reply 'stop' at any time or reply 'help' for assistance. You can also click the unsubscribe link in the emails. Message and data rates may apply. Message frequency may vary. Privacy Policy

Sign In Sign Out

Virtual Assistant

Would you like to take the next step with this property? We can help you schedule a showing or virtual tour, or send you more details.

Yes, I would like more information.

Thank You for Your Reply, One of Our Agents will contact you as soon as possible

No, maybe later.

Thank you, you can always contact me via email, phone number or through the contact form.

Realhub AI

Lucy - Your AI-Powered Realtor

Update Your Temporary Password

Personalize your search

Enter your email and we'll notify you immediately when new listings match what you're looking for.

or enter email address

Already have an account ? Login here

Continue your home search

I agree to receive communications and understand I can unsubscribe at any time.

I agree to be contacted by OnX Realty via call, email, and text for real estate services. To opt out, you can reply 'stop' at any time or reply 'help' for assistance. You can also click the unsubscribe link in the emails. Message and data rates may apply. Message frequency may vary. Privacy Policy

Already have an account ? Login here

We use cookies

We use cookies primarily for analytics to enhance your experience. By accepting, you agree to our use of these cookies. You can manage your preferences or learn more about our cookies policy.

