1364 W STILLWATER DR R1111

Heber City, UT 84032

Condo; Middle Level

Heber City, UT 84032

1364 W STILLWATER DR R1111

$735,000

MLS#: 2014998

Status: Pending

Listing provided by: Berkshire Hathaway HomeServices Utah Properties (Saddleview)

Listing agent phone: None

Last update: 26 days ago

On site: 2 years ago
LODGE AT STILLWATER AMENDED - Residential

About

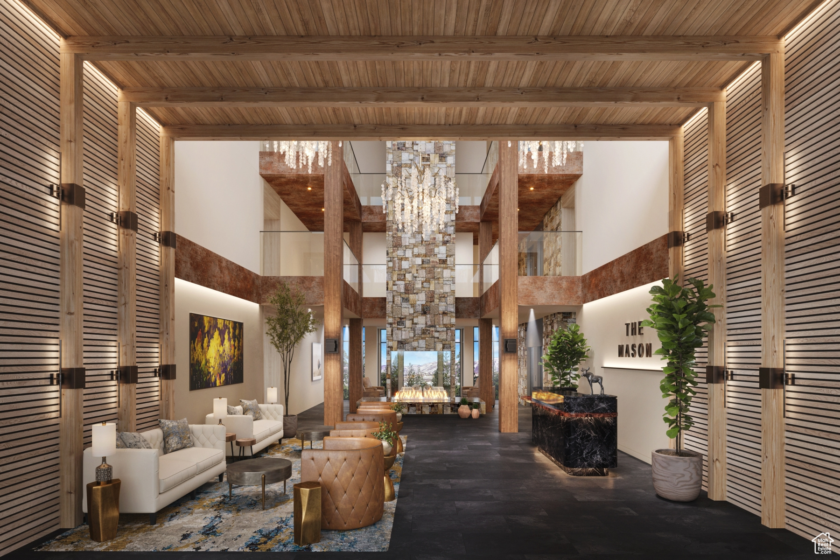
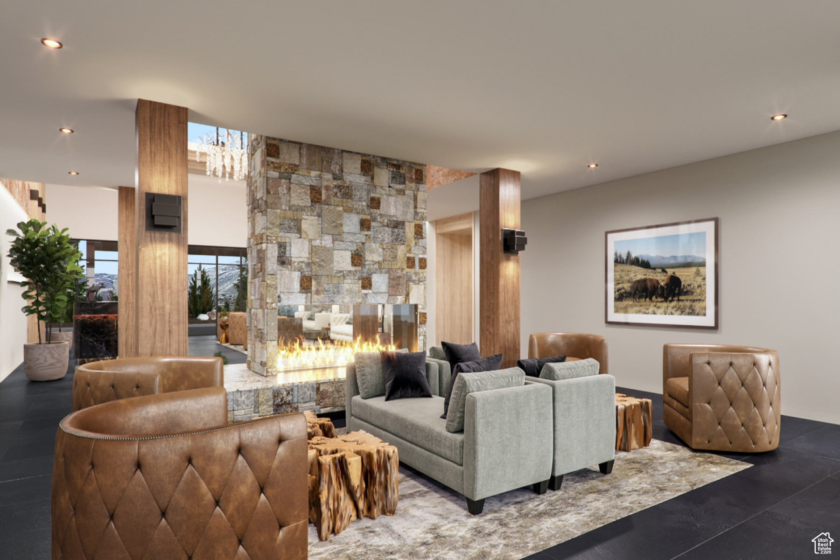
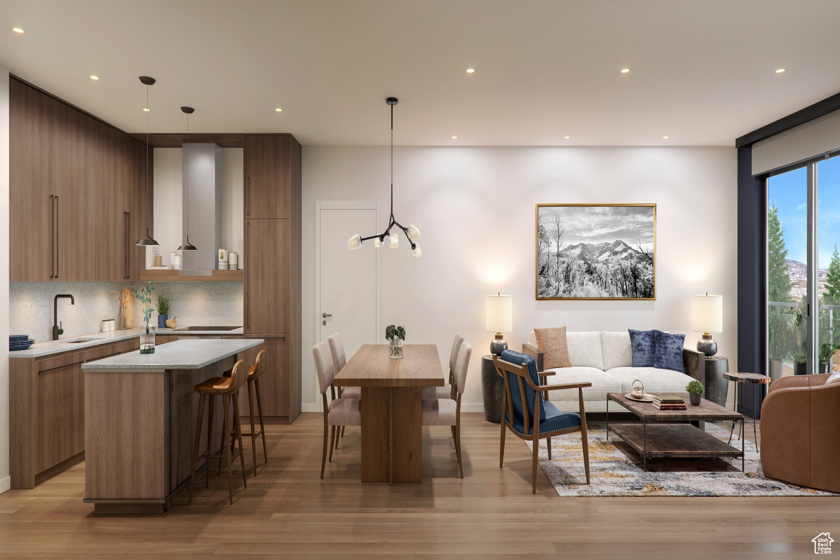
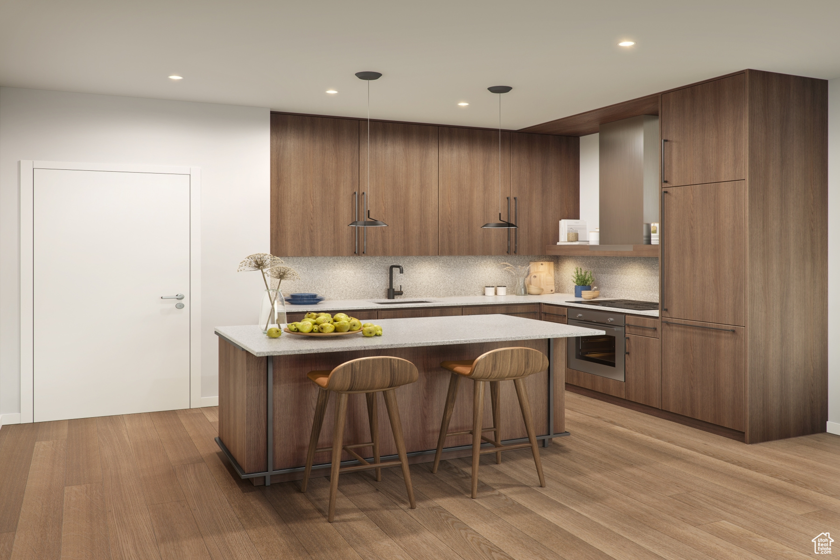
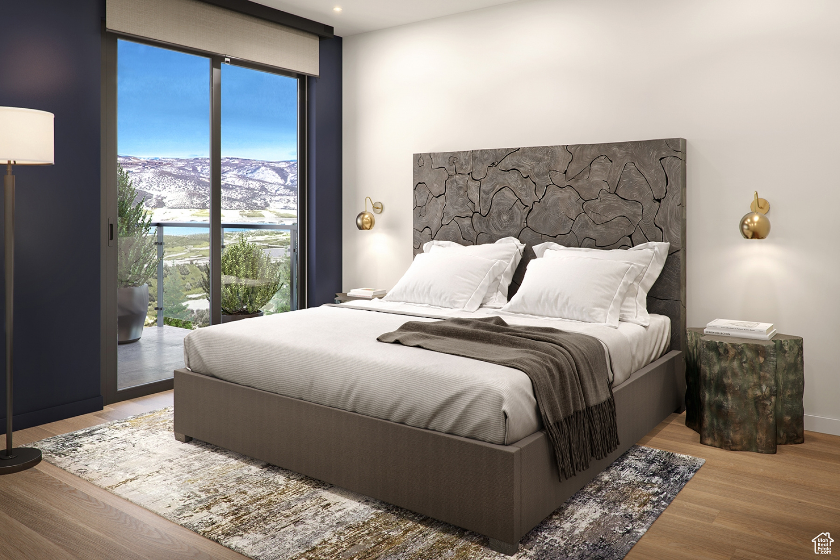
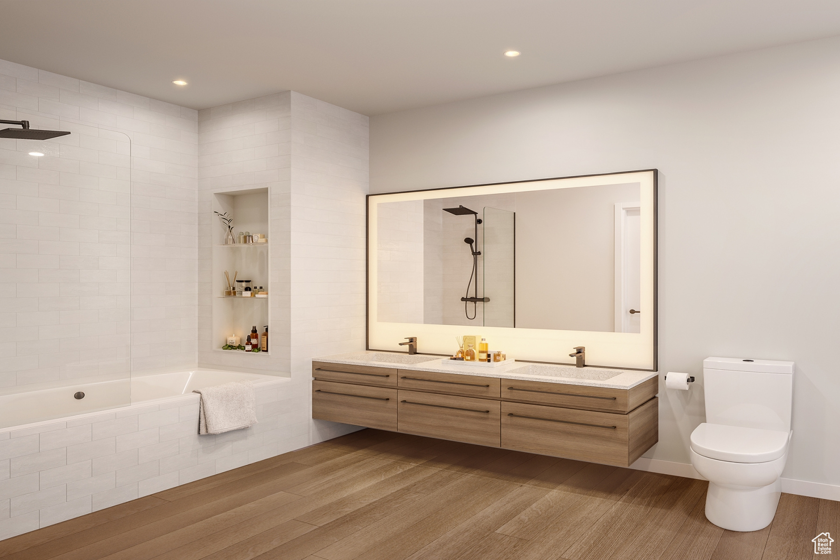
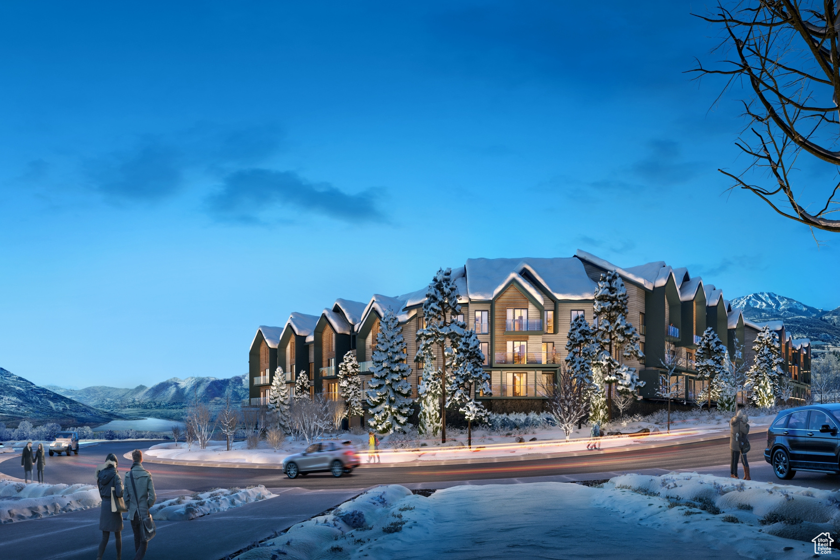
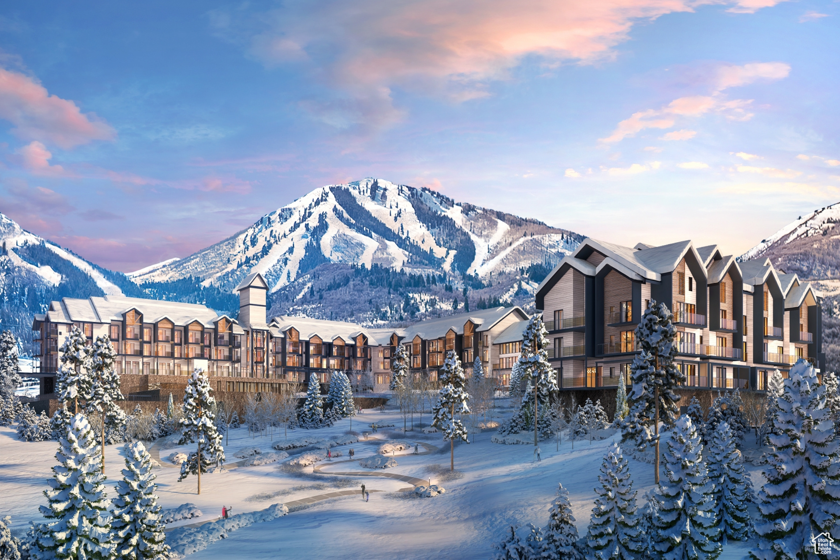
Mountain AND Lake access doesn't get any easier! Discover Park City's newest luxury condominium development - The Mason, affectionately known as The Lodge at Stillwater which will undergo a total renovation and rebrand. The Mason sits on the Jordanelle Reservoir one stop away from world class skiing at Deer Valley and the New Deer Valley East Village. The Mason is close to all the great activities and places Park City has to offer. From golf courses to campgrounds and hiking trails, there's never a dull moment when you're here. Rich amenities pave the way for new traditions and a legacy that will last a lifetime for owners and guests including a large outdoor swimming pool, multiple year-round hot tubs, sauna & steam room, well-equipped weight room/gym, game room, ski lockers and boot warmers available, owners lounge, community fire pits and grills, underground bike storage and heated parking, and year-round onsite outfitter, and more to come. At The Mason, you'll have the opportunity to choose from a selection of timeless and contemporary fully furnished all-new one-to-three-bedroom residences. With year-round activities, incredible finishes, and an unbeatable location these new constructions condominiums raise the bar for mountain living. Adventure Begins The Moment You Arrive!

Property

Beds

1

Full Baths

1

1/2 Baths

None

Year Built

2026

Sq.Footage

803

Features

Features & Amenities

Interior

  • Other Interior Features

    Master Downstairs

  • Total Bedrooms

    1

  • Bathrooms

    1

  • Basement YN

    NO

  • Cooling YN

    YES

  • Cooling

    Central Air

  • Fireplace YN

    YES

  • Heating YN

    YES

  • Heating

    Forced Air

  • Main Level Bedrooms

    1

  • Pet friendly

    N/A

Exterior

  • Garage

    Yes

  • Garage spaces

    1

  • Construction Materials

    Stone, Cement Siding

  • Parking

    Attached, Garage

  • Patio and Porch Features

    Deck

  • Pool

    No

  • Waterfront YN

    NO

  • View

    Mountain(s)

Area & Lot

  • Lot Size(acres)

    0.02

  • Lot Size(square feet)

    871

  • Property Type

    Residential

  • Property Sub Type

    Condominium

  • Architectural Style

    Condo; Middle Level

Price

  • Sales Price

    $735,000

  • Tax Amount

    $1

  • Zoning

    RES

  • Sq. Footage

    803

  • Price/SqFt

    $915

HOA

  • Association

    YES

  • Association Fee

    $430

  • Association Fee Frequency

    Monthly

  • Association Fee Includes

    N/A

Property Resources

  • Horse Property

    NO

School District

  • Elementary School

    Wasatch

  • Middle School

    Timpanogos Middle

  • High School

    Wasatch

Property Features

  • New Construction

    YES

  • Association Amenities

    Cable TV, Fitness Center, Insurance, Maintenance, Management, Pool, Sauna, Snow Removal, Storage, Trash, Water

  • Senior Community YN

    NO

  • Sewer

    Public Sewer

Schedule

Schedule a Showing

Showing scheduled successfully.

What is 3 + 4 ?


Mortgage calculator

Estimate your monthly mortgage payment, including the principal and interest, property taxes, and HOA. Adjust the values to generate a more accurate rate.

Your payment

Principal and Interest:

$

Property taxes:

$

HOA fees:

$

Total loan payment:

$

Total interest amount:

$

Location

  • County

    Wasatch

  • Elementary School

    Wasatch

  • Middle School

    Timpanogos Middle

  • High School

    Wasatch

Listing Courtesy of Bettina Lally, Berkshire Hathaway HomeServices Utah Properties (Saddleview)

RealHub Information is provided exclusively for consumers' personal, non-commercial use, and it may not be used for any purpose other than to identify prospective properties consumers may be interested in purchasing. All information deemed reliable but not guaranteed and should be independently verified. All properties are subject to prior sale, change or withdrawal. RealHub website owner shall not be responsible for any typographical errors, misinformation, misprints and shall be held totally harmless.

Agent Damon Luke

Damon Luke

President / Real Estate Agent

Call Damon today to schedule a private showing.


* Listings on this website come from the FMLS IDX Compilation and may be held by brokerage firms other than the owner of this website. The listing brokerage is identified in any listing details. Information is deemed reliable but is not guaranteed. If you believe any FMLS listing contains material that infringes your copyrighted work please review our DMCA policy and learn how to submit a takedown request.© 2024 FMLS.

Properties

Related properties

New on site today
Beautiful Mt. Timpanogos views, convenient main level living, and room to expand make this 3-bedroom, 2-bathroom twin home an inviting place to call home. The bright, open layout connects the kitchen, dining, and living spaces for comfortable everyday living and easy entertaining.   The main-level primary suite features a private bathroom and walk-in closet, with two additional bedrooms offering flexibility for guests or a home office.  The unfinished basement offers plenty of room to expand and create additional living space tailored to your needs. Enjoy the comfort of main level living today with the opportunity to grow into tomorrow.
#2193442

Heber City

2725 S 1120 E

3 Beds

2 Baths

2,452 Sq.Ft.

$620,000

MLS#: 2193442

New on site 2 days ago
Lower your interest rate- Lender-paid 1-0 buy-down available!! with the preferred lender: lower principal-and-interest payments for 12 months, then the full note-rate payment. Buyer qualification and terms apply.The views from this new townhome in Coyote Ridge are unbeatable and a must see. This spacious townhome offers 3 bedrooms, 2.5 bathrooms, and an attached 2-car garage and an unfinished WALKOUT basement to add a bedroom and living room. On the main floor, an open-concept kitchen offers white craftsman-style cabinets, white quartz countertops with gray veining, and stainless steel appliances. Upstairs is the owner's suite with a spacious bathroom, laundry room, two additional bedrooms, and a full secondary bathroom. Includes an Ecobee smart home thermostat that manages hot or cold areas of the home that you can manage from anywhere. Additionally, This community has fantastic walking paths, and a great community feel. Square footage figures are provided as a courtesy estimate only and were obtained from Building records. Buyer is advised to obtain an independent measurement.
#2193207

Heber City

2367 N WILDWOOD LN E 209

3 Beds

2 Baths

2,412 Sq.Ft.

$615,000

MLS#: 2193207

New on site 4 days ago
Price reduced
LOT #114 Completed Spec Townhome, Ready to Move in! * Ask about our amazing rate buydown options and other closing cost incentives* This amazing Slalom floorplan townhome offers 4 spacious bedrooms, a gourmet kitchen designed for entertaining, fireplace and loft. Thoughtful details include stylish bathroom tile surrounds throughout and two balconies overlooking the Wasatch Mountain range, This home blends comfort, quality, and year-round adventure. Please call/text or email Mitch Carricart 208.310.3073 for more information, a showing request or to submit an offer. Other floor plans available. Sales Center Hours: Open Monday-Saturday from 10:00AM - 6:00PM. Also available for homeowners (for extra fee) in the Jordanelle Master Plan Community only, the private members club - The Ridge Club https://jordanelleridge.com Buyer to verify square footage. No representation or warranties are made regarding school districts and assignments; please conduct your own investigation regarding current/future school boundaries. *Actual home may differ in color, material, and/or options. Pictures are of a model home of the same floor plan and the available home may contain different options, upgrades, and exterior color and/or elevation style.*
#2193005

Heber City

2364 PARADSE FLAT LN

4 Beds

3 Baths

2,723 Sq.Ft.

$699,890

MLS#: 2193005

VIEWS, VIEWS, AND VIEWS!!  This property is beautifully positioned with an exceptional view of Mt. Timpanogos.  Welcome to Kimball Villas, Wasatch County's newest and 55+ community in nestled in the serene and majestic Heber Valley. The builder, Peterson Homes, is widely known for creating a comfortable yet functional product that meets the needs of today's active adult. The  floorplans, design, and location are all formulated with the older adult in mind. This listing is for the stunning "CATE" floorplan which boasts of an open concept kitchen/family layout with vaulted ceilings, gas fireplace, no-step euro glass shower as well as an oversized 2-car garage. Features for this home will include: maple cabinetry, quartz or granite countertops, ss appliances, 2-tone paint, LVP flooring, 5" base, and tons more! HOA is only $260 per month and covers all landscape maintenance, snow removal on driveways, sidewalks and roads, exterior water, insurance as well the resort-like amenities; clubhouse with a gym, kitchen, gathering space, plunge pool and pickleball court. In addition to these amenities, Heber Valley is an adventurers paradise. Conveniently located to world class skiing, fishing, four renowned golf courses, shopping, dining and endless recreation...this home is located in close proximity to it all. Please note: Pics shown are of the model home for reference only and do not represent actual home or standard features. Please call agent for appointment and further details. Model home hours Monday 12-6, Tuesday 12-6, Wednesday 12-6, Saturday 12-6 or by appointment & closed Sunday.
#2192895

Heber City

918 S 1260 W 141

2 Beds

1 Baths

1,766 Sq.Ft.

$599,900

MLS#: 2192895

$15,000 SELLER CREDIT TOWARD CLOSING can fund a 2-1 buydown on this three-bedroom, two-and-a-half-bath mountain home, listed at $649,000.  Set on a fully landscaped corner lot, with the HOA handling the grounds, this is a home you can leave for weeks and return to exactly as you left it. Whether it's your mountain retreat, a short-term rental, or your full-time residence, it's ready for how you want to live. The slopes are close with Deer Valley East Village less than ten minutes away. Parks are inside the neighborhood, with mountain biking and hiking trail connections. Within a few minutes' drive, you'll find golf courses, reservoirs, and fly-fishing. Downtown Park City is 20 minutes away. At this price, opportunities like this don't last long.
#2192093

Heber City

1915 N ANDERSON PASS LOOP

3 Beds

2 Baths

2,501 Sq.Ft.

$649,000

MLS#: 2192093

Price reduced
New listing in Coyote Ridge, offered by Davis Coleman Realty in Heber City, Utah.  This End-unit, 3 bedroom, 2 1/2 bath townhome was built in 2025. It looks and feels brand new and was gently used while the owners were away to Europe through most of 2026. The design features ample windows flooding the home with light, displaying ten-foot walls and vaulted ceilings that compliment the comfortable living space. Other amenities include a water softener, custom blinds, upgraded appliances and a lovely master suite with walk-in closet and oval tub with a separate shower. These homes were well-built, offering very quiet living spaces enhanced even more in the end units. A great place for a family, retired folks or a sound investment as income property. Ask about our " in house" property management group. This part of the neighborhood is nearly complete and is much quieter with less construction traffic than other areas to the east and north. Heber is still a relatively quiet place yet the Coyote Ridge location is only twelve minutes to the Mayflower exit and Deer Valley skiing and just another few minutes to Park City Mountain, the largest ski resort in the west. For summer enthusiasts, Deer Creek and Jordanelle reservoirs offer water sports just ten minutes in either direction from Heber and countless miles of trails for hikers and mountain bikers. Heber valley touts many great restaurants, public and private golf courses, hospital, fabulous schools and peaceful neighborhoods making it a great place to live. And did we mention that this home is just two minutes from the new Smiths Market Place with grocery, fuel and lots of new restaurants ? Call listing agent, Guy Hatch for an appointment to view the property. Buyer to verify all information.  Square footage figures are provided as a courtesy estimate only.  Buyer is advised to obtain an independent measurement.
#2190912

Heber City

1778 N 180 E

3 Beds

2 Baths

2,039 Sq.Ft.

$625,000

MLS#: 2190912

Welcome to your next home in Heber City! From the moment you pull up, you'll notice the clean curb appeal, quiet street, and that comfortable neighborhood feel everyone's looking for right now. Step inside and it only gets better-bright, open spaces, a layout that flows naturally, and a home that's been well cared for and ready for its next owner. The kitchen and dining area connect perfectly, making it easy to host, hang out, or just enjoy everyday life. Upstairs, you've got spacious bedrooms with great natural light and flexibility-room for family, guests, or even a home office setup. Outside, the fully fenced yard is a huge bonus-perfect for pets, kids, or summer BBQs. Book your showing now!
#2191882

Heber City

137 E SKYLINE DR S

3 Beds

2 Baths

1,578 Sq.Ft.

$615,000

MLS#: 2191882

Open house
Come and see this newly renovated home located in the heart of beautiful Heber City! Features include Solar, New flooring throughout, New interior paint, New high end appliances, Electric Vehicle charger, newly remodled basement and all within walking distance to Wasatch High School, Timpanogos Middle School, and Old Mill Elementary! The neighborhood has a safe and friendly family atmosphere! Boasting mountain views and a large private back yard to get together with friends and family. A large storage shed is also included alongside a huge area to park a trailer or RV.  Square footage figures are provided as a courtesy estimate only and were obtained from county records. Buyer is advised to obtain an independent measurement.
#2190565

Heber City

995 S 960 E

5 Beds

2 Baths

2,726 Sq.Ft.

$787,000

MLS#: 2190565

THIS IS OUR ACTUAL GORGEOUS CATE MODEL FOR SALE !!! **SELLER OFFERING $25,000 IN INCENTIVES FOR RATE BUYDOWN OR PRICE REDUCTION! * Introducing Kimball Villas 55+ community in the majestic Heber Valley. We are so excited to bring our 55+ communities to this magical city, surrounded by countless outdoor activities and serene views. This property is our "Cate" model and always one of the favorites offering 9' and vaulted ceilings, a cozy stone fireplace and 2 master bedrooms. The primary bedroom offers a spacious bathroom with a no-step, roll-in shower with a stunning euro glass enclosure and wider door, double sinks, adult height vanity as well as an ADA elongated toilet. The bonus room can be used as a bedroom or any other multi use and comes with a full bath, closet and ample storage. Carefully planned out, all of our homes offer ample storage as well as an oversized 2-car garage. This home also features upgraded cabinetry, quartzite countertops, black ss appliances, 2-tone paint, LVP flooring, 5" base, and tons more! HOA is only $260 per month and covers ALL landscape maintenance, snow removal on driveways, sidewalks and roads, exterior water, insurance as well the resort-like amenities; Clubhouse with a gym, kitchen, gathering space, outdoor pool, hot tub and pickleball court. Note: Pics shown are for reference only and do not represent actual home or standard features. By appointment only. Kimball models ARE OPEN!! Show Inst: Call Agent/Appt
#2189173

Heber City

791 S 1260 W 107

3 Beds

2 Baths

2,400 Sq.Ft.

$769,900

MLS#: 2189173

Price reduced
Come home to mountain views, extra natural light, and easy living in this 2023-built end-unit townhome in Coyote Ridge. Its corner location offers added privacy and an open, airy feel, with a covered balcony perfect for taking in the surrounding Heber Valley scenery. Inside, you'll find 3 bedrooms, 2.5 baths, quartz countertops, stainless steel gas appliances, and contemporary finishes throughout. The two-car garage has plenty of room for vehicles, skis, bikes, and all your mountain gear. With landscaping maintained by the HOA, weekends can be spent skiing Deer Valley East Village, exploring nearby trails and reservoirs, or enjoying everything Heber has to offer. An inviting full-time home, mountain escape, or investment in the heart of the Wasatch Back. Used as a primary residence or LTR taxes should be closer to $3000. All information to be verified by the buyer.
#2189179

Heber City

1781 N 180 E

3 Beds

2 Baths

2,029 Sq.Ft.

$589,000

MLS#: 2189179

Mountain AND Lake access doesn't get any easier!   Discover Park City's newest luxury condominium development - The Mason, affectionately known as The Lodge at Stillwater which will undergo a total renovation and rebrand. The Mason sits on the Jordanelle Reservoir one stop away from world class skiing at Deer Valley and the New Deer Valley East Village. The Mason is close to all the great activities and places Park City has to offer. From golf courses to campgrounds and hiking trails, there's never a dull moment when you're here. Rich amenities pave the way for new traditions and a legacy that will last a lifetime for owners and guests including a large outdoor swimming pool, multiple year-round hot tubs, sauna & steam room, well-equipped weight room/gym, game room, ski lockers and boot warmers available, owners lounge, community fire pits and grills, underground bike storage and heated parking, and year-round onsite outfitter, and more to come. At The Mason, you'll have the opportunity to choose from a selection of timeless and contemporary fully furnished all-new one-to-three-bedroom residences. With year-round activities, incredible finishes, and an unbeatable location these new constructions condominiums raise the bar for mountain living. Adventure Begins The Moment You Arrive!

1364 W STILLWATER DR R1111

Message successfully sent.

I agree to receive email communication and understand I can unsubscribe at any time.

I agree to be contacted by OnX Realty via call, email, and text for real estate services. To opt out, you can reply 'stop' at any time or reply 'help' for assistance. You can also click the unsubscribe link in the emails. Message and data rates may apply. Message frequency may vary. Privacy Policy

Send a message

Message successfully sent.

Reason for contacting?

I agree to receive email communication and understand I can unsubscribe at any time.

I agree to be contacted by OnX Realty via call, email, and text for real estate services. To opt out, you can reply 'stop' at any time or reply 'help' for assistance. You can also click the unsubscribe link in the emails. Message and data rates may apply. Message frequency may vary. Privacy Policy

Sign In Sign Out

Virtual Assistant

Would you like to take the next step with this property? We can help you schedule a showing or virtual tour, or send you more details.

Yes, I would like more information.

Thank You for Your Reply, One of Our Agents will contact you as soon as possible

No, maybe later.

Thank you, you can always contact me via email, phone number or through the contact form.

Realhub AI

Lucy - Your AI-Powered Realtor

Update Your Temporary Password

Personalize your search

Enter your email and we'll notify you immediately when new listings match what you're looking for.

or enter email address

Already have an account ? Login here

Continue your home search

I agree to receive communications and understand I can unsubscribe at any time.

I agree to be contacted by OnX Realty via call, email, and text for real estate services. To opt out, you can reply 'stop' at any time or reply 'help' for assistance. You can also click the unsubscribe link in the emails. Message and data rates may apply. Message frequency may vary. Privacy Policy

Already have an account ? Login here

We use cookies

We use cookies primarily for analytics to enhance your experience. By accepting, you agree to our use of these cookies. You can manage your preferences or learn more about our cookies policy.