1364 N 1175 W

St George, UT 84770

St George, UT 84770

1364 N 1175 W

$750,000

MLS#: 26-276996

Status: Active

Listing provided by: ERA BROKERS CONSOLIDATED SG

Listing agent phone: None

Last update: 7 hours ago

New on site today

BOWLER, ENCE & MARSH - Residential

About

Rare in-town horse property in St. George with no HOA! Situated on .43 acres, this 2,984 sq. ft. home offers 4 bedrooms, 3.5 bathrooms, a dedicated office, and a 3-car garage. The property is well equipped for horses with multiple covered stalls and a large storage/tack shed. An impressive amount of RV parking provides plenty of space for trailers, recreational vehicles, and all the extras. Enjoy the freedom and versatility of horse property without giving up the convenience of an in-town location. With nearly half an acre, generous living space, and hard-to-find equestrian amenities, this is a truly unique St. George property.

Property

Beds

4

Full Baths

None

1/2 Baths

None

Year Built

2011

Sq.Footage

2,984

Features

Features & Amenities

Interior

  • Other Interior Features

    Central Vacuum, Walk-In Closet(s)

  • Total Bedrooms

    4

  • Bathrooms

    N/A

  • Above Grade Finished Area

    2480.0

  • Cooling YN

    YES

  • Cooling

    Ceiling Fan(s), Central Air

  • Heating YN

    YES

  • Heating

    Natural Gas

  • Pet friendly

    N/A

Exterior

  • Garage

    Yes

  • Garage spaces

    3

  • Construction Materials

    Stucco

  • Parking

    Attached, Garage

  • Pool

    No

Area & Lot

  • Lot Features

    Corner Lot

  • Lot Size(acres)

    0.43

  • Lot Size(square feet)

    18,730

  • Property Type

    Residential

  • Property Sub Type

    Single Family Residence

Price

  • Sales Price

    $750,000

  • Tax Amount

    $2,368

  • Zoning

    Residential

  • Sq. Footage

    2,984

  • Price/SqFt

    $251

HOA

  • Association

    No

Property Resources

  • Horse Property

    NO

School District

  • Elementary School

    Paradise Canyon Elementary

  • Middle School

    N/A

  • High School

    Dixie High

Property Features

  • New Construction

    NO

  • Foundation Details

    Slab

  • Senior Community YN

    NO

Schedule

Schedule a Showing

Showing scheduled successfully.

What is 3 + 4 ?


Change time

Mortgage calculator

Estimate your monthly mortgage payment, including the principal and interest, property taxes, and HOA. Adjust the values to generate a more accurate rate.

Your payment

Principal and Interest:

$

Property taxes:

$

HOA fees:

$

Total loan payment:

$

Total interest amount:

$

Location

  • County

    Washington

  • Elementary School

    Paradise Canyon Elementary

  • Middle School

  • High School

    Dixie High

Listing Courtesy of Lauren M Evans, ERA BROKERS CONSOLIDATED SG

RealHub Information is provided exclusively for consumers' personal, non-commercial use, and it may not be used for any purpose other than to identify prospective properties consumers may be interested in purchasing. All information deemed reliable but not guaranteed and should be independently verified. All properties are subject to prior sale, change or withdrawal. RealHub website owner shall not be responsible for any typographical errors, misinformation, misprints and shall be held totally harmless.

Agent Damon Luke

Damon Luke

President / Real Estate Agent

Call Damon today to schedule a private showing.


* Listings on this website come from the FMLS IDX Compilation and may be held by brokerage firms other than the owner of this website. The listing brokerage is identified in any listing details. Information is deemed reliable but is not guaranteed. If you believe any FMLS listing contains material that infringes your copyrighted work please click here to review our DMCA policy and learn how to submit a takedown request.© 2024 FMLS.

Properties

Related properties

New on site today
Golf course living, a private casita, and a backyard made for relaxing! Welcome to this beautifully appointed 3 bedroom, 3 bathroom home in the highly desirable Ledges community. Ideally positioned near the second tee box, this home enjoys picturesque fairway views while being situated outside the typical golf ball landing zone.

Inside, thoughtful design meets everyday comfort with decorative wood ceiling beams, rich flooring, expansive windows, and an inviting great room featuring a fireplace with custom built-ins. The stunning kitchen offers granite countertops, an oversized island, stainless steel appliances, gas cooktop, double ovens, and abundant cabinetry.

The spacious primary suite features decorative ceiling beams, blackout blinds, and a luxurious ensuite with dual vanities, soaking tub, walk-in shower, and smart toilet. A standout feature is the private casita with its own exterior entrance, bathroom, kitchenette area, and mini-split climate control, perfect for guests seeking their own space.

Outside, your personal retreat awaits! Enjoy a covered patio, retractable SunSetter awning, hot tub, lush lawn, mature shade trees, and beautiful landscaping. Whether entertaining, grilling, or soaking under the stars, this backyard was designed to be enjoyed.

Valuable upgrades include a NEW Lennox HVAC system (2025), elastomeric exterior paint (2025), and hardwired Moen Flo smart water monitoring and automatic shutoff system. Additional highlights include a spacious laundry room with cabinetry, counter space, and utility sink, plus a three-car garage.

Enjoy championship golf, nearby hiking and biking trails, and Southern Utah's spectacular red rock scenery. This isn't just a home on the golf course. It's a lifestyle worth coming home to!
#26-277022

St George

1359 W Shinnecock CIR

3 Beds

None Baths

2,428 Sq.Ft.

$899,900

MLS#: 26-277022

New on site today
Centrally located on a large lot! Watch the hot air balloons go by through the beautiful wall of windows. Hard wood floors in excellent condition. Formal dining area could be an office or den. 2 Family rooms w/2 way fireplace. Convenient kitchen island. Laundry has cupboards + sink. The spacious yard has so many possibilities! Shed & workbench. Large garage space. No HOA. Refrigerator, W/D included. Buyer to verify all info.
#26-277012

St George

1393 E 1710 S

4 Beds

None Baths

2,416 Sq.Ft.

$624,990

MLS#: 26-277012

New on site today
TWO ADUs, TWO FULL KITCHENS PLUS A THIRD KITCHENETTE, AND RV PARKING ON BOTH SIDES OF THE HOME WITH RV POWER AND SPACE FOR A BOAT! Exceptional versatility awaits in this spacious 6-bedroom, 4-bath home offering 3,513 square feet of living space! The main level features a full kitchen, while the finished walkout basement offers a second full kitchen PLUS an additional kitchenette serving two separate ADU living spaces, each with its own private exterior entrance & laundry plus an additional laundry hook-up.This unique configuration provides outstanding flexibility for multigenerational living, extended family, guests, or potential rental income. The main residence features inviting living areas, a spacious primary suite with dual vanities, jetted tub, and an impressive walk-in closet. Additional features include a tankless water heater, dedicated office, generous storage, and an attached two-car garage. Enjoy a beautiful covered deck with newer shades for added comfort, overlooking a lush, landscaped backyard retreat with mature trees, greenery, and a covered patio perfect for relaxing or entertaining. Situated on a .20-acre lot with no HOA dues, this property offers an exceptional combination of space, privacy, and versatility. A truly unique opportunity!
#26-277019

St George

175 N Stone Mountain DR

6 Beds

None Baths

3,513 Sq.Ft.

$625,000

MLS#: 26-277019

New on site today
None
#26-277007

St George

1788 W 680 S

3 Beds

None Baths

1,867 Sq.Ft.

$630,000

MLS#: 26-277007

New on site 2 days ago
Views, location, and room to spread out! Welcome to 315 W 670 N Circle, tucked away on a quiet cul-de-sac in an established St. George neighborhood. This spacious home offers approximately 4100 square feet with 6 bedrooms and 3 bathrooms, providing plenty of flexibility for family, guests, a home office, hobby space, or multi-generational living.
One of the property's standout features is its elevated setting and impressive views across St. George. Mature landscaping and established trees enhance the home's curb appeal, while the large lot takes advantage of Southern Utah scenery.
#26-276955

St George

315 W 670 CIR

6 Beds

None Baths

4,068 Sq.Ft.

$679,900

MLS#: 26-276955

New on site 1 day ago
Experience luxury golf course living at its finest in this immaculately maintained Sun River estate. Originally featured in the Parade of Homes. This property showcases exceptional craftsmanship and premium upgrades throughout. Nestled on a quiet circle with breathtaking, panoramic golf course views, the residence shows awesome with great  features including an expansive layout with 10-foot ceilings, a grand formal dining room.  Fully equipped with modern infrastructure--including two brand-new furnaces and A/C units, a new tankless water heater, and a built-in indoor/outdoor speaker system--this turn-key masterpiece perfectly balances high-end comfort with versatile spaces for a dedicated office, crafts, or guests.  Priced below appraisal.  Hard to find 5 Bedrooms!!!
#26-276960

St George

4354 Round Hill Circle CIR

5 Beds

None Baths

2,685 Sq.Ft.

$764,900

MLS#: 26-276960

New on site 1 day ago
Set in St. George's desirable Little Valley area, this newly listed four-bedroom, two-and-a-half-bathroom home blends flexible living space with a backyard designed for year-round enjoyment. The pool invites sunny day swims, while the hot tub offers a relaxing retreat when evenings cool. Gather around the fire pit for conversation, treats, and a little friendly debate over who makes the best s'more. Dedicated recreational vehicle parking keeps adventure gear conveniently at home. With versatile bedrooms and inviting outdoor amenities, this property is ready for everyday comfort and weekend fun.
#26-276961

St George

2521 S Franklin CIR

4 Beds

None Baths

3,333 Sq.Ft.

$750,000

MLS#: 26-276961
Price reduced
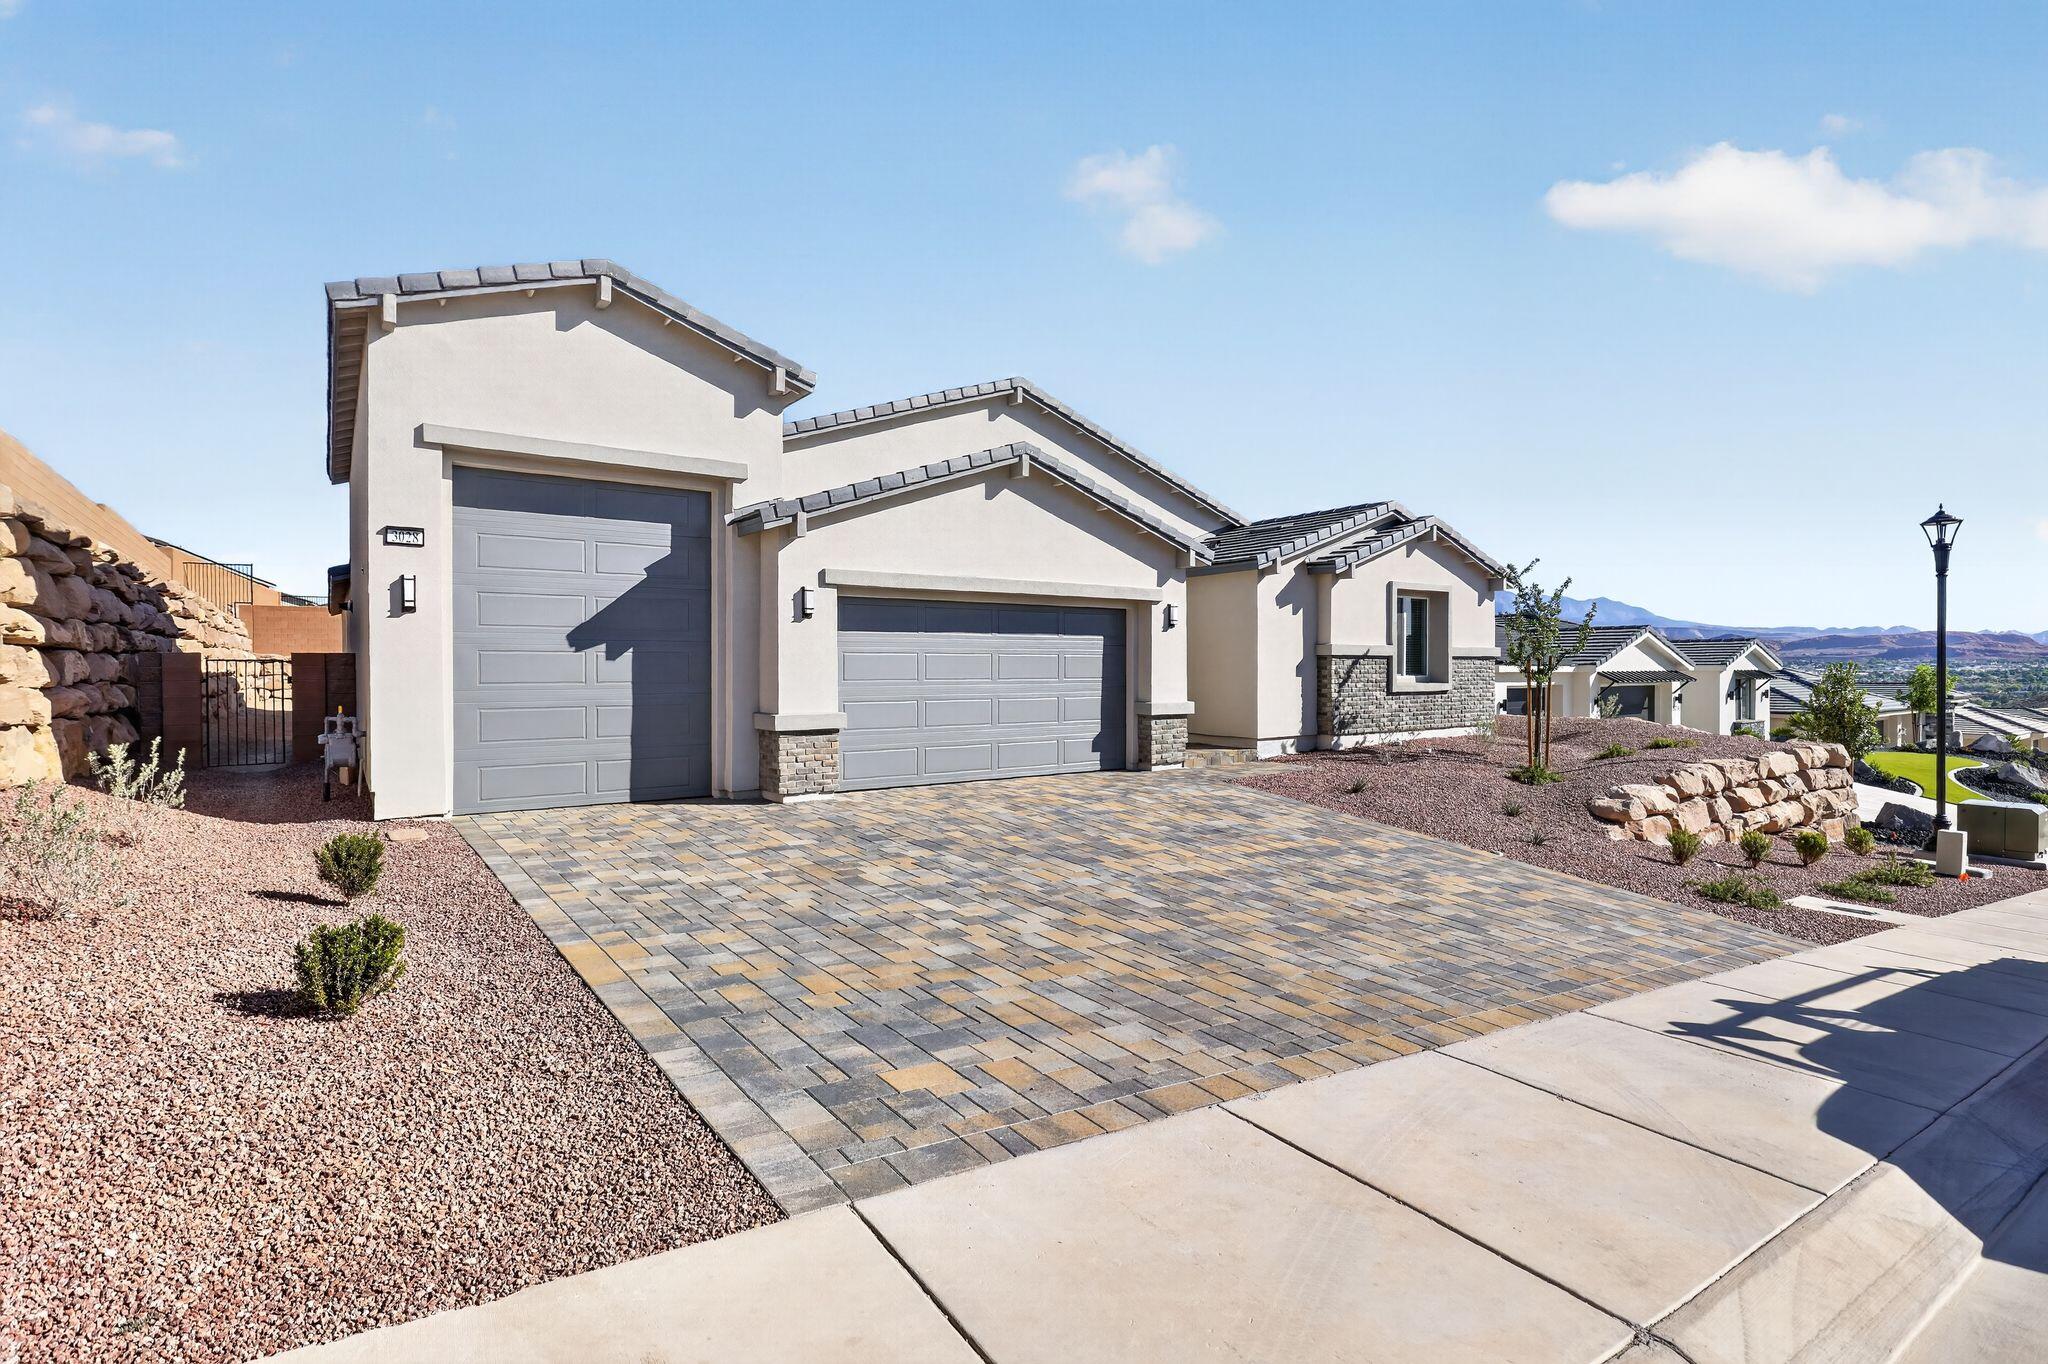
3 MODELS ONSITE -  SELF GUIDED TOURS DAILY 8AM-6PM. Other Home Sites Available. Come experience their sought-after Large Meredith featuring a ''Next Gen'' accessory dwelling unit. Lennar is known for their promise of ''Everything's Included.'' This quick move-in home comes complete with Energy Star appliances through-out, including washer/dryer in main home as well as stackable unit in the ''Next Gen,'' superior finishes, and energy-efficient systems like multi-zone HVAC & a tankless water heater. The unique ''Next Gen'' suite: private entrance, garage access, 2 separate bedrooms, living area, mini-kitchen (convection micro/oven, fridge), & stackable W/D. Plenty of room for all your toys in the 12x30' toy garage w/12
#26-271540

St George

3028 W Orco LN

6 Beds

None Baths

3,395 Sq.Ft.

$797,000

MLS#: 26-271540

New on site 3 days ago
Location, Location, Location! Nestled in the heart of St George on an extra wide, quiet street. In close proximity to University, schools, parks, and recreation center. Large lot includes two sheds, fruit trees, and garden space. Original owner. Well taken care of. Basemenet rec-room includes pool table. Two large storage rooms. Easy to show.
#26-276884

St George

470 E 400 S

5 Beds

None Baths

4,876 Sq.Ft.

$773,000

MLS#: 26-276884

Rare in-town horse property in St. George with no HOA! Situated on .43 acres, this 2,984 sq. ft. home offers 4 bedrooms, 3.5 bathrooms, a dedicated office, and a 3-car garage. The property is well equipped for horses with multiple covered stalls and a large storage/tack shed. An impressive amount of RV parking provides plenty of space for trailers, recreational vehicles, and all the extras. Enjoy the freedom and versatility of horse property without giving up the convenience of an in-town location. With nearly half an acre, generous living space, and hard-to-find equestrian amenities, this is a truly unique St. George property.

1364 N 1175 W

Message successfully sent.

I agree to receive email communication and understand I can unsubscribe at any time.

I agree to be contacted by OnX Realty via call, email, and text for real estate services. To opt out, you can reply 'stop' at any time or reply 'help' for assistance. You can also click the unsubscribe link in the emails. Message and data rates may apply. Message frequency may vary. Privacy Policy

Send a message

Message successfully sent.

Reason for contacting?

I agree to receive email communication and understand I can unsubscribe at any time.

I agree to be contacted by OnX Realty via call, email, and text for real estate services. To opt out, you can reply 'stop' at any time or reply 'help' for assistance. You can also click the unsubscribe link in the emails. Message and data rates may apply. Message frequency may vary. Privacy Policy

Sign In Sign Out

Virtual Assistant

Would you like to take the next step with this property? We can help you schedule a showing or virtual tour, or send you more details.

Yes, I would like more information.

Thank You for Your Reply, One of Our Agents will contact you as soon as possible

No, maybe later.

Thank you, you can always contact me via email, phone number or through the contact form.

Realhub AI

Lucy - Your AI-Powered Realtor

Update Your Temporary Password

Personalize your search

Enter your email and we'll notify you immediately when new listings match what you're looking for.

or enter email address

Already have an account ? Login here

Continue your home search

I agree to receive communications and understand I can unsubscribe at any time.

I agree to be contacted by OnX Realty via call, email, and text for real estate services. To opt out, you can reply 'stop' at any time or reply 'help' for assistance. You can also click the unsubscribe link in the emails. Message and data rates may apply. Message frequency may vary. Privacy Policy

Already have an account ? Login here

We use cookies

We use cookies primarily for analytics to enhance your experience. By accepting, you agree to our use of these cookies. You can manage your preferences or learn more about our cookies policy.

