1342 OLD LINCOLN HWY

Grantsville, UT 84029
Rambler/Ranch

Grantsville, UT 84029
1342 OLD LINCOLN HWY

$1,150,000

MLS#: 2168226

Status: Active Under Contract

Listing provided by: Equity Real Estate (NRE)

Listing agent phone: None

Last update: 5 days ago

On site: 2 months ago

MINOR SUBDIVISION - Residential

About

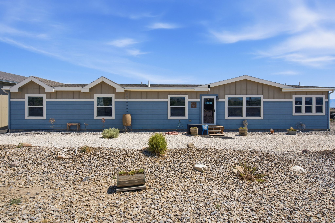
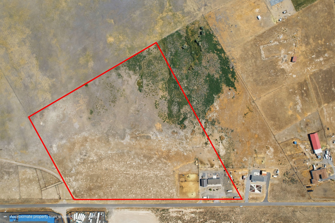
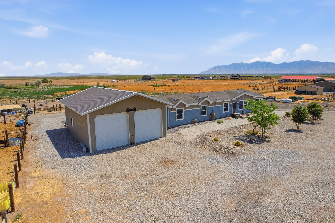
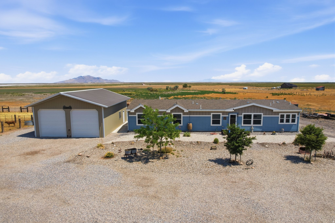
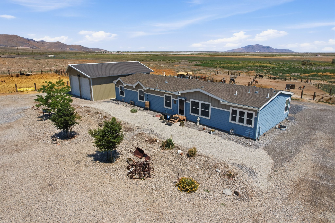
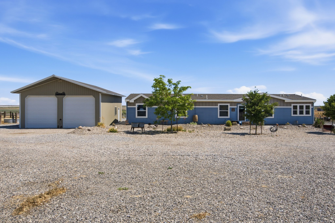
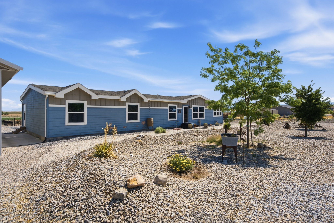
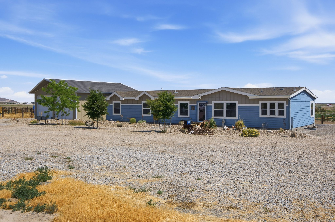
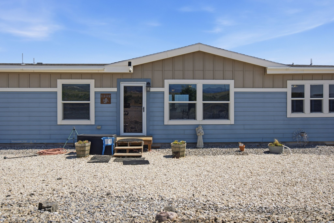
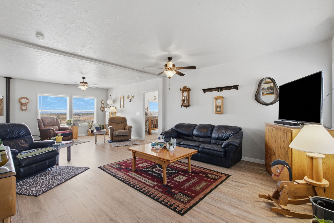
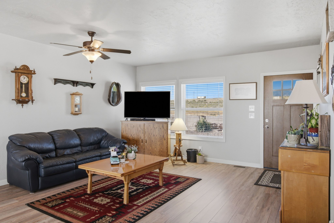
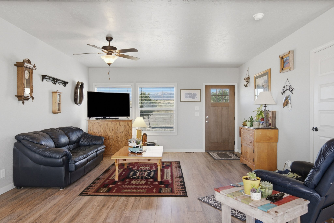
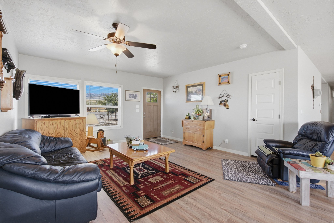
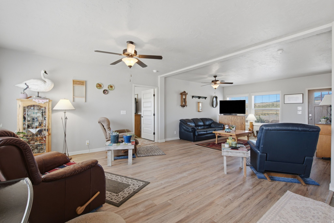
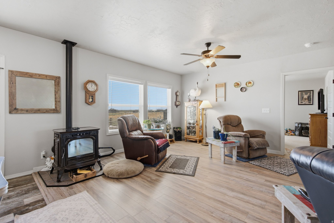
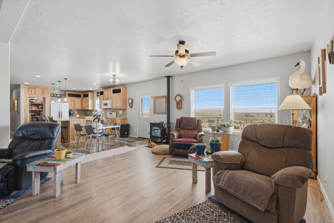
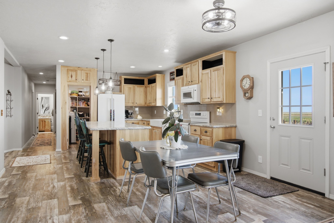
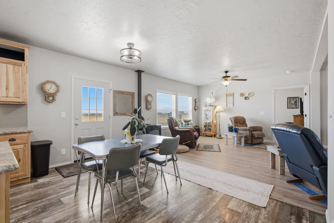
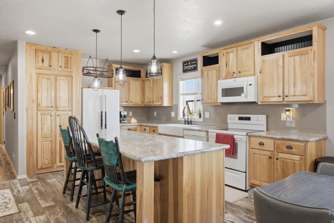
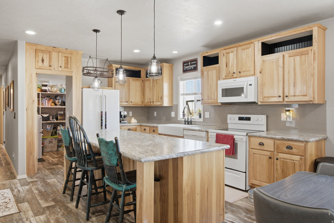
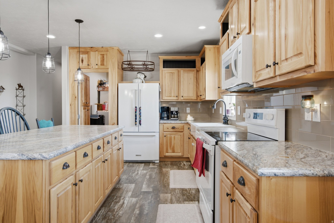
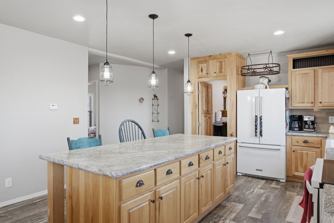
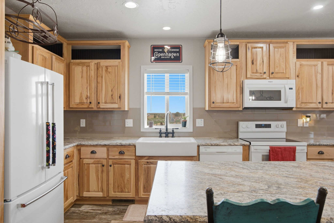
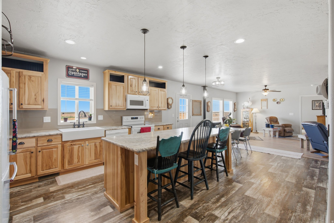
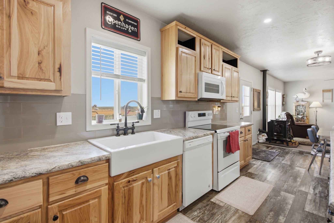
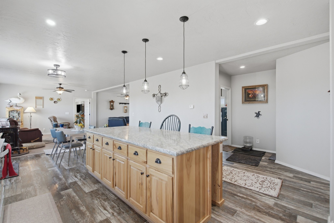
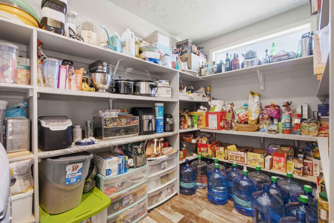
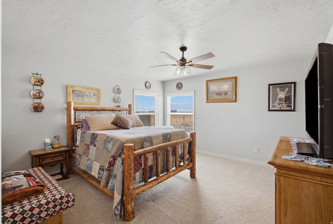
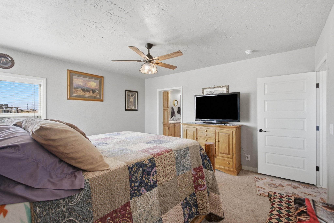
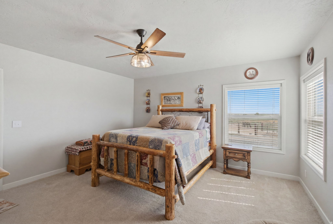
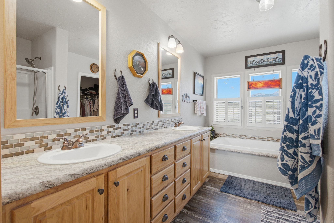
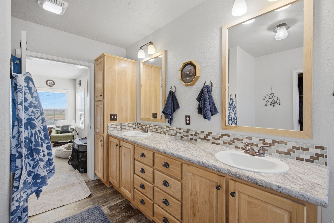
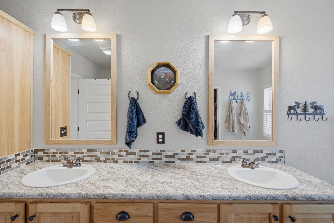
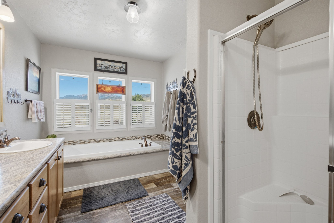
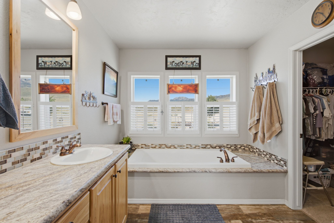
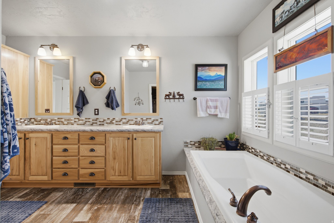
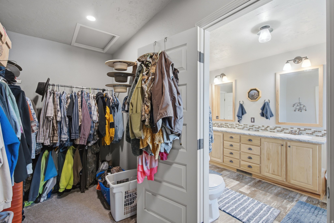
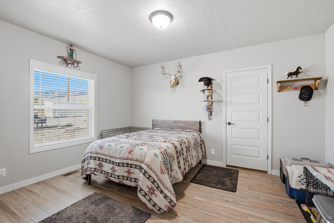
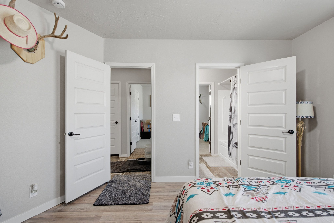
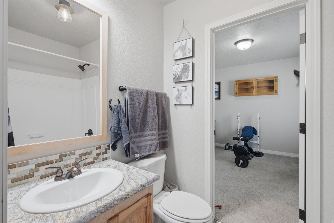
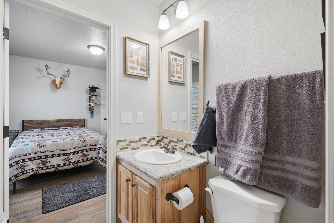
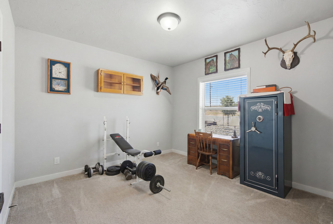
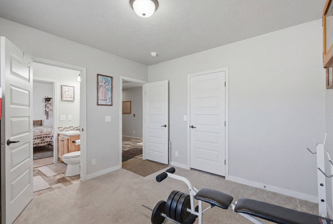
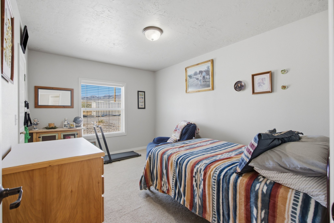
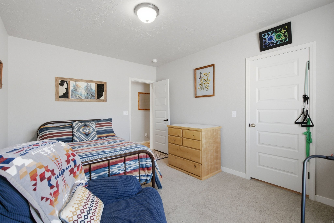
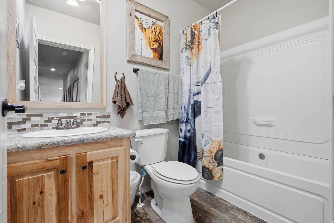
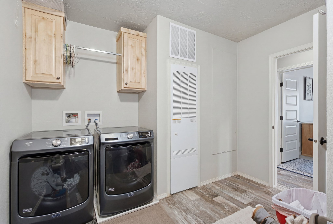
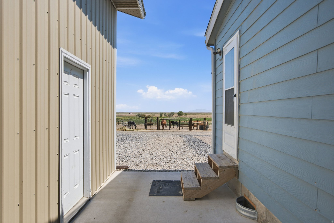
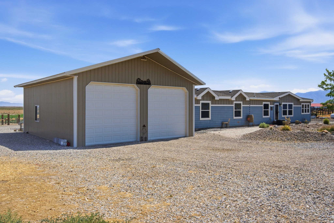
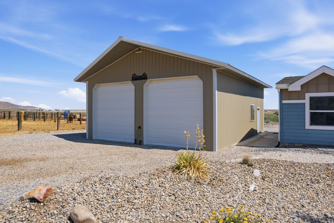
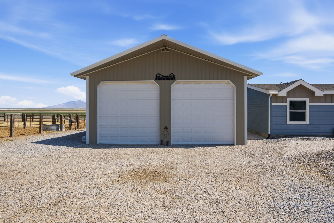
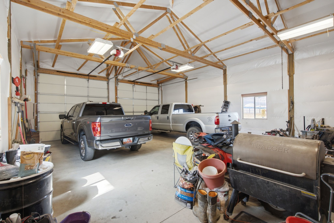
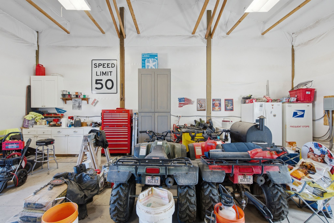
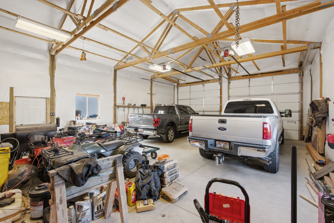
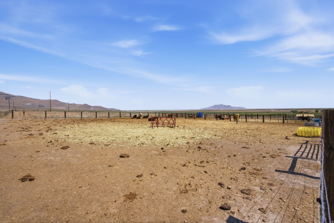
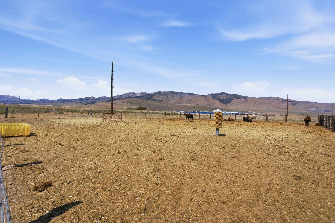
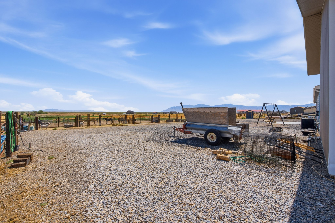
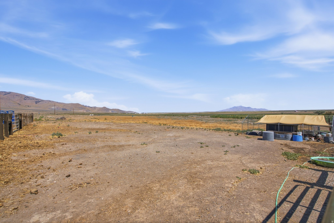
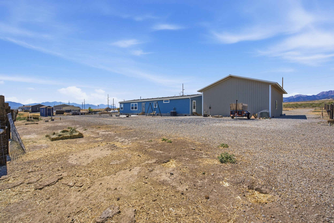
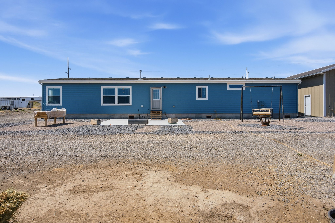
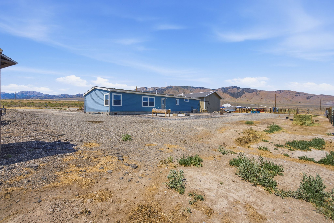
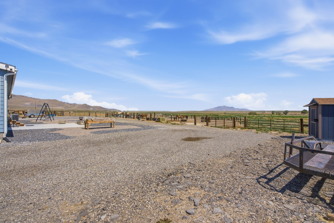
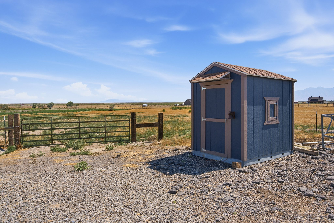
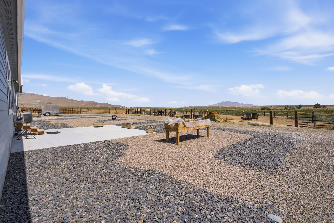
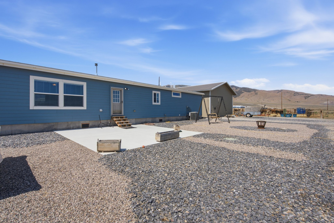
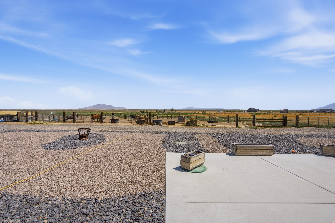
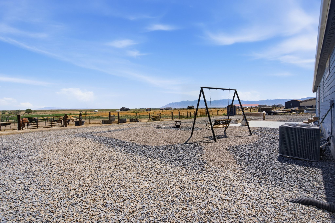
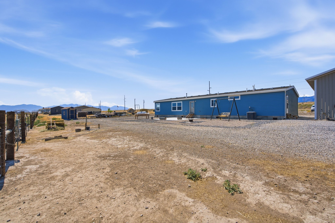
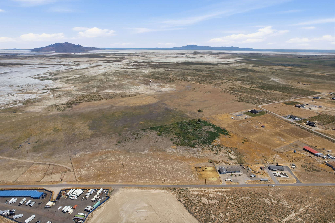
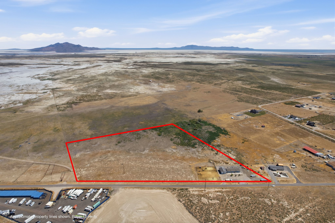
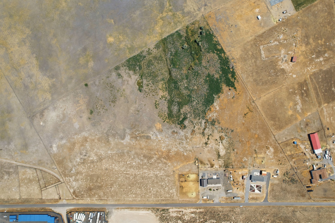
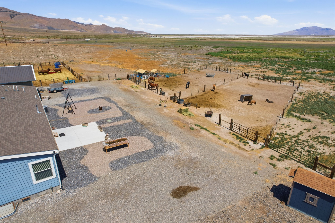
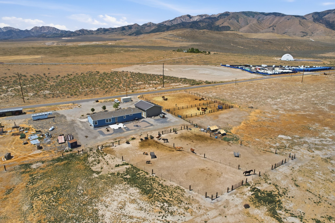
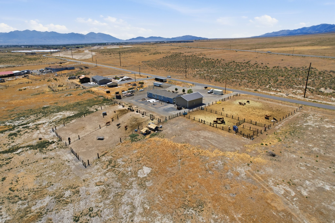
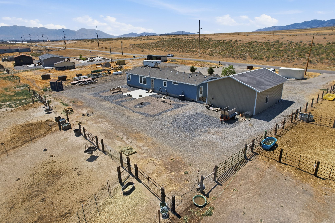
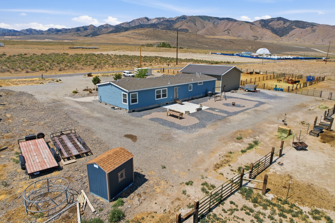
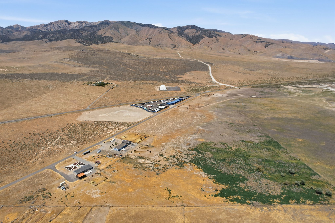
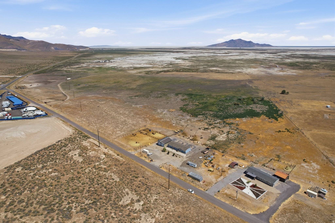
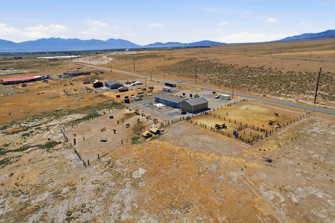
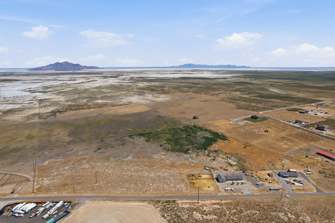
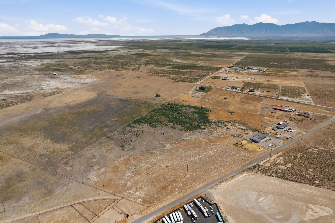
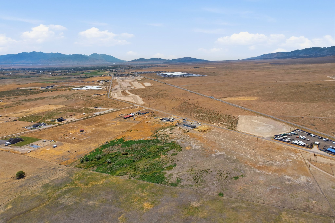
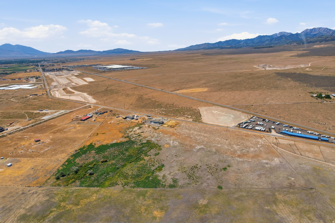
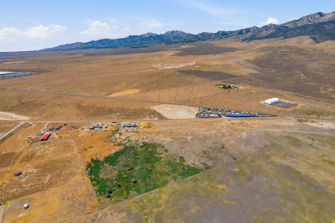
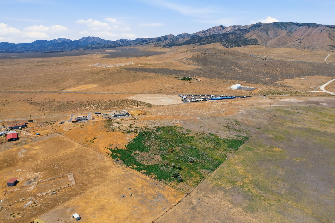
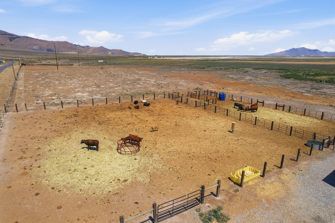
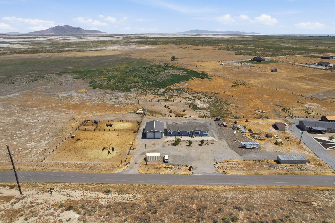
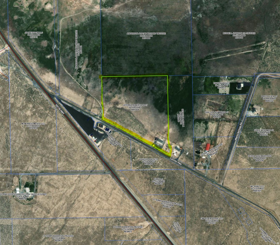
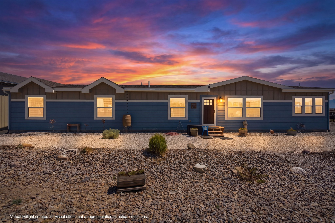
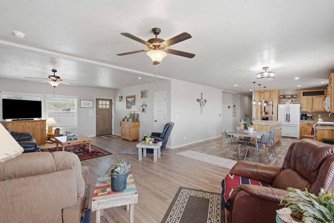
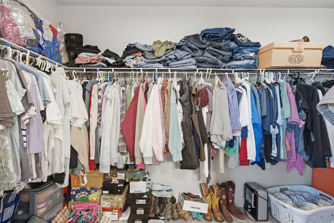
This is the property you've been waiting for! With 18.62 acres of land, all ready for your livestock and homestead, you'll enjoy gorgeous panoramic mountains views, sunsets and privacy. This wonderful 4bed/3bath home has high ends upgrades like custom wood cabinetry, a farmhouse sink, a large kitchen island and a massive hide-away butler's pantry. This open-concept single-level living home provides spacious bedrooms with walk-in closets, ample storage, LVP flooring, and tinted windows throughout. New water heater installed in 2023. The property is equipped with both gas and electric stove connections. There is also a pellet stove for an extra heat source. The home sits on a concrete foundation with crawl space and has blown foam insulation with a ground moisture barrier. The property also has a large 30 X 40 powered shop/garage with 12 ft double doors for entrance. Additionally, the property includes 4 water hydrants for feeding your animals, and each pen has their own water source. The grounds have been Xeriscaped for low maintenance. Water right #15-2840 which includes 1.59 acre feet of water. Newly remodeled well with new soft start VFD included on the property. Zoning facts: Residential Primary: BR08 - Manufactured (0.0 Acre), Greenbelt: GZ3 - Grazing 3 (10.72 Acre) GZ4 - Grazing 4 (6.9 Acre) LH01 - FAA Homesite Greenbelt (1.0 Acre). Square footage figures are provided as a courtesy estimate only and were obtained from records. Buyer is advised to obtain an independent measurement. Buyer to verify all.
Property

Beds

4

Full Baths

3

1/2 Baths

None

Year Built

2018

Sq.Footage

2,345

Features

Features & Amenities

Interior

  • Other Interior Features

    Walk-In Closet(s), Master Downstairs

  • Total Bedrooms

    4

  • Bathrooms

    3

  • Basement YN

    NO

  • Cooling YN

    YES

  • Cooling

    Ceiling Fan(s), Central Air

  • Fireplace YN

    YES

  • Heating YN

    YES

  • Heating

    Wood Stove, Forced Air, Propane, Wood

  • Main Level Bedrooms

    4

  • Pet friendly

    N/A

Exterior

  • Garage

    Yes

  • Garage spaces

    6

  • Construction Materials

    Cement Siding

  • Parking

    RV Access/Parking

  • Pool

    No

  • Waterfront YN

    NO

  • View

    Mountain(s), Valley

Area & Lot

  • Lot Features

    Private

  • Lot Size(acres)

    18.62

  • Lot Size(square feet)

    811,087

  • Property Type

    Residential

  • Property Sub Type

    Single Family Residence

  • Architectural Style

    Rambler/Ranch

Price

  • Sales Price

    $1,150,000

  • Tax Amount

    $2,871

  • Zoning

    R-1, A

  • Sq. Footage

    2,345

  • Price/SqFt

    $490

HOA

  • Association

    No

Property Resources

  • Horse Property

    YES

School District

  • Elementary School

    Tooele

  • Middle School

    Grantsville

  • High School

    Grantsville

Property Features

  • New Construction

    NO

  • Accessibility Features

    Accessible Hallway(s), Accessible Entrance

  • Senior Community YN

    NO

  • Sewer

    Septic Tank

  • Water Source

    Private, Well

Schedule

Schedule a Showing

Showing scheduled successfully.

What is 3 + 4 ?


Change time

Mortgage calculator

Estimate your monthly mortgage payment, including the principal and interest, property taxes, and HOA. Adjust the values to generate a more accurate rate.

Your payment

Principal and Interest:

$

Property taxes:

$

HOA fees:

$

Total loan payment:

$

Total interest amount:

$

Location

  • County

    Tooele

  • Elementary School

    Tooele

  • Middle School

    Grantsville

  • High School

    Grantsville

Listing Courtesy of Christina Lovell , Equity Real Estate (NRE)

RealHub Information is provided exclusively for consumers' personal, non-commercial use, and it may not be used for any purpose other than to identify prospective properties consumers may be interested in purchasing. All information deemed reliable but not guaranteed and should be independently verified. All properties are subject to prior sale, change or withdrawal. RealHub website owner shall not be responsible for any typographical errors, misinformation, misprints and shall be held totally harmless.

Agent Damon Luke

Damon Luke

President / Real Estate Advisor

Call Damon today to schedule a private showing.


* Listings on this website come from the FMLS IDX Compilation and may be held by brokerage firms other than the owner of this website. The listing brokerage is identified in any listing details. Information is deemed reliable but is not guaranteed. If you believe any FMLS listing contains material that infringes your copyrighted work please click here to review our DMCA policy and learn how to submit a takedown request.© 2024 FMLS.

Properties

Related properties

Price reduced
2026 Parade of Homes luxury residence offering exceptional design, thoughtful details, and unforgettable spaces throughout. Priced at $1.35 million, this elegant home features soaring 12-foot ceilings in the great room and main living areas, creating a bright, open atmosphere ideal for both everyday living and entertaining. The gourmet kitchen showcases stunning quartzite countertops, premium finishes, and a concealed walk-in pantry, keeping the space beautiful and functional. The luxurious primary suite includes a spa-inspired wet room, while the dedicated theater room and spacious playroom provide impressive options for entertainment and relaxation. Professionally landscaped and filled with carefully planned architectural details, hidden features, and custom touches, this home was designed to surprise and delight at every turn. A rare opportunity for the discerning buyer seeking a distinctive, move-in-ready Parade home with elevated finishes and timeless style. Square footage figures are provided as a courtesy estimate only and were obtained from Plans. Buyer is advised to obtain an independent measurement. Square footage figures are provided as a courtesy estimate only and were obtained from _Plans_.  Buyer is advised to obtain an independent measurement.
#2176069

Grantsville

614 E SHELLEY LN 215

5 Beds

3 Baths

4,748 Sq.Ft.

$1,299,000

MLS#: 2176069

*2026 PARADE OF HOMES* EAGLE POINT HOMES (AWARD WINNING CUSTOM HOME BUILDER) *$15K PREFERRED LENDER INCENTIVE!!* This BEAUTIFUL AERIE floor plan is in the highly desired HERITAGE FARMS subdivision, in GRANTSVILLE. This home features a SPACIOUS FOUR-CAR WIDE/DEEP GARAGE, WITH A BASEMENT ENTRANCE IN THE GARAGE FOR PROTECTION FROM THE ELEMENTS, NINE-FOOT BASEMENT CEILINGS, A COVERED PATIO PERFECT FOR OUTDOOR LIVING, UPGRADED KITCHEN APPLIANCE PACKAGE (INCLUDES: STAINLESS STEEL DOUBLE WALL OVENS AND A GAS COOKTOP), QUARTZ COUNTERTOPS THROUGHOUT, LVP FLOORING IN ALL HIGH-TRAFFIC AREAS, FULLY FINISHED INTERIOR & EXTERIOR, FULL 2ND KITCHEN, ADU READY, RV PAD, AND A CUSTOM FIREPLACE, and SO MUCH MORE!
#2175712

Grantsville

527 E GILMOUR ST 120

6 Beds

3 Baths

3,858 Sq.Ft.

$1,049,900

MLS#: 2175712

ONE PROPERTY. ENDLESS POSSIBILITIES. NOW OFFERED UNDER $1 MILLION! 10 BEDROOMS. 10 BATHROOMS. 3 FULL KITCHENS. This exceptionally rare 2.69-acre Grantsville property combines space, flexibility and opportunity that's extremely difficult to find in Tooele County. The property includes a 4,499 sq. ft. main home, 2,163 sq. ft. detached guest home/Detached ADU, detached studio, business-ready garage with 2 offices and 2 half baths, workshop, concrete barn, horse facilities and expansive open space. Grantsville City has issued an official zoning interpretation recognizing the detached detached ADU/bunk house as a legal nonconforming structure, creating an exciting opportunity for buyers seeking additional living space and potential rental income to help offset their monthly housing expense. The property offers tremendous possibilities for multigenerational living, home-based business, rental potential, horses, hobbies, or simply having room for everyone. Recent updates include a new roof (2024), new stucco and windows (2025), new insulation, pellet stove and refurbished hot tub. Free internet for the *life of ownership (*life = life of hardware). PLUS, buyers may receive up to $5,000 toward closing costs when financing with our preferred lender, subject to lender/program requirements. YOU SIMPLY COULDN'T RECREATE EVERYTHING THIS PROPERTY OFFERS FOR UNDER $1 MILLION. Buyer to verify all information, including permitted uses, rental eligibility, zoning and financing.
#2174847

Grantsville

169 TAYLOR RD 101

4 Beds

1 Baths

4,499 Sq.Ft.

$990,000

MLS#: 2174847

The sellers are moving out of state and would love for many of their furnishings and home items to stay with the home. Nearly everything you see in the photos is available for purchase, making this a great opportunity if you're looking for a move-in-ready, furnished home. If there's something you love, just ask, the sellers are happy to discuss including it in the sale.  Square footage figures are provided as a courtesy estimate only and were obtained from county records .  Buyer is advised to obtain an independent measurement.
#2178648

Grantsville

597 S CHAN DR

5 Beds

1 Baths

4,790 Sq.Ft.

$1,100,000

MLS#: 2178648
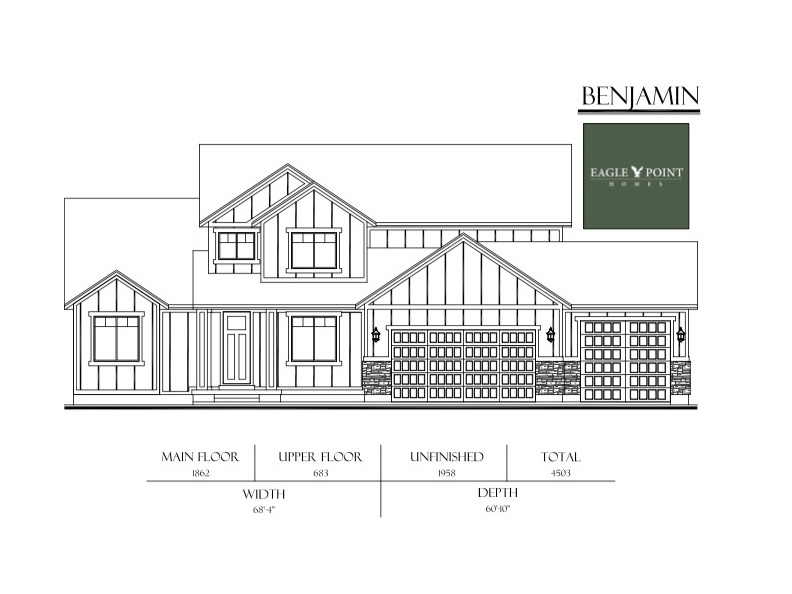
EAGLE POINT HOMES: Don't miss your opportunity to own a home with an AWARD WINNING, CUSTOM home builder, in the highly desired HERITAGE FARMS subdivision in GRANTSVILLE. This home (BENJAMIN FLOOR PLAN) features: SPACIOUS GOURMET KITCHEN W/STAINLESS STEEL APPLIANCES, DOUBLE WALL OVENS, GAS COOKTOP, 9' TALL BASEMENT CEILINGS, COVERED BACK PATIO, LVP FLOORING THROUGHOUT (CARPET IN BEDROOMS), GRANITE COUNTERTOPS THROUGHOUT, 1/2 ACRE, AND SO MUCH MORE!!! **** (PHOTOS ARE NOT OF ACTUAL HOME, PHOTOS ARE BEING SHOWN TO ALLOW BUYERS TO SEE FINISH QUALITY).
#2174499

Grantsville

530 E HETFIELD DR 125

4 Beds

2 Baths

4,503 Sq.Ft.

$940,900

MLS#: 2174499
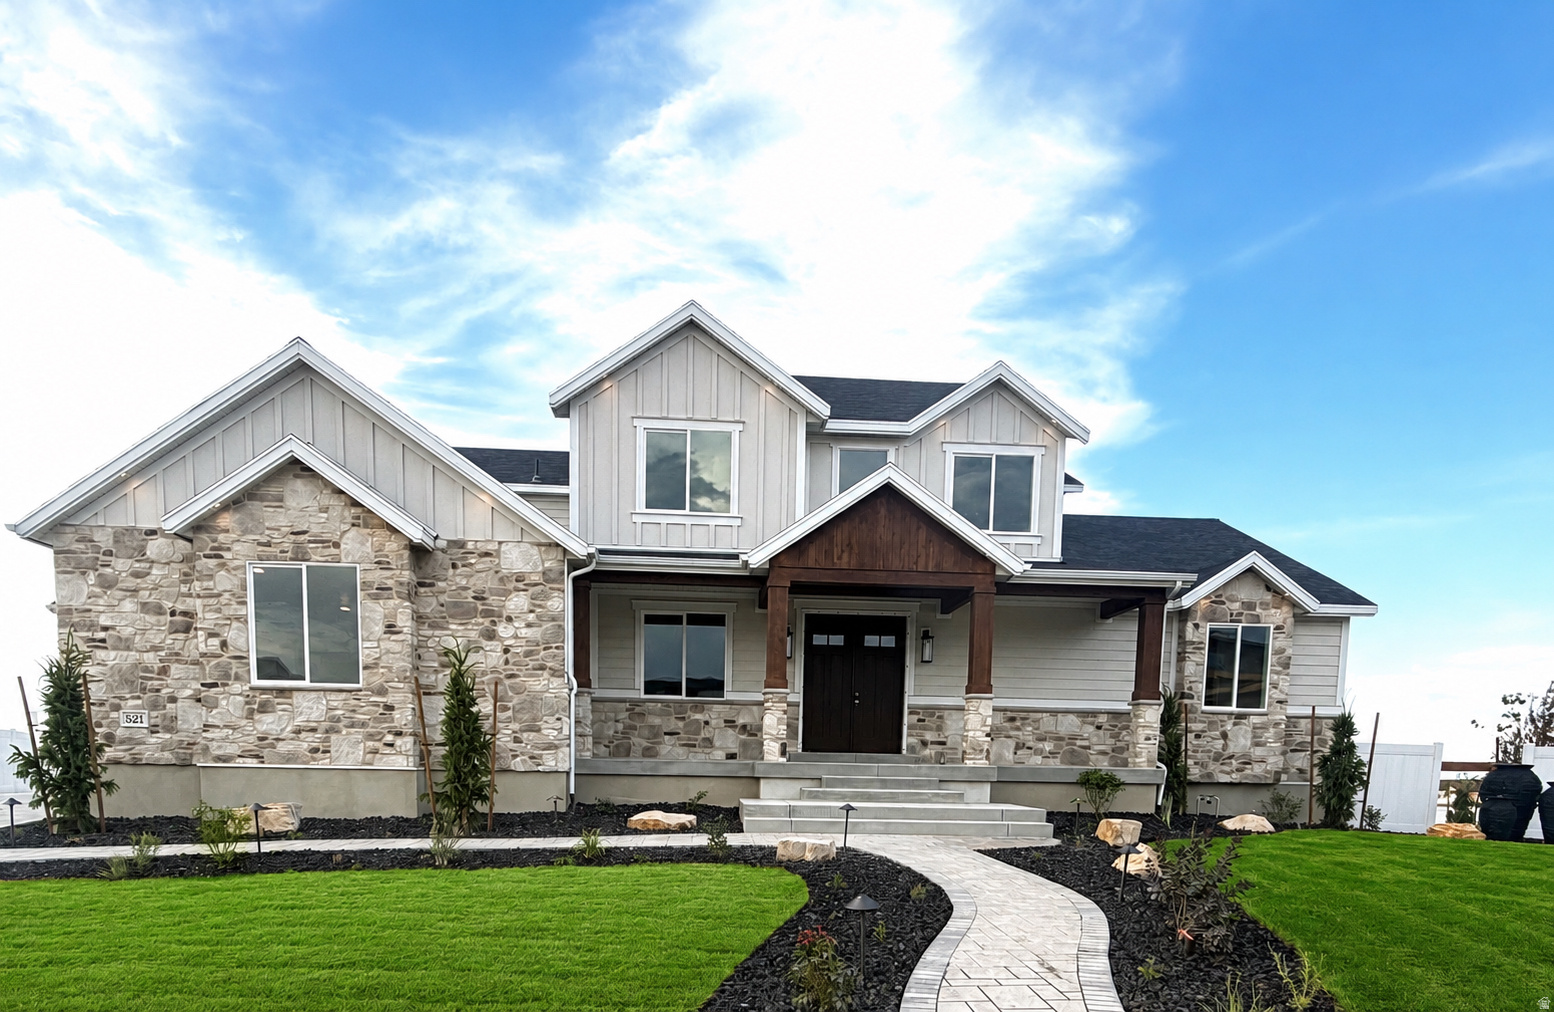
2026 Salt Lake Parade of Homes Showcase - A True Masterpiece by Heritage Homes! Are you ready for perfection? This stunning new construction home offers luxury and thoughtful design at every turn. From the inviting front porch to the elegant entry, you'll immediately appreciate the craftsmanship and detail. A spacious office sits just off the entry, leading to an oversized family room featuring a Heritage Homes signature fireplace, dramatic lighting and expansive glass doors opening to a huge covered deck. Natural light floods the home, creating warmth while highlighting beautiful views, The gourmet kitchen is a showstopper with custom cabinetry, double ovens, a 36" Frigidaire professional line cooktop, Double side by side fridges and a roomy walk-in panty and a generous dining area filled with light perfect for entertaining. The primary suite offers large windows and a luxurious en suite complete with an oversized shower, soaking tub and expansive walk in closet. Upstairs features a loft, two large bedrooms, and a stunning bridge overlooking the family room below. The fully finished basement has a full kitchen and includes two additional bedrooms with a Jack and Jill bathroom spacious family room, a second bathroom and a dedicated theater room.  Fully landscaped with exceptional finish work throughout and an oversized four - car garage, this Parade home truly has it all. It is a must see to fully appreciate the design space and luxury! General Contractor added several premium upgrades to this beautiful home for the Parade of Homes - Multiple water features, Auto Electric blinds throughout the house. Electronic Shades on the covered deck, Professionally designed and landscaped yard with amazing lighting.
#2135169

Grantsville

521 E GILMOUR ST 121

7 Beds

4 Baths

4,939 Sq.Ft.

$1,299,000

MLS#: 2135169

This is the property you've been waiting for! With 18.62 acres of land, all ready for your livestock and homestead, you'll enjoy gorgeous panoramic mountains views, sunsets and privacy. This wonderful 4bed/3bath home has high ends upgrades like custom wood cabinetry, a farmhouse sink, a large kitchen island and a massive hide-away butler's pantry. This open-concept single-level living home provides spacious bedrooms with walk-in closets, ample storage, LVP flooring, and tinted windows throughout. New water heater installed in 2023. The property is equipped with both gas and electric stove connections. There is also a pellet stove for an extra heat source. The home sits on a concrete foundation with crawl space and has blown foam insulation with a ground moisture barrier. The property also has a large 30 X 40 powered shop/garage with 12 ft double doors for entrance. Additionally, the property includes 4 water hydrants for feeding your animals, and each pen has their own water source. The grounds have been Xeriscaped for low maintenance.  Water right #15-2840 which includes 1.59 acre feet of water. Newly remodeled well with new soft start VFD included on the property.  Zoning facts: Residential Primary: BR08 - Manufactured (0.0 Acre), Greenbelt: GZ3 -   Grazing 3 (10.72 Acre) GZ4 -   Grazing 4 (6.9 Acre) LH01 -  FAA Homesite Greenbelt (1.0 Acre).   Square footage figures are provided as a courtesy estimate only and were obtained from records.  Buyer is advised to obtain an independent measurement. Buyer to verify all.

1342 OLD LINCOLN HWY

Message successfully sent.

I agree to receive email communication and understand I can unsubscribe at any time.

I agree to be contacted by OnX Realty via call, email, and text for real estate services. To opt out, you can reply 'stop' at any time or reply 'help' for assistance. You can also click the unsubscribe link in the emails. Message and data rates may apply. Message frequency may vary. Privacy Policy

 - property

Send a message

Message successfully sent.

Reason for contacting?

I agree to receive email communication and understand I can unsubscribe at any time.

I agree to be contacted by OnX Realty via call, email, and text for real estate services. To opt out, you can reply 'stop' at any time or reply 'help' for assistance. You can also click the unsubscribe link in the emails. Message and data rates may apply. Message frequency may vary. Privacy Policy

Sign In Sign Out

Virtual Assistant

Would you like to take the next step with this property? We can help you schedule a showing or virtual tour, or send you more details.

Yes, I would like more information.

Thank You for Your Reply, One of Our Agents will contact you as soon as possible

No, maybe later.

Thank you, you can always contact me via email, phone number or through the contact form.

Realhub AI

Lucy - Your AI-Powered Realtor

Update Your Temporary Password

Personalize your search

Enter your email and we'll notify you immediately when new listings match what you're looking for.

or enter email address

Already have an account ? Login here

Continue your home search

I agree to receive communications and understand I can unsubscribe at any time.

I agree to be contacted by OnX Realty via call, email, and text for real estate services. To opt out, you can reply 'stop' at any time or reply 'help' for assistance. You can also click the unsubscribe link in the emails. Message and data rates may apply. Message frequency may vary. Privacy Policy

Already have an account ? Login here

We use cookies

We use cookies primarily for analytics to enhance your experience. By accepting, you agree to our use of these cookies. You can manage your preferences or learn more about our cookies policy.