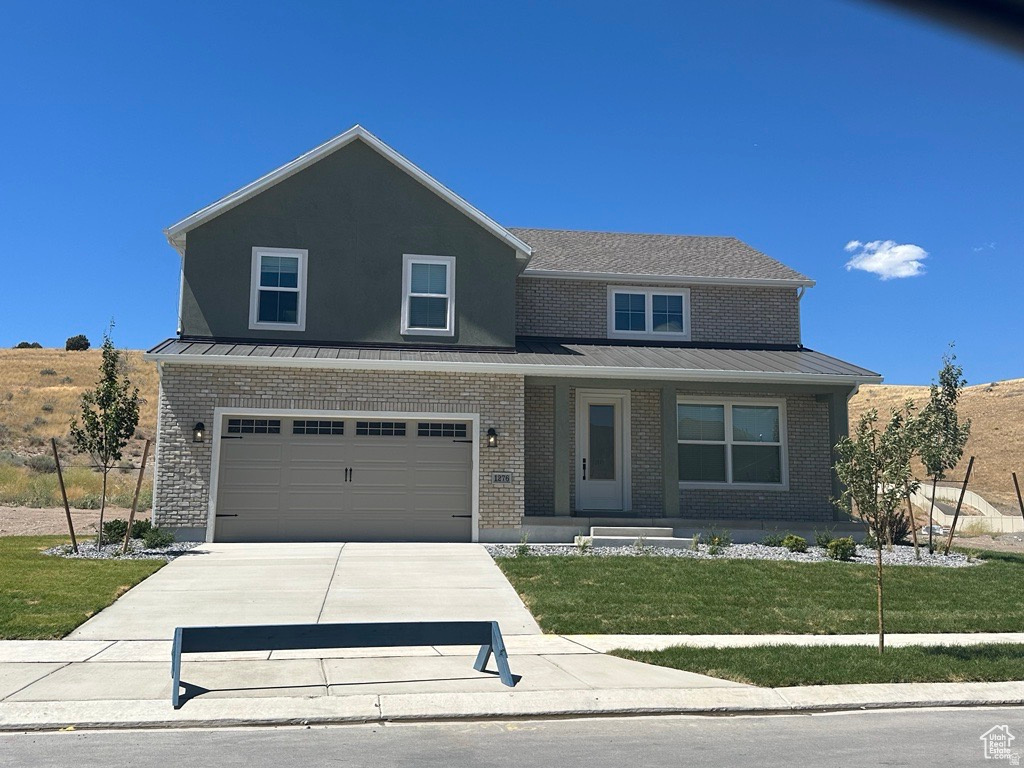
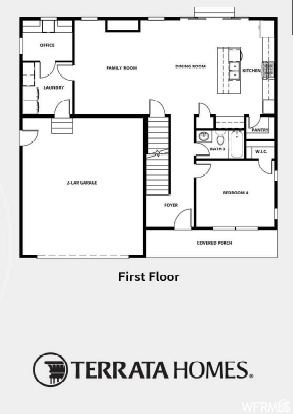
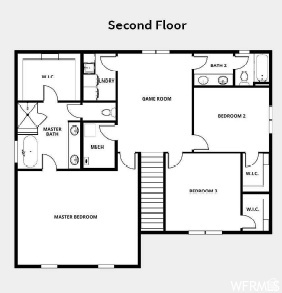
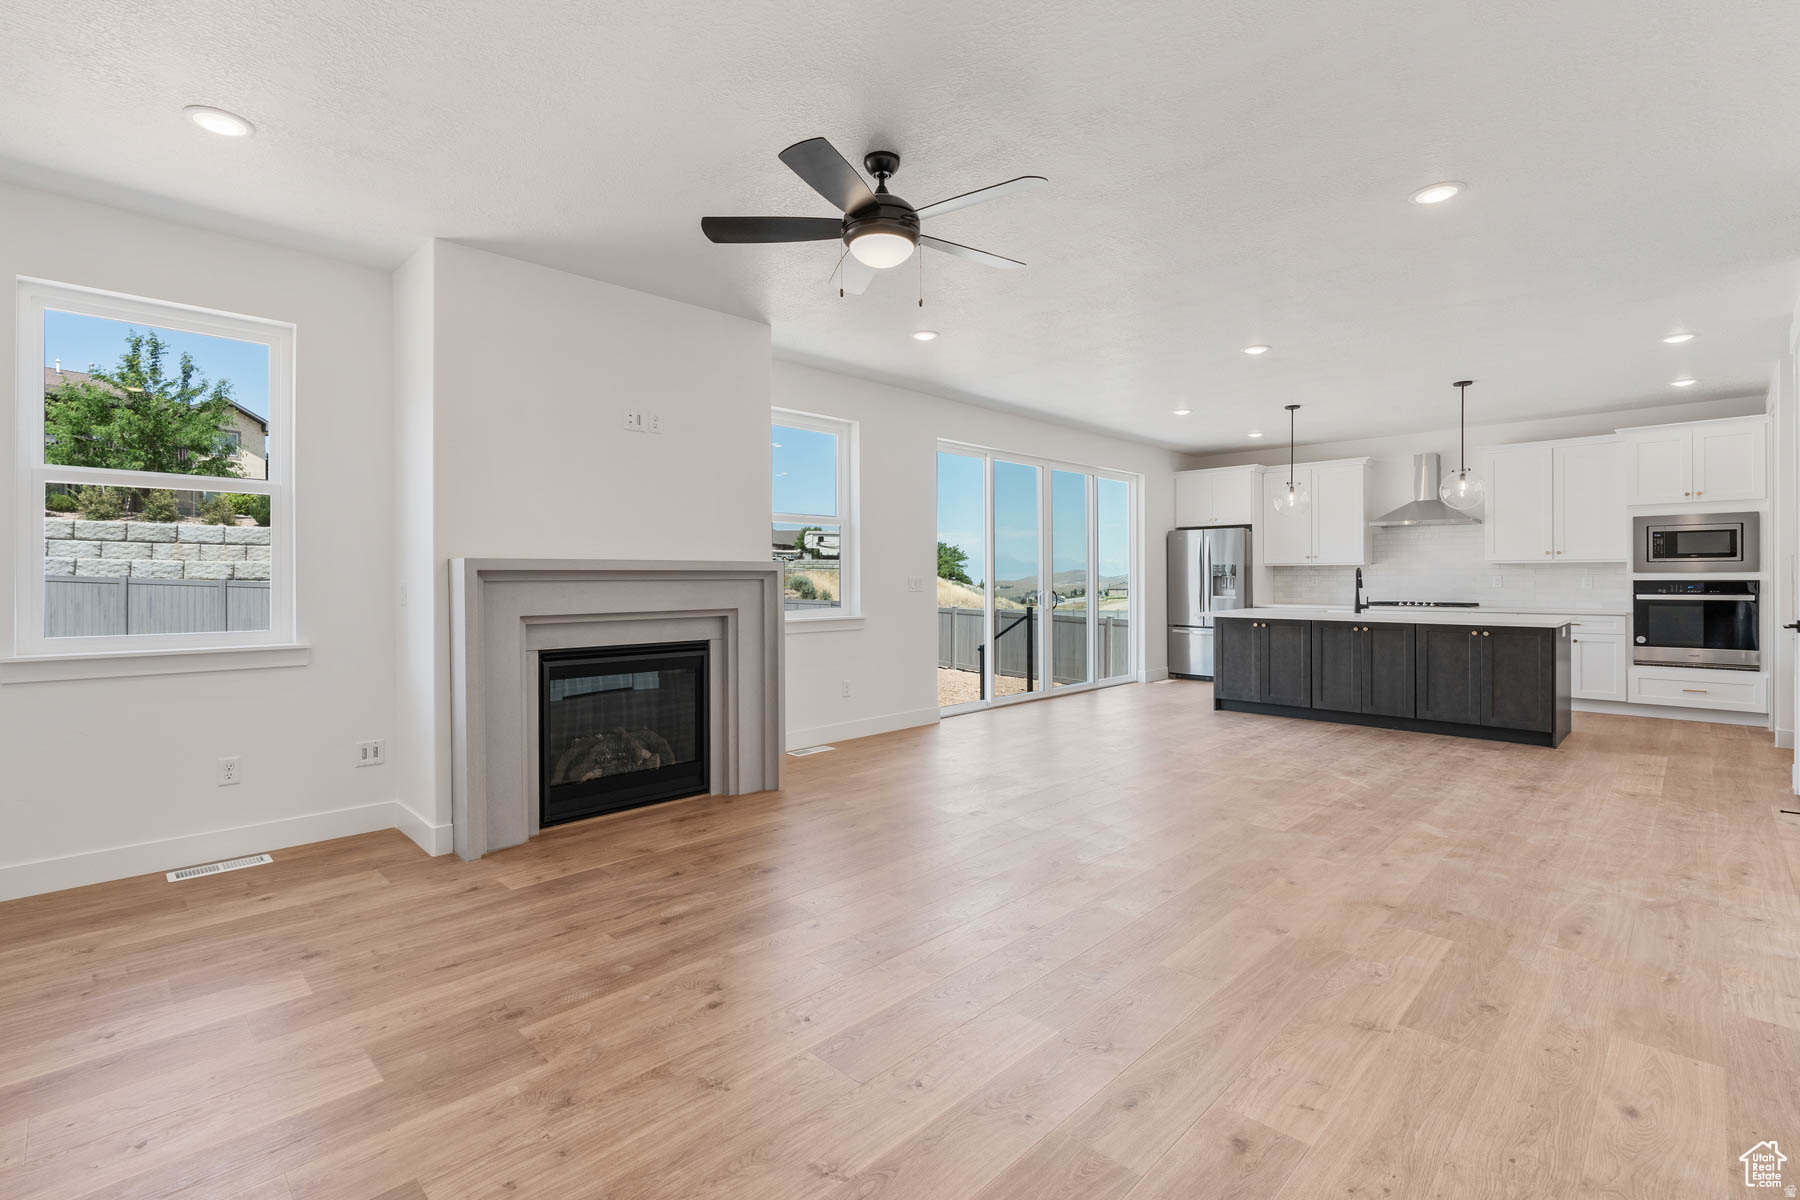
1276 S WEST DR

Santaquin, UT 84655
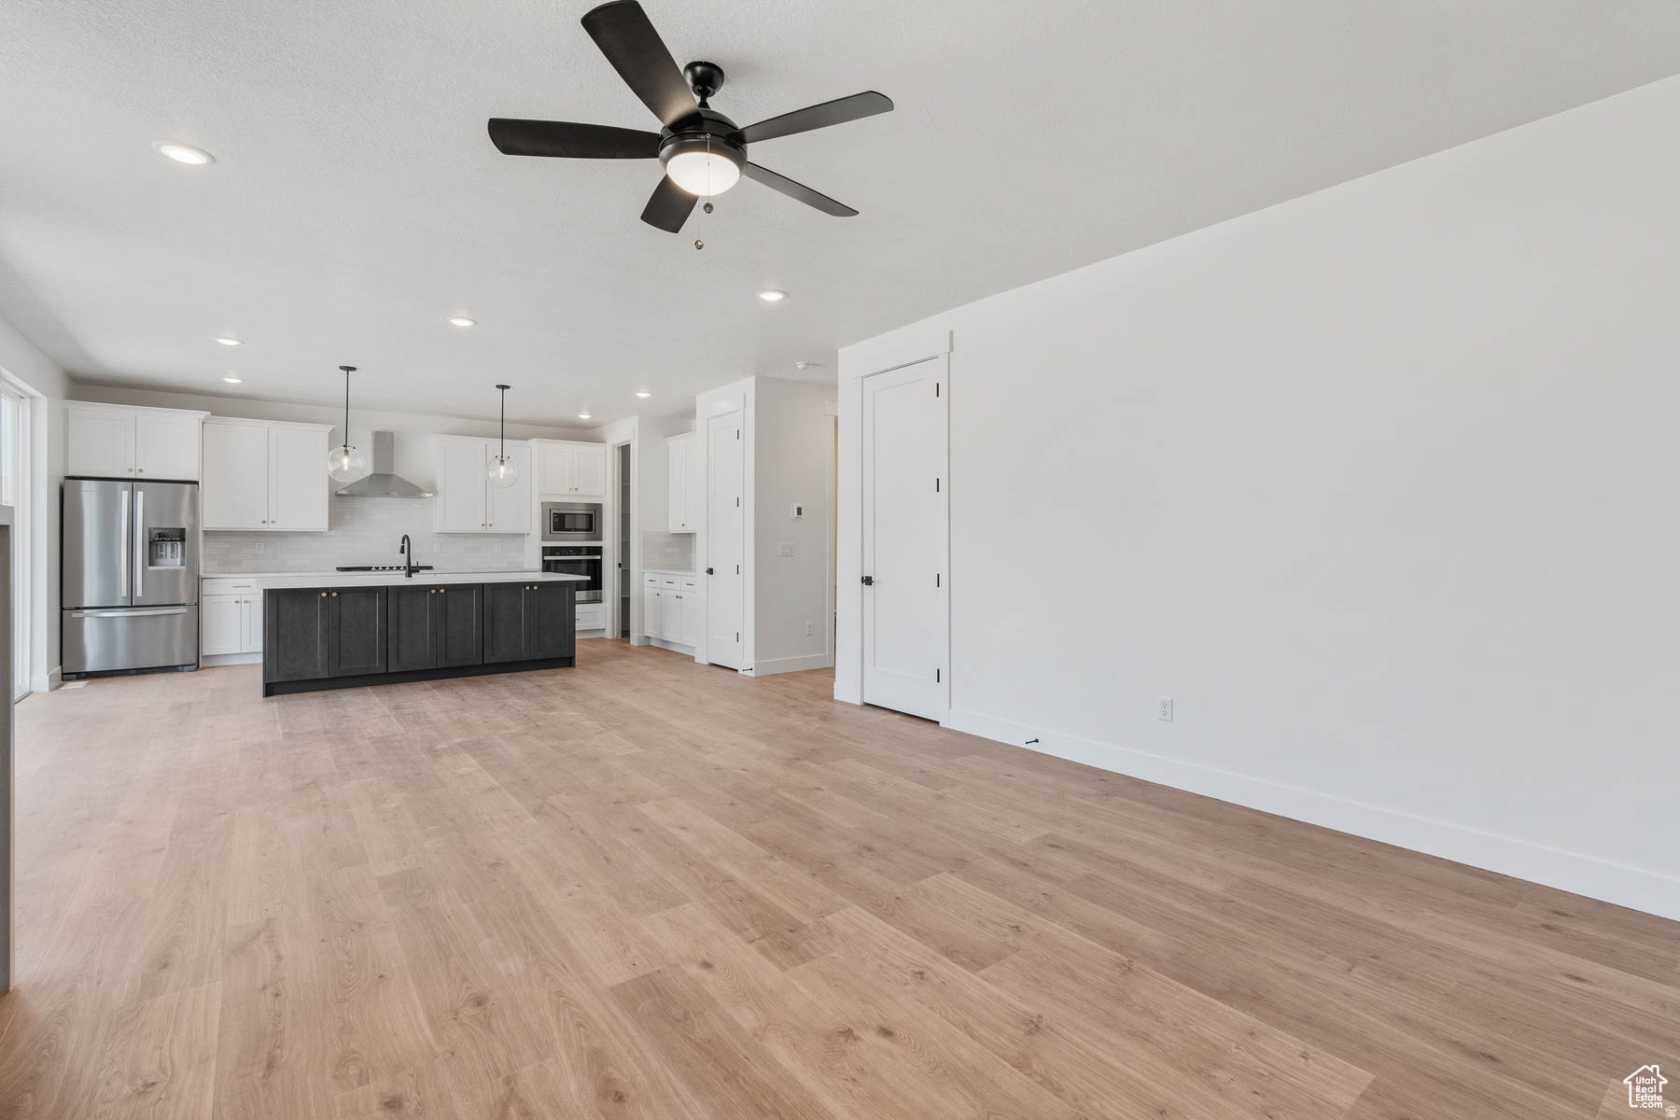
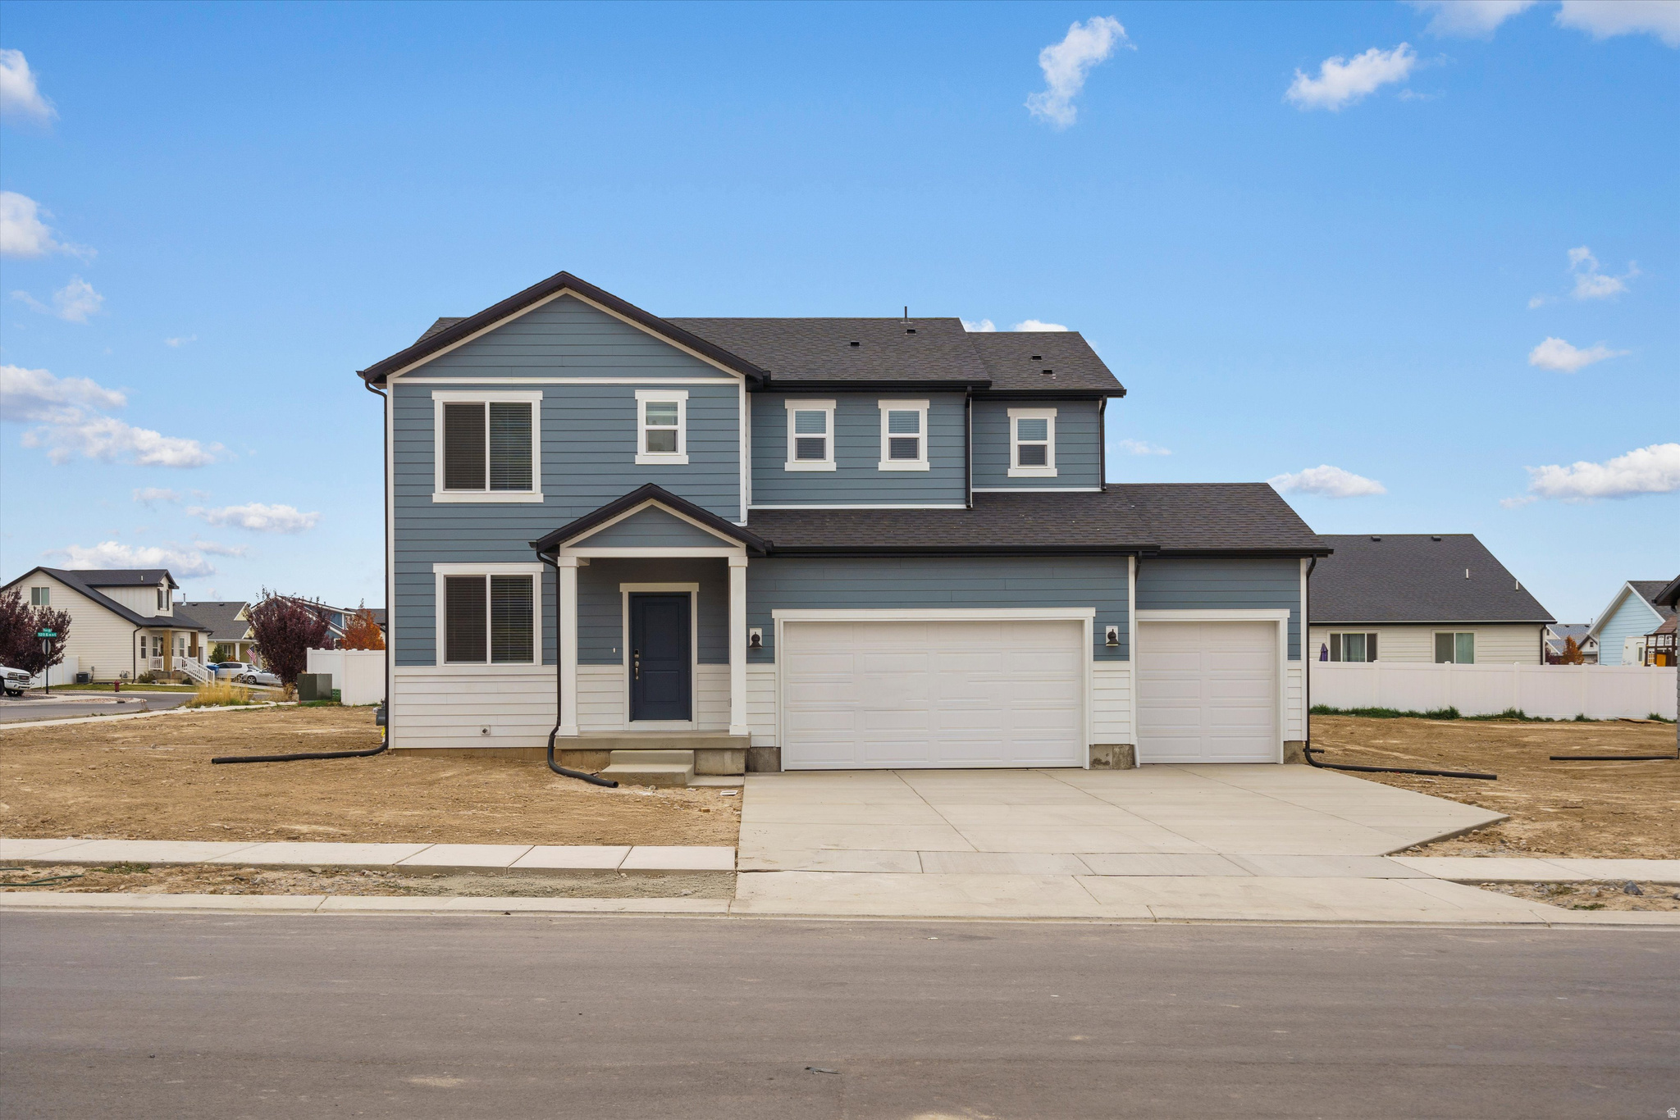
Stories: 2

Santaquin, UT 84655
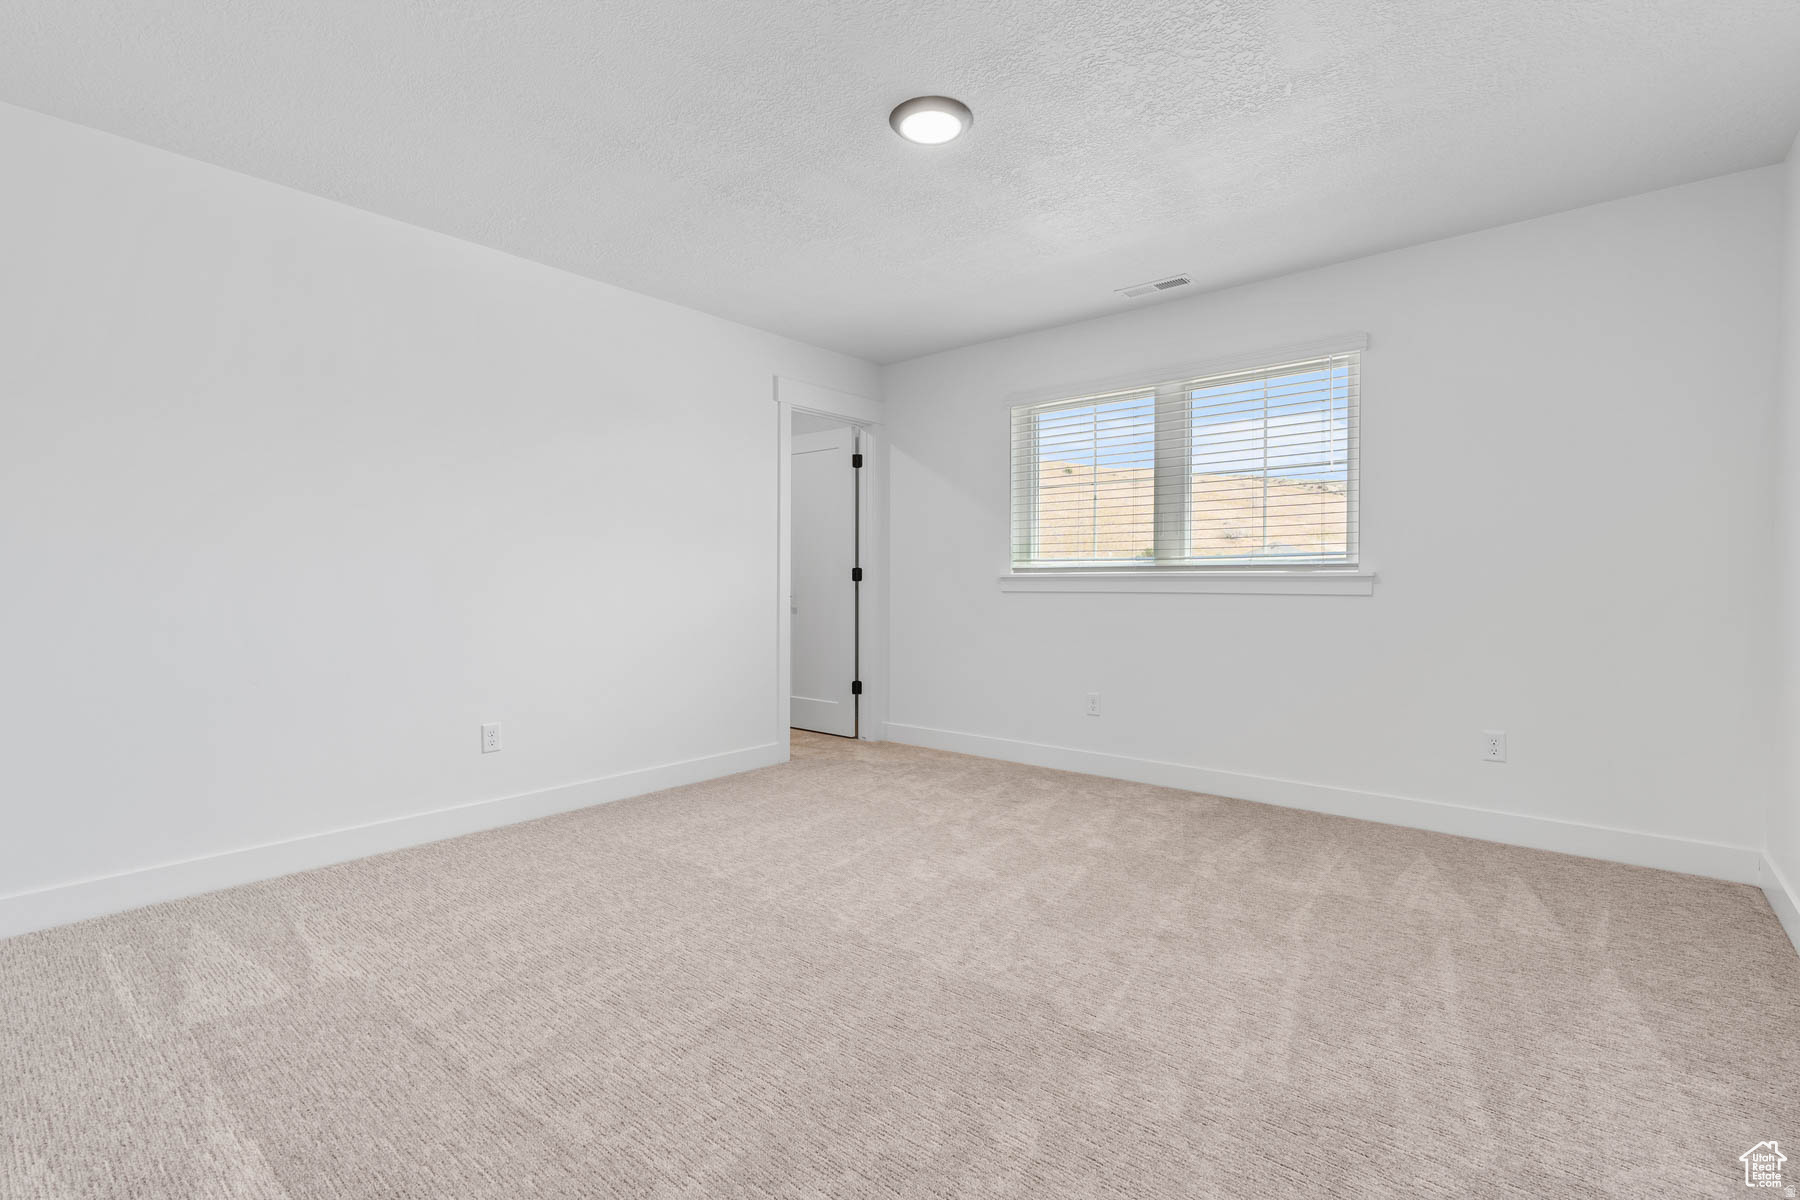
1276 S WEST DR

$704,900

MLS#: 2169106

Status: Active

Listing provided by: LGI HOMES - UTAH, LLC

Listing agent phone: None

Last update: 13 days ago

On site: 13 days ago

RIDGE - Residential

About

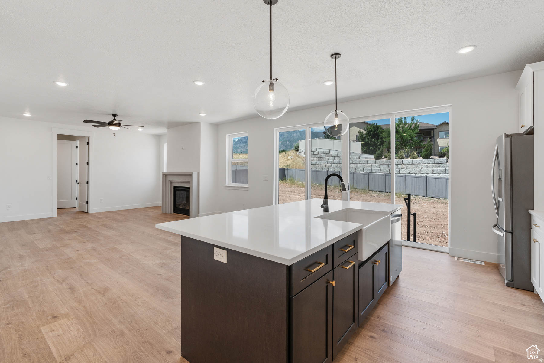
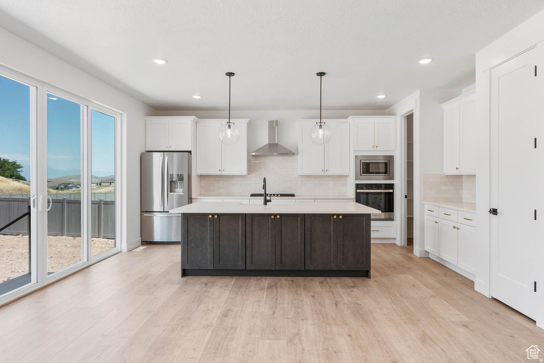
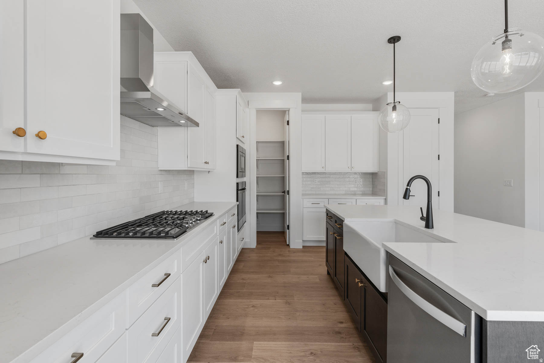
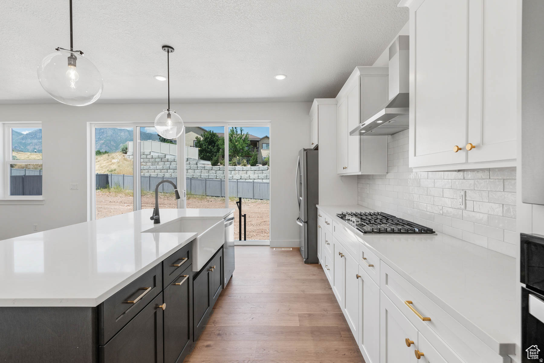
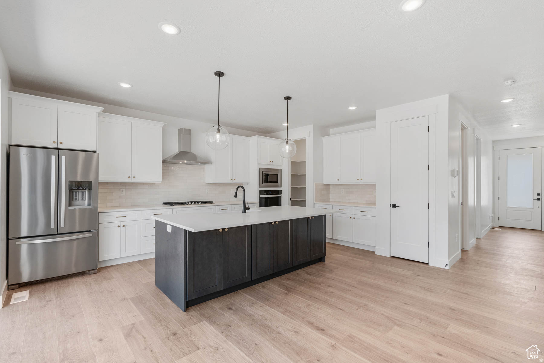
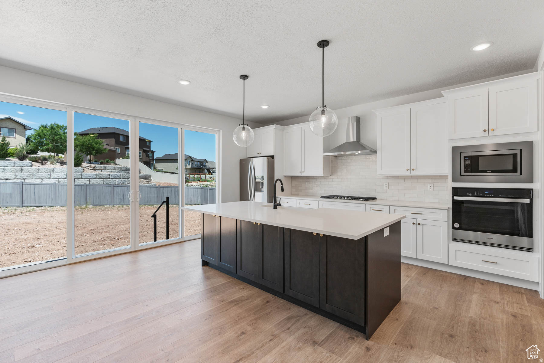
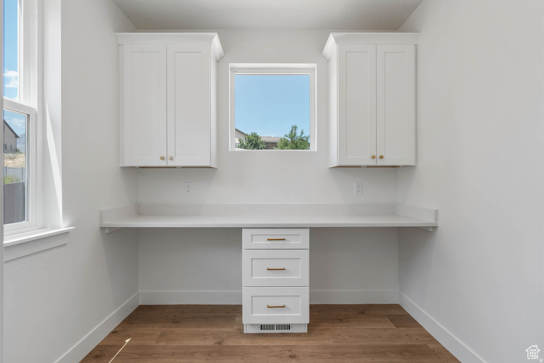
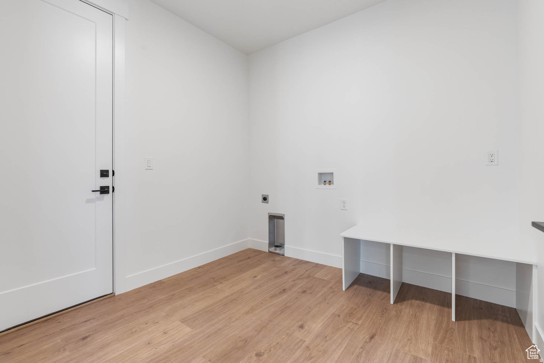
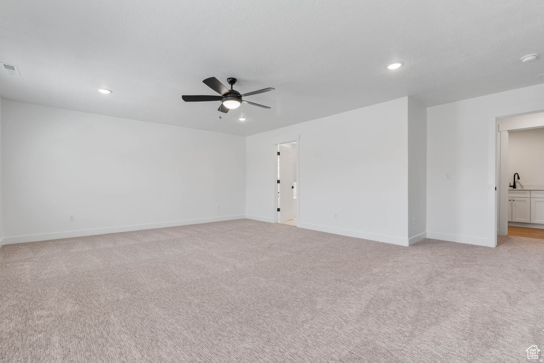
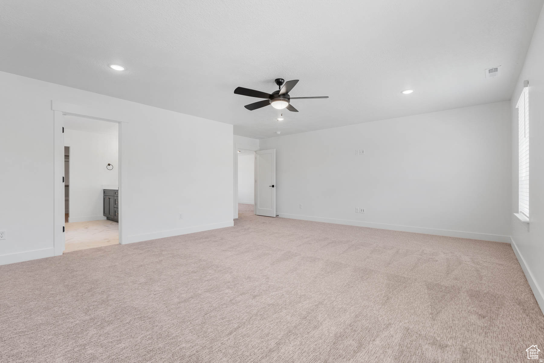
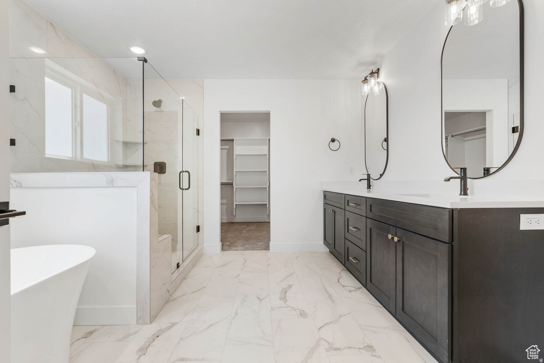
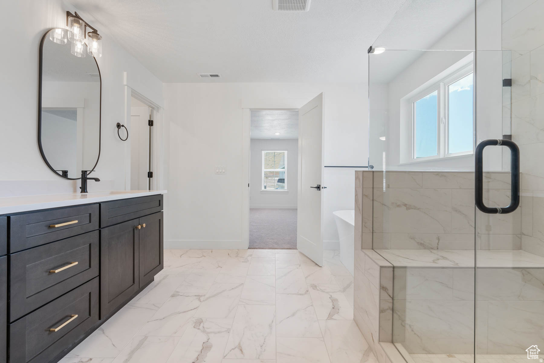
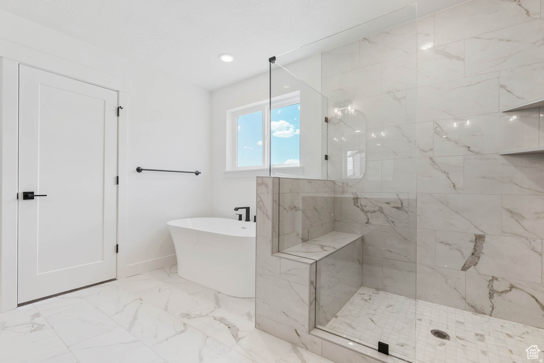
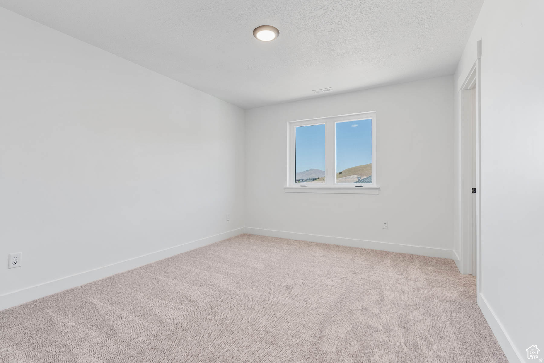
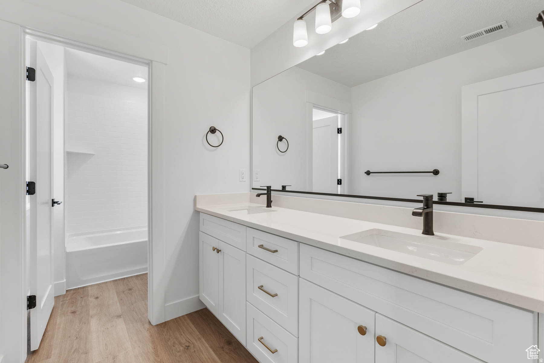
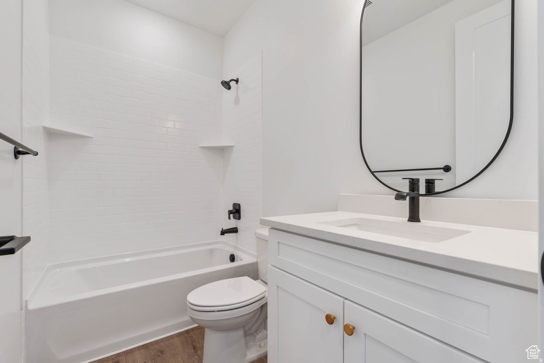
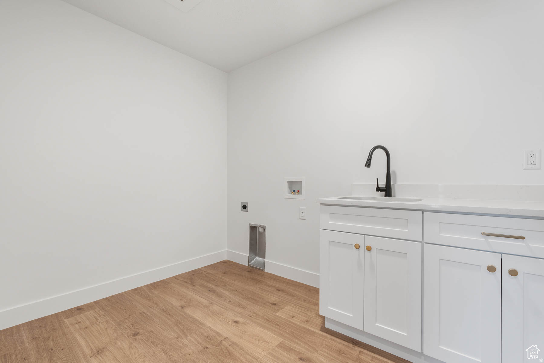
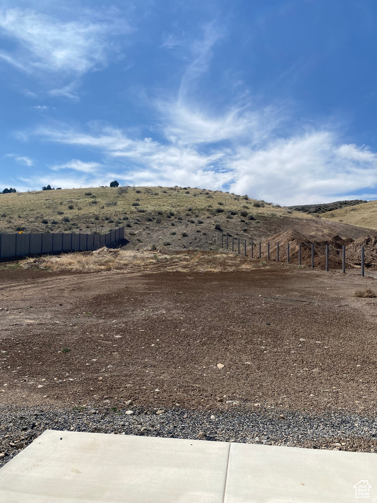
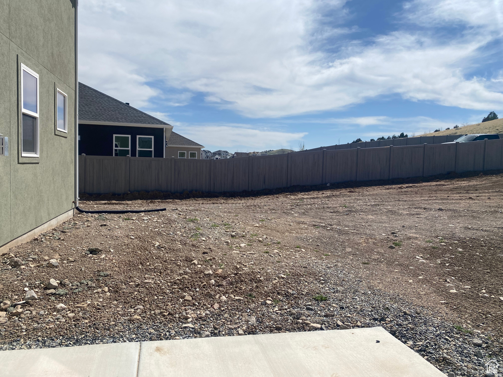
From the stunning exterior designs to the meticulously crafted interior finishes, you are sure to be impressed. This home features a unique lot that offers plenty of space and privacy. Schedule a showing today!

Property

Beds

4

Full Baths

3

1/2 Baths

None

Year Built

2024

Sq.Footage

2,757

Features

Features & Amenities

Interior

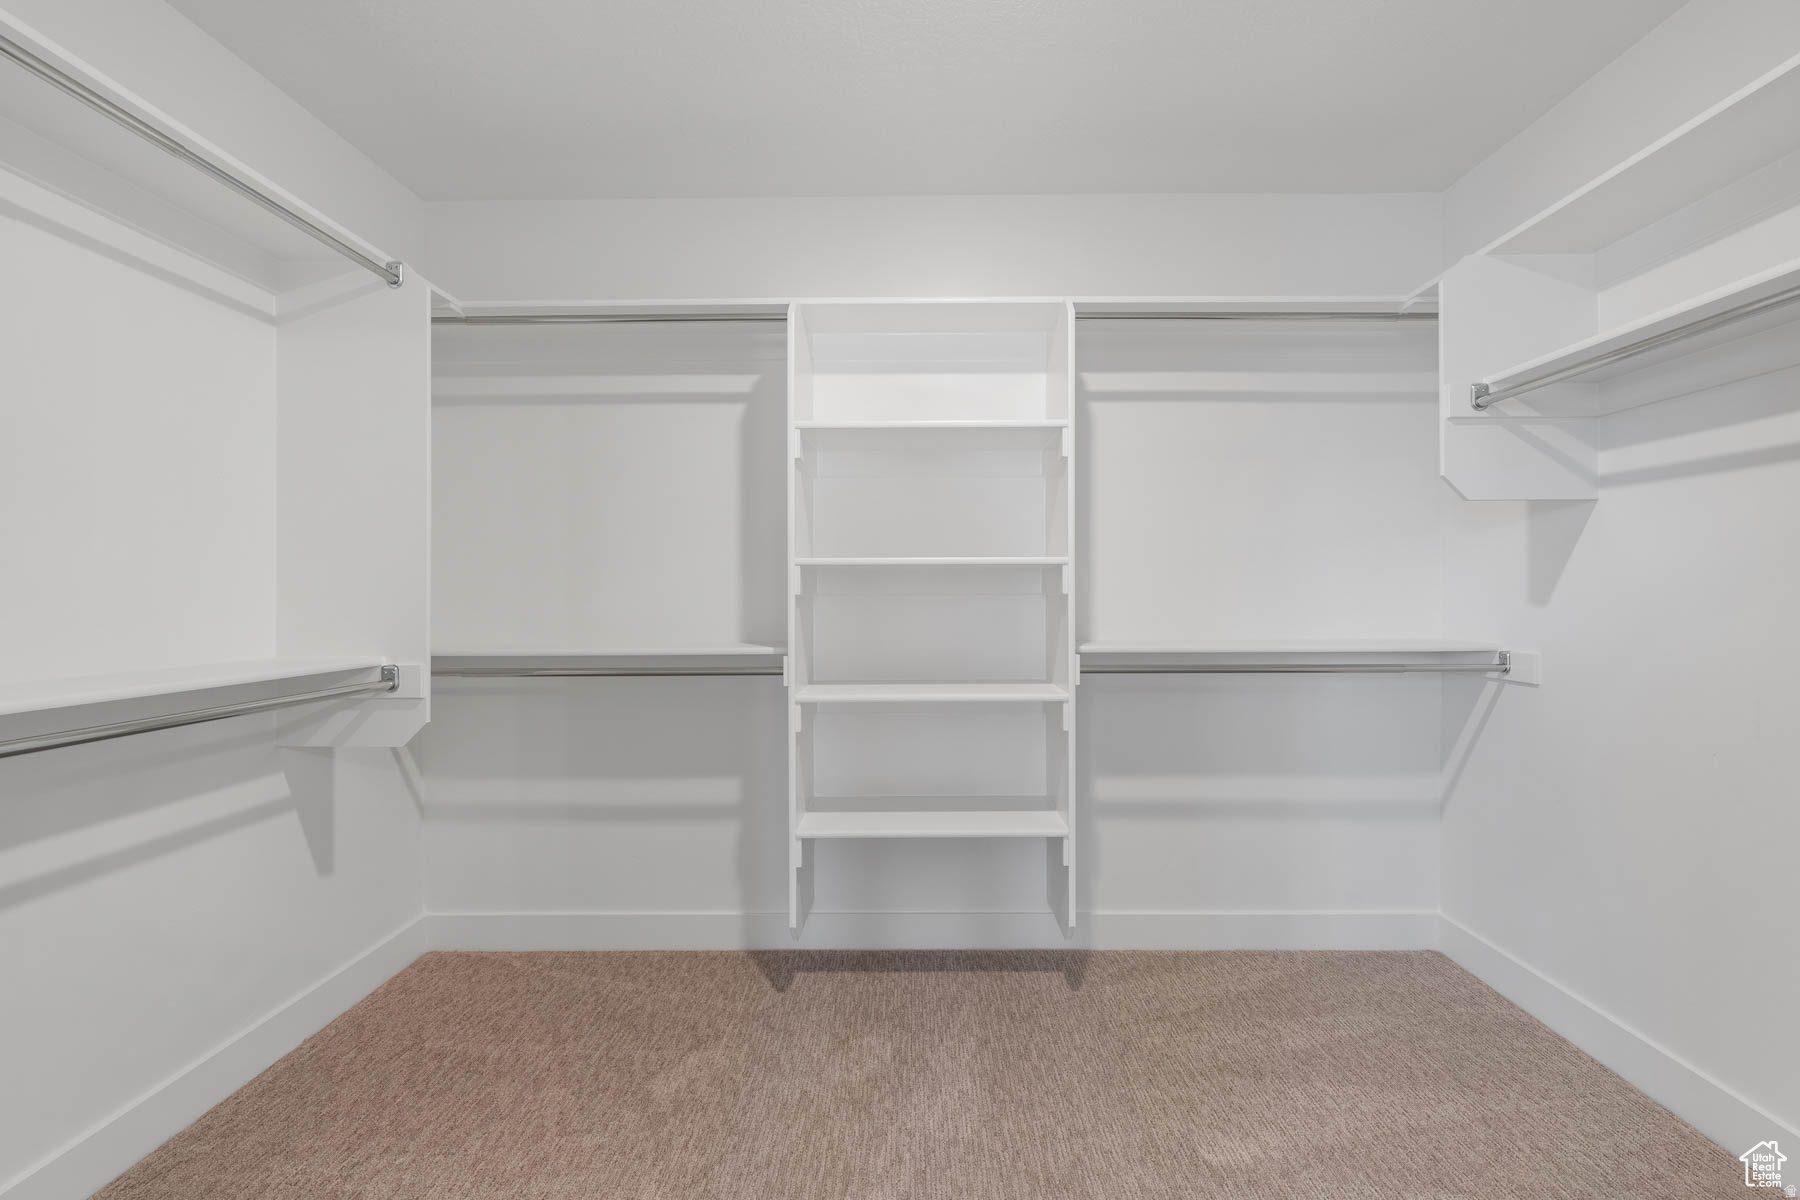
  • Other Interior Features

    Walk-In Closet(s)

  • Total Bedrooms

    4

  • Bathrooms

    3

  • Basement YN

    NO

  • Cooling YN

    YES

  • Cooling

    Central Air

  • Fireplace YN

    YES

  • Heating YN

    YES

  • Heating

    Central, Natural Gas, Forced Air

  • Main Level Bedrooms

    1

  • Pet friendly

    N/A

Exterior

  • Garage

    Yes

  • Garage spaces

    2

  • Construction Materials

    Asphalt, Brick, Stucco, Cement Siding

  • Other Exterior Features

    Lighting

  • Parking

    Attached, Garage

  • Pool

    No

  • Waterfront YN

    NO

Area & Lot

  • Lot Size(acres)

    0.43

  • Lot Size(square feet)

    18,730

  • Property Type

    Residential

  • Property Sub Type

    Single Family Residence

  • Architectural Style

    Stories: 2

Price

  • Sales Price

    $704,900

  • Sq. Footage

    2,757

  • Price/SqFt

    $255

HOA

  • Association

    YES

  • Association Fee

    $10

  • Association Fee Frequency

    Monthly

  • Association Fee Includes

    N/A

Property Resources

  • Horse Property

    NO

School District

  • Elementary School

    Nebo

  • Middle School

    Payson Jr

  • High School

    Payson

Property Features

  • New Construction

    NO

  • Accessibility Features

    Accessible Doors, Accessible Hallway(s)

  • Association Amenities

    Picnic Area, Playground

  • Senior Community YN

    NO

  • Sewer

    Public Sewer

Schedule

Schedule a Showing

Showing scheduled successfully.

What is 3 + 4 ?


Change time

Mortgage calculator

Estimate your monthly mortgage payment, including the principal and interest, property taxes, and HOA. Adjust the values to generate a more accurate rate.

Your payment

Principal and Interest:

$

Property taxes:

$

HOA fees:

$

Total loan payment:

$

Total interest amount:

$

Location

  • County

    Utah

  • Elementary School

    Nebo

  • Middle School

    Payson Jr

  • High School

    Payson

Listing Courtesy of RW Christian , LGI HOMES - UTAH, LLC

RealHub Information is provided exclusively for consumers' personal, non-commercial use, and it may not be used for any purpose other than to identify prospective properties consumers may be interested in purchasing. All information deemed reliable but not guaranteed and should be independently verified. All properties are subject to prior sale, change or withdrawal. RealHub website owner shall not be responsible for any typographical errors, misinformation, misprints and shall be held totally harmless.

Agent Damon Luke

Damon Luke

President / Real Estate Advisor

Call Damon today to schedule a private showing.


* Listings on this website come from the FMLS IDX Compilation and may be held by brokerage firms other than the owner of this website. The listing brokerage is identified in any listing details. Information is deemed reliable but is not guaranteed. If you believe any FMLS listing contains material that infringes your copyrighted work please click here to review our DMCA policy and learn how to submit a takedown request.© 2024 FMLS.

Properties

Related properties

New on site 1 day ago
Discover this beautiful Santaquin home featuring a sought-after mother-in-law apartment. The home offers a spacious floor plan, abundant natural light, and a convenient location near parks, schools, and commuter routes. A fantastic opportunity with versatile living options. *Buyer and Buyer's agent are responsible to verify all information regarding this listing*
#2171554

Santaquin

1666 W FOXBERRY RD

6 Beds

3 Baths

3,392 Sq.Ft.

$595,000

MLS#: 2171554

New on site today
Welcome to this exceptional 5-bedroom, 3-bath home offering 3,674 square feet of thoughtfully designed living space on a .21-acre lot. Enjoy breathtaking valley views from a property that perfectly blends comfort, functionality, and income potential. Built with quality in mind, this home features durable 2x6 exterior walls, a suspended slab foundation, and a walk-out basement that maximizes both space and natural light. Inside, you'll find spacious bedrooms, custom blinds throughout, and elegant granite countertops that add a touch of luxury to the kitchen and living areas. A standout feature is the approximately 1,600 sq ft apartment-ideal for mother-in-law aprtment, multi-generational living, Airbnb, or long-term rental income to help offset your mortgage. The home also includes a large storage area that could easily be converted into a theater or recreation room, giving you flexibility to fit your lifestyle. Stay comfortable year-round with an advanced tankless water heater providing instant, continuous hot water, along with a high-performance water softening system designed to handle Utah's mineral-rich water. Washer and dryer hookups are conveniently located both upstairs and downstairs. Outside, you'll find RV parking, a storage shed, and easy freeway access for commuting convenience, all while enjoying a peaceful setting with stunning views. This home truly offers space, versatility, and opportunity-whether you're looking to expand, invest, or simply enjoy elevated living. There are 2 tours above, one is a 3d tour and the other is a video walk through tour.
#2171745

Santaquin

1139 E 200 S

5 Beds

3 Baths

3,674 Sq.Ft.

$639,000

MLS#: 2171745
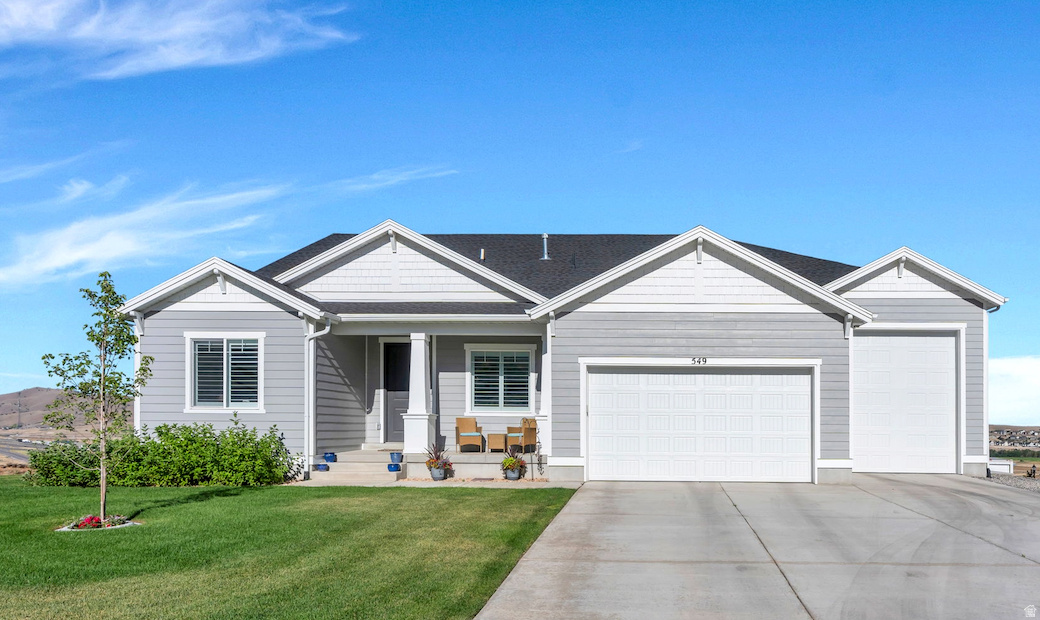
This GORGEOUS 2-year-old Santaquin home (no HOA) has tons of UPGRADES, the VIEWS and the "WOW" factor!!  Tucked away on a quiet cul-de-sac in the south end of Utah County, this beauty sits on nearly 0.40 acres with unobstructed views out the front and the back-because your neighbors should never be the main attraction.  Bring the RV, the toys, the trailer, or finally build that dream workshop. The oversized THIRD-CAR RV GARAGE has the EXTRA HEIGHT AND LENGTH (14 X 38)  you've been searching for.  Inside, the home is every bit as impressive. The STUNNING kitchen features QUARTZ countertops, DOUBLE OVENS, and plenty of room for everything from holiday feasts to late-night cookie baking. Cozy up by the FIREPLACE, enjoy the benefits of a WATER SOFTENER and let the SMART HOME do the heavy lifting with app- and Alexa-controlled POWER SHADES. (Yes, you can open the blinds without leaving the couch.).  The unfinished basement-with its own exterior entrance-is a blank canvas ready for your vision. Home theater? Guest suite? Game room? Home gym? Income potential? You decide.   The spacious, grassy backyard has room for soccer games, backyard barbecues, a trampoline, and all the memories that come with them.  Homes with this combination of nearly new construction, no HOA, premium upgrades, RV parking, smart technology, unbeatable views, and room to grow are RARE!. The only thing missing... is YOU!  Just don't be surprised if your guests suddenly forget it's time to go home!
#2170869

Santaquin

549 W BLUFF ST

3 Beds

2 Baths

4,528 Sq.Ft.

$764,900

MLS#: 2170869
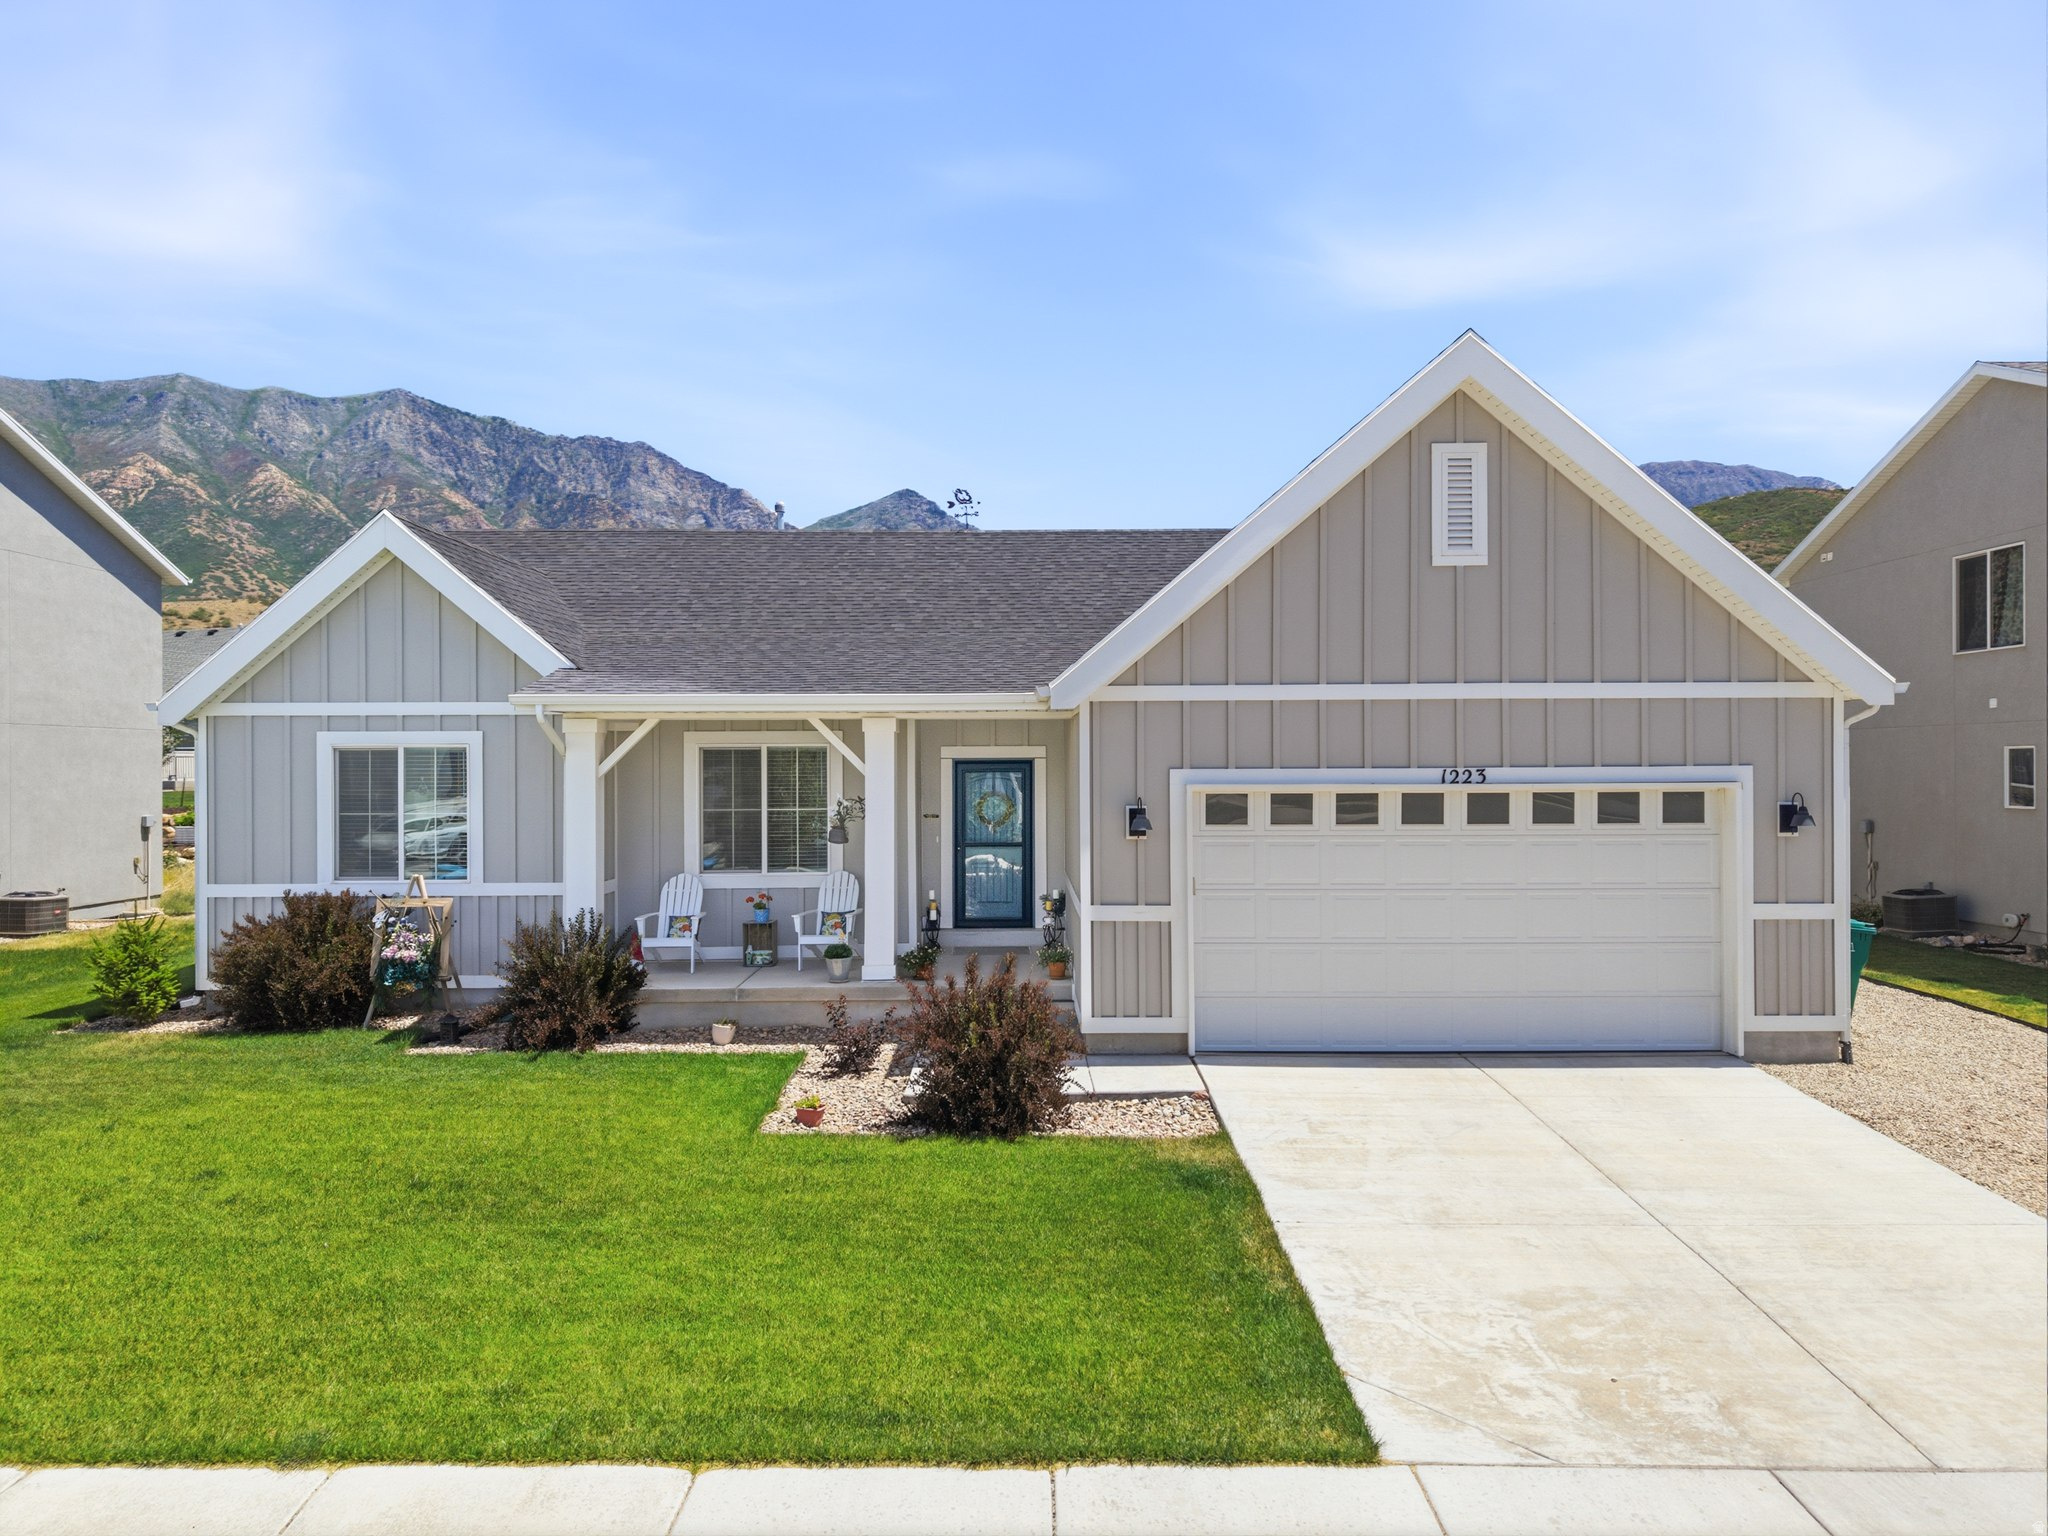
Welcome to Red Cliff Drive, where mountain views greet you before your coffee even finishes brewing. Tucked into Santaquin's sought after Foothill Village neighborhood, this home pairs everyday comfort with the kind of scenery that makes you linger on the porch a little longer each morning. Step inside to a light filled open concept living space with wide plank flooring flowing through the main level. The kitchen is a true gathering spot, featuring crisp white cabinetry, dark quartz countertops, stainless steel appliances including a gas range, and an oversized island with bar seating for four. The adjoining dining area opens through sliding glass doors to a backyard framed by dramatic foothill views, perfect for evening dinners with a view that never gets old. The primary suite offers a peaceful retreat with a tray ceiling, plush carpet, and generous space for a full furniture suite. Upstairs bathrooms bring updated vanities, quartz counters, and tasteful tile work, while a dedicated laundry room and abundant closet storage keep daily life organized.  Out front, a covered porch invites you to sit back and enjoy the neighborhood, while the location itself does plenty of the selling. Santaquin blends small town charm with real convenience, offering quick access to I-15, local shopping, restaurants, and the outdoor playgrounds of Santaquin Canyon and nearby Payson Canyon. Outdoor lovers will love how close the mountains truly feel. Homes with this combination of updated finishes, real storage potential, and unbeatable views do not sit long in this market. Reach out today to schedule your private showing. Please note possession must be AFTER August 18, 2026.
#2170897

Santaquin

1223 S RED CLIFF DR

5 Beds

3 Baths

3,495 Sq.Ft.

$574,990

MLS#: 2170897
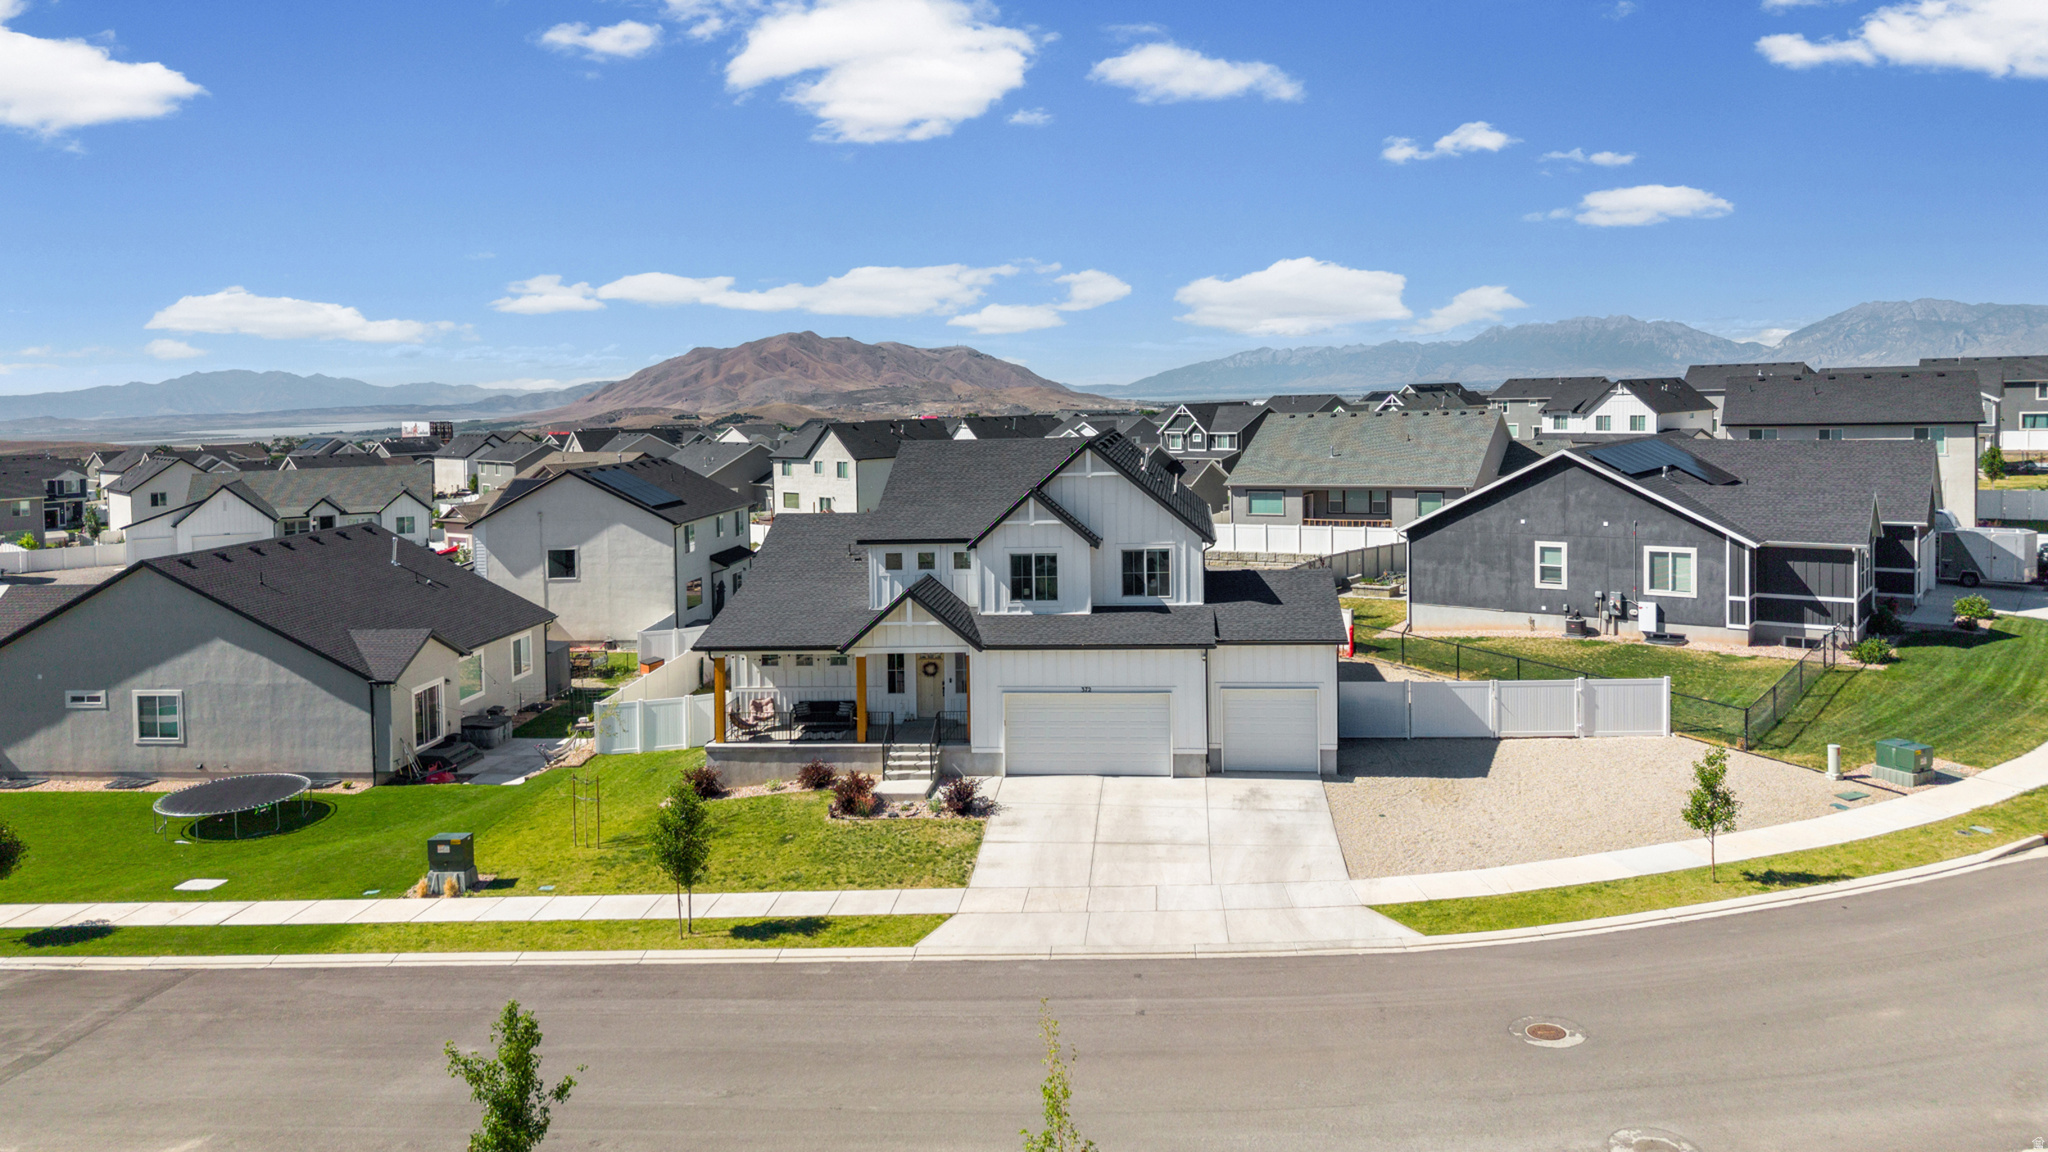
Take in beautiful mountain views from this thoughtfully designed 4-bedroom, 3-bathroom home. Featuring an open-concept layout and a main-level primary suite, this home offers the perfect balance of comfort, and style. Set in one of the area's most sought after neighborhoods. Foothill Village.   The spacious kitchen opens to the dining and living areas, creating a bright, welcoming space that's ideal for entertaining. Large windows bring in plenty of natural light while showcasing the surrounding scenery.   An unfinished basement provides a blank canvas for future growth, allowing you to add instant equity while designing the space to fit your needs. With ample RV parking and easy access to nearby ATV trails and a local fishing pond, adventure is always within reach!
#2168928

Santaquin

372 W WESTWOOD WAY

4 Beds

2 Baths

4,510 Sq.Ft.

$725,000

MLS#: 2168928
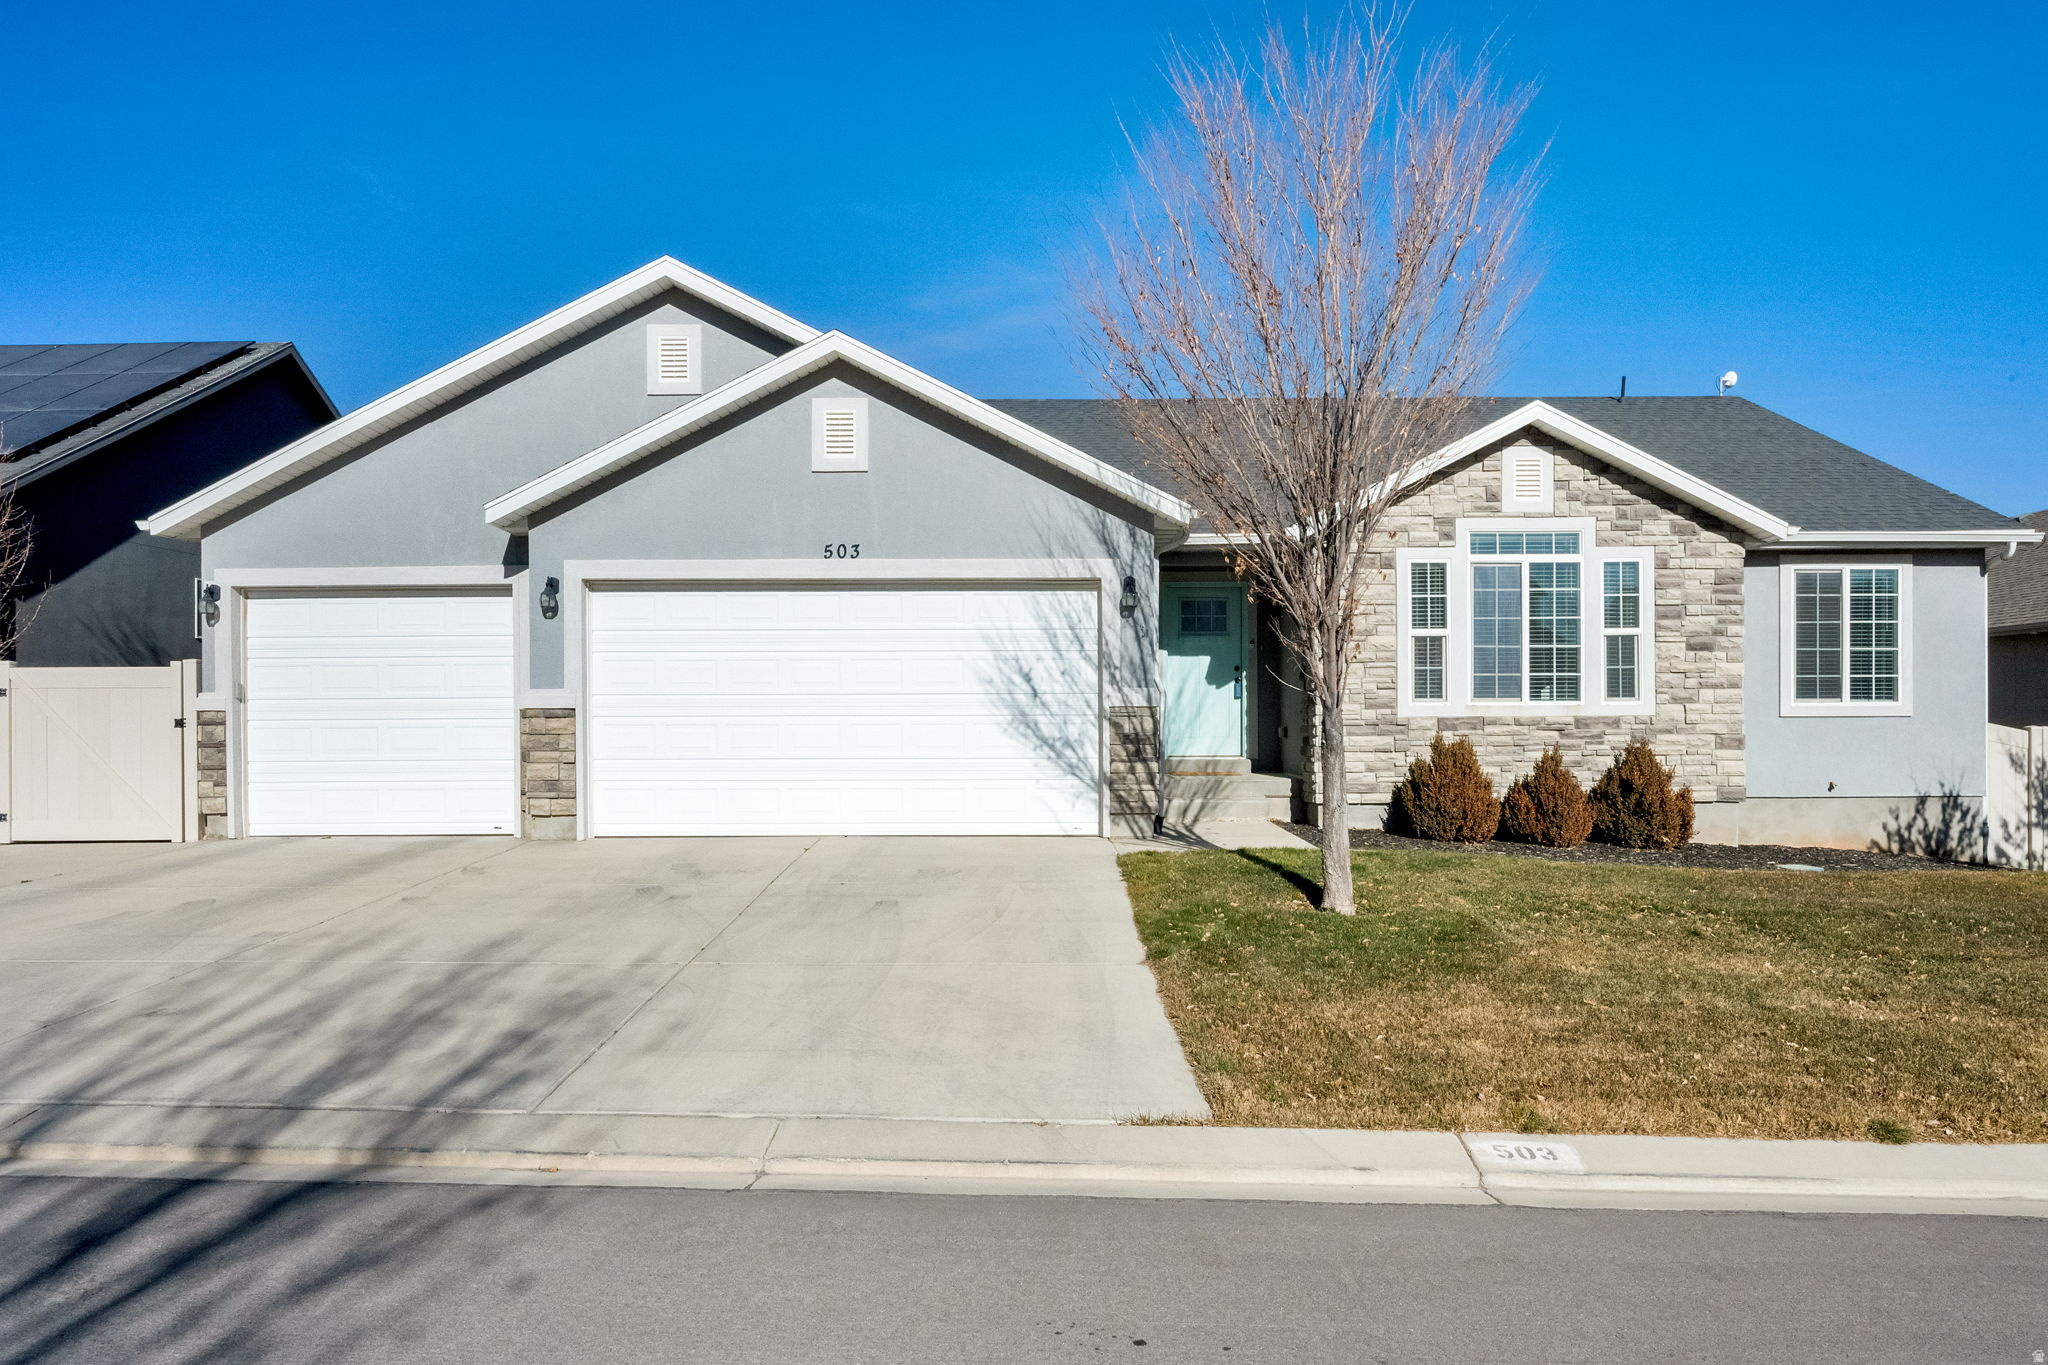
Motivated sellers! Move-in ready with modern updates and room to grow, this beautifully refreshed home is located in a desirable, established neighborhood. Recent improvements include new flooring, fresh paint, new carpet, new appliances, and a new water heater, providing both style and peace of mind. The finished basement features a bedroom and full bathroom, along with a separate area already plumbed and wired for a future apartment, mother-in-law suite, or additional living space. Offering excellent flexibility for multigenerational living or future rental potential. With a functional floor plan, comfortable living areas, and incredible potential, this home is ready for its next chapter. The current owners have loved this home and are ready to move on to the next stage of life, creating a great opportunity for a new owner. Motivated sellers are ready to review offers, schedule your showing today!
#2169028

Santaquin

503 FIRESTONE DR

4 Beds

3 Baths

3,416 Sq.Ft.

$565,000

MLS#: 2169028
None
#26-273747

Santaquin

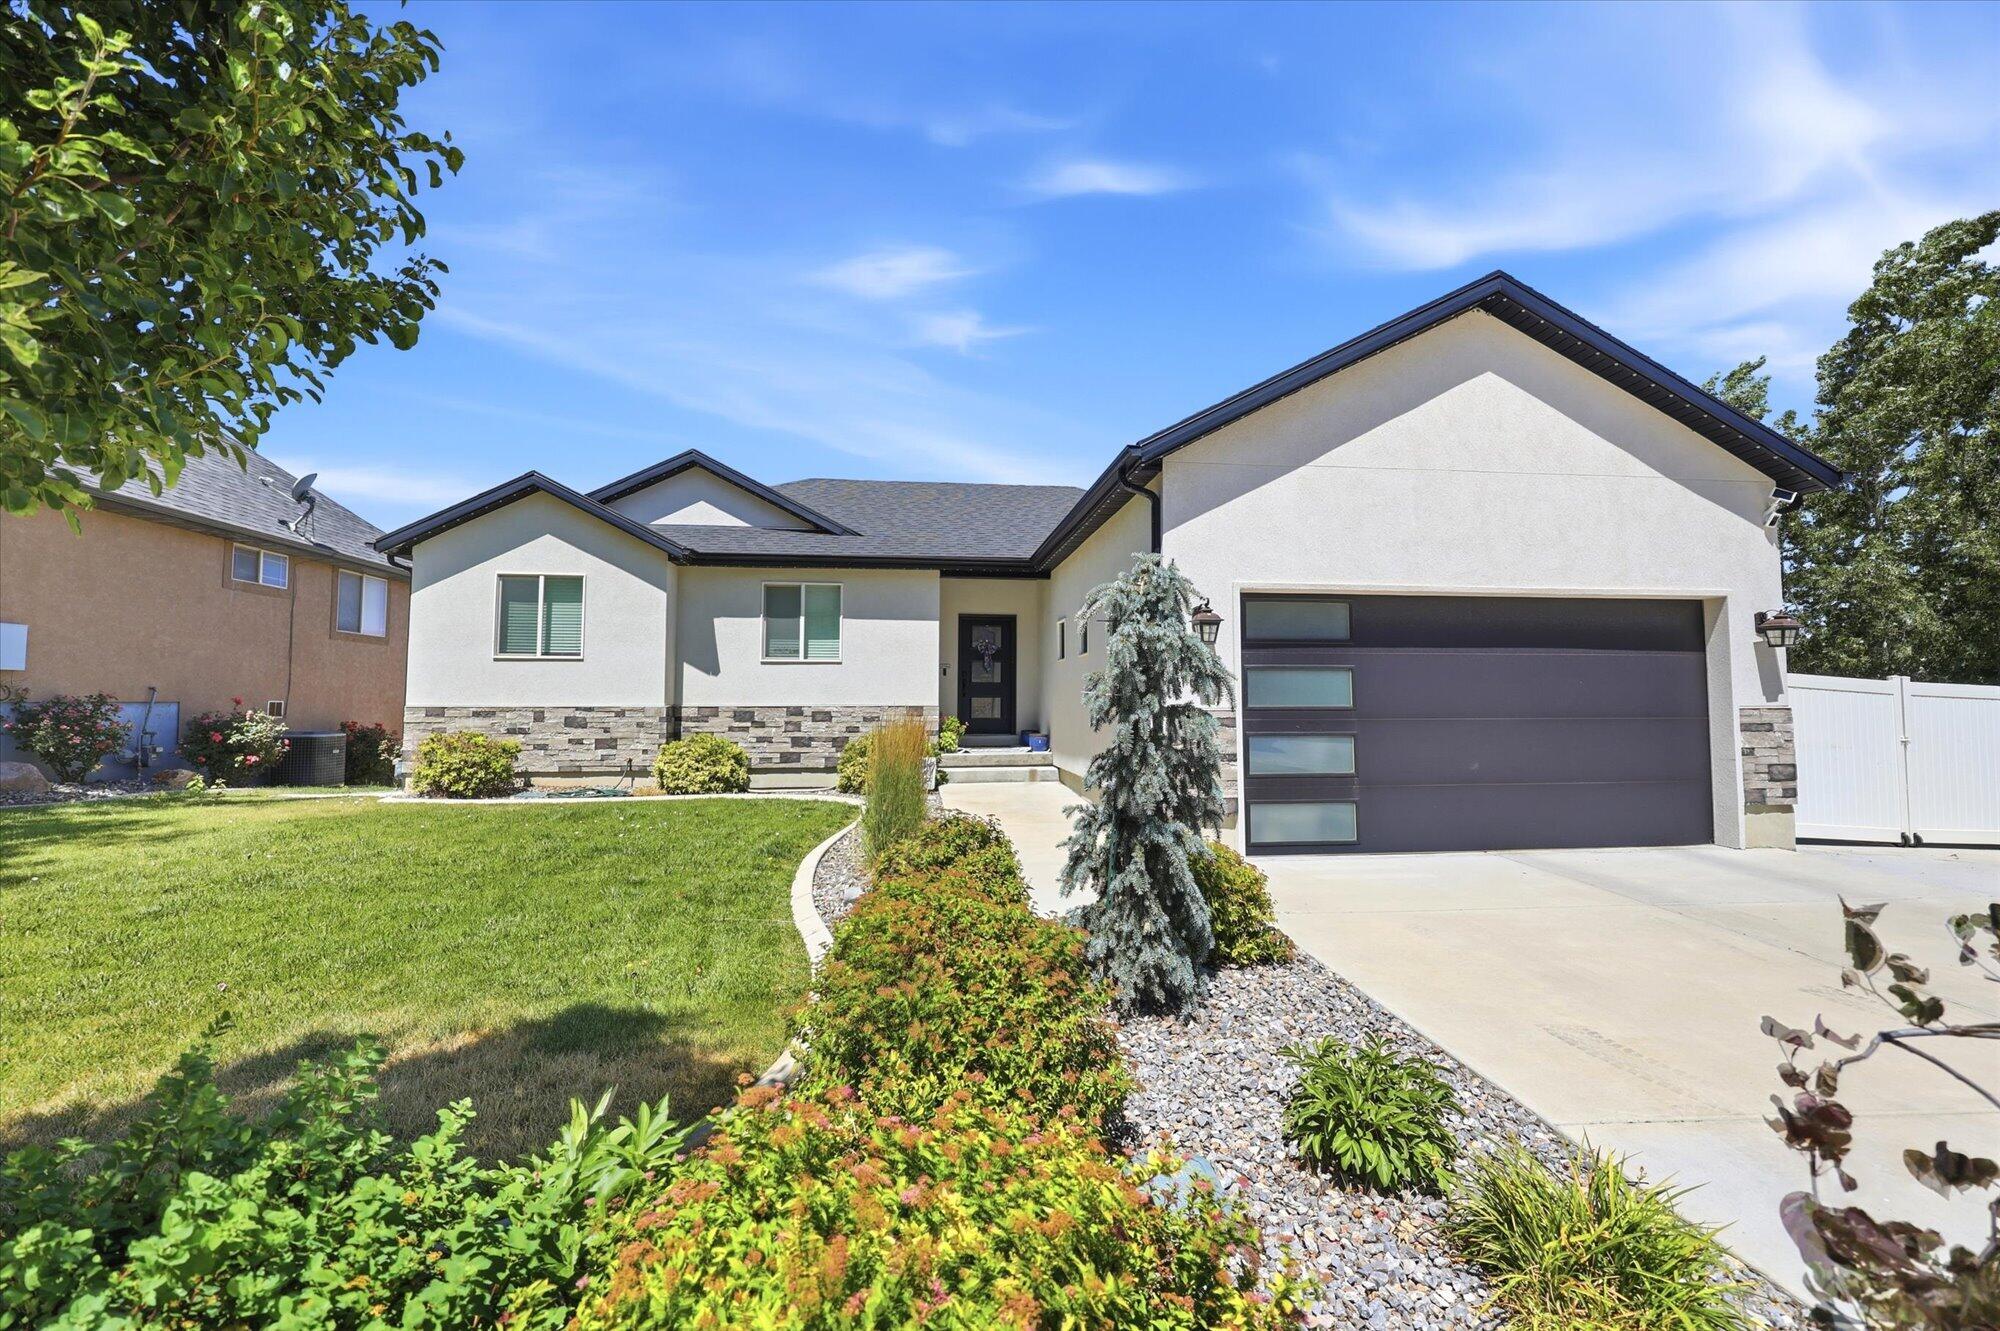
167 N 910 E

3 Beds

None Baths

2,836 Sq.Ft.

$565,000

MLS#: 26-273747
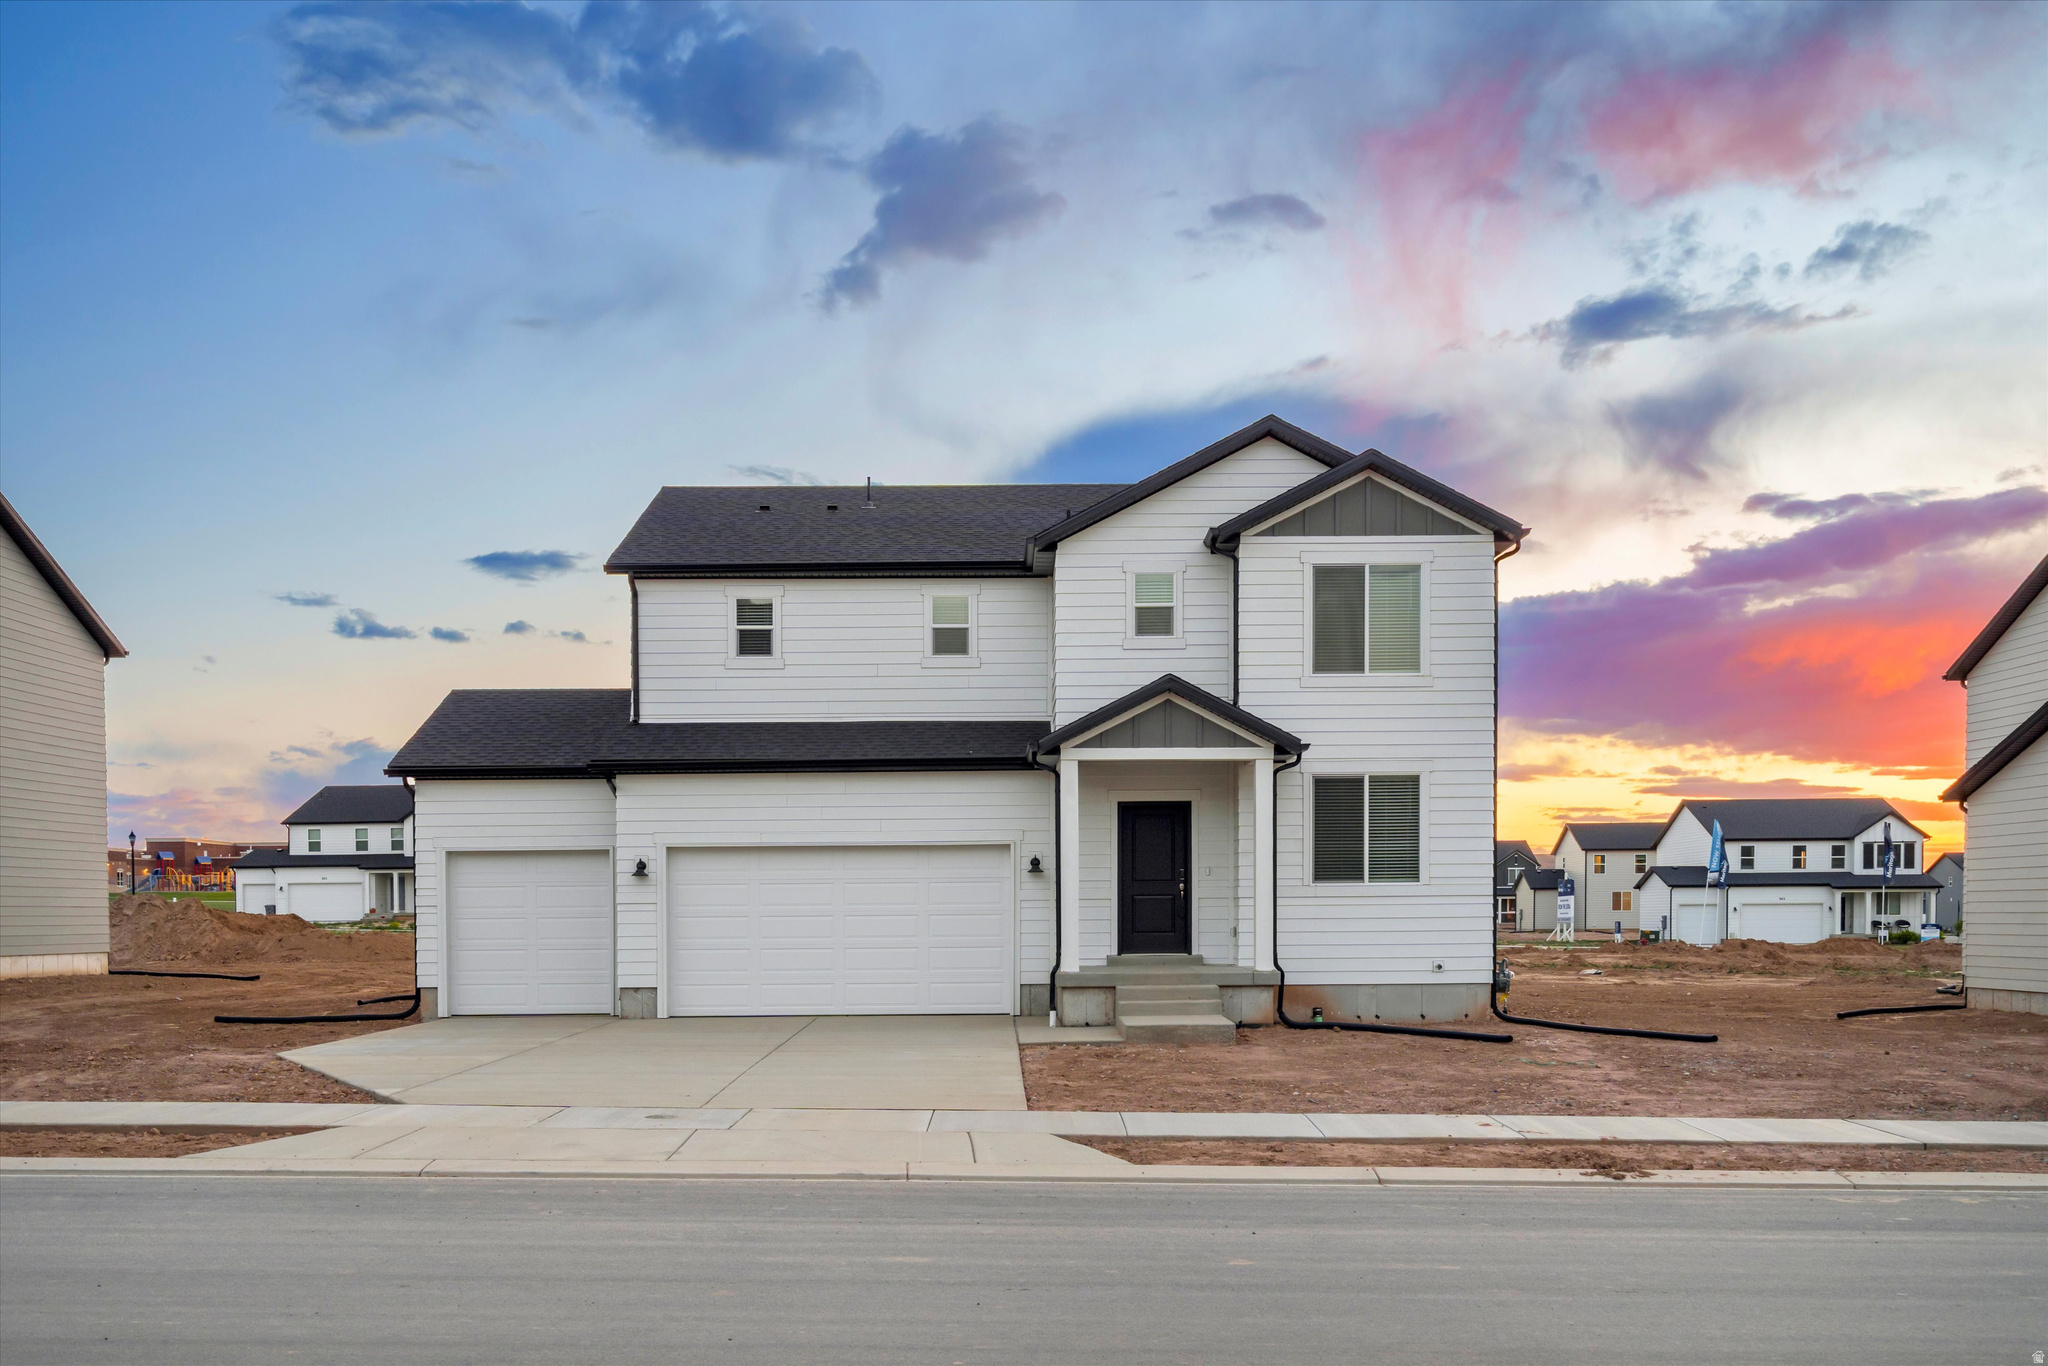
This home features a seamless great room and kitchen designed for easy entertaining, plus an unfinished basement with room to grow. Upstairs, relax in the primary suite with a spacious bathroom & walk-in closet. Move in ready with a washer, dryer, fridge and blinds throughout! Total home approx. sq. ft 3,411.
#2167857

Santaquin

823 N 260 E 221

4 Beds

2 Baths

3,362 Sq.Ft.

$587,990

MLS#: 2167857
This stunning home features a welcoming living room and a spacious kitchen island perfect for hosting guests. Upstairs, the loft offers the ideal space to design your dream media room. Unfinished basement included. Move in ready with a washer, dryer, fridge and blinds throughout! Total home approx. sq. ft. 3,065.
#2167830

Santaquin

812 N 260 E 209

3 Beds

2 Baths

3,018 Sq.Ft.

$584,990

MLS#: 2167830

From the stunning exterior designs to the meticulously crafted interior finishes, you are sure to be impressed. This home features a unique lot that offers plenty of space and privacy. Schedule a showing today!

1276 S WEST DR

Message successfully sent.

I agree to receive email communication and understand I can unsubscribe at any time.

I agree to be contacted by OnX Realty via call, email, and text for real estate services. To opt out, you can reply 'stop' at any time or reply 'help' for assistance. You can also click the unsubscribe link in the emails. Message and data rates may apply. Message frequency may vary. Privacy Policy

 - property

Send a message

Message successfully sent.

Reason for contacting?

I agree to receive email communication and understand I can unsubscribe at any time.

I agree to be contacted by OnX Realty via call, email, and text for real estate services. To opt out, you can reply 'stop' at any time or reply 'help' for assistance. You can also click the unsubscribe link in the emails. Message and data rates may apply. Message frequency may vary. Privacy Policy

Sign In Sign Out

Virtual Assistant

Would you like to take the next step with this property? We can help you schedule a showing or virtual tour, or send you more details.

Yes, I would like more information.

Thank You for Your Reply, One of Our Agents will contact you as soon as possible

No, maybe later.

Thank you, you can always contact me via email, phone number or through the contact form.

Realhub AI

Lucy - Your AI-Powered Realtor

Update Your Temporary Password

Personalize your search

Enter your email and we'll notify you immediately when new listings match what you're looking for.

or enter email address

Already have an account ? Login here

Continue your home search

I agree to receive communications and understand I can unsubscribe at any time.

I agree to be contacted by OnX Realty via call, email, and text for real estate services. To opt out, you can reply 'stop' at any time or reply 'help' for assistance. You can also click the unsubscribe link in the emails. Message and data rates may apply. Message frequency may vary. Privacy Policy

Already have an account ? Login here

We use cookies

We use cookies primarily for analytics to enhance your experience. By accepting, you agree to our use of these cookies. You can manage your preferences or learn more about our cookies policy.