121 S 100 W

Fountain Green, UT 84632
Rambler/Ranch

Fountain Green, UT 84632

121 S 100 W

$899,000

MLS#: 2161799

Status: Coming Soon

Listing provided by: R and R Realty LLC

Listing agent phone: None

Last update: 11 hours ago

New on site 1 day ago

Main image without alt text

About

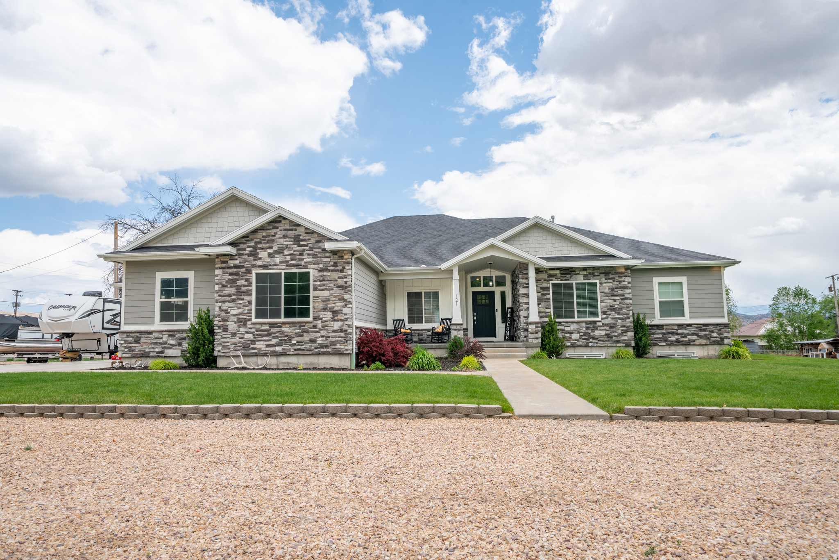
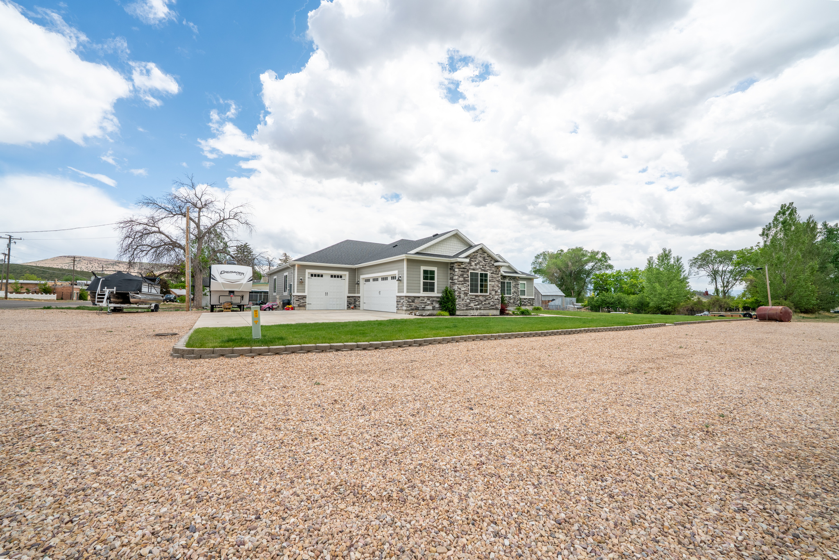
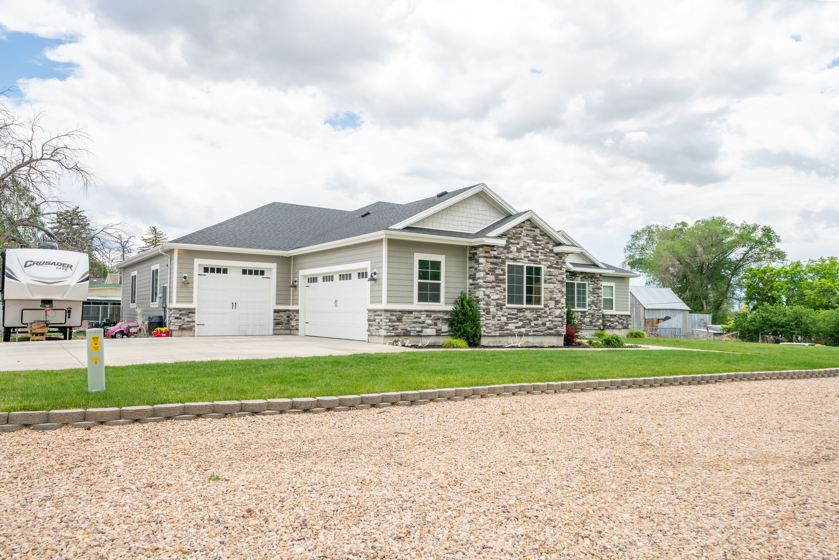
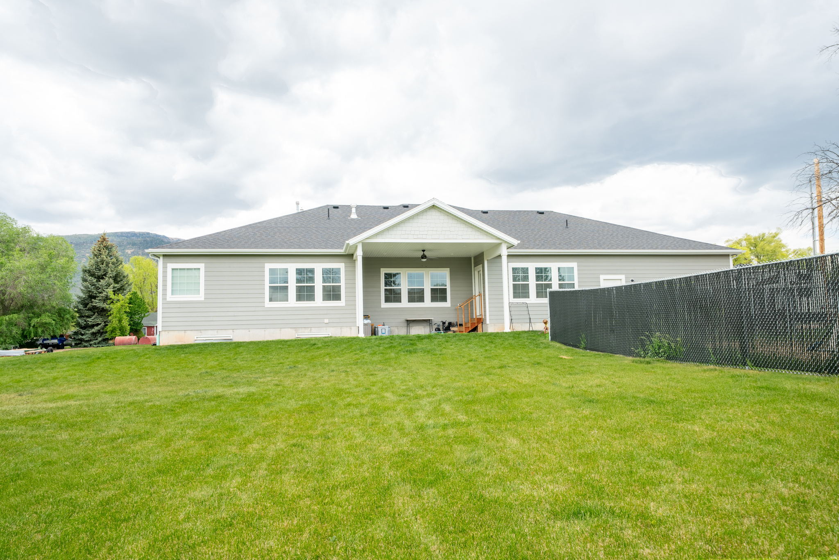
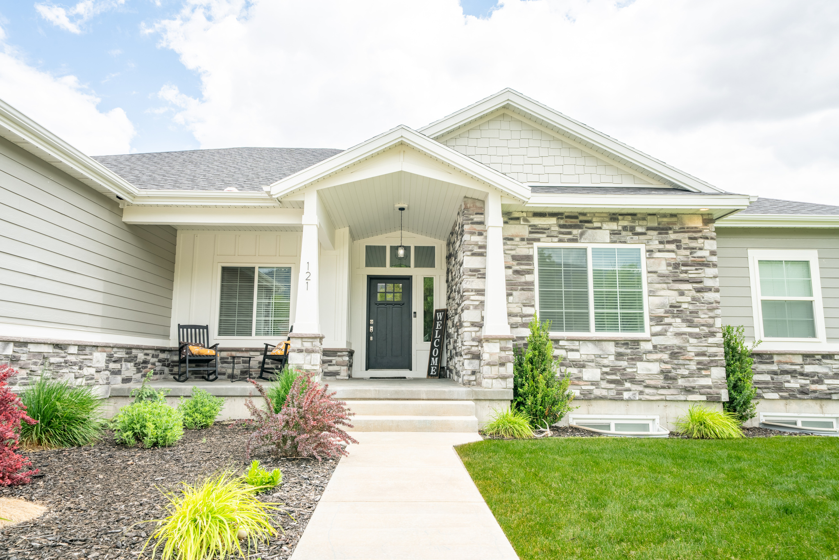
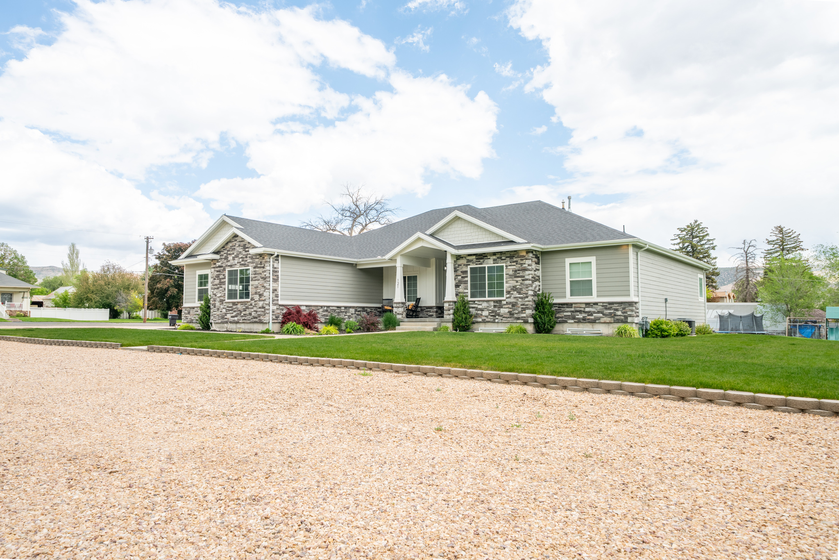
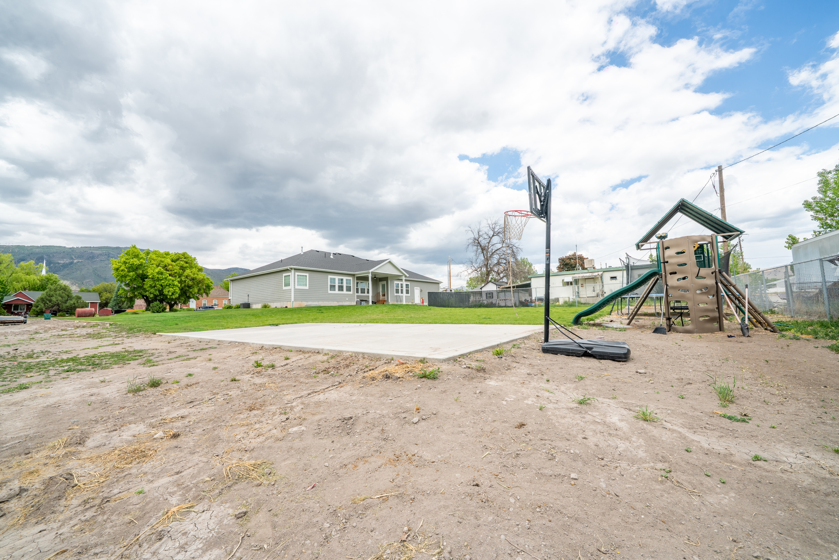
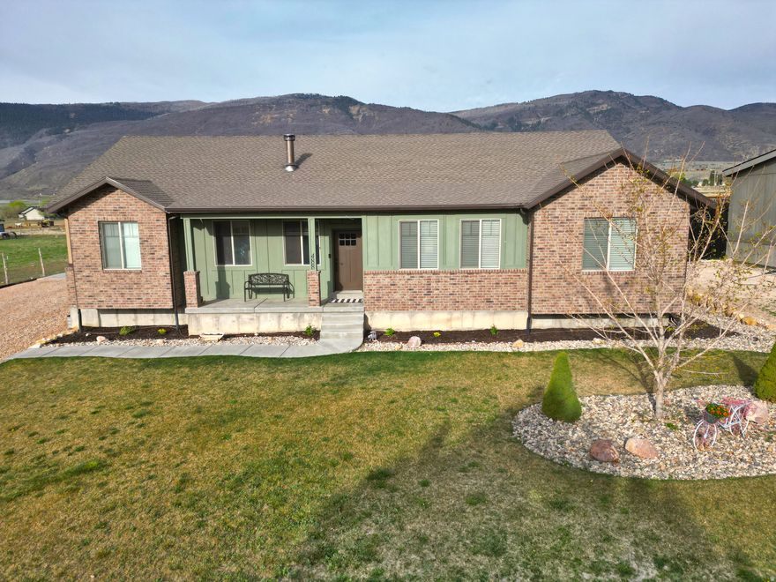
Experience the perfect balance of space, comfort, and small-town charm in this exceptional home built in 2018 and situated on 0.97 acres in a peaceful, picturesque community. Offering 5,177 sq. ft. of living space, this stunning property features 7 bedrooms, 3.5 bathrooms, two spacious family rooms, a formal living room, and a basement kitchenette, providing flexibility for entertaining, guests, or multi-generational living. The beautifully designed interior showcases vaulted ceilings, two cozy fireplaces, and an open, inviting floor plan filled with natural light. Every bedroom features its own walk-in closet, offering abundant storage and convenience throughout the home. The fully finished basement adds valuable living space and functionality, making it ideal for a variety of lifestyles. Outside, you'll find a massive oversized garage complete with a dedicated workshop area, providing ample space for vehicles, hobbies, and storage. An included ADU/rental property offers excellent income-producing opportunities or additional accommodations for family and guests. Surrounded by the beauty and tranquility of small-town living, this exceptional property combines modern construction, abundant space, and incredible flexibility. Whether you're looking for room to grow, space to entertain, or the added benefit of rental income, this one-of-a-kind property is ready to welcome you home.

Property

Beds

7

Full Baths

3

1/2 Baths

1

Year Built

2018

Sq.Footage

5,177

Features

Features & Amenities

Interior

  • Other Interior Features

    Walk-In Closet(s), Vaulted Ceiling(s)

  • Total Bedrooms

    7

  • Bathrooms

    3

  • 1/2 Bathrooms

    1

  • Basement YN

    YES

  • Cooling YN

    YES

  • Cooling

    Central Air

  • Fireplace YN

    YES

  • Heating YN

    YES

  • Heating

    Fireplace Insert, Central, Natural Gas

  • Main Level Bedrooms

    3

  • Pet friendly

    N/A

Exterior

  • Garage

    Yes

  • Garage spaces

    3

  • Construction Materials

    Stone, Cement Siding

  • Parking

    Attached, Garage

  • Patio and Porch Features

    Covered

  • Pool

    No

  • Waterfront YN

    NO

  • View

    Mountain(s), Valley

Area & Lot

  • Lot Features

    Corner Lot

  • Lot Size(acres)

    0.97

  • Lot Size(square feet)

    42253.2

  • Property Type

    Residential

  • Property Sub Type

    Single Family Residence

  • Architectural Style

    Rambler/Ranch

Price

  • Sales Price

    $899,000

  • Tax Amount

    $2,771

  • Zoning

    RES

  • Sq. Footage

    5, 177

  • Price/SqFt

    $173

HOA

  • Association

    No

School District

  • Elementary School

    North Sanpete

  • Middle School

    North Sanpete

  • High School

    North Sanpete

Property Features

  • Stories

    2

  • New Construction

    NO

  • Accessibility Features

    Accessible Hallway(s)

  • Senior Community YN

    NO

  • Sewer

    Public Sewer

Schedule

Schedule a Showing

Showing scheduled successfully.

What is 3 + 4 ?


Change time

Mortgage calculator

Estimate your monthly mortgage payment, including the principal and interest, property taxes, and HOA. Adjust the values to generate a more accurate rate.

Your payment

Principal and Interest:

$

Property taxes:

$

HOA fees:

$

Total loan payment:

$

Total interest amount:

$

Location

  • County

    Sanpete

  • Elementary School

    North Sanpete

  • Middle School

    North Sanpete

  • High School

    North Sanpete

Listing Courtesy of Shelby L Eliason , R and R Realty LLC

RealHub Information is provided exclusively for consumers' personal, non-commercial use, and it may not be used for any purpose other than to identify prospective properties consumers may be interested in purchasing. All information deemed reliable but not guaranteed and should be independently verified. All properties are subject to prior sale, change or withdrawal. RealHub website owner shall not be responsible for any typographical errors, misinformation, misprints and shall be held totally harmless.

Agent Damon Luke

Damon Luke

President / Real Estate Advisor

Call Damon today to schedule a private showing.


* Listings on this website come from the FMLS IDX Compilation and may be held by brokerage firms other than the owner of this website. The listing brokerage is identified in any listing details. Information is deemed reliable but is not guaranteed. If you believe any FMLS listing contains material that infringes your copyrighted work please click here to review our DMCA policy and learn how to submit a takedown request.© 2024 FMLS.

Properties

Related properties
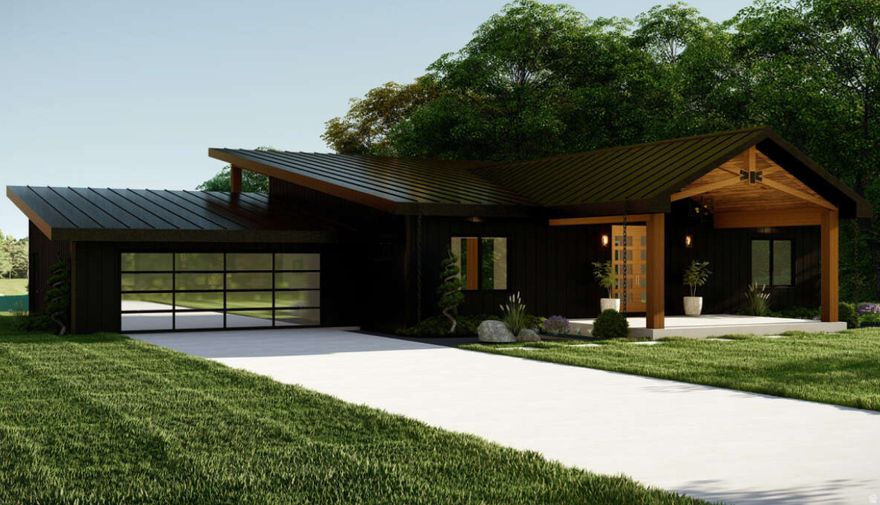
Set on 5 pristine acres Grandview Mountain Estates, and exclusvie development south of Fountain Green, this "to be buiilt" home offers the perfect blend of luxur, and breathtaking natural surroundings. Designed with both comfort and versatility in mind, the home features high-end finishes and thoughtful upgrades throughout, creating a refined yet inviting living space. Buyers have the option for additional upgrades, including a 3-car garage and a fully equipped basement apartment complete with a kitchen (a kitchenette is currently planned but a full kitchen can be added as an upgrade) and laundry-perfect for multi-generational living or generating rental income; a 4th bedroom will be included in basement.  Enjoy the peace and quiet of country living while still being conveniently located just 45 minutes from Spanish Fork. Outdoor enthusiasts will appreciate the close proximity to a wide range of recreational activities, including hiking, fishing, ATV trails, and more. Check out this property now and you will have the opportunity to customize  the home.  Buyer  and buyer's agent to verify all information.  Owner of property  is a licensed real estate agent. Taxes are based on land only and taxes for home have not been assessed.
#2152056

Fountain Green

2409 E 22130 N 17

4 Beds

3 Baths

3,400 Sq.Ft.

$799,000

MLS#: 2152056
Welcome to this beautifully built 2019 ranch-style rambler, offering the perfect blend of cozy charm and modern open-concept living. Situated on a spacious lot on the southern end of Fountain Green. Inside, you'll find a thoughtfully designed layout with 6 large bedrooms and 3.5 bathrooms, providing plenty of space for family, guests, or flexible living needs. The main living areas feature a warm, inviting aesthetic, highlighted by a wood-burning stove in the front room.  The open-concept kitchen is a true centerpiece, complete with a large island, generous pantry, and seamless flow into the main living areas-perfect for everyday living and entertaining. Downstairs, a fully equipped second kitchen opens the door for multi-generational living or potential rental income, with the option to add a private exterior entrance for a completely separate living space.  Additional features include a spacious laundry room, functional mudroom, and oversized living areas both upstairs and down.  Outside, offers space for horses or other livestock, giving you the freedom to enjoy country living while still being conveniently located just 15 minutes from Nephi and easy freeway access.  If you've been waiting for a rare opportunity in Fountain Green, this is it-space, versatility, and small-town charm all in one exceptional property.
#2146656

Fountain Green

488 S 250 W

6 Beds

3 Baths

4,822 Sq.Ft.

$735,000

MLS#: 2146656

Experience the perfect balance of space, comfort, and small-town charm in this exceptional home built in 2018 and situated on 0.97 acres in a peaceful, picturesque community. Offering 5,177 sq. ft. of living space, this stunning property features 7 bedrooms, 3.5 bathrooms, two spacious family rooms, a formal living room, and a basement kitchenette, providing flexibility for entertaining, guests, or multi-generational living. The beautifully designed interior showcases vaulted ceilings, two cozy fireplaces, and an open, inviting floor plan filled with natural light. Every bedroom features its own walk-in closet, offering abundant storage and convenience throughout the home. The fully finished basement adds valuable living space and functionality, making it ideal for a variety of lifestyles. Outside, you'll find a massive oversized garage complete with a dedicated workshop area, providing ample space for vehicles, hobbies, and storage. An included ADU/rental property offers excellent income-producing opportunities or additional accommodations for family and guests. Surrounded by the beauty and tranquility of small-town living, this exceptional property combines modern construction, abundant space, and incredible flexibility. Whether you're looking for room to grow, space to entertain, or the added benefit of rental income, this one-of-a-kind property is ready to welcome you home.

121 S 100 W

Message successfully sent.

I agree to receive email communication and understand I can unsubscribe at any time.

I agree to be contacted by OnX Realty via call, email, and text for real estate services. To opt out, you can reply 'stop' at any time or reply 'help' for assistance. You can also click the unsubscribe link in the emails. Message and data rates may apply. Message frequency may vary. Privacy Policy

 - property

Send a message

Message successfully sent.

Reason for contacting?

I agree to receive email communication and understand I can unsubscribe at any time.

I agree to be contacted by OnX Realty via call, email, and text for real estate services. To opt out, you can reply 'stop' at any time or reply 'help' for assistance. You can also click the unsubscribe link in the emails. Message and data rates may apply. Message frequency may vary. Privacy Policy

Sign In Sign Out

Virtual Assistant

Would you like to take the next step with this property? We can help you schedule a showing or virtual tour, or send you more details.

Yes, I would like more information.

Thank You for Your Reply, One of Our Agents will contact you as soon as possible

No, maybe later.

Thank you, you can always contact me via email, phone number or through the contact form.

Realhub AI

Lucy - Your AI-Powered Realtor

Update Your Temporary Password

Personalize your search

Enter your email and we'll notify you immediately when new listings match what you're looking for.

or enter email address

Already have an account ? Login here

Continue your home search

I agree to receive communications and understand I can unsubscribe at any time.

I agree to be contacted by OnX Realty via call, email, and text for real estate services. To opt out, you can reply 'stop' at any time or reply 'help' for assistance. You can also click the unsubscribe link in the emails. Message and data rates may apply. Message frequency may vary. Privacy Policy

Already have an account ? Login here

We use cookies

We use cookies primarily for analytics to enhance your experience. By accepting, you agree to our use of these cookies. You can manage your preferences or learn more about our cookies policy.