1203 W MAKIYA CIR

South Jordan, UT 84095
Rambler/Ranch

South Jordan, UT 84095
1203 W MAKIYA CIR

$1,350,000

MLS#: 2156445

Status: Pending

Listing provided by: Dimension Realty Services

Listing agent phone: None

Last update: a month ago

On site: 5 months ago

PARK - Residential

About

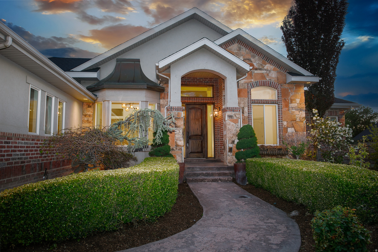
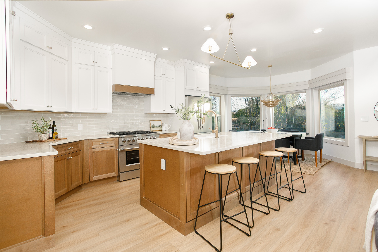
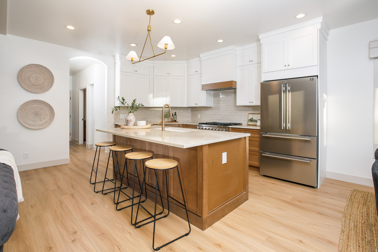
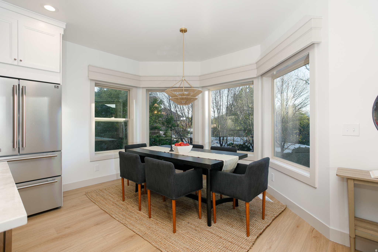
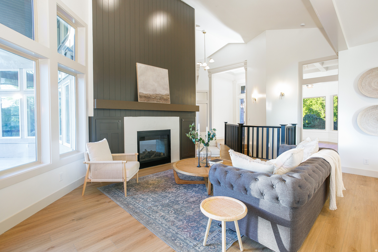
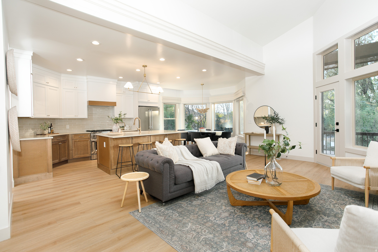
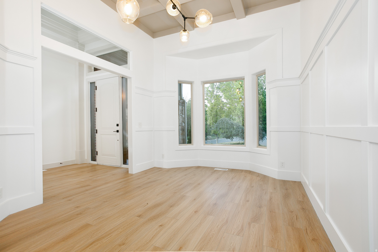
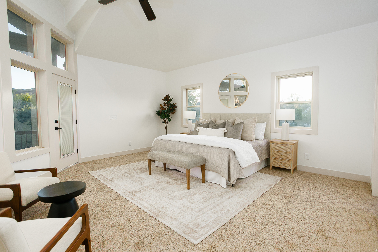
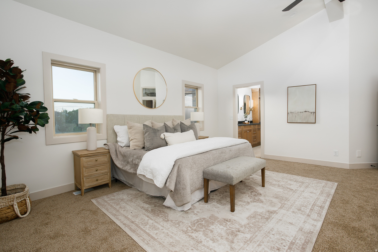
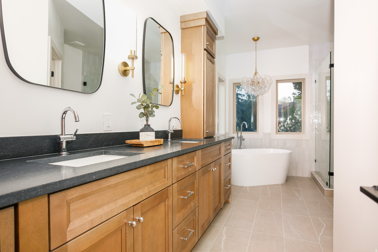
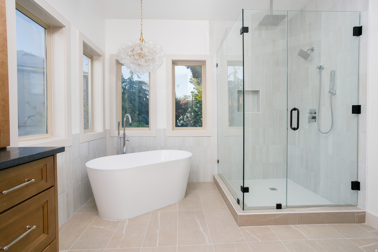
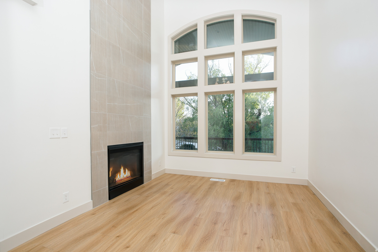
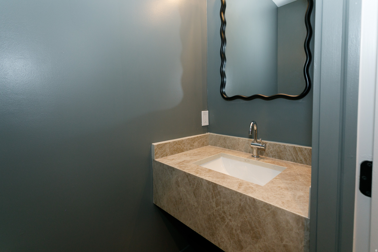
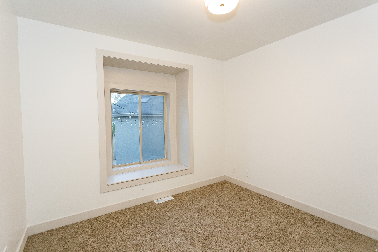
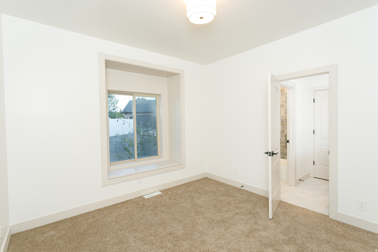
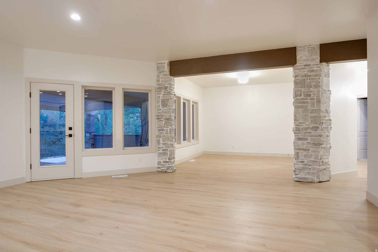
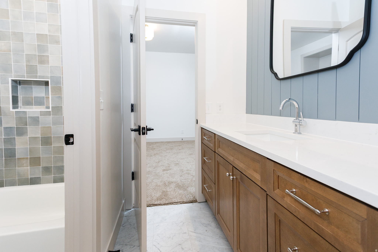
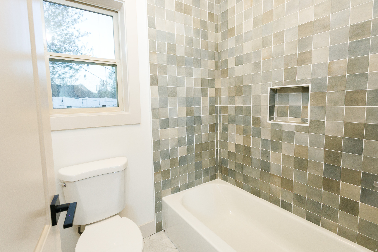
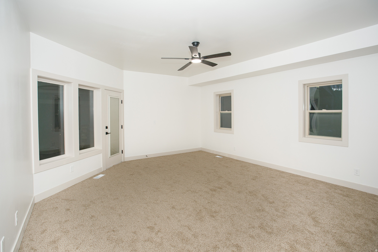
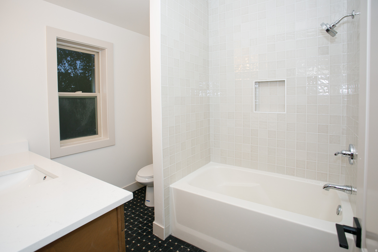
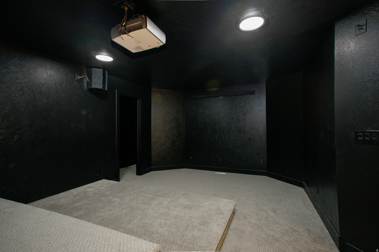
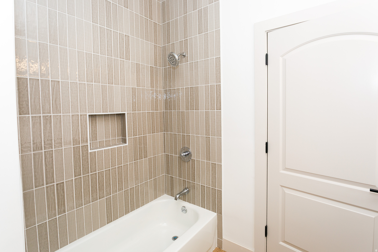
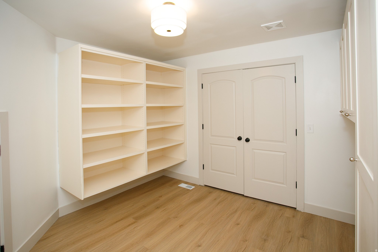
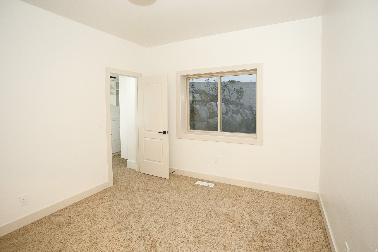
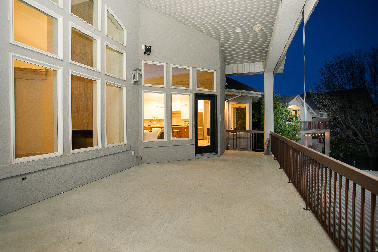
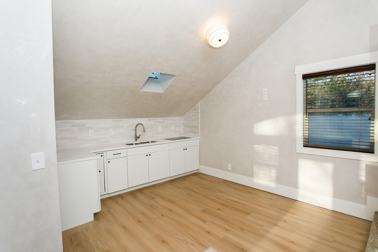
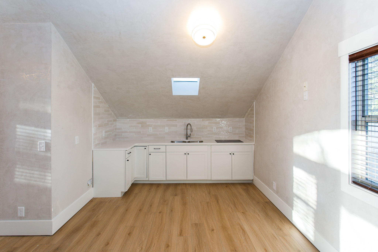
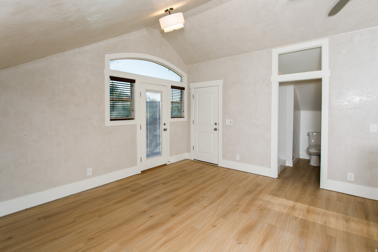
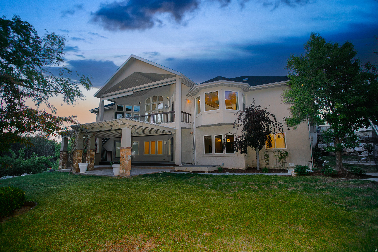
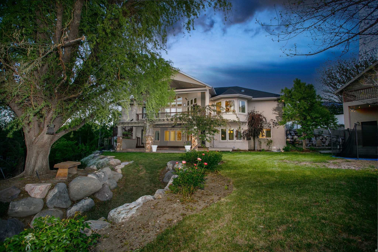
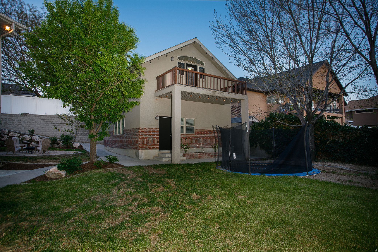
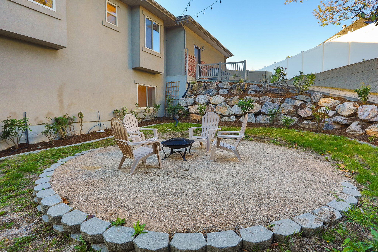
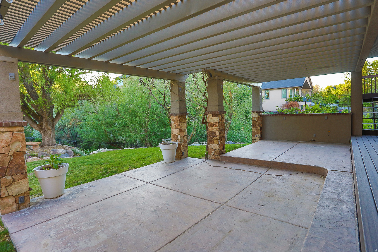
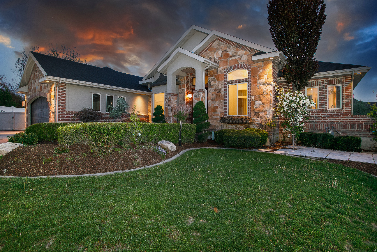
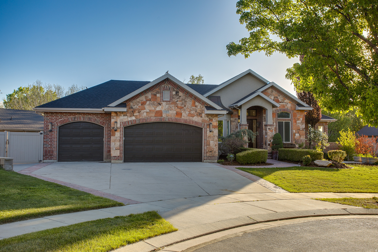
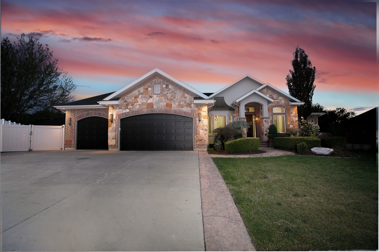
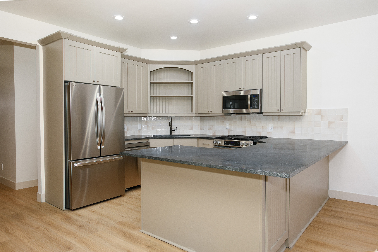
Tucked away in a quiet cul-de-sac in sought-after South Jordan, this fully renovated luxury home by Maverick Design offers the perfect blend of elegance, functionality, and flexibility. Situated on a large private lot backing to a peaceful creek, the property delivers rare privacy and serene outdoor living. Inside, you'll find high-end finishes throughout, designer details, and stunning custom cabinetry that elevates every space. Designed for both comfortable living and exceptional versatility, the home includes a separate mother-in-law apartment as well as a detached ADU-ideal for multigenerational living, guests, rental income, or a private office setup. Car enthusiasts and hobbyists will appreciate the expansive 5-car garage with ample room for storage, toys, and workspace. With luxury upgrades, flexible living options, and a one-of-a-kind setting, this is a rare opportunity to own a truly exceptional property in one of the area's most desirable neighborhoods.

Property

Beds

8

Full Baths

4

1/2 Baths

1

3/4 Baths

1

Year Built

1998

Sq.Footage

6,512

Features

Features & Amenities

Interior

  • Other Interior Features

    Walk-In Closet(s), In-Law Floorplan, Central Vacuum, Vaulted Ceiling(s)

  • Total Bedrooms

    8

  • Bathrooms

    4

  • 1/2 Bathrooms

    1

  • 3/4 Bathrooms

    1

  • Basement YN

    YES

  • Cooling YN

    YES

  • Cooling

    Ceiling Fan(s), Central Air

  • Fireplace YN

    YES

  • Heating YN

    YES

  • Heating

    Forced Air

  • Main Level Bedrooms

    4

  • Pet friendly

    N/A

Exterior

  • Garage

    Yes

  • Garage spaces

    5

  • Construction Materials

    Brick, Stone, Stucco

  • Other Exterior Features

    Lighting

  • Parking

    Attached, Detached, RV Access/Parking, Garage

  • Patio and Porch Features

    Deck, Covered

  • Pool

    No

  • Waterfront YN

    NO

Area & Lot

  • Lot Features

    Cul-De-Sac, Secluded

  • Lot Size(acres)

    0.51

  • Lot Size(square feet)

    22,215

  • Property Type

    Residential

  • Property Sub Type

    Single Family Residence

  • Architectural Style

    Rambler/Ranch

Price

  • Sales Price

    $1,350,000

  • Tax Amount

    $6,826

  • Zoning

    1114

  • Sq. Footage

    6,512

  • Price/SqFt

    $207

HOA

  • Association

    No

Property Resources

  • Horse Property

    NO

School District

  • Elementary School

    Jordan

  • Middle School

    South Jordan

  • High School

    Bingham

Property Features

  • New Construction

    NO

  • Accessibility Features

    Accessible Doors, Accessible Hallway(s), Accessible Kitchen Appliances

  • Senior Community YN

    NO

Schedule

Schedule a Showing

Showing scheduled successfully.

What is 3 + 4 ?


Mortgage calculator

Estimate your monthly mortgage payment, including the principal and interest, property taxes, and HOA. Adjust the values to generate a more accurate rate.

Your payment

Principal and Interest:

$

Property taxes:

$

HOA fees:

$

Total loan payment:

$

Total interest amount:

$

Location

  • County

    Salt Lake

  • Elementary School

    Jordan

  • Middle School

    South Jordan

  • High School

    Bingham

Listing Courtesy of Eddie Vargas, Dimension Realty Services

RealHub Information is provided exclusively for consumers' personal, non-commercial use, and it may not be used for any purpose other than to identify prospective properties consumers may be interested in purchasing. All information deemed reliable but not guaranteed and should be independently verified. All properties are subject to prior sale, change or withdrawal. RealHub website owner shall not be responsible for any typographical errors, misinformation, misprints and shall be held totally harmless.

Agent Damon Luke

Damon Luke

President / Real Estate Agent

Call Damon today to schedule a private showing.


* Listings on this website come from the FMLS IDX Compilation and may be held by brokerage firms other than the owner of this website. The listing brokerage is identified in any listing details. Information is deemed reliable but is not guaranteed. If you believe any FMLS listing contains material that infringes your copyrighted work please review our DMCA policy and learn how to submit a takedown request.© 2024 FMLS.

Properties

Related properties

New on site 1 day ago
The Marseille combines stylish farmhouse charm with thoughtful, well-designed living spaces in one of Daybreak's most exciting new communities near the Watercourse. This new construction home is currently used as a model home. Inside, enjoy an open-concept layout with a kitchen, dining area, and great room anchored by a beautiful fireplace-perfect for everyday living and entertaining. A main-level primary suite offers comfort with a private bath and a spacious walk-in closet. Designer finishes throughout the home add extra appeal, and you can relax on the home's two covered porches with views of the surrounding mountains. You'll also be close to trails, parks, water features, and the growing amenities of Cascade Village and the Watercourse. The home is currently a model, and the builder is willing to move out if needed. Seller will contribute up to 3% toward buying down the interest rate with the use of the preferred lender.
#2193537

South Jordan

11262 S HAZEL GREN DR 174

6 Beds

4 Baths

5,879 Sq.Ft.

$1,299,000

MLS#: 2193537

New on site 2 days ago
This brand new home was just finished  and ready for move in! One of the last new construction homes on the Island in Daybreak, Don't miss out! This home features a fully finished basement w/10' ceilings. Gourmet kitchen and a third level loft that could also be a full bed/bath.
#2193321

South Jordan

11051 S LAKE ISLAND DR W 375

6 Beds

5 Baths

4,953 Sq.Ft.

$1,549,990

MLS#: 2193321

New on site 1 day ago
Income producing property as an STR or live in it and rent the basement with an ADU/mother in law apartment. This 7 Bedroom, 3 1/2 bathroom house has 2 full kitchens, hot tub, pool table, and 8 person LAN center/gaming room. Beautiful, secluded backyard and deck with an outdoor sectional, gas fireplace, and BBQ. Just over 30 min to the nearest ski resorts Snowbird & Alta, and 45 minutes to Solitude & Brighton. Every bedroom has a TV, even the two bunk rooms. There have been many upgrades in the last couple of years. All furnishings are available for sale. Currently being used as STR with strong current/future demand.
#2193444

South Jordan

11729 S JORDAN FARMS RD W

7 Beds

2 Baths

5,057 Sq.Ft.

$1,215,000

MLS#: 2193444

New on site 3 days ago
Amazing South Jordan Home!!! Updated throughout.  6 bedrooms can accommodate a large family.  Master bedroom has an en suite that could be used for sitting area or office.  On .5 Acres of mature landscape with plenty of parking.  Has a 1000 sq ft detached ADU with tenets.  Possible mother in law in basement as well. Come see this special home today.  Square footage figures are provided as a courtesy estimate only and were obtained from County record.  Buyer is advised to obtain an independent measurement.
#2193063

South Jordan

2299 W CANTERWOOD DR

6 Beds

3 Baths

4,005 Sq.Ft.

$1,379,900

MLS#: 2193063

Open house
Open House - Thursday, October 29, 5-7pm. What a beauty that won't disappoint! 2-Story in the Bison Ridge neighborhood in South Jordan.  You don't see this quality of construction and materials in new construction today. Also, one can't build this amount of sqft at this price per sqft. You don't want to miss out on this! 7 bedrooms, 5 baths with a 6th one ready for finishing touches which could be a full bath or a half bath with a basement laundry. Two suspended garages with a theater room, large gym, 3 family rooms, 2 full kitchens, 3 fireplaces with a double-sided fireplace in the primary suite. Primary suite has a tray ceiling and a large walk-in closet, soaker tub with a separate shower. Basement walkout entrance with a beautiful lower patio, waterfall, wiring to add a hot tub. Covered upper patio with a gas line for a BBQ, room for patio furniture. Beautiful serene firepit setting. Shed is built with the same quality as a garage. This home is an entertainer's dream! It's also great for multi-generational living. Two 2-car garages with room for storage, fridge/freezers and/or workbench. Close to shopping, schools, restaurants, and Daybreak. Easy access to Bangerter Hwy, about 9 minutes to I-15, 10 minutes to Mtn View Corridor. Priced below appraisal, square feet is appraiser measurement.
#2191710

South Jordan

3094 W BISON RIDGE RD S

7 Beds

5 Baths

7,404 Sq.Ft.

$1,500,000

MLS#: 2191710

Weekdays in the city, weekends in the garden. This five-bedroom brick home sits on approximately one acre in South Jordan, and the garden is already built: 28 raised herb and vegetable beds with drip irrigation controls per box, mature fruit trees including apricot, peach, pear, apple, and tart cherry. A custom chicken coop, three sheds and secondary water. Inside, a two-story living room with a linear fireplace opens to a kitchen with a large island and French doors to a 28-foot covered deck. The primary suite has two walk-in closets and a spa bath with a freestanding tub facing the Wasatch, two towel warmers and its own private deck. A main-level bedroom and bath, two top-floor bedrooms, and a lower level with a 29-foot recreation room and fifth bedroom give everyone room to spread out. Owned solar panels lower electric bills. Oversized two-car garage, plus a driveway that fits 10 or more cars. The approximately one-acre lot may offer potential to subdivide, subject to South Jordan City approval.
#2191285

South Jordan

9707 S DUNSINANE DR

5 Beds

2 Baths

4,160 Sq.Ft.

$1,150,000

MLS#: 2191285

Welcome to The Marseille, a timeless farmhouse-style home with beautifully planned living spaces in Daybreak near the Watercourse. This new construction residence features an inviting open-concept design where the kitchen, dining area, and great room flow together around a welcoming fireplace-perfect for relaxed everyday living and easy entertaining. Retreat to the main-level primary suite, offering a private, relaxing space with an elegant bathroom and a generous walk-in closet. Throughout the home, you'll find thoughtfully curated designer finishes that add warmth and character to every room. Step outside to enjoy two covered porches, extending your living space outdoors and creating inviting places to unwind while taking in the surrounding scenery. Whether you're hosting friends or enjoying a quiet morning, these covered outdoor spaces add comfort and lifestyle. Experience the best of both home and community. With nearby trails, parks, and water features, plus the expanding amenities of Cascade Village, you'll have plenty of ways to connect, explore, and stay active. Move-in before Christmas! Plus, qualified buyers may take advantage of a 3% preferred lender incentive. Don't miss your chance to own the style, comfort, and seasonal timing you've been looking for-schedule your showing today!
#2190781

South Jordan

11454 S GLASS HILL DR 113

6 Beds

4 Baths

5,811 Sq.Ft.

$1,350,000

MLS#: 2190781

Step into single-level luxury in one of South Jordan's most convenient corners that offers a VA assumable loan with a rate at 2.25%. Built in 2017, this 4,041 sq ft rambler was designed for a family that wants room to grow without giving up main-floor living. Ten-foot ceilings and 8-foot doors give the main level a genuinely grand feel, warmed up by real hardwood floors and finished with granite countertops throughout. Downstairs is where this home sets itself apart: a full daylight basement with its own complete kitchen and a private walkout to the yard, under comfortable 9-foot ceilings. Whether it's aging parents, adult kids, an au pair, or long-term rental income you're after, this layout gives everyone their own space without sacrificing togetherness. Outside, the deck is built for entertaining - think summer dinners and Utah sunsets over the yard. And when it's time to park, the 3-car tandem garage comfortably fits up to 4 vehicles, so there's room for the boat, the truck, and the toys. Location seals the deal: you're 0.7 miles from Daybreak Elementary, minutes from Costco, dining, and shopping right at 4000 W/11400 S, and close to Mountain View Corridor and Bangerter Highway for a fast commute to downtown Salt Lake City, the airport, or the Silicon Slopes tech corridor around Lehi and Draper. Trails, Oquirrh Lake, and the shops and restaurants of Daybreak's SoDa Row are all just around the corner.
#2188358

South Jordan

11513 S 4055 W

6 Beds

3 Baths

4,041 Sq.Ft.

$1,100,000

MLS#: 2188358

Custom luxury rambler for sale on over half an acre in South Jordan, Utah, offered for the first time in 25 years, minutes from The District. Some homes are built. This one was tended and loved. One owner has cared for every inch of this one-of-a-kind home with meticulous attention, on one of South Jordan's most sought-after streets. Built to last with upgraded 2x6 construction, a lifetime concrete tile roof, and an updated high-efficiency HVAC system. Inside, mountain-style dcor, graceful archways, bay windows, and an indoor water wall create a warm, moody feel. The 3,262 sq ft main level offers 3 bedrooms, 3.5 baths, an office, and a large gathering room with formal dining and a wet bar. The great room is anchored by a stone fireplace and a theater projector and screen, opening to a kitchen with Viking double ovens and gas range, granite countertops, an oversized island, and abundant cabinetry. Out back, the coveted park-like yard is precisely maintained, with a stream winding over stone into a koi pond. West-facing with mountain views and shady summer evenings by the outdoor stone fireplace and glass gas fire pit, with a built-in BBQ and fridge. The 3,236 sq ft basement adds 1 finished bedroom, garage entrance, and room to grow. Two 3-car garages with epoxy floors and tall cabinets; the detached garage adds heated floors, a half bath, and a lawn equipment door. RV parking with remote gate. Above the detached garage is a 1-bedroom, 3/4-bath apartment with a full kitchen, fireplace, and princess deck, offering potential ADU use. Possible furnished sale. A true lifestyle upgrade.  Buyer to verify all info.
#2187475

South Jordan

11469 S TARA WOODS LN

5 Beds

2 Baths

7,148 Sq.Ft.

$1,600,000

MLS#: 2187475

Tucked into one of South Jordan's most sought-after quiet neighborhoods, this beautifully maintained home sits on a generous lot that offers rare space and privacy. Mature landscaping frames the exterior, while the interior showcases thoughtful updates and a warm, welcoming flow throughout. The standout feature is a fully finished basement ADU, complete with its own entrance, kitchenette, and living space - ideal for guests, extended family, or rental income.
#2187219

South Jordan

11779 S STONE RIDGE COURT RDG W

6 Beds

3 Baths

4,988 Sq.Ft.

$1,100,000

MLS#: 2187219

Tucked away in a quiet cul-de-sac in sought-after South Jordan, this fully renovated luxury home by Maverick Design offers the perfect blend of elegance, functionality, and flexibility. Situated on a large private lot backing to a peaceful creek, the property delivers rare privacy and serene outdoor living. Inside, you'll find high-end finishes throughout, designer details, and stunning custom cabinetry that elevates every space. Designed for both comfortable living and exceptional versatility, the home includes a separate mother-in-law apartment as well as a detached ADU-ideal for multigenerational living, guests, rental income, or a private office setup. Car enthusiasts and hobbyists will appreciate the expansive 5-car garage with ample room for storage, toys, and workspace. With luxury upgrades, flexible living options, and a one-of-a-kind setting, this is a rare opportunity to own a truly exceptional property in one of the area's most desirable neighborhoods.

1203 W MAKIYA CIR

Message successfully sent.

I agree to receive email communication and understand I can unsubscribe at any time.

I agree to be contacted by OnX Realty via call, email, and text for real estate services. To opt out, you can reply 'stop' at any time or reply 'help' for assistance. You can also click the unsubscribe link in the emails. Message and data rates may apply. Message frequency may vary. Privacy Policy

Send a message

Message successfully sent.

Reason for contacting?

I agree to receive email communication and understand I can unsubscribe at any time.

I agree to be contacted by OnX Realty via call, email, and text for real estate services. To opt out, you can reply 'stop' at any time or reply 'help' for assistance. You can also click the unsubscribe link in the emails. Message and data rates may apply. Message frequency may vary. Privacy Policy

Sign In Sign Out

Virtual Assistant

Would you like to take the next step with this property? We can help you schedule a showing or virtual tour, or send you more details.

Yes, I would like more information.

Thank You for Your Reply, One of Our Agents will contact you as soon as possible

No, maybe later.

Thank you, you can always contact me via email, phone number or through the contact form.

Realhub AI

Lucy - Your AI-Powered Realtor

Update Your Temporary Password

Personalize your search

Enter your email and we'll notify you immediately when new listings match what you're looking for.

or enter email address

Already have an account ? Login here

Continue your home search

I agree to receive communications and understand I can unsubscribe at any time.

I agree to be contacted by OnX Realty via call, email, and text for real estate services. To opt out, you can reply 'stop' at any time or reply 'help' for assistance. You can also click the unsubscribe link in the emails. Message and data rates may apply. Message frequency may vary. Privacy Policy

Already have an account ? Login here

We use cookies

We use cookies primarily for analytics to enhance your experience. By accepting, you agree to our use of these cookies. You can manage your preferences or learn more about our cookies policy.