
119 W 1360 N
Nephi, UT 84648







About
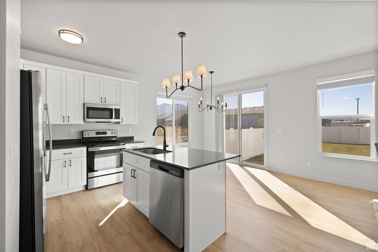
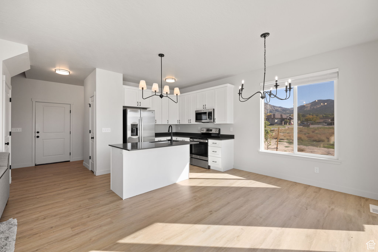
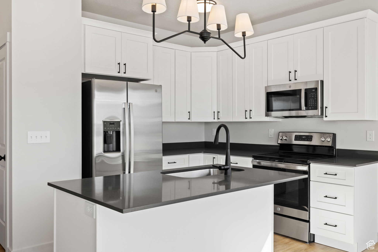
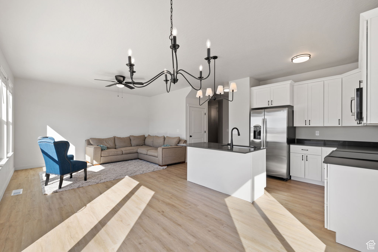
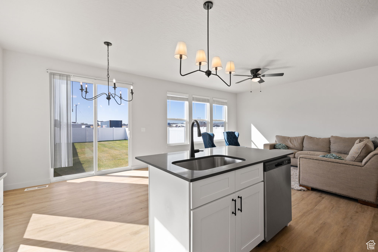
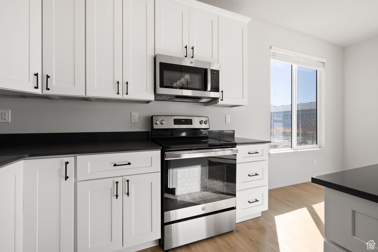
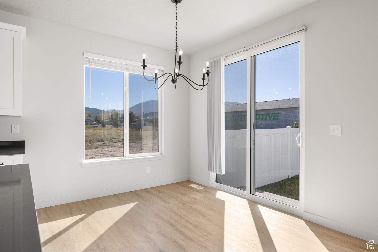
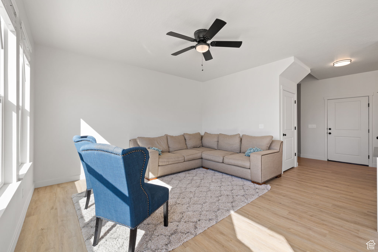
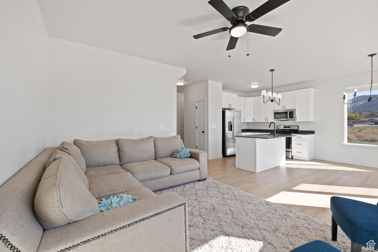
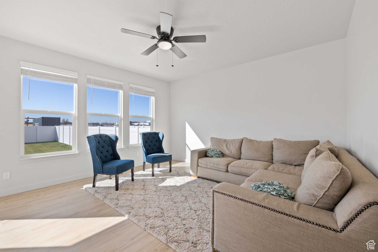
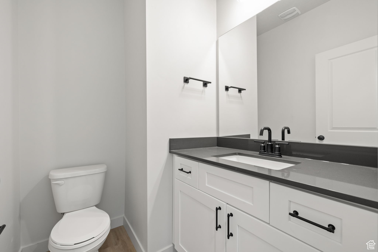
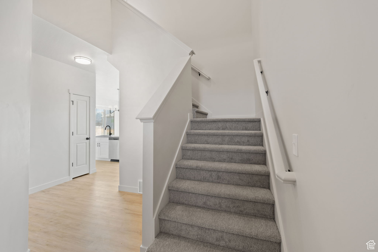
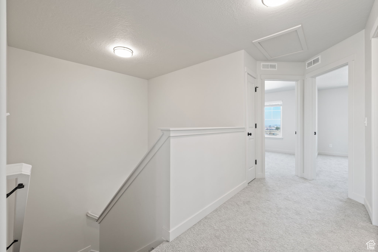
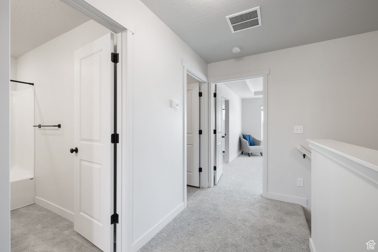
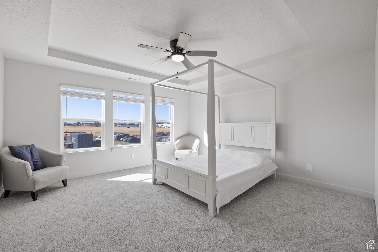
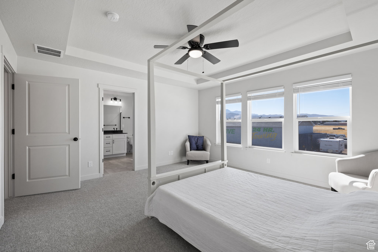
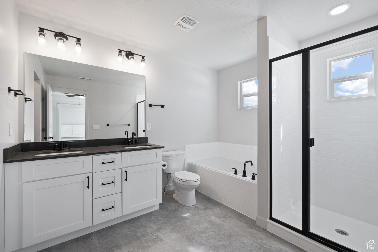
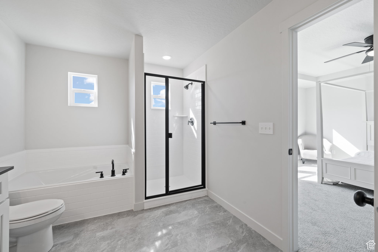
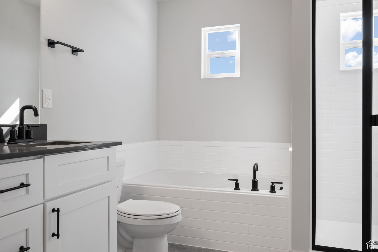
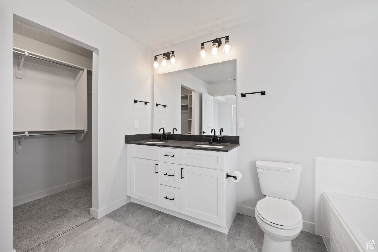
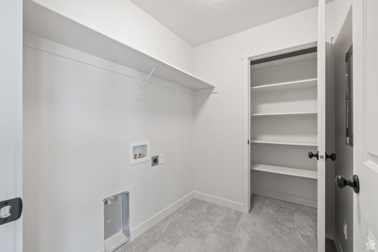
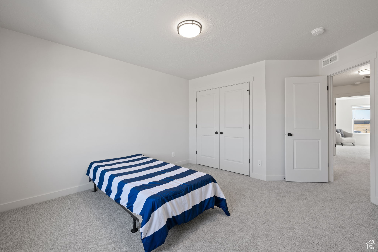
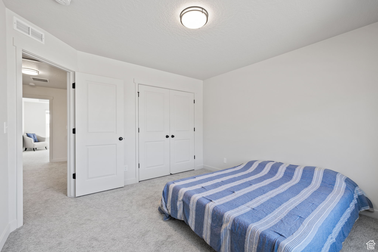
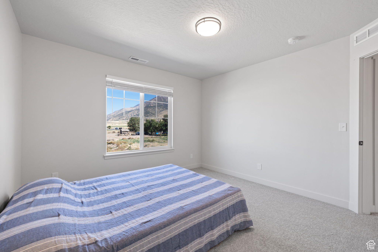
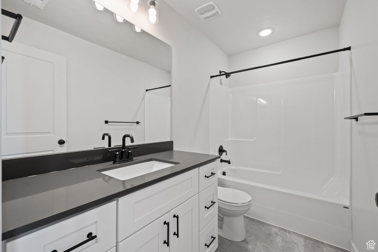
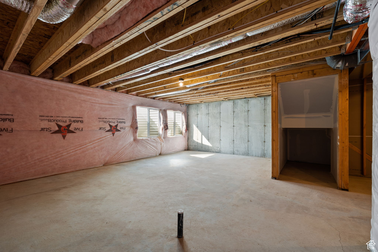
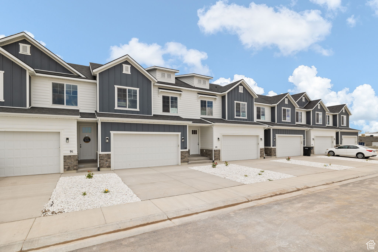
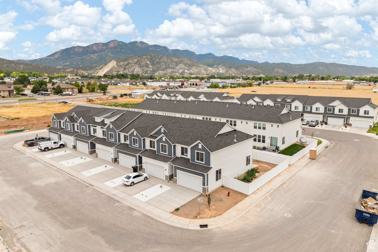
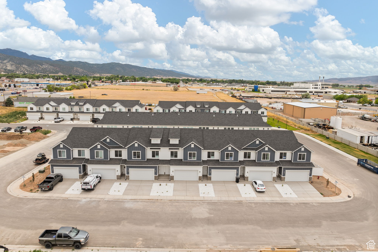
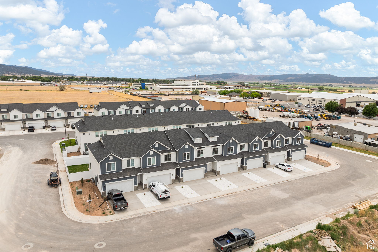
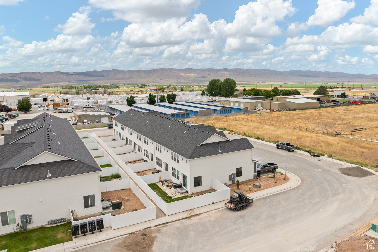
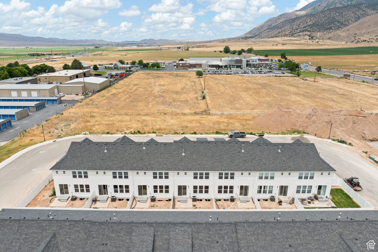
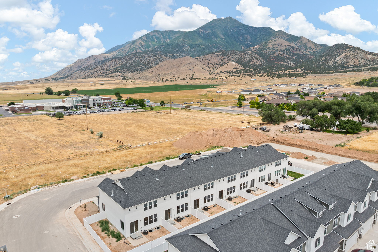
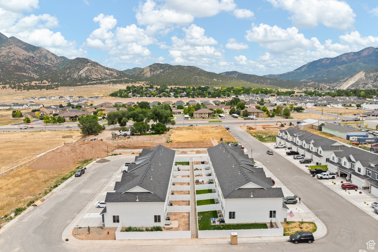
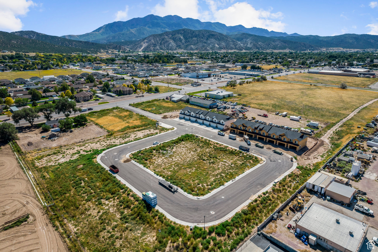
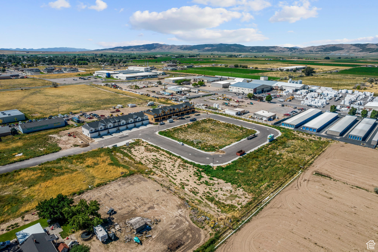
CORNER END UNIT with the largest private outdoor space available - fully finished, auto sprinklers, fully fenced and gated, with a side yard that no interior unit has. More light, more privacy, more room. ~1,600 sf of finished living space (main + upper floors) plus ~700 sf of rough basement ready for your buildout - ~2,300 sf total footprint. 9' ceilings, quartz counters, custom cabinets, open layout, ~20'-deep 2-car garage. Builder-direct quality - not a production home. Built on a properly engineered foundation: over-excavated and backfilled with structural fill per geotechnical specifications, with full documentation available. Not all Nephi builders did this. We did. HOA $112/mo covers exterior maintenance and reserves. PUD (not a condo) - broader financing options, no warrantability issues. FHA/VA eligible; ask about 100% financing. $2,500 credit toward closing costs or rate buydown plus 1% origination fee credit with preferred lender (terms apply). ~5 min to I-15; between Central Valley Medical Center and Nebo Market; golf and ATV trails nearby. Community RV/boat parking on site. Sq ft per plans; buyer/broker to verify all information.
Property
Beds
3
Full Baths
2
1/2 Baths
1
Year Built
2025
Sq.Footage
2,317
Features
Features & Amenities
Interior
-
Other Interior Features
Walk-In Closet(s)
-
Total Bedrooms
3
-
Bathrooms
2
-
1/2 Bathrooms
1
-
Basement YN
YES
-
Cooling YN
YES
-
Cooling
Ceiling Fan(s), Central Air
-
Fireplace YN
NO
-
Heating YN
YES
-
Heating
Central, Natural Gas, Forced Air
-
Pet friendly
N/A
Exterior
-
Garage
Yes
-
Garage spaces
2
-
Construction Materials
Asphalt, Stucco, Cement Siding
-
Parking
Attached, Garage
-
Patio and Porch Features
Patio, Porch
-
Pool
No
-
Waterfront YN
NO
-
View
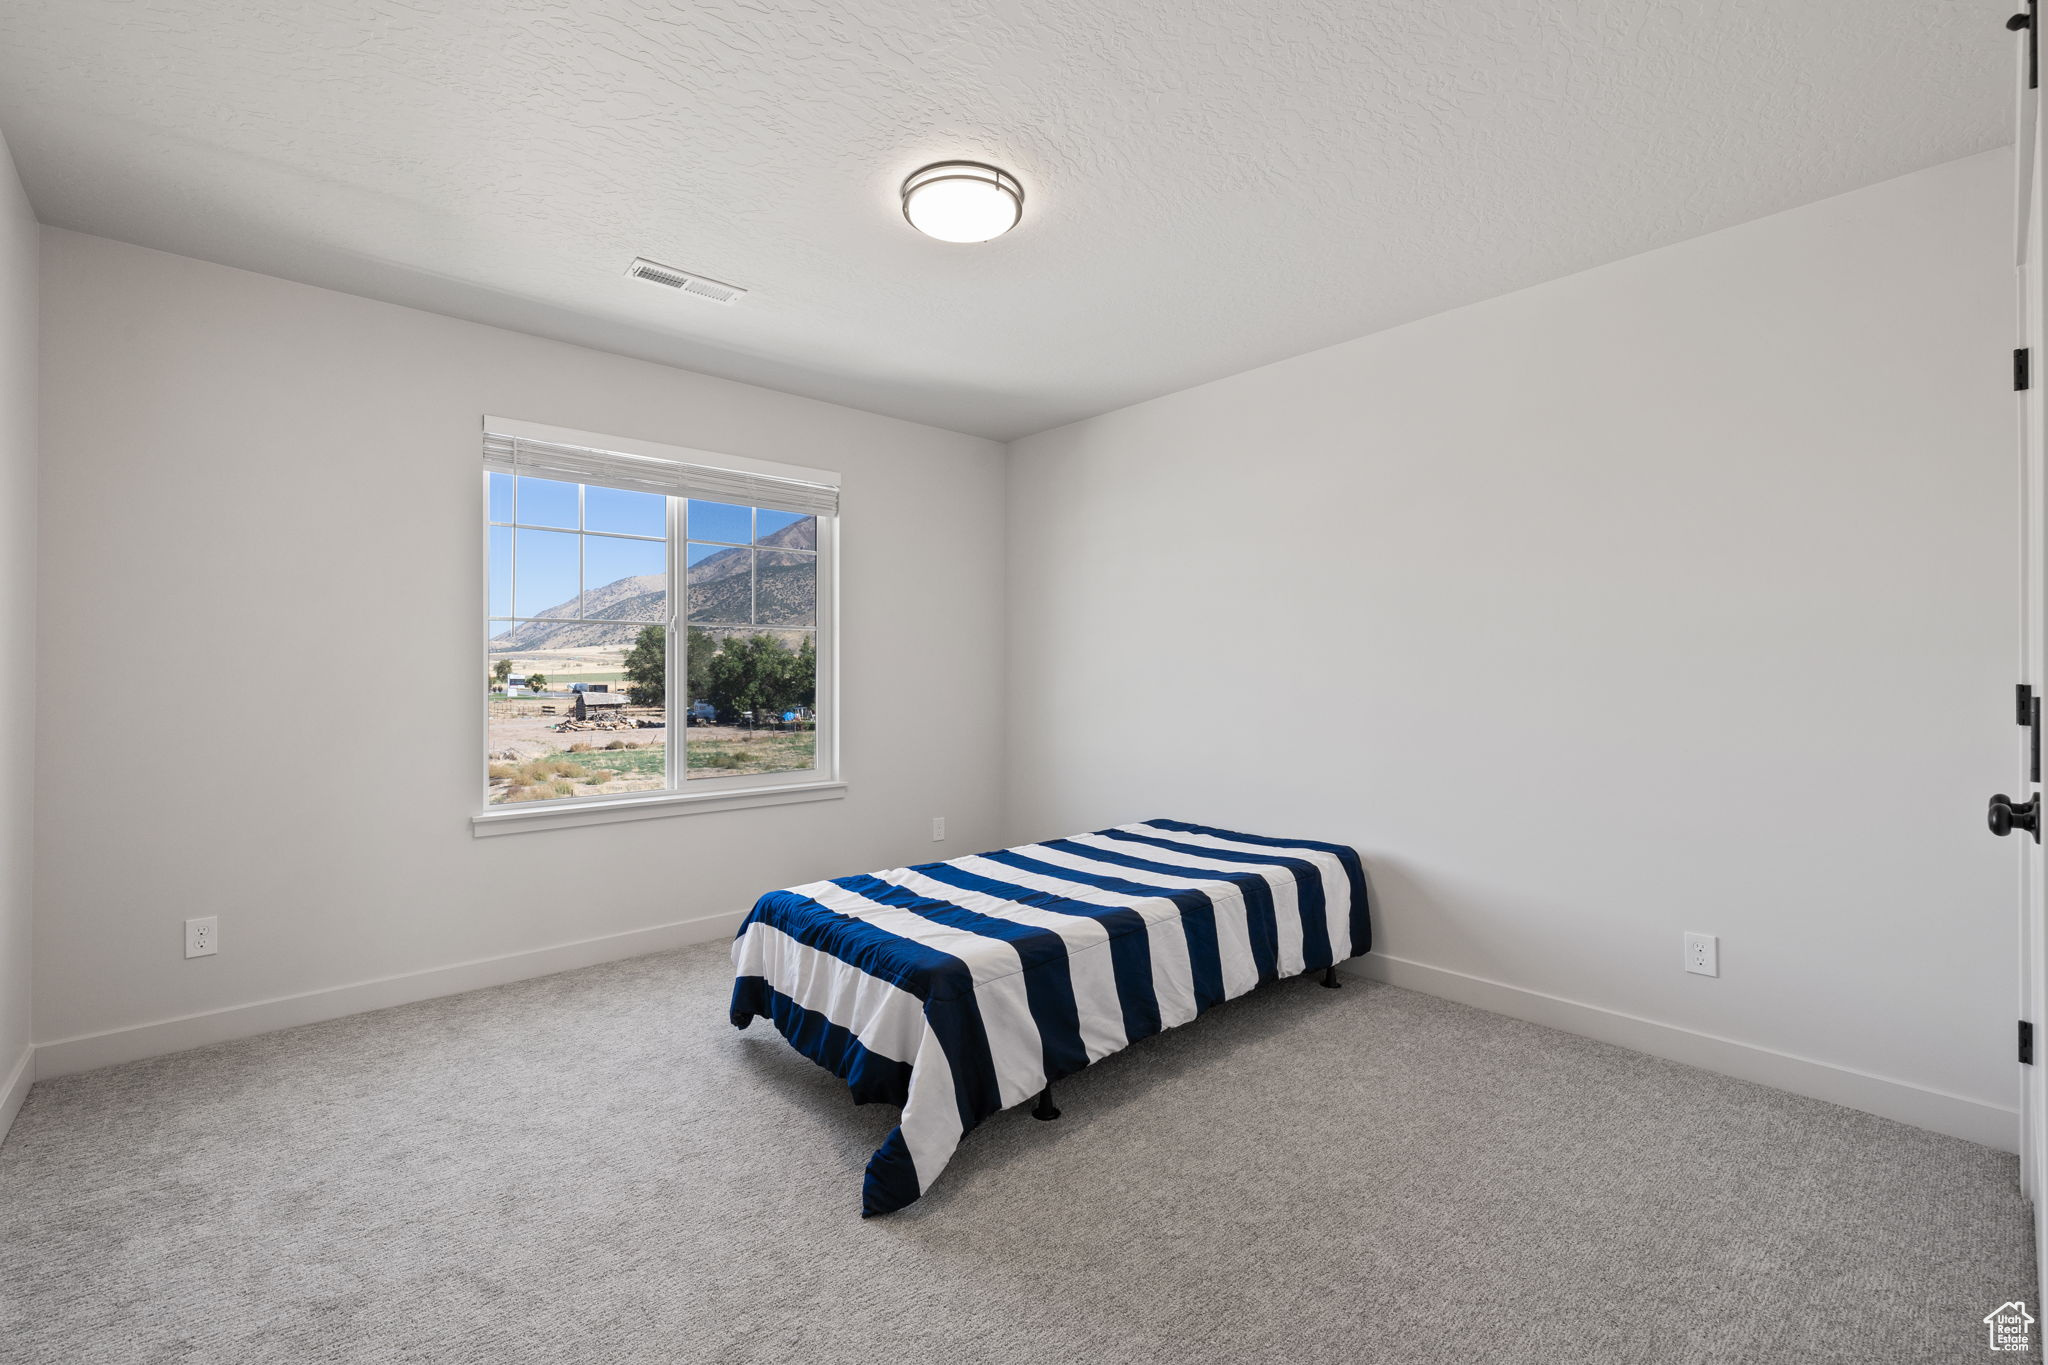
Mountain(s)
Area & Lot
-
Lot Features
Private
-
Lot Size(acres)
0.04
-
Lot Size(square feet)
1,742
-
Property Type
Residential
-
Property Sub Type
Townhouse
-
Architectural Style
Townhouse; Row-end
Price
-
Sales Price
$384,900
-
Tax Amount
$1
-
Zoning
RES
-
Sq. Footage
2,317
-
Price/SqFt
$166
HOA
-
Association
YES
-
Association Fee
$110
-
Association Fee Frequency
Monthly
-
Association Fee Includes
N/A
Property Resources
-
Horse Property
NO
School District
-
Elementary School
Juab
-
Middle School
Juab
-
High School
Juab
Property Features
-
New Construction
NO
-
Association Amenities
RV Parking, Insurance, Maintenance
-
Senior Community YN
NO
-
Sewer
Public Sewer
Schedule
Schedule a Showing
Showing scheduled successfully.
Mortgage calculator
Estimate your monthly mortgage payment, including the principal and interest, property taxes, and HOA. Adjust the values to generate a more accurate rate.
Your payment
Principal and Interest:
$
Property taxes:
$
HOA fees:
$
Total loan payment:
$
Total interest amount:
$
Location
-
County
Juab
-
Elementary School
Juab
-
Middle School
Juab
-
High School
Juab

Listing Courtesy of Matt Evans, Summit Realty, Inc.
RealHub Information is provided exclusively for consumers' personal, non-commercial use, and it may not be used for any purpose other than to identify prospective properties consumers may be interested in purchasing. All information deemed reliable but not guaranteed and should be independently verified. All properties are subject to prior sale, change or withdrawal. RealHub website owner shall not be responsible for any typographical errors, misinformation, misprints and shall be held totally harmless.

Damon Luke
President / Real Estate Advisor
Call Damon today to schedule a private showing.
Phone (801) 477-7421
Email Damon@OnXrealty.com

* Listings on this website come from the FMLS IDX Compilation and may be held by brokerage firms other than the owner of this website. The listing brokerage is identified in any listing details. Information is deemed reliable but is not guaranteed. If you believe any FMLS listing contains material that infringes your copyrighted work please click here to review our DMCA policy and learn how to submit a takedown request.© 2024 FMLS.
Properties
Related properties

Nephi
572 E 570 S
2 Beds
1 Baths
2,200 Sq.Ft.
$399,900
MLS#: 2181650

Nephi
215 W 900 N
4 Beds
3 Baths
2,629 Sq.Ft.
$410,000
MLS#: 2181998

Nephi
55 E 400 N
5 Beds
2 Baths
2,208 Sq.Ft.
$439,000
MLS#: 2174380

Nephi
306 N MAIN ST N
3 Beds
1 Baths
2,702 Sq.Ft.
$410,000
MLS#: 2171018
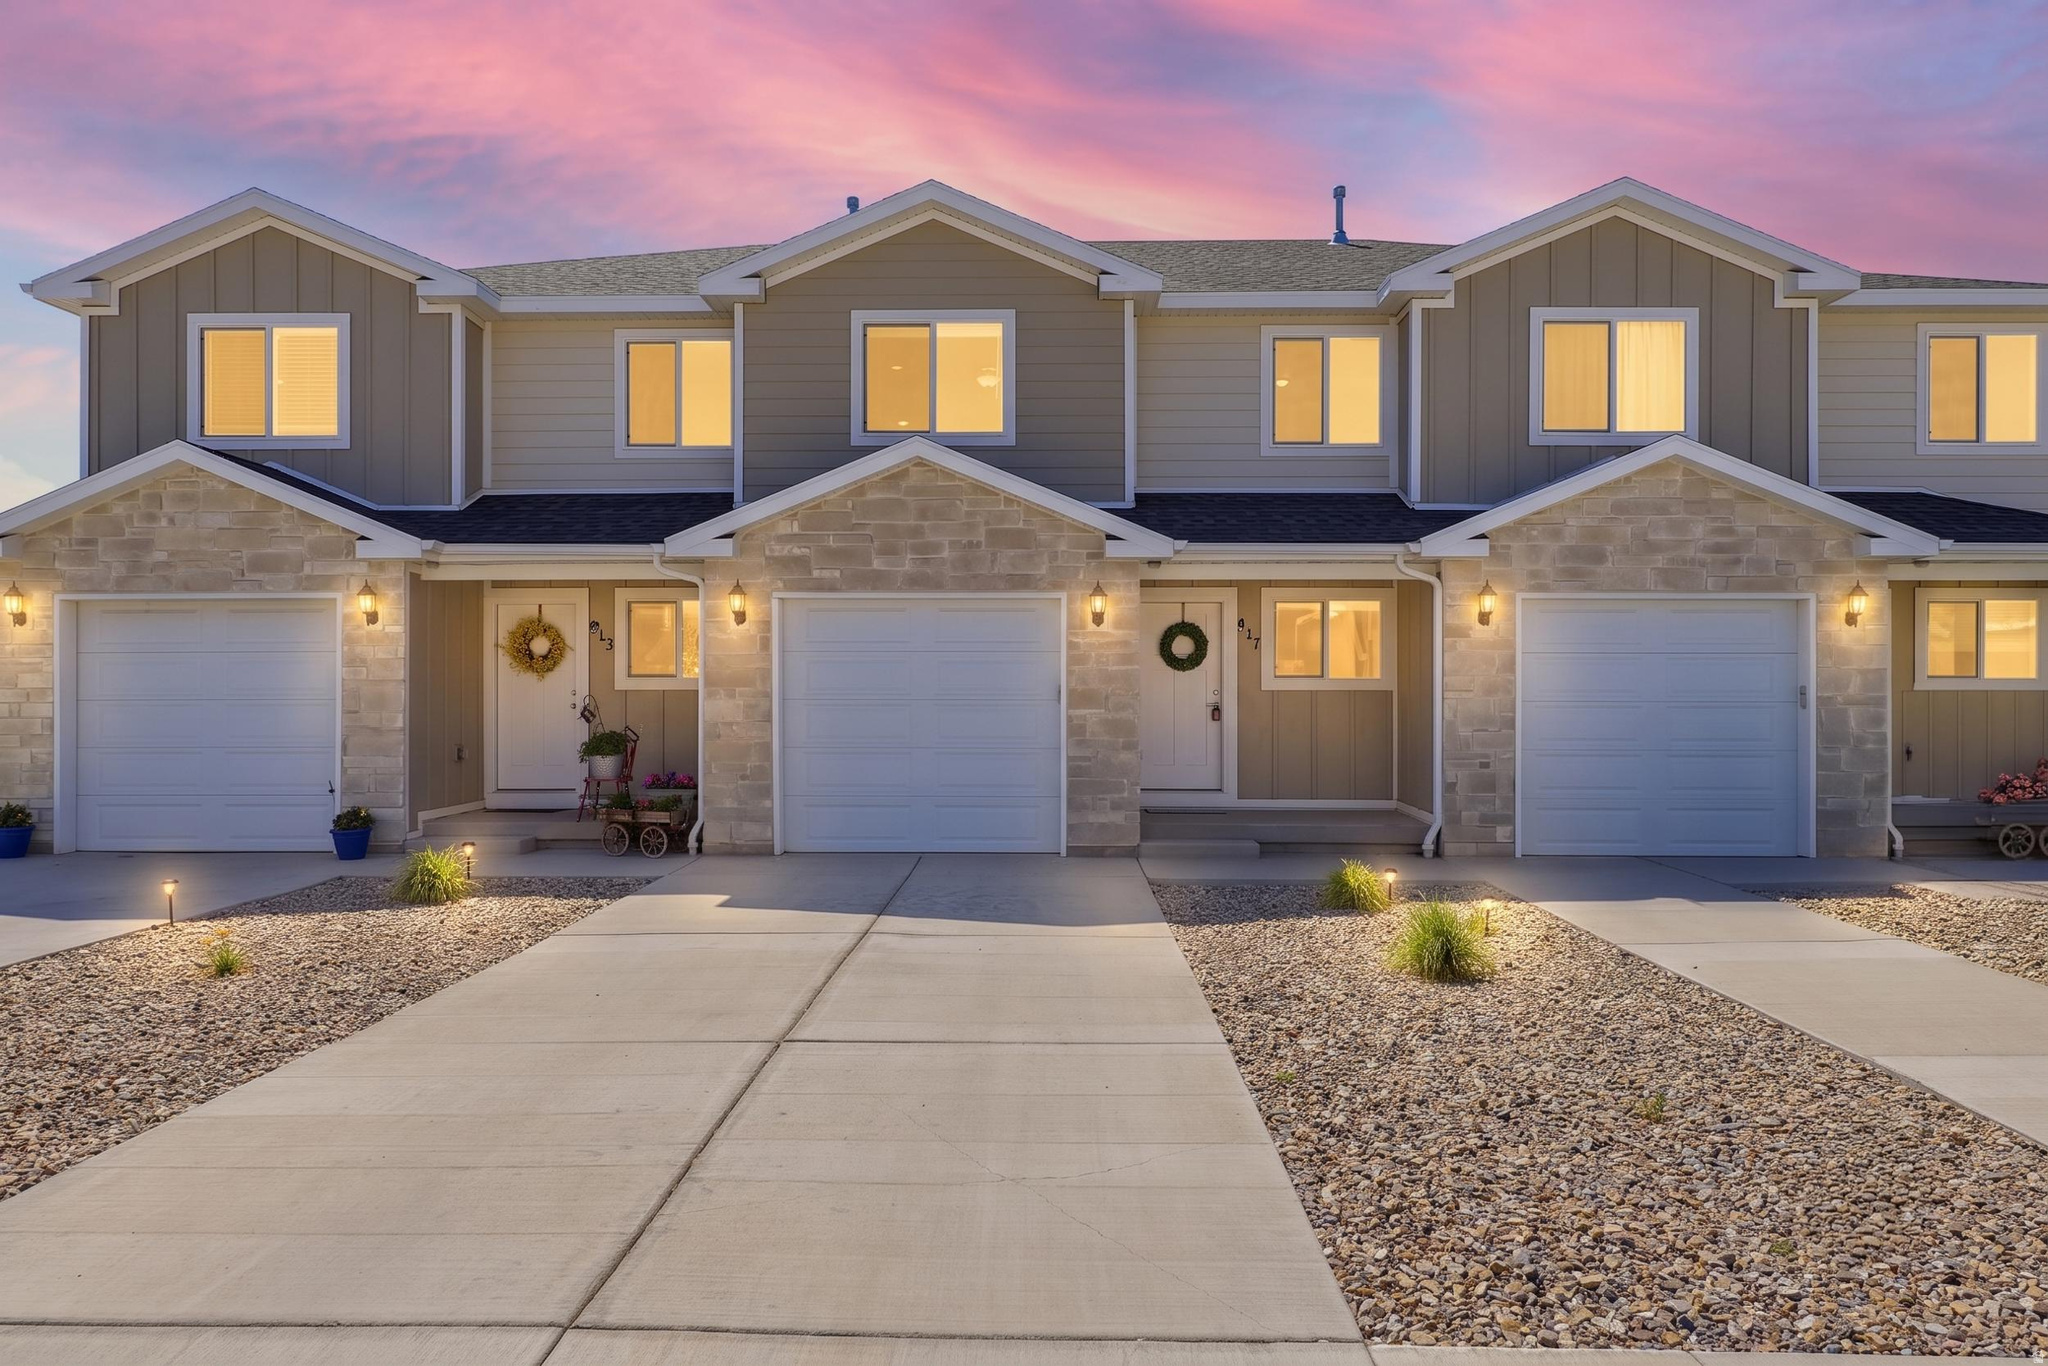
Nephi
917 N 100 W
5 Beds
3 Baths
2,387 Sq.Ft.
$379,900
MLS#: 2169085
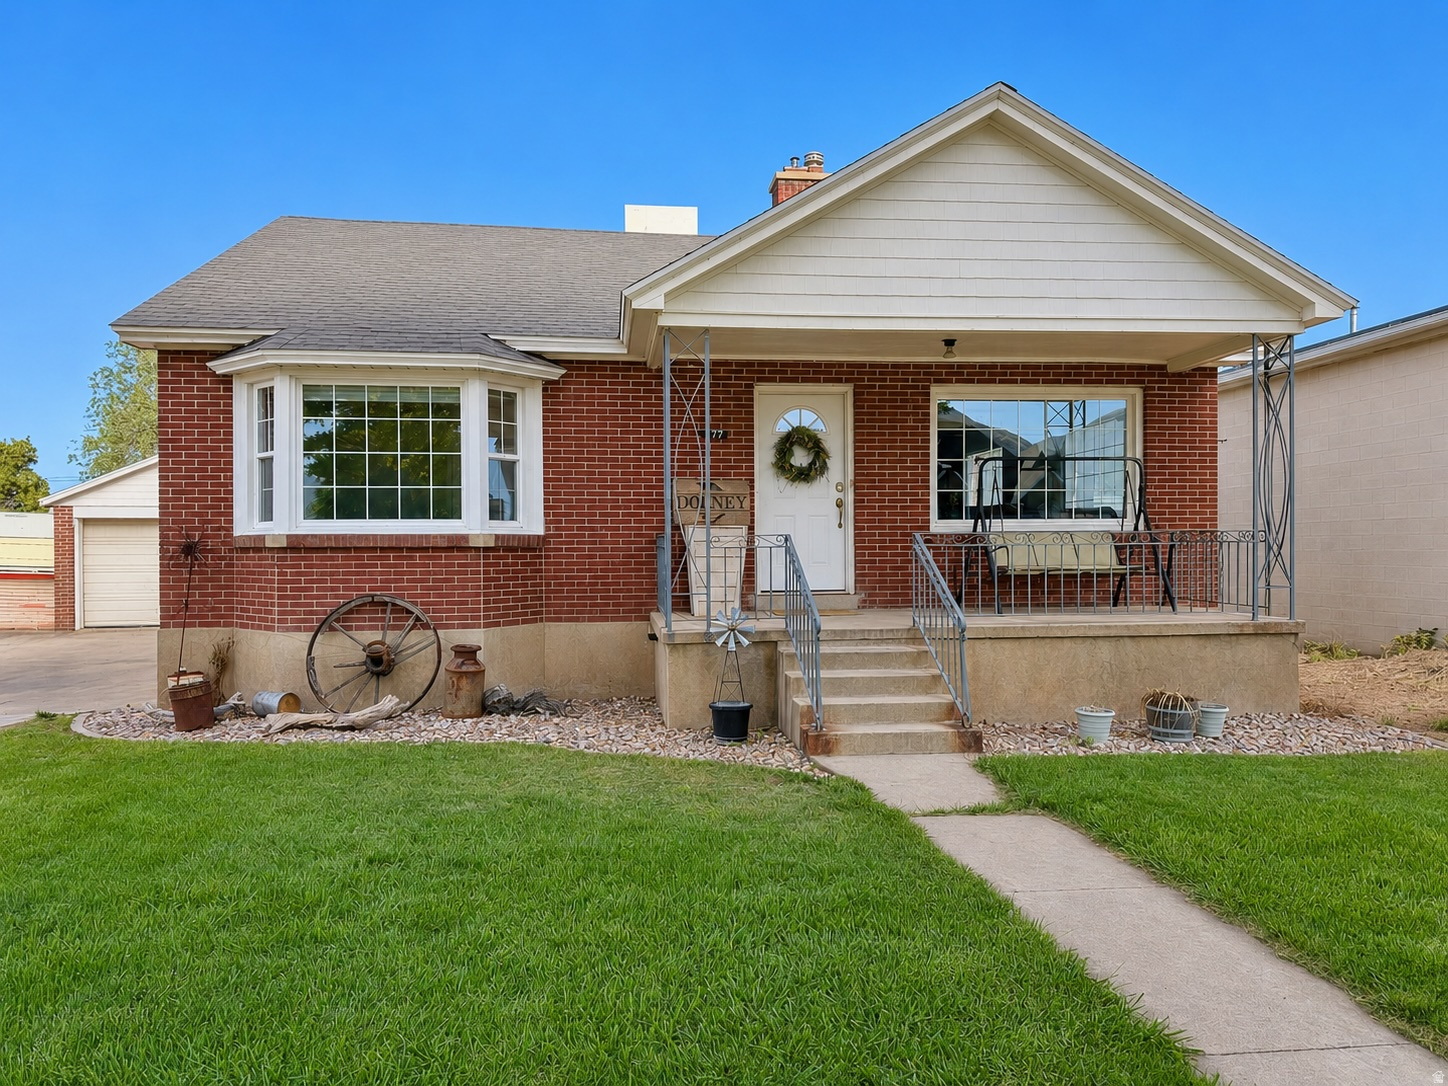
Nephi
877 N MAIN ST
4 Beds
1 Baths
2,058 Sq.Ft.
$385,000
MLS#: 2165042
Nephi
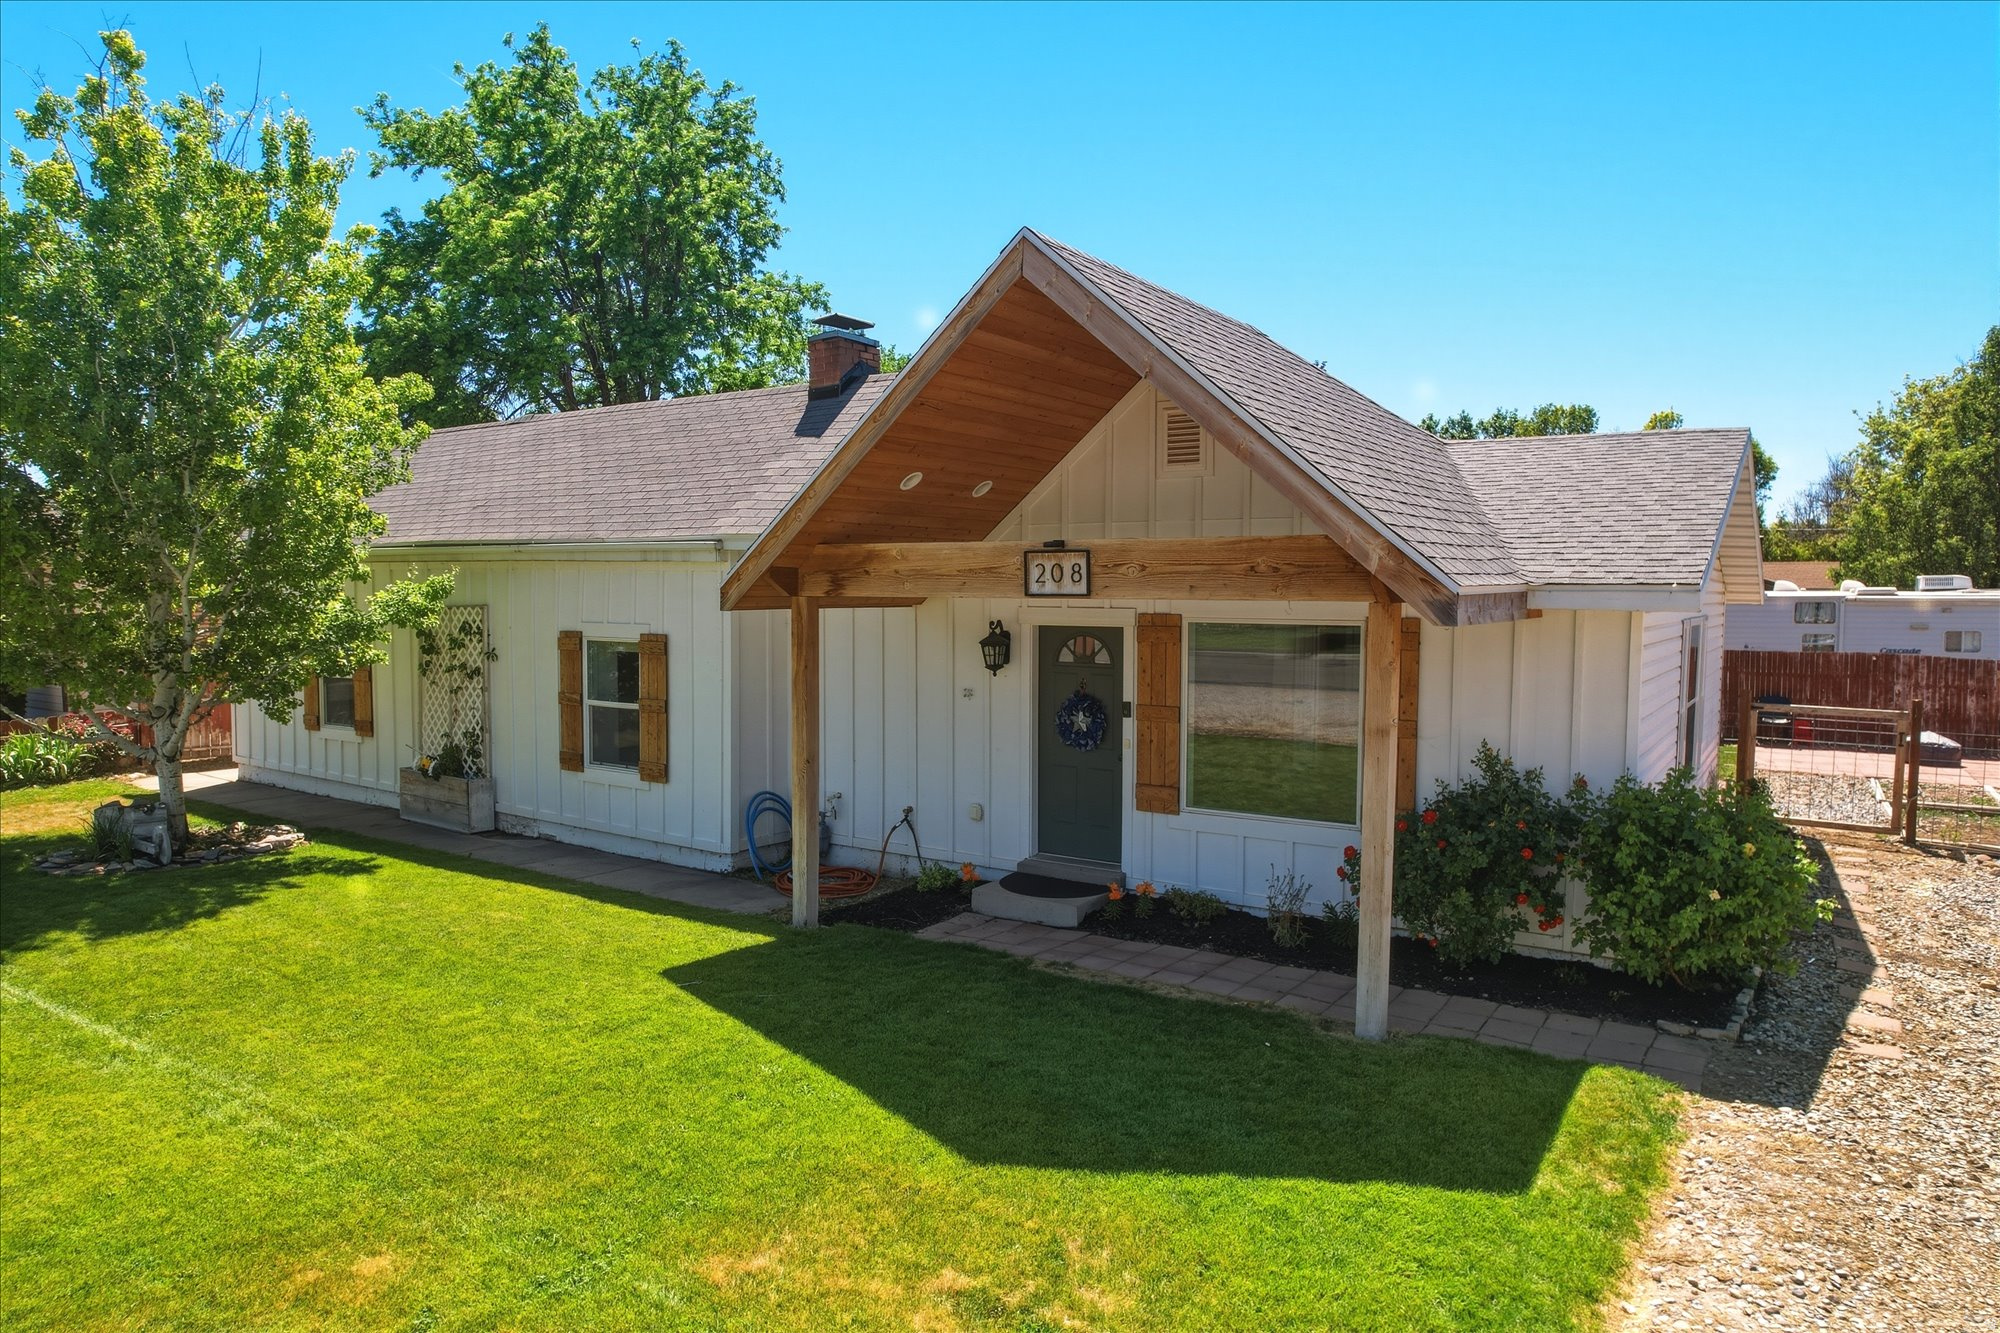
208 S 100 W
2 Beds
1 Baths
1,722 Sq.Ft.
$394,900
MLS#: 2164521
Nephi
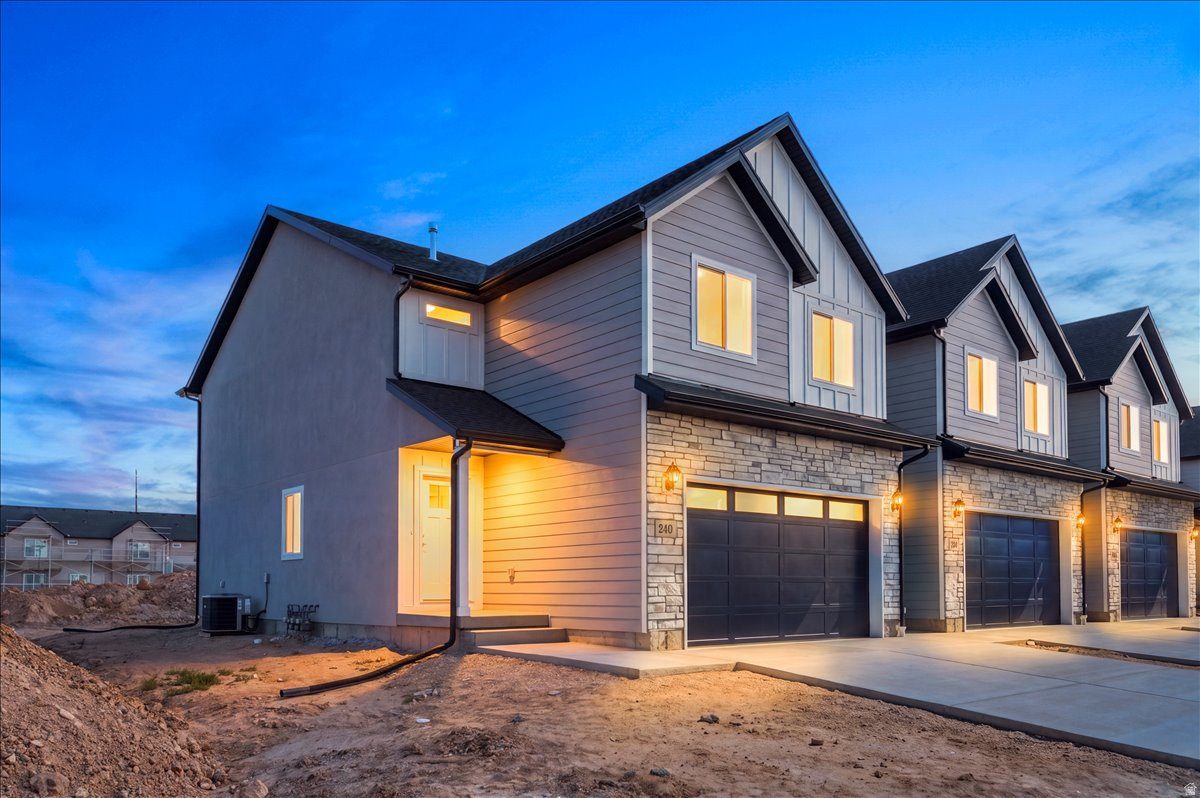
236 W 815 N 50
3 Beds
2 Baths
2,579 Sq.Ft.
$374,900
MLS#: 2162463
Nephi
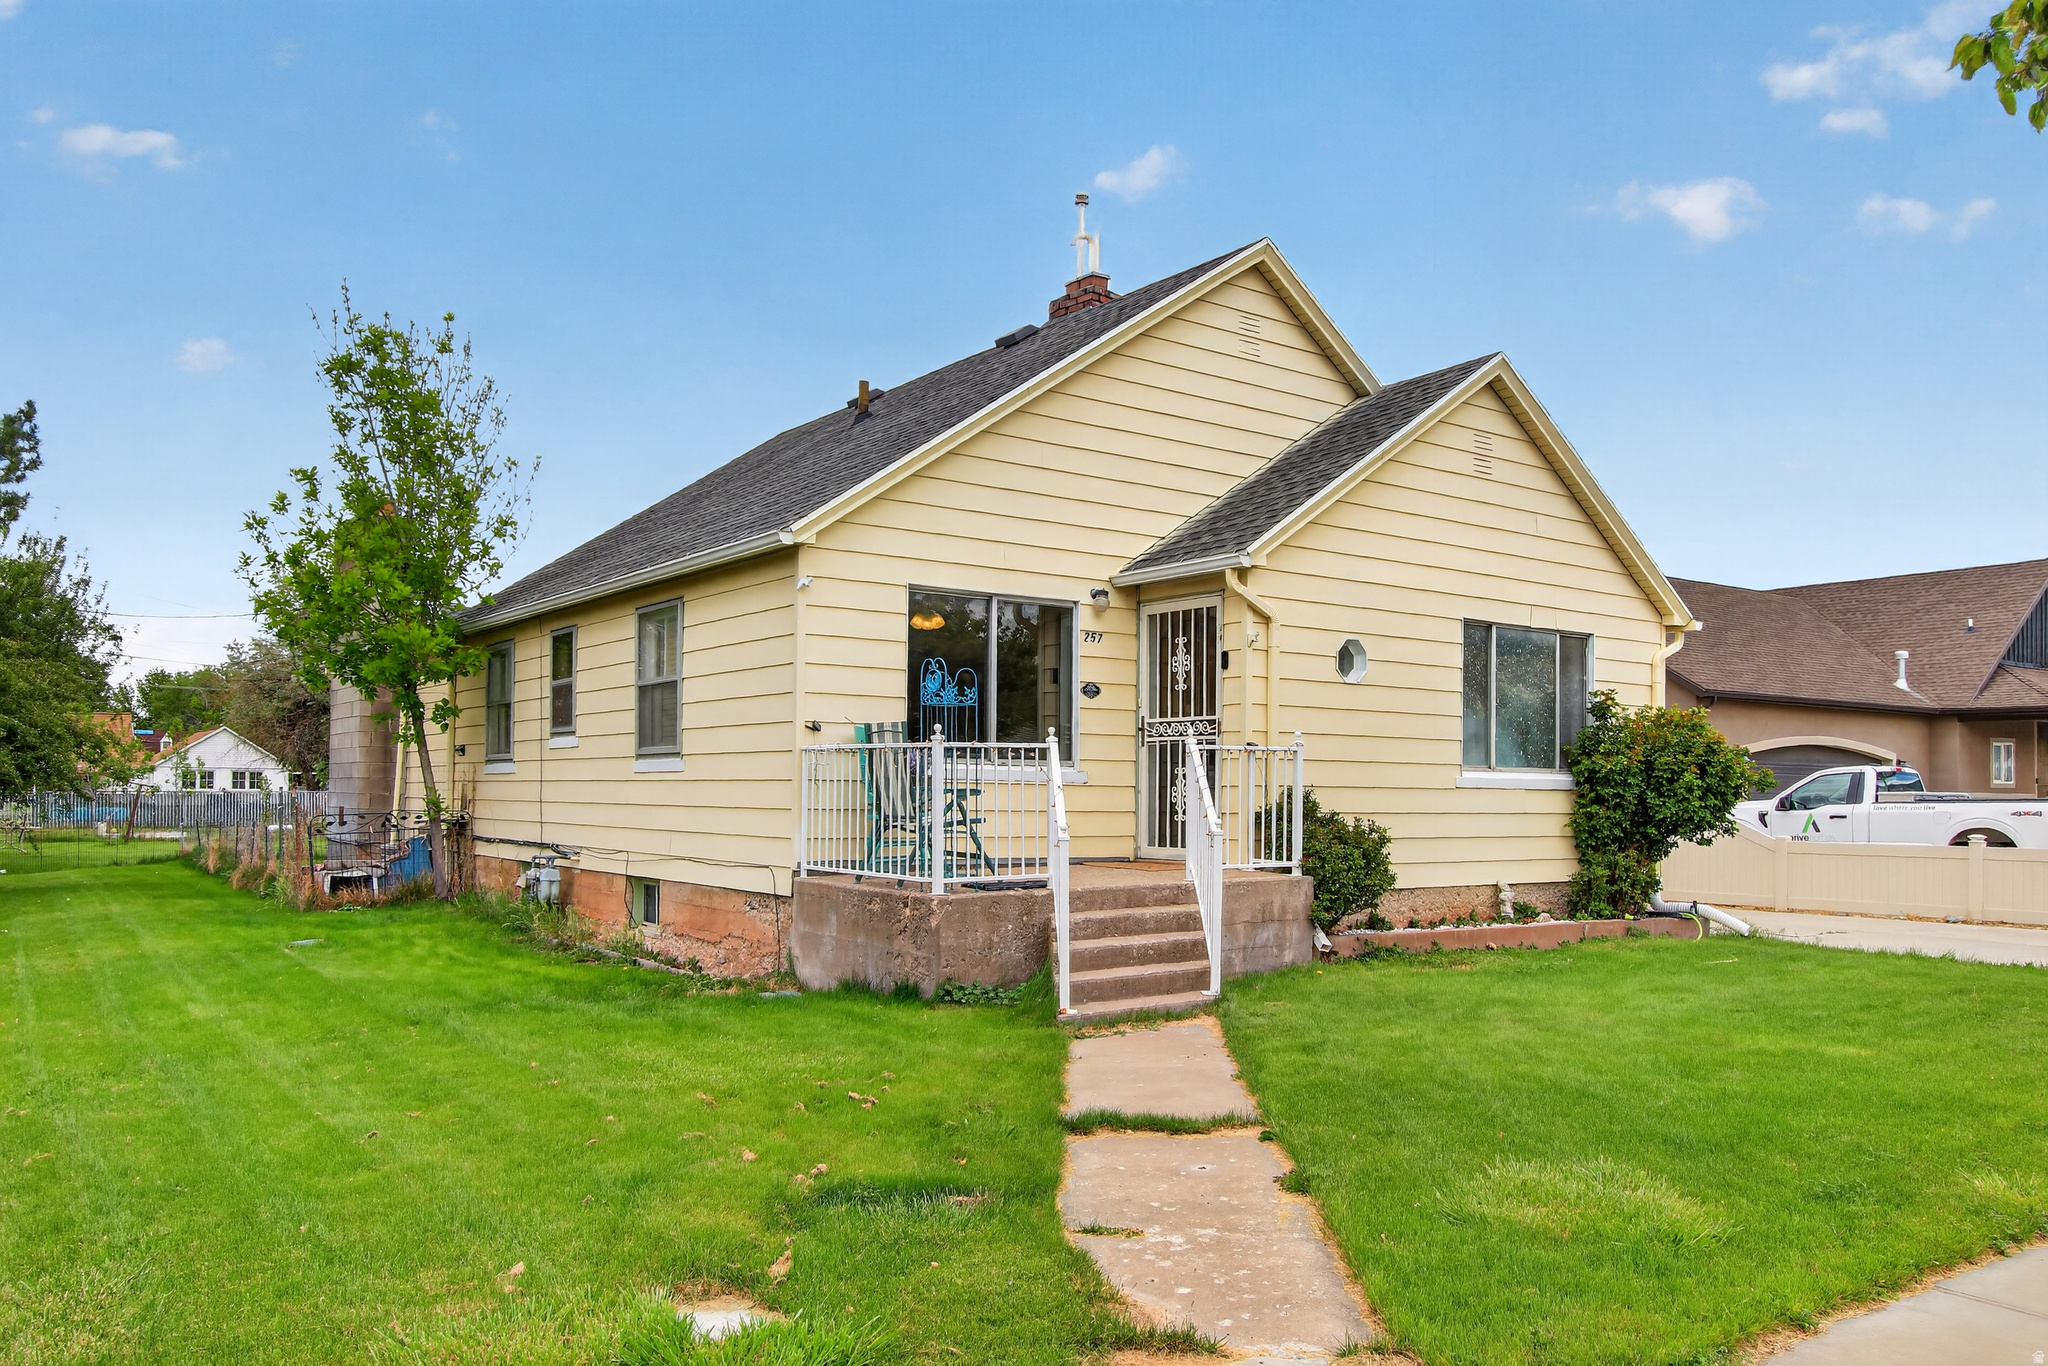
257 E 100 N
4 Beds
1 Baths
2,848 Sq.Ft.
$414,000
MLS#: 2159901
Nephi
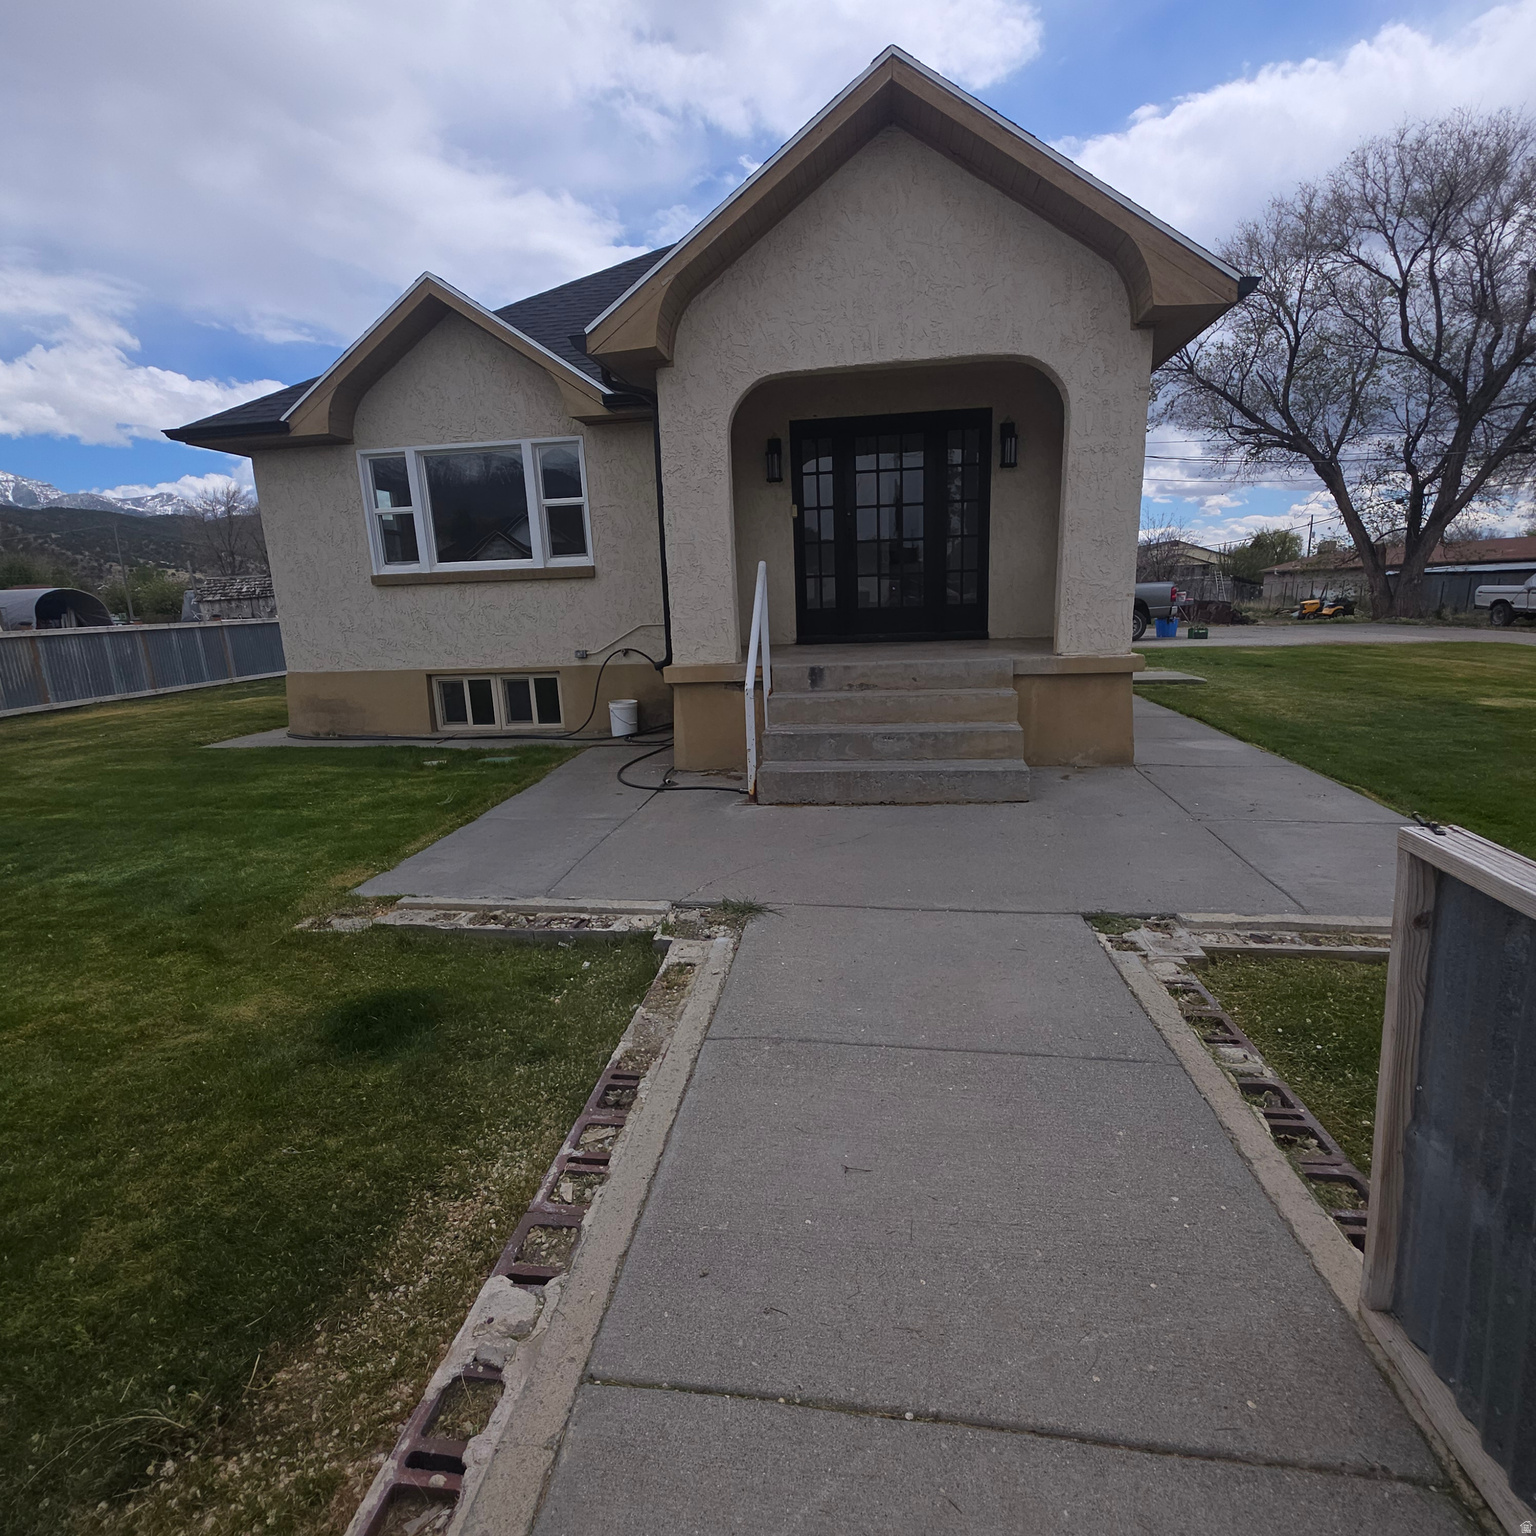
66 E 400 S
3 Beds
1 Baths
1,568 Sq.Ft.
$399,999
MLS#: 2155044
