
115 S Terry Parkway
Pine Valley, UT 84781


About
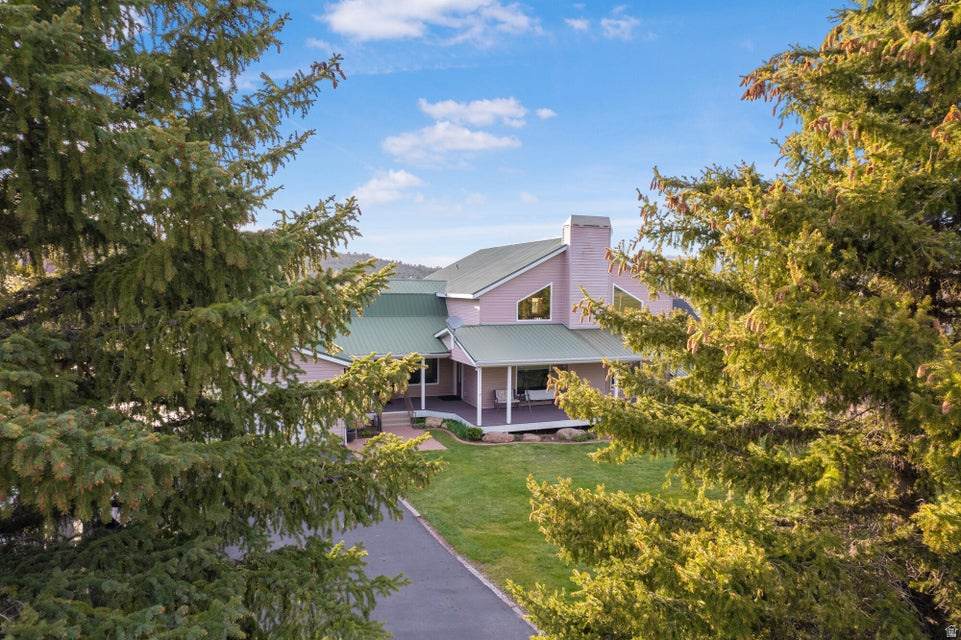
Immaculate Custom Home in Beautiful Pine Valley! Discover the perfect blend of quality, comfort, and mountain living in this immaculate custom home, situated on a spacious .46-acre lot at 6,800 feet elevation. This beautifully maintained, single-level home features 3 bedrooms, 2 full bathrooms, and a large den with outside access that could easily serve as a 4th bedroom if desired. The inviting open-concept great room features a beautiful kitchen with granite countertops, custom cabinetry, a breakfast bar, and a walk-in pantry. The living room showcases a stunning wood burning rock fireplace with Pacific Energy insert for efficient heating and plenty of windows that fill the home with natural light. Plantation shutters and attractive wood-grain plank flooring add warmth and character throughout. Step outside and enjoy the beautifully landscaped grounds, featuring a tiered lawn, several fruit trees, and mature Spruce trees. The separately fenced garden area offers both in-ground and raised garden beds, along with an automatic watering system and a storage shed for gardening supplies. Relax and entertain on the fantastic covered back patio or enjoy the peaceful mountain setting from the inviting front porch. A versatile metal storage building provides excellent space for parking, storage, or a workshop, offering plenty of room for hobbies and projects. Located in the charming mountain community of Pine Valley, this exceptional property offers the opportunity to enjoy all four seasons at 6,800 feet elevation, with easy year-round access. If you're looking for a beautiful, move-in-ready home with room to garden, entertain, and enjoy the outdoors, this is the perfect place to call home!
Property
Beds
3
Full Baths
None
1/2 Baths
None
Year Built
2019
Sq.Footage
2,122
Features
Features & Amenities
Interior
-
Other Interior Features
Walk-In Closet(s)
-
Total Bedrooms
3
-
Bathrooms
N/A
-
Above Grade Finished Area
2122.0
-
Cooling YN
YES
-
Cooling
Ceiling Fan(s), Central Air
-
Fireplace YN
YES
-
Heating YN
YES
-
Heating
Electric, Heat Pump
-
Pet friendly
N/A
Exterior
-
Garage
Yes
-
Garage spaces
2
-
Construction Materials
Stone, Vinyl Siding
-
Parking
Attached, Garage Door Opener, RV Garage, Garage
-
Patio and Porch Features
Deck
-
Pool
No
-
View
Mountain(s)
Area & Lot
-
Lot Features
Level, Sloped, Gentle Sloping
-
Lot Size(acres)
0.46
-
Lot Size(square feet)
20,037
-
Property Type
Residential
-
Property Sub Type
Single Family Residence
Price
-
Sales Price
$699,000
-
Tax Amount
$1,371
-
Financing Options
VA Loan, FHA, Conventional, Cash
-
Zoning
Residential
-
Sq. Footage
2,122
-
Price/SqFt
$329
HOA
-
Association
No
Property Resources
-
Horse Property
NO
School District
-
Elementary School
Enterprise Elementary
-
Middle School
N/A
-
High School
Enterprise High
Property Features
-
New Construction
NO
-
Foundation Details
Slab
-
Senior Community YN
NO
-
Sewer
Septic Tank
Schedule
Schedule a Showing
Showing scheduled successfully.
Mortgage calculator
Estimate your monthly mortgage payment, including the principal and interest, property taxes, and HOA. Adjust the values to generate a more accurate rate.
Your payment
Principal and Interest:
$
Property taxes:
$
HOA fees:
$
Total loan payment:
$
Total interest amount:
$
Location
-
County
Washington
-
Elementary School
Enterprise Elementary
-
Middle School
-
High School
Enterprise High

Listing Courtesy of MARY JO HALES, COLDWELL BANKER PREMIER REALTY
RealHub Information is provided exclusively for consumers' personal, non-commercial use, and it may not be used for any purpose other than to identify prospective properties consumers may be interested in purchasing. All information deemed reliable but not guaranteed and should be independently verified. All properties are subject to prior sale, change or withdrawal. RealHub website owner shall not be responsible for any typographical errors, misinformation, misprints and shall be held totally harmless.

Damon Luke
President / Real Estate Agent
Call Damon today to schedule a private showing.
Phone (801) 477-7421
Email Damon@OnXrealty.com

* Listings on this website come from the FMLS IDX Compilation and may be held by brokerage firms other than the owner of this website. The listing brokerage is identified in any listing details. Information is deemed reliable but is not guaranteed. If you believe any FMLS listing contains material that infringes your copyrighted work please review our DMCA policy and learn how to submit a takedown request.© 2024 FMLS.
Properties
Related properties

Pine Valley
915 E CEDAR BERRY LN
5 Beds
1 Baths
3,138 Sq.Ft.
$650,000
MLS#: 2193115

Pine Valley
115 S TERRY PKWY
3 Beds
2 Baths
2,122 Sq.Ft.
$699,000
MLS#: 2193163

Pine Valley
1001 E PINE VALLEY RD
3 Beds
None Baths
4,132 Sq.Ft.
$739,000
MLS#: 26-271767

Pine Valley
915 E CEDAR BERRY LN
5 Beds
None Baths
3,138 Sq.Ft.
$650,000
MLS#: 26-276936

Pine Valley
881 E Mountain View DR
4 Beds
None Baths
2,706 Sq.Ft.
$597,000
MLS#: 26-275676

Pine Valley
358 E MAIN ST
6 Beds
2 Baths
2,773 Sq.Ft.
$635,000
MLS#: 2181839

Pine Valley
358 E Main ST
6 Beds
None Baths
1,912 Sq.Ft.
$635,000
MLS#: 26-275518

Pine Valley
48 S Sage RD
5 Beds
None Baths
4,425 Sq.Ft.
$779,000
MLS#: 26-272162
Pine Valley
48 S SAGE RD
5 Beds
3 Baths
4,425 Sq.Ft.
$779,000
MLS#: 2156678
