1144 TRAIL RIDGE DR

Coalville, UT 84017

Stories: 2

Coalville, UT 84017

1144 TRAIL RIDGE DR

$2,999,999

MLS#: 2176718

Status: Active

Listing provided by: Engel & Volkers Park City

Listing agent phone: None

Last update: 20 days ago

On site: 21 days ago

CHERRY RIDGE - Residential

About

Newly completed and never occupied, this custom residence sits in Cherry Ridge, one of the quietest new addresses within reach of Park City. The community consists of just thirty homesites in the hills of Cherry Canyon, 25 minutes from Main Street, or skiing at Deer Valley and Park City, yet remarkably removed from its pace. The finish work is custom throughout: stone and tile detailing elevates each room, while accent lighting carries the home from bright mountain mornings into warm, softly lit evenings. The primary suite is generously scaled, with a bathroom and walk-in closet of equal proportion. An oversized three-car garage accommodates all your adventure gear, including paddleboards, skis, and the full inventory of a mountain life. The main level deck defines daily life here. Morning coffee or sunsets with unobstructed views across the mountains and the valley floor. With minimal light pollution, a night sky of rare clarity. This is true horse property. Cherry Ridge's private trail system welcomes riders and hikers directly from the neighborhood, Rockport Reservoir lies minutes away for boating, fishing, and paddleboarding, and the Weber Valley's fly fishing waters are close enough for a weekday evening. The setting supports full-time living as readily as a retreat, with fiber internet to the home, paved roads throughout, and only 45 minutes to the Salt Lake City International Airport. The quiet begins the moment you arrive.

Property

Beds

4

Full Baths

1

1/2 Baths

2

3/4 Baths

2

Year Built

2026

Sq.Footage

4,785

Features

Features & Amenities

Interior

  • Other Interior Features

    Walk-In Closet(s), Vaulted Ceiling(s), Master Downstairs

  • Total Bedrooms

    4

  • Bathrooms

    1

  • 1/2 Bathrooms

    2

  • 3/4 Bathrooms

    2

  • Basement YN

    YES

  • Cooling YN

    YES

  • Cooling

    Central Air

  • Fireplace YN

    YES

  • Heating YN

    YES

  • Heating

    Central, Natural Gas, Forced Air

  • Main Level Bedrooms

    1

  • Pet friendly

    N/A

Exterior

  • Garage

    Yes

  • Garage spaces

    3

  • Other Exterior Features

    Balcony

  • Parking

    Attached, Garage

  • Patio and Porch Features

    Covered

  • Pool

    No

  • Waterfront YN

    NO

  • View

    Mountain(s), Valley

Area & Lot

  • Lot Size(acres)

    1.85

  • Lot Size(square feet)

    80,586

  • Property Type

    Residential

  • Property Sub Type

    Single Family Residence

  • Architectural Style

    Stories: 2

Price

  • Sales Price

    $2,999,999

  • Tax Amount

    $2,004

  • Sq. Footage

    4,785

  • Price/SqFt

    $626

HOA

  • Association

    YES

  • Association Fee

    $400

  • Association Fee Frequency

    Quarterly

  • Association Fee Includes

    N/A

Property Resources

  • Horse Property

    YES

School District

  • Elementary School

    North Summit

  • Middle School

    North Summit

  • High School

    North Summit

Property Features

  • New Construction

    NO

  • Association Amenities

    Snow Removal

  • Senior Community YN

    NO

Schedule

Schedule a Showing

Showing scheduled successfully.

What is 3 + 4 ?


Change time

Mortgage calculator

Estimate your monthly mortgage payment, including the principal and interest, property taxes, and HOA. Adjust the values to generate a more accurate rate.

Your payment

Principal and Interest:

$

Property taxes:

$

HOA fees:

$

Total loan payment:

$

Total interest amount:

$

Location

  • County

    Summit

  • Elementary School

    North Summit

  • Middle School

    North Summit

  • High School

    North Summit

Listing Courtesy of Brad M Gould , Engel & Volkers Park City

RealHub Information is provided exclusively for consumers' personal, non-commercial use, and it may not be used for any purpose other than to identify prospective properties consumers may be interested in purchasing. All information deemed reliable but not guaranteed and should be independently verified. All properties are subject to prior sale, change or withdrawal. RealHub website owner shall not be responsible for any typographical errors, misinformation, misprints and shall be held totally harmless.

Agent Damon Luke

Damon Luke

President / Real Estate Advisor

Call Damon today to schedule a private showing.


* Listings on this website come from the FMLS IDX Compilation and may be held by brokerage firms other than the owner of this website. The listing brokerage is identified in any listing details. Information is deemed reliable but is not guaranteed. If you believe any FMLS listing contains material that infringes your copyrighted work please click here to review our DMCA policy and learn how to submit a takedown request.© 2024 FMLS.

Properties

Related properties
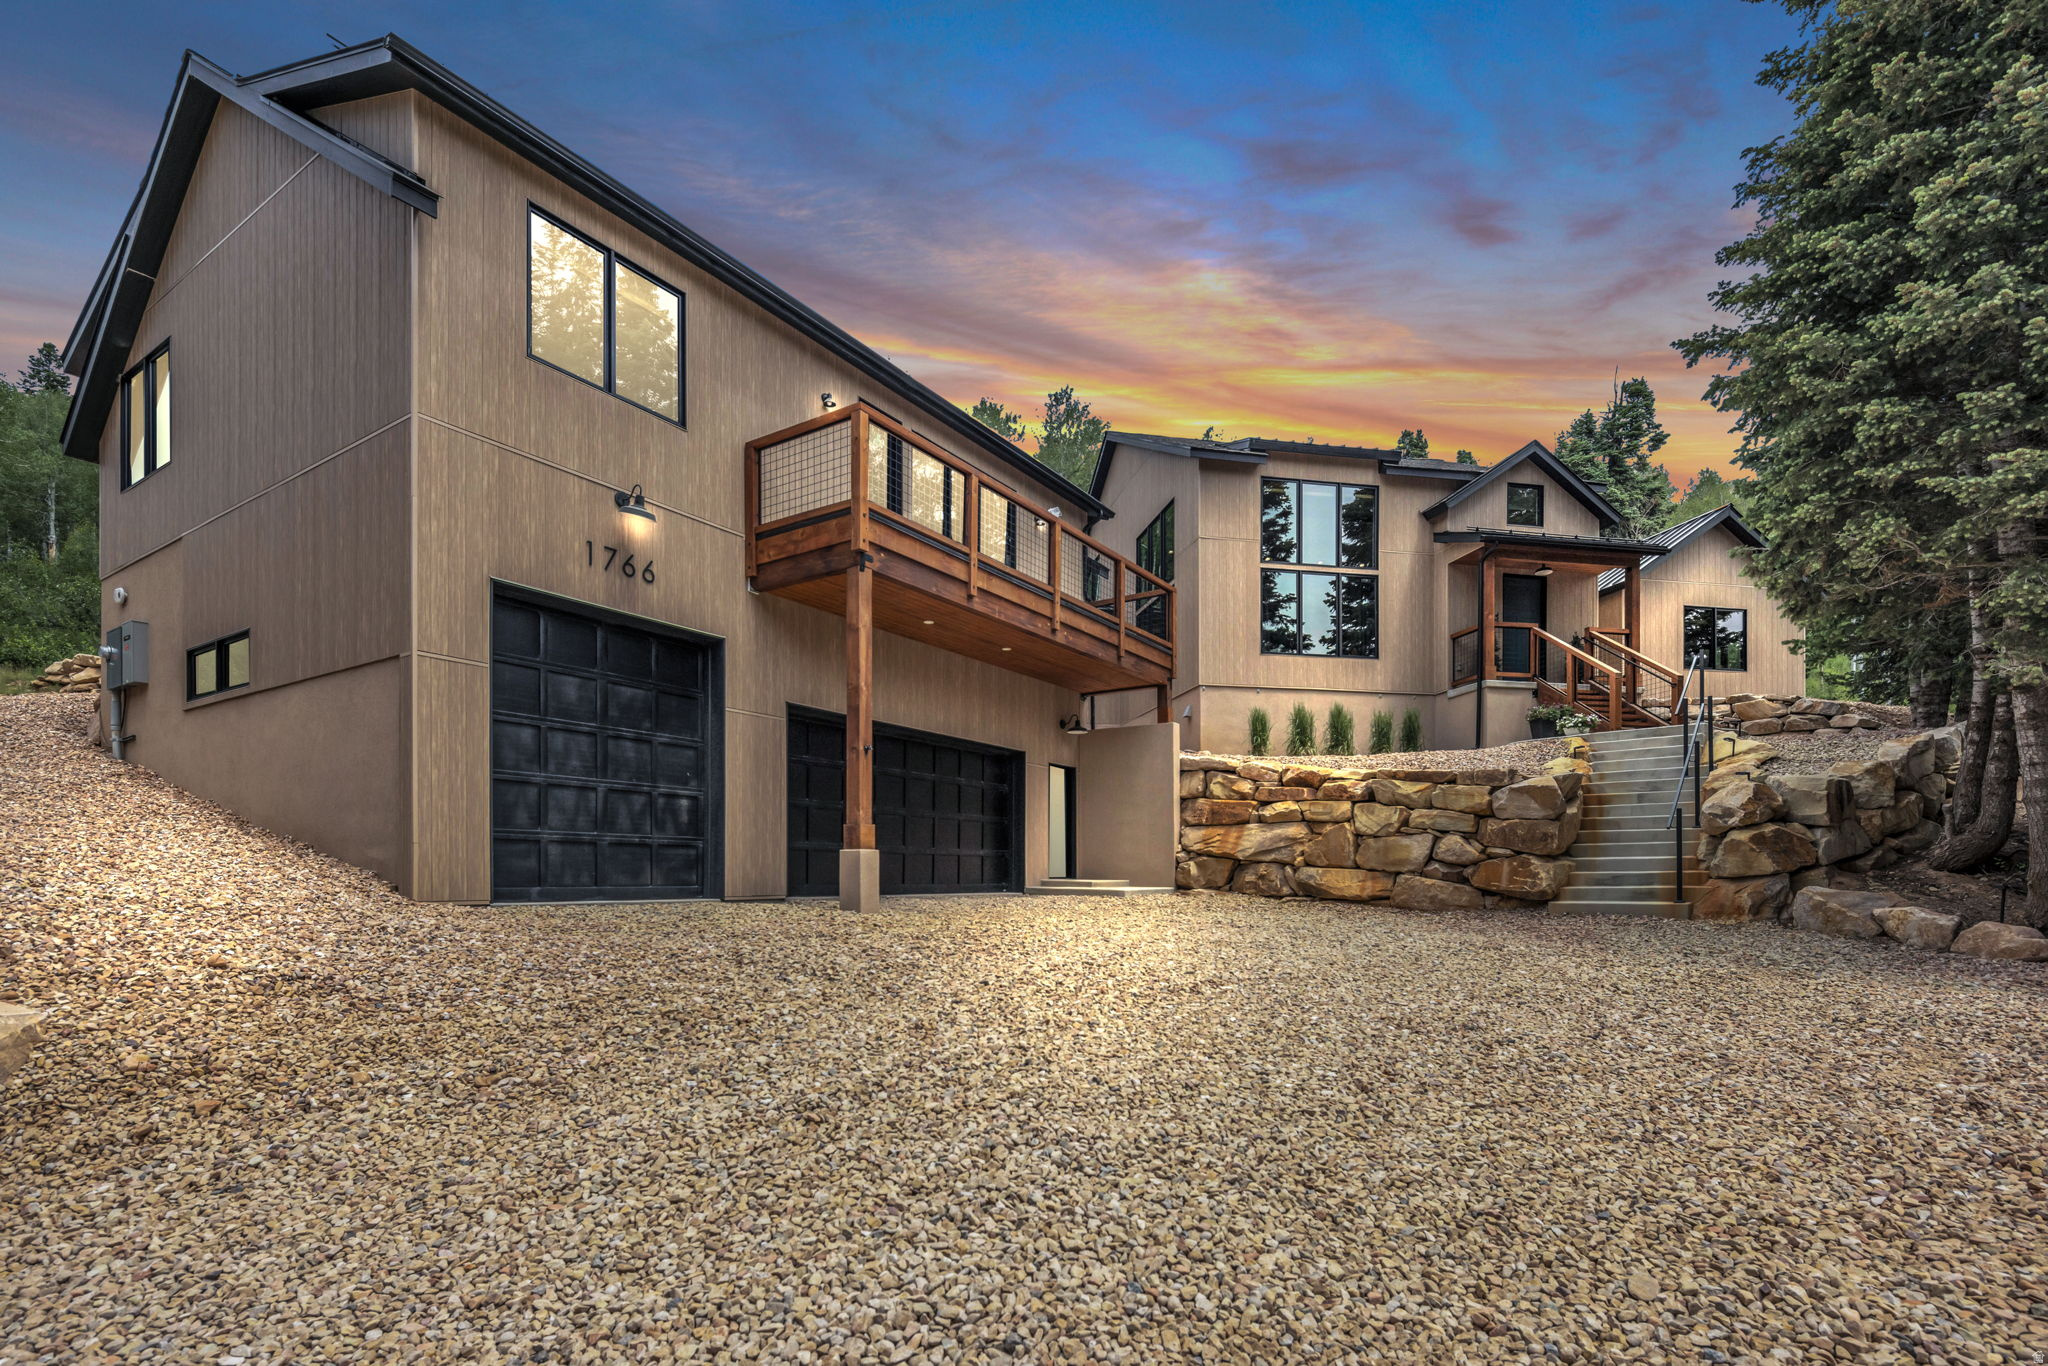
Imagine living in your favorite getaway. Just 25 Minutes from everything Park City, and 40 minutes from SLC International, with year round maintained access. Nestled in the woods on a sunny south-facing slope, this perfectly appointed oasis will impress and pamper. Enjoy the chef's kitchen with Induction Cooktop, Double Ovens, Steam Oven and Leathered Granite Counters. Step out the large multi-slide doors to the indoor Salt Water Swimming Pool room flanked with views. The Swimming Pool has an automatic cover for safety and opens up to the dedicated exercise room. The Primary Suite is surrounded by the tranquility of the trees just out the large window. Energy efficient construction from exterior envelope construction to zoned radiant in-floor hot water heat, even under the pool deck. Low Maintenance exterior freeing you up to do what you love to do. Large 3-car garage heated in-floor with plenty of storage. The 3rd Garage bay has a 12 foot tall door and is set up as a shop for your creative side. The Garage even includes a half bath to keep you close. The attached Apartment is two bedrooms, a Living Room with Electric Fireplace and even has its own laundry and well equipped kitchen with gas cook top. Other features include a central vacuum system, Security Camera System, Reverse Osmosis at Kitchens, whole house fan, generator pre-wire, wireless sound system by WiiM, and stairlift ready stairs.
#2169234

Coalville

1766 W TOLLGATE CANYON RD

4 Beds

2 Baths

5,182 Sq.Ft.

$2,950,000

MLS#: 2169234

Newly completed and never occupied, this custom residence sits in Cherry Ridge, one of the quietest new addresses within reach of Park City. The community consists of just thirty homesites in the hills of Cherry Canyon, 25 minutes from Main Street, or skiing at Deer Valley and Park City, yet remarkably removed from its pace.  The finish work is custom throughout: stone and tile detailing elevates each room, while accent lighting carries the home from bright mountain mornings into warm, softly lit evenings. The primary suite is generously scaled, with a bathroom and walk-in closet of equal proportion. An oversized three-car garage accommodates all your adventure gear, including paddleboards, skis, and the full inventory of a mountain life.  The main level deck defines daily life here. Morning coffee or sunsets with unobstructed views across the mountains and the valley floor. With minimal light pollution, a night sky of rare clarity.  This is true horse property. Cherry Ridge's private trail system welcomes riders and hikers directly from the neighborhood, Rockport Reservoir lies minutes away for boating, fishing, and paddleboarding, and the Weber Valley's fly fishing waters are close enough for a weekday evening.  The setting supports full-time living as readily as a retreat, with fiber internet to the home, paved roads throughout, and only 45 minutes to the Salt Lake City International Airport. The quiet begins the moment you arrive.

1144 TRAIL RIDGE DR

Message successfully sent.

I agree to receive email communication and understand I can unsubscribe at any time.

I agree to be contacted by OnX Realty via call, email, and text for real estate services. To opt out, you can reply 'stop' at any time or reply 'help' for assistance. You can also click the unsubscribe link in the emails. Message and data rates may apply. Message frequency may vary. Privacy Policy

 - property

Send a message

Message successfully sent.

Reason for contacting?

I agree to receive email communication and understand I can unsubscribe at any time.

I agree to be contacted by OnX Realty via call, email, and text for real estate services. To opt out, you can reply 'stop' at any time or reply 'help' for assistance. You can also click the unsubscribe link in the emails. Message and data rates may apply. Message frequency may vary. Privacy Policy

Sign In Sign Out

Virtual Assistant

Would you like to take the next step with this property? We can help you schedule a showing or virtual tour, or send you more details.

Yes, I would like more information.

Thank You for Your Reply, One of Our Agents will contact you as soon as possible

No, maybe later.

Thank you, you can always contact me via email, phone number or through the contact form.

Realhub AI

Lucy - Your AI-Powered Realtor

Update Your Temporary Password

Personalize your search

Enter your email and we'll notify you immediately when new listings match what you're looking for.

or enter email address

Already have an account ? Login here

Continue your home search

I agree to receive communications and understand I can unsubscribe at any time.

I agree to be contacted by OnX Realty via call, email, and text for real estate services. To opt out, you can reply 'stop' at any time or reply 'help' for assistance. You can also click the unsubscribe link in the emails. Message and data rates may apply. Message frequency may vary. Privacy Policy

Already have an account ? Login here

We use cookies

We use cookies primarily for analytics to enhance your experience. By accepting, you agree to our use of these cookies. You can manage your preferences or learn more about our cookies policy.

