1056 N WIZARD HTS

Kaysville, UT 84037
Stories: 2

Kaysville, UT 84037
1056 N WIZARD HTS

$2,590,000

MLS#: 2171165

Status: Pending

Listing provided by: Golden Spike Realty

Listing agent phone: None

Last update: 2 months ago

On site: 3 months ago

TALBOT ESTATES - Residential

About

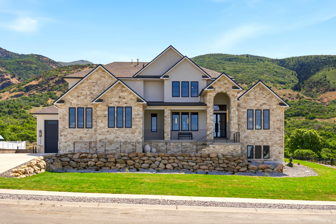
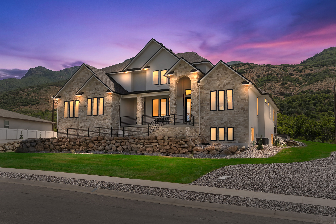
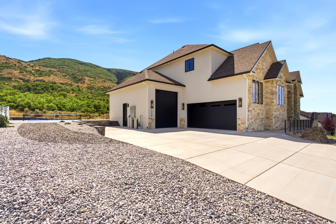
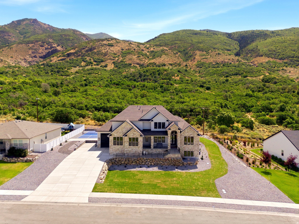
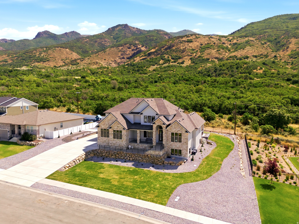
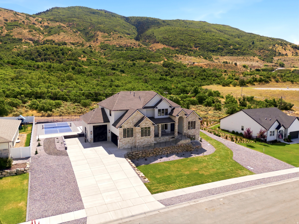
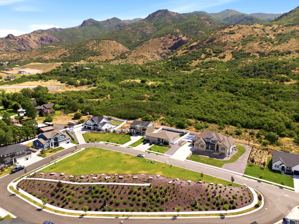
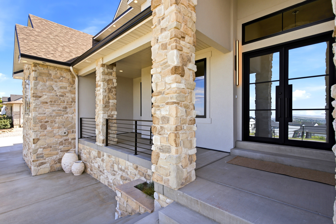
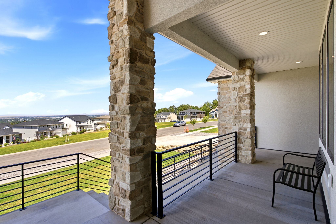
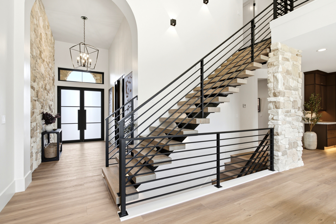
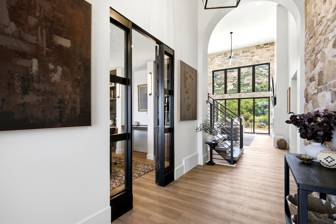
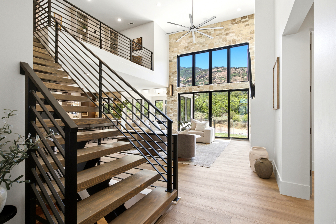
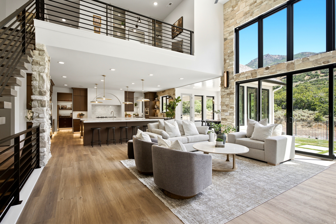
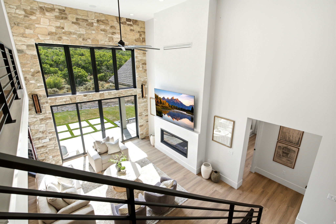
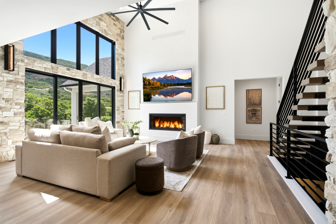
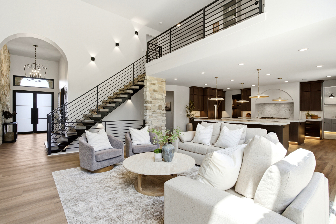
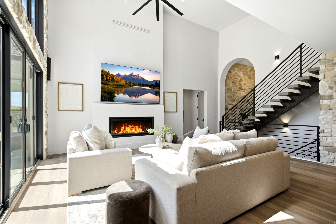
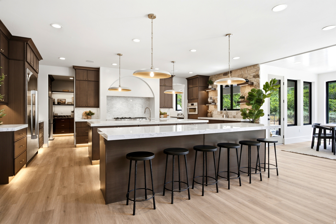
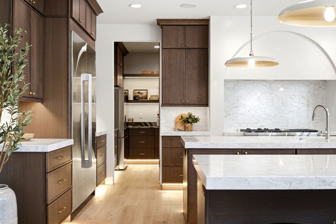
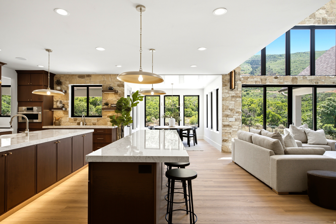
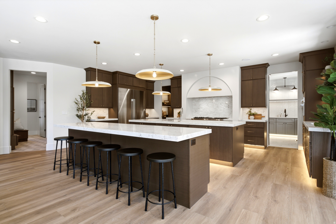
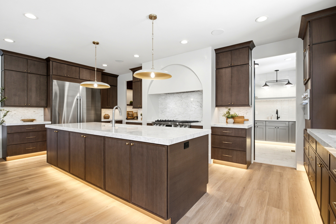
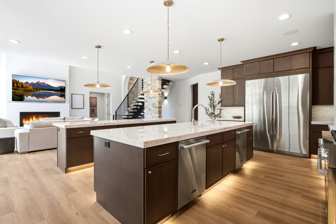
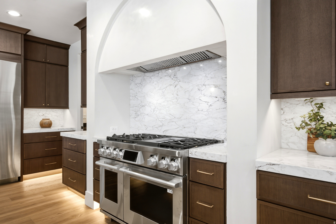
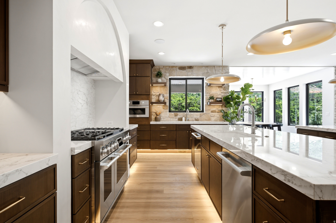
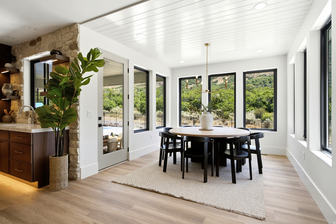
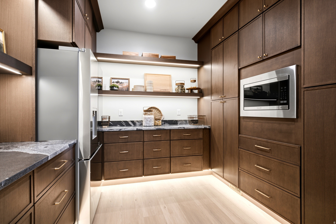
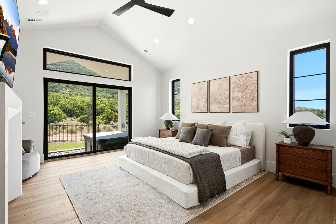
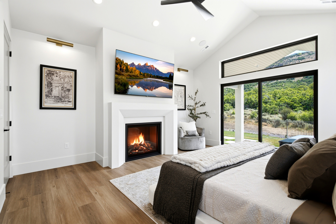
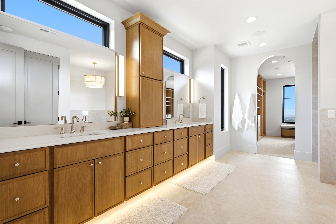
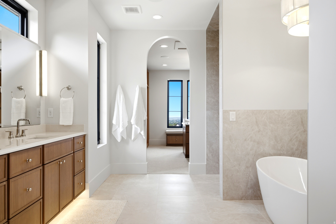
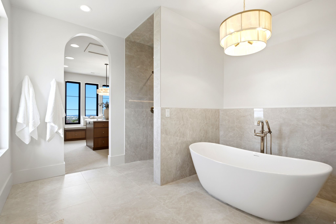
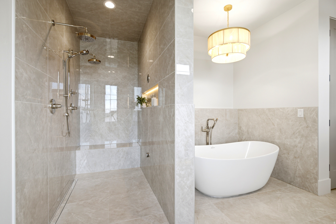
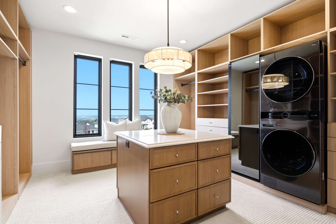
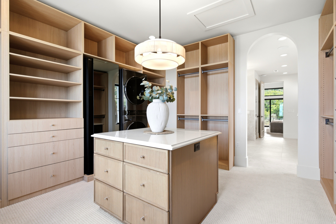
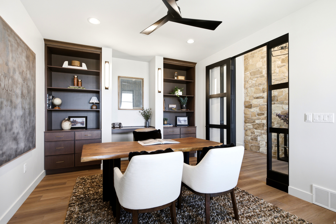
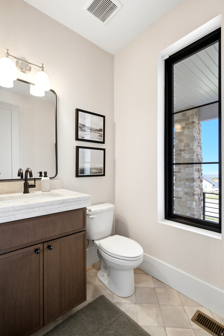
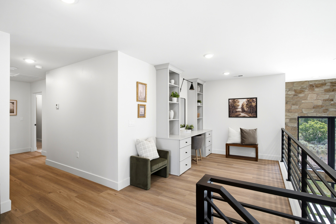
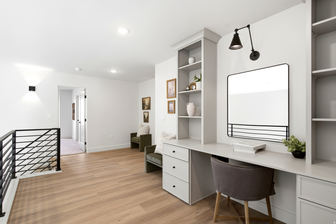
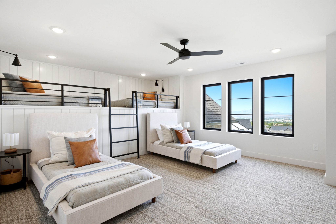
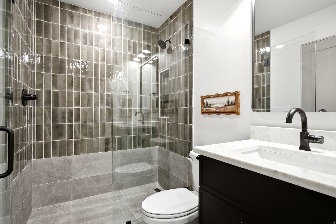
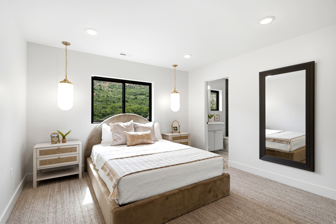
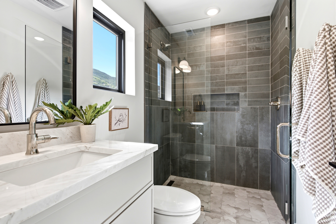
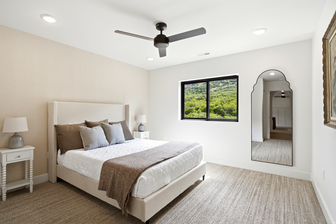
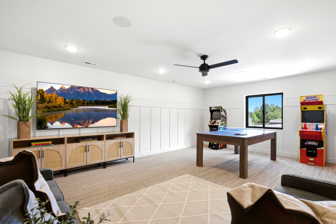
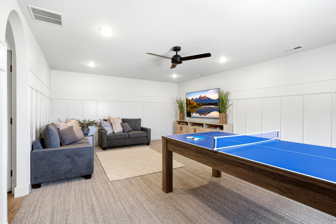
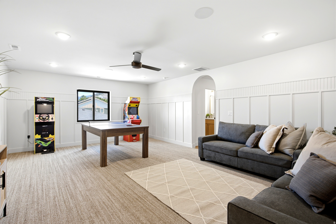
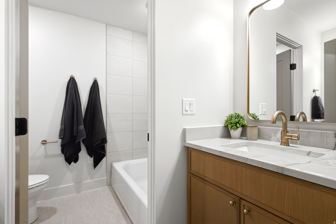
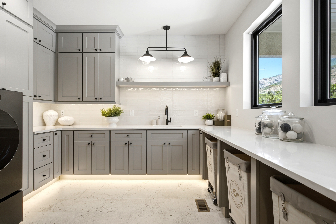
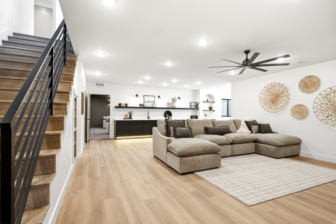
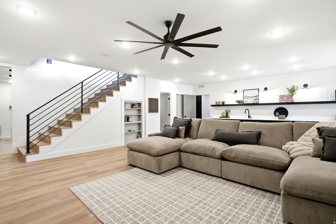
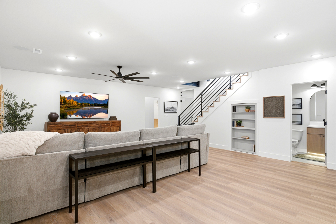
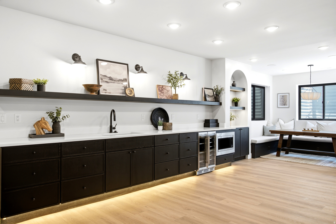
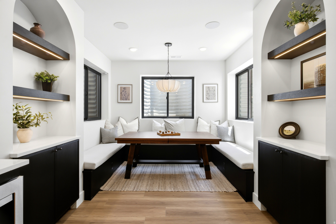
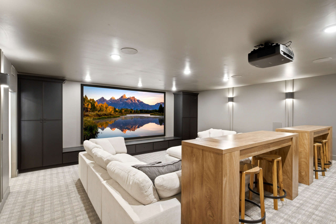
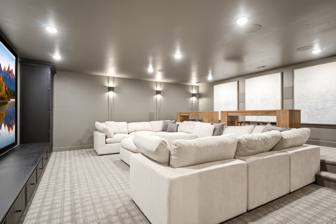
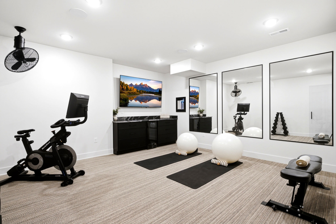
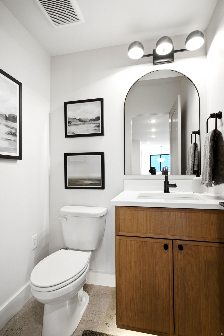
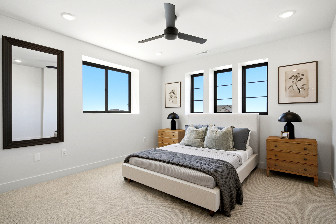
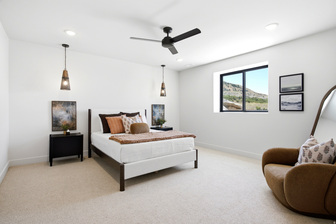
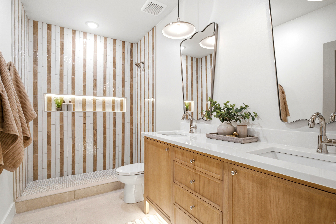
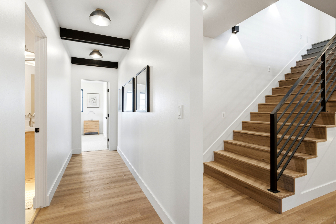
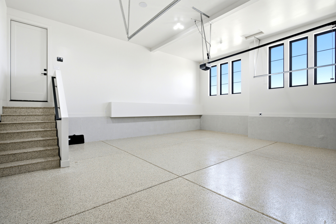
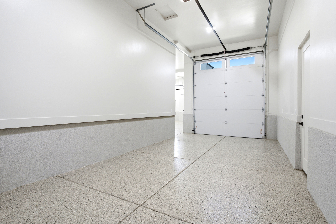
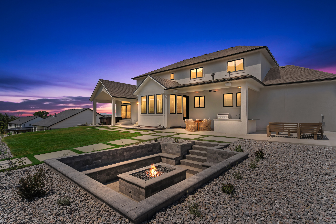
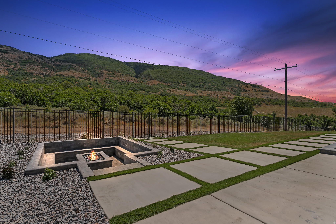
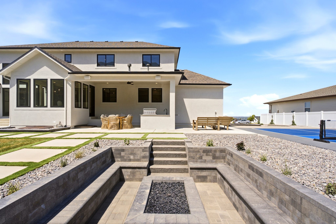
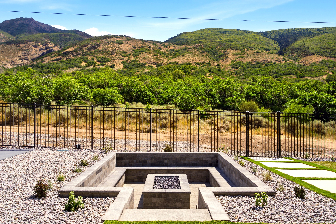
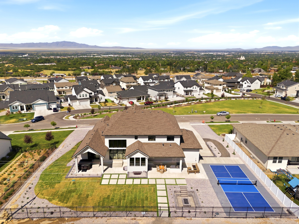
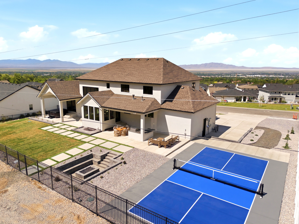
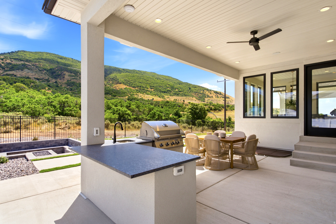
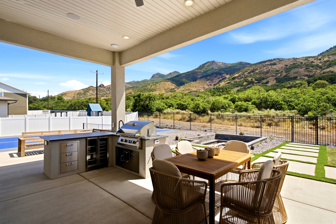
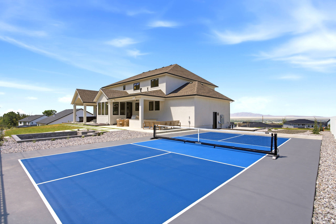
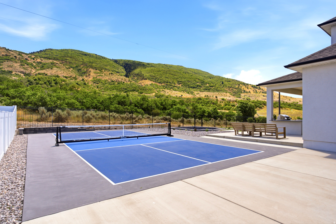
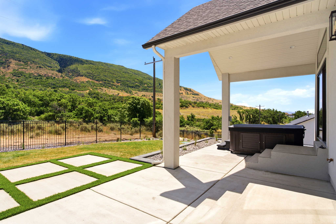
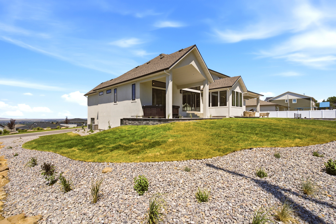
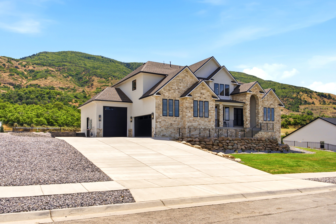
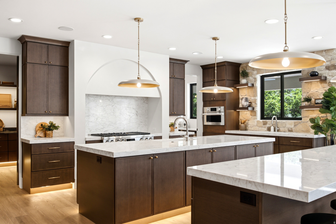
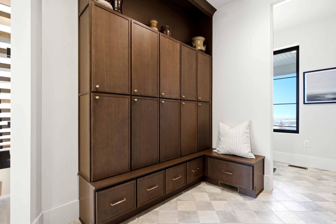
2026 Northern Wasatch Parade House! Luxury meets functionality in this stunning Kaysville home situated on a spacious half-acre lot with the mountains as your backyard neighbor, offering exceptional privacy and breathtaking views. This remarkable home features 6 bedrooms, 5 full bathrooms and 2 half bathrooms, and thoughtfully designed living spaces throughout. The chef's kitchen is a true showstopper with double islands, a walk-in pantry, and an open layout perfect for entertaining. The incredible primary suite includes a spa-like bathroom, with a steam shower, an oversized walk-in closet with a center island, and its own private washer and dryer. With three laundry rooms throughout the home, convenience is built into every level. Enjoy endless entertainment with a theater room, rec room, home gym, speakers throughout the house, wifi boosters, and a beautiful dedicated office. Soaring vaulted ceilings and expansive windows fill the home with natural light, while the covered patio overlooks a backyard designed for gathering with a pickleball court, outdoor fireplace, and plenty of space to relax. Complete with a spacious 3-car garage, this one-of-a-kind property offers luxury living in one of Kaysville's most desirable settings.

Property

Beds

6

Full Baths

5

1/2 Baths

2

Year Built

2026

Sq.Footage

6,869

Features

Features & Amenities

Interior

  • Other Interior Features

    Wet Bar, Walk-In Closet(s), Vaulted Ceiling(s), Master Downstairs

  • Total Bedrooms

    6

  • Bathrooms

    5

  • 1/2 Bathrooms

    2

  • Basement YN

    YES

  • Cooling YN

    YES

  • Cooling

    Central Air

  • Fireplace YN

    YES

  • Heating YN

    YES

  • Heating

    Central, Natural Gas, Forced Air

  • Main Level Bedrooms

    1

  • Pet friendly

    N/A

Exterior

  • Garage

    Yes

  • Garage spaces

    3

  • Construction Materials

    Stone, Stucco

  • Other Exterior Features

    Lighting

  • Parking

    Attached, Garage

  • Patio and Porch Features

    Covered, Patio

  • Pool

    No

  • Waterfront YN

    NO

  • View

    Mountain(s)

Area & Lot

  • Lot Size(acres)

    0.52

  • Lot Size(square feet)

    22,651

  • Property Type

    Residential

  • Property Sub Type

    Single Family Residence

  • Architectural Style

    Stories: 2

Price

  • Sales Price

    $2,590,000

  • Tax Amount

    $20,000

  • Zoning

    RES

  • Sq. Footage

    6,869

  • Price/SqFt

    $377
HOA

  • Association

    YES

  • Association Fee

    $85

  • Association Fee Frequency

    Monthly

  • Association Fee Includes

    N/A

Property Resources

  • Horse Property

    NO

School District

  • Elementary School

    Davis

  • Middle School

    Fairfield

  • High School

    Davis

Property Features

  • New Construction

    NO

  • Association Amenities

    Picnic Area, Playground, Snow Removal

  • Senior Community YN

    NO

  • Sewer

    Public Sewer

Schedule

Schedule a Showing

Showing scheduled successfully.

What is 3 + 4 ?


Mortgage calculator

Estimate your monthly mortgage payment, including the principal and interest, property taxes, and HOA. Adjust the values to generate a more accurate rate.

Your payment

Principal and Interest:

$

Property taxes:

$

HOA fees:

$

Total loan payment:

$

Total interest amount:

$

Location

  • County

    Davis

  • Elementary School

    Davis

  • Middle School

    Fairfield

  • High School

    Davis

Listing Courtesy of Chad R. Hill, Golden Spike Realty

RealHub Information is provided exclusively for consumers' personal, non-commercial use, and it may not be used for any purpose other than to identify prospective properties consumers may be interested in purchasing. All information deemed reliable but not guaranteed and should be independently verified. All properties are subject to prior sale, change or withdrawal. RealHub website owner shall not be responsible for any typographical errors, misinformation, misprints and shall be held totally harmless.

Agent Damon Luke

Damon Luke

President / Real Estate Agent

Call Damon today to schedule a private showing.


* Listings on this website come from the FMLS IDX Compilation and may be held by brokerage firms other than the owner of this website. The listing brokerage is identified in any listing details. Information is deemed reliable but is not guaranteed. If you believe any FMLS listing contains material that infringes your copyrighted work please review our DMCA policy and learn how to submit a takedown request.© 2024 FMLS.

Properties

Related properties

**OPEN HOUSE SAT. 10/24 10 AM - 1 PM** A distinguished offering in The Preserve, one of Kaysville's most sought-after neighborhoods, this former Symphony Homes model presents an exceptional blend of architectural presence, thoughtful design, remote-operated window coverings, and elevated everyday living. The Forte XL floor plan unfolds with impressive scale, refined finishes, and a collection of designer upgrades selected to make every space feel both beautiful and intentional. At the heart of the home, the chef's kitchen is designed for gathering on a grand scale. Dual islands anchor the space, complemented by a discreet butler's pantry concealed behind a hidden door, gas cooktop, double wall ovens, full-size refrigerator and freezer, secondary sink, and generous preparation and storage areas. An oversized laundry room continues the home's emphasis on effortless functionality with extensive cabinetry and a dedicated sink. The primary suite offers a private retreat with a spa-inspired bath and an extraordinary walk-in closet that feels more like a beautifully appointed dressing room, complete with custom built-ins and its own window. Above, a dramatic catwalk overlooks the entry and great room, lending architectural interest and an airy sense of connection between levels. Generously proportioned secondary bedrooms provide exceptional comfort throughout. Created with entertaining in mind, the finished lower level offers its own destination for leisure, featuring a theater with stadium seating,  fitness room, and wet bar. Outdoors, a large covered patio frames mountain views and extends naturally to the landscaped grounds, where a gas firepit invites evenings under the open sky. The fully fenced corner lot is further enhanced by a pull-through driveway and additional concrete parking pad. Beyond the residence, The Preserve offers a location that has made the neighborhood especially desirable. Shopping, parks, highly rated schools, freeway access, and an extensive network of walking paths are all conveniently nearby, while the community pool adds another dimension to the neighborhood lifestyle just a block away. Sophisticated yet welcoming, expansive yet thoughtfully considered, this remarkable Kaysville residence offers the rare opportunity to enjoy the craftsmanship and detail of a former model home in a neighborhood prized for both its amenities and its exceptional convenience.
#2188545

Kaysville

165 S FARMHOUSE CIR

6 Beds

3 Baths

6,278 Sq.Ft.

$2,199,999

MLS#: 2188545

Price reduced
Introducing the Garfield Traditional! This exceptional home blends timeless design with high-end finishes and modern comfort. The stunning kitchen is a true centerpiece, featuring custom cabinetry with integrated LED lighting, quartzite countertops with a full-height backsplash, Caf black gas appliances with double ovens, and elegant pendant lighting above the island. Throughout the home, you'll find a beautiful mix of laminate hardwood, tile, and plush carpet flooring, enhanced by can lighting and ceiling fans in the bedrooms, loft, and family room. The living room is highlighted by striking ceiling beam accents, while the family room offers a cozy gas log fireplace. The luxurious owner's suite includes tile surrounds and a freestanding soaking tub, creating a spa-like retreat with brushed gold hardware that adds a sophisticated finishing touch. Additional upgrades include tankless water heaters, a water softener, humidifier, 9-foot basement foundation walls, Rockwell window wells and a gas line to the dryer. The finished 3-car garage is fully equipped with a keypad, exit door, and breezeway access and an ADU above providing excellent flexibility for guests or rental potential. Enjoy outdoor living on the expanded covered deck, plus convenient Christmas light outlets for easy seasonal decorating. This is a stunning home that you do not want to miss out on!
#2183215

Kaysville

479 W SUMMIT LN

4 Beds

2 Baths

6,567 Sq.Ft.

$2,349,000

MLS#: 2183215

LOT#4. Symphony Homes newest luxury community of Encore Estates! This 'Harrison XL' floorplan will have tons of upgrades and spectacular interior design, and sits on a 0.40 acre lot. This home is currently under construction with an estimated completion date of December 2026. Oversized 4-car garage (2 2-cars) is insulated and has R-30 blown insulation in ceiling and will be finished with epoxy floor. Home plan features both an office and a "flex" room off the entry; over 9' ceilings throughout main level with over 12' ceiling in the family room. Large galley kitchen will have a built-in fridge and freezer, a 48" dual fuel range with double ovens, large pantry with countertops and outlets, and spacious dining nook. Large laundry room will have cabinetry, countertops, and a sink. Huge Owner's suite will have a fireplace, millwork in tray ceiling with crown molding, and a stunning bathroom with separate vanities, free-standing tub, and an enormous shower with built-in bench. Owner's suite also features a huge wardrobe room with a window, vaulted ceiling, custom finished, and includes a hookup for a stackable washer & dryer for modern convenience. Basement will be fully finished with 3 bedrooms, bathroom, gym, media room with tiered seating, and a wet bar/kitchenette, perfect for entertaining. 26x12 covered deck. Price includes 140k in full yard landscaping. Excellent craftsmanship and style...the Symphony difference!
#2174364

Kaysville

1427 W WILLOW BROOK LN

4 Beds

2 Baths

5,072 Sq.Ft.

$2,449,900

MLS#: 2174364

2026 Northern Wasatch Parade House! Luxury meets functionality in this stunning Kaysville home situated on a spacious half-acre lot with the mountains as your backyard neighbor, offering exceptional privacy and breathtaking views. This remarkable home features 6 bedrooms, 5 full bathrooms and 2 half bathrooms, and thoughtfully designed living spaces throughout. The chef's kitchen is a true showstopper with double islands, a walk-in pantry, and an open layout perfect for entertaining. The incredible primary suite includes a spa-like bathroom, with a steam shower, an oversized walk-in closet with a center island, and its own private washer and dryer. With three laundry rooms throughout the home, convenience is built into every level. Enjoy endless entertainment with a theater room, rec room, home gym, speakers throughout the house, wifi boosters, and a beautiful dedicated office. Soaring vaulted ceilings and expansive windows fill the home with natural light, while the covered patio overlooks a backyard designed for gathering with a pickleball court, outdoor fireplace, and plenty of space to relax. Complete with a spacious 3-car garage, this one-of-a-kind property offers luxury living in one of Kaysville's most desirable settings.

1056 N WIZARD HTS

Message successfully sent.

I agree to receive email communication and understand I can unsubscribe at any time.

I agree to be contacted by OnX Realty via call, email, and text for real estate services. To opt out, you can reply 'stop' at any time or reply 'help' for assistance. You can also click the unsubscribe link in the emails. Message and data rates may apply. Message frequency may vary. Privacy Policy

Send a message

Message successfully sent.

Reason for contacting?

I agree to receive email communication and understand I can unsubscribe at any time.

I agree to be contacted by OnX Realty via call, email, and text for real estate services. To opt out, you can reply 'stop' at any time or reply 'help' for assistance. You can also click the unsubscribe link in the emails. Message and data rates may apply. Message frequency may vary. Privacy Policy

Sign In Sign Out

Virtual Assistant

Would you like to take the next step with this property? We can help you schedule a showing or virtual tour, or send you more details.

Yes, I would like more information.

Thank You for Your Reply, One of Our Agents will contact you as soon as possible

No, maybe later.

Thank you, you can always contact me via email, phone number or through the contact form.

Realhub AI

Lucy - Your AI-Powered Realtor

Update Your Temporary Password

Personalize your search

Enter your email and we'll notify you immediately when new listings match what you're looking for.

or enter email address

Already have an account ? Login here

Continue your home search

I agree to receive communications and understand I can unsubscribe at any time.

I agree to be contacted by OnX Realty via call, email, and text for real estate services. To opt out, you can reply 'stop' at any time or reply 'help' for assistance. You can also click the unsubscribe link in the emails. Message and data rates may apply. Message frequency may vary. Privacy Policy

Already have an account ? Login here

We use cookies

We use cookies primarily for analytics to enhance your experience. By accepting, you agree to our use of these cookies. You can manage your preferences or learn more about our cookies policy.