1041 W 450 S 76

Brigham City, UT 84302
Stories: 2

Brigham City, UT 84302

1041 W 450 S 76

$460,990

MLS#: 2157368

Status: Active

Listing provided by: Richmond American Homes of Utah, Inc

Listing agent phone: None

Last update: a day ago

On site: 17 days ago

SEASONS AT BEETON PATH - Residential

About

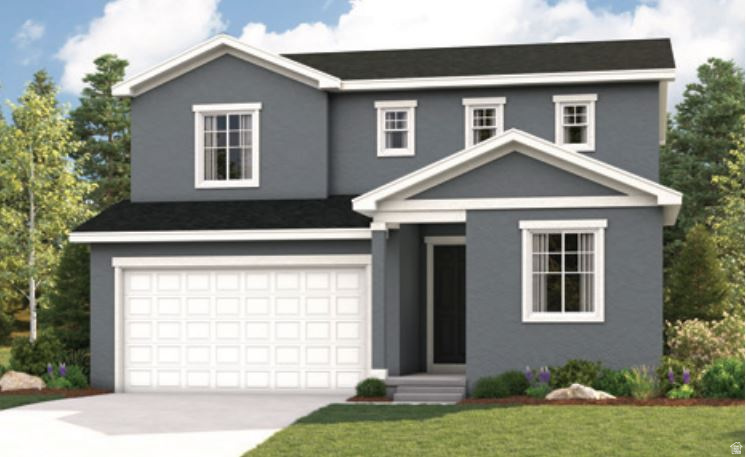
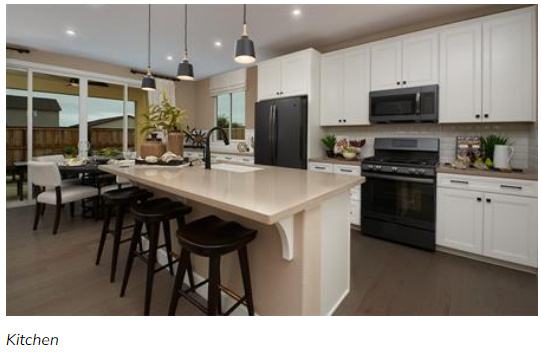
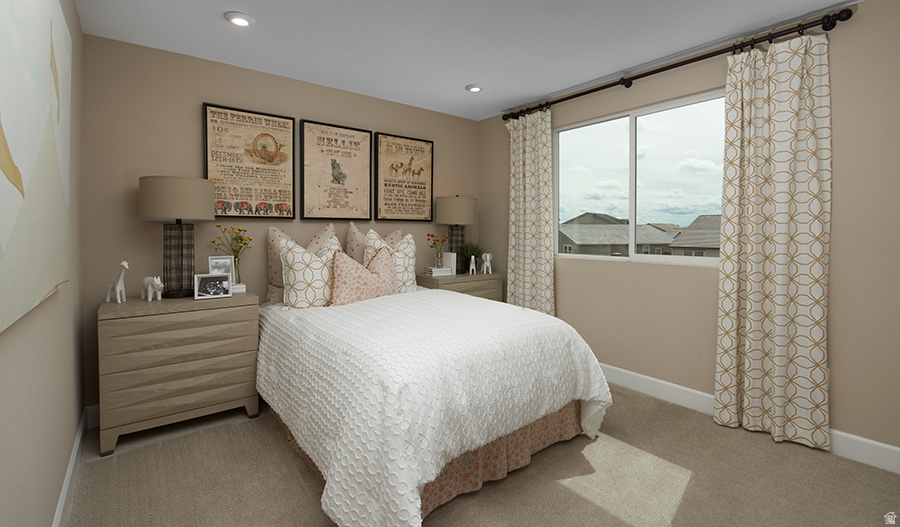
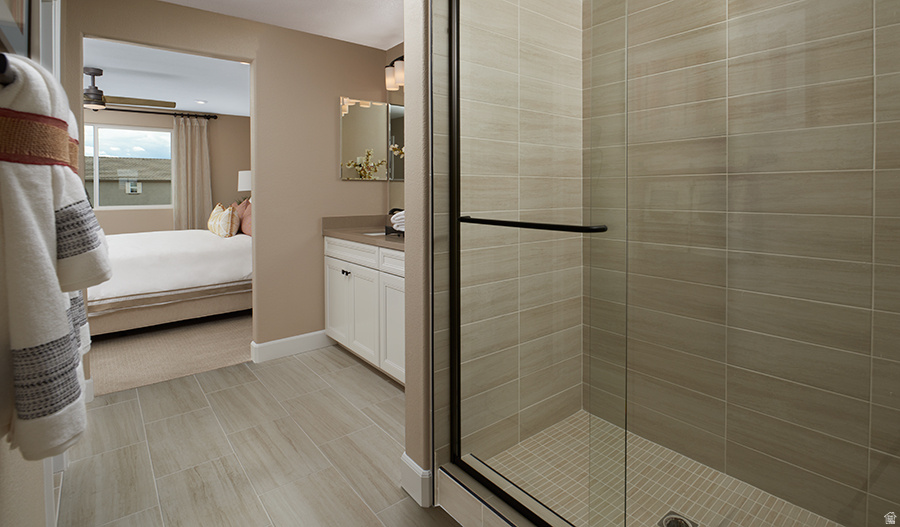
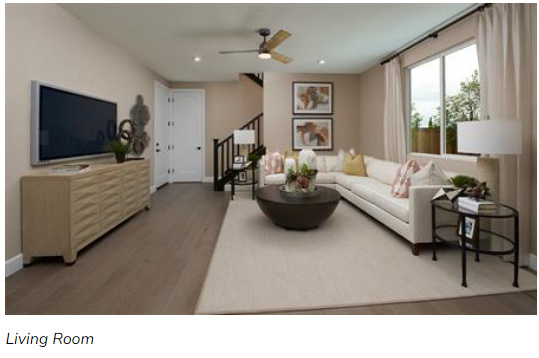
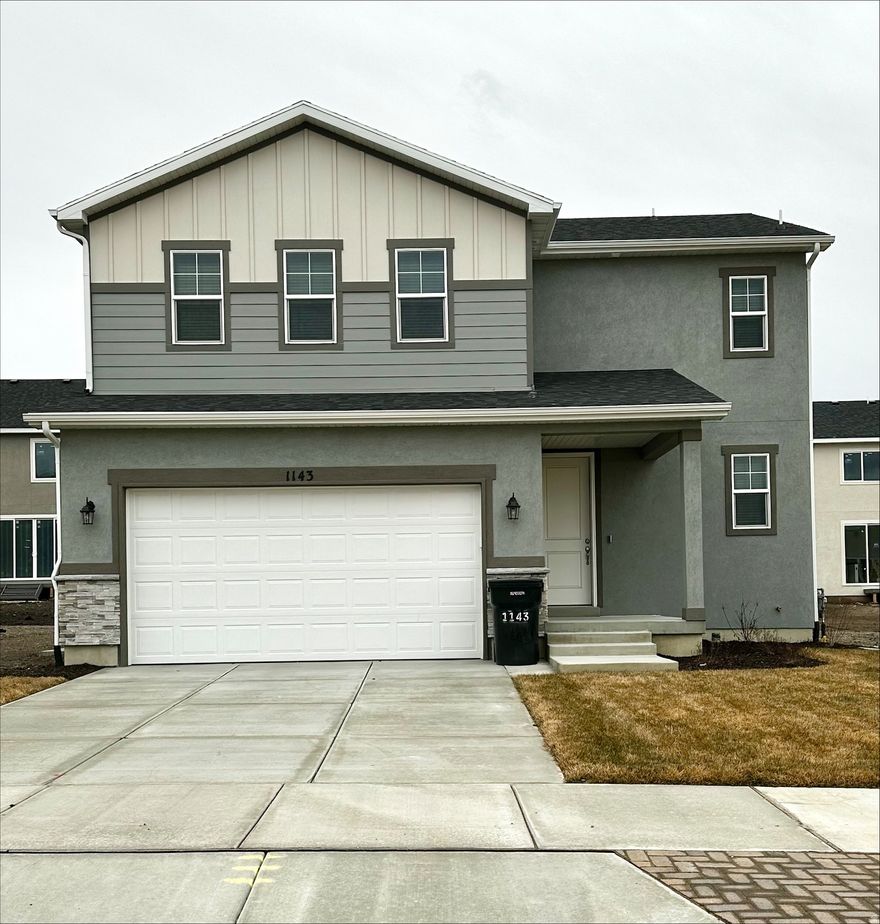
The Citrine offers the perfect balance of flexibility, comfort, and thoughtful design. All of our two-story homes include spacious great rooms, quartz countertops, soft-close cabinetry, triple glass sliding doors, 9-foot ceilings, 8-foot doors, LVP flooring throughout, tankless water heaters, and more STANDARD. What makes the Citrine stand out is the highly functional main-level bedroom and 3/4 bath, ideal for guests, multigenerational living, or a private home office setup. Upstairs, you'll find three generously sized bedrooms, including a spacious primary suite featuring a large walk-through bath and oversized walk-in closet. Use our preferred lender and receive up to 4% in flex funds toward upgrades, closing costs, or rate buy-down options. Restrictions apply. Call for details. Now the fun part begins... Would you add upgraded finishes? Create the perfect work-from-home space? Personalize the kitchen? Building from dirt gives you the opportunity to create a home that works for your life from day one.

Property

Beds

4

Full Baths

1

1/2 Baths

None

3/4 Baths

2

Year Built

2026

Sq.Footage

1,975

Features

Features & Amenities

Interior

  • Other Interior Features

    Walk-In Closet(s)

  • Total Bedrooms

    4

  • Bathrooms

    1

  • 3/4 Bathrooms

    2

  • Basement YN

    NO

  • Cooling YN

    YES

  • Cooling

    Central Air

  • Fireplace YN

    NO

  • Heating YN

    YES

  • Heating

    Central, Natural Gas, Forced Air, Hot Water

  • Main Level Bedrooms

    1

  • Pet friendly

    N/A

Exterior

  • Garage

    Yes

  • Garage spaces

    2

  • Construction Materials

    Stone, Stucco, Cement Siding

  • Other Exterior Features

    Lighting

  • Patio and Porch Features

    Porch

  • Pool

    No

  • Waterfront YN

    NO

Area & Lot

  • Lot Size(acres)

    0.13

  • Lot Size(square feet)

    5662.8

  • Property Type

    Residential

  • Property Sub Type

    Single Family Residence

  • Architectural Style

    Stories: 2

Price

  • Sales Price

    $460,990

  • Zoning

    R-1

  • Sq. Footage

    1, 975

  • Price/SqFt

    $233

HOA

  • Association

    No

School District

  • Elementary School

    Box Elder

  • Middle School

    Adele C. Young

  • High School

    Box Elder

Property Features

  • Stories

    2

  • New Construction

    YES

  • Senior Community YN

    NO

  • Sewer

    Public Sewer

Schedule

Schedule a Showing

Showing scheduled successfully.

What is 3 + 4 ?


Change time

Mortgage calculator

Estimate your monthly mortgage payment, including the principal and interest, property taxes, and HOA. Adjust the values to generate a more accurate rate.

Your payment

Principal and Interest:

$

Property taxes:

$

HOA fees:

$

Total loan payment:

$

Total interest amount:

$

Location

  • County

    Box Elder

  • Elementary School

    Box Elder

  • Middle School

    Adele C. Young

  • High School

    Box Elder

Listing Courtesy of Dan Tencza , Richmond American Homes of Utah, Inc

RealHub Information is provided exclusively for consumers' personal, non-commercial use, and it may not be used for any purpose other than to identify prospective properties consumers may be interested in purchasing. All information deemed reliable but not guaranteed and should be independently verified. All properties are subject to prior sale, change or withdrawal. RealHub website owner shall not be responsible for any typographical errors, misinformation, misprints and shall be held totally harmless.

Agent Damon Luke

Damon Luke

President / Real Estate Advisor

Call Damon today to schedule a private showing.


* Listings on this website come from the FMLS IDX Compilation and may be held by brokerage firms other than the owner of this website. The listing brokerage is identified in any listing details. Information is deemed reliable but is not guaranteed. If you believe any FMLS listing contains material that infringes your copyrighted work please click here to review our DMCA policy and learn how to submit a takedown request.© 2024 FMLS.

Properties

Related properties
New on site 1 day ago
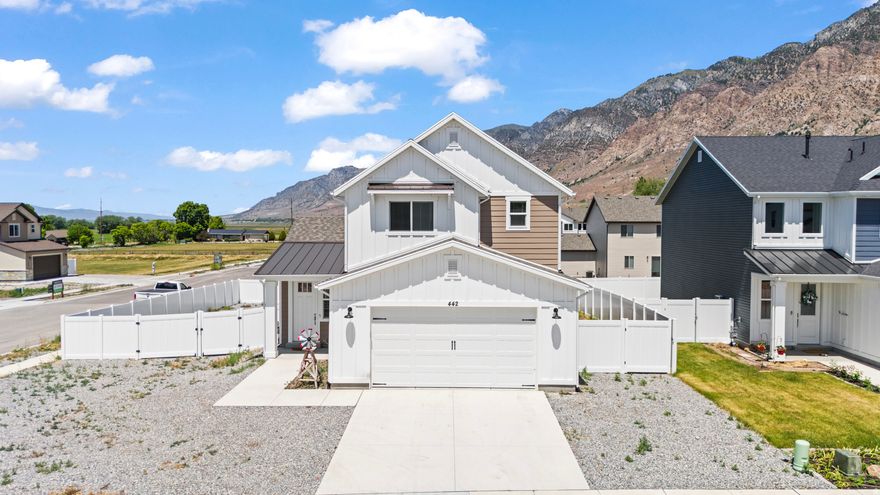
Welcome home! This home is less than a year old and ready for its next owners. Xeriscaped front yard and part of the back. Fully fenced back yard. Very roomy primary bedroom and walk in closet. Granite counter tops, custom cabinetry and stainless steel appliances make the kitchen "Pop". Schedule your showing today!
#2161511

Brigham City

442 W 1325 N 25

3 Beds

2 Baths

1,671 Sq.Ft.

$449,500

MLS#: 2161511
New on site 1 day ago
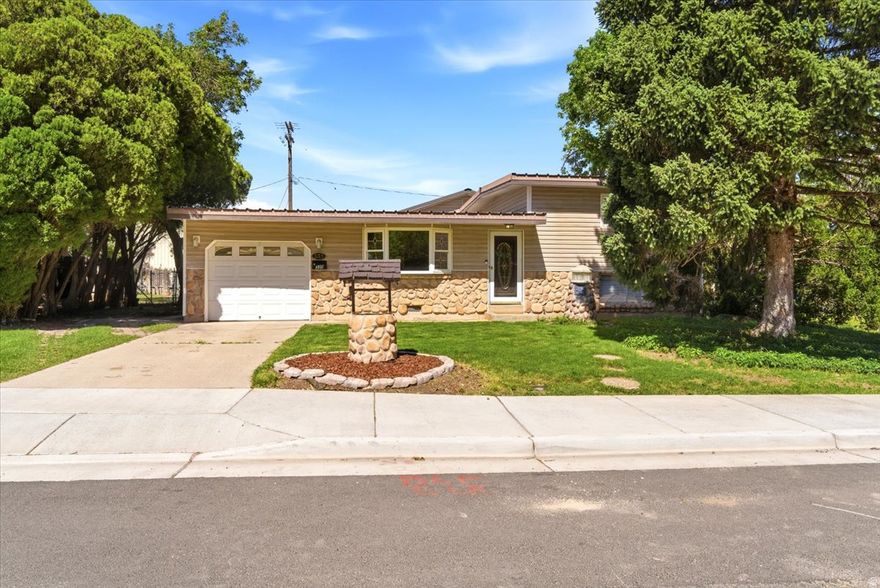
Beautifully cared for and thoughtfully updated home in the heart of Brigham City! This charming property offers the perfect blend of comfort, space, and functionality with numerous updates throughout, including an updated kitchen and an added rear living space ideal for entertaining, gathering, or room to grow. The spacious main-level primary suite features a separate tub and shower for a relaxing retreat. Enjoy stunning mountain views and a location close to everything Brigham City has to offer. Pride of ownership shines throughout this home - truly a must see!
#2161480

Brigham City

335 MOUTAIN VIEW DR

4 Beds

2 Baths

2,160 Sq.Ft.

$415,000

MLS#: 2161480
New on site 1 day ago
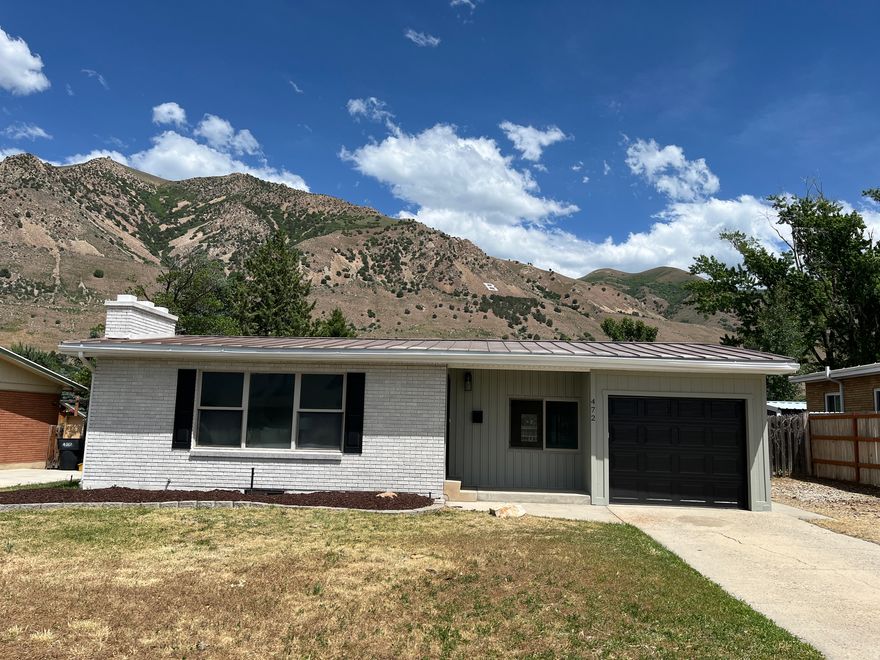
Beautifully updated home in desirable Brigham City featuring designer exterior paint, fresh landscaping with mulch, and a new garage door and opener for great curb appeal. Inside, enjoy a fully remodeled interior with designer paint, new baseboards and trim, and all-new flooring including carpet, pad, and LVP. The stunning kitchen offers bright white cabinets, quartz countertops, a stylish tile backsplash, and a full appliance package, while the bathrooms have been refreshed with updated fixtures, vanities, mirrors, and lighting. The inviting living space showcases a beautifully tiled fireplace, and the fully finished basement adds valuable extra living space. Professionally designed selections throughout make this a truly move-in-ready home.
#2161755

Brigham City

472 N 600 E

4 Beds

1 Baths

2,261 Sq.Ft.

$449,900

MLS#: 2161755
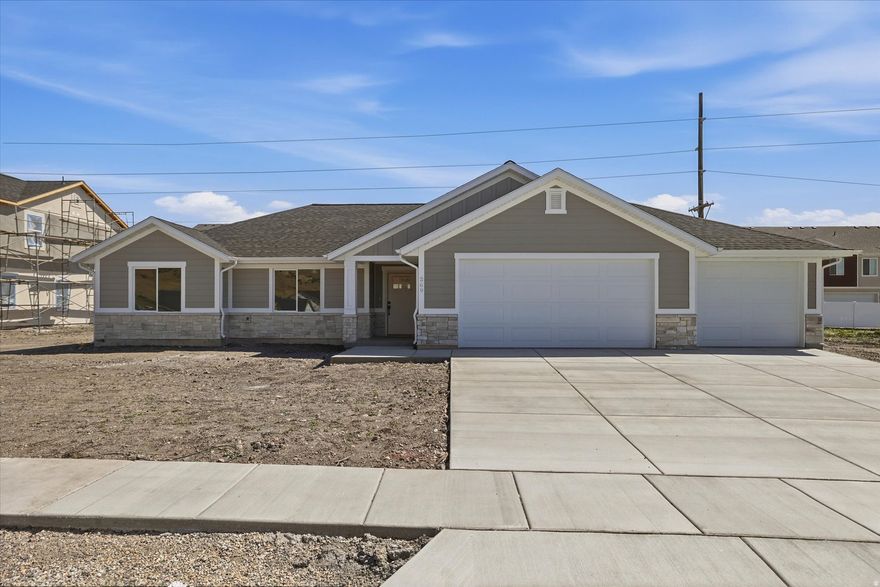
Sitting in a vibrant new neighborhood in Brigham City UT, this stunning brand-new patio home features breathtaking views and high end finishes. With 3 bedrooms and 2 bathrooms, this home offers an open-concept layout, where vaulted ceilings and abundant natural light create an inviting atmosphere ideal for entertaining. The spacious kitchen is equipped with modern appliances and plenty of cabinet space. The 3 car garage is convenient for your vehicles or extra storage. Enjoy the convenience of single-level living where the master suite is a true retreat, featuring a walk-in closet and a connected bathroom complete with two sinks, a large soaking tub, and a separate shower. Don't miss your chance to see this remarkable home in person-be sure to check out the virtual tour!
#2159622

Brigham City

269 W 1225 N

3 Beds

2 Baths

1,437 Sq.Ft.

$489,000

MLS#: 2159622

New on site 4 days ago
You will feel right at home in this charming three-bedroom, two-bathroom house nestled in the mountains with a beautiful view. The property features a luscious front yard filled with strawberries, raspberries, and beautiful wildflowers. Enjoy your spacious green backyard, where you can roast marshmallows around your firepit. Inside, you will find new flooring throughout the home and vaulted ceilings.
#2160659

Brigham City

607 W 1500 N

3 Beds

2 Baths

1,331 Sq.Ft.

$465,000

MLS#: 2160659
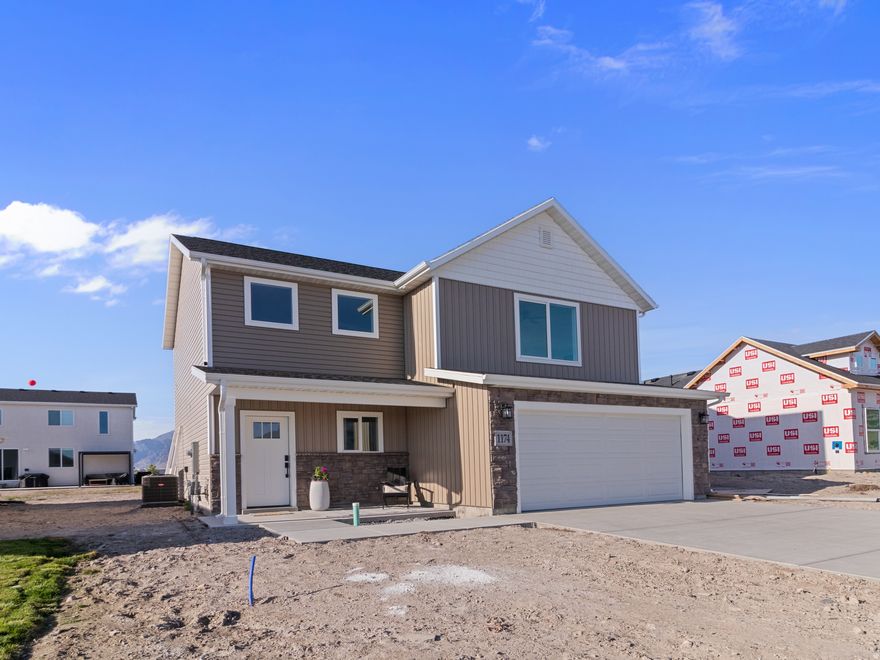
Brand-new, move-in-ready two-story home in a growing Brigham City neighborhood with easy access to major routes while still offering a quieter, low-traffic setting.  The main level features an open-concept kitchen, dining, and living space designed for comfortable everyday living and entertaining. Upstairs includes a loft area, convenient laundry, three bedrooms, and two full bathrooms, including a private primary suite.  This home offers the simplicity and peace of mind of new construction with functional living space, clean finishes, and modern layout design.  Seller offering $10,000 toward closing costs when using preferred lender. Estimated payment around $3,050/month for qualified buyers using USDA financing and current estimated rates.
#2158227

Brigham City

1174 W 500 S

3 Beds

2 Baths

1,581 Sq.Ft.

$464,900

MLS#: 2158227
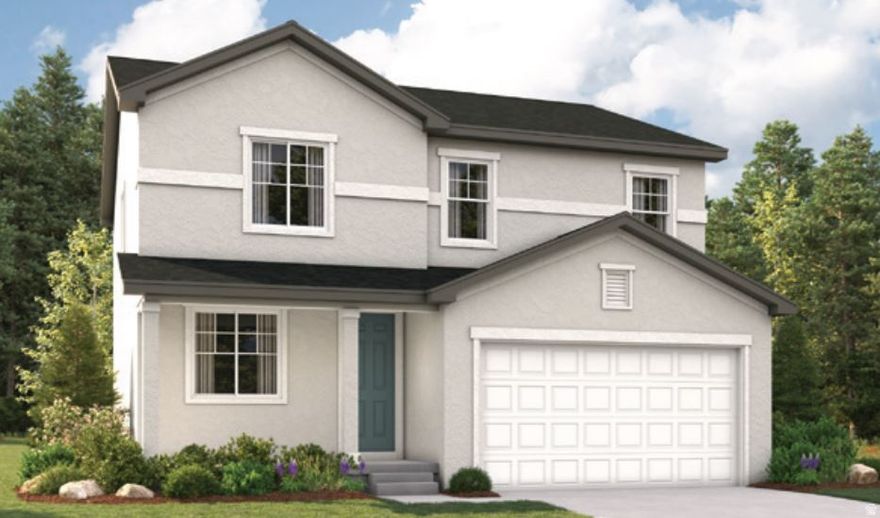
The Lapis is designed for buyers who want both everyday function and elevated comfort. All of our two-story homes include spacious great rooms, quartz countertops, soft-close cabinetry, triple glass sliding doors, 9-foot ceilings, 8-foot doors, LVP flooring throughout, tankless water heaters, and more STANDARD.  The Lapis stands out with its thoughtfully designed walk-in pantry, convenient mudroom area off the garage, spacious upstairs loft, and an incredible primary suite built to feel like a retreat at the end of the day. Even better, every bedroom includes its own walk-in closet, giving everyone the storage space they actually need.  Use our preferred lender and receive up to 4% in flex funds toward upgrades, closing costs, or rate buy-down options. Restrictions apply. Call for details.  Whether you're dreaming of darker cabinetry, upgraded finishes, or customizing spaces to better fit your lifestyle, building from dirt allows you to create a home that feels intentional, personal, and uniquely yours.
#2157376

Brigham City

1022 W 450 S 99

3 Beds

2 Baths

2,188 Sq.Ft.

$476,990

MLS#: 2157376
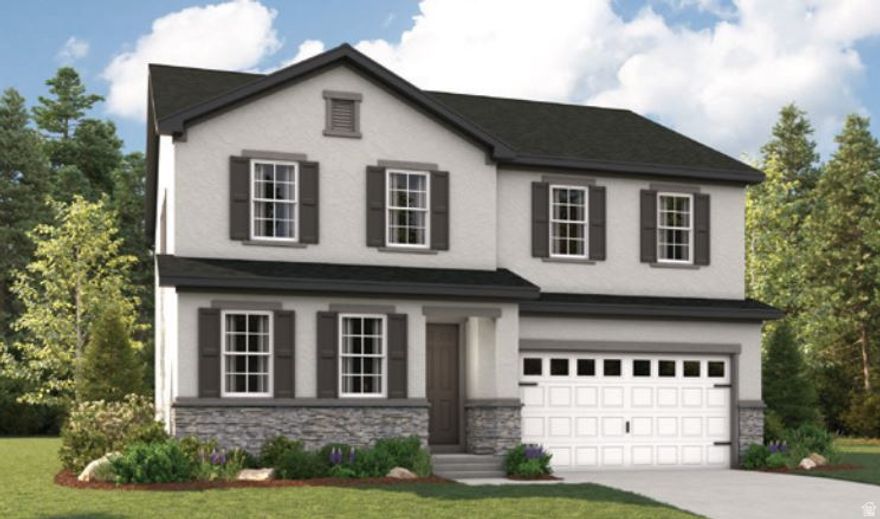
The Tourmaline offers space in all the right places with a layout designed for flexibility, comfort, and room to grow. All of our two-story homes include spacious great rooms, quartz countertops, soft-close cabinetry, triple glass sliding doors, 9-foot ceilings, 8-foot doors, LVP flooring throughout, tankless water heaters, and more STANDARD.  This floor plan features a large main-level bedroom with a 3/4 bath, perfect for guests, multigenerational living, or a private office setup. Upstairs, the oversized loft creates endless possibilities for a second living area, game room, media space, or homework zone. The generous primary suite offers the kind of walk-in closet that makes organization feel effortless.  Use our preferred lender and receive up to 4% in flex funds toward upgrades, closing costs, or rate buy-down options. Restrictions apply. Call for details.  From upgraded finishes to personalized design selections, this is your chance to build intentionally and create a home that truly supports the way you live every day.
#2157382

Brigham City

1037 W 450 S 77

3 Beds

2 Baths

2,672 Sq.Ft.

$502,990

MLS#: 2157382
The Coral blends open-concept living with the flexibility today's buyers actually want. All of our two-story homes include spacious great rooms, quartz countertops, soft-close cabinetry, triple glass sliding doors, 9-foot ceilings, 8-foot doors, LVP flooring throughout, tankless water heaters, and more STANDARD.  Upstairs, the Coral offers a versatile loft space perfect for a second living area, home office, playroom, or media room, along with three spacious bedrooms designed for comfort and functionality.  Use our preferred lender and receive up to 4% in flex funds toward upgrades, closing costs, or rate buy-down options. Restrictions apply. Call for details.  But here's the real question... what matters most to you? Darker cabinets? Upgraded finishes? A personalized office space? This is your opportunity to design intentionally and invest in the features that truly fit your lifestyle while keeping your payment comfortable.
#2157373

Brigham City

1019 W 400 S 108

3 Beds

1 Baths

1,831 Sq.Ft.

$449,990

MLS#: 2157373

The Citrine offers the perfect balance of flexibility, comfort, and thoughtful design. All of our two-story homes include spacious great rooms, quartz countertops, soft-close cabinetry, triple glass sliding doors, 9-foot ceilings, 8-foot doors, LVP flooring throughout, tankless water heaters, and more STANDARD.  What makes the Citrine stand out is the highly functional main-level bedroom and 3/4 bath, ideal for guests, multigenerational living, or a private home office setup. Upstairs, you'll find three generously sized bedrooms, including a spacious primary suite featuring a large walk-through bath and oversized walk-in closet.  Use our preferred lender and receive up to 4% in flex funds toward upgrades, closing costs, or rate buy-down options. Restrictions apply. Call for details.  Now the fun part begins... Would you add upgraded finishes? Create the perfect work-from-home space? Personalize the kitchen? Building from dirt gives you the opportunity to create a home that works for your life from day one.

1041 W 450 S 76

Message successfully sent.

I agree to receive email communication and understand I can unsubscribe at any time.

I agree to be contacted by OnX Realty via call, email, and text for real estate services. To opt out, you can reply 'stop' at any time or reply 'help' for assistance. You can also click the unsubscribe link in the emails. Message and data rates may apply. Message frequency may vary. Privacy Policy

 - property

Send a message

Message successfully sent.

Reason for contacting?

I agree to receive email communication and understand I can unsubscribe at any time.

I agree to be contacted by OnX Realty via call, email, and text for real estate services. To opt out, you can reply 'stop' at any time or reply 'help' for assistance. You can also click the unsubscribe link in the emails. Message and data rates may apply. Message frequency may vary. Privacy Policy

Sign In Sign Out

Virtual Assistant

Would you like to take the next step with this property? We can help you schedule a showing or virtual tour, or send you more details.

Yes, I would like more information.

Thank You for Your Reply, One of Our Agents will contact you as soon as possible

No, maybe later.

Thank you, you can always contact me via email, phone number or through the contact form.

Realhub AI

Lucy - Your AI-Powered Realtor

Update Your Temporary Password

Personalize your search

Enter your email and we'll notify you immediately when new listings match what you're looking for.

or enter email address

Already have an account ? Login here

Continue your home search

I agree to receive communications and understand I can unsubscribe at any time.

I agree to be contacted by OnX Realty via call, email, and text for real estate services. To opt out, you can reply 'stop' at any time or reply 'help' for assistance. You can also click the unsubscribe link in the emails. Message and data rates may apply. Message frequency may vary. Privacy Policy

Already have an account ? Login here

We use cookies

We use cookies primarily for analytics to enhance your experience. By accepting, you agree to our use of these cookies. You can manage your preferences or learn more about our cookies policy.