1030 US HWY 89

Fish Haven, ID 83287

A-Frame

Fish Haven, ID 83287

1030 US HWY 89

$2,900,000

MLS#: 2179360

Status: Active

Listing provided by: Bear Lake Realty, Inc

Listing agent phone: None

Last update: 9 days ago

On site: 9 days ago

Main image without alt text

About

Rare opportunity to own a piece of Bear Lake history with this 1972 vintage beachfront cabin offering an incredible 298 feet of total lakefront and beach across four separate parcels. Located along scenic Highway 89 in Fish Haven, Idaho, this unique property offers exceptional space, privacy, and endless possibilities for family gatherings, recreation, or investment. The main home features 3 bedrooms and 2.75 bathrooms, a two-bay garage, large picture windows showcasing breathtaking views of Bear Lake, a beautiful rock fireplace, and tongue-and-groove walls and ceilings that capture the classic charm of a Bear Lake cabin. The primary suite includes a private balcony where you can enjoy the lake views and fresh mountain air. A separate double-wide mobile home provides an additional 3 bedrooms and 1 bathroom, along with a detached two-bay garage featuring a bedroom loft, bathroom, and laundry area. An additional detached three-bay garage provides even more space for boats, vehicles, and recreational toys. With nearly 300 feet of beachfront, multiple structures, abundant garage space, and short-term rentals allowed, this is a truly rare Bear Lake property with tremendous potential. Come experience the charm, privacy, and incredible lakefront setting of this one-of-a-kind property. Must see! Level 1 and 2-Main House; Level 3-Mobile home; Level 4-Garage Loft. Square footage figures are provided as a courtesy estimate only and were obtained from county records/appraisal. Buyer is advised to obtain an independent measurement.

Property

Beds

7

Full Baths

4

1/2 Baths

None

3/4 Baths

1

Year Built

1972

Sq.Footage

3,868

Features

Features & Amenities

Interior

  • Other Interior Features

    Walk-In Closet(s)

  • Total Bedrooms

    7

  • Bathrooms

    4

  • 3/4 Bathrooms

    1

  • Cooling YN

    NO

  • Cooling

    Ceiling Fan(s), None

  • Fireplace YN

    YES

  • Heating YN

    YES

  • Heating

    Fireplace Insert, Forced Air, Propane, Wall Furnace

  • Main Level Bedrooms

    2

  • Pet friendly

    N/A

Exterior

  • Garage

    No

  • Construction Materials

    Cedar, Other

  • Other Exterior Features

    Gas Grill, Balcony

  • Pool

    No

  • Waterfront YN

    YES

  • View

    Lake, Mountain(s)

Area & Lot

  • Lot Features

    Waterfront

  • Lot Size(acres)

    0.8

  • Lot Size(square feet)

    34,848

  • Property Type

    Residential

  • Property Sub Type

    Single Family Residence

  • Architectural Style

    A-Frame

Price

  • Sales Price

    $2,900,000

  • Tax Amount

    $4,611

  • Sq. Footage

    3,868

  • Price/SqFt

    $749

HOA

  • Association

    No

Property Resources

  • Horse Property

    NO

School District

  • Elementary School

    BEAR LAKE COUNTY

  • Middle School

    Bear Lake

  • High School

    Bear Lake

Property Features

  • New Construction

    NO

  • Foundation Details

    Slab

  • Senior Community YN

    NO

Schedule

Schedule a Showing

Showing scheduled successfully.

What is 3 + 4 ?


Change time

Mortgage calculator

Estimate your monthly mortgage payment, including the principal and interest, property taxes, and HOA. Adjust the values to generate a more accurate rate.

Your payment

Principal and Interest:

$

Property taxes:

$

HOA fees:

$

Total loan payment:

$

Total interest amount:

$

Location

  • County

    Bear Lake

  • Elementary School

    BEAR LAKE COUNTY

  • Middle School

    Bear Lake

  • High School

    Bear Lake

Listing Courtesy of Gary C McKee , Bear Lake Realty, Inc

RealHub Information is provided exclusively for consumers' personal, non-commercial use, and it may not be used for any purpose other than to identify prospective properties consumers may be interested in purchasing. All information deemed reliable but not guaranteed and should be independently verified. All properties are subject to prior sale, change or withdrawal. RealHub website owner shall not be responsible for any typographical errors, misinformation, misprints and shall be held totally harmless.

Agent Damon Luke

Damon Luke

President / Real Estate Advisor

Call Damon today to schedule a private showing.


* Listings on this website come from the FMLS IDX Compilation and may be held by brokerage firms other than the owner of this website. The listing brokerage is identified in any listing details. Information is deemed reliable but is not guaranteed. If you believe any FMLS listing contains material that infringes your copyrighted work please click here to review our DMCA policy and learn how to submit a takedown request.© 2024 FMLS.

Properties

Related properties
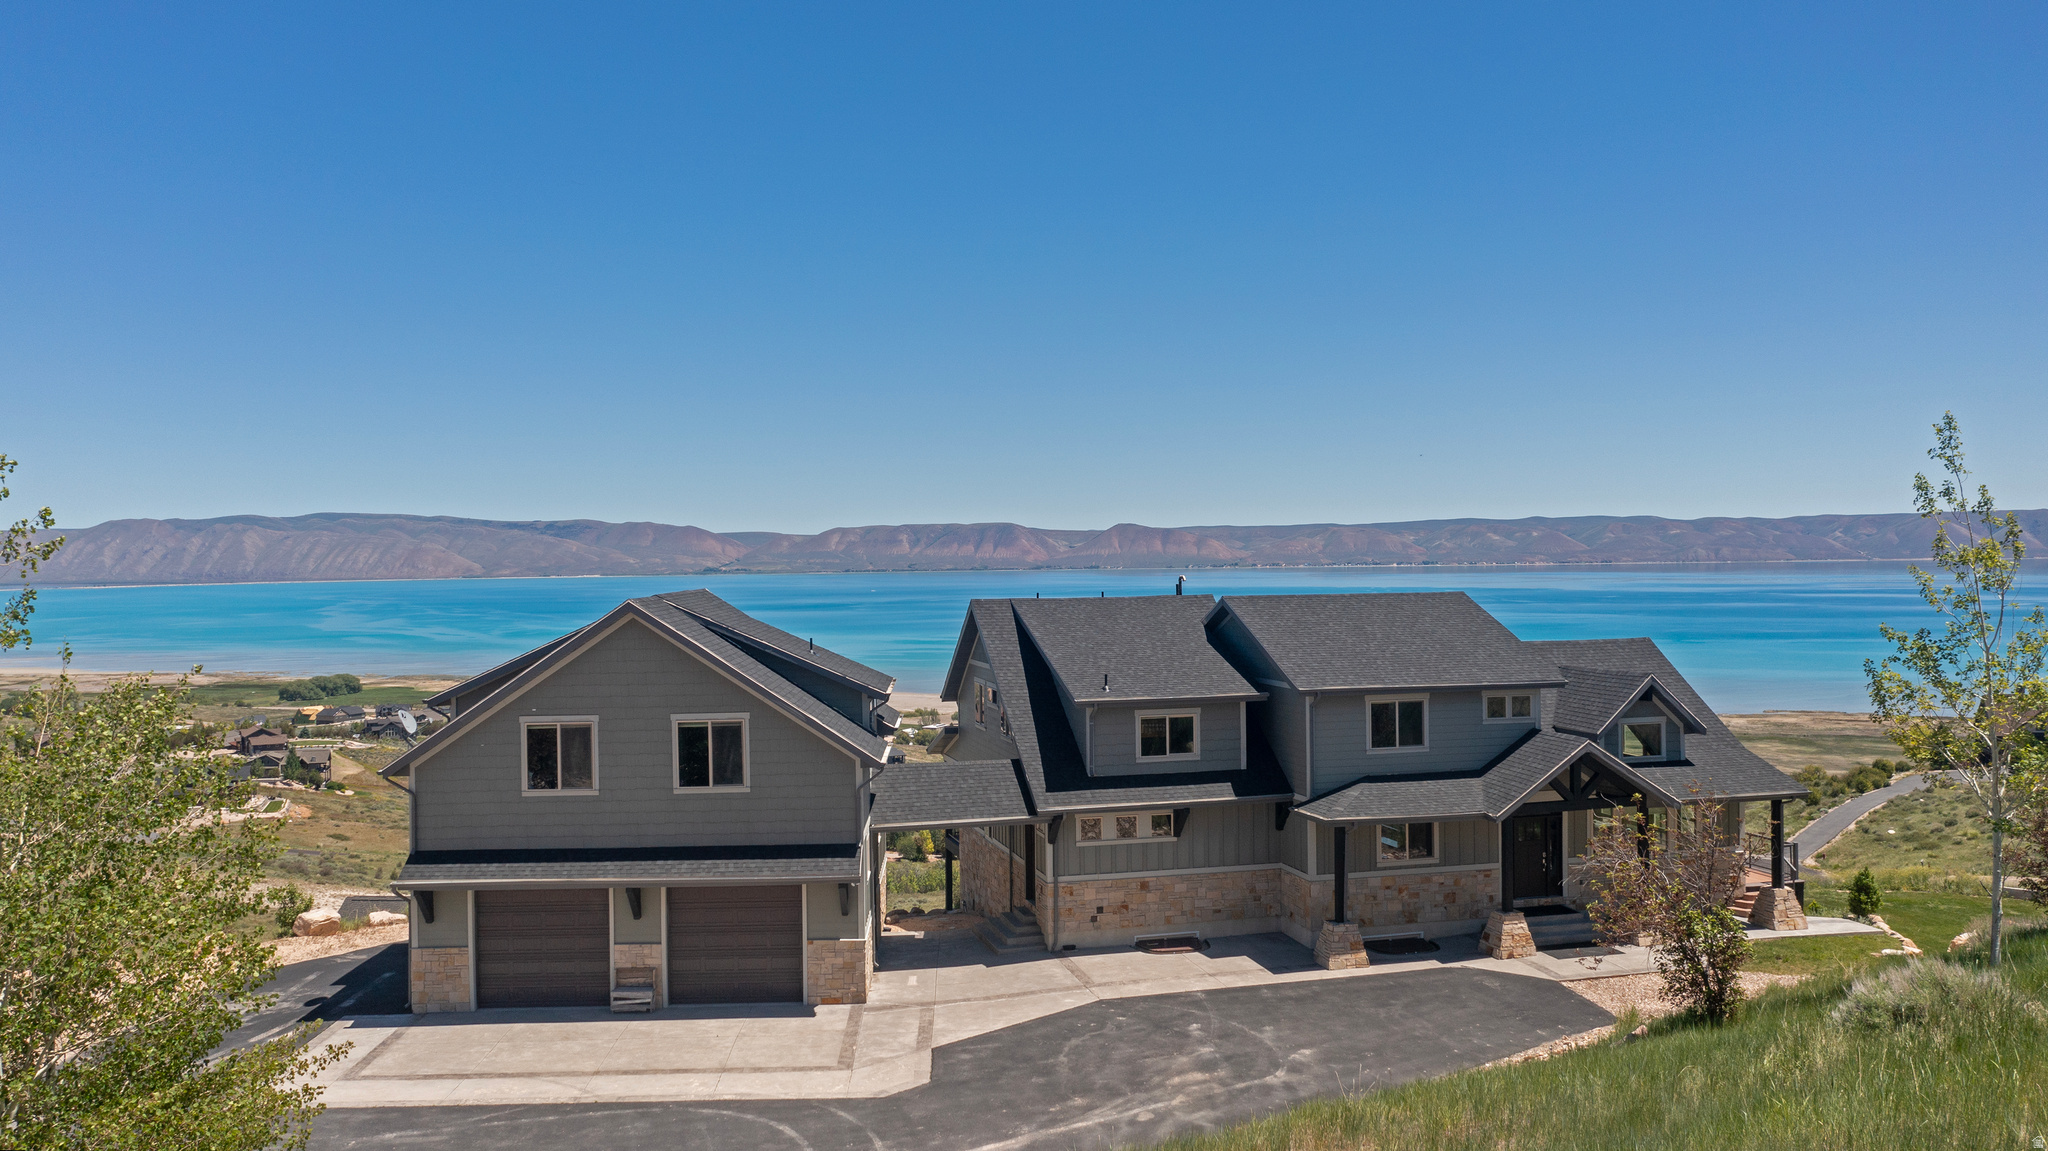
Named Falcons Landing for a reason, this extraordinary custom home with a separate ADU in The Reserve at Bear Lake showcases some of the most breathtaking panoramic views in the area. Designed to capture the beauty of Bear Lake and the surrounding mountains from nearly every room, the main home features six bedrooms, including a luxurious main-level primary suite with an attached bath. The spacious great room is highlighted by expansive view windows in every direction, custom inlaid wood and tile flooring, hand-cut real stone masonry, and exceptional craftsmanship throughout. State-of-the-art decking and railing systems create the perfect setting for enjoying the stunning scenery, while the fully landscaped grounds provide a beautiful outdoor retreat. The upper level offers two bedrooms, one bathroom, and a loft area, while the lower level includes two additional bedrooms, a bathroom, and a large family and game room. A massive detached three-car garage is complemented by a two-bedroom, one-bath ADU above with a full kitchen, providing excellent guest accommodations or rental potential. Offered fully furnished and turn-key, this property is ready to enjoy from day one.  Located in The Reserve at Bear Lake, owners enjoy access to premier amenities including a lodge-style clubhouse with a fitness room, two seasonal heated pools, a year-round hot tub, splash pad, covered poolside pavilion, playground, sports courts for basketball, tennis, and pickleball, and gated private beach access to Bear Lake. The property also offers direct access to Fish Haven Canyon, providing endless opportunities for ATV and UTV riding, snowmobiling, snowshoeing, hiking, and mountain biking. Garden City, with its shops, dining, and famous raspberry shakes, along with the Bear Lake State Park Marina for boat launching and rentals, is just 10 minutes away, while Beaver Mountain Ski Resort is only 25 minutes from the property. Short-term rentals are allowed, making Falcons Landing an exceptional opportunity for both personal enjoyment and investment.
#2165360

Fish Haven

1133 RESERVE DR

8 Beds

5 Baths

6,064 Sq.Ft.

$2,695,000

MLS#: 2165360
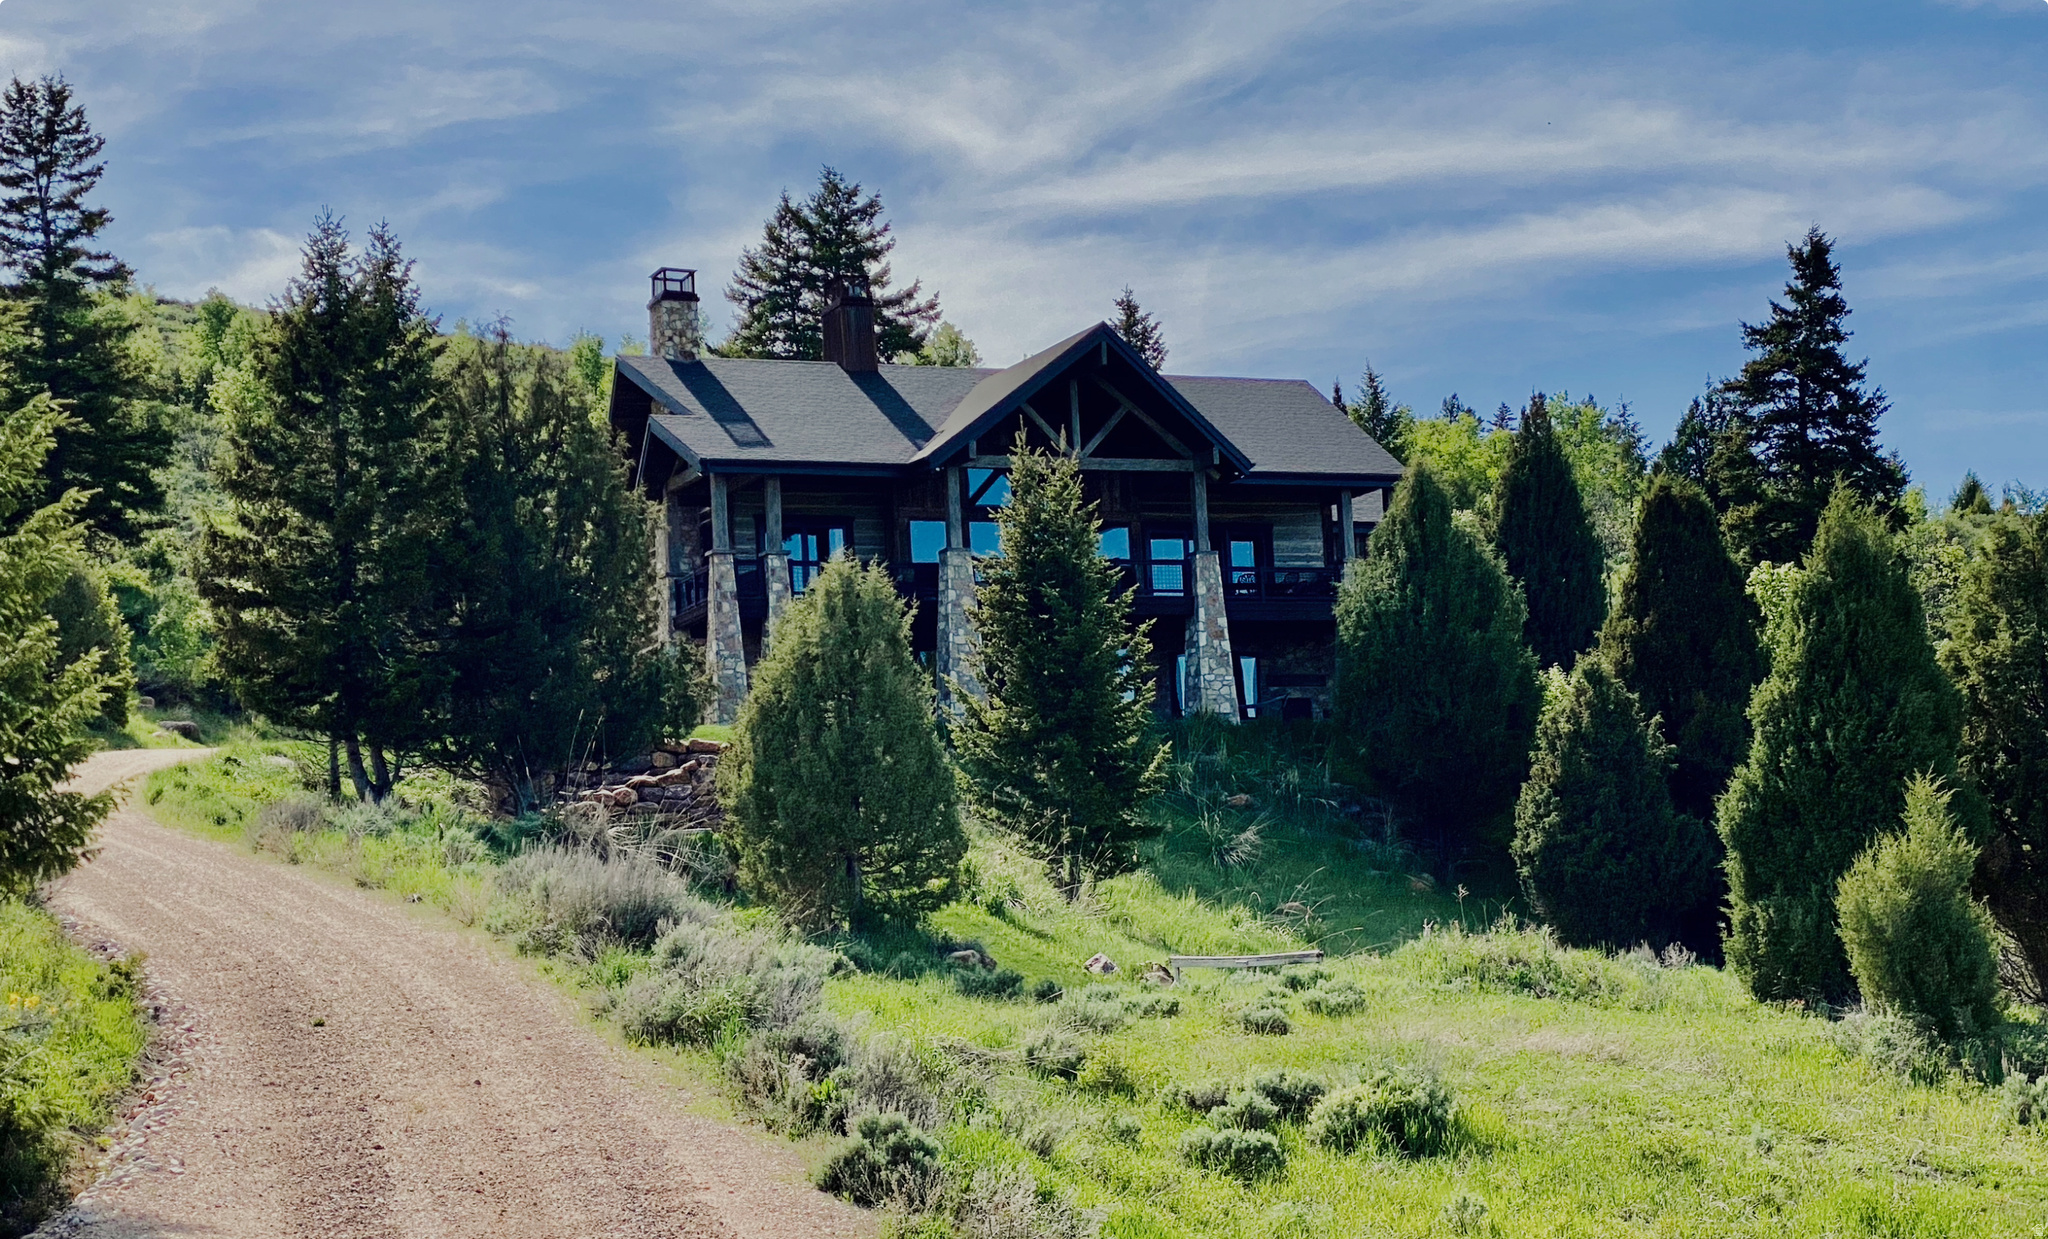
Surrounded by mature trees, this custom, high-end Bear Lake cabin is located in the desirable short-term rental area of Aspen Creek Estates and showcases exceptional craftsmanship, thoughtful design, and breathtaking lake views. From the moment you step inside, you are welcomed by a beautiful entry that opens into a vaulted great room featuring hand-scraped hardwood floors and an impressive rock fireplace framed by rustic timber slabs-an architectural detail repeated throughout the home. The great room also features a distinctive header and mantle from historic Geneva Steel. Expansive Pella windows and sliding doors throughout fill the space with natural light while capturing stunning views of the surrounding landscape. The kitchen is truly a chef's dream, designed with both beauty and performance in mind. It features granite countertops, a large island with seating for four, and premium appliances including a Thermador built-in refrigerator, Thermador range with range hood, and Thermador double wall ovens. Additional high-end touches include an ASKO dishwasher, built-in ice machine, and custom cabinetry that integrates seamlessly with the panel-ready refrigerator. The kitchen flows effortlessly into the adjoining dining area where large windows provide beautiful views while you dine. The main-level primary suite offers a luxurious private retreat with a large walk-in shower, a striking rock fireplace with a TV mounted above, and sliding doors that open onto a covered deck running the entire lakeside length of the home. From here, you can enjoy spectacular sunrise views over the Caribbean-blue waters of Bear Lake. The home features five bedrooms in total, including a spacious bunk room designed to comfortably accommodate larger groups. There are two three-quarter bathrooms on the main level and two full bathrooms on the lower level, providing excellent functionality for family and guests. The lower level includes four additional bedrooms along with a large family room centered around a third rock fireplace, creating a warm and inviting gathering space to the home. Throughout the property you will find custom interior wood doors, custom mirrors, and reclaimed wood siding that further highlight the unique craftsmanship. Outdoor spaces are designed for both entertaining and relaxation, with approximately 1,500 square feet of covered outdoor living space. The exterior features beautiful White Oak siding sourced from a repurposed barn along with hand-painted exterior beams. The upper deck and lower patio are equipped with Sonos speakers for seamless outdoor entertaining, while the lower patio also includes a cozy gas fireplace. A Viking outdoor BBQ grill makes outdoor cooking easy, and a secluded fire pit creates the perfect place to gather under the stars. Additional features include two furnaces, one air conditioning unit, two water heaters, a two-car garage, and a large parking area for guests. The home is being sold furnished and is conveniently located  with direct access to Fish Haven Canyon Trailhead for ATV/UTV, snowmobile trail system as well as hiking, snowshoeing and mountain biking. Also just 10 minutes from Bear Lake State Park Marina, 20 minutes from North Beach State Park, and 25 minutes from Beaver Mountain Ski Resort, offering outstanding year-round recreation and adventure.
#2142064

Fish Haven

207 ASPEN CREEK CIR

5 Beds

2 Baths

4,052 Sq.Ft.

$2,595,000

MLS#: 2142064
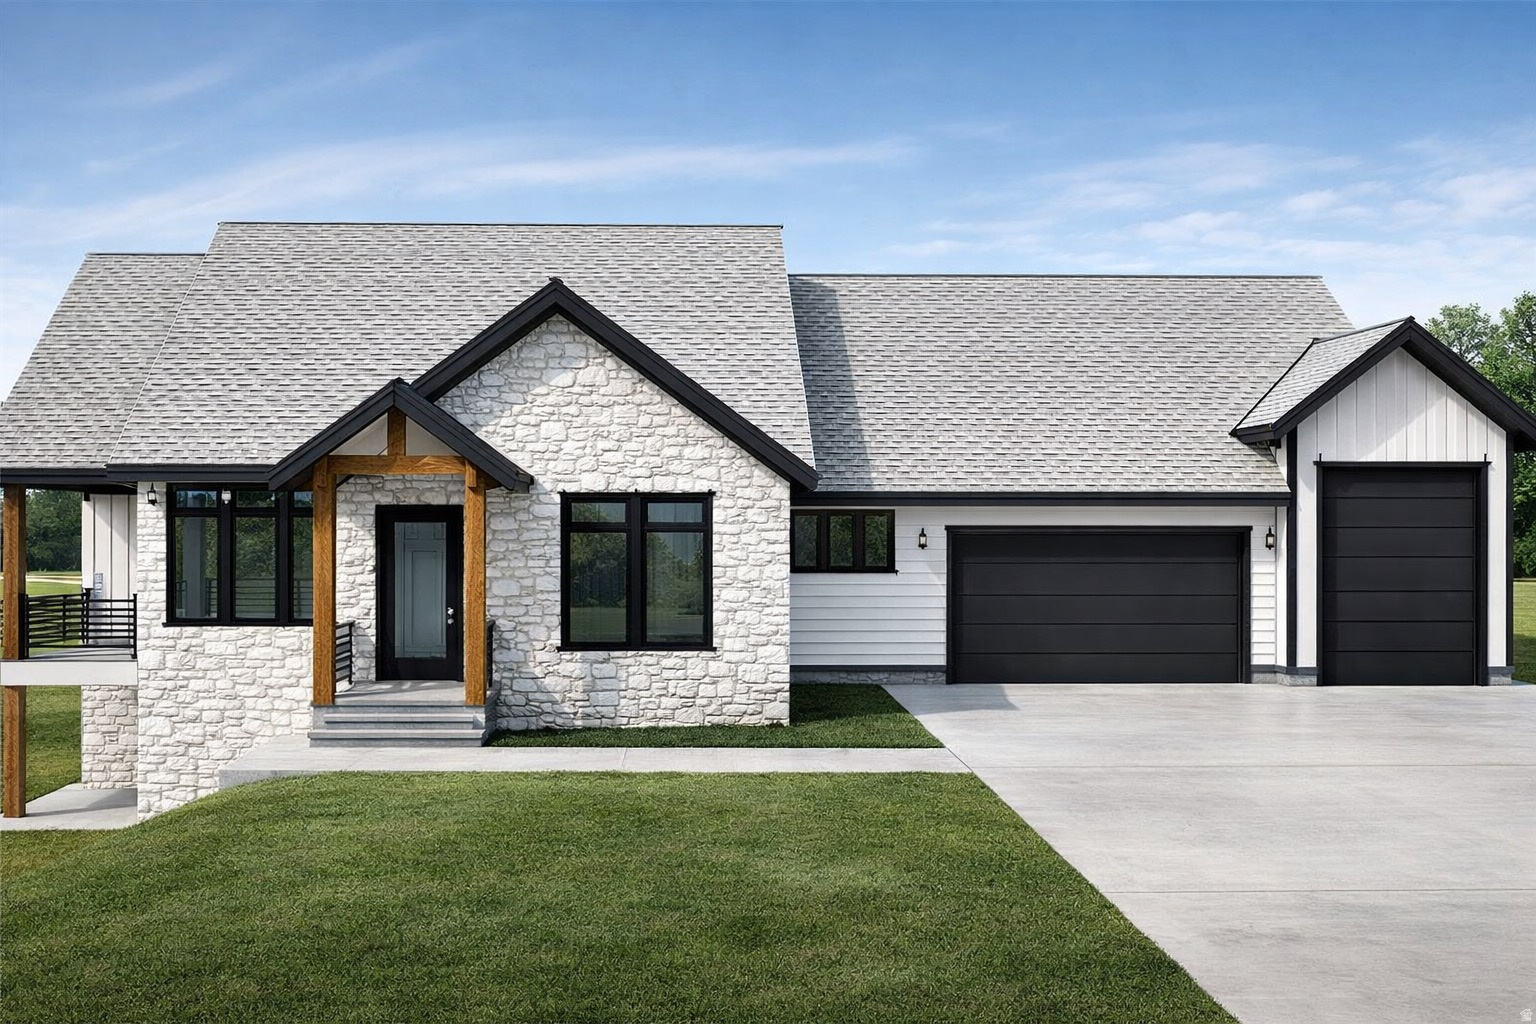
Stunning new build located in the private, gated, and paved community of The Reserve at Bear Lake. This beautifully designed home offers three bedrooms on the main level, including a spacious master suite featuring a walk-in shower, large soaking tub, and private toilet room. The open-concept kitchen, dining, and great room flow seamlessly together and open onto one of two covered decks on the main level, creating the perfect space for entertaining or relaxing while taking in the lake and mountain surroundings. The impressive garage includes a large two-car bay, an extended boat bay or workshop area, and a finished gym room for year-round fitness and recreation. The lower level adds even more space with four additional bedrooms, including another master suite and a fun bunk room, plus a huge recreation room and two covered patios that expand the outdoor living areas. Residents of The Reserve enjoy premier amenities, including a large clubhouse with a fitness room, two seasonal heated pools, a year-round hot tub, a splash pad, covered pavilion, grilling area, basketball, tennis, and pickleball courts, a playground, and gated beach access to beautiful Bear Lake. Short-term rentals are allowed, making this home ideal as a personal retreat or investment property.     NEW BUILD located in private, gated paved community of The Reserve at Bear Lake. Three bedrooms on main level, with one being master suite with walk in shower and large soaking tub, toilet room.  Main also has open kitchen, dining, great room which opens up on one of the two covered decks on main level. Huge garage....a two-car bay and then an additional longboat garage/shop. Also a finished separate gym room in garage area. Lower level has four bedrooms with one being another master suite and one being a bunk room.  Also a huge rec room and 2 covered patios for great outdoor space. Great amenities with a large clubhouse with fitness room, two heated polos (seasonal). hot tub (year round), splash pad, covered pavilion area, grilling area, basketball court, tennis court and pickleball court, playground and gated beach access to Bear Lake!  Short term rentals allowed,
#2121031

Fish Haven

931 BLUE SAGE DR

7 Beds

4 Baths

5,893 Sq.Ft.

$2,499,000

MLS#: 2121031

Rare opportunity to own a piece of Bear Lake history with this 1972 vintage beachfront cabin offering an incredible 298 feet of total lakefront and beach across four separate parcels. Located along scenic Highway 89 in Fish Haven, Idaho, this unique property offers exceptional space, privacy, and endless possibilities for family gatherings, recreation, or investment.  The main home features 3 bedrooms and 2.75 bathrooms, a two-bay garage, large picture windows showcasing breathtaking views of Bear Lake, a beautiful rock fireplace, and tongue-and-groove walls and ceilings that capture the classic charm of a Bear Lake cabin. The primary suite includes a private balcony where you can enjoy the lake views and fresh mountain air.  A separate double-wide mobile home provides an additional 3 bedrooms and 1 bathroom, along with a detached two-bay garage featuring a bedroom loft, bathroom, and laundry area. An additional detached three-bay garage provides even more space for boats, vehicles, and recreational toys.  With nearly 300 feet of beachfront, multiple structures, abundant garage space, and short-term rentals allowed, this is a truly rare Bear Lake property with tremendous potential. Come experience the charm, privacy, and incredible lakefront setting of this one-of-a-kind property. Must see!  Level 1 and 2-Main House; Level 3-Mobile home; Level 4-Garage Loft. Square footage figures are provided as a courtesy estimate only and were obtained from county records/appraisal.  Buyer is advised to obtain an independent measurement.

1030 US HWY 89

Message successfully sent.

I agree to receive email communication and understand I can unsubscribe at any time.

I agree to be contacted by OnX Realty via call, email, and text for real estate services. To opt out, you can reply 'stop' at any time or reply 'help' for assistance. You can also click the unsubscribe link in the emails. Message and data rates may apply. Message frequency may vary. Privacy Policy

 - property

Send a message

Message successfully sent.

Reason for contacting?

I agree to receive email communication and understand I can unsubscribe at any time.

I agree to be contacted by OnX Realty via call, email, and text for real estate services. To opt out, you can reply 'stop' at any time or reply 'help' for assistance. You can also click the unsubscribe link in the emails. Message and data rates may apply. Message frequency may vary. Privacy Policy

Sign In Sign Out

Virtual Assistant

Would you like to take the next step with this property? We can help you schedule a showing or virtual tour, or send you more details.

Yes, I would like more information.

Thank You for Your Reply, One of Our Agents will contact you as soon as possible

No, maybe later.

Thank you, you can always contact me via email, phone number or through the contact form.

Realhub AI

Lucy - Your AI-Powered Realtor

Update Your Temporary Password

Personalize your search

Enter your email and we'll notify you immediately when new listings match what you're looking for.

or enter email address

Already have an account ? Login here

Continue your home search

I agree to receive communications and understand I can unsubscribe at any time.

I agree to be contacted by OnX Realty via call, email, and text for real estate services. To opt out, you can reply 'stop' at any time or reply 'help' for assistance. You can also click the unsubscribe link in the emails. Message and data rates may apply. Message frequency may vary. Privacy Policy

Already have an account ? Login here

We use cookies

We use cookies primarily for analytics to enhance your experience. By accepting, you agree to our use of these cookies. You can manage your preferences or learn more about our cookies policy.

