
10256 N BASIN CANYON RD
Park City, UT 84098








About
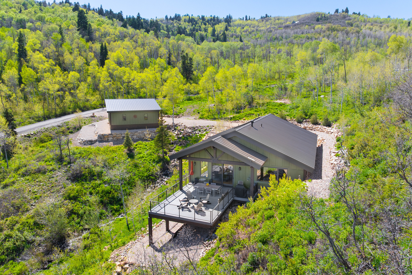
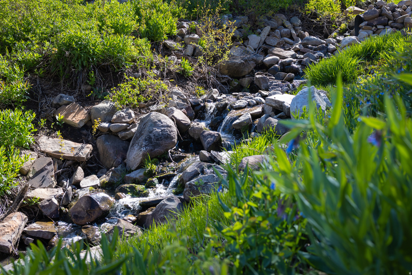
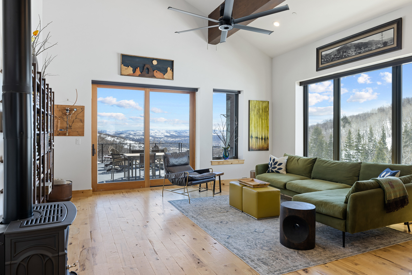
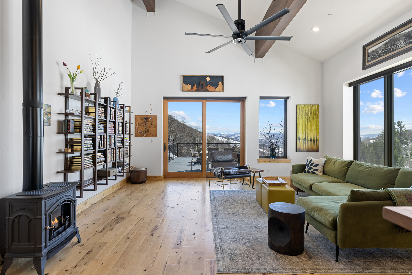
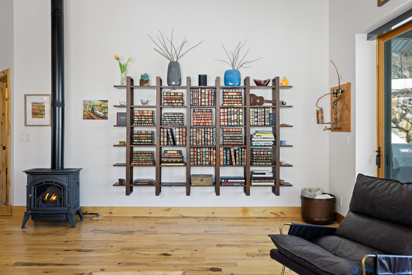
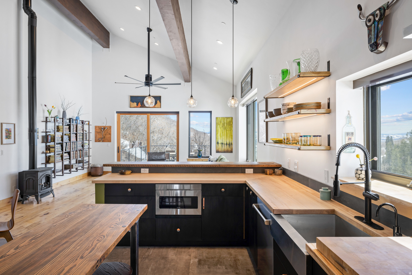
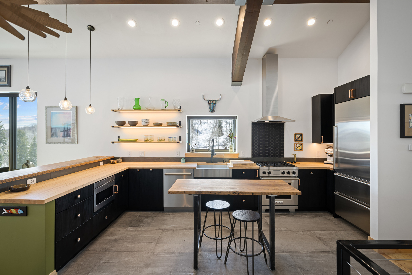
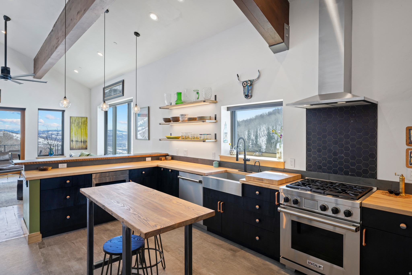
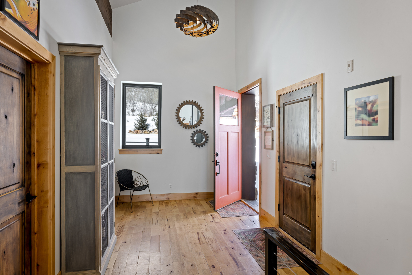
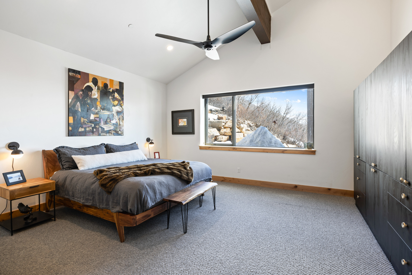
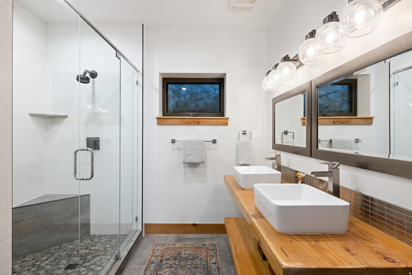
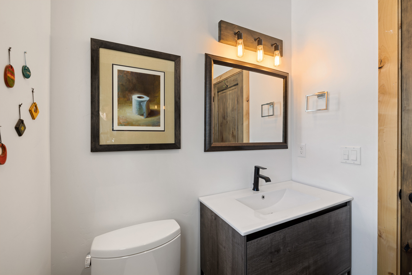
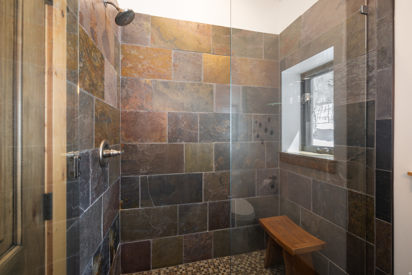
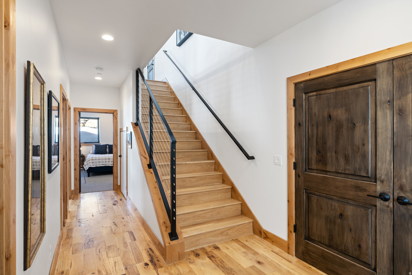
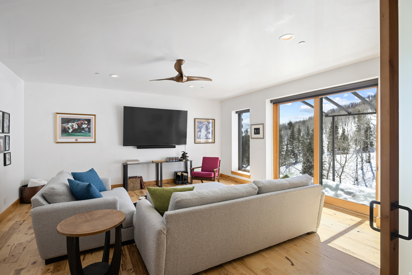
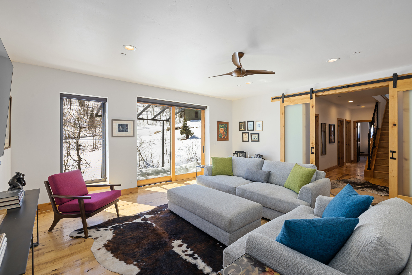
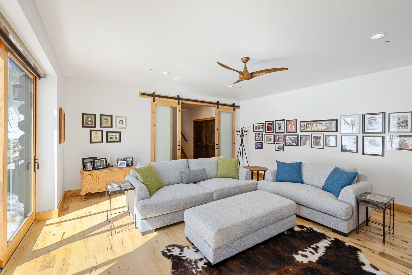
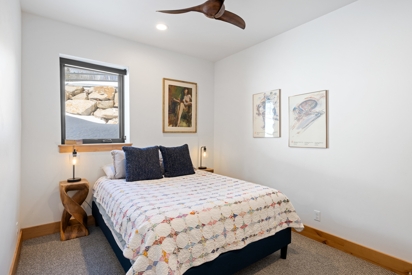
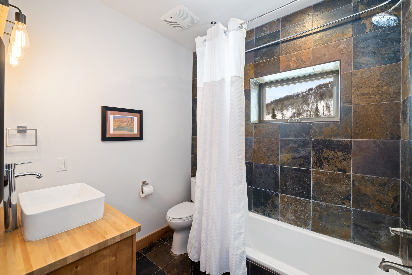
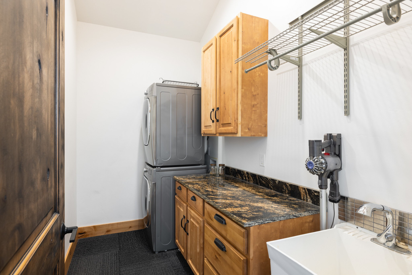
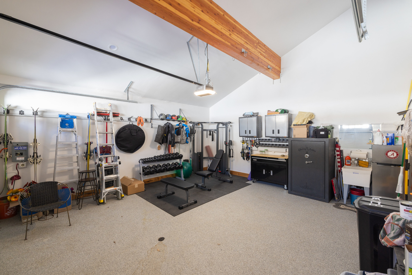
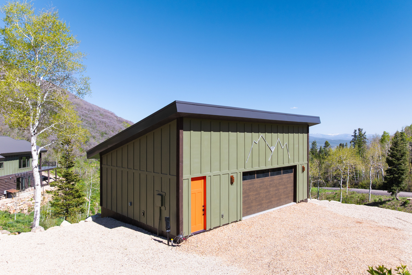
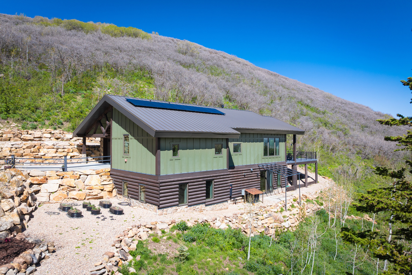
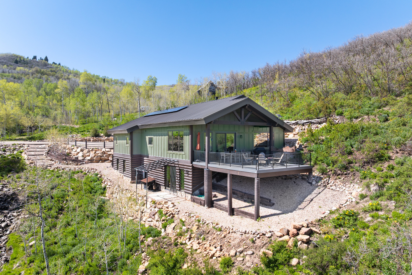
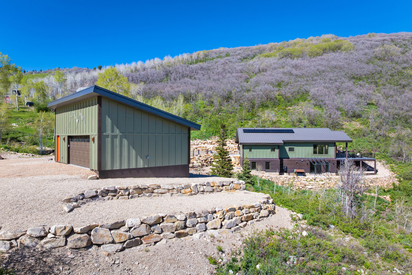
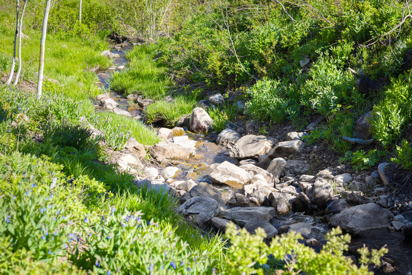
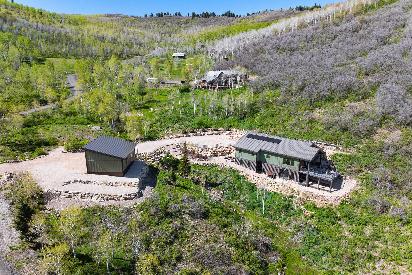
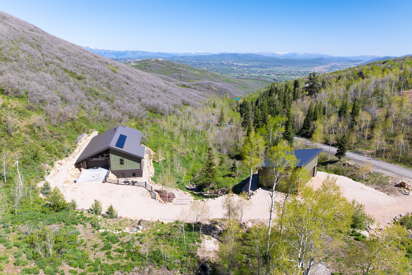
For the buyer who's ready to trade neighboring rooftops for mature trees, abundant wildlife, and a quiet mountain setting without leaving Park City behind. Set on over 14 private acres, this home offers the privacy and natural beauty that's becoming increasingly difficult to find, all just minutes from Kimball Junction, world-class skiing, dining, and recreation. The thoughtfully designed floor plan features a main-level primary suite, two additional guest bedrooms, multiple gathering spaces, and an expansive deck for seamless indoor/outdoor living. An attached two-car garage and a newly constructed oversized detached garage provide plenty of space for vehicles, mountain toys, hobbies, or a workshop. Stagecoach Estates allows up to three structures per lot, offering future flexibility for those looking to expand. Timeless mountain architecture with exceptional craftsmanship and high-performance construction. Insulated concrete form (ICF) construction, radiant in-floor heat, solar power, a backup generator, and whole-house water filtration provide lasting comfort, durability, and peace of mind. Surrounded by mature trees and abundant wildlife, the property offers a true sense of privacy while remaining within the Park City School District and just minutes from everything that makes Park City exceptional.
Property
Beds
3
Full Baths
1
1/2 Baths
None
3/4 Baths
2
Year Built
2015
Sq.Footage
2,924
Features
Features & Amenities
Interior
-
Other Interior Features
Vaulted Ceiling(s)
-
Total Bedrooms
3
-
Bathrooms
1
-
3/4 Bathrooms
2
-
Basement YN
YES
-
Cooling YN
NO
-
Cooling
None
-
Fireplace YN
YES
-
Heating YN
YES
-
Heating
Propane, Radiant Floor
-
Main Level Bedrooms
1
-
Pet friendly
N/A
Exterior
-
Garage
Yes
-
Garage spaces
2
-
Construction Materials
Log, Stone, ICFs (Insulated Concrete Forms)
-
Parking
Attached, Garage
-
Patio and Porch Features
Patio
-
Pool
No
-
Waterfront YN
NO
-
View
Mountain(s), Water
Area & Lot
-
Lot Size(acres)
14.05
-
Lot Size(square feet)
612,018
-
Property Type
Residential
-
Property Sub Type
Single Family Residence
-
Architectural Style
Stories: 2
Price
-
Sales Price
$2,295,000
-
Tax Amount
$7,047
-
Sq. Footage
2,924
-
Price/SqFt
$784
HOA
-
Association
YES
-
Association Fee
$1,100
-
Association Fee Frequency
Annually
-
Association Fee Includes
N/A
Property Resources
-
Horse Property
NO
School District
-
Elementary School
Park City
-
Middle School
Treasure Mt
-
High School
Park City
Property Features
-
New Construction
NO
-
Senior Community YN
NO
-
Sewer
Septic Tank
Schedule
Schedule a Showing
Showing scheduled successfully.
Mortgage calculator
Estimate your monthly mortgage payment, including the principal and interest, property taxes, and HOA. Adjust the values to generate a more accurate rate.
Your payment
Principal and Interest:
$
Property taxes:
$
HOA fees:
$
Total loan payment:
$
Total interest amount:
$
Location
-
County
Summit
-
Elementary School
Park City
-
Middle School
Treasure Mt
-
High School
Park City

Listing Courtesy of Alyson Dudek , Christie's International Real Estate VUE
RealHub Information is provided exclusively for consumers' personal, non-commercial use, and it may not be used for any purpose other than to identify prospective properties consumers may be interested in purchasing. All information deemed reliable but not guaranteed and should be independently verified. All properties are subject to prior sale, change or withdrawal. RealHub website owner shall not be responsible for any typographical errors, misinformation, misprints and shall be held totally harmless.

Damon Luke
President / Real Estate Advisor
Call Damon today to schedule a private showing.
Phone (801) 477-7421
Email Damon@OnXrealty.com

* Listings on this website come from the FMLS IDX Compilation and may be held by brokerage firms other than the owner of this website. The listing brokerage is identified in any listing details. Information is deemed reliable but is not guaranteed. If you believe any FMLS listing contains material that infringes your copyrighted work please click here to review our DMCA policy and learn how to submit a takedown request.© 2024 FMLS.
Properties
Related properties
Park City
1825 THREE KINGS DR 802
2 Beds
2 Baths
1,418 Sq.Ft.
$2,500,000
MLS#: 2181611

Park City
2165 TWILIGHT
3 Beds
3 Baths
2,669 Sq.Ft.
$2,400,000
MLS#: 2181477

Park City
6409 DOUBLE DEER LOOP
2 Beds
2 Baths
1,880 Sq.Ft.
$2,150,000
MLS#: 2181307

Park City
2768 GALLIVAN LOOP
3 Beds
3 Baths
2,700 Sq.Ft.
$2,600,000
MLS#: 2180989

Park City
620 E HIGHLAND DR
4 Beds
3 Baths
3,141 Sq.Ft.
$2,299,000
MLS#: 2179979

Park City
2900 DEER VALLEY DRIVE E C218
2 Beds
3 Baths
1,407 Sq.Ft.
$1,980,000
MLS#: 2179479

Park City
4073 W DISCOVERY WAY
4 Beds
3 Baths
3,052 Sq.Ft.
$1,850,000
MLS#: 2179436

Park City
401 SILVER KING DR 30
3 Beds
1 Baths
1,590 Sq.Ft.
$2,150,000
MLS#: 2179366

Park City
1916 ROFFE RD
4 Beds
3 Baths
2,070 Sq.Ft.
$1,999,000
MLS#: 2179010

Park City
1980 TOMMY MOE PL
5 Beds
3 Baths
2,898 Sq.Ft.
$2,300,000
MLS#: 2178844
