1011 E MILL RD

Heber City, UT 84032
Stories: 2

Heber City, UT 84032
1011 E MILL RD

$2,470,000

MLS#: 2155192
Status: Active

Listing provided by: Summit Sotheby's International Realty

Listing agent phone: None

Last update: 27 days ago

On site: 5 months ago

VALLEY HEIGHTS - Residential

About

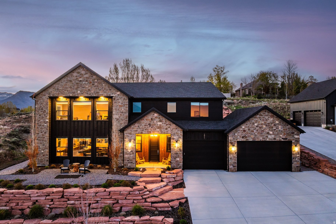
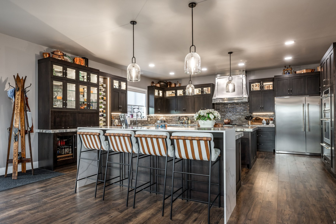
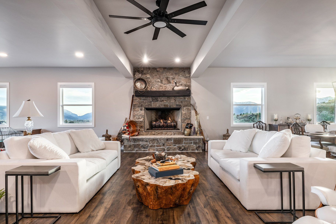
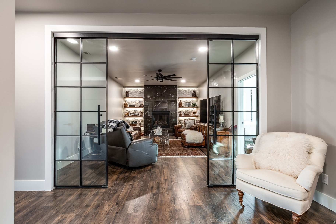
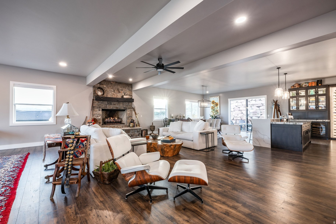
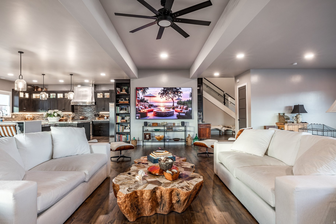
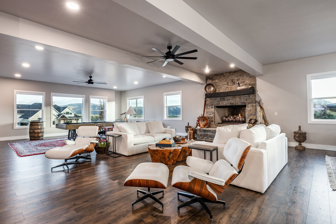
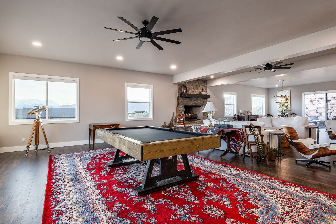
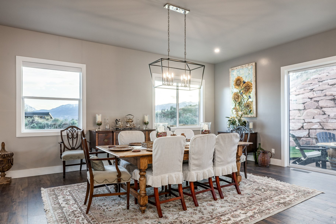
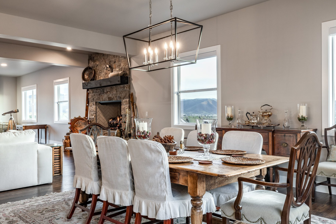
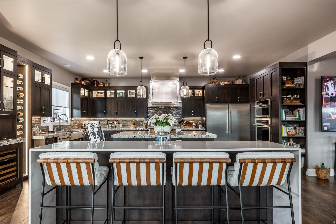
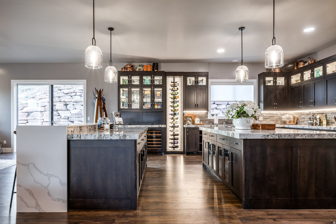
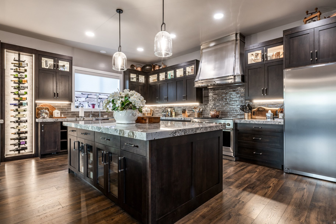
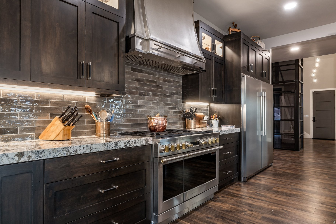
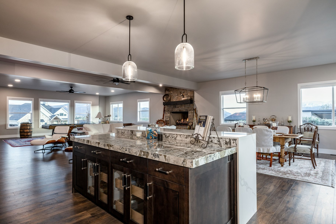
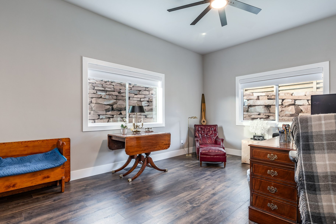
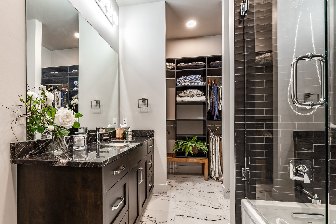
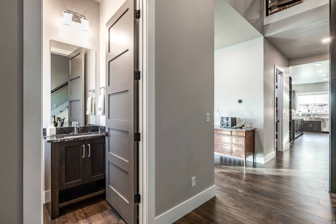
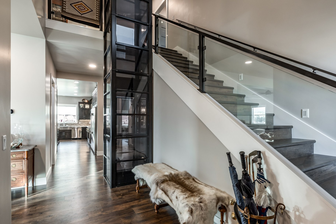
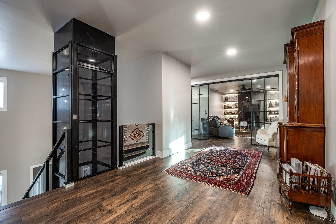
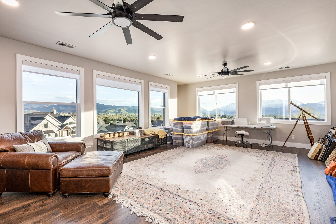
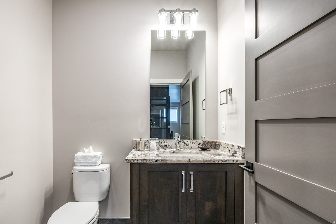
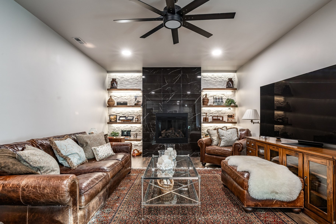
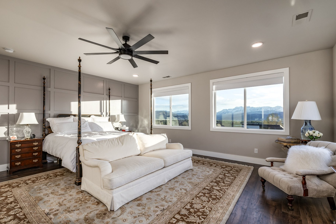
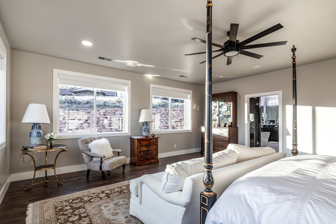
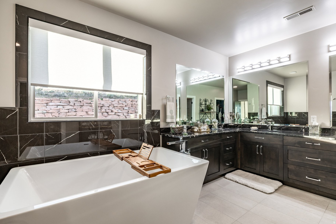
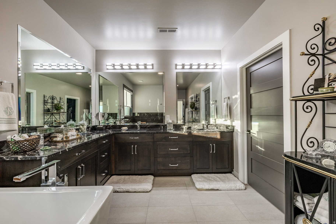
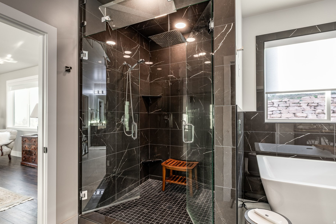
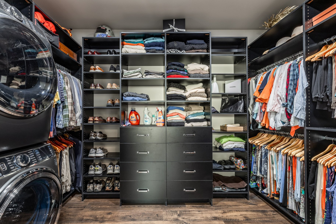
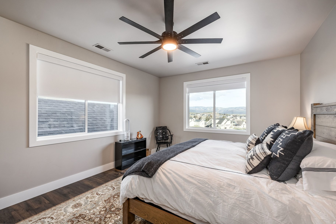
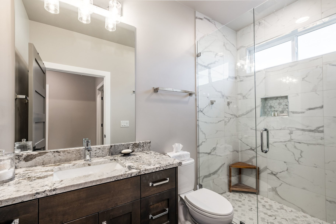
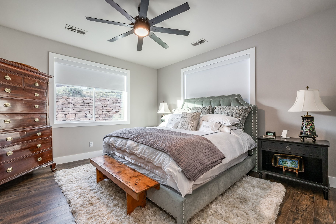
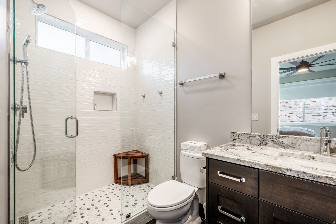
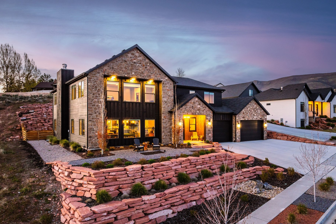
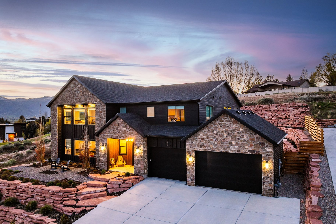
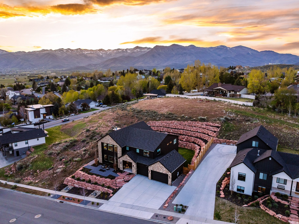
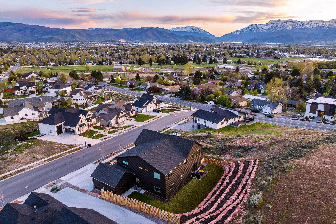
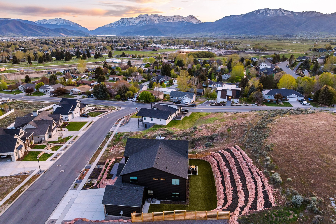
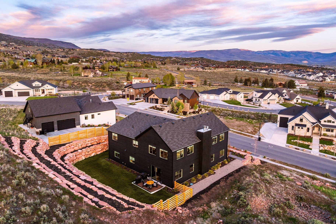
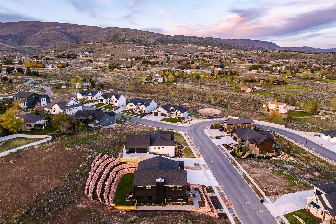
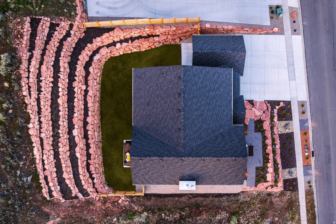
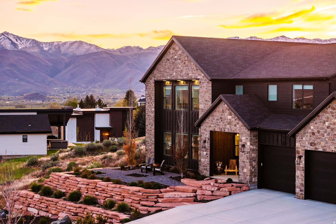
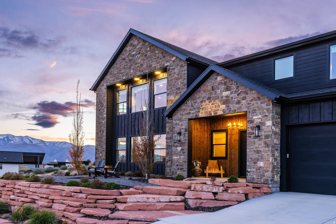
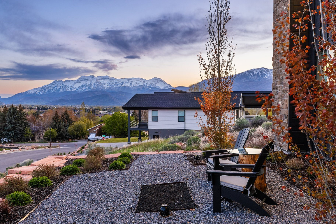
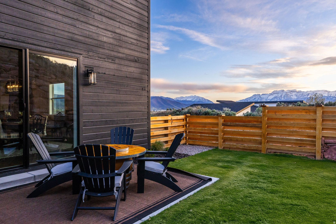
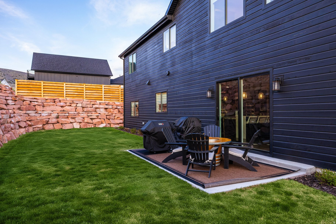
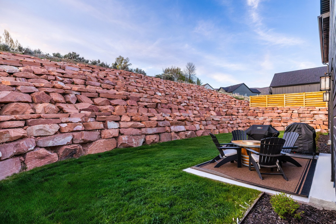
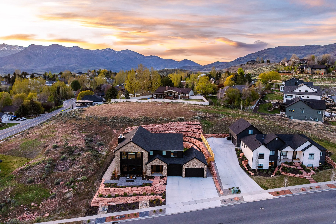
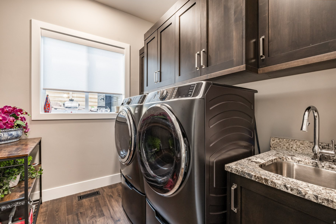
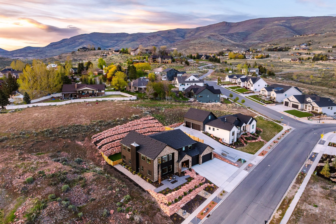
Mountain and lake views paired with high-end upgrades make this home stand out! Situated on a .35-acre lot, this home offers an open layout with 10-foot ceilings and a great room centered around a stone fireplace. The expanded kitchen-with two large islands, custom cabinetry, integrated LED lighting, dual dishwashers, and high-end GE Monogram and SubZero appliances, plus wine and beverage coolers-makes this home ideal for entertaining. LVP flooring runs throughout, complemented by a modern glass and steel staircase and a CUBE pneumatic vacuum elevator for easy access upstairs. The upper-level library or office, complete with a fireplace, custom shelving, and sliding glass doors, will quickly become your favorite room in the house. The primary suite captures Mount Timpanogos views and includes a stacked washer and dryer. Bathrooms are updated with walk-in showers and frameless glass. Additional features include whole-house water filtration, radon mitigation, an owned security system, and a 3-car garage with epoxy floors, heater, and EV charging. Exterior upgrades include fresh paint, sealed concrete, and custom cedar fencing. Minutes to Deer Valley East Village, Park City, and Sundance-this is a rare opportunity to own a thoughtfully upgraded home with views, design, and location all in one.

Property

Beds

4

Full Baths

2

1/2 Baths

2

3/4 Baths

2

Year Built

2024

Sq.Footage

5,595

Features

Features & Amenities

Interior

  • Other Interior Features

    Elevator, Walk-In Closet(s), Granite Counters

  • Total Bedrooms

    4

  • Bathrooms

    2

  • 1/2 Bathrooms

    2

  • 3/4 Bathrooms

    2

  • Basement YN

    NO

  • Cooling YN

    YES

  • Cooling

    Ceiling Fan(s), Central Air

  • Fireplace YN

    YES

  • Heating YN

    YES

  • Heating

    Central, Natural Gas, Forced Air, Hot Water

  • Main Level Bedrooms

    1

  • Pet friendly

    N/A

Exterior

  • Garage

    Yes

  • Garage spaces

    3

  • Construction Materials

    Cedar, Stone

  • Other Exterior Features

    Lighting

  • Parking

    Attached, Garage

  • Patio and Porch Features

    Patio, Porch

  • Pool

    No

  • Waterfront YN

    NO

  • View

    Lake, Mountain(s), Valley

Area & Lot

  • Lot Size(acres)

    0.35

  • Lot Size(square feet)

    15,246

  • Property Type

    Residential

  • Property Sub Type

    Single Family Residence

  • Architectural Style

    Stories: 2

Price

  • Sales Price

    $2,470,000

  • Tax Amount

    $4,854

  • Sq. Footage

    5,595

  • Price/SqFt

    $441

HOA

  • Association

    YES

  • Association Fee

    $300

  • Association Fee Frequency

    Annually

  • Association Fee Includes

    N/A

Property Resources

  • Horse Property

    NO

School District

  • Elementary School

    Wasatch

  • Middle School

    Rocky Mountain

  • High School

    Wasatch

Property Features

  • New Construction

    NO

  • Accessibility Features

    Accessible Elevator Installed

  • Association Amenities

    Maintenance

  • Senior Community YN

    NO

  • Sewer

    Public Sewer

Schedule

Schedule a Showing

Showing scheduled successfully.

What is 3 + 4 ?


Mortgage calculator

Estimate your monthly mortgage payment, including the principal and interest, property taxes, and HOA. Adjust the values to generate a more accurate rate.

Your payment

Principal and Interest:

$

Property taxes:

$

HOA fees:

$

Total loan payment:

$

Total interest amount:

$

Location

  • County

    Wasatch

  • Elementary School

    Wasatch

  • Middle School

    Rocky Mountain

  • High School

    Wasatch

Listing Courtesy of Kaycee Leishman, Summit Sotheby's International Realty

RealHub Information is provided exclusively for consumers' personal, non-commercial use, and it may not be used for any purpose other than to identify prospective properties consumers may be interested in purchasing. All information deemed reliable but not guaranteed and should be independently verified. All properties are subject to prior sale, change or withdrawal. RealHub website owner shall not be responsible for any typographical errors, misinformation, misprints and shall be held totally harmless.

Agent Damon Luke

Damon Luke

President / Real Estate Agent

Call Damon today to schedule a private showing.


* Listings on this website come from the FMLS IDX Compilation and may be held by brokerage firms other than the owner of this website. The listing brokerage is identified in any listing details. Information is deemed reliable but is not guaranteed. If you believe any FMLS listing contains material that infringes your copyrighted work please review our DMCA policy and learn how to submit a takedown request.© 2024 FMLS.

Properties

Related properties

The most coveted floor plan in Red Ledges Park View Villa neighborhood, fully furnished and ready the day you arrive. This 4-bedroom, 5-bath, 3,011 SqFt townhome has a protected, unobstructed outlook across the Jack Nicklaus Signature Golf Park. Tee off right out the back patio, then finish the evening in the hot tub under the outdoor heaters as the light fades off the red rocks.  An INCLUDED furniture package and installed window treatments mean there's nothing to buy, order, or wait on.  Steps to the Golf Park, Village Center pool, Wellness Center gym, pickleball and tennis facilities, restaurant, and trails. The available Golf Park Membership gives access to all Red Ledges has offer, including Deer Valley transportation and on-mountain private club access.
#2192843

Heber City

389 N ABAJO PEAK WAY PVV-F3

4 Beds

4 Baths

3,011 Sq.Ft.

$2,300,000

MLS#: 2192843

Experience modern homestead living in this 5,329-square-foot farmhouse horse property in Center Creek Meadows. Built in 2022 on a one-acre corner lot bordering open green space, this property offers sweeping Mount Timpanogos and Heber Valley mountain views, refined finishes, and versatile living spaces. With 7 bedrooms and 5 bathrooms, it includes a five-bedroom main residence and a separate two-bedroom basement apartment with its own entrance, kitchen, and laundry. The great room features vaulted ceilings, exposed wood beams, and a floor-to-ceiling white brick gas fireplace with an integrated TV nook. The kitchen centers on an oversized island with waterfall-edge quartz and includes two Sub-Zero refrigerator/freezer units, a Monogram six-burner range, a custom hood, and a farmhouse sink. Behind a hidden doorway, the walk-in pantry includes refrigerator drawers, a pebble ice maker, a prep sink, and a Costco door for easy grocery unloading from the garage. A rolling library ladder provides access to the upper cabinetry. The main-level primary suite offers vaulted ceilings, exposed beams, a gas fireplace, deck access, and automatic blackout shades. Its spa-inspired wet room features dual Moen Smart Showers, radiant heated shower flooring, marble tile, a freestanding soaking tub, and a makeup vanity. Two additional main-level bedrooms with walk-in closets share a Jack-and-Jill bathroom. A private office off the main entry has a dramatic two-story ceiling and a custom barn door. Other thoughtful features include a mudroom with built-in lockers, a dog-feeding station in the kitchen island, a dog door to a fenced run, and three laundry areas. The finished basement adds a family room/home theater with a 100-inch retractable screen, a ceiling-mounted projector bracket, and shiplap walls. Two bedrooms with walk-in closets, another bathroom with a tiled walk-in shower, and a laundry nook provide space for family and guests. The separate basement apartment has a private exterior entrance, Samsung Bespoke appliances, a gas range, a farmhouse sink, private laundry, and a discreet interior passage to the main residence that can be securely locked off. It offers flexibility for guests, extended family, or potential long-term rental use. The attached three-car garage features epoxy floors, high ceilings, glass garage doors, a built-in pressure washer, and a gas connection for a future heater. Outdoor living includes a covered Trex deck with a white brick gas fireplace and an outdoor TV. The grounds feature a swim spa, a gas fire pit, a wood-burning outdoor fireplace, an in-ground trampoline, a playground, a chicken coop, a garden box, young fruit trees, and animal pens with water and power. A detached ATV/storage building with removable animal stalls, plus dedicated camper and trailer parking, completes this horse property. Located in Center Creek Meadows, the home offers convenient access to ATV trails, Heber City's Main Street, Jordanelle State Park, and Park City. Enjoy space, versatility, mountain views, and thoughtfully designed living in the heart of the Heber Valley.
#2192387

Heber City

3629 E 2050 S

7 Beds

3 Baths

5,329 Sq.Ft.

$2,650,000

MLS#: 2192387

Enjoy privacy, mountain views, single level living, and exceptional craftsmanship in this custom Craftsman home on 3.37 acres. An automatic gated entrance and more than 250 mature trees create a secluded setting, with open land behind the property and sweeping views that include Mt. Timpanogos.  Offering 4 bedrooms and 3.5 bathrooms, the home features carefully selected materials throughout, including solid wood doors, custom cabinetry, honed granite and quartz countertops, and 5-inch oak flooring in the great room and dining room. The kitchen features a Sub-Zero refrigerator and BlueStar gas range. Wood-interior Weathershield windows, custom built-ins, and quartz sandstone exterior masonry further reflect the attention to detail. Relax in the sunroom with bluestone flooring and a gas fireplace, or enjoy the comfort of heated flooring in the primary bathroom.  Outdoor living centers around a heated, in-ground gunite pool with an automatic cover, fenced enclosure, and covered patio. A separate pool house provides a half bathroom and outdoor shower, making pool days and entertaining especially convenient. A drip irrigation system serves the trees and plantings.  The insulated, heated two-car attached garage is complemented by a 30-by-40-foot insulated, heated detached garage with a car lift and covered RV parking-excellent space for vehicles, projects, and storage. A separate 26-by-20-foot structure, offers a potential ADU, features a quartz sandstone and metal exterior with Pella windows; its interior awaits completion.  A distinctive property combining quality construction, inviting outdoor amenities, and room to enjoy a private mountain setting.
#2192265

Heber City

738 LAKE CREEK WAY

4 Beds

1 Baths

2,942 Sq.Ft.

$2,359,900

MLS#: 2192265

Location, View, Contemporary design!  An incredible community with awe-inspiring views of the Jordanelle Reservoir and the majestic mountains of Deer Valley Resort. Summer and winter, your outdoor adventures are just outside your door: water sports, hiking & biking trails, and Deer Valley's first-class ski experiences. Mayflower Lakeside is just a stone's throw from Deer Valley's newest chairlifts at East Village; only a 15-minute drive to Park City's Historic Main Street; and less than 40 minutes to the SLC International Airport without a single stoplight. This beautifully appointed, main level living townhome is where sophistication meets comfort. The kitchen is a chef's dream, featuring sleek Quartz countertops, an elegant backsplash, under-cabinet lighting, and premium Viking appliances. The open-concept living area is anchored by a cozy gas fireplace with oversized windows to enjoy the views and unwind after a day of mountain exploration.  The clubhouse features a seasonal pool, year-round hot tub, pickleball courts, and a play area. Nightly rentals are permitted. Please come to the model at 1023 Vissen Way for tour/access. Currently available 7 Days a week 12:00-5:00PM
#2190672

Heber City

863 W BEEK CIR 175

4 Beds

2 Baths

2,638 Sq.Ft.

$2,579,000

MLS#: 2190672

Located in the private, gated community of Red Ledges at the end of a cul-de-sac, this nearly new, single story home features beautiful mountain views, private outdoor living, soaring ceilings and an open floor plan. Built by Red Ledges Home Building, this Mountain View Village home is located steps away from the award winning Village Center and close to the WestGate, allowing easy access to grocery shopping, restaurants, and Deer Valley's East Village. Luxury Thermador stainless appliance suite, three large, en-suite bedrooms, and abundant light make this home special. Snow removal, landscaping and other conveniences are managed by the Red Ledges owner's association, providing a true "lock and leave" lifestyle. Experience the most peaceful retreat imaginable! Golf Park Membership available for purchase.
#2189800

Heber City

849 N BURRO PEAK CIR MVV-7

3 Beds

3 Baths

2,961 Sq.Ft.

$2,500,000

MLS#: 2189800

You will not find better horse property than this! This home is an equestrian lovers dream! Full outdoor riding and team roping arena, indoor and outdoor stalls, barn with tack rooms and hay storage! Come live out your western dreams at this amazing property! Enjoy spacious country living on 5 acres just minutes from Deer Creek State Park and Marina! This 4-bedroom rambler offers comfortable main-level living with a large kitchen, two family rooms, a den/office, covered patio, and fully fenced yard. The unfinished basement provides approximately 3,000 additional sq. ft. ready for your personal touch. Outside, you'll find a 4,800 sq. ft. heated shop and a separate 4,835 sq. ft. barn-offering plenty of room for livestock, toys, equipment, and more. Square footage figures are provided as a courtesy estimate only and were obtained from County Records. Buyer is advised to obtain an independent measurement.
#2189578

Heber City

3477 S 2900 W

4 Beds

3 Baths

6,080 Sq.Ft.

$2,600,000

MLS#: 2189578

Mountain views in one direction, Jordanelle Reservoir in the other, and Deer Valley East just minutes away!! Modern mountain interiors, big windows and natural light anchor open living spaces that flow straight out to the deck...an easy setting for family, friends and post-slope gatherings. A lower-level patio adds another place to get outside and take it all in. Offered unfurnished, the home is ready for your own design and decor ideas and the opportunity to make it your own. And getting on the mountain is EASY. The Jordanelle Express Gondola is just one mile from home, with Deer Valley East Village only minutes beyond. An on-demand ski shuttle makes getting there even easier, while direct access to the Deer Crest and Jordanelle trail systems puts miles of hiking and biking right outside your door. With Deer Valley East Village continuing to take shape, this is a rare combination of views, easy mountain access and four-season adventure...close to the energy of the Village, but still your quiet mountain retreat from it all.
#2188552

Heber City

1908 W MOCHILA CIR 14

4 Beds

2 Baths

3,373 Sq.Ft.

$2,520,000

MLS#: 2188552

An amazing location in what is quickly becoming the most coveted real estate in Utah, this thoughtfully designed residence in Mayflower Lakeside provides quick and easy access to Deer Valley's east slopes.   This 4-bedroom/4 bathroom 2,638 square foot townhome with a 2-car garage is just minutes from the East Village Deer Valley lifts or the Jordanelle boat ramp.   Viking appliances, quartz countertops, hardwood floors, and 'floating' stairways create a luxurious setting in which to relax after a long day on the mountain, or a quiet spot to decompress.   This easy lock-and-leave unit is ideal for full-time residence or nightly rentals. Steps from an exclusive clubhouse with a pool, spa, pickleball and basketball courts.   Access by car from SLC Airport couldn't be easier. Just 45 minutes with zero stoplights and one stop sign! Come take a look!
#2188117

Heber City

1012 W VISSEN WAY 78

4 Beds

3 Baths

2,368 Sq.Ft.

$2,592,000

MLS#: 2188117

Price reduced
Beautiful home situated in Lake Creek Farms.  Panoramic  views of mountains and valley.  Amazing views of sunsets .  Finsished basement with kitchenette, family room, work out room, and large cold storage, Ceiling fans in all bedrooms, gas fireplace and beautiful trex deck overlooking  an eight stall barn, tack room, large covered parking and an additional garage.  Large space for the animals, fenced and ready to go. Multiple fenced areas for riding or training horses.   Alternatively barn, could be converted into a large garage for cars etc Lots of space, with lots of options.  Bulit in lighting  in eves of perimeter with the capability of multiple colors for every holiday.  Gated dog yard and community trails for hiking or horseback riding..   You'll love the outdoor feel, natural light, and views that won't quit.  This home was built for enjoying the open areas, yet with the privacy of a circle.      Square footage figures are provided as a courtesy estimate only and were obtained from  county records.   Buyer is advised to obtain an independent measurement.
#2186312

Heber City

4835 E WALKER CIR

6 Beds

2 Baths

5,206 Sq.Ft.

$2,389,800

MLS#: 2186312

Nestled in one of Red Ledges most desirable locations, 153 N Club Cabin Ct offers the ideal combination of single-level living, privacy, convenience, and stunning views of the community's iconic red rock formations. This well-positioned residence is within walking distance of the Jack Nicklaus Signature Golf Course and the winter ski shuttle, making it easy to enjoy Red Ledges four-season lifestyle. The home also offers convenient access to the clubhouse entrance and a quick route into town for everyday errands and necessities. Recently refreshed with a newly resealed and leveled driveway and patio, the property is ready to enjoy. A Golf Park Membership is available, providing access to additional recreational amenities and activities throughout the community. With its low-maintenance single-level floor plan and exceptional location, this Club Cabin is an ideal full-time residence, weekend retreat, or lock-and-leave getaway in the heart of Red Ledges.
#2183931

Heber City

153 N CLUB CABINS CT N

2 Beds

2 Baths

2,177 Sq.Ft.

$2,550,000

MLS#: 2183931

Mountain and lake views paired with high-end upgrades make this home stand out! Situated on a .35-acre lot, this home offers an open layout with 10-foot ceilings and a great room centered around a stone fireplace. The expanded kitchen-with two large islands, custom cabinetry, integrated LED lighting, dual dishwashers, and high-end GE Monogram and SubZero appliances, plus wine and beverage coolers-makes this home ideal for entertaining. LVP flooring runs throughout, complemented by a modern glass and steel staircase and a CUBE pneumatic vacuum elevator for easy access upstairs. The upper-level library or office, complete with a fireplace, custom shelving, and sliding glass doors, will quickly become your favorite room in the house. The primary suite captures Mount Timpanogos views and includes a stacked washer and dryer. Bathrooms are updated with walk-in showers and frameless glass. Additional features include whole-house water filtration, radon mitigation, an owned security system, and a 3-car garage with epoxy floors, heater, and EV charging. Exterior upgrades include fresh paint, sealed concrete, and custom cedar fencing. Minutes to Deer Valley East Village, Park City, and Sundance-this is a rare opportunity to own a thoughtfully upgraded home with views, design, and location all in one.

1011 E MILL RD

Message successfully sent.

I agree to receive email communication and understand I can unsubscribe at any time.

I agree to be contacted by OnX Realty via call, email, and text for real estate services. To opt out, you can reply 'stop' at any time or reply 'help' for assistance. You can also click the unsubscribe link in the emails. Message and data rates may apply. Message frequency may vary. Privacy Policy

Send a message

Message successfully sent.

Reason for contacting?

I agree to receive email communication and understand I can unsubscribe at any time.

I agree to be contacted by OnX Realty via call, email, and text for real estate services. To opt out, you can reply 'stop' at any time or reply 'help' for assistance. You can also click the unsubscribe link in the emails. Message and data rates may apply. Message frequency may vary. Privacy Policy

Sign In Sign Out

Virtual Assistant

Would you like to take the next step with this property? We can help you schedule a showing or virtual tour, or send you more details.

Yes, I would like more information.

Thank You for Your Reply, One of Our Agents will contact you as soon as possible

No, maybe later.

Thank you, you can always contact me via email, phone number or through the contact form.

Realhub AI

Lucy - Your AI-Powered Realtor

Update Your Temporary Password

Personalize your search

Enter your email and we'll notify you immediately when new listings match what you're looking for.

or enter email address

Already have an account ? Login here

Continue your home search

I agree to receive communications and understand I can unsubscribe at any time.

I agree to be contacted by OnX Realty via call, email, and text for real estate services. To opt out, you can reply 'stop' at any time or reply 'help' for assistance. You can also click the unsubscribe link in the emails. Message and data rates may apply. Message frequency may vary. Privacy Policy

Already have an account ? Login here

We use cookies

We use cookies primarily for analytics to enhance your experience. By accepting, you agree to our use of these cookies. You can manage your preferences or learn more about our cookies policy.