Thinking of selling?

Utah's Premier |OnX Realty

  • Nearby me

Popular Features

Community Features

Association

Property Features

Waterfront

View

Exterior Features

Interior Features

Style

E-Alert name

Properties

10000 properties match your criteria

New on site 3 days ago
None
#2190033

North Salt Lake

175 W 500 N

None Beds

None Baths

N/A

$3,500,000

MLS#: 2190033
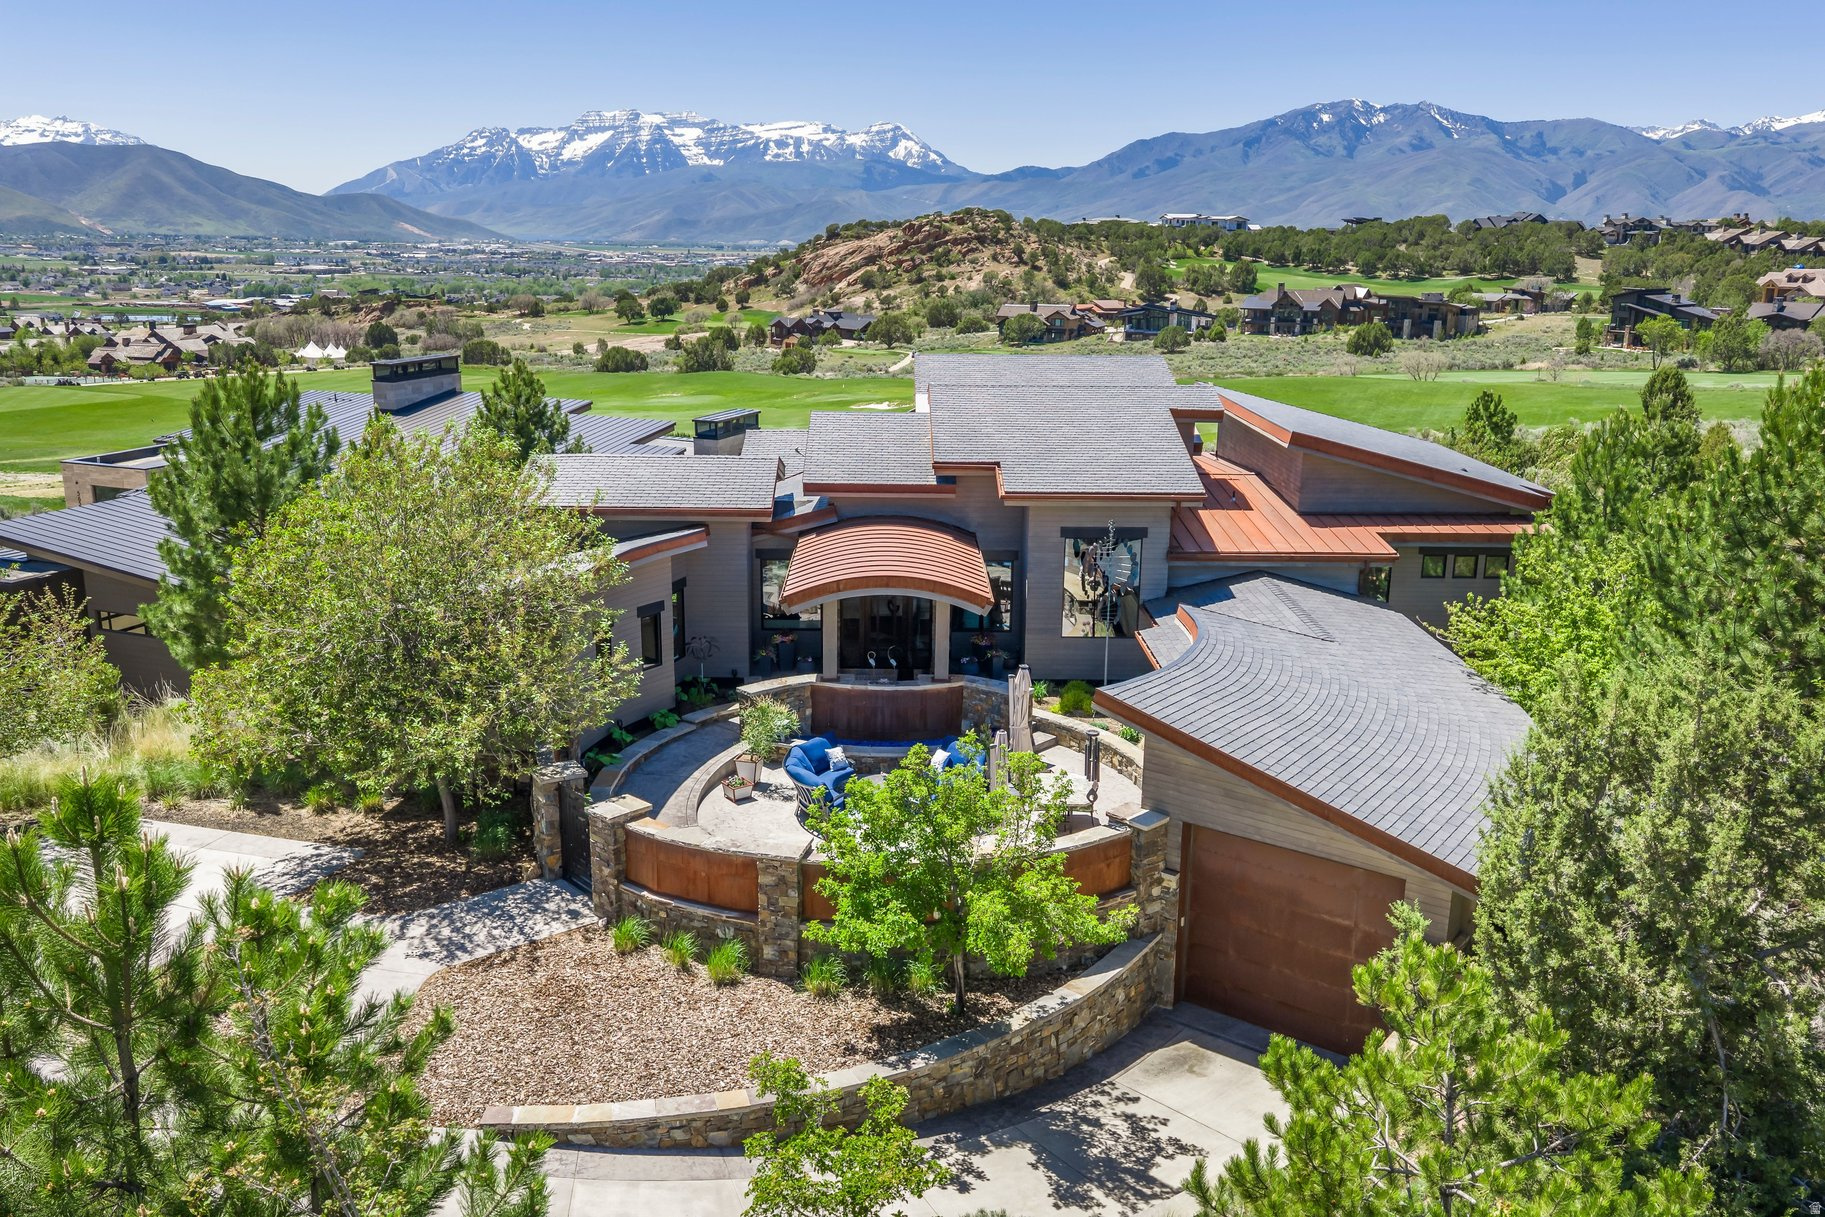
Two of the four listed bedrooms are currently nontraditional. The sellers have plans available to convert them into conventional bedrooms. During construction, the home was prepped with HVAC and plumbing to simplify the completion. A current contractor bid estimates approximately $160,000 to complete the bedrooms according to the existing plans. This is more than a home - it's a lifestyle rarely found in Utah. A secluded front courtyard sets the tone - a private sanctuary complete with a fire pit, a tranquil water feature, and lush landscaping that creates an intimate atmosphere perfect for entertaining. This is a space the sellers have truly lived in and loved, and it shows in every detail. Step outside and the views alone will stop you in your tracks. Framed by the iconic silhouette of Mount Timpanogos, your backyard opens directly to one of Utah's most coveted golf experiences - grab your driver and hit balls directly onto the driving range straight from your deck. Enjoy less to clean with this intentionally designed, two bedroom home with a chef's kitchen and butler's pantry. A full golf membership is available so you can enjoy access to a full 18-hole Jack Nicklaus signature course and a 12-hole par 3 course - every day feels like a private retreat. Your Red Ledges membership also grants access to the exclusive Deer Crest Club, where ski-in/ski-out access to Deer Valley Resort awaits. Drive and park at the iconic St. Regis and indulge in world-class amenities including the pool, restaurant, and so much more - a truly unmatched mountain luxury experience. At the heart of the property is a 3,200 square foot lower level that redefines what a garage and workshop can be. Purpose-built for the craftsman and enthusiast, it features a dedicated motor bay with full exhaust ventilation (4 separate exhausts), a professional woodworking setup with a central vacuum dust collection system, a fly tying station, and a welding station - all thoughtfully designed so your passions have a proper home. The sellers currently have a portion of the garage set up as a gym with a steam shower and man cave. All of this and you still have room for your cars. The basement was thoughtfully designed with future bedrooms in mind - HVAC and a full bathroom are plumbed in so you can customize the home to your needs. If you simply need space for your cars, there is room for 10 without lifts. The seller has both the original building plans and plans for the addition of two basement bedrooms available upon request. The lower level also includes a separate storage room and mechanical room, which are not pictured in the listing. Also not pictured is the mudroom, which includes additional washer and dryer hookups for added convenience. This is the rare property where serious living meets serious luxury. Photographs included in the listing contain virtually staging of furniture and other decor and are intended for illustrative purposes only.
#2162584

Heber City

601 E RED LEDGES BLVD

4 Beds

2 Baths

6,125 Sq.Ft.

$3,499,999

MLS#: 2162584

$500k Price Reduction! Amazing culdesac home that backs up to the Homestead golf course (course is currently being renovated into a spectacular private course, scheduled to open in 2027) No HOA fees or dues to pay.  Home has custom everything!  The craftsmanship and finishes are exquisite, the floor plan works perfectly as a primary residence, or an amazing place to visit.  Upgraded everything!  Viking and Subzero appliances, heated floors, home automation, etc.  Call to schedule your showing today!
#2162622

Midway

595 W KIMBALL CIR

7 Beds

3 Baths

6,180 Sq.Ft.

$3,499,900

MLS#: 2162622
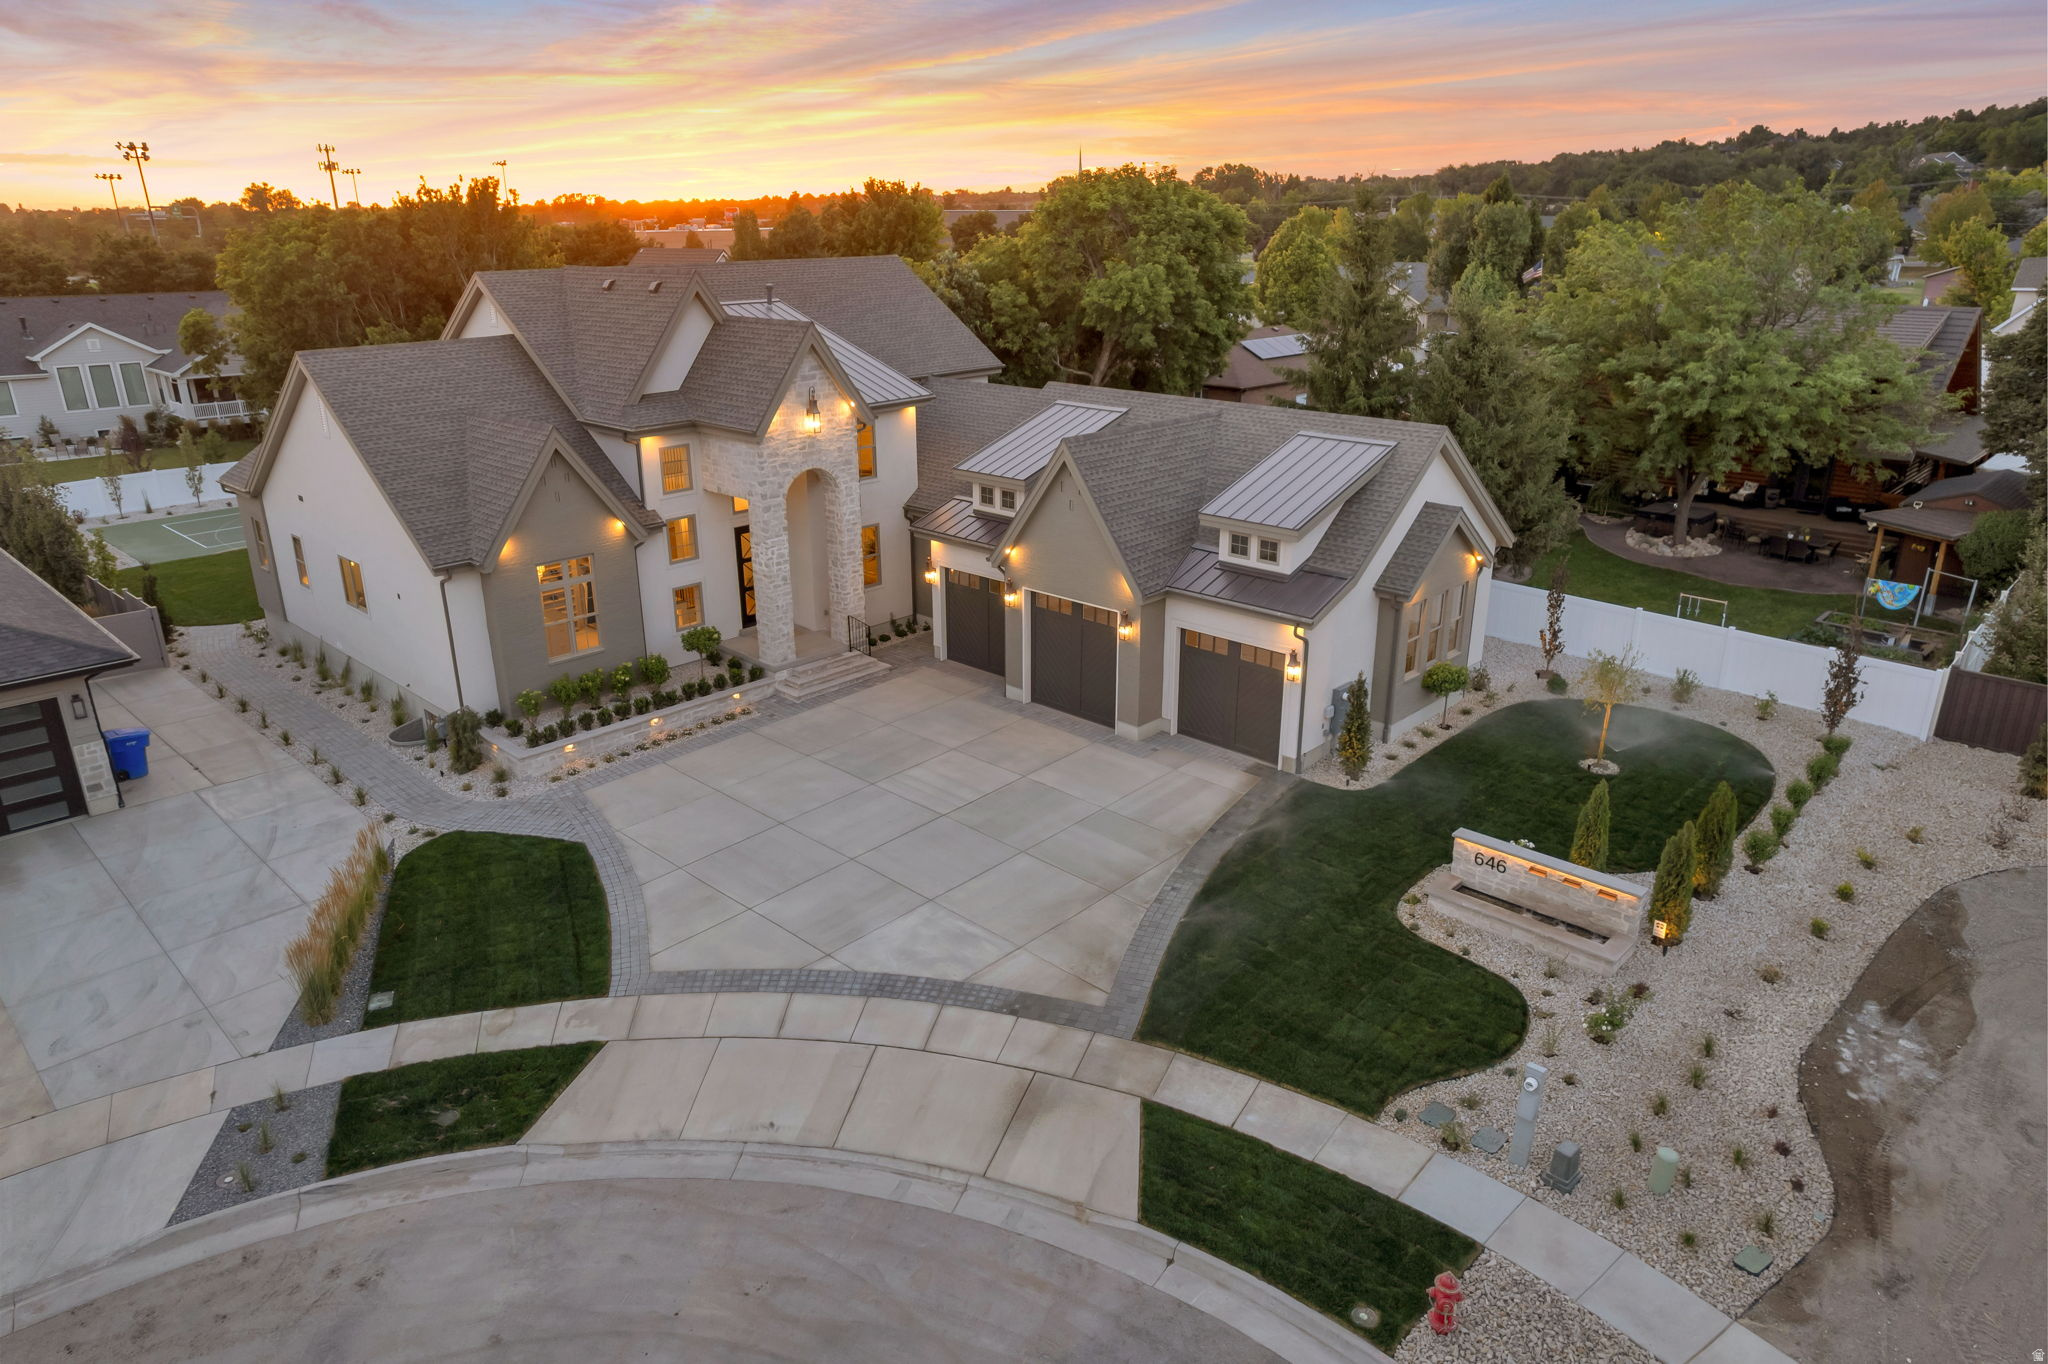
Welcome to over 7,300 square feet of extraordinary craftsmanship in the heart of Farmington in a quiet cul-de-sac. This stunning modified 'Timpani' plan from local renowned builder has a lot of "wow" factor, starting with the curb appeal and address marquee/water feature. Soaring two-story ceiling with a wood beam grid ceiling, a dramatic floor-to-ceiling fireplace wall, and a chef's kitchen create an entertainer's dream on the main level. Kitchen boasts top-of-the-line appliances, a second island bar, and a butler's pantry/prep kitchen complete with a sink, dishwasher, and 2nd fridge. Custom "pocket office" adjacent to the greatroom. Main level owner's suite on one wing of the home has a spa-like bathroom with his-and-her vanities, a freestanding soaking tub, oversized custom digital shower, and in-suite laundry in the wardrobe room that feels more like a boutique. Every one of the six bedrooms enjoys its own private ensuite bath and a walk-in closet. The upper floor offers three bedrooms with ensuites and a dedicated laundry room. The lower level delivers two additional ensuite bedrooms, a third laundry room, full kitchenette, home theater, and private gym. Adjacent to the finished and heated three-car garage, a private golf simulator lounge with wet bar and sophisticated finishes brings the course home in style. Step outside to a covered outdoor kitchen, fire pit seating area, pickleball court, and custom storage shed to match the home - all set against Utah's stunning mountain backdrop. Built by Symphony Homes - Utah's premier semi-custom builder with over 30 years of award-winning craftsmanship. This is not just a home. It is the life you have been building toward.
#2170067

Farmington

646 W HIDDEN FARM DR

6 Beds

3 Baths

7,335 Sq.Ft.

$3,499,900

MLS#: 2170067

**Seller is offering $25,000 toward Buyer's Closing Costs, Rate Buydown, or Purchase Price!** Symphony Homes' newest showpiece and 2026 Salt Lake Parade Home is in an incredible location, blending thoughtful design with everyday livability. Clean, modern architecture, expansive windows, and curated finishes create an elevated yet comfortable environment. The main level is highly functional with a dedicated office featuring custom built-ins, a fully equipped butler's pantry with concealed access, and a practical mudroom. An open kitchen and great room flow directly to outdoor living areas for seamless entertaining. The primary suite is a retreat with a private sitting area and fireplace, a spa-inspired wet room, and a boutique-style wardrobe with in-suite laundry. The walkout lower-level impresses with a gym beneath a suspended slab, an open theater with projector, a wet bar, and generous gathering spaces. Outside, a fully landscaped half-acre hosts a swimming pool, patio with gas firepit, and a large covered deck for year-round enjoyment and stunning mountain views. A finished, heated garage with epoxy flooring and utility sink completes the home.
#2171268

Riverton

1023 W REINING WAY

4 Beds

2 Baths

6,969 Sq.Ft.

$3,499,900

MLS#: 2171268
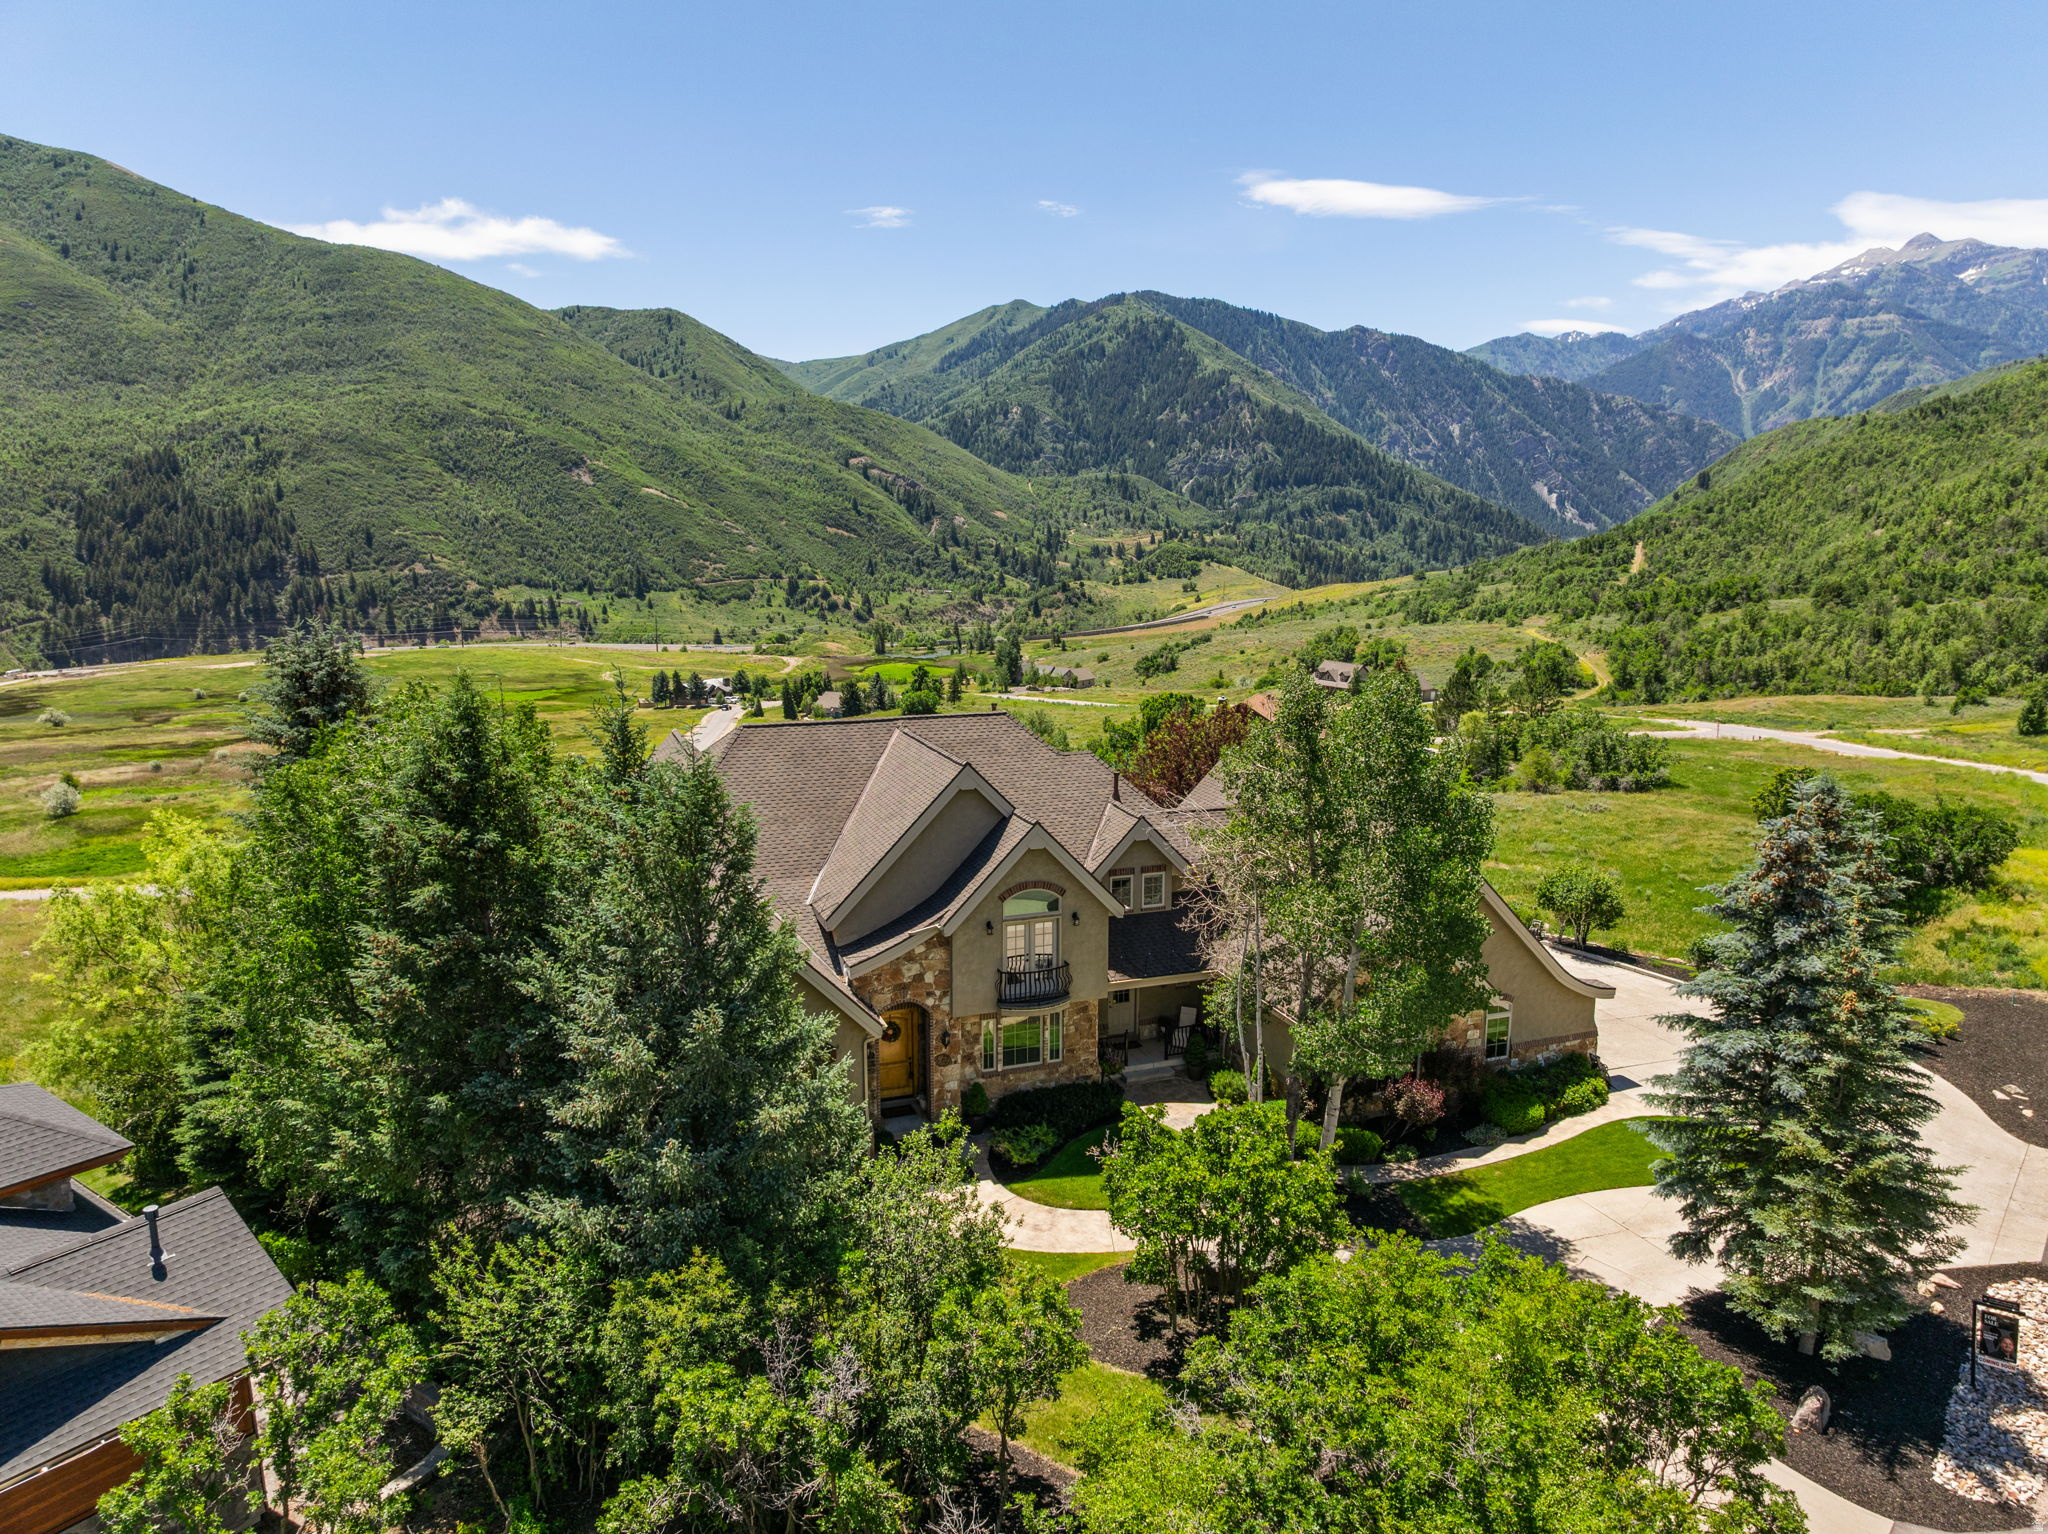
A rare mountain masterpiece where luxury living meets unparalleled natural beauty.  Nestled against the breathtaking backdrop of the Wasatch Mountains, this extraordinary 6-bedroom, 4 full and 2 half-bathroom estate offers a truly one-of-a-kind lifestyle. Located in an exclusive gated community with a clubhouse and pool, this home delivers both privacy and resort-style amenities. Floor-to-ceiling windows in the grand great room frame jaw-dropping mountain views, while the soaring two-story stone fireplace and rich crown molding set the tone for the craftsmanship found throughout.  The gourmet kitchen is a chef's dream, featuring custom knotty alder cabinetry, granite countertops, a gas range, stainless steel appliances, and a sprawling island, all framed by stunning mountain views from every window. The luxurious primary suite is a true retreat, complete with a spa-like ensuite boasting a jetted soaking tub, dual vanities with granite countertops, a glass-enclosed shower, and a walk-in closet. Additional bedrooms are generously sized, with vaulted ceilings and private balcony access. A fully equipped mother-in-law apartment above the garage provides flexible living space for guests or extended family.  The finished lower level is an entertainer's paradise, featuring a stone fireplace, game area, and a dedicated home gym with floor-to-ceiling mirrors. Additional highlights include two fireplaces, central vacuum, an owned water softener and humidifier, a spacious laundry room with abundant cabinetry and granite countertops, and a 3-car garage with a basketball court and sweeping valley views.  Step outside and adventure awaits. 4-wheeling trails lead directly from the house to Deer Creek Reservoir and Cascade Springs. World-class fishing on the Provo River is just 2 minutes away, the Deer Creek boat launch is 3 minutes out, and Sundance Ski Resort is a mere 6 minutes up the canyon. Elk and wildlife roam nearby, and bike trails wind through the meadow just below.  This is more than a home, it's a legacy property. Schedule your private showing today.  Measurements provided as a courtesy only, buyer to verify all info.
#2166436

Provo

8558 CHOKECHERRY LN

6 Beds

4 Baths

7,650 Sq.Ft.

$3,499,900

MLS#: 2166436

Welcome to 802 Wicasa Way-- an extraordinary expression of architecture, artistry, and refined desert living. Gracefully positioned on 1.78 acres within Kayenta's iconic red rock landscape, this remarkable residence was designed by Matt Marten of Gulch Design Group and meticulously built by Finishline Construction. Expansive walls of glass and seamless indoor-outdoor living celebrate the surrounding landscape, framing dramatic sandstone cliffs, endless skies, and unforgettable sunsets. At the heart of the home, the chef's kitchen is a true showpiece, featuring Calacatta Quartzite waterfall countertops, premium Wolf and Sub-Zero appliances, a private prep area, and a custom built-in lounge. A beautifully appointed wet bar with a beverage refrigerator, freezer, and ice maker enhances effortless entertaining, while a dramatic three-sided, color-changing gas fireplace creates a striking focal point in the great room. Designed as a private desert retreat, the outdoor living spaces are equally impressive. A resort inspired pool and spa on the south side of the home invite relaxation, while a fire feature to the north offers the perfect gathering place beneath Southern Utah's extraordinary night skies. Every element has been thoughtfully designed to maximize privacy, serenity, and breathtaking red rock views. The privately situated primary suite is a peaceful sanctuary with expansive desert vistas, a custom walk-in wardrobe, and a spa inspired bath featuring a soaking tub and spacious steam shower. Two additional en-suite bedrooms provide luxurious accommodations for family and guests. Exceptional amenities include radiant-heated polished concrete floors, a dedicated office/TV room/flex room, flexible library or fitness studio, powder room, integrated indoor and outdoor audio, skylights, automated window coverings, designer LED lighting, three-zone HVAC, enhanced insulation, a dedicated dog wash, EV charging, and whole-home water softening and reverse osmosis systems. More than a residence, 802 Wicasa Way is a private sanctuary where visionary architecture, impeccable craftsmanship, and the timeless beauty of the Kayenta desert come together to create an extraordinary lifestyle of elegance, tranquility, and connection to one of the Southwest's most inspiring landscapes.
#2175156

Kayenta

802 W WICASA WAY

3 Beds

3 Baths

4,072 Sq.Ft.

$3,499,000

MLS#: 2175156
Price reduced
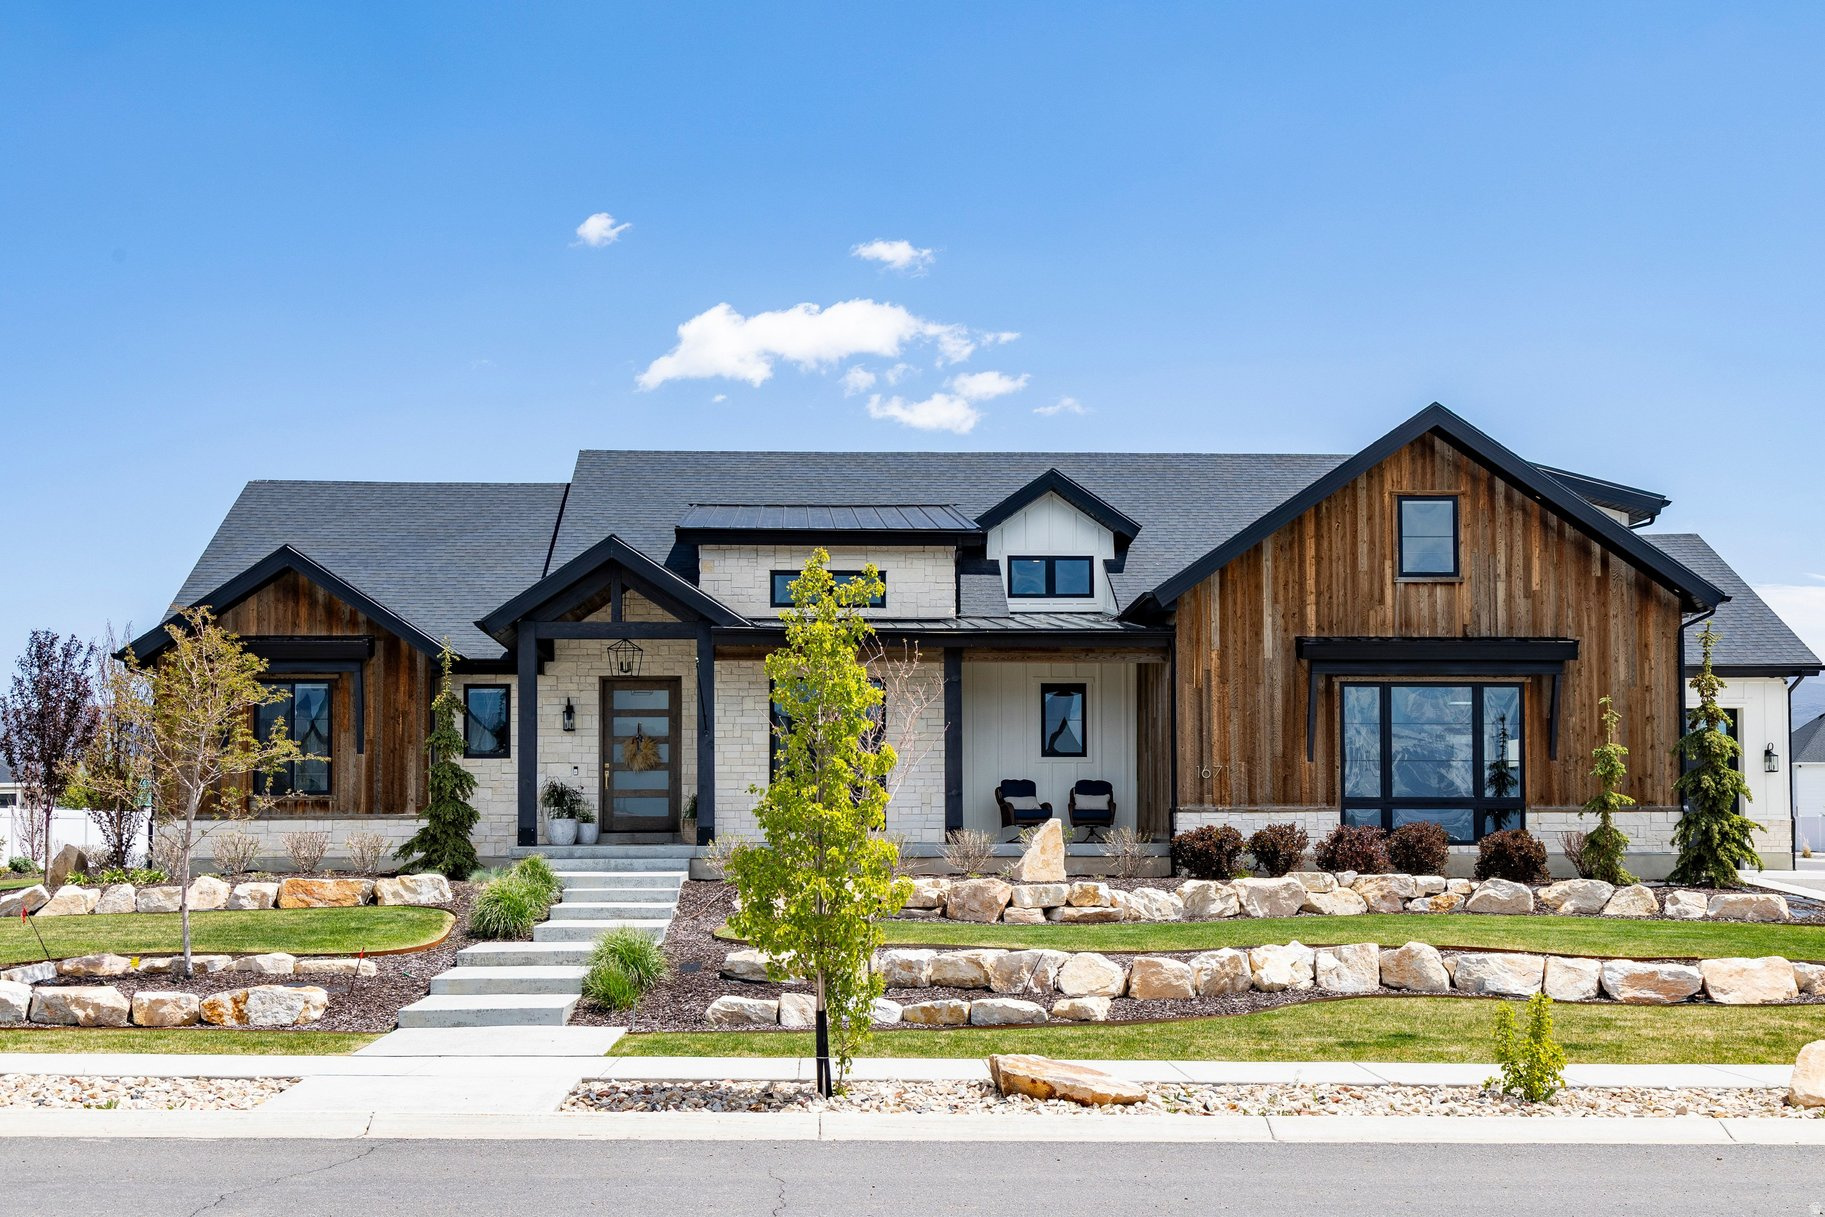
Custom-built home in Section 1 of Christensen Farms development.  High-level finishes throughout, top-of-the-line appliances, and extra large counter space for food prep and entertaining. A spacious kitchen and family room with vaulted ceilings and expansive windows fill the home with natural light and are ideal for gathering with family and friends. The lower level boasts another family room and more bedrooms and baths.  It opens to a spacious yard with a sports court and room for other outdoor recreation. A HUGE DETACHED TOY BARN/GARAGE (approx 2400 sq. ft. floor space and over 15' ceiling) is perfect for storage of all your recreational vehicles with additional living area for family and guests.  You are only minutes from 72 holes of Championship golf at Wasatch and Soldier Hollow, Blue Ribbon fishing on the Provo River, and water sports on Deer Creek and Jordanelle Reservoirs. World-class skiing and snowmobiling is also just a short drive from home. This is truly a unique and exciting place to live. Detached garage has a finished Mother-In-Law apartment. Mother in law suite includes 2 bedrooms, 2 full baths, Kitchen, and Family room, adding an additional 1700 square feet of living  space to this home located above detached garage.
#2157367

Heber City

1671 S 2240 E

7 Beds

7 Baths

7,564 Sq.Ft.

$3,499,000

MLS#: 2157367

New on site 3 days ago
*Hit the tour link to view video* Sitting in the "Heart of Holladay" this rare and exclusive 2 parcel piece of property offers an exceptional opportunity to acquire two adjoining lots totaling 1.86 Acres and the chance to build as one estate or to acquire two separate building lots. Properties of this scale, privacy and character are rarely offered for sale in this prestigious Cottonwood Area. Surrounded by mature trees, this property feels remarkably secluded and tranquil, while remaining conveniently located in one of Salt Lake's "Sought After Settings". The 2 parcels must be sold together and are adjacent to each other but form an "L" shape having two separate addresses and have some mountain views. 6275 South Oles Lane (2625 E). 1.00 Ac: Parcel #22-22-229-014. Taxes $8,379.25 Currently a Vacant Lot...an exceptional canvas for creating a spectacular custom residence. Secluded having mature trees for privacy. There is also a dedicated easement on this property which provides access to the 2652 East residence. 2652 East 6200 South. .86 Ac: Parcel #22-22-229-005. Taxes $4,432.45. This lot has a residential 3516 Sq Ft 2-Story Cottage currently being lived in that would make for a fabulous remodeled Guest House if the 2 parcels are kept as one parcel. On this parcel sits a carport, ample parking space, stable and barn with a huge and spacious upstairs office/ workshop space, big picture windows and a deck. These parcels also include a water share from Tanner Ditch Irrigation Company. The property is also currently zoned for horses. The 2 Story Cottage built in 1940 features 5 bedrooms, 4 baths, formal living and dining room, kitchen and adjoining family room. Gas forced air furnace, appliances are included, landscaping includes mature trees, pines, elm, maple and evergreen trees, 15 year old asphalt shingle roof, partial automatic sprinkling system, no connected sewer but septic tank and electricity, gas and culinary water are available to home. Currently on the property is a carport along with ample uncovered parking available. If zoning would permit the barn would make a fantastic and fun bunk house for the grandkids or extended family, studio or private office. Note that the barn, stable, office/workshop is on the .86 acre parcel and not on the vacant Oles Lane Lot. If separated the buildings now remain on the smaller parcel. The possibilities are endless and extraordinary whether you decide to create your own dream estate with a guest house, pool or tennis court or remodel the cottage for your own home or sell and build on the other parcel. There are few vacant properties that remain in these areas that are conveniently located close to downtown Salt Lake, airport, world class ski resorts, 1-215 interstate, U of U, Hospitals and shopping.  Also listed under land: MLS #2189970.
#2189963

Holladay

2652 E 6200 S

5 Beds

4 Baths

3,516 Sq.Ft.

$3,499,000

MLS#: 2189963

New on site 3 days ago
*Hit tour link to view video* Sitting in the "Heart of Holladay" this rare and exclusive 2 parcel piece of property offers an exceptional opportunity to acquire two adjoining lots totaling 1.86 Acres and the chance to build as one estate or to acquire two separate building lots. Properties of this scale, privacy and character are rarely offered for sale in this prestigious Cottonwood Area. Surrounded by mature trees, this property feels remarkably secluded and tranquil, while remaining conveniently located in one of Salt Lake's "Sought After Settings". The 2 parcels must be sold together and are adjacent to each other but form an "L" shape having two separate addresses and have some mountain views. 6275 South Oles Lane (2625 E). 1.00 Ac: Parcel #22-22-229-014. Taxes $8,379.25 Currently a Vacant Lot...an exceptional canvas for creating a spectacular custom residence. Secluded having mature trees for privacy. There is also a dedicated easement on this property which provides access to the 2652 East residence. 2652 East 6200 South. .86 Ac: Parcel #22-22-229-005. Taxes $4,432.45. This lot has a residential 3516 Sq Ft 2-Story Cottage currently being lived in that would make for a fabulous remodeled Guest House if the 2 parcels are kept as one parcel. On this parcel sits a carport, ample parking space, stable and barn with a huge and spacious upstairs office/ workshop space, big picture windows and a deck. These parcels also include a water share from Tanner Ditch Irrigation Company. The property is also currently zoned for horses. The 2 Story Cottage built in 1940 features 5 bedrooms, 4 baths, formal living and dining room, kitchen and adjoining family room. Gas forced air furnace, appliances are included, landscaping includes mature trees, pines, elm, maple and evergreen trees, 15 year old asphalt shingle roof, partial automatic sprinkling system, no connected sewer but septic tank and electricity, gas and culinary water are available to home. Currently on the property is a carport along with ample uncovered parking available. If zoning would permit the barn would make a fantastic and fun bunk house for the grandkids or extended family, studio or private office. Note that the barn, stable, office/workshop is on the .86 acre parcel and not on the vacant Oles Lane Lot. If separated the buildings now remain on the smaller parcel. The possibilities are endless and extraordinary whether you decide to create your own dream estate with a guest house, pool or tennis court or remodel the cottage for your own home or sell and build on the other parcel. There are few vacant properties that remain in these areas that are conveniently located close to downtown Salt Lake, airport, world class ski resorts, 1-215 interstate, U of U, Hospitals and shopping. Also listed under residential: MLS #2189963.
#2189970

Holladay

6275 S OLES LN

None Beds

None Baths

1.0 acres

$3,499,000

MLS#: 2189970

Welcome to 802 Wicasa Way-- an extraordinary expression of architecture, artistry, and refined desert living. Gracefully positioned on 1.78 acres within Kayenta's iconic red rock landscape, this remarkable residence was designed by Matt Marten of Gulch Design Group and meticulously built by Finishline Construction. Expansive walls of glass and seamless indoor-outdoor living celebrate the surrounding landscape, framing dramatic sandstone cliffs, endless skies, and unforgettable sunsets. At the heart of the home, the chef's kitchen is a true showpiece, featuring Calacatta Quartzite waterfall countertops, premium Wolf and Sub-Zero appliances, a private prep area, and a custom built-in lounge. A beautifully appointed wet bar with a beverage refrigerator, freezer, and ice maker enhances effortless entertaining, while a dramatic three-sided, color-changing gas fireplace creates a striking focal point in the great room.

Designed as a private desert retreat, the outdoor living spaces are equally impressive. A resort inspired pool and spa on the south side of the home invite relaxation, while a fire feature to the north offers the perfect gathering place beneath Southern Utah's extraordinary night skies. Every element has been thoughtfully designed to maximize privacy, serenity, and breathtaking red rock views.

The privately situated primary suite is a peaceful sanctuary with expansive desert vistas, a custom walk-in wardrobe, and a spa inspired bath featuring a soaking tub and spacious steam shower. Two additional en-suite bedrooms provide luxurious accommodations for family and guests.

Exceptional amenities include radiant-heated polished concrete floors, a dedicated office/TV room/flex room, flexible library or fitness studio, powder room, integrated indoor and outdoor audio, skylights, automated window coverings, designer LED lighting, three-zone HVAC, enhanced insulation, a dedicated dog wash, EV charging, and whole-home water softening and reverse osmosis systems. More than a residence, 802 Wicasa Way is a private sanctuary where visionary architecture, impeccable craftsmanship, and the timeless beauty of the Kayenta desert come together to create an extraordinary lifestyle of elegance, tranquility, and connection to one of the Southwest's most inspiring landscapes.
#26-274497

Ivins

802 W Wicasa Way

3 Beds

None Baths

4,072 Sq.Ft.

$3,499,000

MLS#: 26-274497

Escape to this spectacular mountain-modern retreat (designed by legendary Max J. Smith) perfectly blending secluded luxury with city convenience. Situated on private, wooded acreage bordered by green space, this stunning home offers absolute freedom with no HOA. Inside, the grand open floor plan impresses with soaring vaulted ceilings, rustic wood beams, stone finishes, and a striking floating double staircase. Panoramic windows flood the home with natural light, framing breathtaking sunrises, awesome sunsets, and changing seasonal views. Designed for seamless indoor-outdoor living, the main level boasts a chef's kitchen complete with a convenient butler's pantry, flowing into dedicated indoor and outdoor entertaining spaces. Cozy up by the relaxing fireplaces or retreat to the master suite featuring a massive shower and sculpted tub. This reimagined and forward-thinking residence is now engineered for the future, equipped with integrated smart technology, efficient lighting, and built towards ultimate utility self-sufficiency and long-term quality. Enjoy exceptional water security with two distinct water sources: a fully private dedicated well plus a secondary well shared with three neighbors. Practicality matches the home's high-end design, offering a professionally finished multi-car garage with extra space for hobbies, optimized organization systems, and dedicated "toy" storage for your outdoor adventure equipment. Complete with a low-maintenance wooded landscape, this architectural masterpiece delivers the ultimate modern mountain lifestyle. Visit OberlandHouse.com for more property information.  All information provided is deemed reliable but not guaranteed. Buyer and buyer's agent are advised to independently verify all information, including but not limited to square footage, lot size, dimensions, boundaries, zoning, permits, utilities, and taxes, prior to removal of contingencies or submission of offers. Neither the seller nor the listing broker/agent warrants or guarantees the accuracy of these figures.
#2186834

Sandy

11454 S OBERLAND RD E

3 Beds

1 Baths

4,514 Sq.Ft.

$3,499,000

MLS#: 2186834
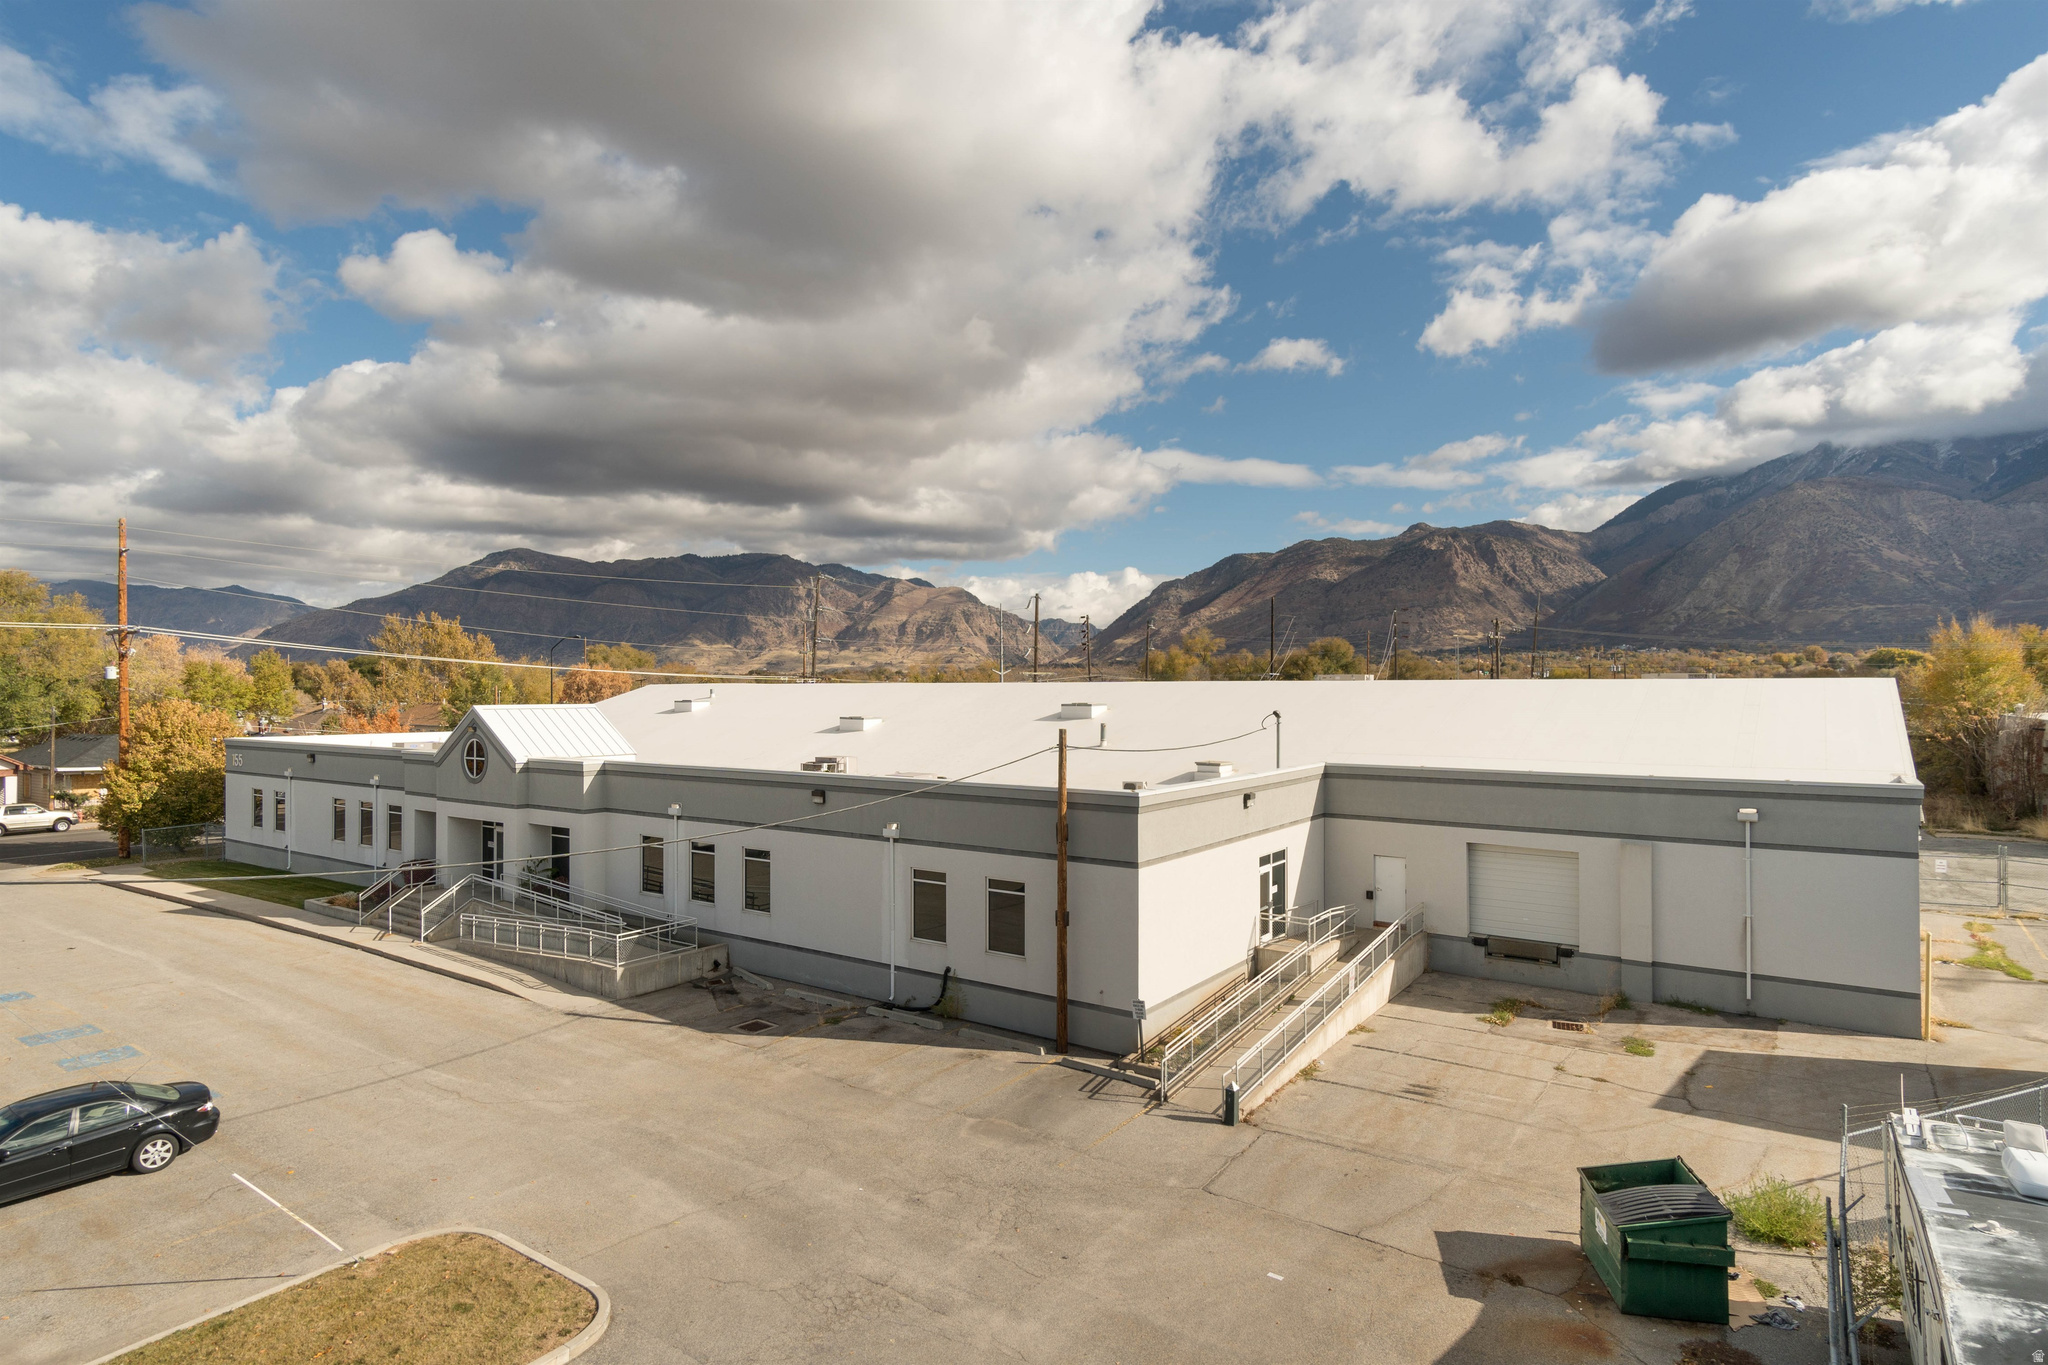
Rarely does a property of this caliber come to market in Downtown Ogden. This fully remodeled, 24,116 square foot, commercial building sits on 1.56 acres with 100+ parking stalls delivering the space, infrastructure, and location that serious businesses and savvy investors have been waiting for. Over 15,000 square feet of fully renovated office space - open floor plan, private offices, conference rooms, cubicles, a full kitchen, and modern finishes throughout. Whether you're relocating your headquarters, consolidating operations, or simply ready to stop leasing someone else's building, this is the space that makes a statement. The remaining 8,615 square feet of office and temperature-controlled warehouse space is currently leased, featuring a semi-truck dock, 10' x 10' overhead door, and 3-phase electrical service - providing immediate income from day one. HUBZone Certified - a significant advantage for government contractors seeking set-aside opportunities. ADA compliant, C-2 zoned, and freeway proximate. Owner-user: Own one of Ogden's most prominent commercial addresses and generate income from the warehouse tenant already in place instead of funding someone else's equity. Investor: This property comes with existing tenant income and 15,000 SF of office space ready for a quality tenant. Strong location. Clear upside. Day-one cash flow.
#2168209

Ogden

155 31ST ST S

None Beds

None Baths

24,116 Sq.Ft.

$3,497,000

MLS#: 2168209
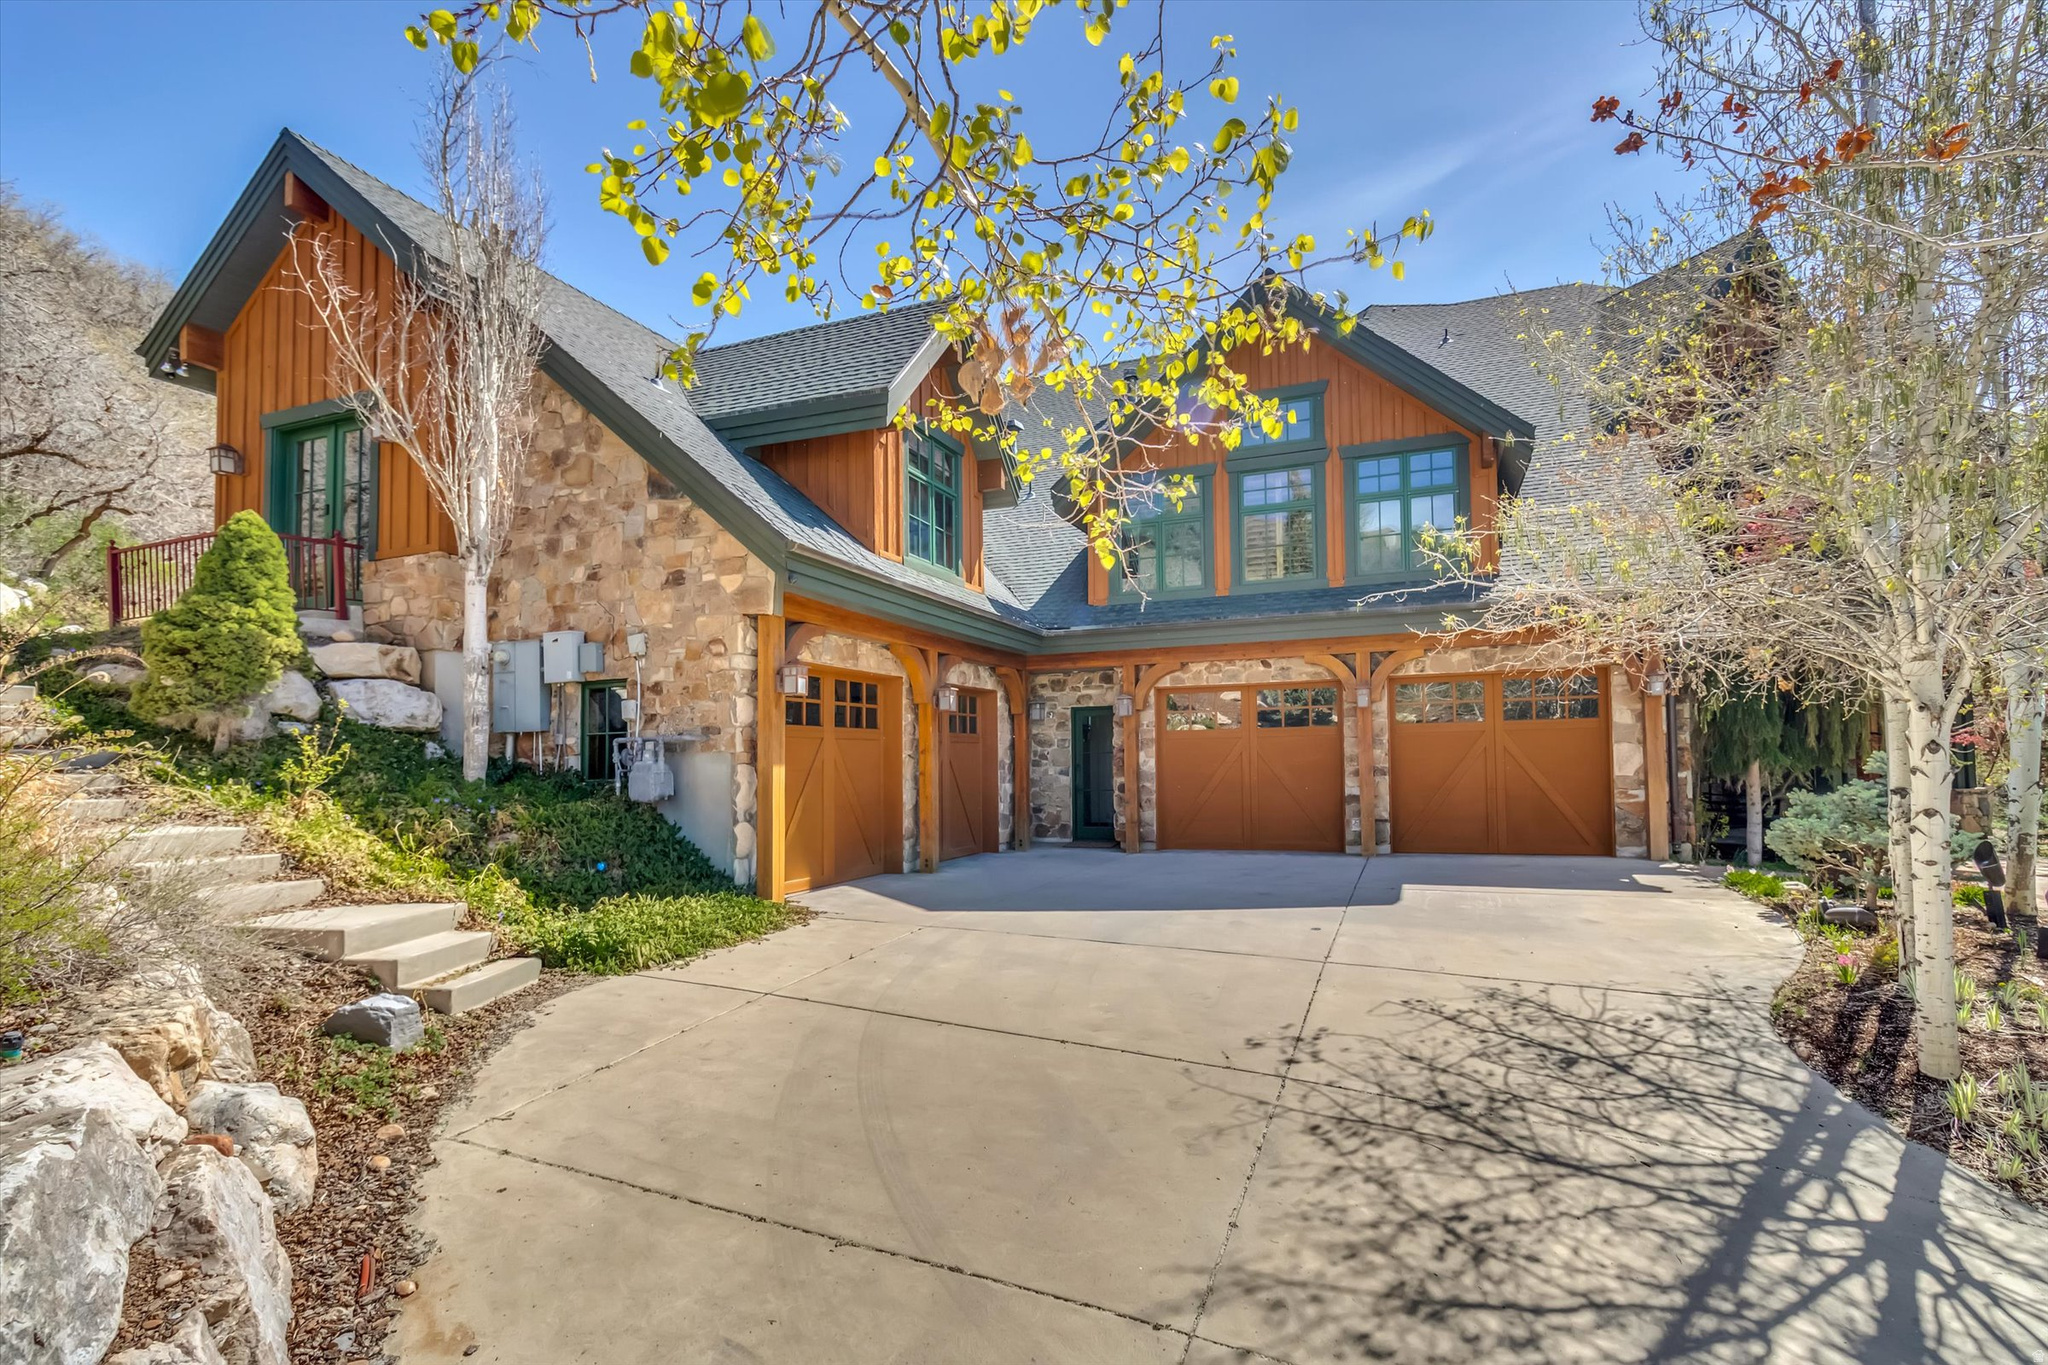
A PRIVATE MOUNTAIN CHATEAUIN EAGLEWOOD COVE,set at the end of a secluded cul-de-sac , this French-inspired mountain chateau offers rare privacy . Built with commercial-quality steel framing, timber beams, and stone cladding. The interior boasts 32-foot ceilings and solid brass hardware throughout. A chef's kitchen features double Sub-Zero refrigerators and a Wolf commercial range, the primary suite offers a spa-like retreat with a Finnish wet-dry sauna and a private patio.  This estate is designed for high-end entertaining and recreation, featuring:* A massive wine cellar and food larder. With an indoor pickleball and basketball court.* A private theater with custom lighting. * A walkout basement apartment that serves as a private ADU with a full kitchen.The 1.8-acre grounds include a four-car garage with epoxy floors.Ideally located, this home is just minutes from the city .
#2151916

North Salt Lake

1400 E COVE CIR

6 Beds

4 Baths

10,133 Sq.Ft.

$3,495,000

MLS#: 2151916
Price reduced
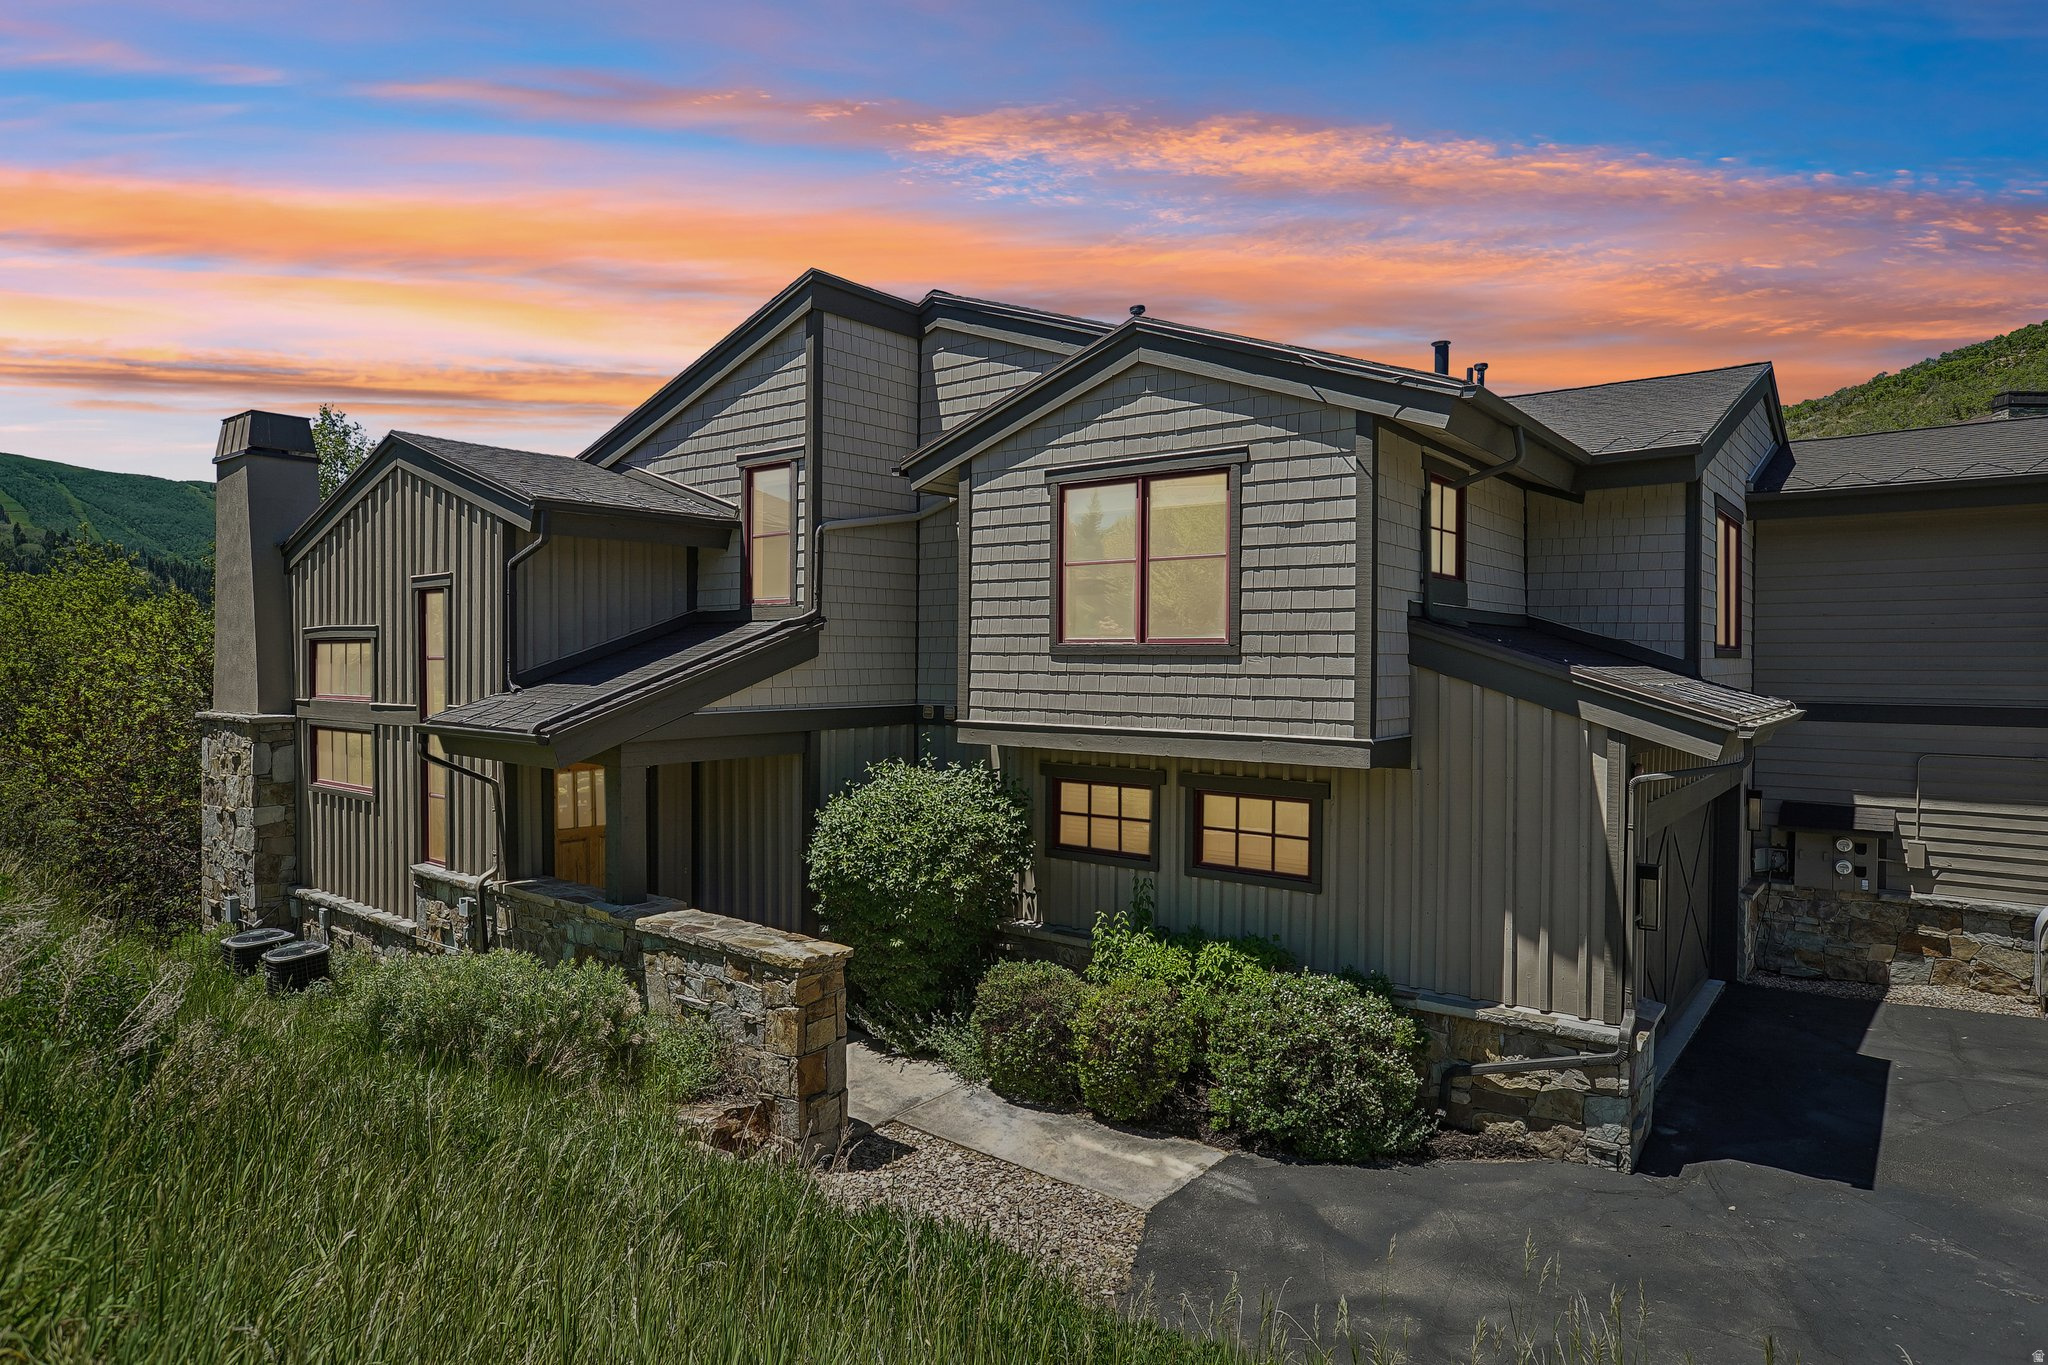
Enjoy a rare private setting perched above the heart of Deer Valley, offering the perfect balance of seclusion, convenience, and mountain luxury. Featuring ski slope views and space for a large group and then some, this three-level home sets the stage for the perfect ski retreat, summer fun or year-round residence. Thoughtfully designed with a downhill-build configuration, the home provides the ease of main-level living while maximizing privacy, views, and access to the outdoor spaces below. Inside, the remodeled interiors are warm and inviting, featuring a beautifully updated kitchen, remodeled bathrooms, designer finishes, warm wood accents, and an oversized stone fireplace. Capture the views of Park City Mountain through the many thoughtfully placed windows that bring in an abundance of natural light, or from the main level deck with a gas stubbed BBQ. New Electric blinds recently installed allowing for effortless mood setting. A second stone fireplace downstairs opens to one of the property's most exceptional features, a remarkably private backyard retreat. Surrounded by mature aspens, the spacious patio and hot tub area provide a secluded sanctuary for relaxing, entertaining, and enjoying the peaceful mountain setting. With one of the best locations in Park City, just minutes from Main Street, Deer Valley Resort, and Park City Mountain, you and your guests will enjoy convenient access to world-class skiing, dining, shopping, and recreation. Highlights include five bedrooms, an oversized two-car garage, air conditioning, and an exceptionally private outdoor living environment rarely found this close to town. Seldomly does a home offer this combination of privacy, updated finishes, and premier Deer Valley convenience. Don't miss this opportunity - call today to experience this special home.
#2167348

Park City

1484 SEASONS DR

5 Beds

2 Baths

3,420 Sq.Ft.

$3,495,000

MLS#: 2167348

Prev 1 ... 85 86 87 88 89 ... 666 Next
* Listings identified with the FMLS IDX logo come from FMLS and are held by brokerage firms other than the owner of this website. The listing brokerage is identified in any listing details. Information is deemed reliable but is not guaranteed. If you believe any FMLS listing contains material that infringes your copyrighted work please click here to review our DMCA policy and learn how to submit a takedown request. © 2024. First Multiple Listing Service, Inc.

Categories

Homes Tailored to Your Lifestyle

Buyers Guide

Buying a home is one of the most exciting milestones of your life.

View more

Sellers Guide

Putting your home on the market can be a stressful process, especially when you don’t know what to expect.

View more

Market report

With just a few clicks, you'll gain instant access to valuable insights about the real estate market, including trends, property values, and community analytics.

View more

Home value

Unlike automated valuations, our hands-on review will provide a comprehensive opinion of your home’s value while considering important interior elements and other location intangible factors that machine algorithms so often miss.

View more

Buyers resources

Guides on financing, inspections, and choosing the right Realtor for a smooth home purchase.

Sellers resources

Practical tips on staging, pricing, and preparing your home to attract buyers and maximize your sale.

Send a message

Message successfully sent.

Reason for contacting?

I agree to receive email communication and understand I can unsubscribe at any time.

I agree to be contacted by OnX Realty via call, email, and text for real estate services. To opt out, you can reply 'stop' at any time or reply 'help' for assistance. You can also click the unsubscribe link in the emails. Message and data rates may apply. Message frequency may vary. Privacy Policy

Sign In Sign Out

Virtual Assistant

Would you like to take the next step with this property? We can help you schedule a showing or virtual tour, or send you more details.

Yes, I would like more information.

Thank You for Your Reply, One of Our Agents will contact you as soon as possible

No, maybe later.

Thank you, you can always contact me via email, phone number or through the contact form.

Realhub AI

Lucy - Your AI-Powered Realtor

Update Your Temporary Password

Personalize your search

Enter your email and we'll notify you immediately when new listings match what you're looking for.

or enter email address

Already have an account ? Login here

Continue your home search

I agree to receive communications and understand I can unsubscribe at any time.

I agree to be contacted by OnX Realty via call, email, and text for real estate services. To opt out, you can reply 'stop' at any time or reply 'help' for assistance. You can also click the unsubscribe link in the emails. Message and data rates may apply. Message frequency may vary. Privacy Policy

Already have an account ? Login here

We use cookies

We use cookies primarily for analytics to enhance your experience. By accepting, you agree to our use of these cookies. You can manage your preferences or learn more about our cookies policy.


