Thinking of selling?

Utah's Premier |OnX Realty

  • Nearby me

Popular Features

Community Features

Association

Property Features

Waterfront

View

Exterior Features

Interior Features

Style

E-Alert name

Properties

10000 properties match your criteria

University Lofts - Building B - Prime Student Housing Investment | 52-bd Apartment Complex. Exceptional opportunity to own University Lofts Building B a 7-unit 52-bedroom/52-bathroom apartment complex purpose-built for premium student housing just one block from Southern Utah University. This property is 100% occupied, providing immediate cash flow for investors seeking a stable and profitable asset in a thriving rental market. Constructed with quality and longevity in mind, the building features 5/8'' drywall for added fire resistance, sound privacy, and durability, acoustically insulated interior walls & solid core interior doors throughout creating a quiet and comfortable environment highly valued by tenants. Located in one of Southern Utah's most desirable rental locations. Included in the sale, is a portion of the parking lot on 900 W. (Building A is also available, under separate ownership, providing the rare opportunity to acquire both buildings and own the entire University Lofts complex a premier student housing package with exceptional performance and future potential.)
#25-265858

Cedar City

119 & 141 N 800 W #B

None Beds

None Baths

11,920 Sq.Ft.

$3,799,990

MLS#: 25-265858

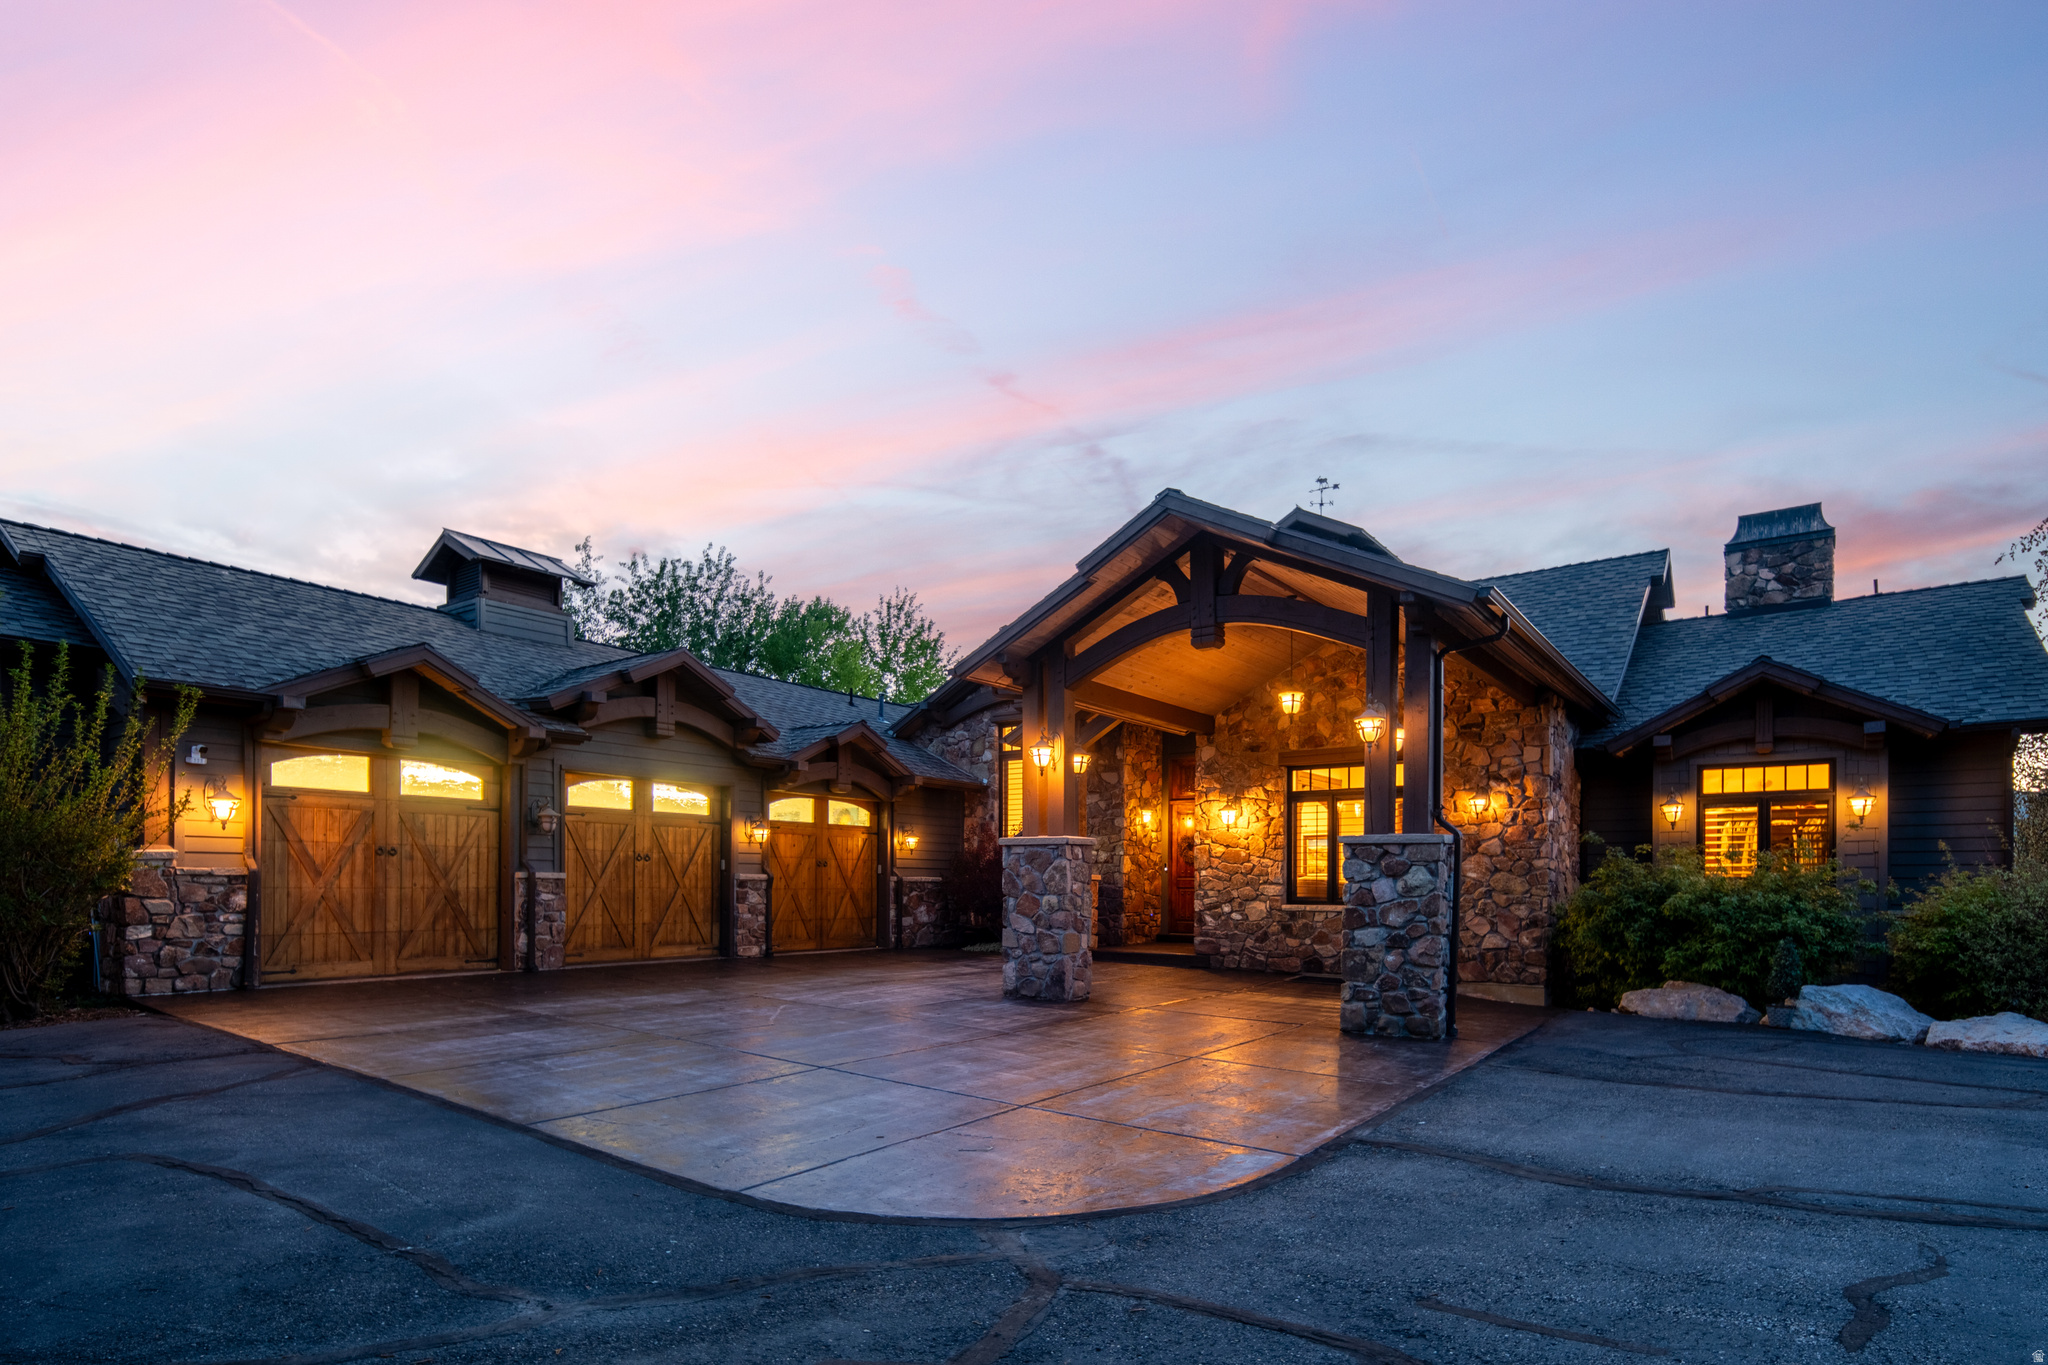
Discover elevated mountain living in this beautiful Deer Mountain residence, thoughtfully designed with an uphill floor plan to capture sensational views of the Jordanelle Reservoir and the ski slopes of Deer Valley East Village. Created for both comfortable everyday living and effortless entertaining, the home features a spacious primary suite with direct access to a 950-square-foot wraparound deck, a private home office that can serve as a fifth bedroom, a guest suite, steam shower, and a conveniently located laundry room. The lower level is equally impressive, offering two additional guest bedrooms, steam shower, a fully equipped home gym, and a spacious family room with gorgeous ski mountain and Jordanelle views. Entertain in your own private pub, complete with a refrigerator, wine fridge, and ice maker. Car collectors and outdoor enthusiasts will appreciate the extraordinary six-car, extra tall custom toy garage with new flooring, baseboards, trim, lighting, custom cabinetry, paint, and storage racks. Three inviting outdoor living spaces allow you to enjoy the spectacular surroundings throughout the day that include a man made waterfall. Host a barbecue on the rear patio, complete with a gas grill and in-ground trampoline, or explore the 50-yard private access trail connecting to the Deer Mountain Hiking Trail. Enjoy morning coffee or evening dining on the front patio while taking in the extraordinary views, then unwind on the lower-level patio in the outdoor spa or beside the cozy fire pit. Recent improvements include a newly paved driveway completed in August 2026, as well as a new roof, water heater, and stone columns installed in 2021. With its breathtaking views, exceptional entertaining spaces, extensive garage capacity, and direct access to outdoor recreation, this remarkable mountain home is not to be missed.  Square footage figures are provided as a courtesy estimate only and were obtained from ______________ .  Buyer is advised to obtain an independent measurement.
#2179873

Kamas

430 E BIG DUTCH DR

5 Beds

4 Baths

4,900 Sq.Ft.

$3,795,000

MLS#: 2179873

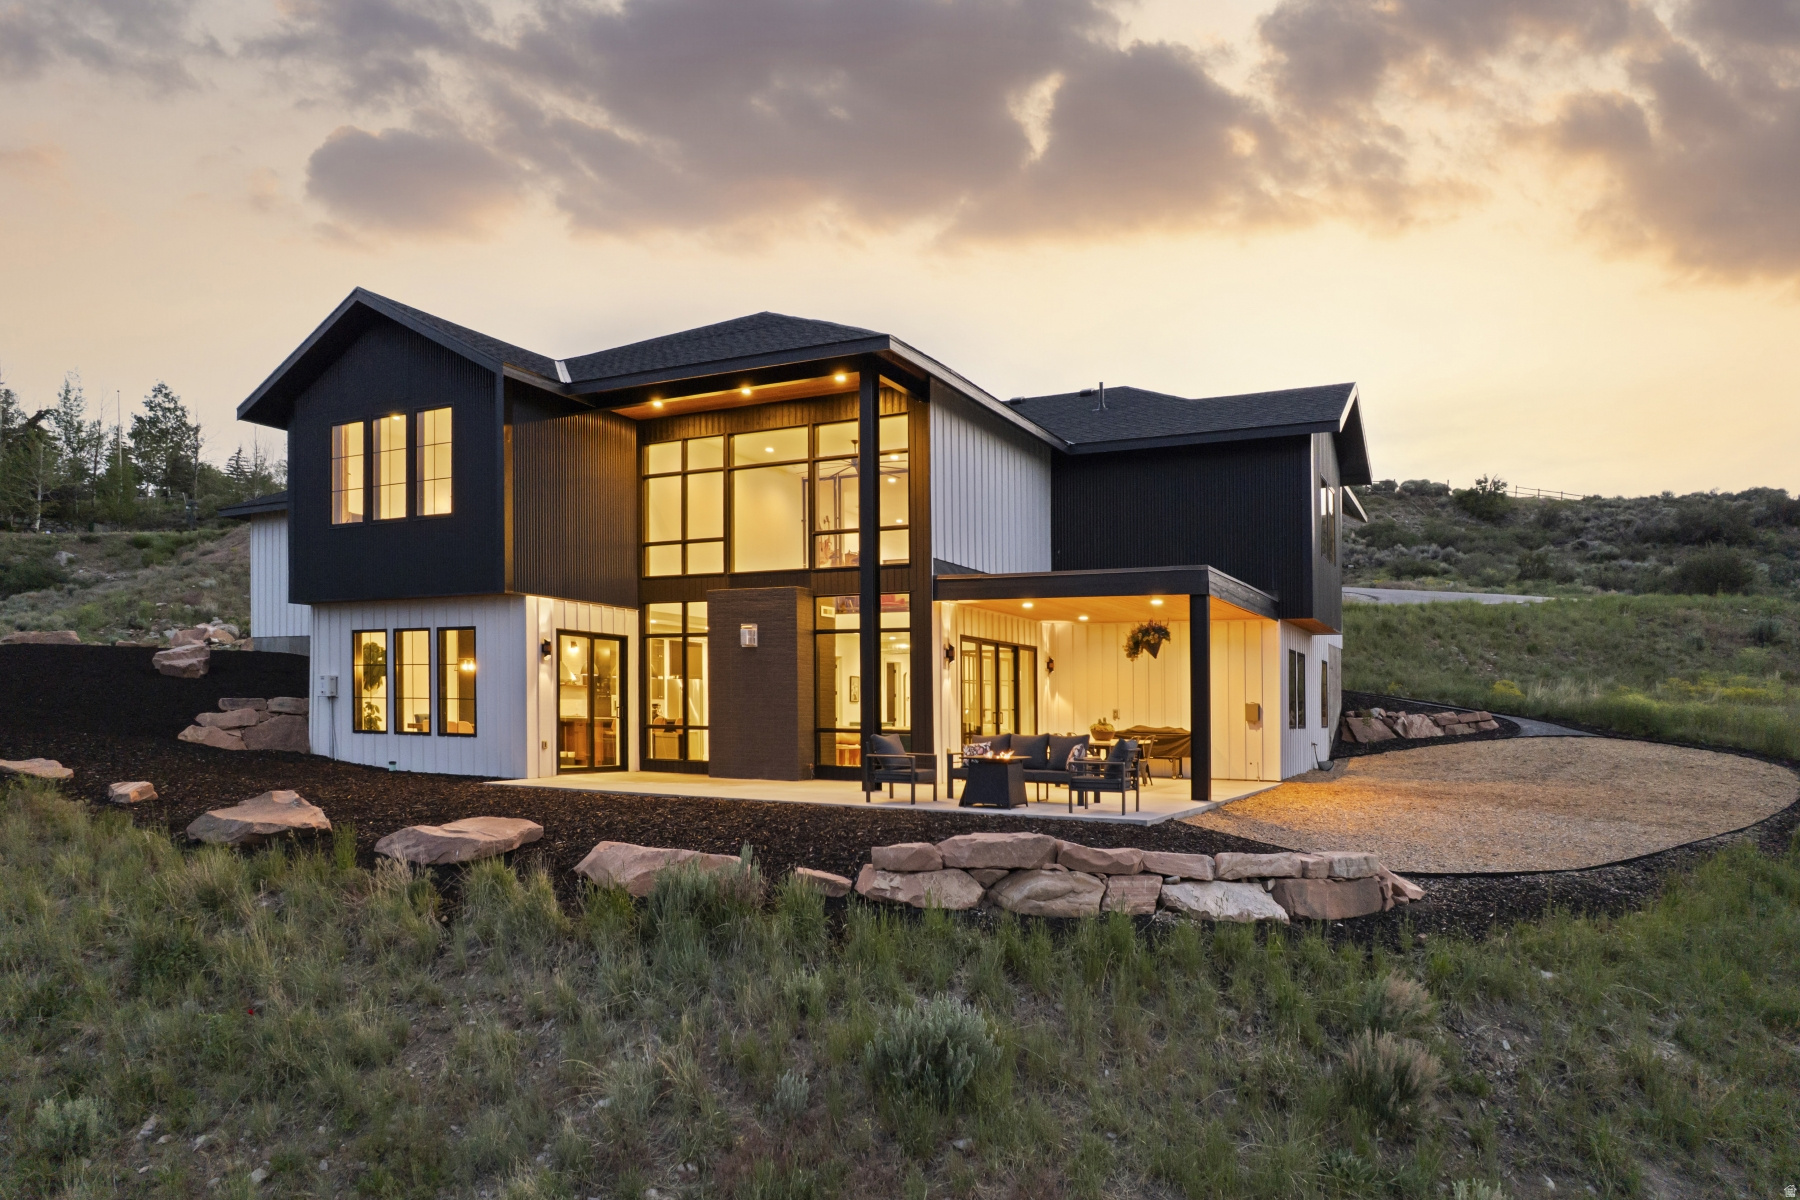
Introducing the Cascade Model on Lot 663, Court 2--an exceptional new construction opportunity in Red Ledges. Built by Red Ledges Construction, this thoughtfully designed 4-bedroom, 6-bathroom home spans 4,418 square feet and offers the perfect blend of luxury, comfort, and personalization.  Set to capture wide, panoramic views of Mount Timpanogos and the Wasatch Back, this residence is ideally positioned to take full advantage of the area's stunning natural beauty. Expansive windows and open-concept living spaces create a seamless connection between indoor and outdoor living, making it perfect for both relaxing and entertaining.  A unique highlight of this opportunity is the ability for buyers to personalize interior selections, allowing you to tailor finishes and design elements to match your individual style and vision.  The home also features a spacious 2-car garage and is located within a desirable court setting, offering a sense of privacy and community. A Golf, Golf Park, or Lifestyle Membership is available, providing access to Red Ledges' premier amenities, including championship golf, dining, fitness, and year-round recreation.  Experience elevated mountain living with the Cascade Model--where thoughtful design meets unmatched views and customization.
#2154543

Heber City

1249 N GRANITE PEAK WAY 663

4 Beds

4 Baths

4,418 Sq.Ft.

$3,795,000

MLS#: 2154543

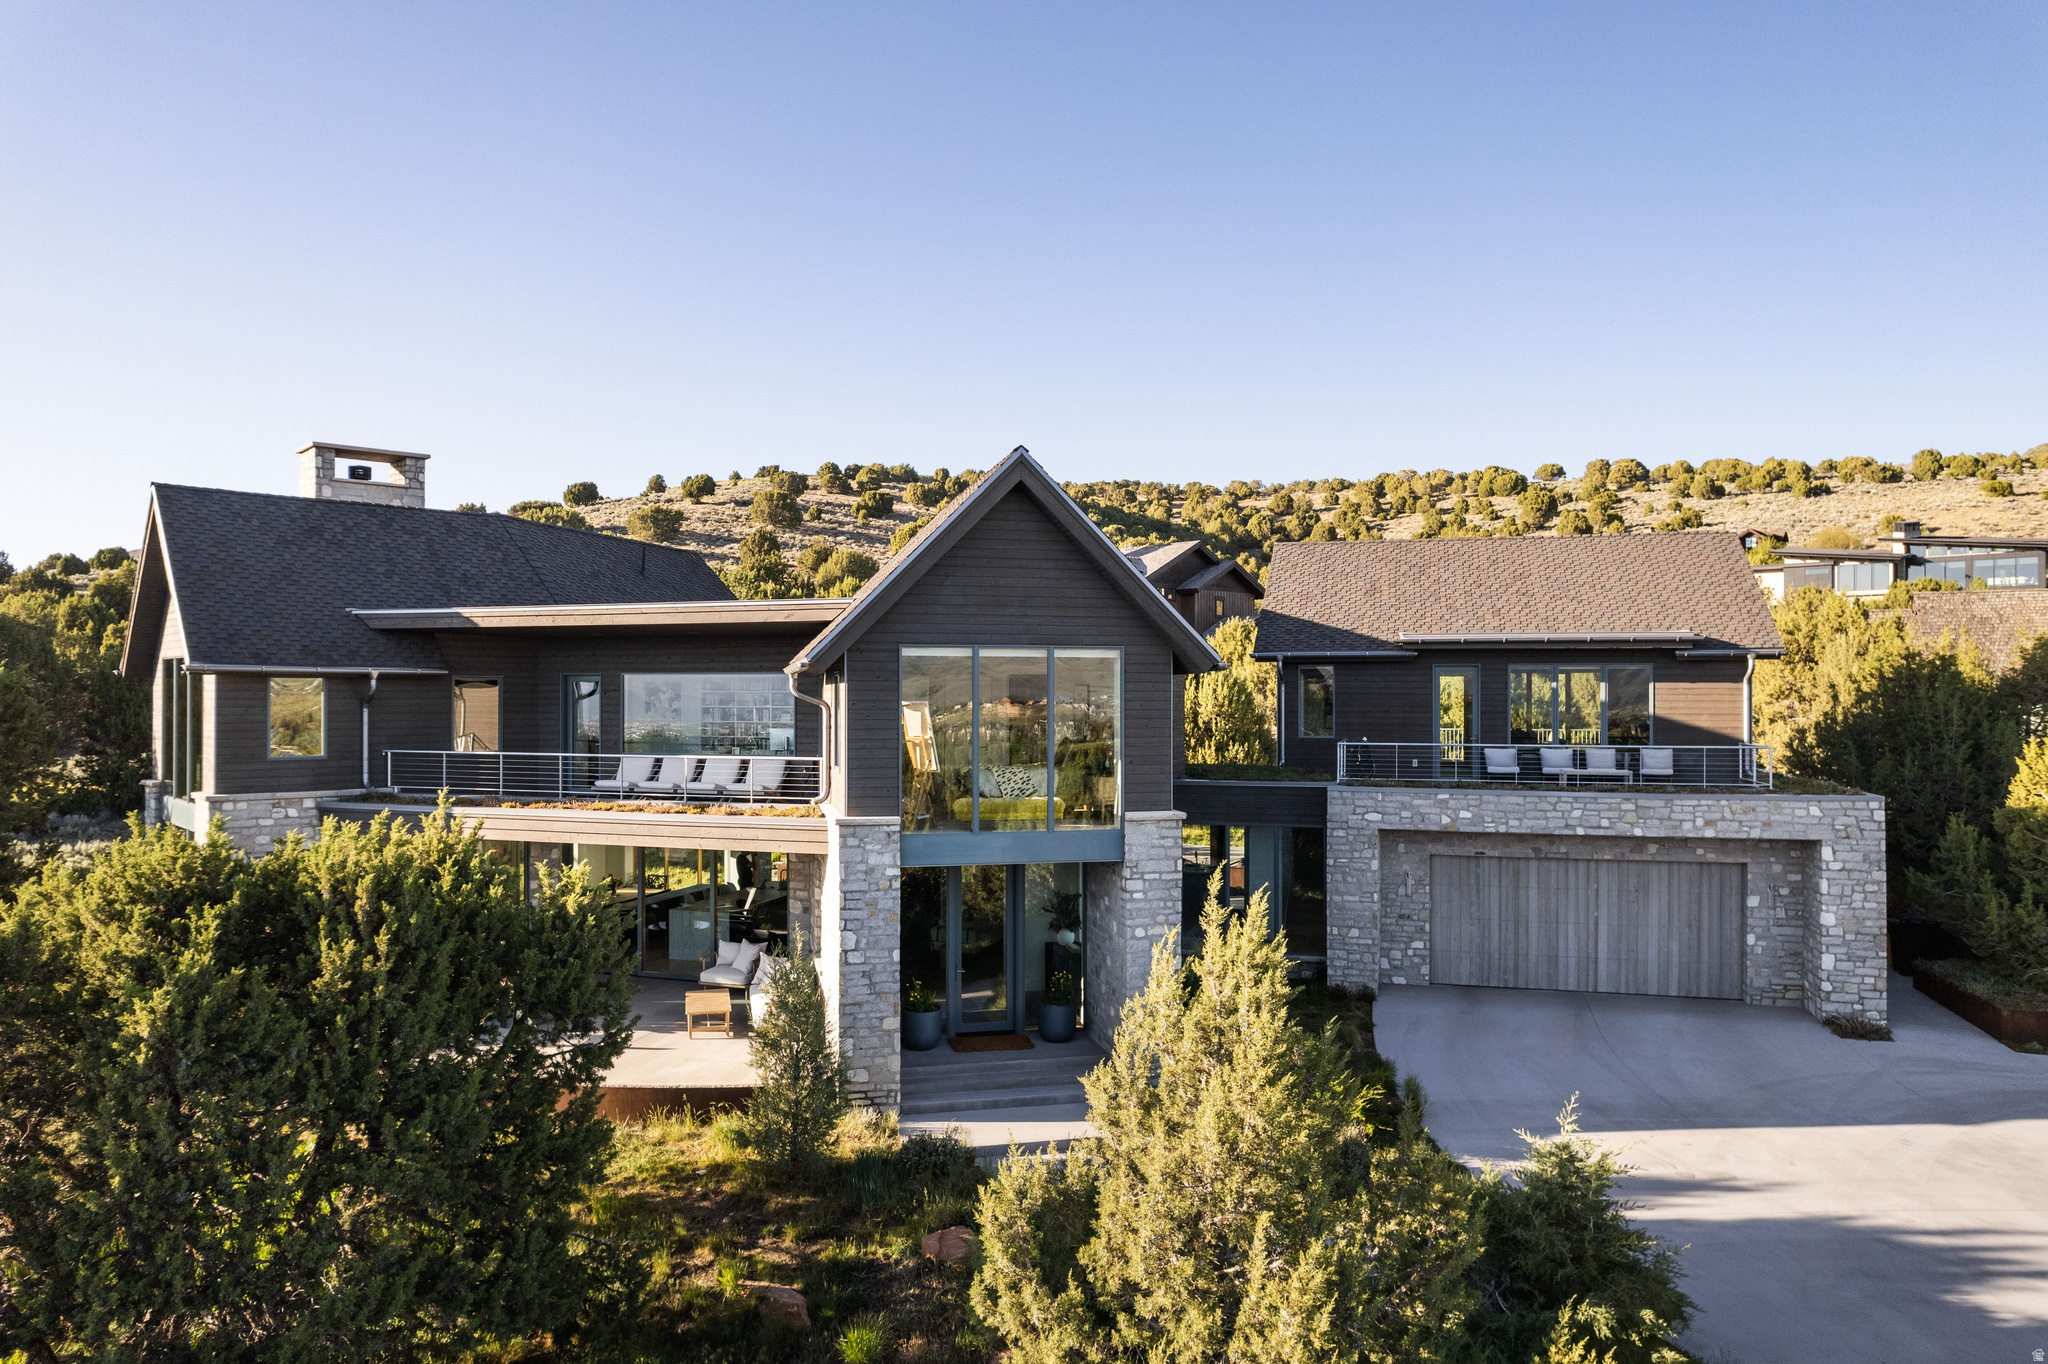
PARADE OF HOMES 2026  Rare Creekside Estate at the Mouth of Little Cottonwood Canyon - MOVE IN READY!  An extraordinary opportunity to own a one-of-a-kind luxury creekside estate nestled at the mouth of Little Cottonwood Canyon with breathtaking Wasatch Mountain views. Located in an exclusive, high-end community adjacent to the prestigious La Caille and near the proposed Little Cottonwood Canyon gondola, this exceptional property offers an unmatched combination of privacy, luxury, and year-round recreation. Just minutes from Snowbird, Alta Ski Area, Solitude Mountain Resort, and Brighton Resort, you'll enjoy world-class skiing, hiking, biking, and outdoor adventure while remaining a short drive from downtown Salt Lake City, Salt Lake City International Airport, and Park City.  This designer-curated mountain modern home showcases exceptional craftsmanship and thoughtfully selected finishes throughout. Expansive European-style windows and doors frame spectacular mountain and creek views while creating seamless indoor-outdoor living. The exterior is highlighted by a striking metal roof, sleek custom-painted garage doors, bamboo decking, and landscaping inspired by the natural beauty of Little Cottonwood Creek and the neighboring La Caille estate. A sophisticated metal front entry door welcomes you into a home designed for both elegance and comfort.  Inside, engineered hardwood flooring, custom Utah-made cabinetry, and custom-designed interior doors crafted in Utah create a refined yet warm aesthetic. The gourmet chef's kitchen features premium finishes, an induction range, under-cabinet lighting, and beautiful gathering spaces that flow effortlessly into the spacious great room centered around a stunning gas fireplace.  The luxurious primary suite includes smart privacy glass in the bathroom, while the redesigned lower level offers incredible flexibility with a home gym or optional additional bedroom featuring built-in speakers, rubber flooring, and mirrors. The adjacent basement bathroom boasts a custom tile steam shower, creating a true spa-like experience. Additional lower-level features include a family room wired for surround sound with custom built-ins, a kitchenette with speakers, a second laundry room, dual mechanical rooms, and impressive 10-foot basement ceilings.  Built for efficiency, comfort, and modern living, the home features two on-demand tankless gas water heaters, two large furnace systems with integrated humidifiers, four independent heating and cooling zones, smart switches throughout the common areas, wiring for multiple internet access points and whole-home speakers, a private pressurized sewer system, and an EV charging station. The insulated garage is prepped for a future heater.  Outdoor living is equally impressive with multiple view decks, a paver patio ready for a hot tub, a backyard fire pit, mature trees, and no rear neighbors-offering the rare serenity of private creekside living.    Matterport: https://my.matterport.com/show/?m=AitiPu9jdUA  Buyer is advised to obtain an independent measurement.
#2159366

Sandy

3773 E QUAIL HILL LN S 104

5 Beds

5 Baths

5,084 Sq.Ft.

$3,795,000

MLS#: 2159366

None
#2155624

Heber City

7417 N VICTORY RANCH DR

4 Beds

1 Baths

3,226 Sq.Ft.

$3,795,000

MLS#: 2155624

Rooted in timeless French design and built with an unwavering commitment to quality, this waterfront Alpine estate is set along the banks of Dry Creek, creating a setting that is as rare as it is beautiful. Tucked at the end of a quiet lane and just moments from Lambert Park's extensive hiking and biking trails, the home offers exceptional privacy while remaining close to everything Alpine has to offer. A classic cedar shake roof, natural materials, and enduring craftsmanship define every space, where soaring ceilings, oak hardwood floors, marble finishes, and solid wood doors create warmth, scale, and character throughout. The kitchen was designed without compromise, featuring two oversized islands, a 60-inch Wolf range, double ovens, marble countertops, dual sinks, and an exceptional butler's pantry that functions as an extension of the kitchen rather than an afterthought. Radiant heat runs throughout the home, adding a level of comfort rarely found, while the thoughtfully designed lower level includes a private theater and walkout access directly to the banks of Dry Creek. Mature trees surround the property to create remarkable privacy. Whether enjoying the spa, watching kids play in the backyard, or simply listening to the creek from the patio, the outdoor setting becomes an extension of the home itself. An adjoining 0.89-acre parcel with a barn is also available for purchase.
#2172264

Alpine

1347 N MOYLE DR

7 Beds

5 Baths

7,855 Sq.Ft.

$3,795,000

MLS#: 2172264

Experience ultimate luxury in this beautifully remodeled 6,400 sq. ft. executive home, designed for seamless entertaining and refined mountain living. This exceptional residence features four oversized bedroom suites and high-end upgrades throughout. The gourmet kitchen showcases Sub-Zero and Wolf appliances, expansive counters, a spacious prep island, and a dramatic oversized backsplash window framing breathtaking Mount Timpanogos views. Recently completed, the brand-new remodel offers sophisticated finishes and a fresh, modern aesthetic. Enjoy premium features including whole-house sound, whole-house humidifier, and thoughtfully designed living spaces ideal for both everyday comfort and entertaining. Situated on a .82-acre cul-de-sac lot, the property includes a dog-friendly backyard with stunning mountain views and an extra-large 3-car garage with ample storage for recreational gear. Located just five minutes from the Red Ledges Golf Course and Club amenities, including the equestrian center, pool complex, pickleball and tennis courts, fitness center, and extensive hiking trails. Owners also enjoy convenient Deer Valley ski access with a shuttle running every 20 minutes. Exclusive perk: This home includes the right to purchase a Red Ledges Golf Membership. A rare opportunity to enjoy luxury, privacy, and year-round recreation with close access to world-class skiing, championship golf, and premier club amenities.
#2153839

Heber City

1075 N OQUIRRH DR

4 Beds

1 Baths

6,400 Sq.Ft.

$3,795,000

MLS#: 2153839

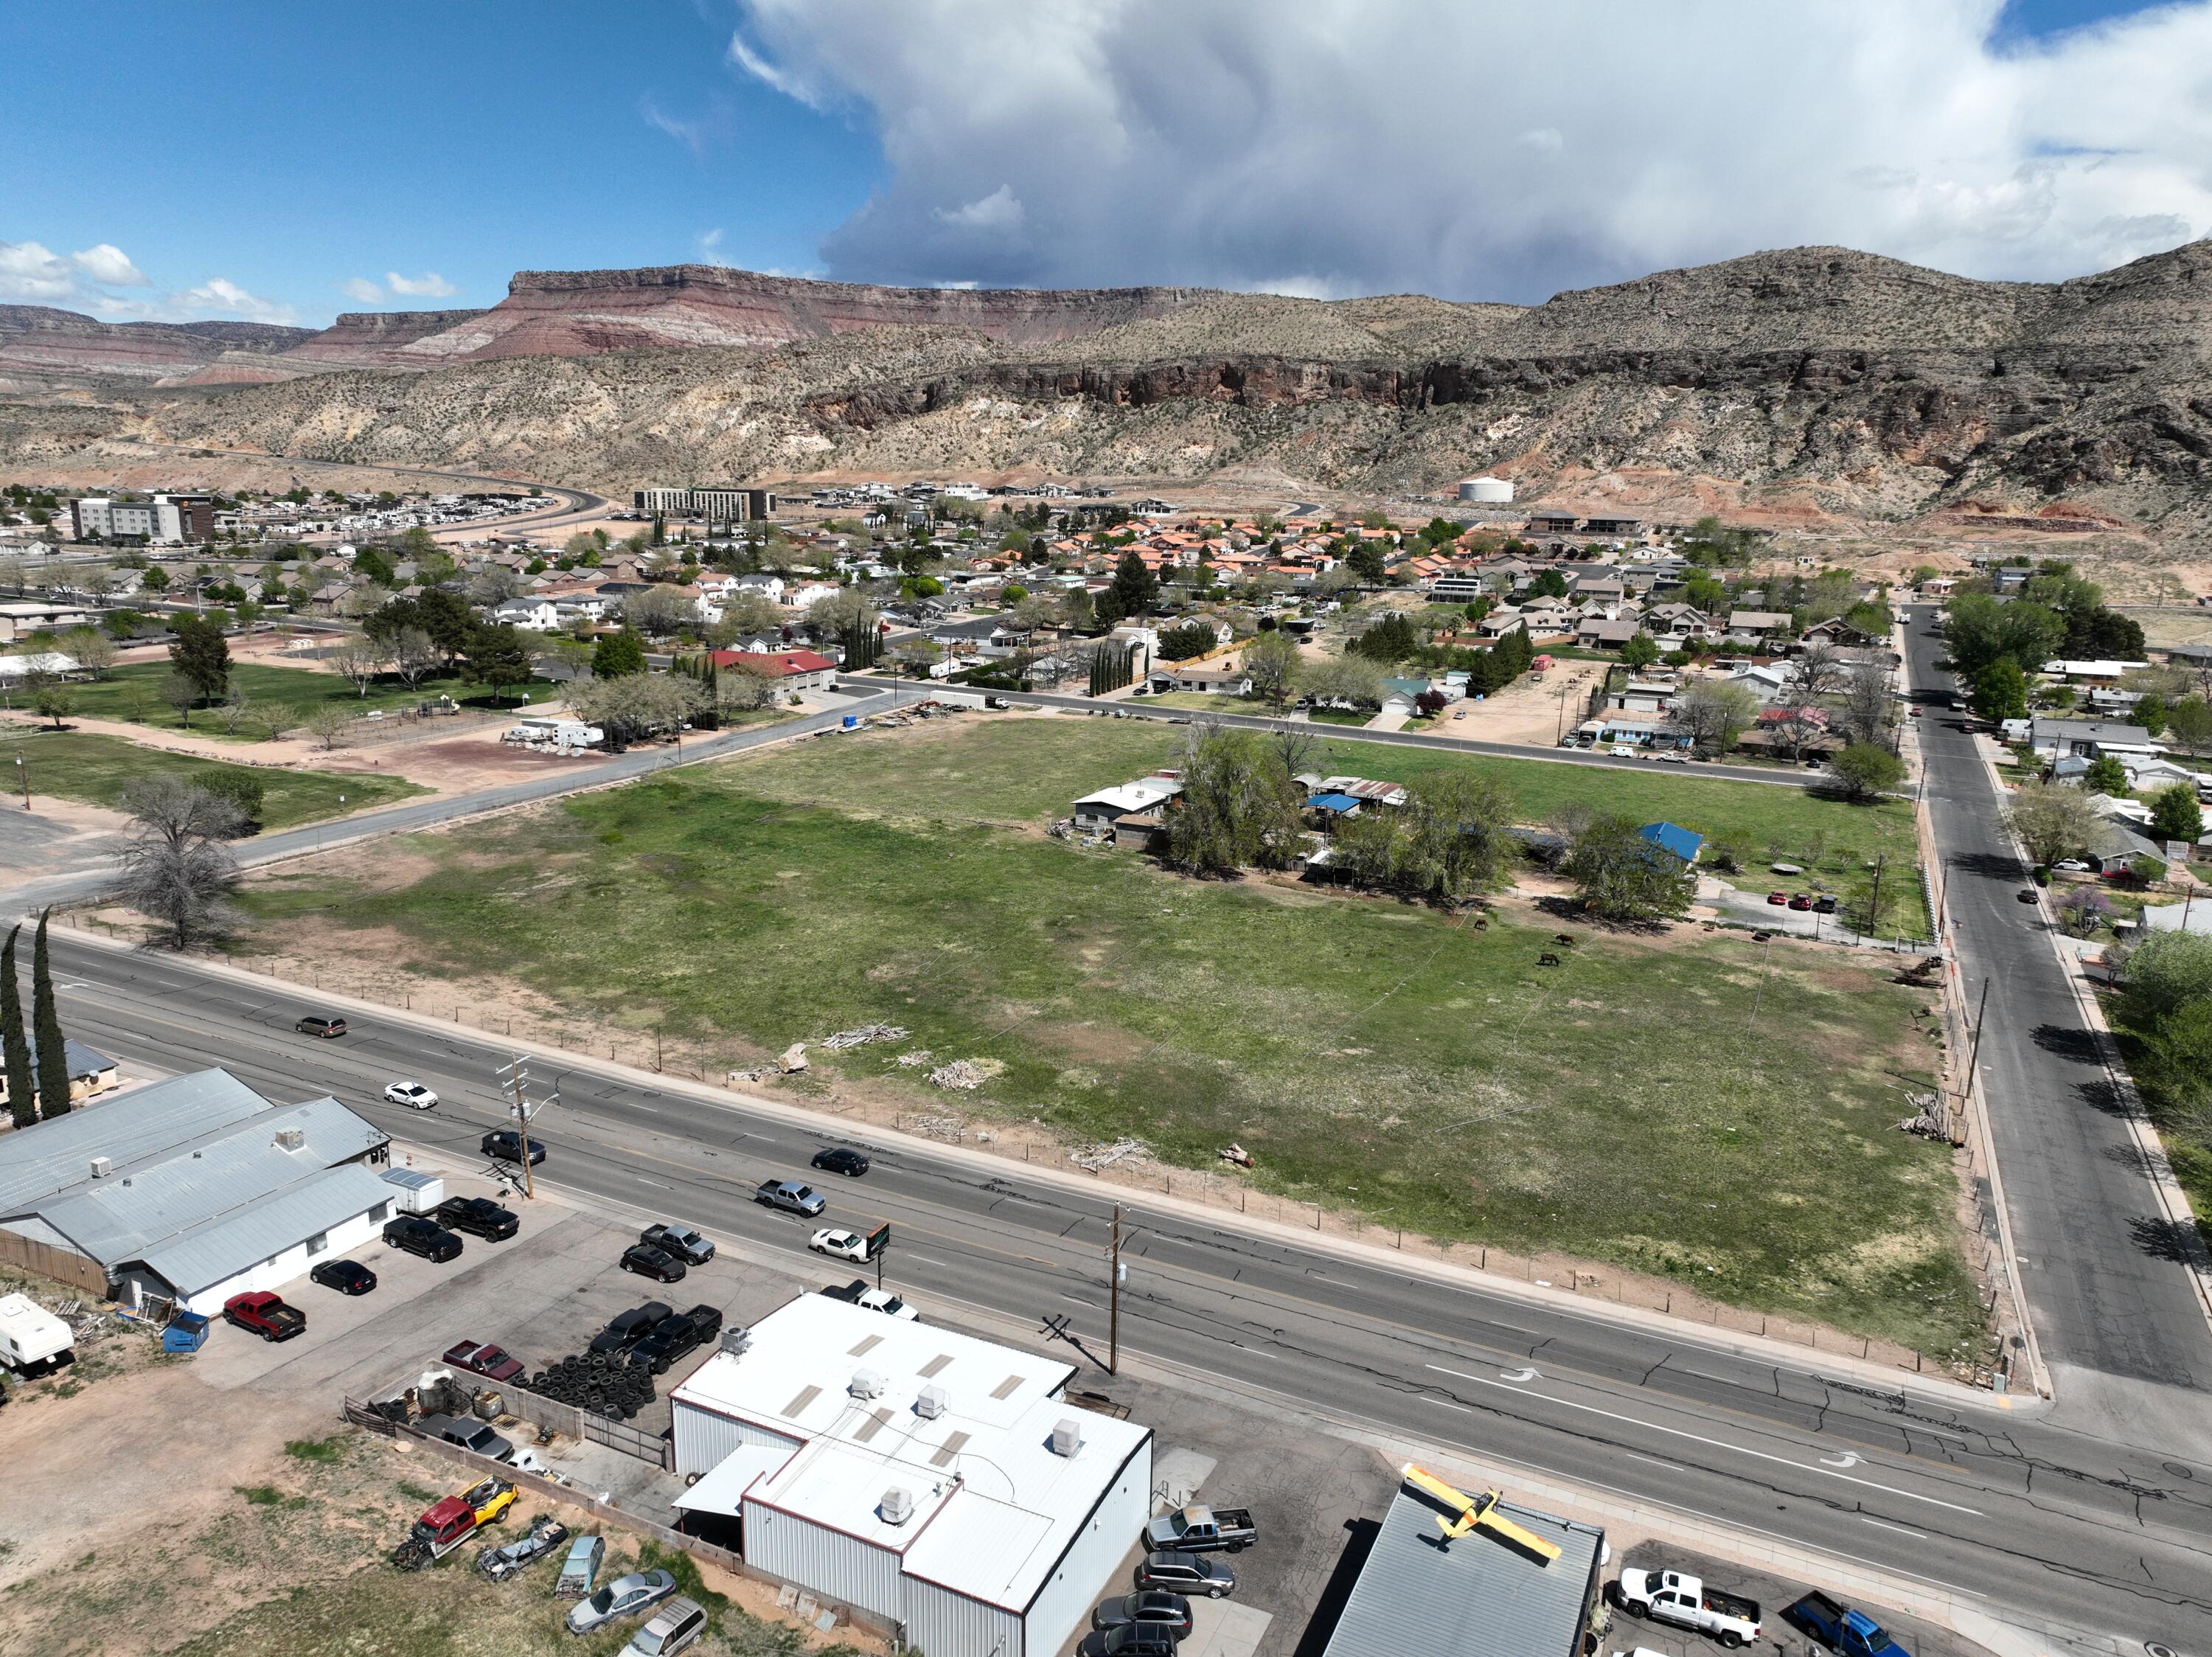
** HUGE PRICE IMPROVEMENT!!** PRIME DEVELOPMENT OPPORTUNITY SOUTH AND EAST OF FRIDAL HEIGHTS! TAX ID #s 05-072-0096, 05-072-0011, 05-072-0010. ALL PARCELS MUST BE SOLD TOGETHER. 23 SHARES OF BEAR RIVER WATER TO BE SOLD WITH THESE PARCELS. ADDITIONAL WATER SHARES ARE AVAILABLE. PLEASE CALL LISTING AGENT FOR MORE DETAILS.
#2125178

Tremonton

1 TAX ID 05-072-0096

None Beds

None Baths

44.58 acres

$3,789,300

MLS#: 2125178

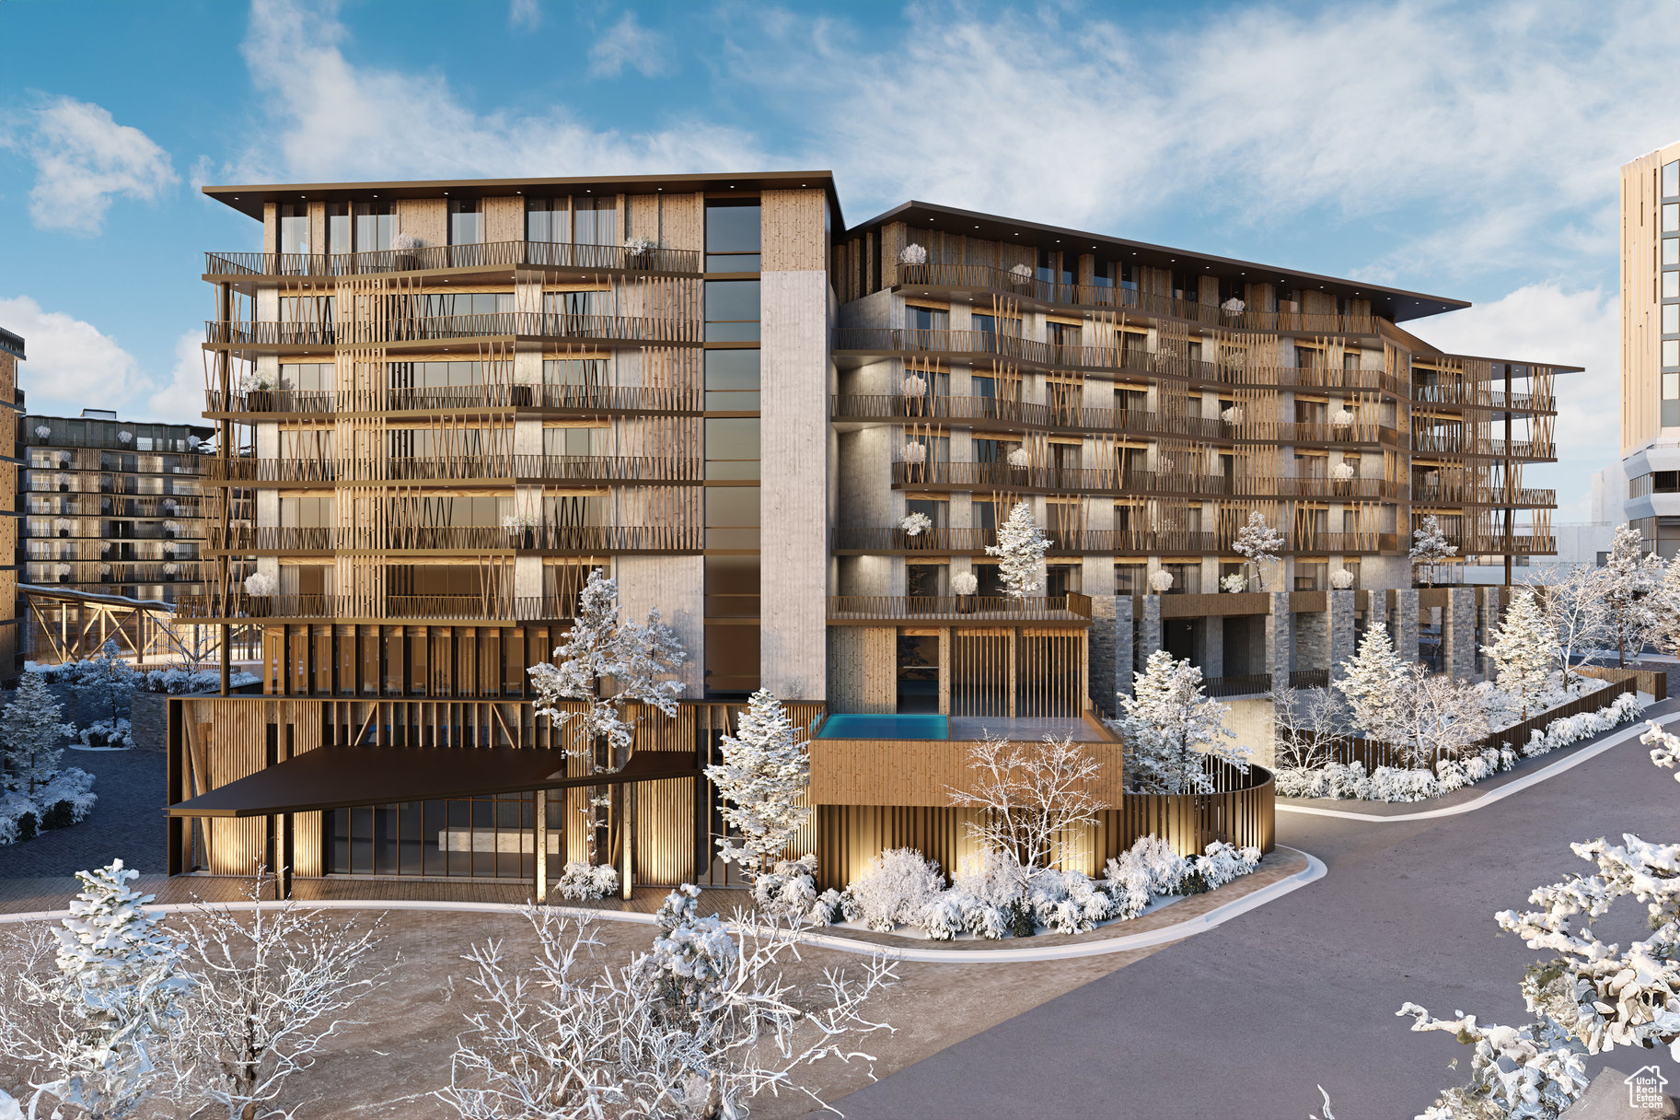
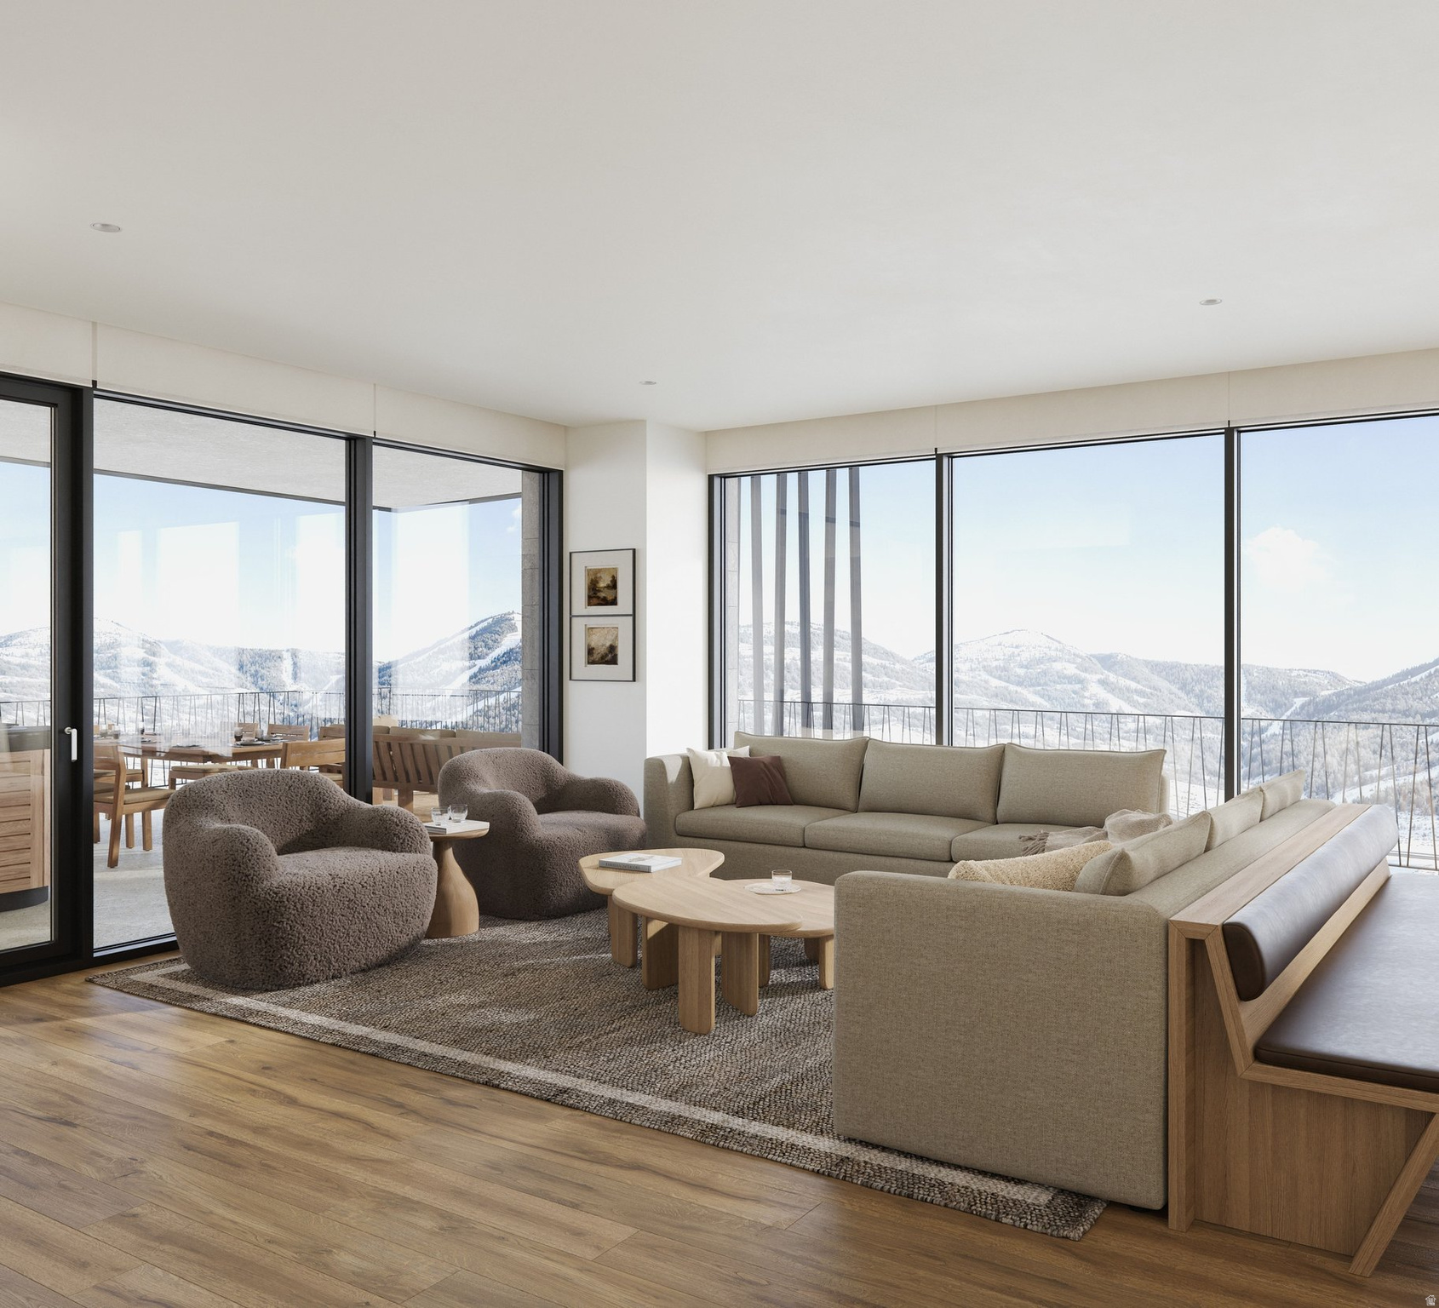
Cormont at Deer Valley has been carefully planned as the pinnacle of mountain living. Anticipate luxurious interiors, mountain and village views, and incomparable convenience to Deer Valley ski lifts, summers at the lake, and the palpable energy of a curated collection of dining and shopping that simply does not exist anywhere today. The interiors feature subzero appliances, natural materials and clean lines with a focus on creating comfortable, functional spaces. The residences include furnishings, washer/dryer & televisions. Cormont at Deer Valley offers amenities such as fitness centers, hot tubs, saunas, cold plunge, ski valet, family lounge, fire pits, Apre ski lounge, etc...Be ready to be amazed! Cormont offers a variety of residences, see the website for full details.
#2072338

Park City

1601 W GLENCOE MOUNTAIN WAY 1701

3 Beds

2 Baths

1,779 Sq.Ft.

$3,780,000

MLS#: 2072338

Introducing Hawks Pass in Promontory - We are delighted to introduce Hawks Pass, an exclusive new enclave set amidst the scenic Painted Valley near the Nicklaus Golf Course and conveniently located near Promontory's much-anticipated third entrance gate from Brown's Canyon, planned to open in 2025. This new access point provides easy entry to the highly anticipated Deer Valley East, part of an unprecedented ski expansion bringing world-class skiing even closer to home. The debut release of Haws Pass includes five beautifully crafted, four-bedroom villas built by Promontory Homes with interiors by Alder & Tweed, featuring the newly designed, single level Picasso model and set against a backdrop of the Deer Valley and Park City mountains. Floor plans are pre-approved, and multiple facets of the usual design/build process have been absorbed into the cost of these homes, saving each Buyer time and money while allowing peace of mind. Residents will enjoy easy access to the Nicklaus Clubhouse, featuring The Peak restaurant, a fully equipped fitness center, and the forthcoming spa expansion of the newly-named Spa at Promontory. Each villa is thoughtfully positioned around a dedicated park, creating a tranquil, community-focused environment. Discover the rare opportunity to join this exceptional neighborhood, where natural beauty meets refined living. A Full Golf Membership is presently available with all Developer offerings at Promontory Club, by separate purchase and based on approval by membership committee.
#2054408

Park City

5801 DOUBLE DEER DR 3

4 Beds

3 Baths

2,816 Sq.Ft.

$3,776,000

MLS#: 2054408

Luxury Living in Promontory - Fully Upgraded and Furnished!  This stunning 3-bedroom, 3.5-bath home in the exclusive gated Promontory community offers the perfect blend of elegance and comfort. Promontory Homes originally spent $310,000 in upgrades and $175,000 in high-end furnishings, making this a one-of-a-kind opportunity. Designed for year-round enjoyment, the south-facing patio is an entertainer's dream, featuring a built-in hot tub and fire pit--perfect for hosting family and friends in any season. Inside, an open-concept layout, luxurious finishes, and abundant natural light create a warm yet sophisticated ambiance. Last but certainly not least, the home comes with the opportunity to get a full golf membership to the club immediately upon closing. Don't miss your chance to own this luxury retreat in one of Park City's most sought-after communities!
#2070051

Park City

5790 COBALT CIR

3 Beds

3 Baths

2,821 Sq.Ft.

$3,775,000

MLS#: 2070051

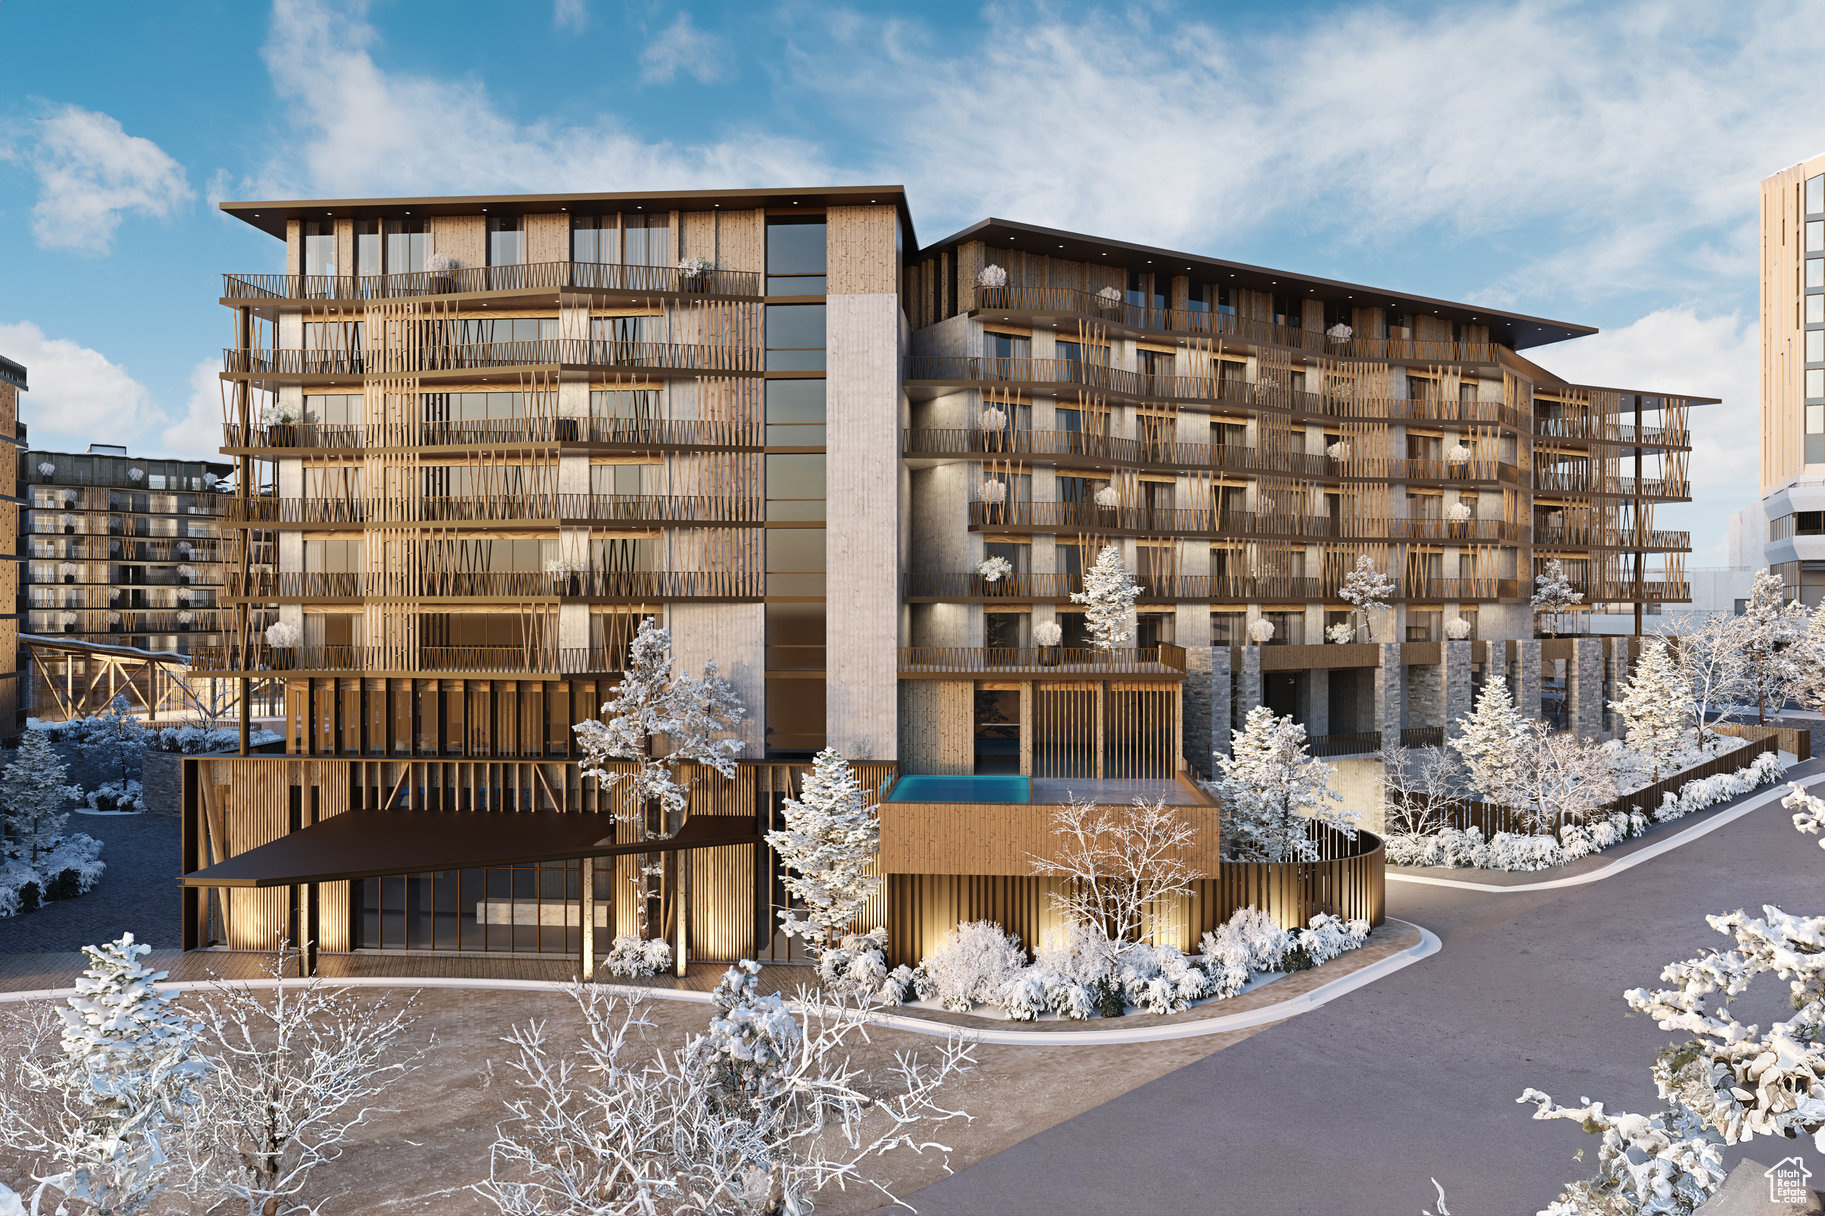
Cormont at Deer Valley has been carefully planned as the pinnacle of mountain living. Anticipate luxurious interiors, mountain and village views, and incomparable convenience to Deer Valley ski lifts, summers at the lake, and the palpable energy of a curated collection of dining and shopping that simply does not exist anywhere today. The interiors feature subzero appliances, natural materials and clean lines with a focus on creating comfortable, functional spaces. The residences include furnishings, washer/dryer & televisions. Cormont at Deer Valley offers amenities such as fitness centers, hot tubs, saunas, cold plunge, ski valet, family lounge, fire pits, Apre ski lounge, etc...Be ready to be amazed! Cormont offers a variety of residences, see the website for full details.
#2073195

Park City

1601 W GLENCOE MOUNTAIN WAY 1702

3 Beds

2 Baths

1,771 Sq.Ft.

$3,760,000

MLS#: 2073195

Introducing Hawks Pass - We are delighted to introduce Hawks Pass, an exclusive new enclave set amidst the scenic Painted Valley near the Nicklaus Golf Course and conveniently located near Promontory's much-anticipated third entrance gate from Brown's Canyon, planned to open in 2025. This new access point provides easy entry to the highly anticipated Deer Valley East, part of an unprecedented ski expansion bringing world-class skiing even closer to home.
#2055249

Park City

5985 GOLF CLUB LINK

4 Beds

3 Baths

2,816 Sq.Ft.

$3,751,000

MLS#: 2055249

Nestled in Canyons Village, this beautifully maintained Viridian townhome offers bright, modern mountain living with seamless indoor-outdoor connection at every turn. Thoughtfully designed for family and friends, the home features elevated finishes, expansive gathering spaces, and outdoor living access on every floor, creating an effortless flow for entertaining and everyday living. The spacious great room is centered around a striking steel and wood fireplace and opens to a deck overlooking the golf course with views of Iron Mountain, Unita Mtns, and Bald Mountain. The chef's kitchen is appointed with premium Wolf and Sub-Zero appliances, a custom breakfast nook with built-in banquette seating, and thoughtful upgrades throughout, including stylish wallpaper and designer touches. Multiple living spaces, including two family rooms, provide flexibility for hosting family and guests, while five bedrooms and six bathrooms offer comfort and privacy for all. The primary suite serves as a private retreat with a spa-inspired bathroom, walk-in closet, and private deck showcasing stunning views. Sold fully furnished and offering true lock-and-leave ownership, this home also features three decks, abundant storage, two laundry areas, and an attached two-car garage. Enjoy fantastic views of the Canyons Village Golf Course and Iron Mountain, nightly rental eligibility, and effortless access to skiing just moments away - either take a short walk to the lift or summon Canyon Connect directly to your door for seamless mountain or restaurant access. Residents also enjoy community amenities including a heated pool and hot tub.
#2169283

Park City

4134 N COOPER LN 14

5 Beds

2 Baths

2,522 Sq.Ft.

$3,750,000

MLS#: 2169283

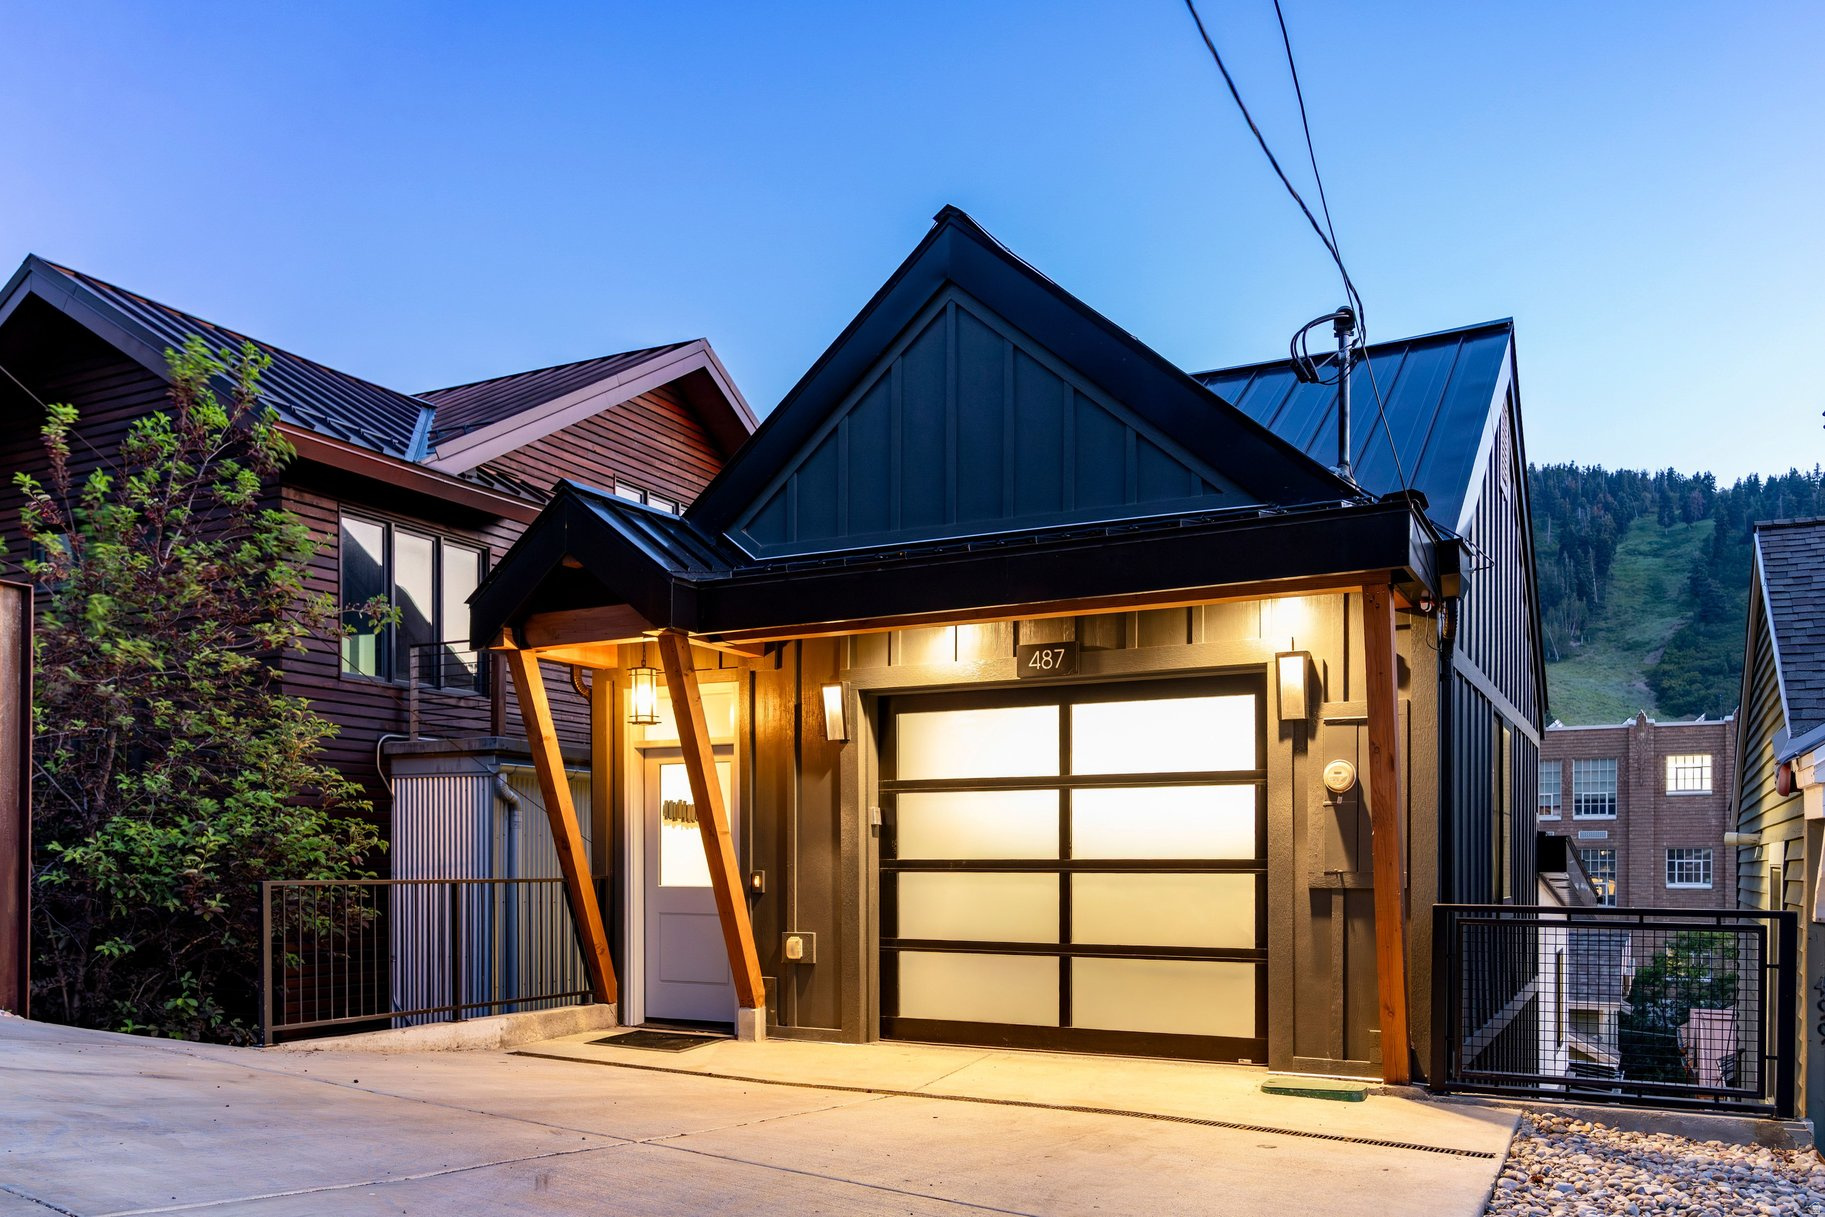
Stairway to Heaven. Perfectly positioned in the heart of Old Town, this exceptional home offers a rare private walkway and staircase directly to Park City Mountain-an experience few properties can match. With skiing just steps away and Main Street within easy reach, the location is truly unmatched. Thoughtfully designed with 3 bedrooms and 4 bathrooms, the home is filled with warmth, character, and intention. Three expansive decks capture breathtaking views, while three fireplaces create inviting spaces to gather and unwind. Inside, rich materials and distinctive design elements-such as the striking concrete wall and beautifully crafted kitchen with concrete countertops-give the home a refined, one-of-a-kind feel. Large balconies with folding door systems seamlessly connect indoor and outdoor living, allowing you to fully enjoy the surrounding mountain setting. After a day on the slopes, relax in the private hot tub or return to the comfort of your heated garage. Two street parking passes in Zone G, one for the owner and one for a guest is also included. This is a home that has been deeply cared for and thoughtfully curated-offering an extraordinary combination of design, setting, and lifestyle in one of Park City's most sought-after locations.   Square footage figures are provided as a courtesy estimate only and were obtained from county records.  Buyer is advised to obtain an independent measurement.
#2156102

Park City

1243 EMPIRE AVE A

3 Beds

3 Baths

2,147 Sq.Ft.

$3,750,000

MLS#: 2156102

Prev 1 ... 82 83 84 85 86 ... 666 Next
* Listings identified with the FMLS IDX logo come from FMLS and are held by brokerage firms other than the owner of this website. The listing brokerage is identified in any listing details. Information is deemed reliable but is not guaranteed. If you believe any FMLS listing contains material that infringes your copyrighted work please click here to review our DMCA policy and learn how to submit a takedown request. © 2024. First Multiple Listing Service, Inc.

Categories

Homes Tailored to Your Lifestyle

Buyers Guide

Buying a home is one of the most exciting milestones of your life.

View more

Sellers Guide

Putting your home on the market can be a stressful process, especially when you don’t know what to expect.

View more

Market report

With just a few clicks, you'll gain instant access to valuable insights about the real estate market, including trends, property values, and community analytics.

View more

Home value

Unlike automated valuations, our hands-on review will provide a comprehensive opinion of your home’s value while considering important interior elements and other location intangible factors that machine algorithms so often miss.

View more

Buyers resources

Guides on financing, inspections, and choosing the right Realtor for a smooth home purchase.

Sellers resources

Practical tips on staging, pricing, and preparing your home to attract buyers and maximize your sale.

 - property

Send a message

Message successfully sent.

Reason for contacting?

I agree to receive email communication and understand I can unsubscribe at any time.

I agree to be contacted by OnX Realty via call, email, and text for real estate services. To opt out, you can reply 'stop' at any time or reply 'help' for assistance. You can also click the unsubscribe link in the emails. Message and data rates may apply. Message frequency may vary. Privacy Policy

Sign In Sign Out

Virtual Assistant

Would you like to take the next step with this property? We can help you schedule a showing or virtual tour, or send you more details.

Yes, I would like more information.

Thank You for Your Reply, One of Our Agents will contact you as soon as possible

No, maybe later.

Thank you, you can always contact me via email, phone number or through the contact form.

Realhub AI

Lucy - Your AI-Powered Realtor

Update Your Temporary Password

Personalize your search

Enter your email and we'll notify you immediately when new listings match what you're looking for.

or enter email address

Already have an account ? Login here

Continue your home search

I agree to receive communications and understand I can unsubscribe at any time.

I agree to be contacted by OnX Realty via call, email, and text for real estate services. To opt out, you can reply 'stop' at any time or reply 'help' for assistance. You can also click the unsubscribe link in the emails. Message and data rates may apply. Message frequency may vary. Privacy Policy

Already have an account ? Login here

We use cookies

We use cookies primarily for analytics to enhance your experience. By accepting, you agree to our use of these cookies. You can manage your preferences or learn more about our cookies policy.