Thinking of selling?

Utah's Premier |OnX Realty

  • Nearby me

Popular Features

Community Features

Association

Property Features

Waterfront

View

Exterior Features

Interior Features

Style

E-Alert name

Properties

10000 properties match your criteria

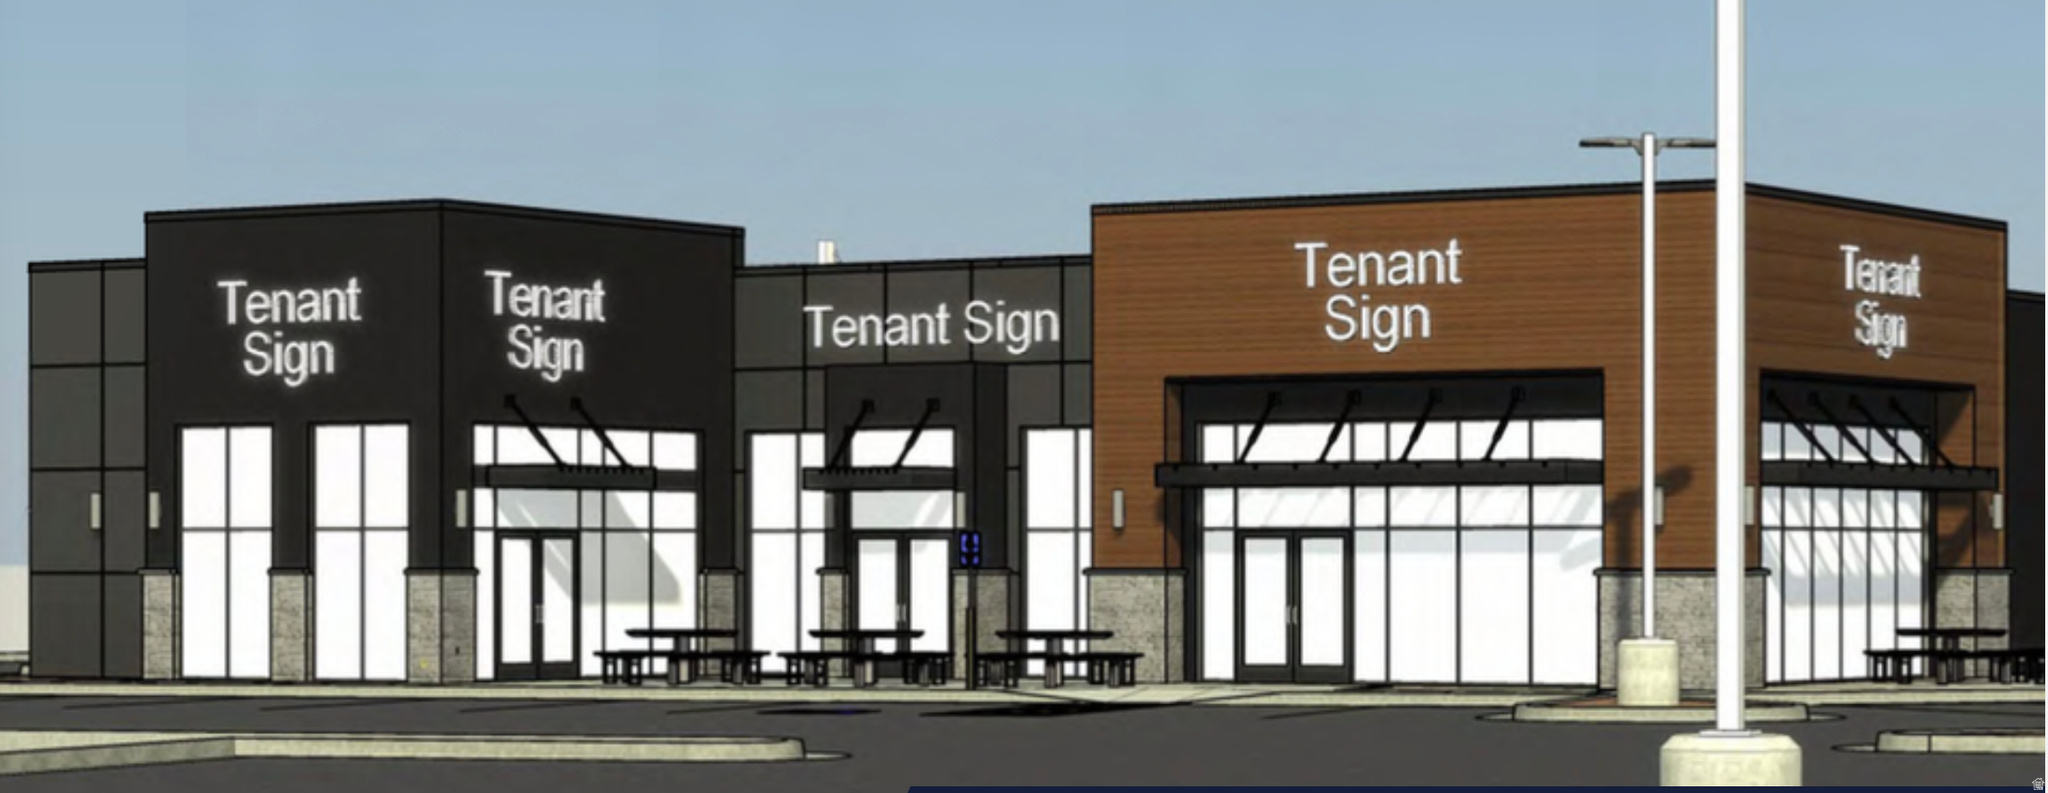
Excellent investment opportunity in one of Utah County's fastest-growing areas. This commercial property is located in a rapidly developing market with strong future growth potential, making it ideal for investors, developers, or business owners looking to expand.  The property offers great visibility, convenient access, and is surrounded by ongoing residential and commercial development. With continued growth in the area, this is a rare opportunity to secure commercial real estate in a high-demand location with excellent long-term value and appreciation potential.  Whether you are looking to invest, develop, or establish your business in a thriving community, this property presents outstanding possibilities.  Contact us today for additional details and a private tour.
#2156857

Spanish Fork

822 S SPANISH PKWY

None Beds

None Baths

4,600 Sq.Ft.

$3,600,000

MLS#: 2156857
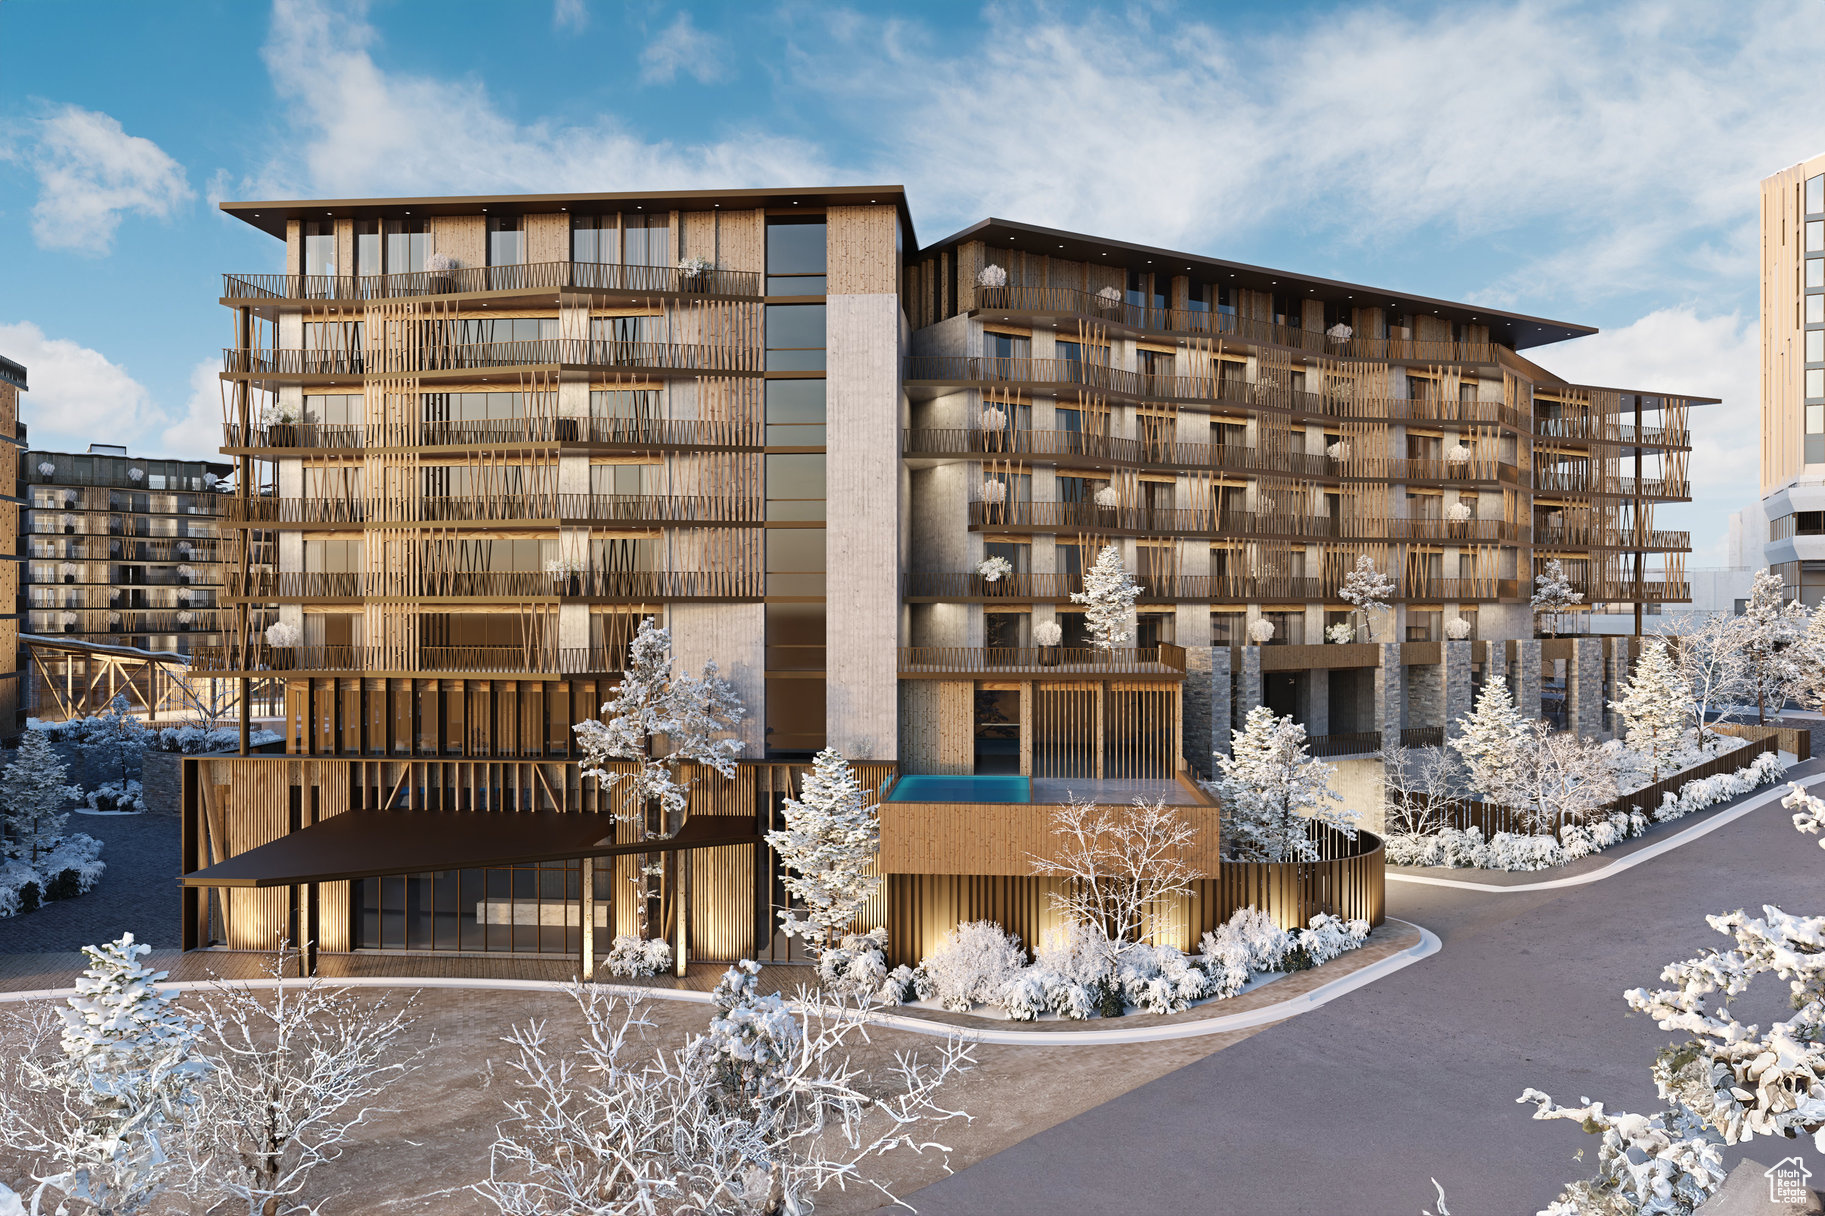
Cormont at Deer Valley has been carefully planned as the pinnacle of mountain living. Anticipate luxurious interiors, mountain and village views, and incomparable convenience to Deer Valley ski lifts, summers at the lake, and the palpable energy of a curated collection of dining and shopping that simply does not exist anywhere today. The interiors feature subzero appliances, natural materials and clean lines with a focus on creating comfortable, functional spaces. The residences include furnishings, washer/dryer & televisions. Cormont at Deer Valley offers amenities such as fitness centers, hot tubs, saunas, cold plunge, ski valet, family lounge, fire pits, Apre ski lounge, etc...Be ready to be amazed! Cormont offers a variety of residences, see the website for full details.
#2086708

Park City

1601 W GLENCOE MOUNTAIN WAY 5604

3 Beds

2 Baths

1,707 Sq.Ft.

$3,600,000

MLS#: 2086708
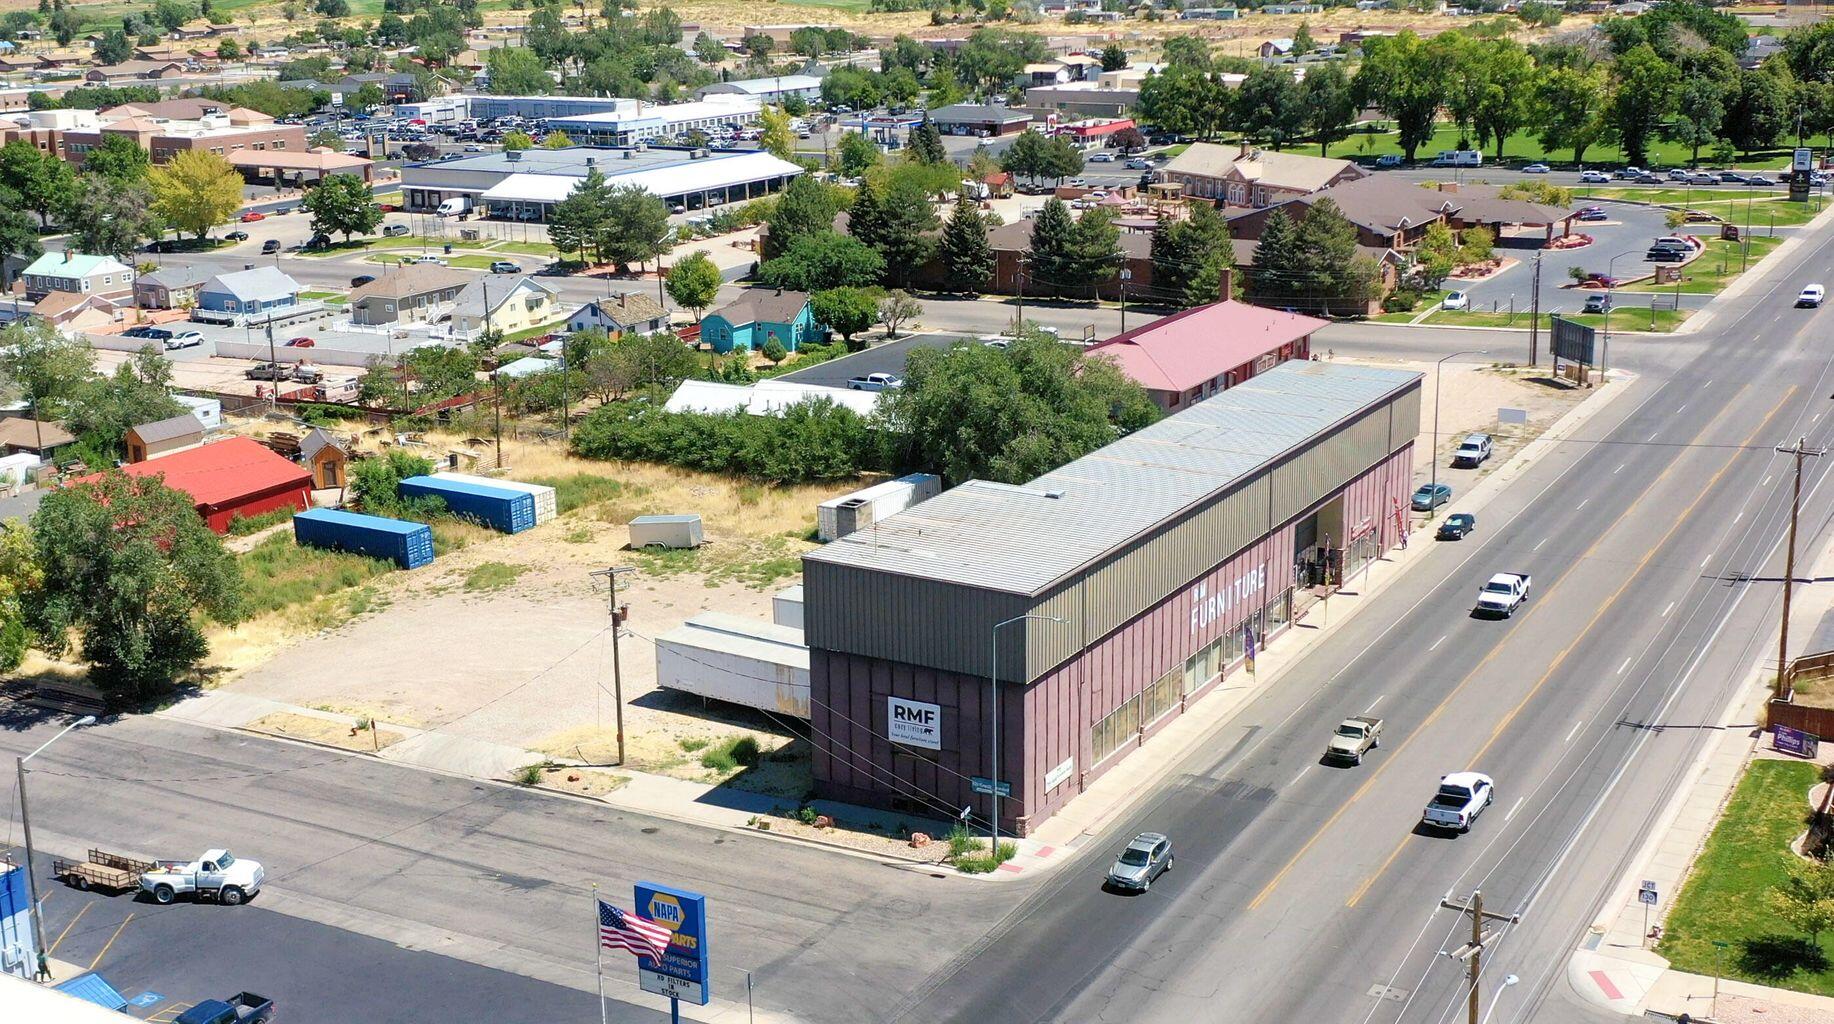
A Rare Cedar City Redevelopment/Owner user Opportunity with existing building scale, extra land, parking potential, seller financing and multiple future income strategies. 4 level commercial building on busy street! Prime commercial building in a high-visibility Cedar City location. Situated at 174 W 200 North, this versatile property offers excellent exposure, convenient access, and flexible space Features include ample parking, strong traffic counts, and proximity to downtown, SUU, and major routes. A solid opportunity for an owner-user or investor in a growing market. Price includes building and land. Seller will finance on approved credit. Seller's agent must be present for showings.  Price includes building and land. Seller will finance on approved credit. Seller's agent must be present for showings.
#25-263430

Cedar City

174 W 200 N

None Beds

None Baths

24,000 Sq.Ft.

$3,600,000

MLS#: 25-263430
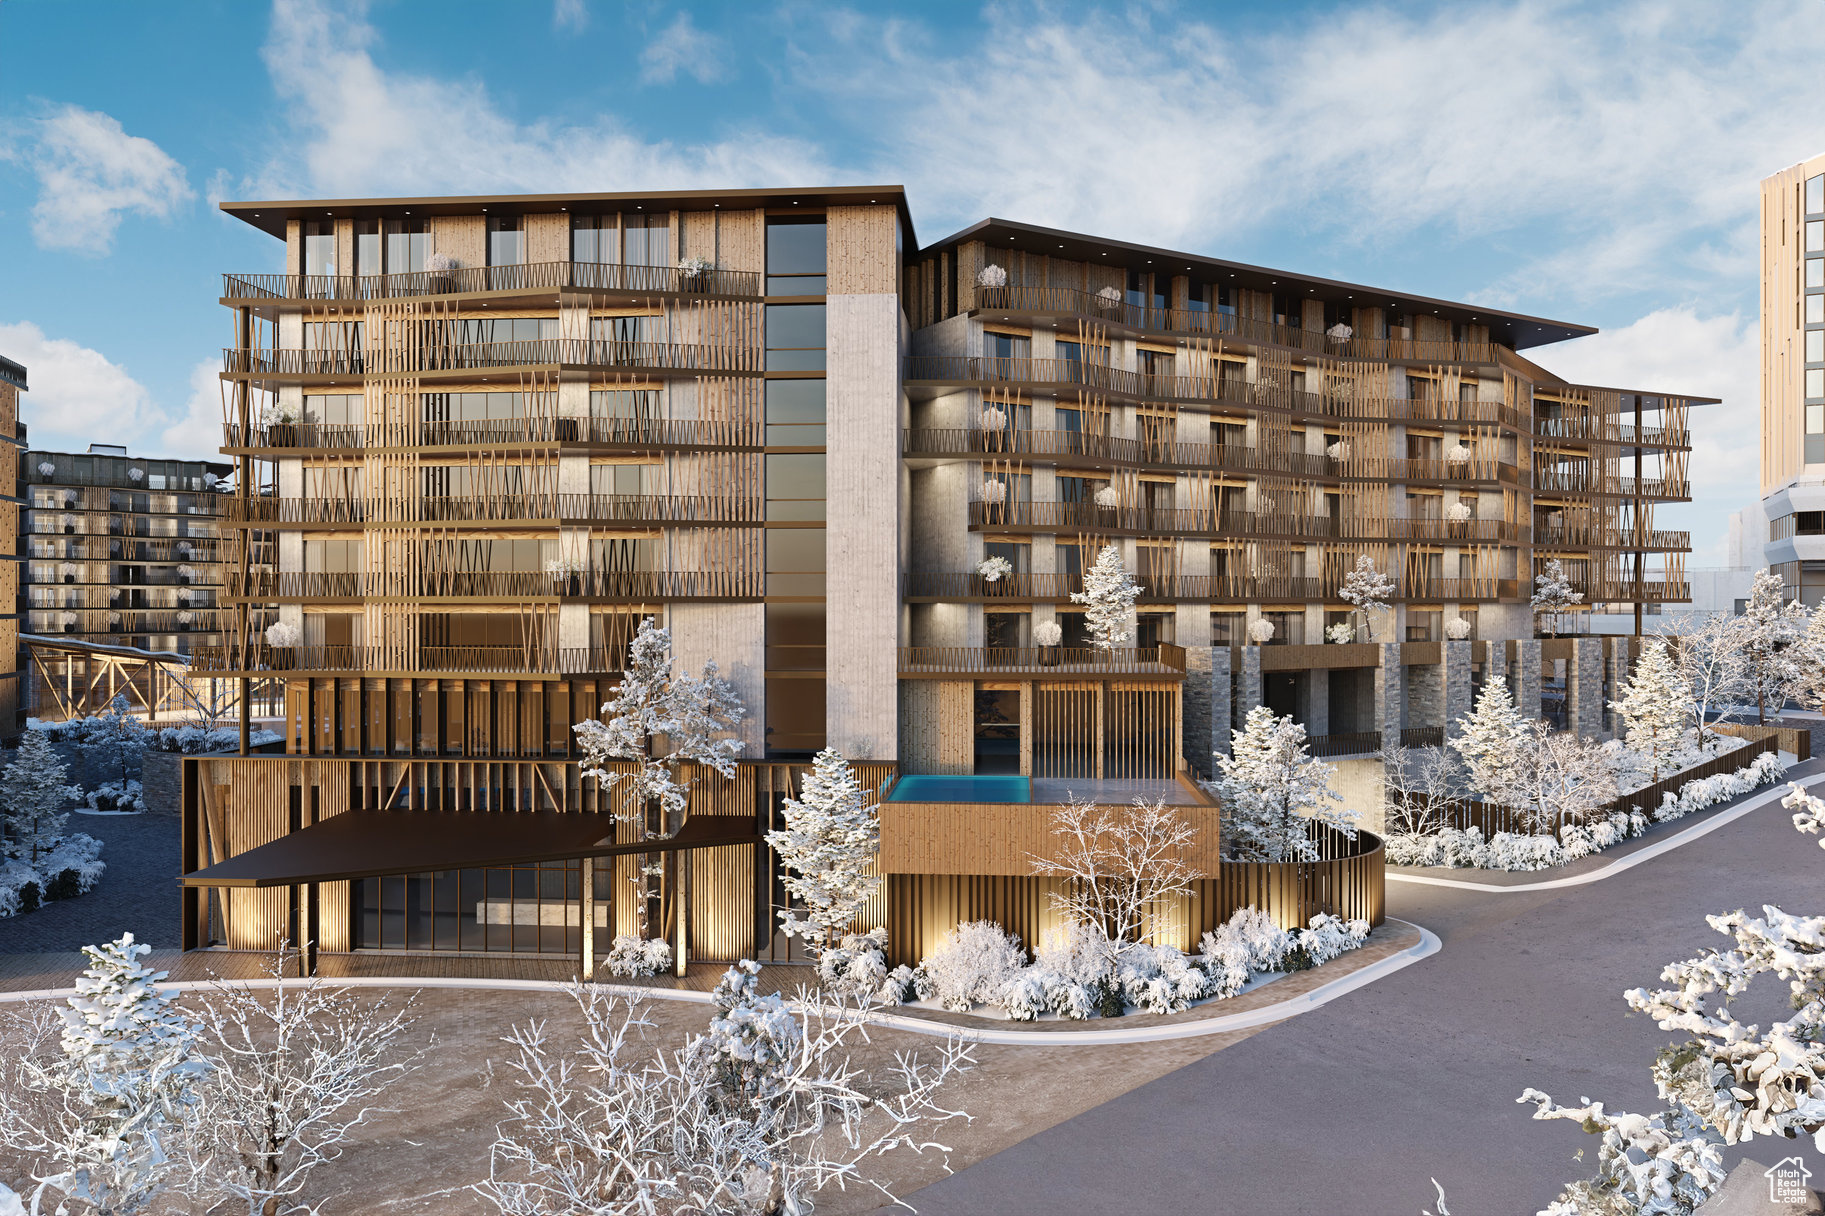
Cormont at Deer Valley has been carefully planned as the pinnacle of mountain living. Anticipate luxurious interiors, mountain and village views, and incomparable convenience to Deer Valley ski lifts, summers at the lake, and the palpable energy of a curated collection of dining and shopping that simply does not exist anywhere today. The interiors feature subzero appliances, natural materials and clean lines with a focus on creating comfortable, functional spaces. The residences include furnishings, washer/dryer & televisions. Cormont at Deer Valley offers amenities such as fitness centers, hot tubs, saunas, cold plunge, ski valet, family lounge, fire pits, Apre ski lounge, etc...Be ready to be amazed! Cormont offers a variety of residences, see the website for full details.
#2075231

Park City

1601 W GLENCOE MOUNTAIN WAY 5605

3 Beds

2 Baths

1,707 Sq.Ft.

$3,600,000

MLS#: 2075231
Price reduced
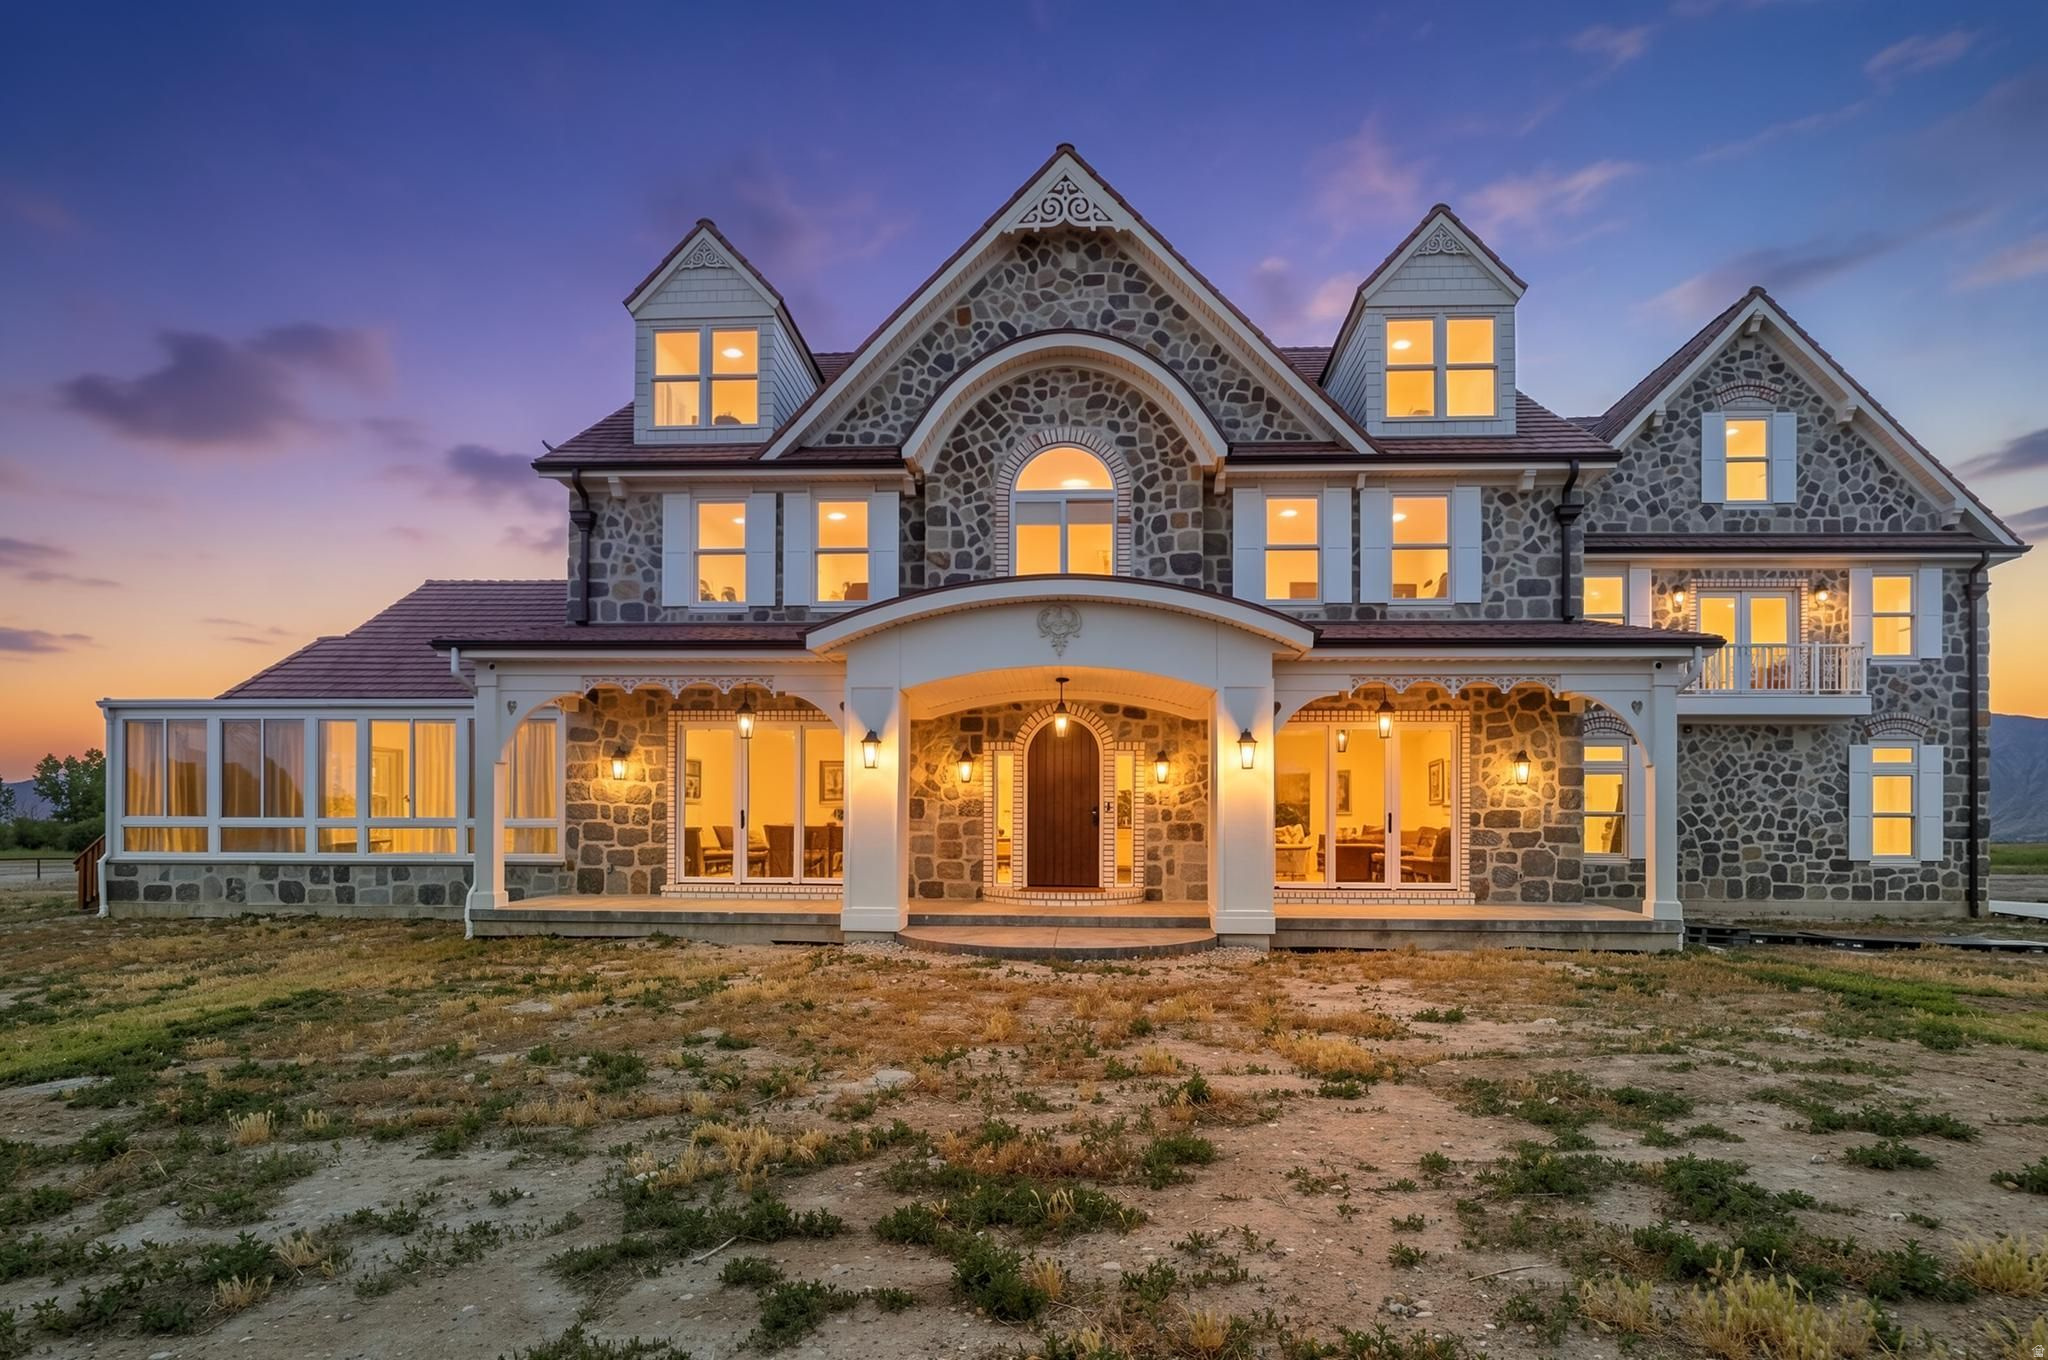
An exquisite custom estate where luxury, function, and serenity converge. Designed to embrace year-round lake and mountain views, this remarkable residence offers a lifestyle of refinement, creativity, and retreat. Live off-grid in every sense of the word.  Upon entry, you are immediately greeted by a stunning glass-walled music room and library, a true showpiece and the emotional heart of the home. Wrapped in built-in shelving and bathed in natural light, this serene, zen-like space creates a sense of calm and intention the moment you arrive-setting the tone for the elevated experience that unfolds throughout the residence.  The front solarium invites you to slow down and take in sweeping mountain views and tranquil surroundings, while the backyard is designed for entertaining with a full outdoor kitchen featuring a barbecue and refrigerator-perfect for summer evenings and enjoying the lake breeze. At the heart of the home, the expansive kitchen and family gathering space is anchored by limestone and concrete countertops, custom cabinetry, vegetable drawers, and a butler's pantry built for effortless hosting. Throughout the home, custom lighting, handcrafted doors, designer hardware, and bespoke handrails reflect the extraordinary attention to detail. The main-floor primary suite is a private sanctuary featuring a spa-inspired bath with dual shower heads, electric body showers, a jetted soaking tub with aromatherapy, a heated-seat bidet, a custom fireplace, and a beautifully designed walk-in closet. Integrated speakers throughout the entire residence-including the RV garage-allow you to curate the soundtrack of your life. The main level also offers a dedicated office and craft room with extensive built-in cabinetry, along with a thoughtfully designed laundry room featuring drying racks and a copper sink that doubles as a dog wash. Upstairs, recreation and relaxation take center stage with a playroom, pool table, and ping-pong table adjacent to a one-of-a-kind parlor-style theater. Hidden rooms add intrigue, including a concealed workshop tucked behind custom cabinetry that leads to additional storage, upstairs access, and a quiet room. A second upstairs laundry enhances convenience, while an infrared sauna provides a restorative escape after a day of work or play. The staircase features motion-activated lighting complemented by solar-lit baseboards for effortless evening navigation. Outdoors, a fully fenced pasture with water access is ready for livestock, blending pastoral charm with refined living. Set on an artesian well, the property features both an attached two-car garage and an impressive six-car detached RV garage, complete with a fully appointed accessory dwelling unit above-ideal for guests, multigenerational living, or extended stays. A yoga retreat at the rear of the RV garage offers an inspiring space for teaching classes or personal practice. Designed to frame the adjacent lake, the home's expansive windows capture breathtaking water views in every season. This is not simply a home-it is a meticulously crafted estate where artistry, intention, and luxury coexist in perfect harmony.
#2161934

Spanish Fork

2484 W 4000 S

7 Beds

4 Baths

7,796 Sq.Ft.

$3,600,000

MLS#: 2161934

Seller Financing Available! Bring All Offers! 14,350 SF Industrial Building On 1.26 Acre Lot Fully Fenced & Secured Yard Interior & Exterior Video Surveillance System & Perimeter Lighting Three (3) 8'x6' Dock-High Doors Two (2) 11'x8' Grade-Level Doors 14'-18' Clear Height Year Built: 1952 Zoning: M-1 (Light Industrial) - Allows For A Wide Range Of Industrial, Manufacturing, & Distribution uses Power: 3-Phase* Prime Location In Central Salt Lake Automated Gates Recently Renovated Modern Offices Conference Room Excellent Access To Multiple Freeway Systems Ample Parking - 50+ Stalls
#2174943

Salt Lake City

1875 W 1500 S

None Beds

None Baths

N/A

$3,600,000

MLS#: 2174943

A VIEW THAT CHANGES EVERYTHING from above the Salt Lake Valley at the mouth of Little Cottonwood Canyon, this extraordinary estate pairs breathtaking panoramic views with privacy, sophisticated design and exceptional access to Utah's renowned mountain lifestyle. From sparkling city lights to the dramatic granite peaks of the Wasatch, walls of glass and expansive outdoor living spaces capture an ever-changing backdrop from every window!  Thoughtfully reimagined with exceptional custom craftsmanship, the home is designed for both impressive entertaining and comfortable everyday living. A dramatic marble foyer opens to a grand great room and showpiece chef's kitchen with premier appliances, dual oversized Dolomite islands, an enormous walk-in "Costco" pantry and illuminated, temperature-controlled wine gallery. A richly appointed office and main-level primary suite offer refined single-level living. Upstairs, a second spectacular primary retreat features a spa-inspired bath, custom soaking tub, boutique-style dressing room and walkin closet and private rooftop deck with sweeping views. The walkout lower level offers a second great room, full kitchen, theater, fitness studio, three bedrooms and two baths, opening to a covered patio and intimate saltwater pool overlooking the city lights. A four-car garage, heated driveway, Lutron smart lighting, tranquil waterfall and meandering stream complete this exceptional property. Minutes from world-class skiing, premier medical centers, dining and shopping-yet peacefully removed from it all. A rare opportunity to experience Salt Lake from an entirely different point of view.
#2182802

Sandy

9862 S GRANITE SLOPE DR

5 Beds

3 Baths

9,305 Sq.Ft.

$3,599,900

MLS#: 2182802
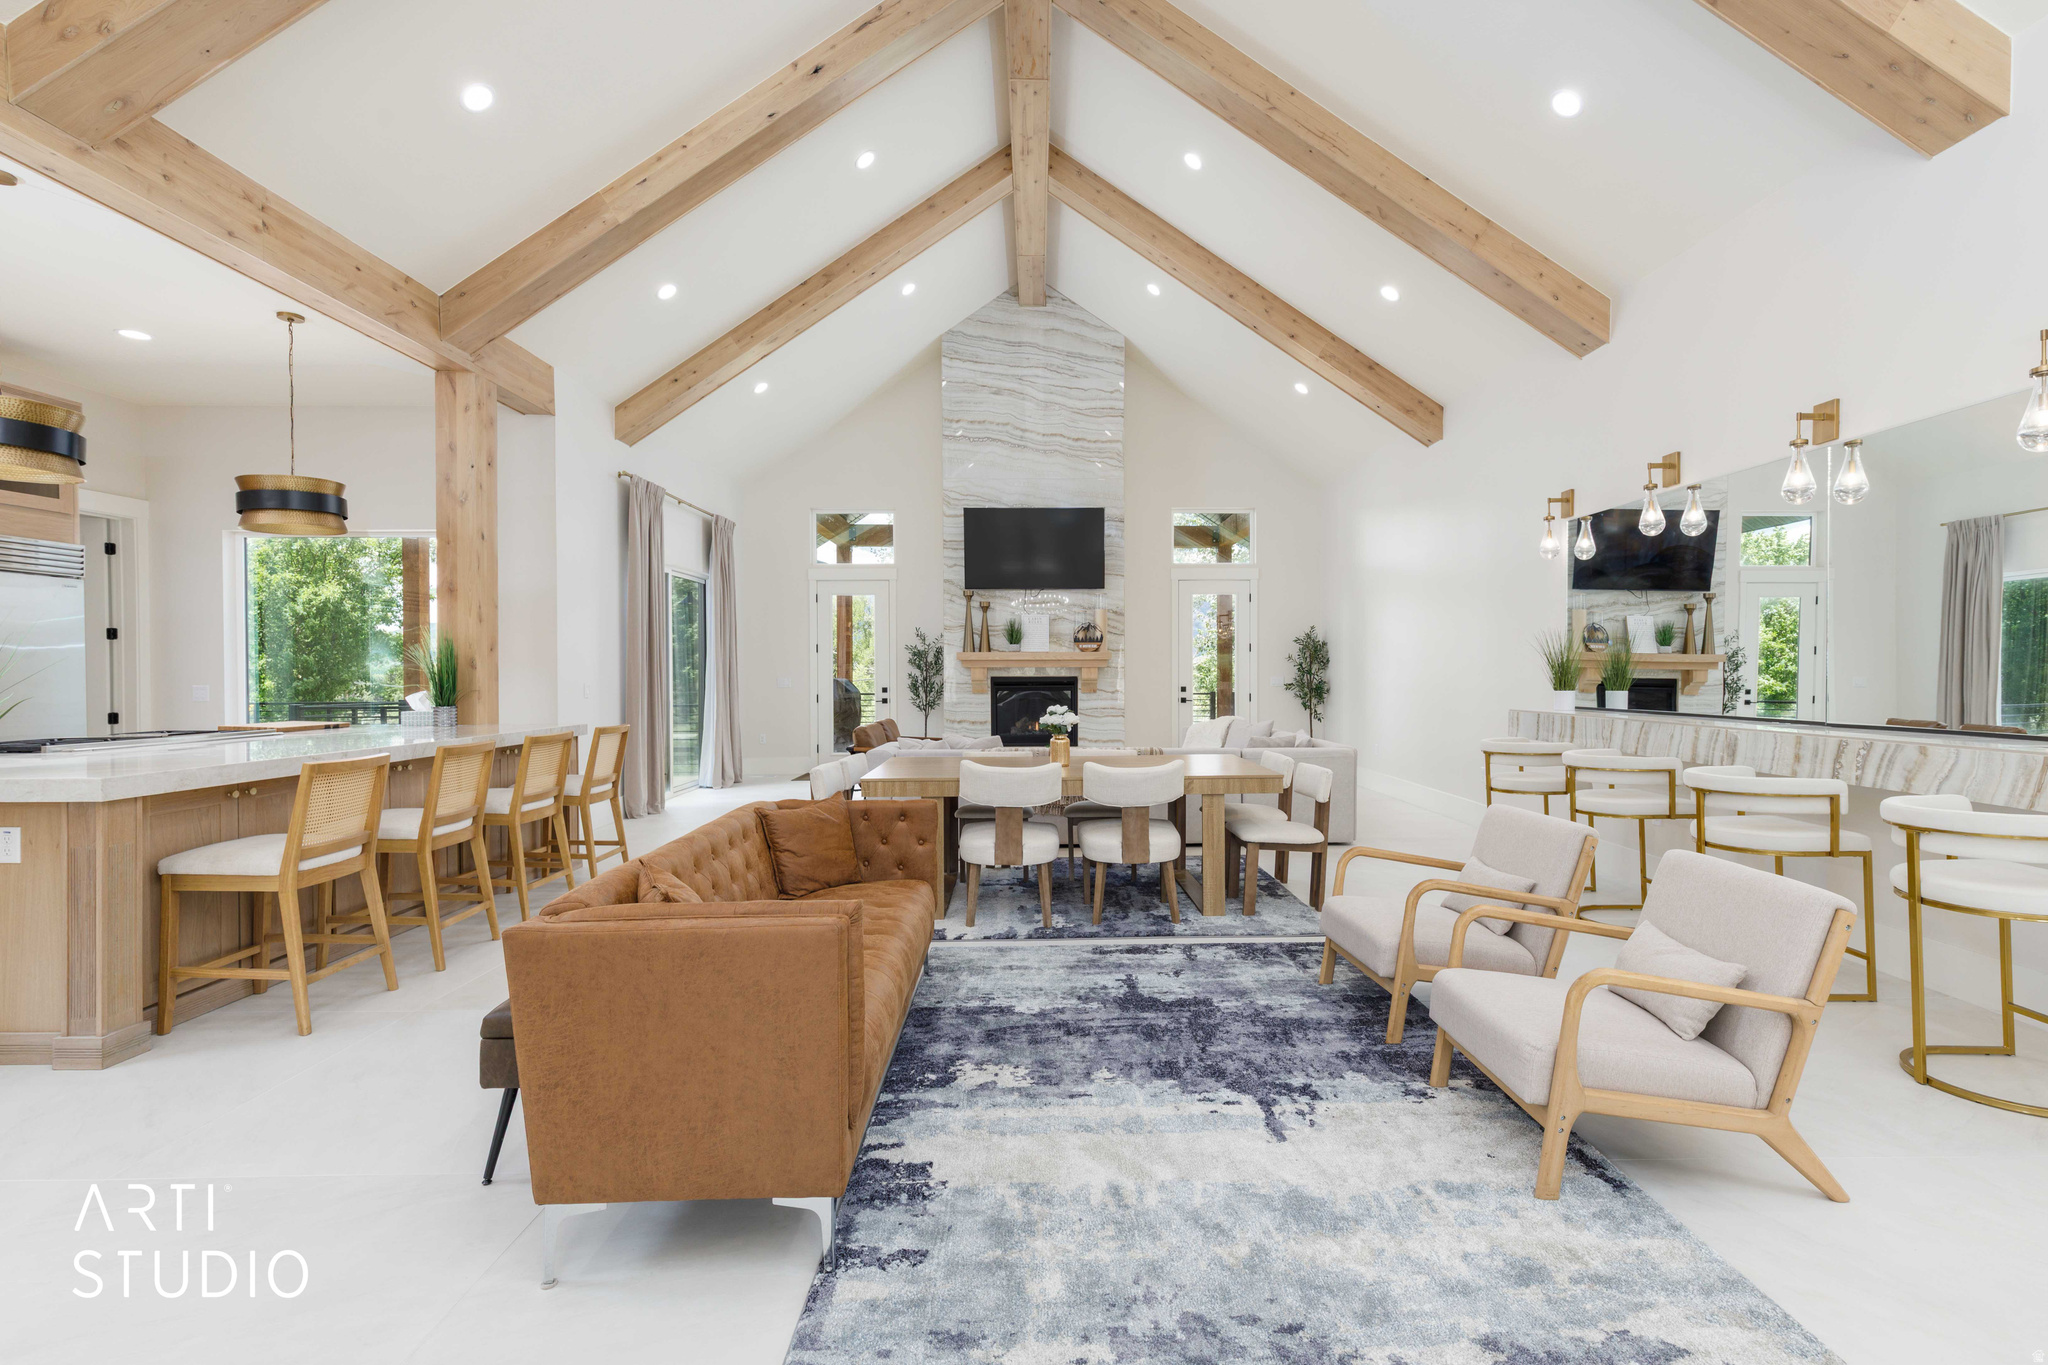
No HOA! This is a true legacy property!  A rare property uniquely designed with 6 primary suites along with built in bunks throughout. This estate is lavishly appointed with all the high-end finishes along with 10-14 foot walls throughout. You'll be welcomed home with a massive covered porte-cochere enough for four trucks to keep you out of the snow and weather. You'll walk through a custom grand entry with a modern double french glass door and into a massive great room alongside a custom mudroom with ski lockers, a built-in bar, subzero and wolf appliances, gorgeous white oak cabinetry throughout, a large walk in pantry, and quad laundry room for maximum efficiency, tier 5 Taj Mahal countertops wraps the enormous kitchen island. You'll also be spoiled with an oversized 5-6 car garage. It'll be evident this estate was designed to host all your family and friends, it will curate the greatest of memories with the backdrop of Snowbasin ski resort only 9 minutes away and Pine view Reservoir across the street. 1188 Old Trappers was built around a majestic setting with mature trees and a huge flat usable yard for all the fun outdoor sports and a long driveway for the kids and grandkids to ride their skateboards and bikes. Not to mention a custom outdoor stage and a luxurious outdoor living with country swings hanging from Large gazebo built with massive rough sawn timbers and custom chandeliers to set the mood. Did I mention room for your horses? This Estate is perfect for the large family that puts a premium on reunions, weddings and the family that loves to entertain. Current owner has monetized handsomely with previous and future bookings.
#2162138

Huntsville

1188 S OLD TRAPPERS LOOP RD

7 Beds

7 Baths

6,057 Sq.Ft.

$3,599,000

MLS#: 2162138
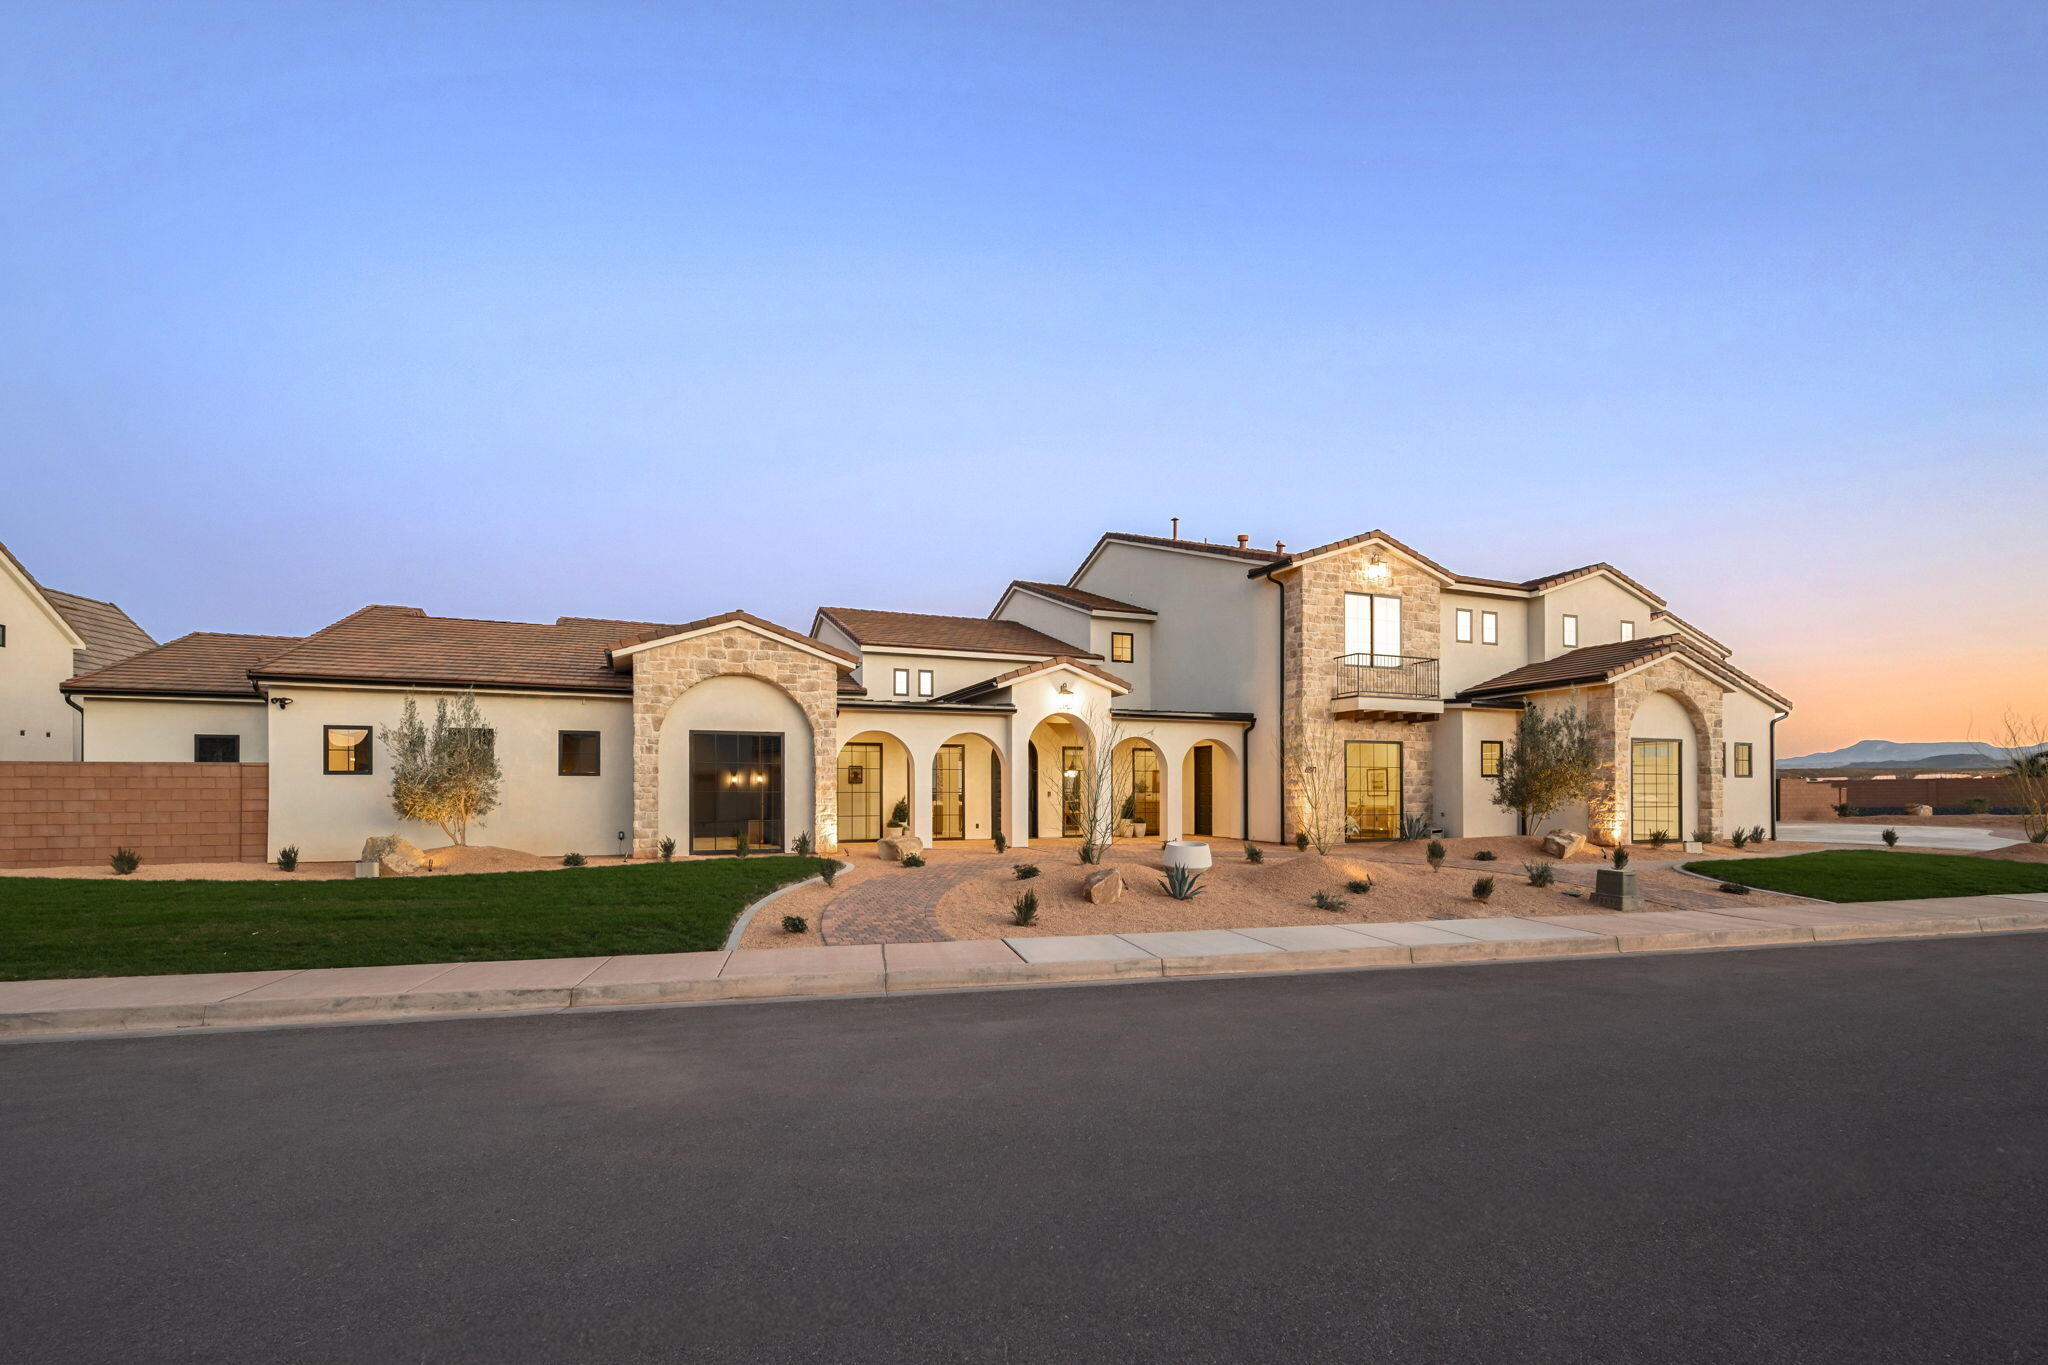
Introducing Playa Del Sommer, a stunning 2026 Parade Home built by Slate Ridge Homes, offering 8,352 square feet of refined indoor and outdoor luxury living in one of Washington County's premier communities. Showcasing timeless Spanish-inspired architecture, warm textures, rich finishes, and cutting-edge smart home technology, this extraordinary residence sets a new standard for Southern Utah luxury.

Thoughtfully designed with both comfort and entertaining in mind, the home features 7 bedrooms, 8 bathrooms, and a 8-car garage. Expansive living areas flow effortlessly throughout the home, anchored by a grand great room that creates a seamless connection between indoor and outdoor living spaces.

The well-appointed floor plan includes a private office, exercise room, dedicated theater, game room, and an oversized bunk room featuring a built-in two-story playhouse and slide, offering exceptional areas for work, wellness, entertainment, and hosting family or guests. Each bedroom suite is designed with privacy and comfort in mind, making the home ideal for multi-generational living or luxury retreat-style gatherings.

At the heart of the home, the gourmet kitchen features professional-grade appliances, custom cabinetry, and an elegant layout designed for effortless entertaining. Large gathering spaces extend outdoors to a beautifully designed retreat, complete with a resort-style pool, private putting green, and inviting lounge areas perfect for relaxing or entertaining against Southern Utah's breathtaking red rock backdrop.

Exceptional craftsmanship is evident throughout, with handcrafted details, quality materials, and timeless architectural elements that embody true Spanish elegance while delivering the sophistication and comfort of modern luxury living.
#26-270284

Washington

4871 S HOMESTEAD Way

7 Beds

None Baths

8,352 Sq.Ft.

$3,599,000

MLS#: 26-270284
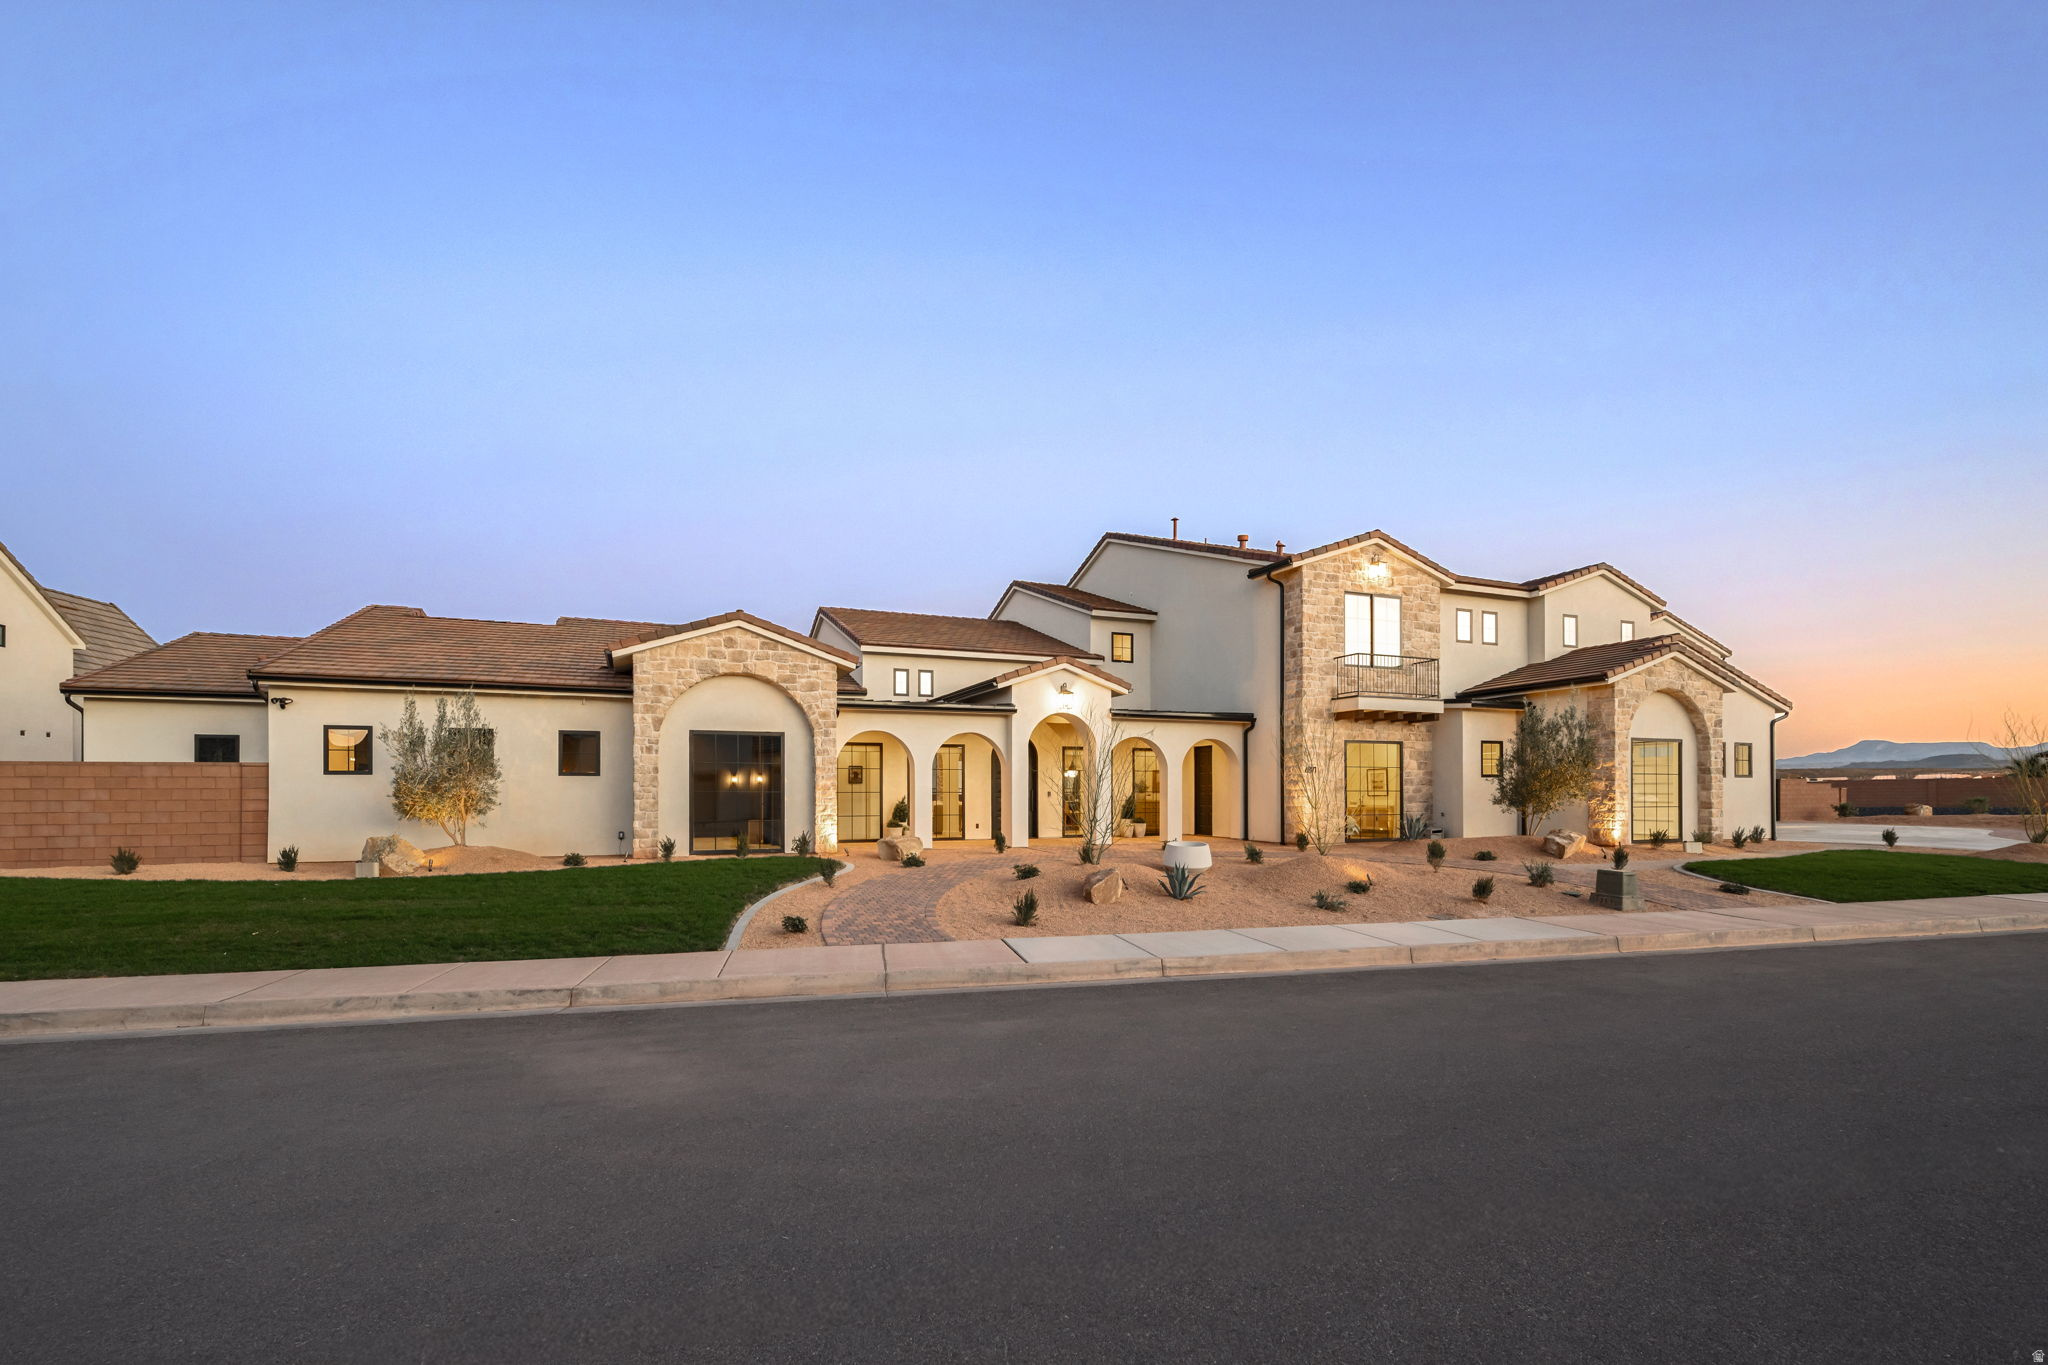
Introducing Playa Del Sommer, a stunning 2026 Parade Home built by Slate Ridge Homes, offering 8,352 square feet of refined indoor and outdoor luxury living in one of Washington County's premier communities. Showcasing timeless Spanish-inspired architecture, warm textures, rich finishes, and cutting-edge smart home technology, this extraordinary residence sets a new standard for Southern Utah luxury. Thoughtfully designed with both comfort and entertaining in mind, the home features 7 bedrooms, 8 bathrooms, and a 8-car garage. Expansive living areas flow effortlessly throughout the home, anchored by a grand great room that creates a seamless connection between indoor and outdoor living spaces. The well-appointed floor plan includes a private office, exercise room, dedicated theater, game room, and an oversized bunk room featuring a built-in two-story playhouse and slide, offering exceptional areas for work, wellness, entertainment, and hosting family or guests. Each bedroom suite is designed with privacy and comfort in mind, making the home ideal for multi-generational living or luxury retreat-style gatherings. At the heart of the home, the gourmet kitchen features professional-grade appliances, custom cabinetry, and an elegant layout designed for effortless entertaining. Large gathering spaces extend outdoors to a beautifully designed retreat, complete with a resort-style pool, private putting green, and inviting lounge areas perfect for relaxing or entertaining against Southern Utah's breathtaking red rock backdrop. Exceptional craftsmanship is evident throughout, with handcrafted details, quality materials, and timeless architectural elements that embody true Spanish elegance while delivering the sophistication and comfort of modern luxury living.
#2143728

Washington

4871 S HOMESTEAD WAY

7 Beds

8 Baths

8,352 Sq.Ft.

$3,599,000

MLS#: 2143728

Discover a different side of the Promontory lifestyle where mountain living extends well beyond the golf course. This beautifully appointed, furnished 4-bedroom, approximately 2,935-square-foot residence is set in an elevated location with large, expansive windows showcasing beautiful Deer Valley and mountain views. Inviting gathering spaces and covered outdoor living make it an ideal Park City retreat for family and friends.  This is an exceptional opportunity for those drawn to Promontory for its equestrian, racquet, ski, and outdoor lifestyle. Enjoy tennis and pickleball, miles of trails, pools, fitness and social amenities, along with convenient access to Promontory's ski lodges at Deer Valley and Park City Mountain. For equestrian enthusiasts, Promontory's renowned Equestrian Center offers an additional membership opportunity with boarding, training, indoor and outdoor arenas, and access to miles of scenic riding. Each approved Social Member can also enjoy the added benefit of up to eight rounds of golf per year on the Pete Dye-designed course, providing the opportunity to experience Promontory golf without the commitment of a Full Golf Membership.  Set in an elevated location with beautiful Deer Valley and mountain views, the home features 4 bedrooms, inviting indoor-outdoor living, and sophisticated furnishings. A Social Membership is available, creating an ideal entry into the Promontory Club lifestyle for buyers whose passions extend beyond golf. Ski, ride, play, and explore, then come home to one of Park City's most celebrated private communities.
#2183382

Park City

6634 GOLDEN BEAR LOOP W

4 Beds

2 Baths

2,935 Sq.Ft.

$3,595,000

MLS#: 2183382

Elevated Eden Gem  Perched in one of the most coveted settings in Ogden Valley, this rare mountain retreat delivers an extraordinary lifestyle defined by privacy, comfort, and breathtaking natural beauty. Strategically positioned to capture protected 270-degree views, the home offers a daily backdrop of sweeping mountains, valley vistas, and unforgettable sunsets that can be enjoyed from nearly every room. Thoughtfully designed with a warm rustic mountain-modern aesthetic, this custom residence blends timeless craftsmanship with luxurious comfort. Rich walnut floors and stairs, solid wood-stained trim, natural stone finishes, artisan wood siding, expansive windows, radiant floor heat, and a heated driveway create an atmosphere that is both refined and welcoming. Resort-style landscaping further enhances the sense of serenity and escape. The open-concept main level was designed for effortless living and entertaining, featuring vaulted ceilings, a dramatic floor-to-ceiling stone fireplace, a chef's kitchen, and a spa-inspired primary suite designed for relaxation, and an oversized laundry room. ADA adaptability with wide doorways, spacious stairways and a primary shower with the ADA wide doors adds thoughtful functionality without compromising style. Every detail has been carefully considered to maximize coziness, privacy, and connection to the surrounding scenery. Upstairs, the secluded office provides inspiring 180-degree views-an ideal setting for productivity, creativity, or peaceful reflection. The expansive lower level offers three additional bedrooms, a spacious family room with wet bar, oversized view windows, cold storage, and an impressive 800-square-foot radiant-heated flex space perfect for a workshop, fitness area, or additional storage. Designed for year-round comfort and enjoyment, the home includes extra-deep overhangs and motorized shades that expertly manage southern and western sun exposure while preserving long days of natural light. Enjoy peaceful seclusion away from busy corridors while soaking in the hot tub surrounded by stunning views and privacy. Modern conveniences abound, including Control4 smart home electronics, heated roof panels, a generator-ready station, and an oversized three-bay garage pre-wired for EV charging with space for up to four vehicles. Located just minutes from Snowbasin Resort, Powder Mountain, and Pineview Reservoir, this exceptional property offers the perfect balance of luxury mountain living and year-round recreation. A home of this caliber must be experienced in person to fully appreciate the craftsmanship, thoughtful design, peaceful setting, and spectacular scenery. Schedule your private tour today.
#2159233

Eden

3911 N ZERMATT ST

4 Beds

2 Baths

5,258 Sq.Ft.

$3,590,000

MLS#: 2159233
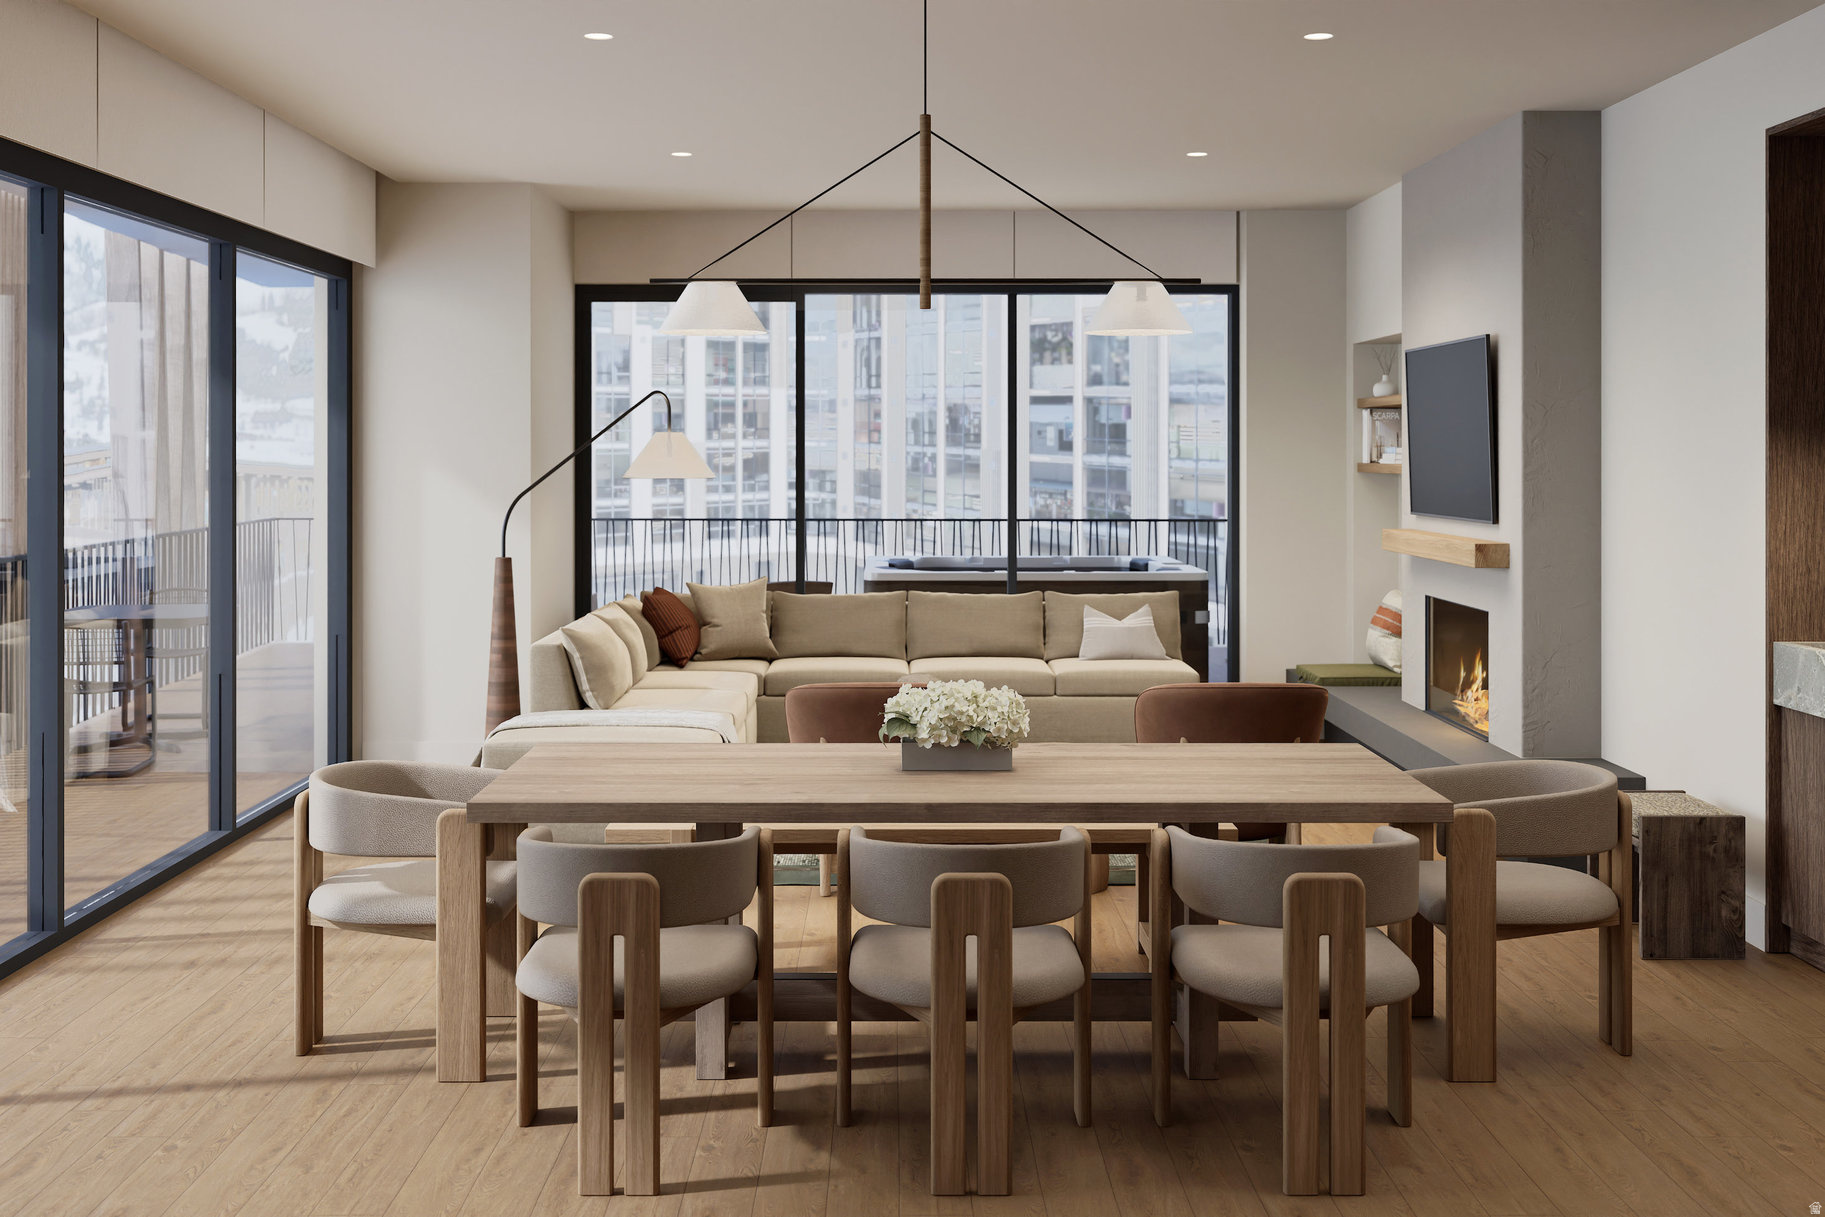
With refined materials, clean architectural lines, and expansive windows, connecting every room to the rugged beauty and natural charm of the surrounding landscape, this highly anticipated three-bedroom Cormont residence has been artfully crafted to elevate the experience of mountain living. There are additional three-bedrooms to choose from, so please call or visit the website for full availability. Located in the heart of Deer Valley East Village, Cormont has effortless access to world-class skiing, summers at the lake, and the palpable energy of a curated collection of dining and shopping that simply does not exist anywhere today. The residences are complete with subzero appliances, comprehensive furnishings, washer/dryer, and televisions. East Village's 32 restaurants, 42 shops, ice skating ribbon, concert venue, and other entertainment options are sure to impress when you aren't on the slopes or relaxing in your luxurious new home. Cormont owners and guests enjoy additional amenities such as fitness centers, hot tubs, saunas, cold plunges, ski valet, family lounge, fire pits, aprs ski lounge, and more. Be ready to be amazed! See more on Instagram: @cormontdeervalley @deervalleyeastvillage
#2159212

Park City

1601 W GLENCOE MOUNTAIN WAY 2903

2 Beds

2 Baths

1,283 Sq.Ft.

$3,590,000

MLS#: 2159212
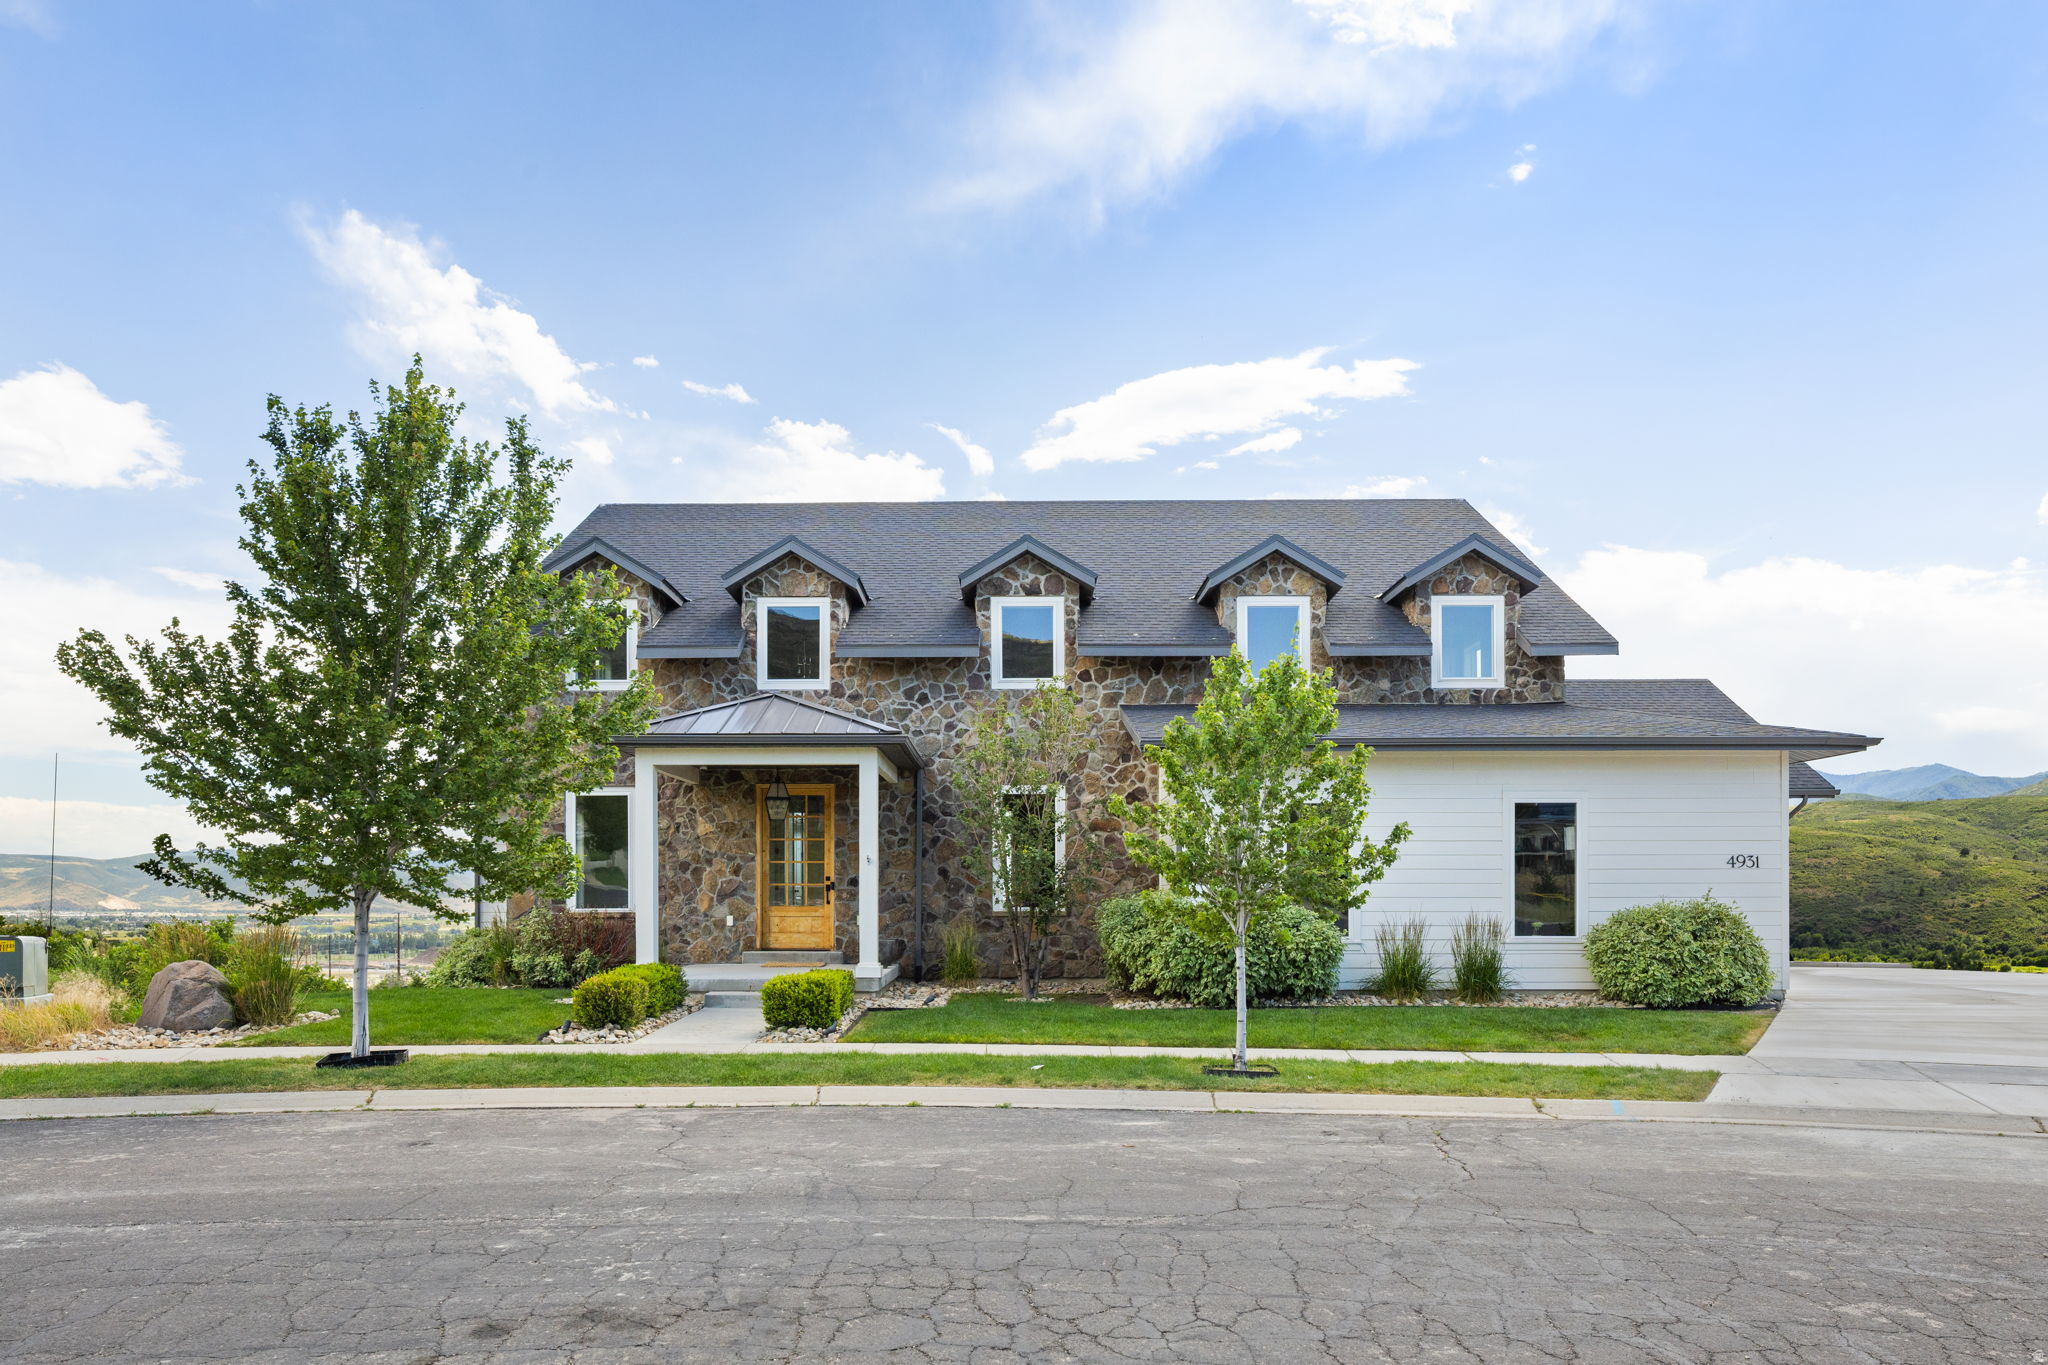
High above the Heber Valley with direct views of Mount Timpanogos, this home combines Southern-inspired architecture with mountain valley living. Over 7,000 square feet of smartly appointed living space on an oversized 3/4-acre lot creates one of the most desirable opportunities in the area. Designed and built with the impressive views in mind, the home features large windows and doors opening to a partially covered deck spanning the back of the home. On the main floor, the primary bedroom is joined by a private office, full laundry room, spacious vaulted living area, and chef's kitchen. Upstairs, a secluded reading loft and three spacious bedrooms each take in the surrounding vistas. The oversized walkout basement is built to entertain, with a full gym and theater room. The home is located 5 minutes from Deer Valley East Village and within 20 minutes of the area's most impressive landmarks, including world-class skiing, Park City Main Street, 8 championship golf courses, and 2 pristine reservoirs. With over half an acre still untouched, the backyard offers room to expand the recreation possibilities on your own property.
#2172645

Heber City

4931 N HILLWOOD

6 Beds

4 Baths

7,755 Sq.Ft.

$3,585,000

MLS#: 2172645

Price reduced
Welcome to 3249 Thunderhawk Trail, a beautifully updated townhome offering effortless mountain living in the heart of Tuhaye. Ideally positioned just off the 11th fairway and a short walk to Base Camp and the Village amenities, this 3,000-square-foot, 4-bedroom, 4-bath residence features an open, light-filled floor plan with thoughtful updates throughout, creating a spacious and inviting mountain retreat. Located behind the gates of the prestigious Tuhaye community, and with a Talisker Club Membership available, owners have the opportunity to enjoy an unmatched private club lifestyle. Amenities include the Mark O'Meara Championship Golf Course, the Village at Tuhaye, Base Camp, two pools, spa, fitness center, tennis and pickleball courts, a par-3 course, Moondance Park, miles of hiking and biking trails, the Tower Club at Deer Valley, the soon-to-be-completed Hot Creek Cabin, Courchevel Bistro on Main Street, and The Outpost, Talisker's private backcountry adventure base. Whether you're looking for a full-time residence or a turnkey mountain getaway, this home combines updated finishes, an exceptional location, and access to one of Park City's premier private club communitie
#2175444

Kamas

3249 E THUNDERHAWK TRL #22

4 Beds

2 Baths

3,059 Sq.Ft.

$3,580,000

MLS#: 2175444

Prev 1 ... 81 82 83 84 85 ... 666 Next
* Listings identified with the FMLS IDX logo come from FMLS and are held by brokerage firms other than the owner of this website. The listing brokerage is identified in any listing details. Information is deemed reliable but is not guaranteed. If you believe any FMLS listing contains material that infringes your copyrighted work please click here to review our DMCA policy and learn how to submit a takedown request. © 2024. First Multiple Listing Service, Inc.

Categories

Homes Tailored to Your Lifestyle

Buyers Guide

Buying a home is one of the most exciting milestones of your life.

View more

Sellers Guide

Putting your home on the market can be a stressful process, especially when you don’t know what to expect.

View more

Market report

With just a few clicks, you'll gain instant access to valuable insights about the real estate market, including trends, property values, and community analytics.

View more

Home value

Unlike automated valuations, our hands-on review will provide a comprehensive opinion of your home’s value while considering important interior elements and other location intangible factors that machine algorithms so often miss.

View more

Buyers resources

Guides on financing, inspections, and choosing the right Realtor for a smooth home purchase.

Sellers resources

Practical tips on staging, pricing, and preparing your home to attract buyers and maximize your sale.

Send a message

Message successfully sent.

Reason for contacting?

I agree to receive email communication and understand I can unsubscribe at any time.

I agree to be contacted by OnX Realty via call, email, and text for real estate services. To opt out, you can reply 'stop' at any time or reply 'help' for assistance. You can also click the unsubscribe link in the emails. Message and data rates may apply. Message frequency may vary. Privacy Policy

Sign In Sign Out

Virtual Assistant

Would you like to take the next step with this property? We can help you schedule a showing or virtual tour, or send you more details.

Yes, I would like more information.

Thank You for Your Reply, One of Our Agents will contact you as soon as possible

No, maybe later.

Thank you, you can always contact me via email, phone number or through the contact form.

Realhub AI

Lucy - Your AI-Powered Realtor

Update Your Temporary Password

Personalize your search

Enter your email and we'll notify you immediately when new listings match what you're looking for.

or enter email address

Already have an account ? Login here

Continue your home search

I agree to receive communications and understand I can unsubscribe at any time.

I agree to be contacted by OnX Realty via call, email, and text for real estate services. To opt out, you can reply 'stop' at any time or reply 'help' for assistance. You can also click the unsubscribe link in the emails. Message and data rates may apply. Message frequency may vary. Privacy Policy

Already have an account ? Login here

We use cookies

We use cookies primarily for analytics to enhance your experience. By accepting, you agree to our use of these cookies. You can manage your preferences or learn more about our cookies policy.