Thinking of selling?

Utah's Premier |OnX Realty

  • Nearby me

Popular Features

Community Features

Association

Property Features

Waterfront

View

Exterior Features

Interior Features

Style

E-Alert name

Properties

10000 properties match your criteria

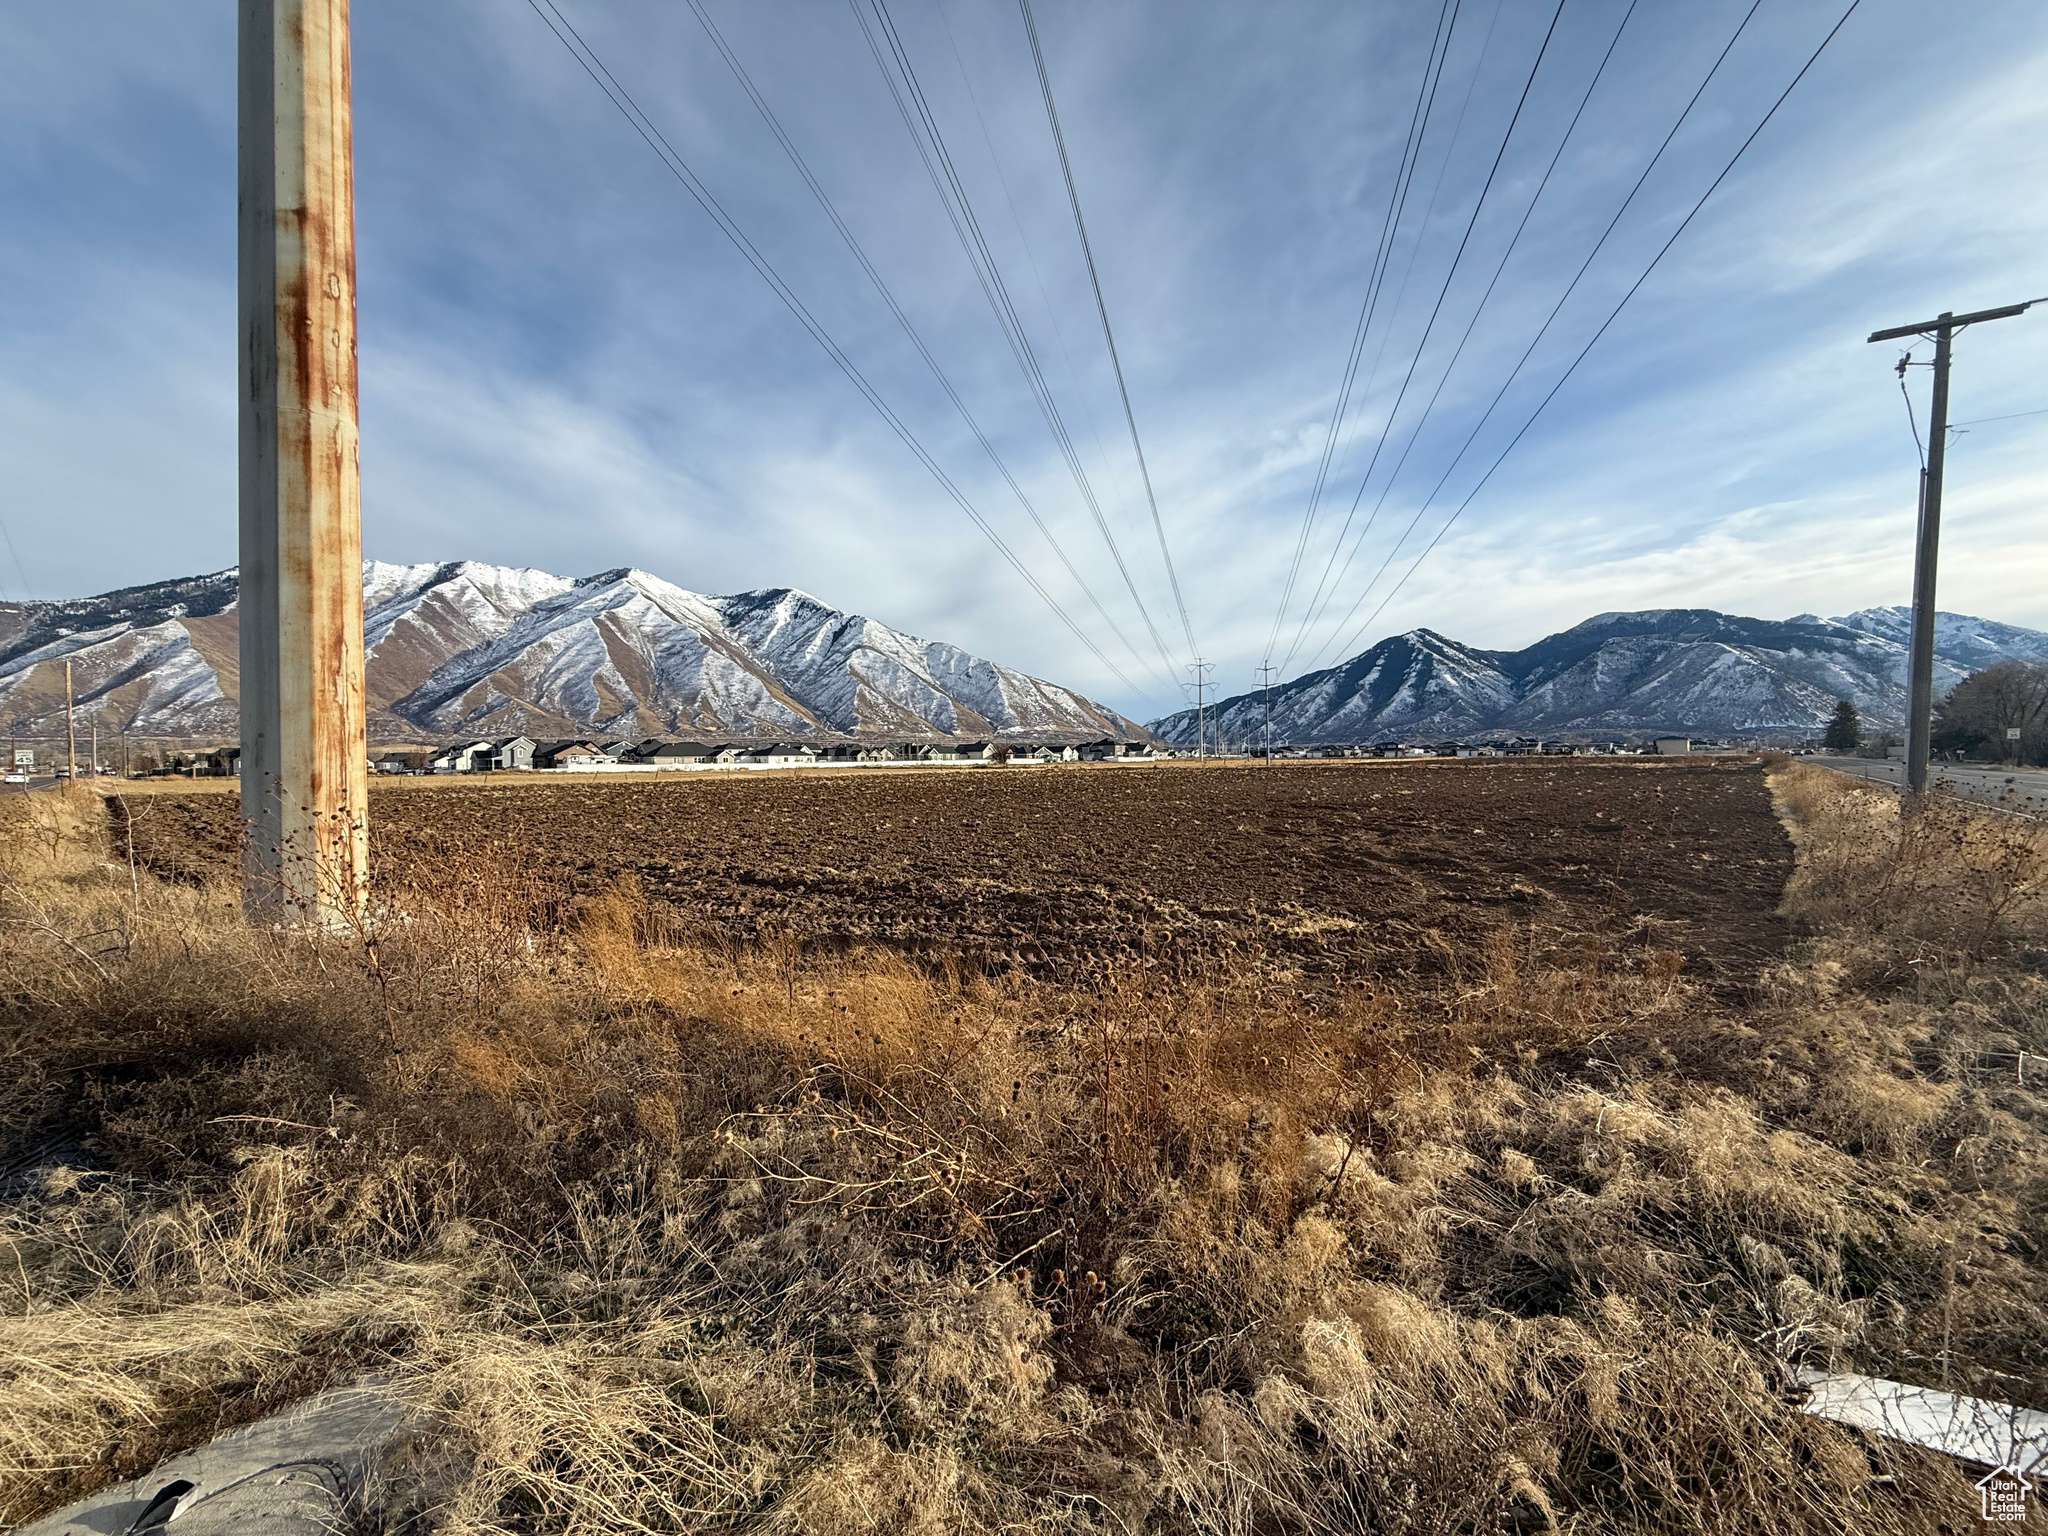
This fantastic corner lot offers a highly desirable location just steps away from Maple Mtn High School , making it an ideal spot for residential or commercial development. This property is perfect for investors, developers, or anyone looking to build in a thriving area.
#2054421

Spanish Fork

51 N SPANISH FORK PKWY N

None Beds

None Baths

9.63 acres

$4,000,000

MLS#: 2054421
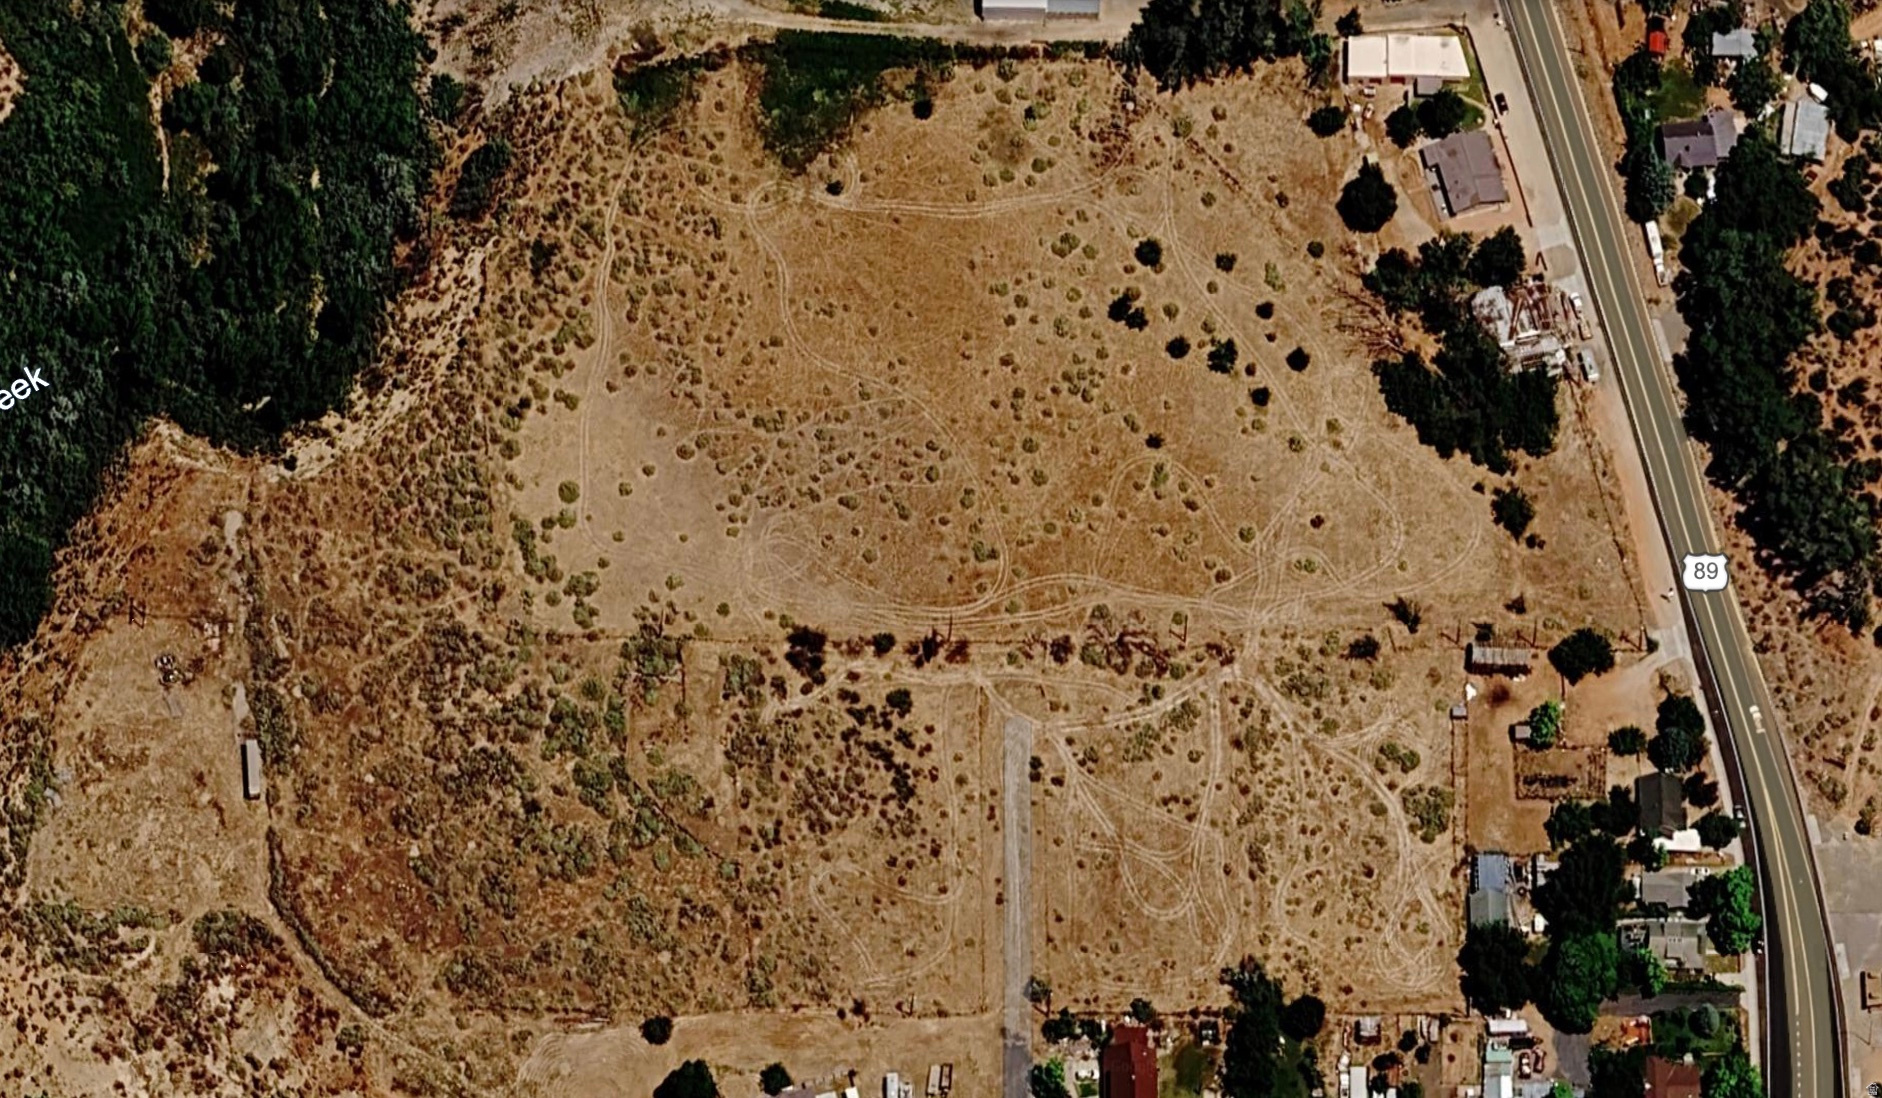
18.08 Acres of Prime Land in Kanab, Utah  Exceptional 18.08-acre parcel offering level terrain, breathtaking red rock views, and outstanding visibility along Highway 89, the main gateway into Kanab from the north. Positioned in one of Southern Utah's fastest-growing tourism and recreation markets, this property presents a rare opportunity for families, investors, developers, or business owners seeking a premier location.  With easy highway access, expansive frontage, and panoramic vistas, the possibilities are endless-The property benefits from the strong visitor traffic traveling to nearby outdoor destinations and national parks connected by the Highway 89 corridor. Immense opportunity for a new owner to create a landmark destination in one of Utah's most scenic and sought-after regions.  Parcel numbers included are: 3-6-20-1; 3-6-20-1A;  3-6-21-11; K-C-7-7; K-C-7-7A; K-C-7-9; K-C-8-1 Currently, Taxes are paid based on each individual parcel. The tax amount listed is for all parcels combined.
#2167412

Kanab

369 N 300 W

None Beds

None Baths

18.08 acres

$4,000,000

MLS#: 2167412

Beautiful country living development in Ephraim. 38 acres zoned for residential homes & industrial use. Water rights are available & sold separately. Purchase includes Tax IDs: 000-00-00773 for 4 acres, 000-00-00779 for 6.74 acres, 000-00-00780 for 19.62 acres, 000-00-00775 for 3.66 acres, and 000-00-06086 for 4.35 acres. Measurements provided as a courtesy only, buyer to verify all info.
#2181961

Ephraim

None Beds

None Baths

38.37 acres

$3,999,999

MLS#: 2181961

New on site 4 days ago
LOT #301  Located in Symphony Homes' prestigious Highland Oaks community, this exceptional luxury home sits on a nearly half-acre premium cul-de-sac lot with breathtaking mountain views and $200,000 in landscaping included! Thoughtfully designed with an east-facing backyard, the home welcomes beautiful morning sunlight into the main living areas while providing afternoon shade on the expansive covered deck that spans the length of the home-perfect for relaxing or entertaining on summer evenings.  Inside, you'll find exquisite craftsmanship, sophisticated finishes, and engineered hardwood flooring throughout the main living areas. The gourmet kitchen is an entertainer's dream, featuring luxury appliances, an impressive 12-foot island, and a true butler's pantry with additional food preparation space. A convenient pocket office with custom built-in cabinetry is tucked just off the kitchen.  The stunning primary suite is a private retreat, complete with its own fireplace, a luxurious spa-inspired bathroom featuring an oversized custom shower, freestanding soaking tub, separate vanities, and an expansive custom wardrobe room. Generously sized secondary bedrooms each feature their own en-suite bathrooms and walk-in closets.  The fully finished walkout basement is equally impressive, featuring soaring 12-foot foundation walls, a dedicated exercise room with sliding doors to the backyard, a fully equipped theater, kitchenette, spacious laundry room, and guest powder bathroom. Additional highlights include an oversized finished garage with a 40-foot-deep third stall.  From the thoughtful floor plan to the exceptional attention to detail, this remarkable home showcases the quality, craftsmanship, and inspired design that define award-winning Symphony Homes. A truly extraordinary opportunity in one of Highland's premier communities!
#2189818

Highland

11850 N BURNING OAKS DR

6 Beds

3 Baths

8,267 Sq.Ft.

$3,999,900

MLS#: 2189818

A true legacy estate unlike anything else in Draper. Combining resort-style amenities, exceptional craftsmanship, dual guest residences, & extraordinary garage space for an impressive automobile collection, this is one of Utah's most versatile luxury properties. Ideally located just minutes from Silicon Slopes, this palatial brick, stone, & stucco residence offers an unmatched blend of elegance, functionality, & timeless design. The moment you arrive, you'll appreciate the extensive luxury paver driveways, walkways, patios, & motor court that wrap the entire estate; an extraordinary investment that creates a stunning first impression. Inside, a breathtaking circular foyer showcases a dramatic sweeping staircase with elegant iron newel posts, setting the tone for the remarkable craftsmanship found throughout. Rich tiger-wood accents highlight the executive office, while the formal living & dining rooms provide timeless spaces for entertaining and special occasions. The grand main-level primary suite is a luxurious private retreat featuring exquisite crown molding & a spectacular spa-inspired bath with heated floors and designer finishes. Every bathroom throughout the home offers heated floors, while whole-home surround sound extends throughout the residence & both garages. 4 laundry rooms, dual staircases, soaring 12-foot basement ceilings, abundant daylight windows, & a charming homework loft with a Juliet balcony overlooking the foyer add both beauty and everyday functionality. Designed for unforgettable entertaining, the backyard rivals a private resort with a sparkling saltwater pool and slide, outdoor kitchen, gazebo, fire pit, in-ground trampoline, and expansive paver patios that seamlessly extend the home's luxurious living spaces outdoors. The lower level is an entertainer's dream, featuring a professional-grade theater, wood-burning fireplace, kitchenette, 3 additional bedrooms, a massive gun vault/safe room, & more than 3,000 square feet of unfinished space originally designed for a future indoor shooting range, dance studio, sports court, or custom recreation area. A rare feature of this estate is its two separate accessory residences. Above the attached 8- car garage is a private one-bedroom studio apartment with a steam shower & exclusive garage access, while the detached garage offers a beautifully appointed three-bedroom, two-bath apartment with luxury finishes. Car collectors, entrepreneurs, and hobbyists will appreciate the heated detached garage with epoxy floors, 220V power, surround sound, and room for approximately 1214 additional vehicles. The detached garage would be a deal for someone who is self-employed or wants to start a business in the garage. This is far more than a luxury home-it's a private estate designed to accommodate grand entertaining, multi-generational living, executive lifestyles, remarkable collections, and memories that will last for generations.
#2172816

Draper

694 W CEPHUS RD S

11 Beds

4 Baths

15,846 Sq.Ft.

$3,999,900

MLS#: 2172816

Price reduced
This exquisite custom home showcases luxury finishes and timeless craftsmanship throughout. The kitchen is a true centerpiece with walnut maple cabinetry, quartzite countertops, a full-height quartzite backsplash, and professional-grade Wolf stainless steel gas appliances. Rich hardwood floors flow seamlessly alongside tile and carpet in key living spaces. Thoughtful details include black matte hardware, three-tone paint, and beautifully tiled bathroom surrounds. Cozy up by one of the gas log fireplaces located in the living room, owner's bedroom, and sitting room. Modern conveniences such as an outdoor firepit, heat tape, electric car charger, indoor water feature and a water softener elevate everyday living. A perfect balance of elegance and comfort. You do not want to miss out on this home!
#2148443

Park City

2583 S BAILEY CT

4 Beds

3 Baths

4,331 Sq.Ft.

$3,999,000

MLS#: 2148443

This commercial building was construction for office and warehouse/Manufacturing. Desigend with 4 separate suites, 3 suites are rented for income and one is currently being used by the owner.  This building has tons of Power: Suite A 800 amps, B,C&D, 200 amp service.  3 phase 208v.  **This does not mean the RMP transformer on the street can handle all that.  That is just the rating for the building **. 3 upstairs labs have positive air pressure HEPA filters + air handlers for additional airflow, 4 downstairs labs have positive air pressure HEPA filters. All labs and manufacturing space have at least one 3 phase outlet per room.  Most have labs have 2 3p outlets.  2 of the labs have a 1p 208 outlet as well.  The 3 phase outlets are all at least on 30 amp breakers.  35 Parking spots and less than a mile to on ramp 215 and Redwood road interstate.  This is a great investment opportunity for anyone.
#2186126

North Salt Lake

190 N CUTLER DR W

None Beds

None Baths

N/A

$3,999,000

MLS#: 2186126
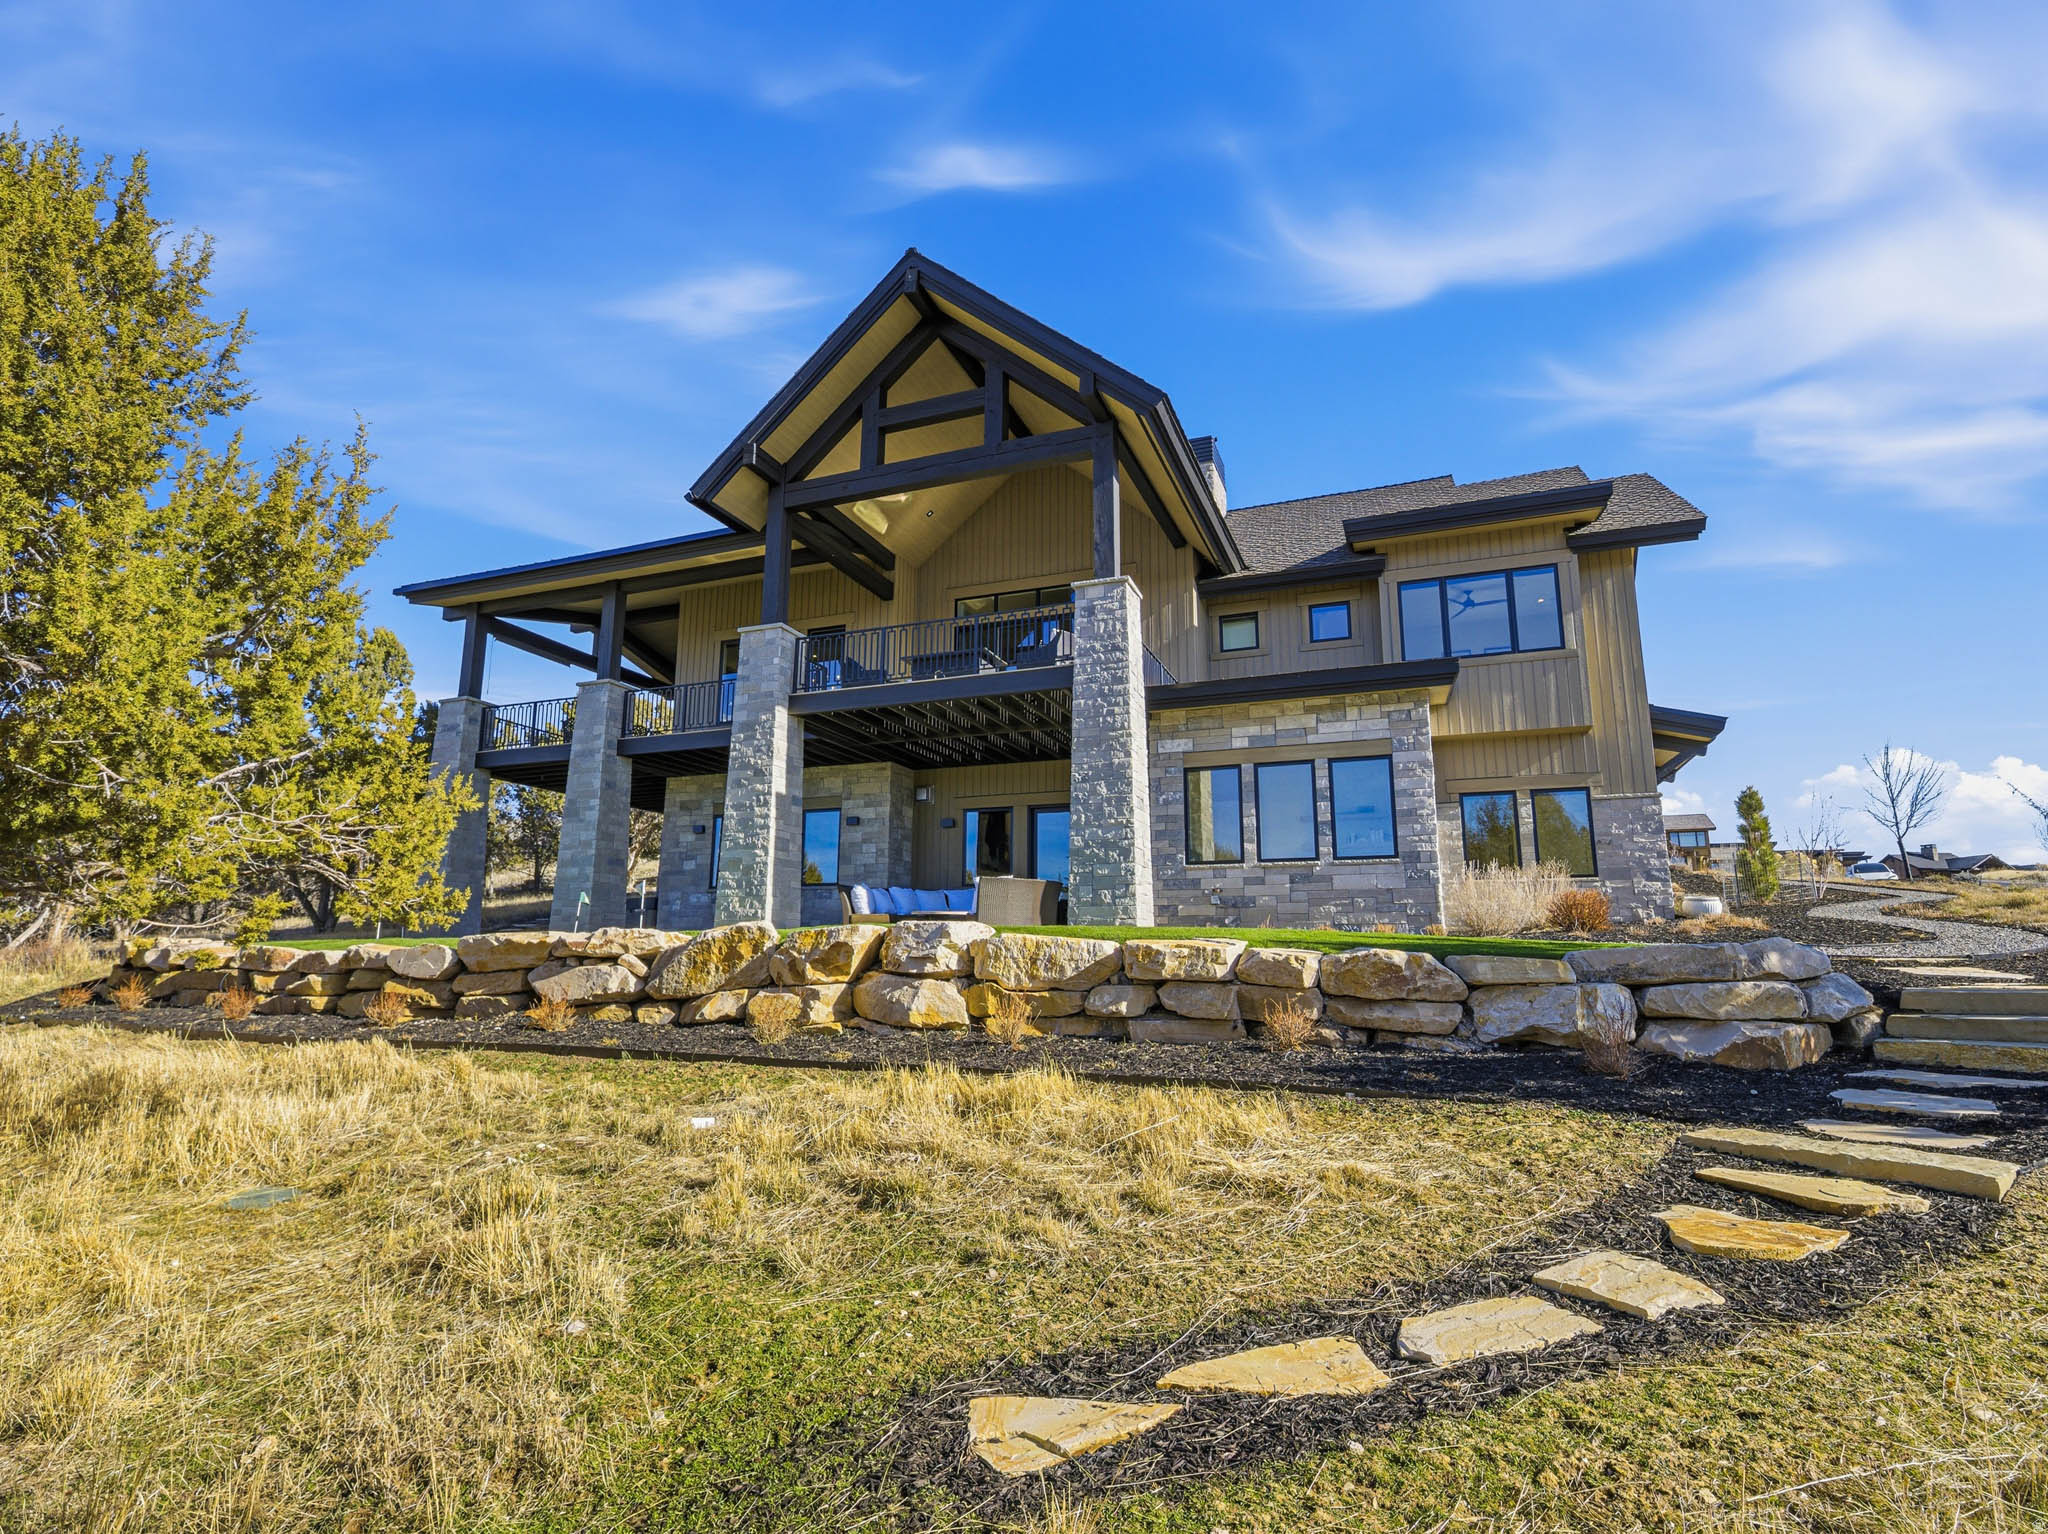
Exceptional opportunity for a turnkey lifestyle at Red Ledges, an affluent, award-winning mountain community offering a lifestyle truly unlike any other. Residents enjoy world-class amenities including the prestigious Jack Nicklaus Signature Golf Course, elegant clubhouse, state-of-the-art wellness center, equestrian facilities, three resort-style pools, tennis and pickleball courts, miles of hiking and biking trails, and a dedicated children's center. Enjoy an exclusive shuttle in the winter providing transportation every 20 mins to Deer Valley ski resort and access to on-mountain ski lodges.  Situated on the 6th green, this exceptional residence is surrounded by professionally designed landscaping with an abundance of blooming flowers and sweeping natural beauty. The property captures breathtaking views of Mount Timpanogos, the surrounding valley, and unforgettable sunrises and sunsets. With no neighboring homes directly in front, behind, or to either side, the setting offers a rare sense of privacy and a true mountain retreat experience.  Inside, expansive windows frame the views and flood the home with natural light. The gourmet kitchen is appointed with exquisite marble countertops, top-of-the-line Wolf and Sub-Zero appliances, and a well-designed butler's pantry, ideal for both daily living and entertaining. The primary suite is a private sanctuary, featuring serene views and a recently remodeled spa-like bathroom. Additional living spaces include four spacious ensuite bedrooms, two family rooms, an office,a dedicated craft room, and a sunroom with multiple possibilities. An indoor sports court allows for year-round basketball or pickleball enjoyment, adding a unique recreational element rarely found in residential homes. Luxury and functionality continue with a whole-house backup generator, electric window shades, Lutron lighting system, VSSL whole-house audio, a personal putting green, and an expansive garage accommodating up to five vehicles or an RV. All information herein is deemed reliable but is not guaranteed. Buyer is responsible to verify all listing information, including square feet/acreage, to buyer's own satisfaction.
#2135855

Heber City

2041 E COPPER BELT DR

5 Beds

5 Baths

6,416 Sq.Ft.

$3,999,000

MLS#: 2135855
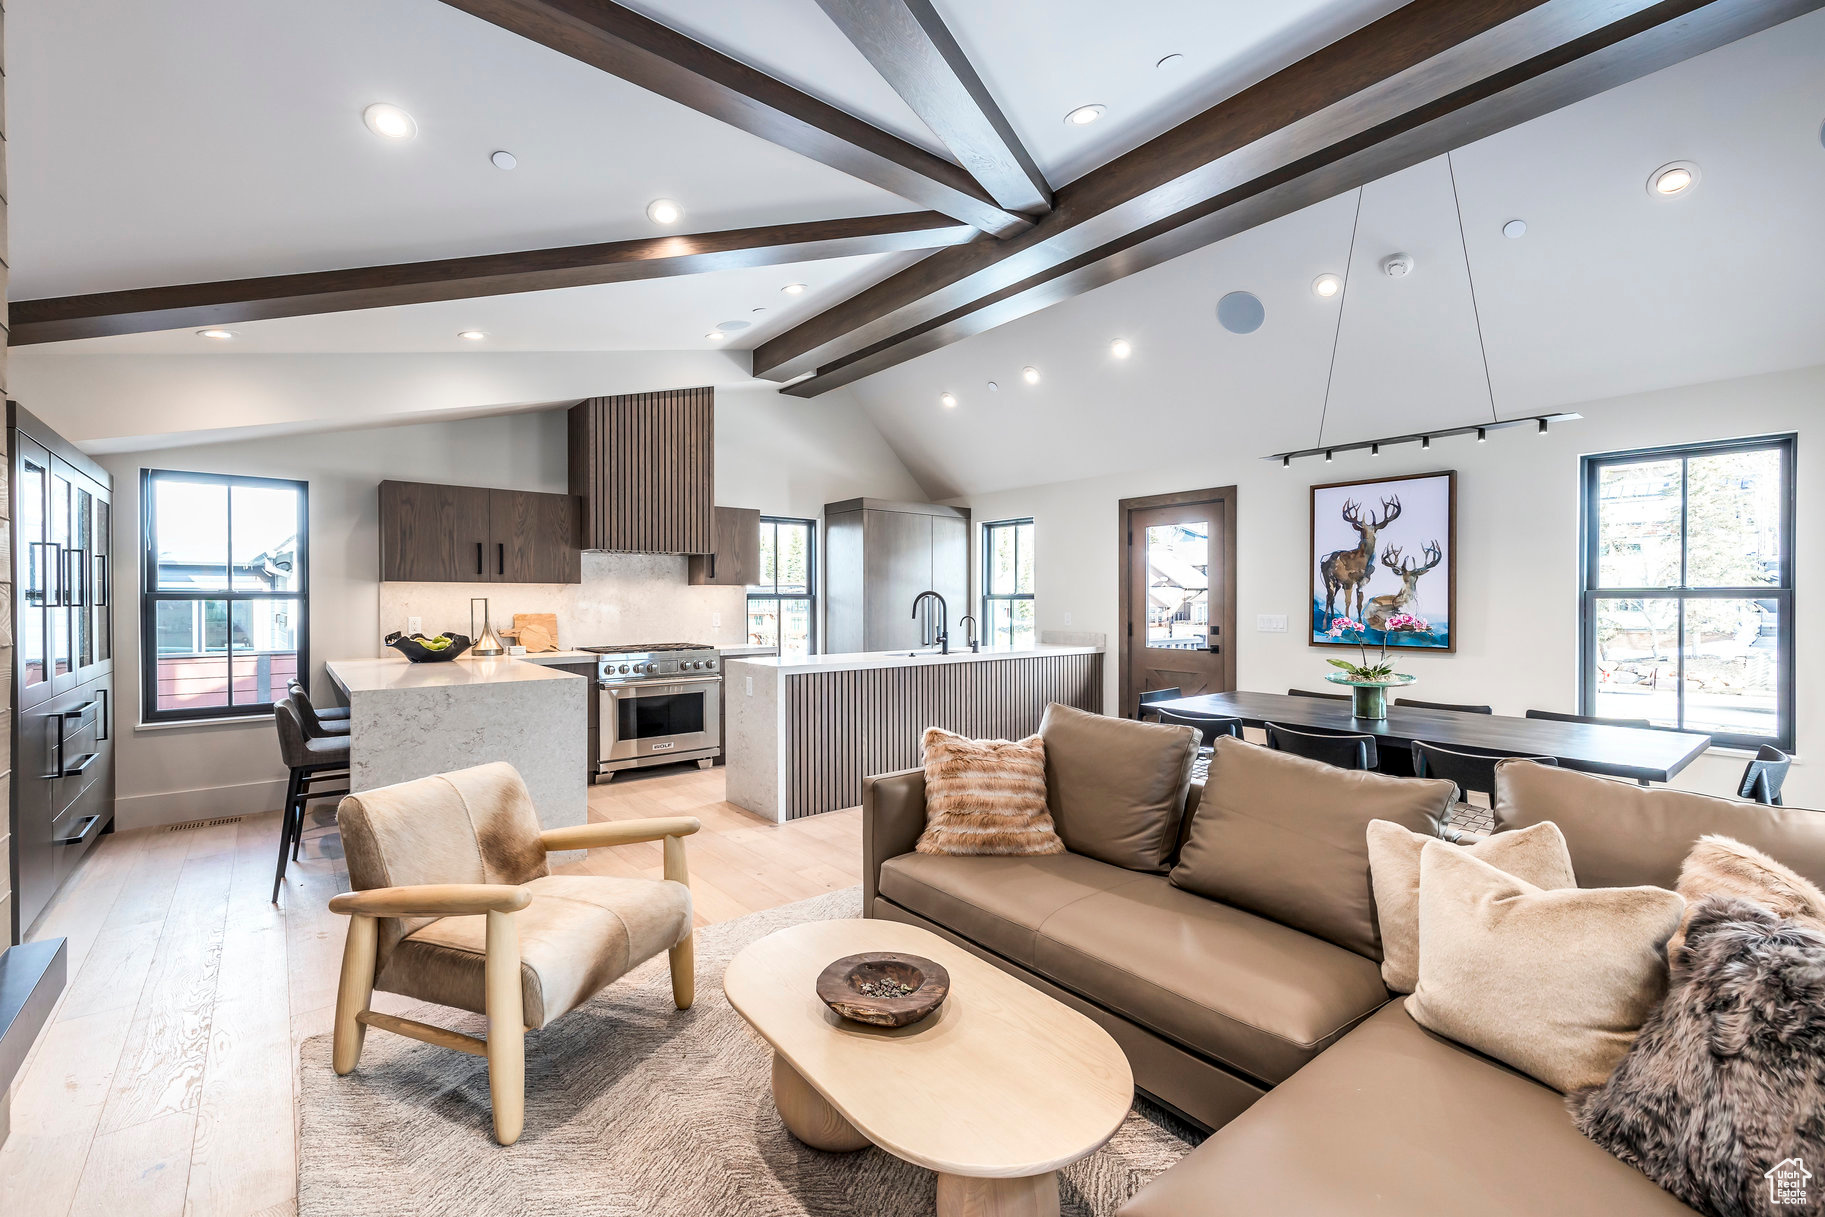
Nestled in the heart of Park City, this stunning new construction home seamlessly combines modern luxury with a nod to the area's rich history. The highlight of this property is its fully restored historic cabin from the early 1900s, a testament to Park City's silver mining days. Step inside to discover an inviting open floorplan, perfect for both intimate gatherings and grand entertaining. The chef's kitchen is a culinary masterpiece, featuring top-of-the-line appliances and an abundance of counter space. The adjoining great room is the ideal spot to unwind and relax by the fireplace. Upstairs, the private primary suite awaits, offering a tranquil retreat with breathtaking mountain views. Two additional bedroom suites and a bunk room on the lower level provide ample space for family and guests. It also boasts a comfortable family room with a wet bar and beverage drawers to fulfill your entertainment needs. Outside, a private deck beckons you to unwind in the hot tub, surrounded by the natural beauty of Park City. This home is being offered fully furnished, including curated art and decor, for a truly turnkey experience. Designed by the renowned Jonathan DeGray, built by Aerie Construction, and featuring interior design and furnishings by Jo Ann Howa with Natural Instincts, no detail has been overlooked in the creation of this exceptional home. 741 Rossie Hill is a part of the Lilac Hill neighborhood and is steps from the free Park City bus stop that can whisk you to the base of Main Street or Deer Valley's Snow Park Lodge in under 5 minutes! Don't miss your chance to own a piece of Park City's history and make this extraordinary property your own. Contact us today to schedule a private tour!
#2054524

Park City

741 ROSSIE HILL DR

4 Beds

2 Baths

2,911 Sq.Ft.

$3,999,000

MLS#: 2054524

Experience the best of Old Town Park City from this beautifully remodeled duplex on highly sought-after Ontario Street. Perfectly situated just a short distance from historic Main Street, this home captures breathtaking, direct views of Park City Mountain Resort's ski trails and the charm of Main Street below.   This rare, true legal duplex offers exceptional flexibility--keep it as a full property, live in one unit and rent the other, or sell each side individually. Both residences have been thoughtfully updated with modern finishes while preserving the timeless character and architectural appeal of Old Town. Enjoy unbeatable access to world-class skiing, year-round recreation, fine dining, boutique shopping, art galleries, and vibrant nightlife--all just minutes away. With four dedicated parking spaces and only a 30-minute drive to Salt Lake City International Airport, convenience and accessibility are unmatched. An outstanding opportunity to own a turn-key home in one of Park City's most desirable neighborhoods.
#2172707

Park City

253 ONTARIO AVE 1 & 2

6 Beds

4 Baths

3,581 Sq.Ft.

$3,999,000

MLS#: 2172707

New on site 3 days ago
Welcome to 995 S Summit Creek Drive in Woodland Hills, Utah-an extraordinary 8,189-square-foot luxury residence with five bedrooms, seven bathrooms and panoramic mountain and Utah Valley views. The thoughtfully curated interiors were designed by acclaimed Utah interior designer Jaime Newman, whose work has been recognized at the Park City Showcase of Homes. Created for year-round living, entertaining and gathering, the home features radiant heat throughout the residence, entire garage, driveway, walkways and patios, along with central heating and air conditioning on both levels. A whole-home generator is capable of fully operating the residence, while permanent JellyFish Lighting provides customizable exterior illumination for every season and occasion. Inside, enjoy a private three-tier theater, golf simulator, dedicated craft room and custom bunk rooms designed to comfortably accommodate family and guests.Extensive investment in sophisticated audiovisual technology, integrated outdoor audio and comprehensive security systems can be found throughout the home and grounds.The walkout basement provides direct access to the lower outdoor living spaces and creates a seamless connection between the home and its surroundings. Expansive covered decks and patios offer a resort-style outdoor experience complete with a spa, outdoor kitchen, fire feature and speakers throughout the upper and lower grounds. The fully radiant-heated, 2,345-square-foot four-car garage provides exceptional room for vehicles, recreational equipment, storage or a private collection, with additional RV parking available on the property. Roof heat tape and snow-retention bars provide added protection through Utah's winter months. Surrounded by mature trees in the peaceful foothills of Woodland Hills, this distinctive Summit Creek property combines architectural beauty, advanced technology, exceptional entertainment amenities and the privacy of a mountain retreat.
#2189260

Woodland Hills

995 S SUMMIT CREEK DR

5 Beds

2 Baths

8,189 Sq.Ft.

$3,995,000

MLS#: 2189260
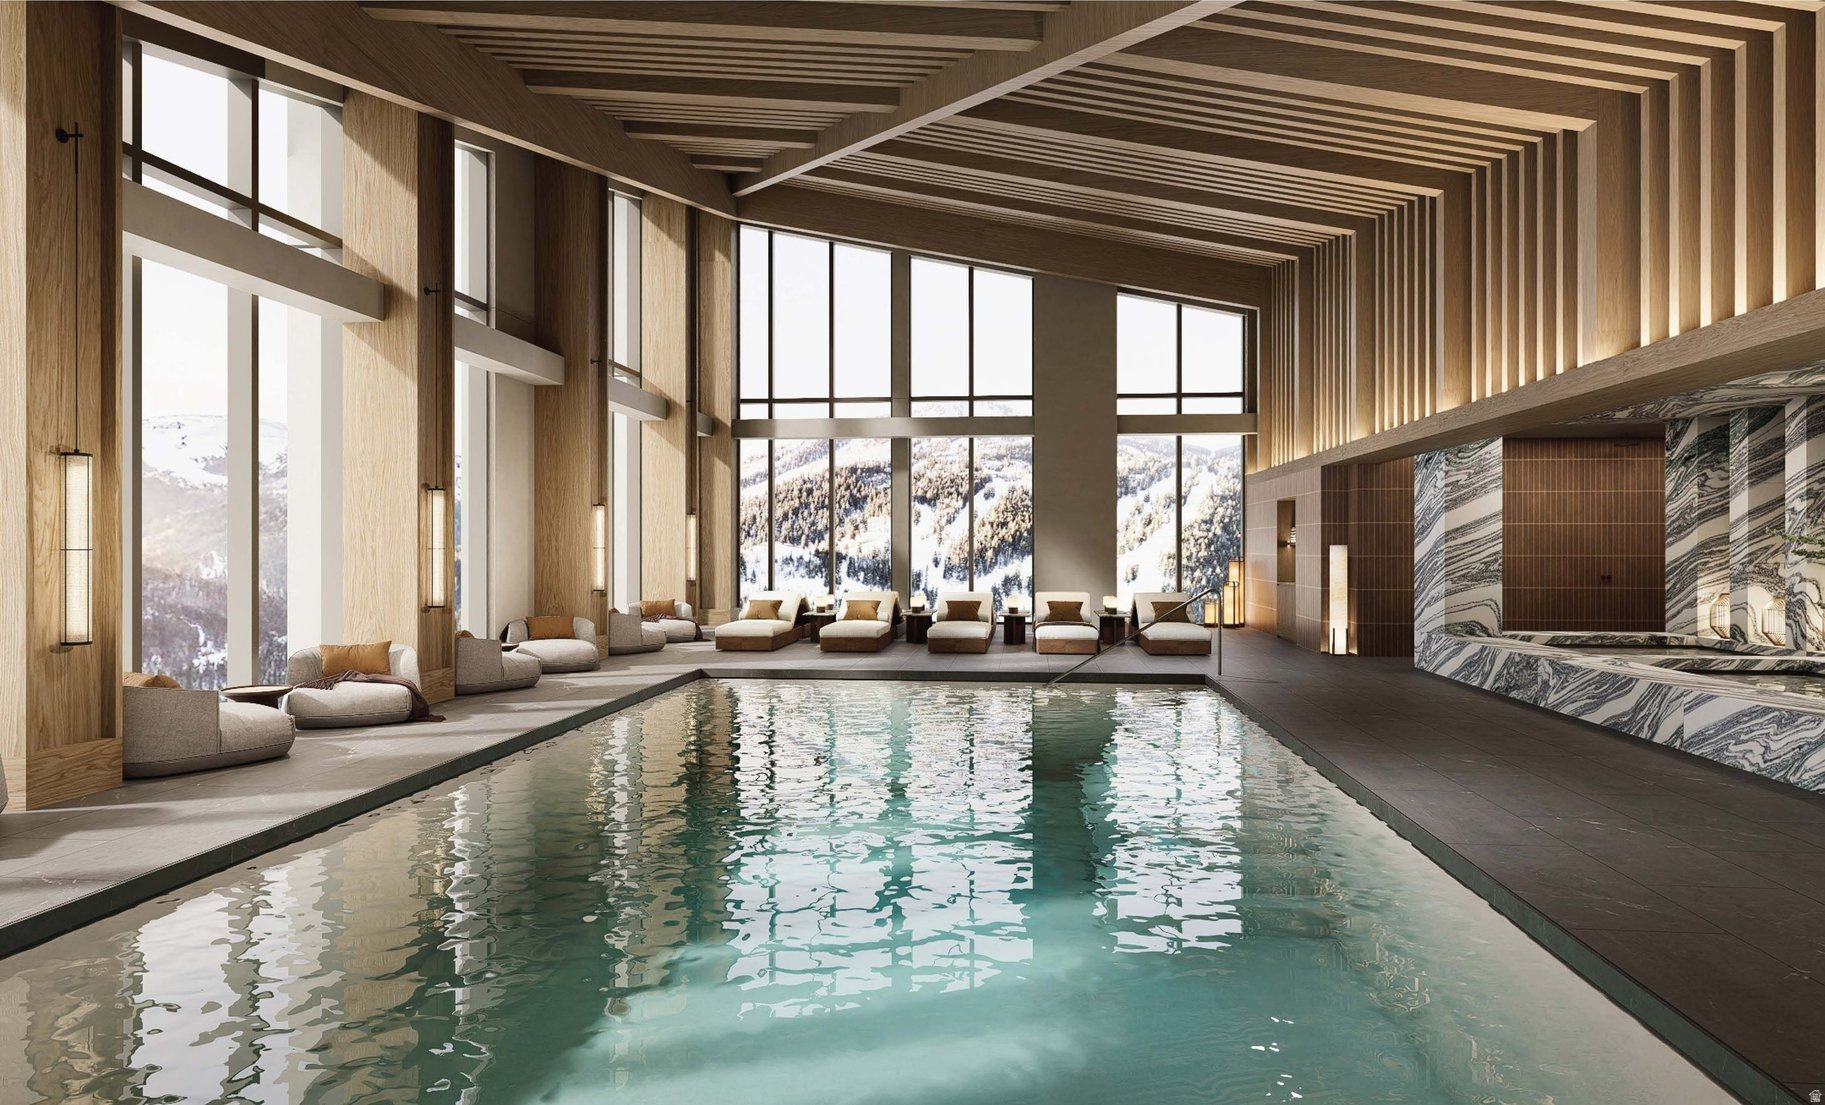
With a large open-to-sky garden terrace and uniquely high 11-13' ceilings, this beautifully appointed residence is both intimate yet airy. Experience an exclusive, service-rich lifestyle complemented by hotel-inspired amenities, including a dedicated private ski concierge, a world-class spa, and immersive pool facilities. No other destination matches the culture, prestige, and global reputation of Four Seasons Private Residences. Rising along the base of the famed Wasatch County mountainside and the edge of the glistening Jordanelle, this modern landmark - with striking interiors and exteriors by world-class architectural firm ODA architecture, is ideally situated at the center of the new Deer Valley East Village. Consisting of 134 guest rooms, 55 hotel residences, and a limited collection of 68 private residences, the property provides the ideal backdrop for the intuitive Four Seasons service--whether on the slopes, at the pool, on the ski beach, or in the residences. Extell creates real estate for those who value impeccable design, superior craftsmanship, and the finest appointments. Each Private Residence features sophisticated comfort with custom ODA designed dcor. Whether you want to hit the slopes of famed Deer Valley, relax with friends and family or soak up the peace and quiet, Four Seasons Private Residences Deer Valley offers the ideal mountainside home. To complement the unrivaled access to year-round outdoor recreational activities, over 60,000 square feet of curated indoor and outdoor amenities span the podium and rooftop levels of both towers, with access shared across buildings. Renderings are not specific to individual residences and may differ from the finished product.
#2165936

Park City

1707 W GLENCOE MOUNTAIN WAY 2E

2 Beds

2 Baths

1,471 Sq.Ft.

$3,995,000

MLS#: 2165936

Experience the rare opportunity to own a private mountain estate where craftsmanship, space, and seclusion come together just 20 minutes from Historic Main Street Park City. Set behind a gated entrance on 7.77 acres across two parcels, Mountain Air offers over 5,400 square feet designed for those seeking a true mountain retreat to gather family, entertain friends, and create lasting memories for generations.  The home features five spacious ensuite bedrooms, a loft, dedicated office, theater room, elevator, oversized garage, and expansive indoor and outdoor living spaces that balance comfort, privacy, and functionality. At its heart, the chef's kitchen showcases custom maple cabinetry, Viking and Thermador appliances, and opens seamlessly to a covered outdoor kitchen and wood-burning fireplace, making entertaining effortless in every season.  Rich in character, the home incorporates reclaimed 100-year-old structural timbers and hardwood floors salvaged from a historic tobacco barn, blending timeless craftsmanship with modern luxury. A multi-zoned smart HVAC system and numerous recent upgrades provide everyday comfort while preserving the home's authentic mountain character.  Outside, private trails lead to your own scenic hilltop with sweeping views of the Uinta Mountains. The second parcel is fully improved with power, water, and a ready-to-build homesite, creating exceptional flexibility for a guest residence, additional garage, or future legacy expansion.  Extensive 2025 improvements include a newly paved private driveway, gated entrance, engineered retaining walls and drainage, upgraded heat tape, wildlife and retention pond, and site preparation for a future detached garage.  Mountain Air is more than a home. It is a private mountain estate offering the increasingly rare combination of acreage, year-round access, timeless craftsmanship, and lasting value, all within easy reach of Park City's world-class skiing, dining, and recreation.
#2155563

Coalville

1667 W TOLLGATE CANYON RD

5 Beds

2 Baths

5,416 Sq.Ft.

$3,995,000

MLS#: 2155563
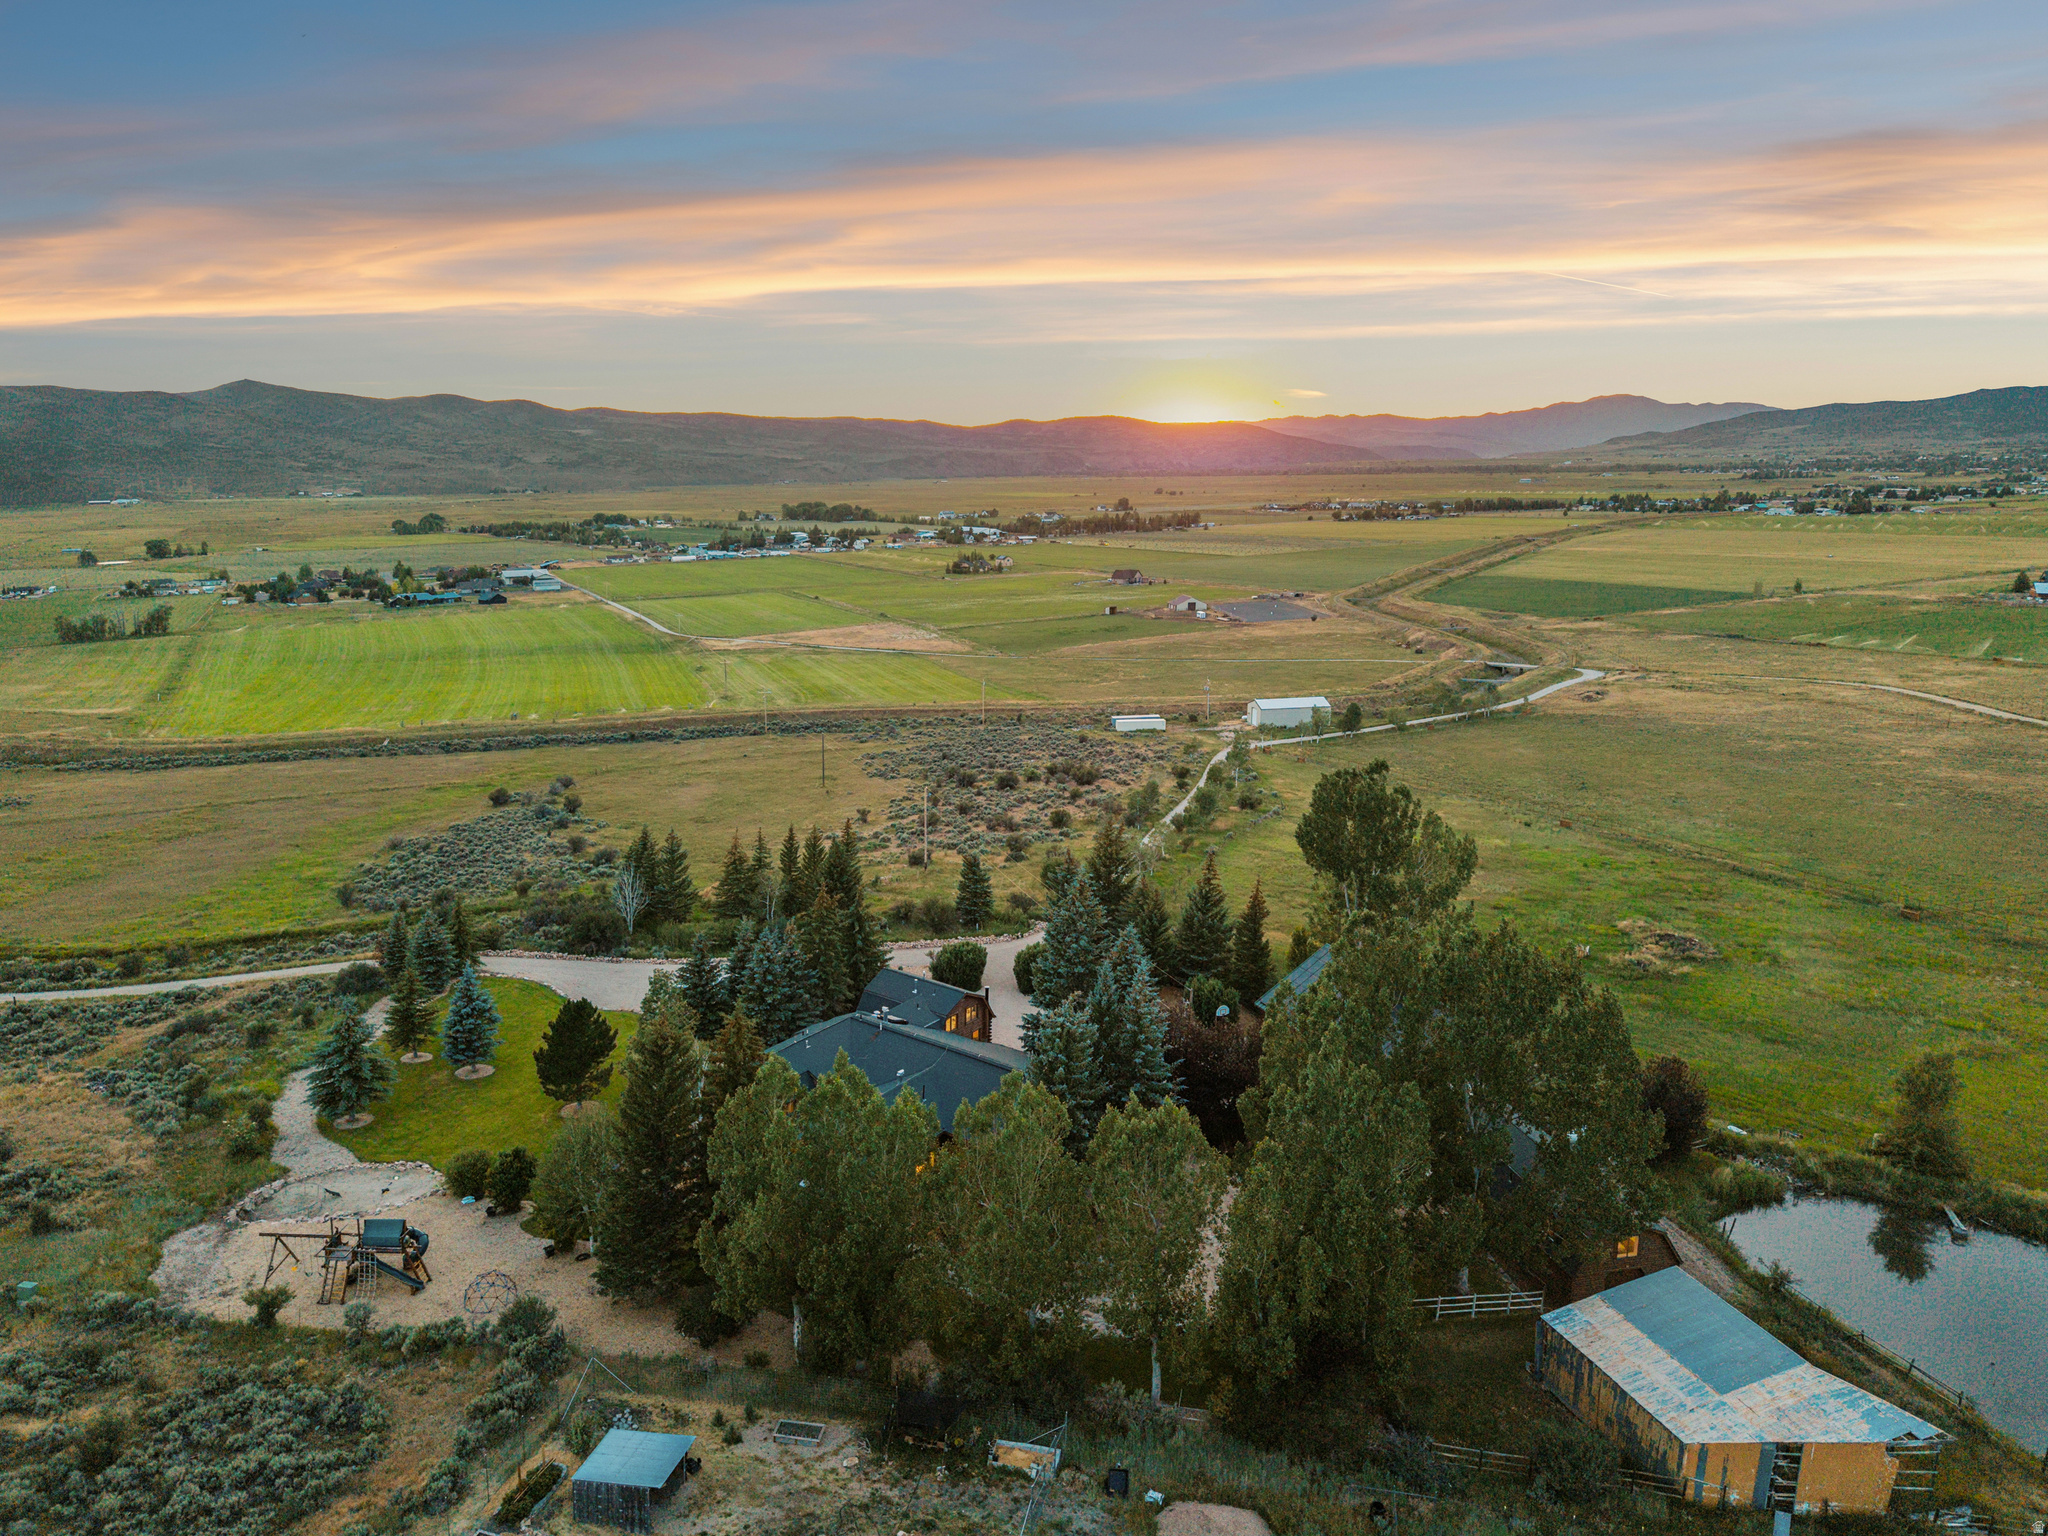
One of the most distinctive features of this extraordinary mountain estate is its commercial-grade steel building with three-phase power, offering the opportunity to operate a fully functional business directly from the property. Whether you're a woodworker, machinist, fabricator, automotive enthusiast, contractor, or entrepreneur requiring professional workspace, this versatile building is equipped to support a wide range of commercial, industrial, or hobby operations. Very few luxury mountain estates offer the ability to seamlessly combine an exceptional private residence with a fully capable business facility, making this property truly one of a kind. Located just over a mile from High Star Ranch behind a private gated road in the heart of Kamas Valley, this 18.34-acre private mountain estate is designed for space, freedom, and elevated living in one of Utah's most scenic and well-connected valleys. Offered fully furnished with new bespoke furnishings, the home is ready for immediate enjoyment. Recent improvements include new windows, custom cabinetry, quartzite countertops, and fully renovated bathrooms, blending timeless mountain character with refined modern finishes. For functionality and versatility, the property includes a detached four-car garage with office space, a caretaker's 2-bedroom apartment for guests or staff, equestrian facilities with stables, and a pole barn for hay storage. From the back gate, enjoy direct access to the Uinta Mountains, where miles of trails invite year-round adventure, including snowmobiling, ATV and side-by-side riding, horseback riding, hiking, and endless outdoor recreation. For those seeking additional acreage, two adjoining elevated parcels are available, expanding the offering to 56.14 acres with even more breathtaking views, endless recreation opportunities, and the potential to create an extraordinary multi-generational mountain retreat. Peacefully secluded yet just minutes from town and an easy drive to Deer Valley's new East Village and Park City Mountain, the largest ski resort in North America. At the heart of the home is a true chef's industrial-grade kitchen designed for serious culinary use and effortless entertaining. It features two industrial refrigerators, an industrial freezer, dual full-size sinks plus a butler's sink, two dishwashers, a commercial-style range with dual ovens, and a walk-in pantry providing professional-level functionality in a warm mountain setting. The inviting living room off the kitchen is anchored by a striking fireplace and framed by expansive windows that flood the log cabin interior with natural light while showcasing the surrounding mountain landscape. The grand great room evokes the timeless character of a classic national park lodge, with rich log construction, soaring ceilings, and a dramatic stone fireplace that creates a warm, welcoming atmosphere for gatherings of any size. A fully appointed wet bar further enhances the home's entertaining appeal, while the expansive windows seamlessly connect the interior with the spectacular outdoor scenery. The main level is thoughtfully designed for comfortable single-level living, featuring two luxurious primary suites positioned on opposite sides of the home to provide exceptional privacy. Both are conveniently located near the cozy living room, kitchen, and laundry room, which is equipped with dual washers and dryers for added everyday functionality. The main primary is a private retreat with soaring ceilings that enhance the sense of space and natural light. At its center, a saltwater spa is perfectly positioned beneath overhead skylights, creating a spa-like sanctuary where you can soak beneath the daylight or enjoy the stars by night. A dedicated sauna and steam room complete the wellness experience, while automated Lutron blinds provide effortless privacy and light control. Sliding glass doors open directly onto two private patio areas, creating a seamless connection to the outdoors and inv
#2170289

Kamas

2016 N STATE ROAD 32

6 Beds

1 Baths

7,705 Sq.Ft.

$3,995,000

MLS#: 2170289
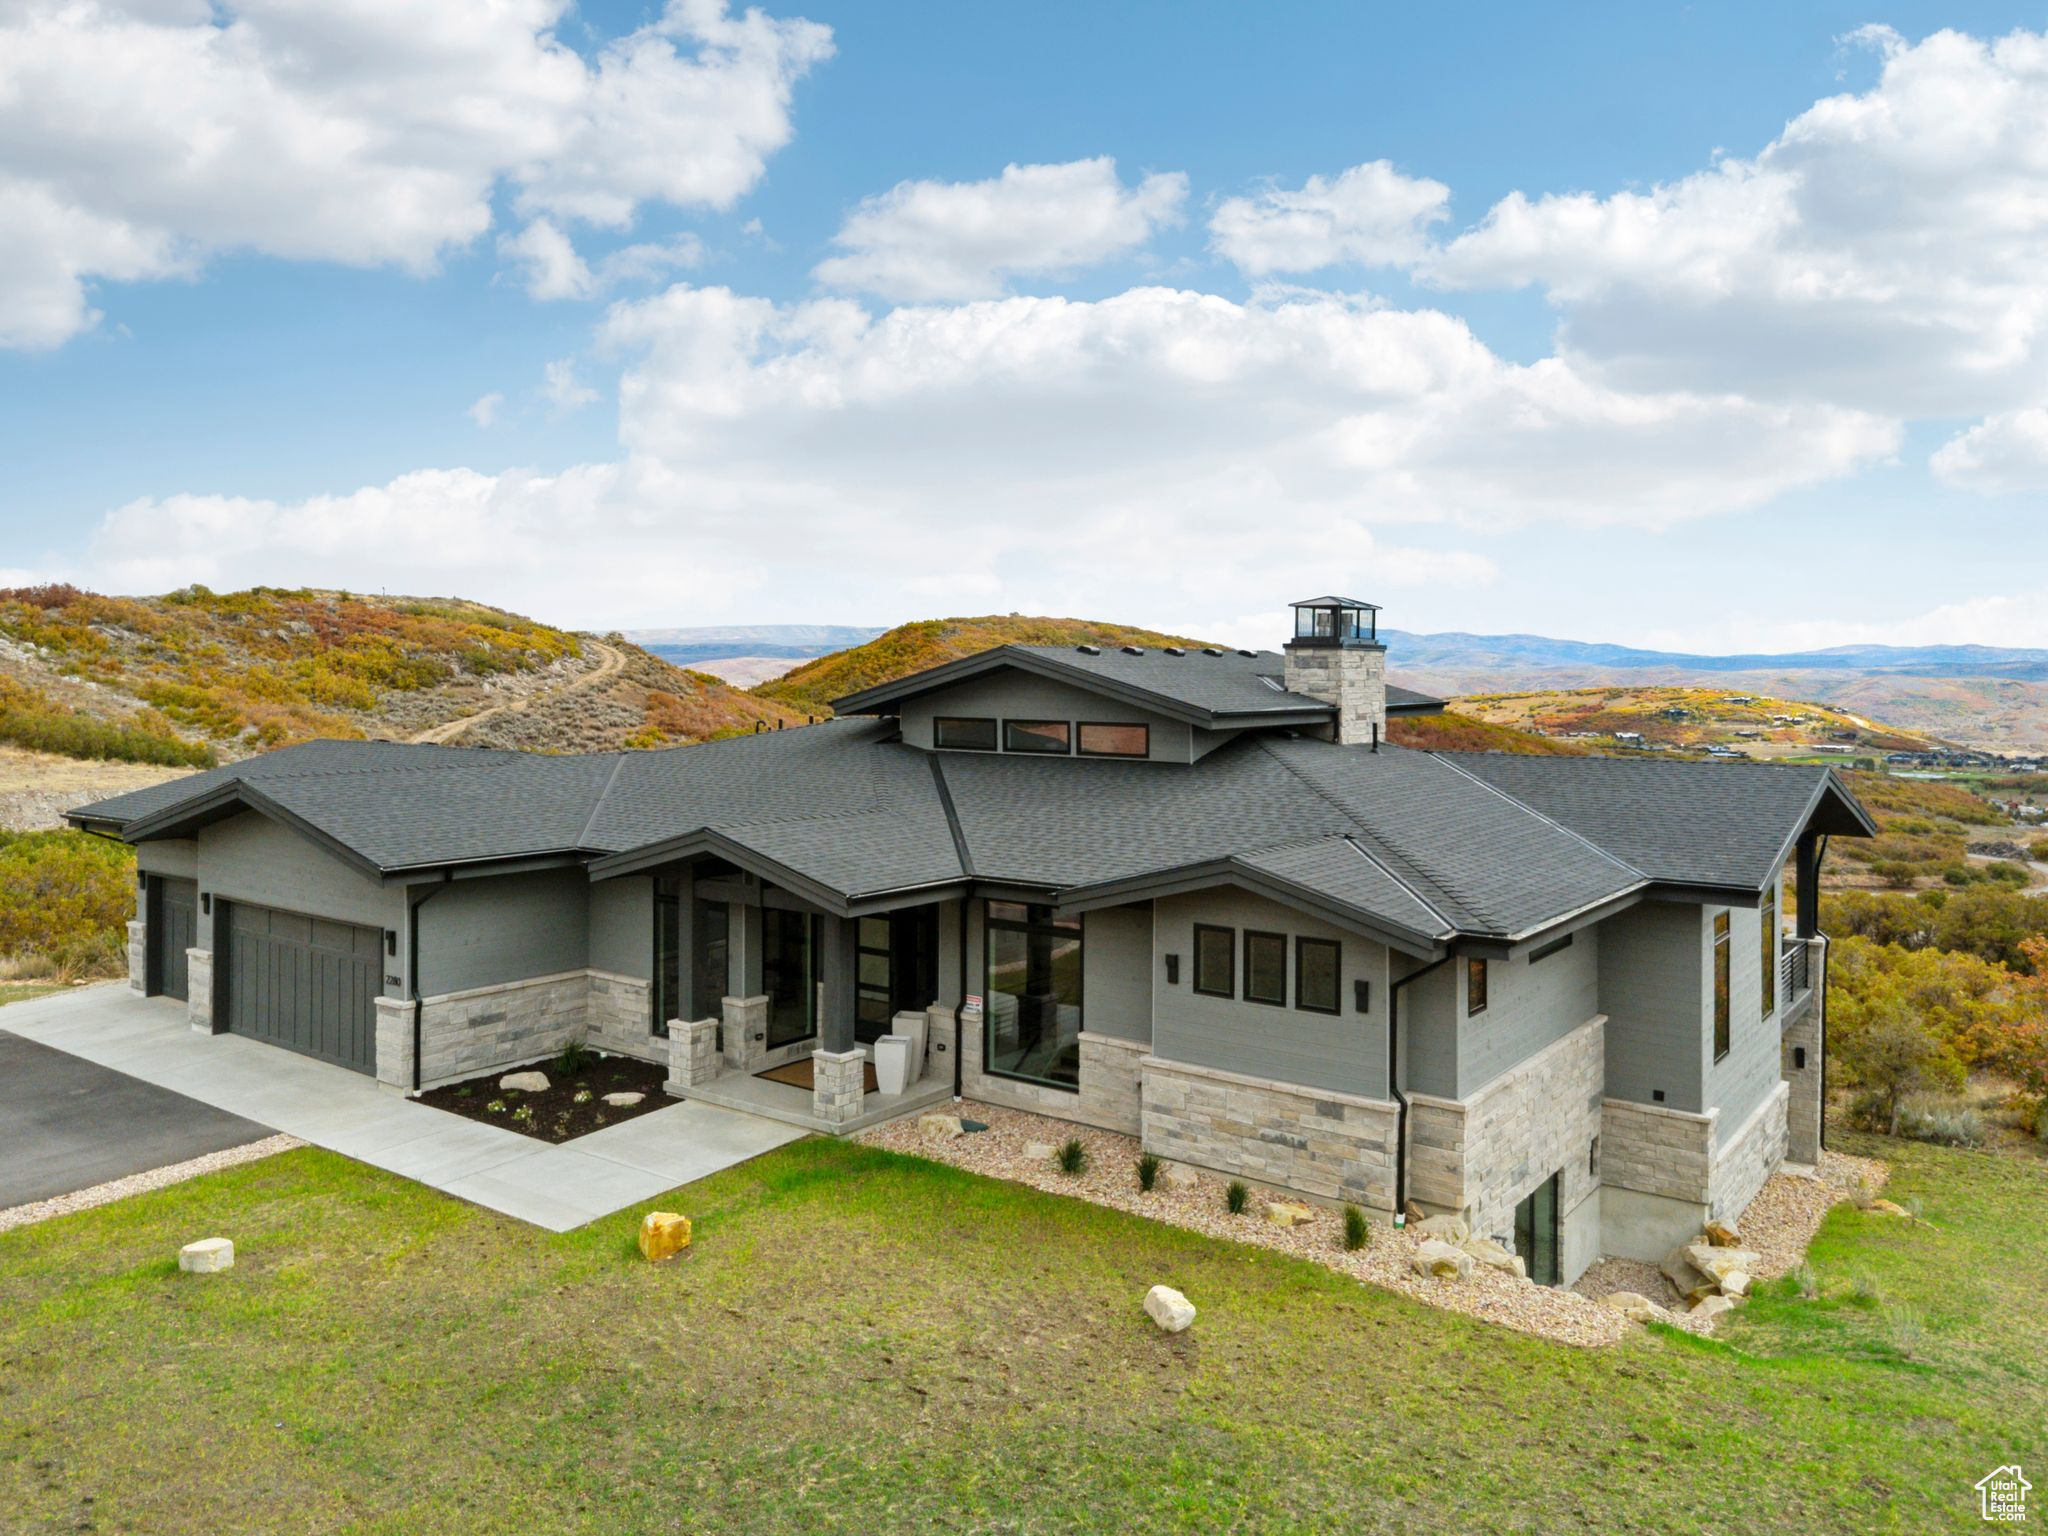
Perched high above Jordanelle Lake in the sought-after Golden Eagle community, 2280 E Outlaw Road is more than a home-it's a front-row seat to Utah's most breathtaking scenery. With the slopes of Deer Valley Resort just minutes away and the charm of Park City's Main Street close by, this retreat delivers both adventure and tranquility in equal measure.  This 5-bedroom, 5-bathroom residence artfully blends alpine architecture with sleek, modern design. Inside, light floods the open-concept living space through expansive windows that perfectly frame dramatic views of Mount Timpanogos and the Uinta Mountains. Vaulted ceilings and clean lines create a spacious yet welcoming atmosphere, ideal for gathering with friends or enjoying a quiet evening by the fire.  The heart of the home-a chef's kitchen-is outfitted with top-tier appliances, quartz counters, and an oversized island that invites connection.   The luxurious primary suite offers a peaceful escape, with a spa-style bath and private views that stretch for miles.  Entertainment is elevated on the lower level, where you'll find a second kitchen that makes hosting effortless and an indoor theater that delivers a true cinematic experience-perfect for movie nights, sports, or gaming. Step outside to multiple deck spaces designed for sunset-watching and stargazing.  Whether you're entertaining, exploring, or simply unwinding, this home is your launchpad for all-season mountain living.  2280 E Outlaw Road is where refined style meets rugged beauty-an exceptional opportunity in one of Utah's most dynamic and scenic mountain communities.
#2092553

Hideout

2280 E OUTLAW RD 56

5 Beds

2 Baths

5,234 Sq.Ft.

$3,995,000

MLS#: 2092553

Prev 1 ... 71 72 73 74 75 ... 666 Next
* Listings identified with the FMLS IDX logo come from FMLS and are held by brokerage firms other than the owner of this website. The listing brokerage is identified in any listing details. Information is deemed reliable but is not guaranteed. If you believe any FMLS listing contains material that infringes your copyrighted work please click here to review our DMCA policy and learn how to submit a takedown request. © 2024. First Multiple Listing Service, Inc.

Categories

Homes Tailored to Your Lifestyle

Buyers Guide

Buying a home is one of the most exciting milestones of your life.

View more

Sellers Guide

Putting your home on the market can be a stressful process, especially when you don’t know what to expect.

View more

Market report

With just a few clicks, you'll gain instant access to valuable insights about the real estate market, including trends, property values, and community analytics.

View more

Home value

Unlike automated valuations, our hands-on review will provide a comprehensive opinion of your home’s value while considering important interior elements and other location intangible factors that machine algorithms so often miss.

View more

Buyers resources

Guides on financing, inspections, and choosing the right Realtor for a smooth home purchase.

Sellers resources

Practical tips on staging, pricing, and preparing your home to attract buyers and maximize your sale.

Send a message

Message successfully sent.

Reason for contacting?

I agree to receive email communication and understand I can unsubscribe at any time.

I agree to be contacted by OnX Realty via call, email, and text for real estate services. To opt out, you can reply 'stop' at any time or reply 'help' for assistance. You can also click the unsubscribe link in the emails. Message and data rates may apply. Message frequency may vary. Privacy Policy

Sign In Sign Out

Virtual Assistant

Would you like to take the next step with this property? We can help you schedule a showing or virtual tour, or send you more details.

Yes, I would like more information.

Thank You for Your Reply, One of Our Agents will contact you as soon as possible

No, maybe later.

Thank you, you can always contact me via email, phone number or through the contact form.

Realhub AI

Lucy - Your AI-Powered Realtor

Update Your Temporary Password

Personalize your search

Enter your email and we'll notify you immediately when new listings match what you're looking for.

or enter email address

Already have an account ? Login here

Continue your home search

I agree to receive communications and understand I can unsubscribe at any time.

I agree to be contacted by OnX Realty via call, email, and text for real estate services. To opt out, you can reply 'stop' at any time or reply 'help' for assistance. You can also click the unsubscribe link in the emails. Message and data rates may apply. Message frequency may vary. Privacy Policy

Already have an account ? Login here

We use cookies

We use cookies primarily for analytics to enhance your experience. By accepting, you agree to our use of these cookies. You can manage your preferences or learn more about our cookies policy.