Thinking of selling?

Utah's Premier |OnX Realty

  • Nearby me

Popular Features

Community Features

Association

Property Features

Waterfront

View

Exterior Features

Interior Features

Style

E-Alert name

Properties

10000 properties match your criteria

Price reduced
Beautiful Fully Furnish Condo located in City Creek, Richards Court. Truly Elevated Living in the Heart of the Salt Lake City. This Condo has amazing views of Historic Temple Square & the City Creek Fountains. Location is everything, as you step out of your front door you will have access to Fine Dining, Shops & Boutiques, Rich Culture & Entertainment, Historical Temple Square, Museums, Professional Sporting Events, Entertainment, Live Concerts, Theater and so much more. Easy access to SLC Airport, TRAX Transportation, Hiking & Biking Trails. Quick access to all Major Ski Resorts. Richards Court offers Exceptional Amenities & Includes 1 Underground Secured Parking Stall w/Storage. This is a Perfect Second Residence, as it is Move In Ready All Furnishings Included. Call today to schedule your private showing, due to the high level of security in building you must give ample notice prior to showing.  Square footage figures are provided as a courtesy estimate only and were obtained from County Records .  Buyer is advised to obtain an independent measurement.
#2183590

Salt Lake City

55 W SOUTH TEMPLE S 503

1 Beds

1 Baths

904 Sq.Ft.

$715,000

MLS#: 2183590

Beautiful 2015 rambler located in the desirable Kirkland Heights subdivision! This spacious home offers nearly 4,000 square feet of living space with 6 bedrooms, 3 full bathrooms, a fully finished walk-out basement, and abundant storage. Enjoy an open-concept floor plan with a gorgeous two-tone kitchen featuring granite countertops, a large island, a cozy fireplace, and a spacious primary suite with a soaking tub, oversized tiled shower, and walk-in closet. The basement features a large family/recreation room, a beautifully finished bathroom, an office/craft/hobby room, and generous utility and storage spaces. Outside, you'll love the fully landscaped 0.36-acre lot with multiple mature blue spruce trees, additional mature trees and landscaping, a covered deck, covered patio, gas fire pit, an extra-length garage bay, and a storage shed with power. This home offers the perfect blend of space, comfort, and quality in one of Nephi's premier neighborhoods!  Square footage figures are provided as a courtesy estimate only. Buyer is advised to obtain an independent measurement.
#2173282

Nephi

417 E 930 S

6 Beds

3 Baths

3,997 Sq.Ft.

$715,000

MLS#: 2173282

New on site 4 days ago
This spacious home which has been beautifully designed for an optimal living space in Mapleton's desirable Harvest Park community. The heart of the home is a beautiful kitchen featuring granite countertops and stainless steel appliances, with plenty of space for gathering and entertaining. The extra-large primary bedroom provides a comfortable retreat, while five of the six bedrooms feature walk-in closets with closet organizers-offering exceptional storage throughout the home. The fully finished basement adds even more flexible living space along with abundant additional storage. Outside, enjoy a fully fenced .14-acre yard with the rare bonus of no backyard neighbors thanks to the retention area behind the property, creating a more open and private setting with beautiful mountain views. An extra-wide 2-car garage provides additional room for vehicles, gear, and storage. With six bedrooms, generous living spaces, impressive storage, backyard privacy, and picturesque mountain surroundings, this Harvest Park home offers the space and functionality to truly settle in and make it your own.  Square footage figures are provided as a courtesy estimate only and were obtained from an appraisal.  Buyer is advised to obtain an independent measurement.
#2188843

Mapleton

972 S VINE ST

6 Beds

2 Baths

3,413 Sq.Ft.

$715,000

MLS#: 2188843
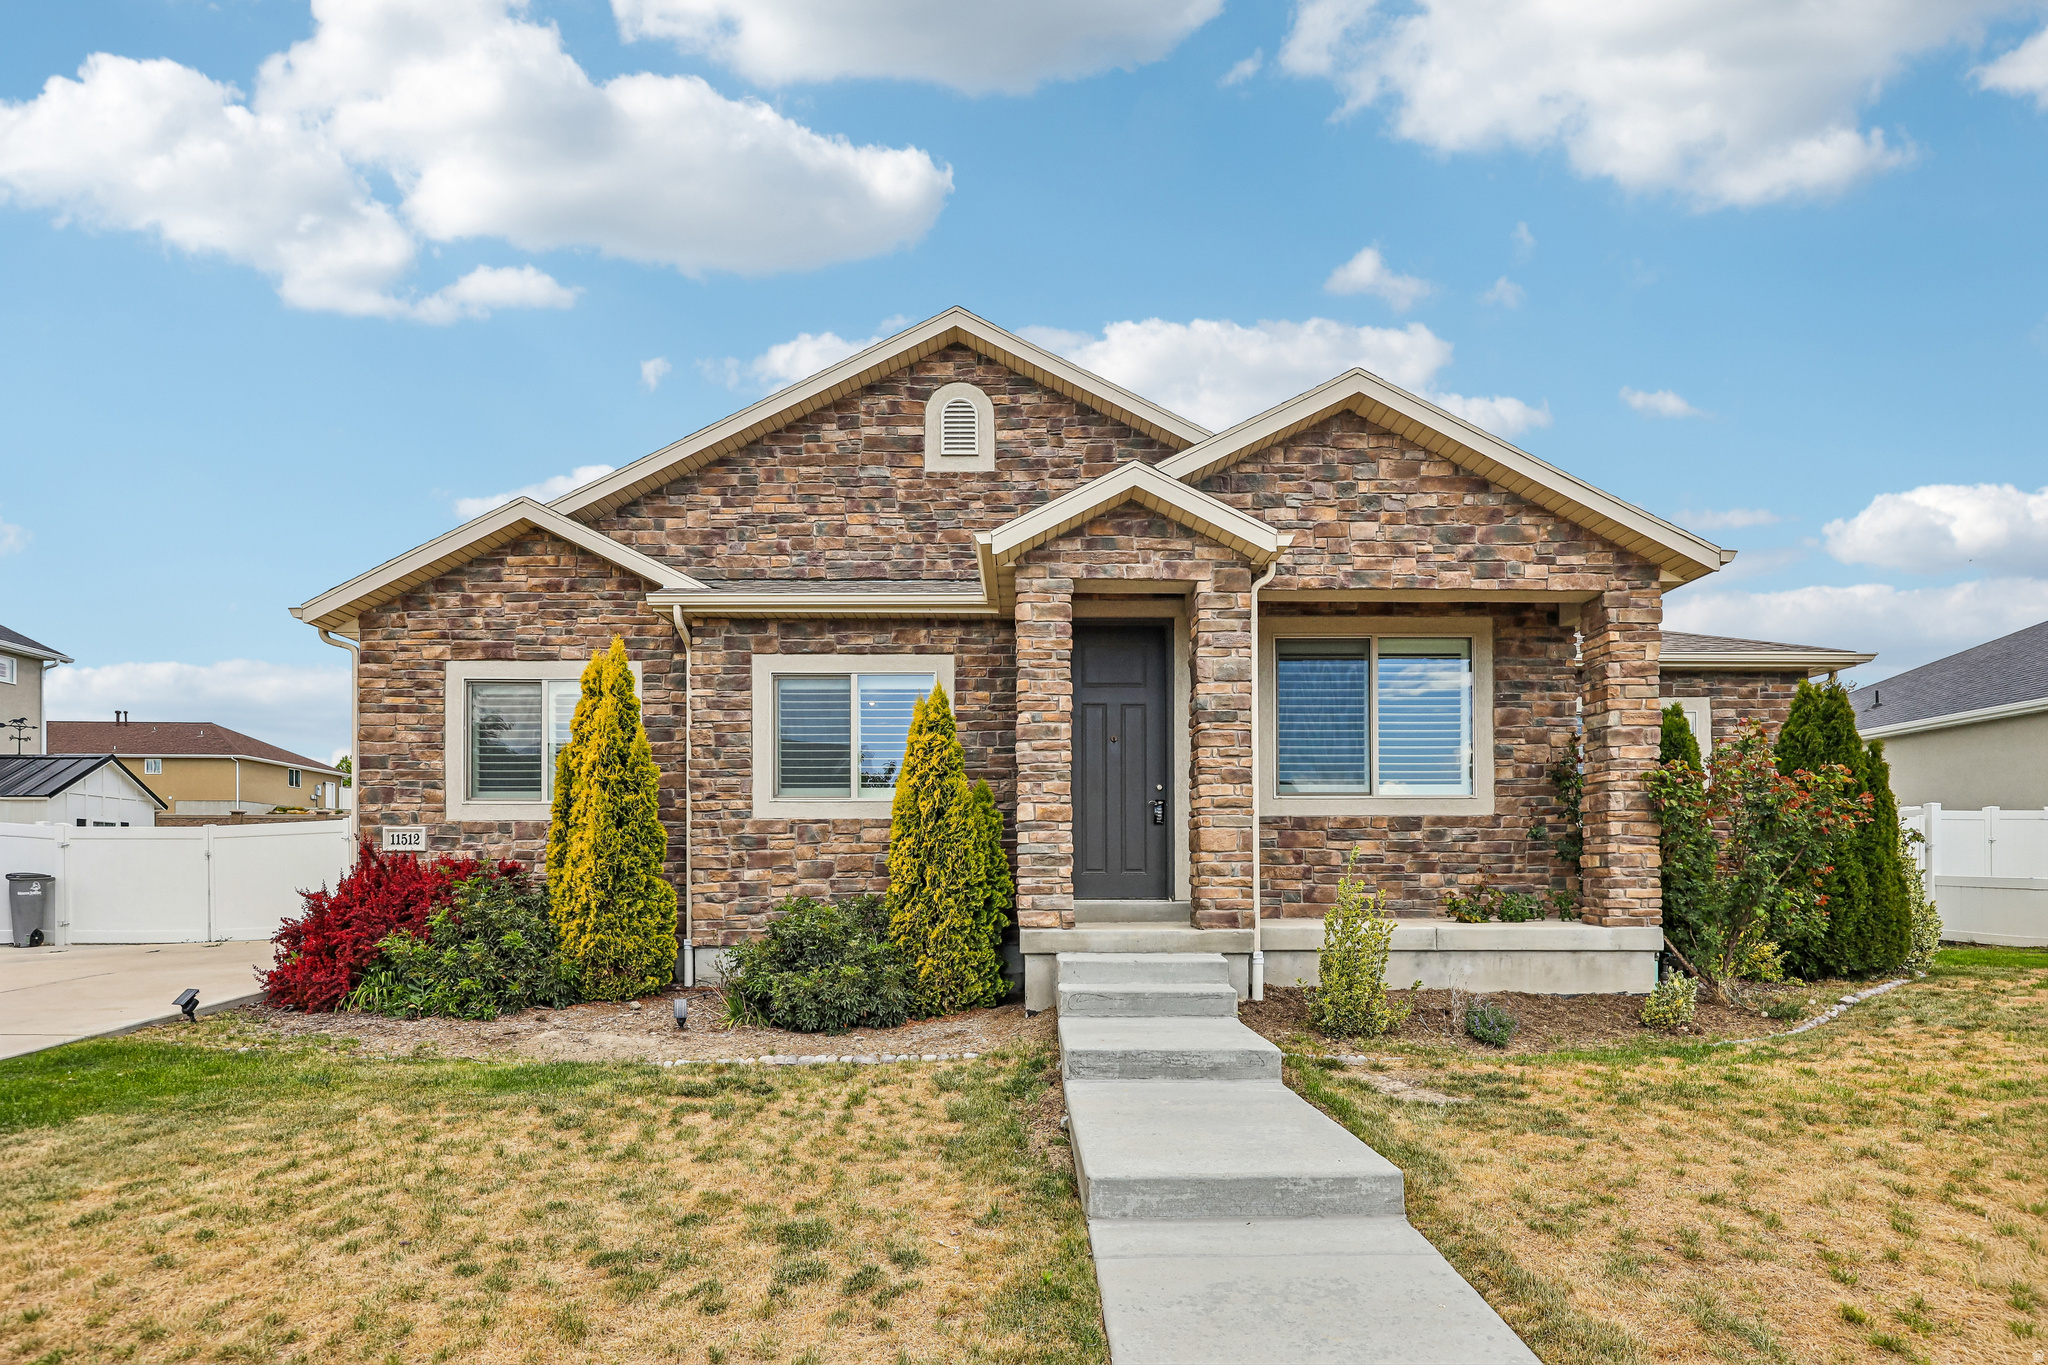
Welcome to 11512 S 4135 W, a home that exudes charm and sophistication. The kitchen is a chef's dream with an accent backsplash, all stainless steel appliances, and a functional kitchen island. The living room is cozy and inviting with a beautiful fireplace. The primary bathroom is a oasis featuring a separate tub and shower. The primary bedroom boasts a spacious walk-in closet. Outside, you'll find a covered patio perfect for entertaining and a fenced-in backyard for secure. This home is a perfect blend of style and comfort. Included 100-Day Home Warranty with buyer activation
#2162048

South Jordan

11512 S 4135 W

3 Beds

2 Baths

3,079 Sq.Ft.

$715,000

MLS#: 2162048

RV GARAGE + ADDITIONAL RV PARKING + POOL + HOT TUB! Built by American Heritage Homes in 2019, this
 
exceptional Dixie Springs home is designed for Southern Utah living and entertaining. The standout
 
feature is the impressive 40' RV garage with extra-wide side space and additional RV parking, offering
 
plenty of room for your RV, toys, and recreational equipment. The backyard is truly a private retreat,
 
featuring a swimming pool and hot tub with plenty of space to relax, entertain, and enjoy the beautiful outdoors.
#26-276812

Hurricane

2821 S 3600 W

4 Beds

None Baths

2,076 Sq.Ft.

$715,000

MLS#: 26-276812
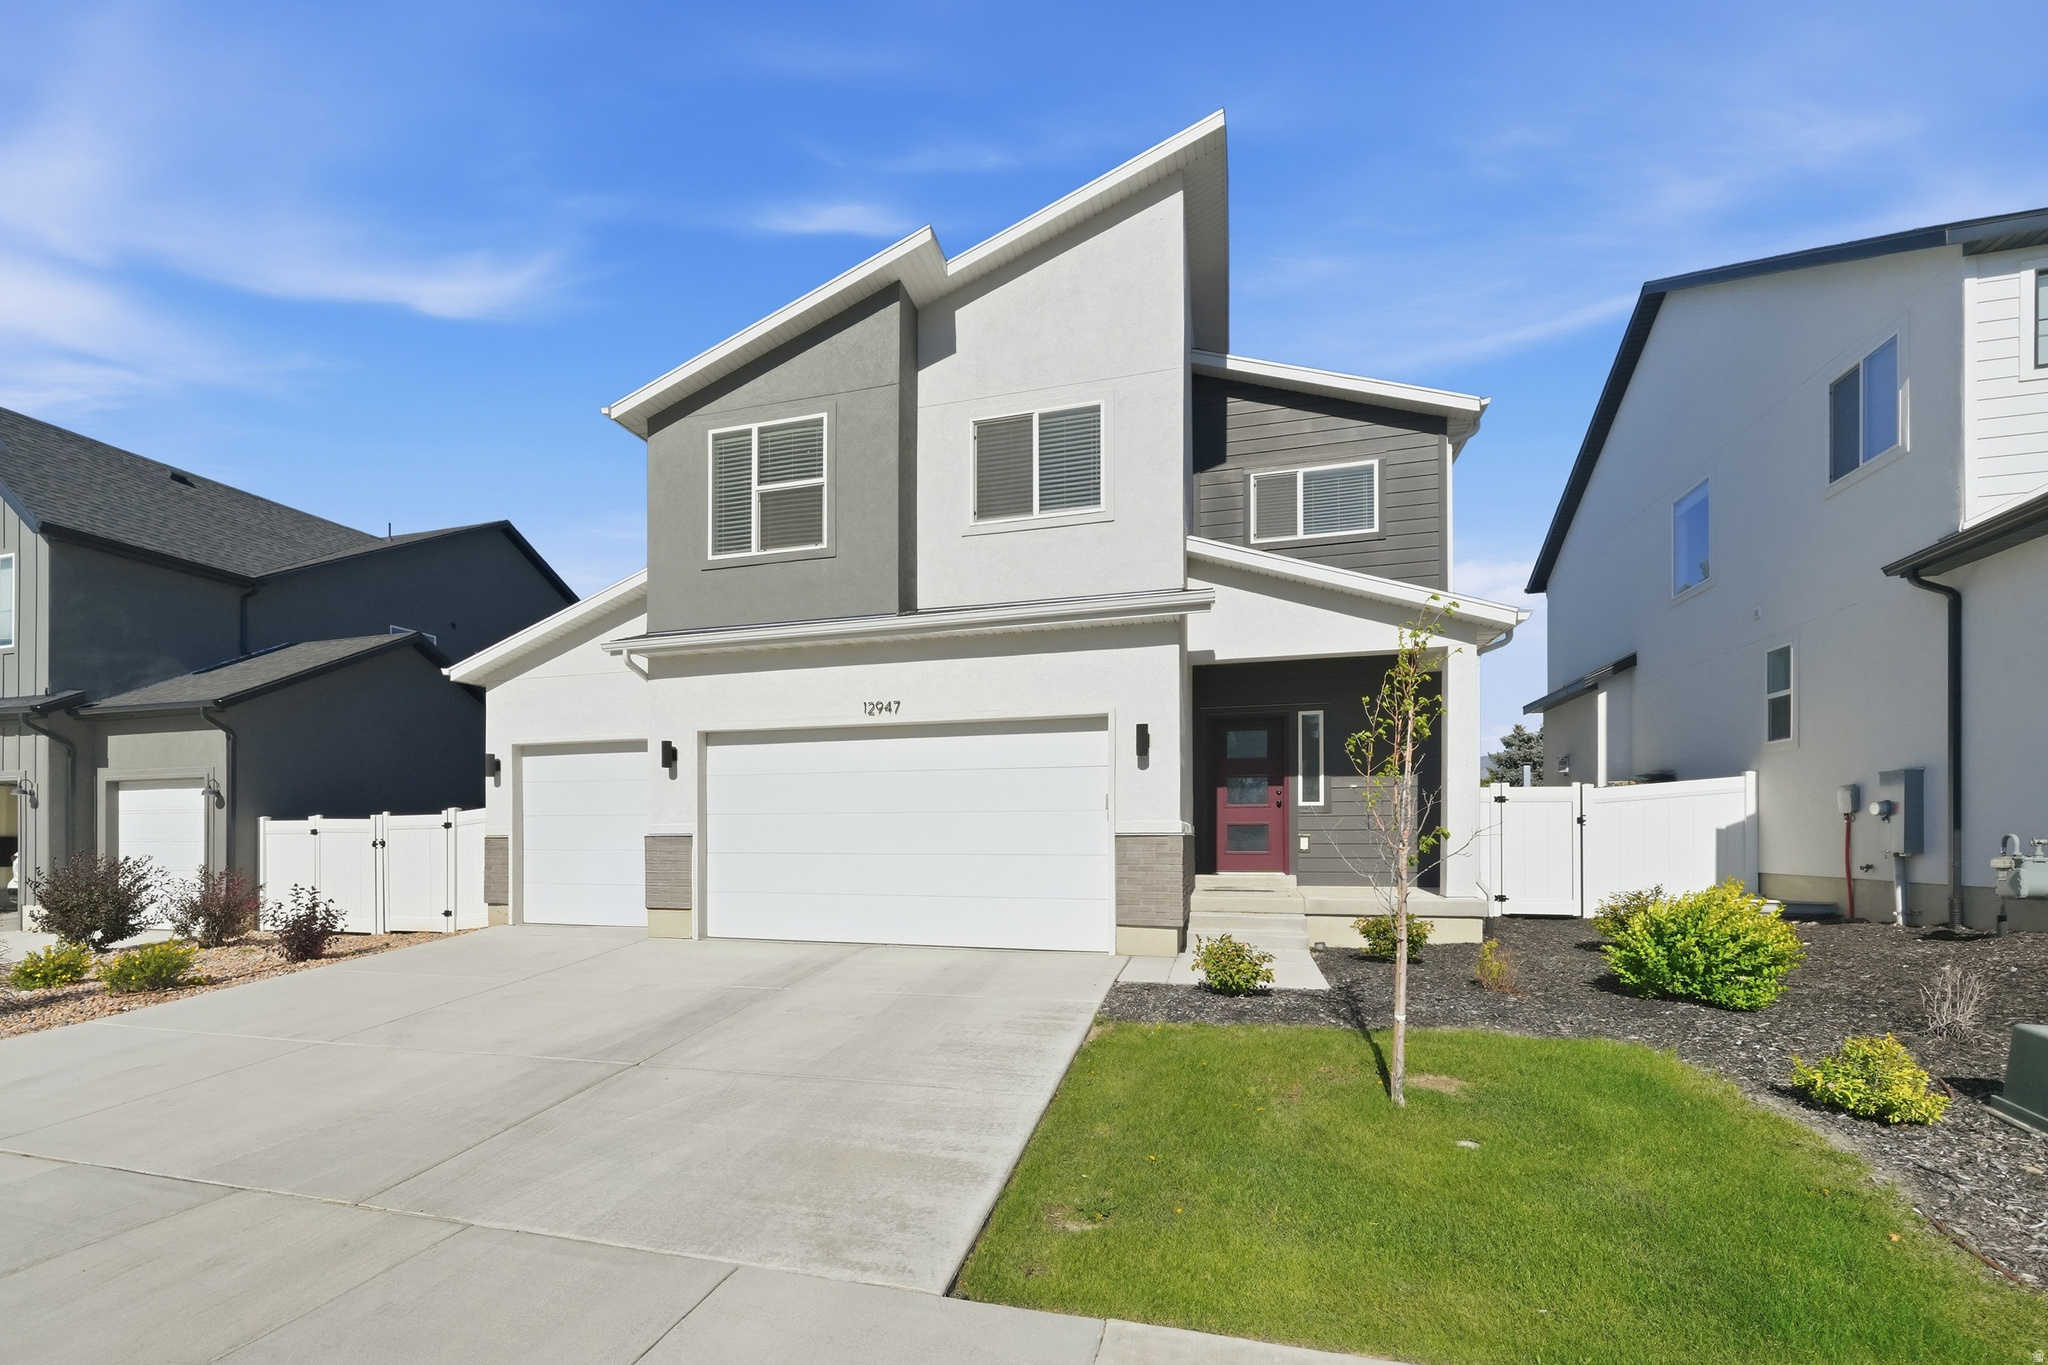
Beautiful home nestled within a gated community, the ease of freeway access combined with the convenience of nearby shopping, delectable restaurants, and a delightful library make this location truly irresistible. Inside, the main level boasts 9" ceilings and showcases designer-grade LVP flooring that effortlessly enchants the eye. The captivating kitchen beckons with its sizable island, painted cabinets, and lustrous 42" uppers. Friends and family will relish in gathering in the cozy ambiance near the gas fireplace, adorned with stylish shelves. The generously sized primary suite exudes opulence with its expansive vanities, stunning quartz countertops, a grand shower, and a luxurious soaker tub that invites you to unwind in blissful relaxation. Additionally, rejoice in the practicality of a designated home office space featuring acoustic insulation and solid core double doors with glass accents. Don't delay, seize this enchanting opportunity today and savor all the current incentives that await! Per Seller request. Please text or email Agent a copy of Pre Approval letter or proof of fund and 3 hrs notice for showing. Thanks!
#2172807

Riverton

12947 S SABRINA ROW W 2

4 Beds

2 Baths

3,341 Sq.Ft.

$715,000

MLS#: 2172807
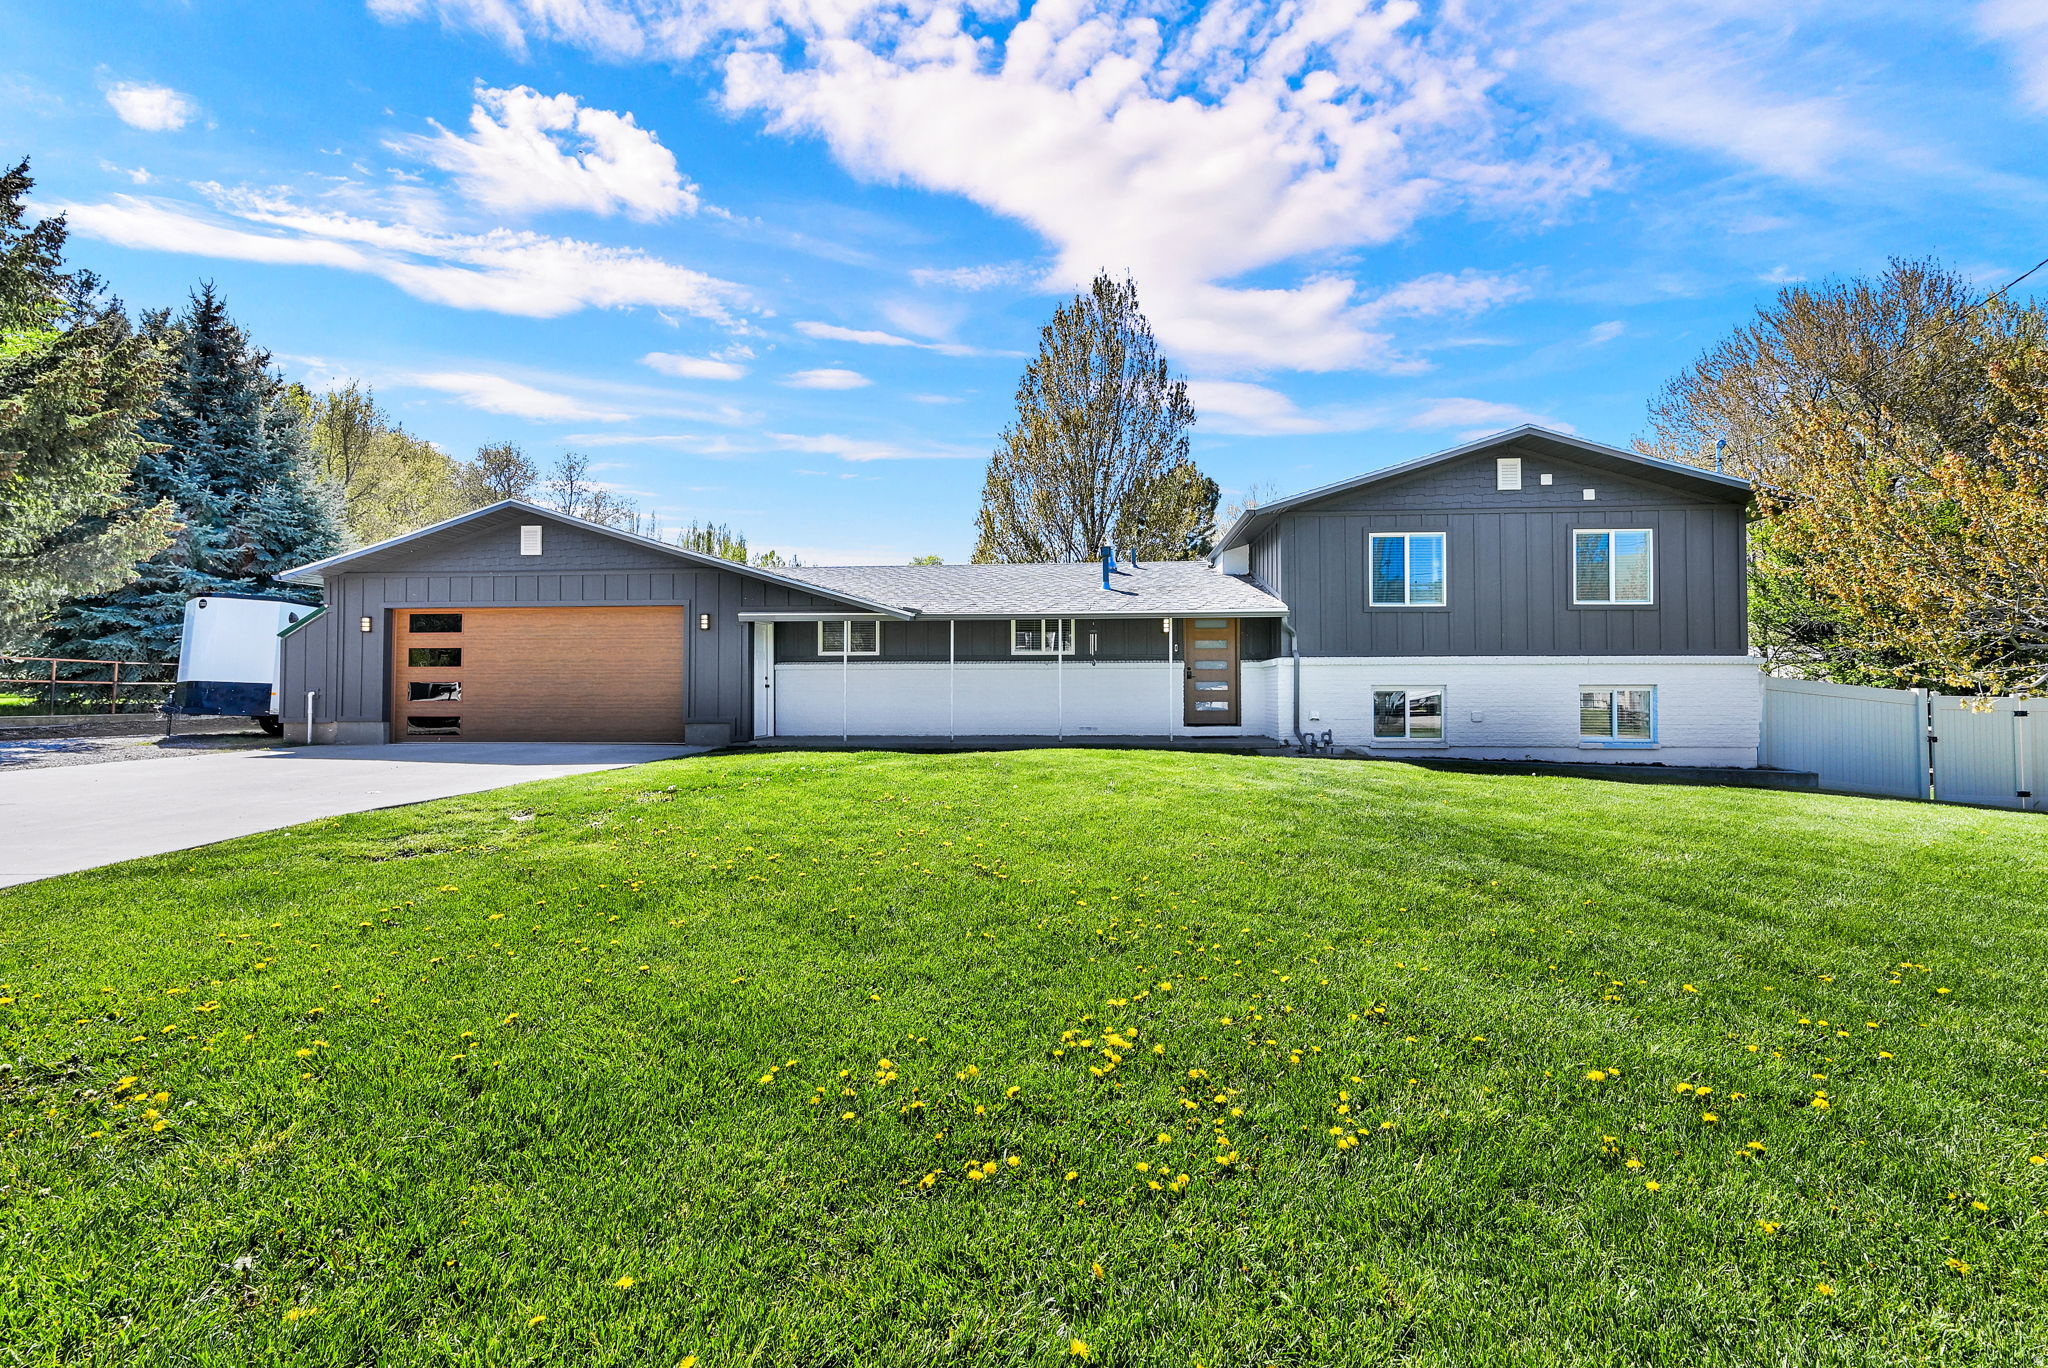
Extensively remodeled and thoughtfully designed, this one-of-a-kind Mantua property offers luxury finishes, mountain views, and space to truly live. Situated on 1.20 acres near Mantua Reservoir, the home features a stunning primary retreat with fireplace, spa-style bath, oversized custom closet/laundry room, and private covered deck with hot tub. The custom kitchen was designed for entertaining and everyday living alike, featuring a hidden butler's pantry with additional appliances, wine cooler, abundant storage, and prep space. Oversized garage/shop space, mature trees, powered office/she shed, and room for animals, hobbies, and recreation complete this exceptional property. Owner/Agent
#2158368

Mantua

59 N 100 W

3 Beds

2 Baths

2,868 Sq.Ft.

$715,000

MLS#: 2158368
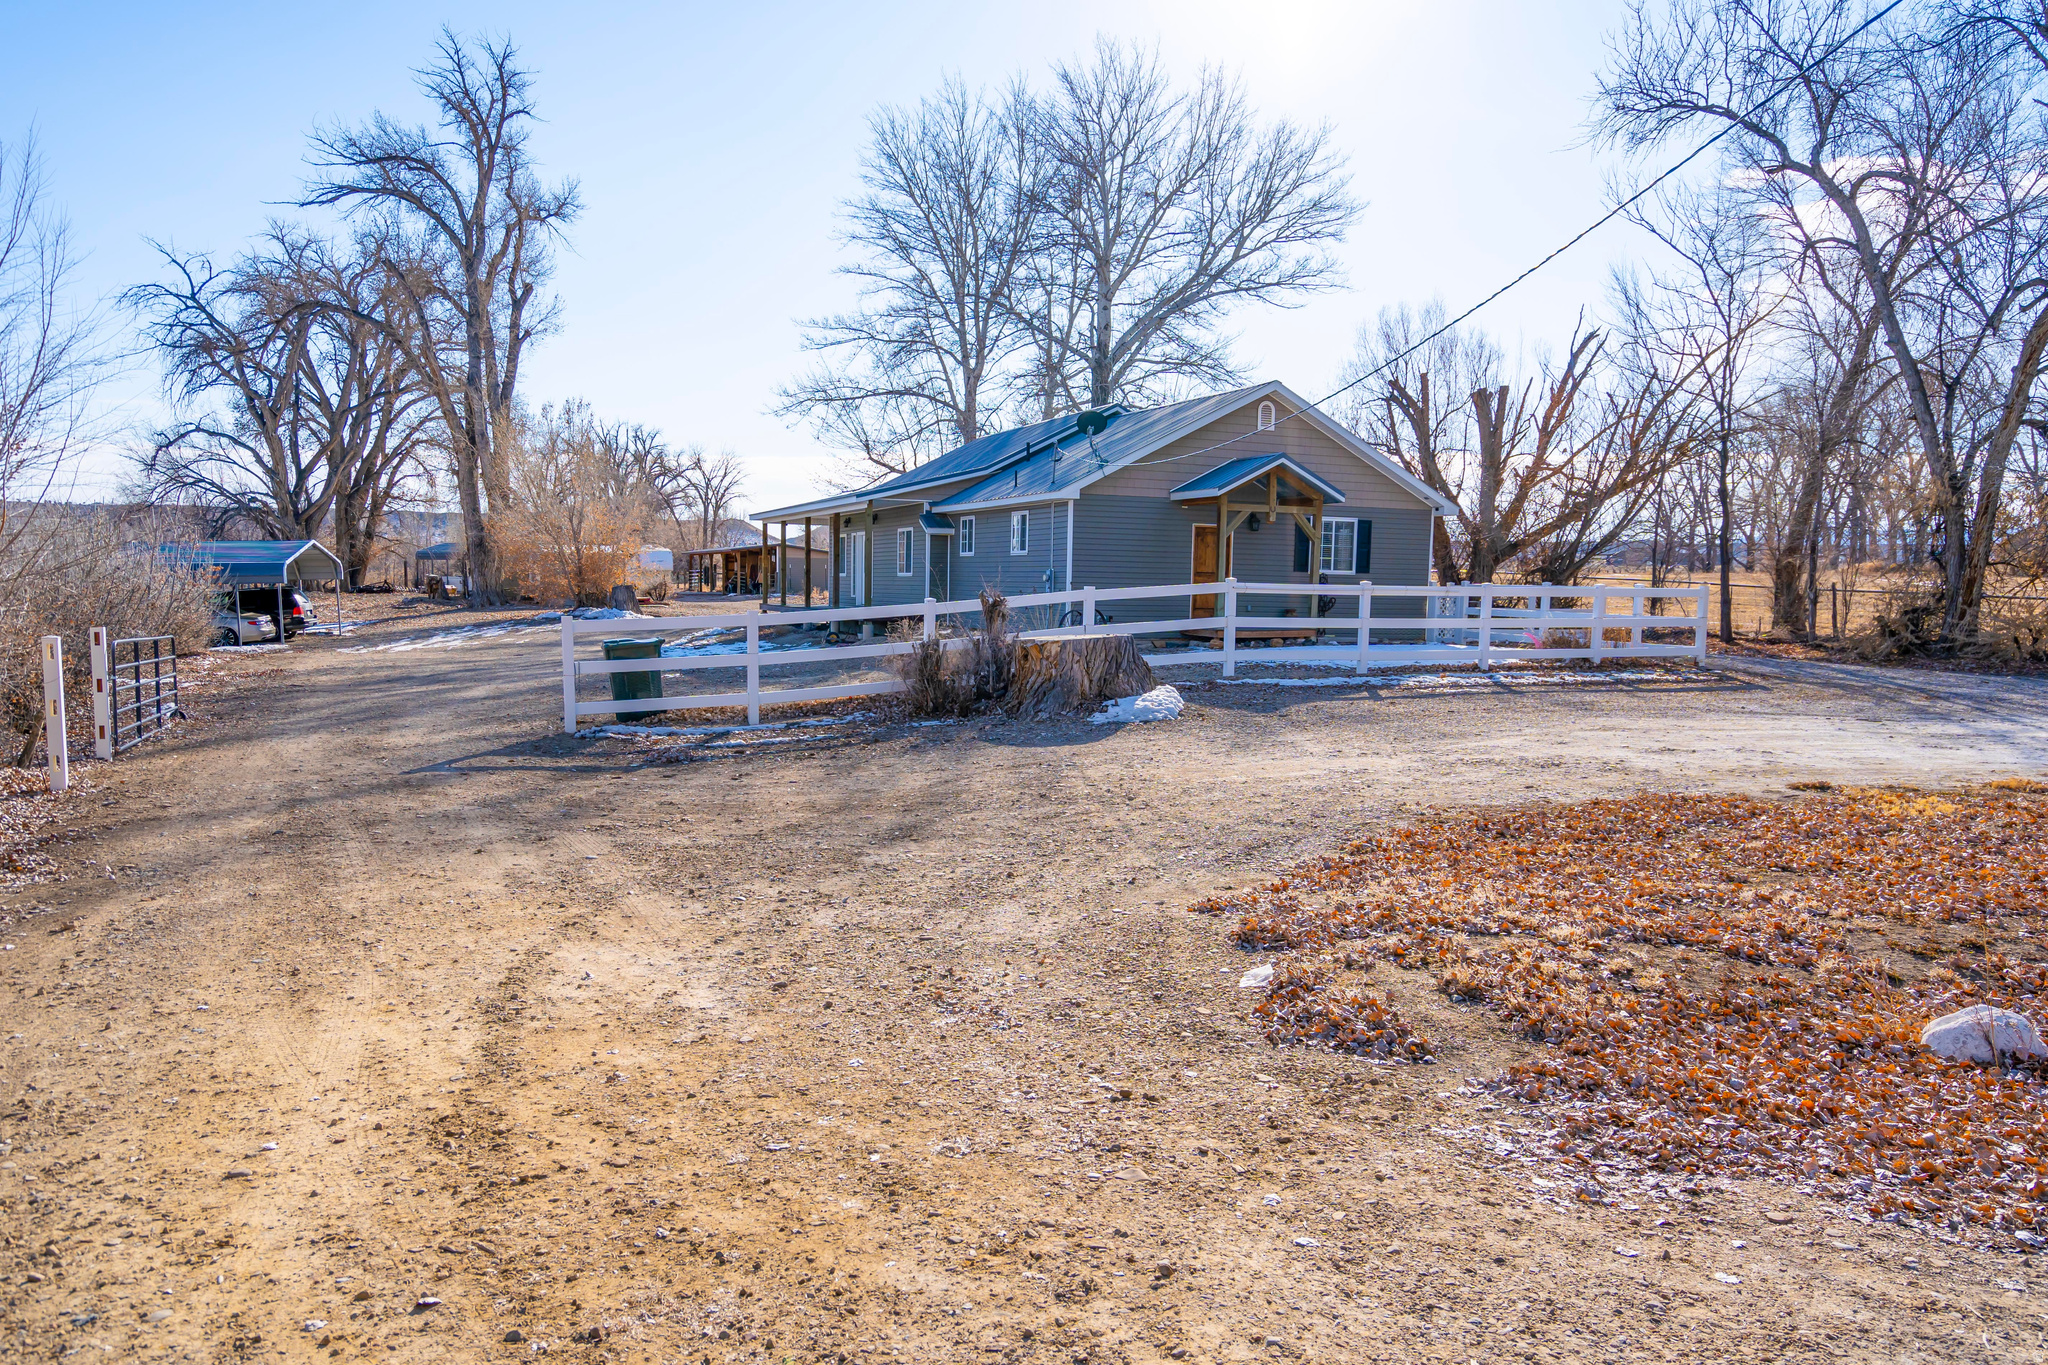
Rare opportunity to own 14.7 flat acres just minutes from Price! This beautifully rebuilt single-level home offers 3 bedrooms, 2 bathrooms, and the perfect combination of country living and modern comfort. Completely rebuilt in 2011, the home provides the character of a rural retreat with the reliability and conveniences of newer construction.  The property features a barn, outbuildings, covered parking, mountain views, ample room for horses, and convenient access to nearby secondary water-making it ideal for equestrian use, a mini-farm, or anyone looking for privacy and open space. A magnificent historic tree, recognized as one of the oldest in the county, adds timeless character to the property.  Beyond its residential and agricultural appeal, the acreage may also offer future subdivision or additional building opportunities. Preliminary zoning and development information is available for qualified buyers. Any subdivision, lot yield, access, utility requirements, or additional development would be subject to governmental approval and independent buyer verification.  Enjoy fresh air, peaceful surroundings, and plenty of room to put down roots-all while remaining just minutes from local amenities. Offers are welcome. Schedule your private showing today and experience the possibilities this unique property has to offer!  Square footage figures are provided as a courtesy estimate only and were obtained from county records. Buyer is advised to obtain an independent measurement and verify all information.
#2134002

Price

276 E 3000 S

3 Beds

2 Baths

2,119 Sq.Ft.

$715,000

MLS#: 2134002

Nestled on a quiet cul-de-sac, this charming property offers space, versatility, and rare amenities that make it truly stand out. The large yard provides endless potential for gardening, recreation, or future expansion, while the barn with full animal rights opens the door to hobby farming, horses, or additional storage needs. A separate shed/wood shop offers even more functionality for projects, tools, or creative pursuits. The home features a mother-in-law suite with its own private entrance, perfect for multigenerational living, rental income, or a comfortable guest retreat. Just steps away, you'll enjoy easy access to nearby park with a playground and pickleball court, offering recreation for all ages. Quick access to the Murdock Trail allows for daily morning strolls. Updates: radon abatement system (2024), attic installation and whole home seal (fall 2025), front yard sprinkler system, basement entrance (February 2024), and **no lead pipes** confirmed by city 2026.    Square footage figures are provided as a courtesy estimate only and were obtained from MLS tax information.  Buyer is advised to obtain an independent measurement.
#2187988

Lindon

456 E 520 N

6 Beds

2 Baths

2,516 Sq.Ft.

$715,000

MLS#: 2187988

Tucked into one of Salem's desirable neighborhoods, this 3,768 sq ft rambler is designed for easy, single-level living with mountain and Utah Valley views that make the setting feel special every day. The backyard faces north, and from the deck you get a front-row seat to the surrounding mountains, with the kind of view that changes beautifully with the seasons. Inside, vaulted ceilings carry through the main living spaces, giving the home an open feel from the moment you walk in. The primary suite sits right on the main floor, along with the laundry room, so everyday living stays simple and functional without ever needing the stairs. The finished walkout basement adds valuable extra living space and opens directly to the backyard, making it easy to flow between indoor and outdoor living. With 6 bedrooms and 4 bathrooms, there's room to spread out, host, or grow into, and the large gathering spaces throughout the home make it a natural fit for entertaining family and friends. Outside, the .28-acre lot is fully landscaped with open, grassy areas, giving you room for kids, pets, gardening, or simply enjoying the space. A 3-car garage rounds out the home with plenty of room for vehicles, storage, and toys. The location is a great one, just minutes from Gladstan Golf Course, Salem Pond, and everyday shopping, giving you the peaceful, view-filled setting of Salem with convenience close by. This is a rare mix of space, views, and single-level living in a location that only gets better with time.
#2184166

Salem

832 W 1040 S

6 Beds

3 Baths

3,768 Sq.Ft.

$715,000

MLS#: 2184166

Price reduced
** FREE 2-1 rate buy down when using preferred lender! Lender covers year one, seller covers year two!!** This former Saratoga Springs model home is professionally landscaped and thoughtfully designed!  This home pairs beautiful lake views with a wonderful, low-maintenance xeriscaped yard. Inside, the home feels equally inviting, with a beautiful kitchen featuring a spacious walk-in pantry and plenty of room to gather. Upstairs, four bedrooms are complemented by a versatile loft, while the oversized walk-in primary closet provides exceptional storage. Outside, the property continues to impress with its beautifully designed landscaping and room to enjoy the views and surroundings. An RV parking area and three-car garage add the kind of functionality that is increasingly hard to find, giving you plenty of space for vehicles, toys, and all the extras that come with Utah living. A beautiful home in a beautiful setting, with the space, storage, and outdoor living to make everyday life easy.  Square footage figures are provided as a courtesy estimate only and were obtained from previous MLS listing.  Buyer is advised to obtain an independent measurement. Buyer to verify MLS information.
#2186679

Saratoga Springs

21 E HERON HILLS AVE

4 Beds

2 Baths

3,632 Sq.Ft.

$715,000

MLS#: 2186679

New on site 2 days ago
**Join us for an open house on Saturday, October 10 from 12 to 3pm, with free pies from Pizza With Pals!** (check him out on the Gram)  ** Property qualifies for special rate financing with Luminary Lending, call or text agent for details**  Baseball fans, this one is for you. This 3,434 square foot home sits on a street named after Red Sox legend Tom Yawkey, in a neighborhood that recently went viral for its lineup of Boston Red Sox street names. Five bedrooms and three and a half bathrooms give everyone room to spread out, and the fully finished basement is ready for movie nights, game days, or whatever your family dreams up. Nine foot ceilings and a custom fireplace add a nice touch to the main living space, while electronic shades in the great room make it easy to set the mood for game night.  Head outside to a fully landscaped backyard with a play gym, perfect for kids who would rather be outdoors than on a screen. An extra 21 by 23 concrete pad offers plenty of room for a patio set, fire pit, or outdoor lounge area. The two car garage comes with extended length, so there is extra room for bikes, tools, or a home gym. Most furniture is negotiable, so moving in could be easier than you think.  The neighborhood itself is the real home run. Every summer, neighbors line the streets for Streets of Treats, sharing snacks and getting to know each other block by block. It is the kind of place where kids ride bikes until the streetlights come on and everyone knows your name.  Location wise, you are minutes from Costco, shopping and dining at Mountain View Village, the Herriman Rec Center, the K9 Memorial Dog Park, the famous "UP" house, hiking trails, the South Jordan Bees Stadium, and Real Salt Lake's training facility. Ski resorts are only 30 to 40 minutes away for those who like to swap home plate for the slopes.  The seller is even offering concessions to help buy down your interest rate. Step up to the plate and come see it for yourself.    Square footage figures are provided as a courtesy estimate only and were obtained from county records.  Buyer is advised to obtain an independent measurement.
#2189971

Herriman

6762 W YAWKEY WAY

5 Beds

3 Baths

3,434 Sq.Ft.

$715,000

MLS#: 2189971

Price reduced
***CONTRACT ON THIS HOME TODAY AND QUALIFY FOR A 30-Yr FIXED RATE AS LOW AS 4.999% WITH NO COST TO THE BUYER.  Restrictions Apply: Contact Us for More Information*** | The ranch-style Harris plan offers an inviting open layout showcasing a large kitchen with a convenient center 14' island, a dining nook and a great room. Adjacent is the primary suite, featuring an oversize walk-in closet and a private deluxe bath #2. Two bedrooms and a full bath are close by, as well as a study with 8' double French doors. Includes 2-car garage and attached RV Garage with a 12'x14' RV garage door in front and back! You are sure to appreciate the designer finishes in this home. Structural upgrades include a Deluxe Master Bath #2, 2nd Sink in Bath #2, Gourmet Kitchen, RV sewer hook-up, laundry sink pre-plumb and 9' Ceilings-Wet Bar Pre-Plumb at the unfinished basement.  Home Gallery upgrades include Quartz Countertops, Premier Cabinet Package, upgraded carpet in bedrooms, tile in bathrooms and laundry room and Wood Laminate Flooring everywhere else.  Pictures shown are of another Harris home and are not exact representations of the home's interior and exterior design.
#2175965

Taylor

2037 S 4201 W 106

3 Beds

2 Baths

4,760 Sq.Ft.

$714,990

MLS#: 2175965
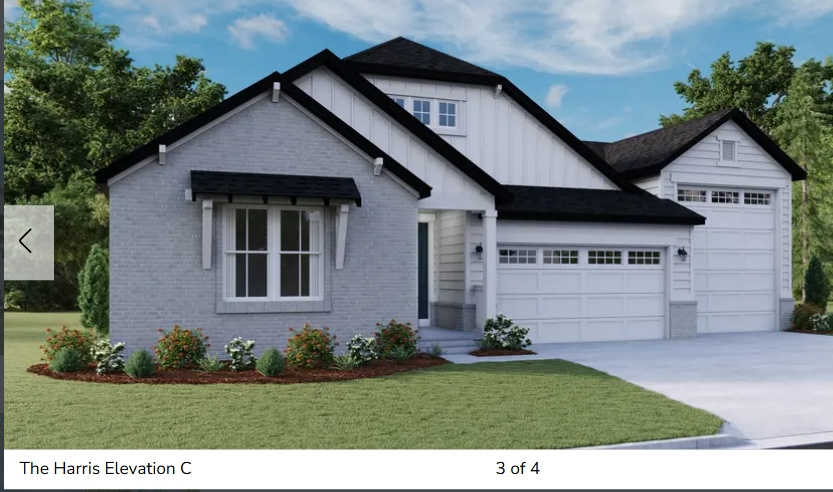
Price reduced
***CONTRACT ON THIS HOME TODAY AND QUALIFY FOR A 30-Yr FIXED RATE AS LOW AS 4.999% or FHA/VA 5/1 ARM AS LOW AS 3.875% WITH NO COST TO THE BUYER.  Restrictions Apply: Contact Us for More Information*** | The ranch-style Harris plan offers an inviting open layout showcasing a large kitchen with a convenient center 14' island, a dining nook and a great room. Adjacent is the primary suite, featuring an oversize walk-in closet and a private deluxe bath #3. Two bedrooms and a full bath are close by, as well as a study with 8' double French doors. Includes 2-car garage and attached RV Garage with a 12'x14' RV garage door! You are sure to appreciate the designer finishes in this home. Structural upgrades include a Deluxe Master Bath #3, 2nd Sink in Bath #2, Gourmet Kitchen, RV sewer hook-up, laundry sink pre-plumb and 9' Ceilings-Wet Bar Pre-Plumb at the unfinished basement.  Home Gallery upgrades include Quartz Countertops, Premier Cabinet Package, upgraded carpet in bedrooms, tile in bathrooms and laundry room and Luxury Vinyl Tile Flooring everywhere else.  Pictures shown are of another Harris home and are not exact representations of the home's interior and exterior design.
#2170916

Taylor

2097 S 4190 W 101

3 Beds

2 Baths

4,760 Sq.Ft.

$714,990

MLS#: 2170916
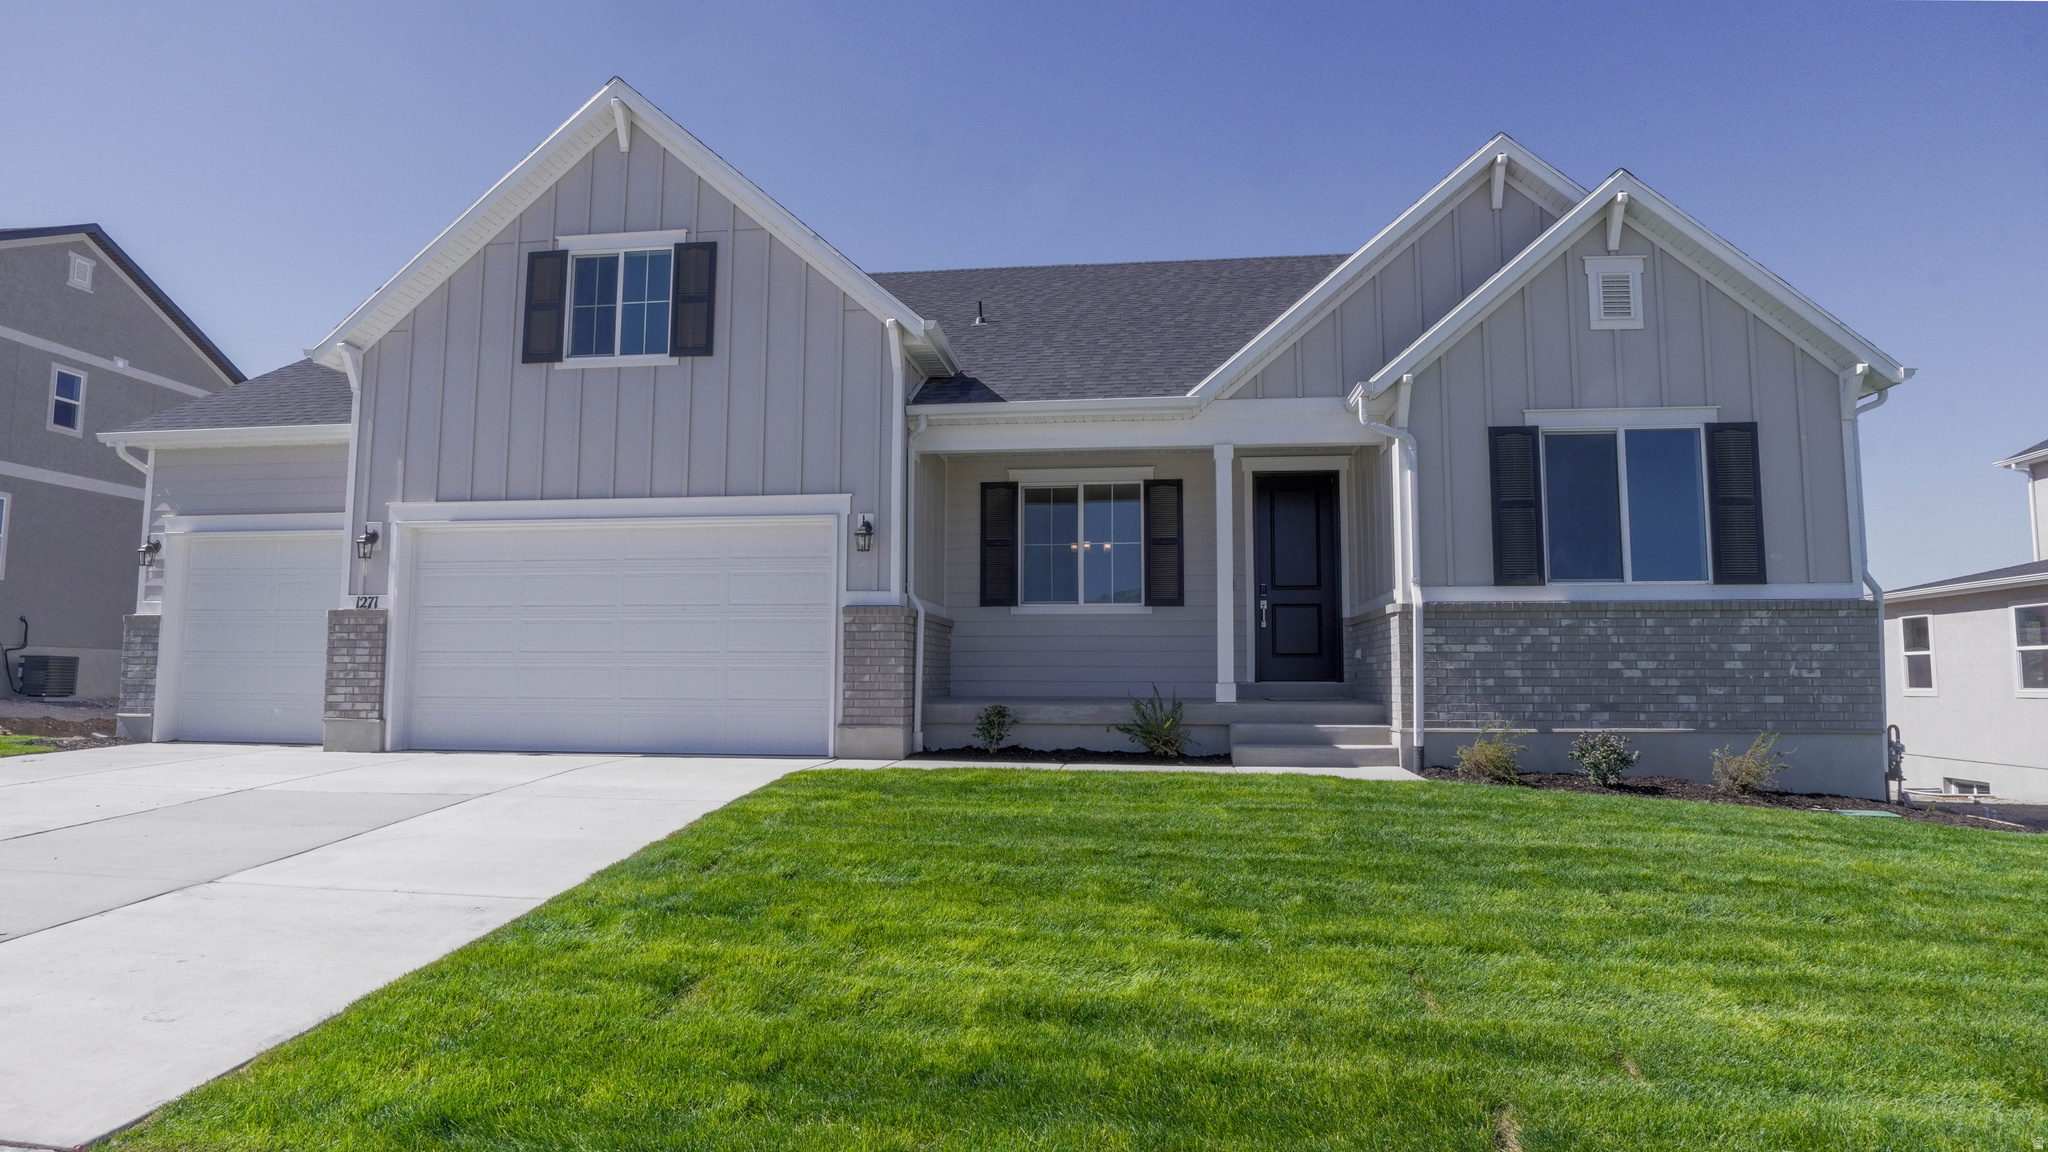
ASK ABOUT SPECIAL FINANCING!!!  Rates as low as 3.99! Restrictions apply,  Innovative ranch-style home features an upstairs bonus room. On the main floor, you'll love the spaciousness of a great room with fireplace & 8 ft. doors. The great room flows into a gourmet kitchen with a walk-in pantry & center island. On the other side of the great room, you'll find a luxurious master suite, boasting a generous bedroom, two walk-in closets, a private bath featuring double sinks, and a soaking tub and separate walk-in shower. Contact us today for more information or to schedule a private tour!
#2149795

Saratoga Springs

1271 S JAKE DR 227

3 Beds

2 Baths

4,536 Sq.Ft.

$714,990

MLS#: 2149795

* Listings identified with the FMLS IDX logo come from FMLS and are held by brokerage firms other than the owner of this website. The listing brokerage is identified in any listing details. Information is deemed reliable but is not guaranteed. If you believe any FMLS listing contains material that infringes your copyrighted work please click here to review our DMCA policy and learn how to submit a takedown request. © 2024. First Multiple Listing Service, Inc.

Categories

Homes Tailored to Your Lifestyle

Buyers Guide

Buying a home is one of the most exciting milestones of your life.

View more

Sellers Guide

Putting your home on the market can be a stressful process, especially when you don’t know what to expect.

View more

Market report

With just a few clicks, you'll gain instant access to valuable insights about the real estate market, including trends, property values, and community analytics.

View more

Home value

Unlike automated valuations, our hands-on review will provide a comprehensive opinion of your home’s value while considering important interior elements and other location intangible factors that machine algorithms so often miss.

View more

Buyers resources

Guides on financing, inspections, and choosing the right Realtor for a smooth home purchase.

Sellers resources

Practical tips on staging, pricing, and preparing your home to attract buyers and maximize your sale.

Send a message

Message successfully sent.

Reason for contacting?

I agree to receive email communication and understand I can unsubscribe at any time.

I agree to be contacted by OnX Realty via call, email, and text for real estate services. To opt out, you can reply 'stop' at any time or reply 'help' for assistance. You can also click the unsubscribe link in the emails. Message and data rates may apply. Message frequency may vary. Privacy Policy

Sign In Sign Out

Virtual Assistant

Would you like to take the next step with this property? We can help you schedule a showing or virtual tour, or send you more details.

Yes, I would like more information.

Thank You for Your Reply, One of Our Agents will contact you as soon as possible

No, maybe later.

Thank you, you can always contact me via email, phone number or through the contact form.

Realhub AI

Lucy - Your AI-Powered Realtor

Update Your Temporary Password

Personalize your search

Enter your email and we'll notify you immediately when new listings match what you're looking for.

or enter email address

Already have an account ? Login here

Continue your home search

I agree to receive communications and understand I can unsubscribe at any time.

I agree to be contacted by OnX Realty via call, email, and text for real estate services. To opt out, you can reply 'stop' at any time or reply 'help' for assistance. You can also click the unsubscribe link in the emails. Message and data rates may apply. Message frequency may vary. Privacy Policy

Already have an account ? Login here

We use cookies

We use cookies primarily for analytics to enhance your experience. By accepting, you agree to our use of these cookies. You can manage your preferences or learn more about our cookies policy.


