Thinking of selling?

Utah's Premier |OnX Realty

  • Nearby me

Popular Features

Community Features

Association

Property Features

Waterfront

View

Exterior Features

Interior Features

Style

E-Alert name

Properties

10000 properties match your criteria

Contact agent for more details. Buyer/Buyer's agent to verify information.
#2170457

Saratoga Springs

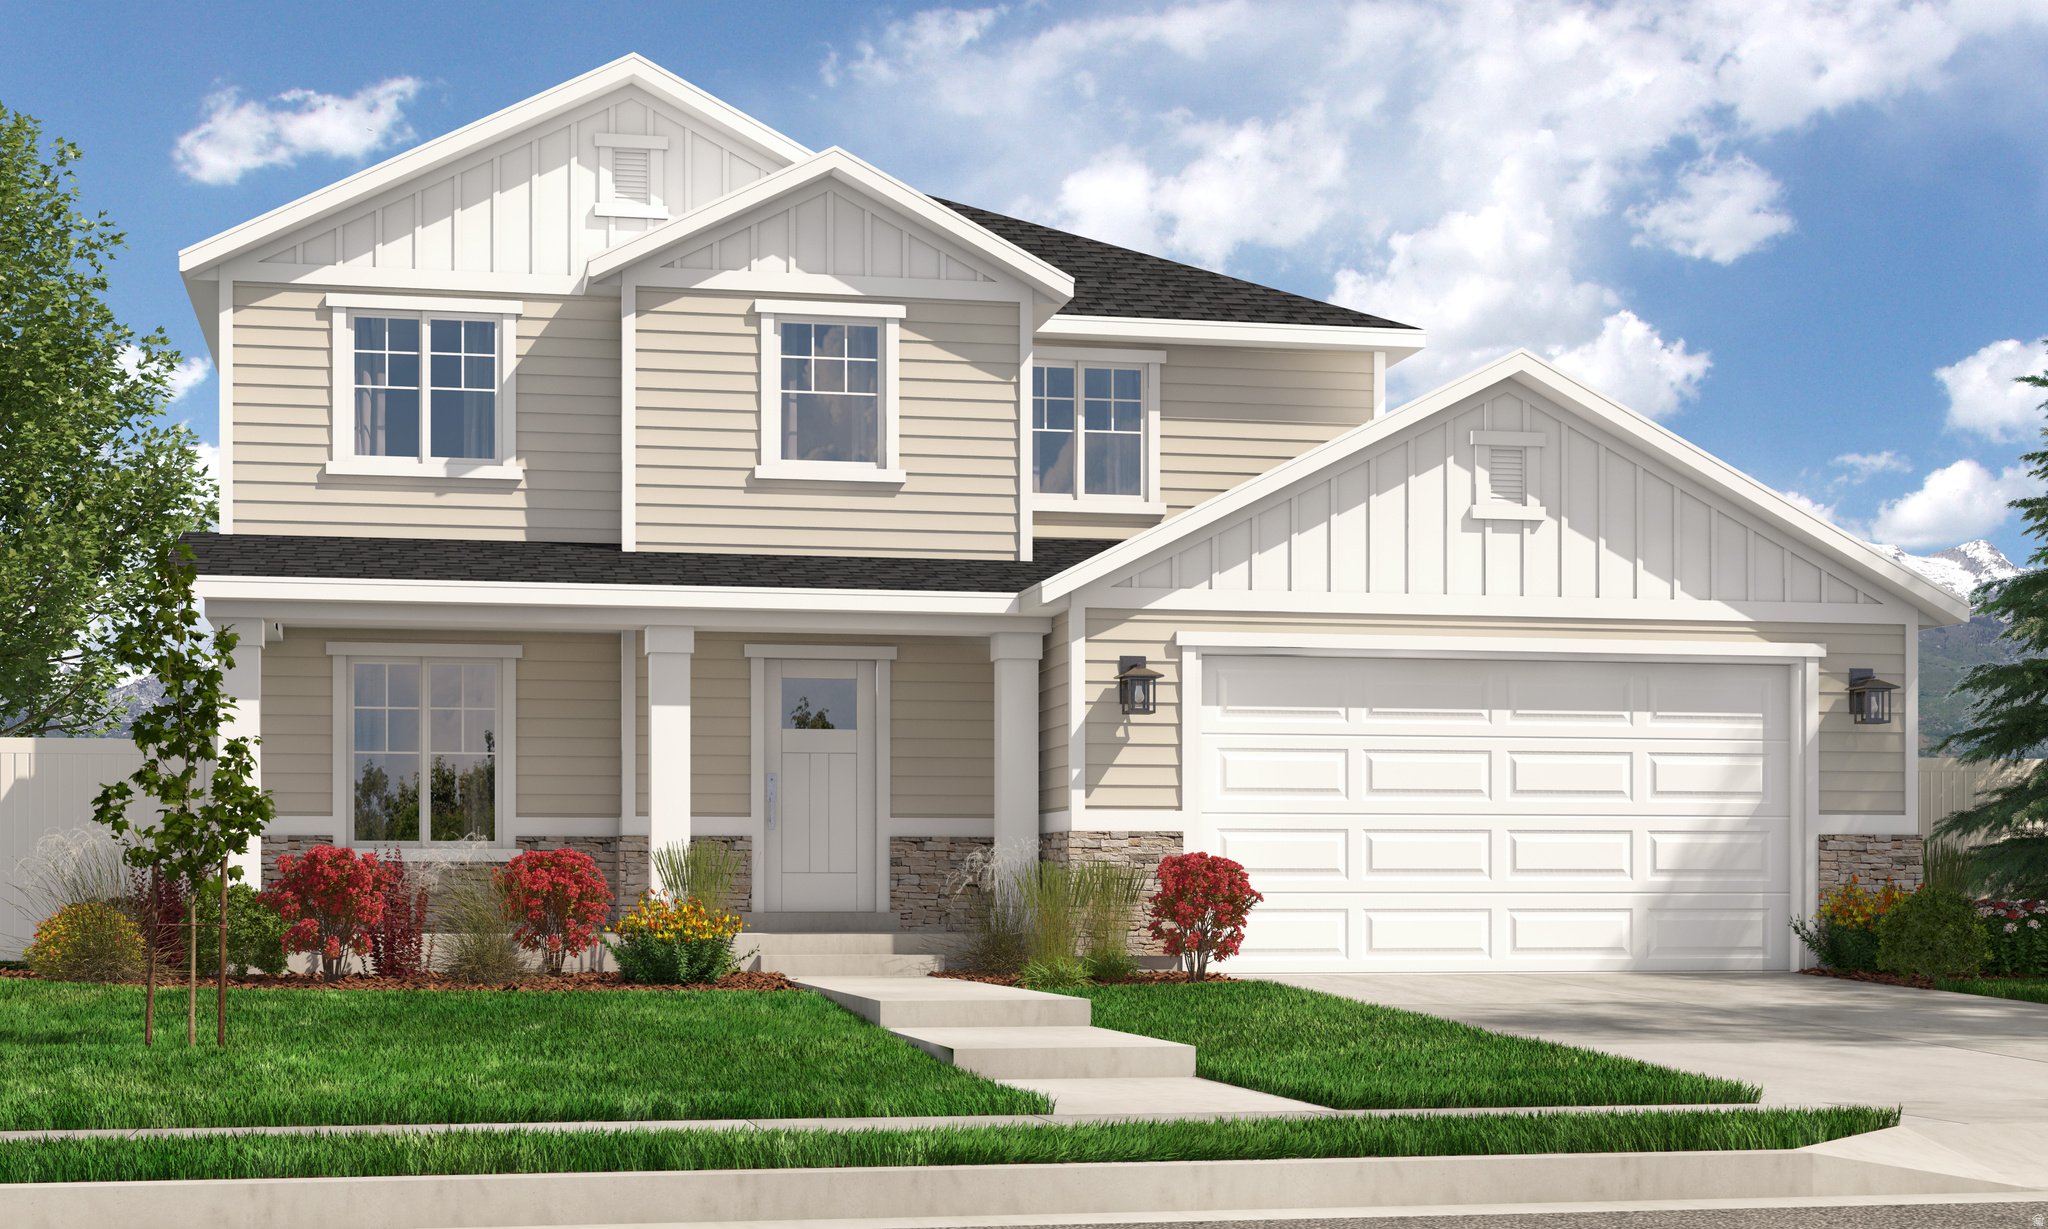
1088 N SAGEHILL DR 108

4 Beds

2 Baths

2,738 Sq.Ft.

$715,900

MLS#: 2170457
Contact agent for more details. Buyer/Buyer's agent to verify information.
#2170439

Saratoga Springs

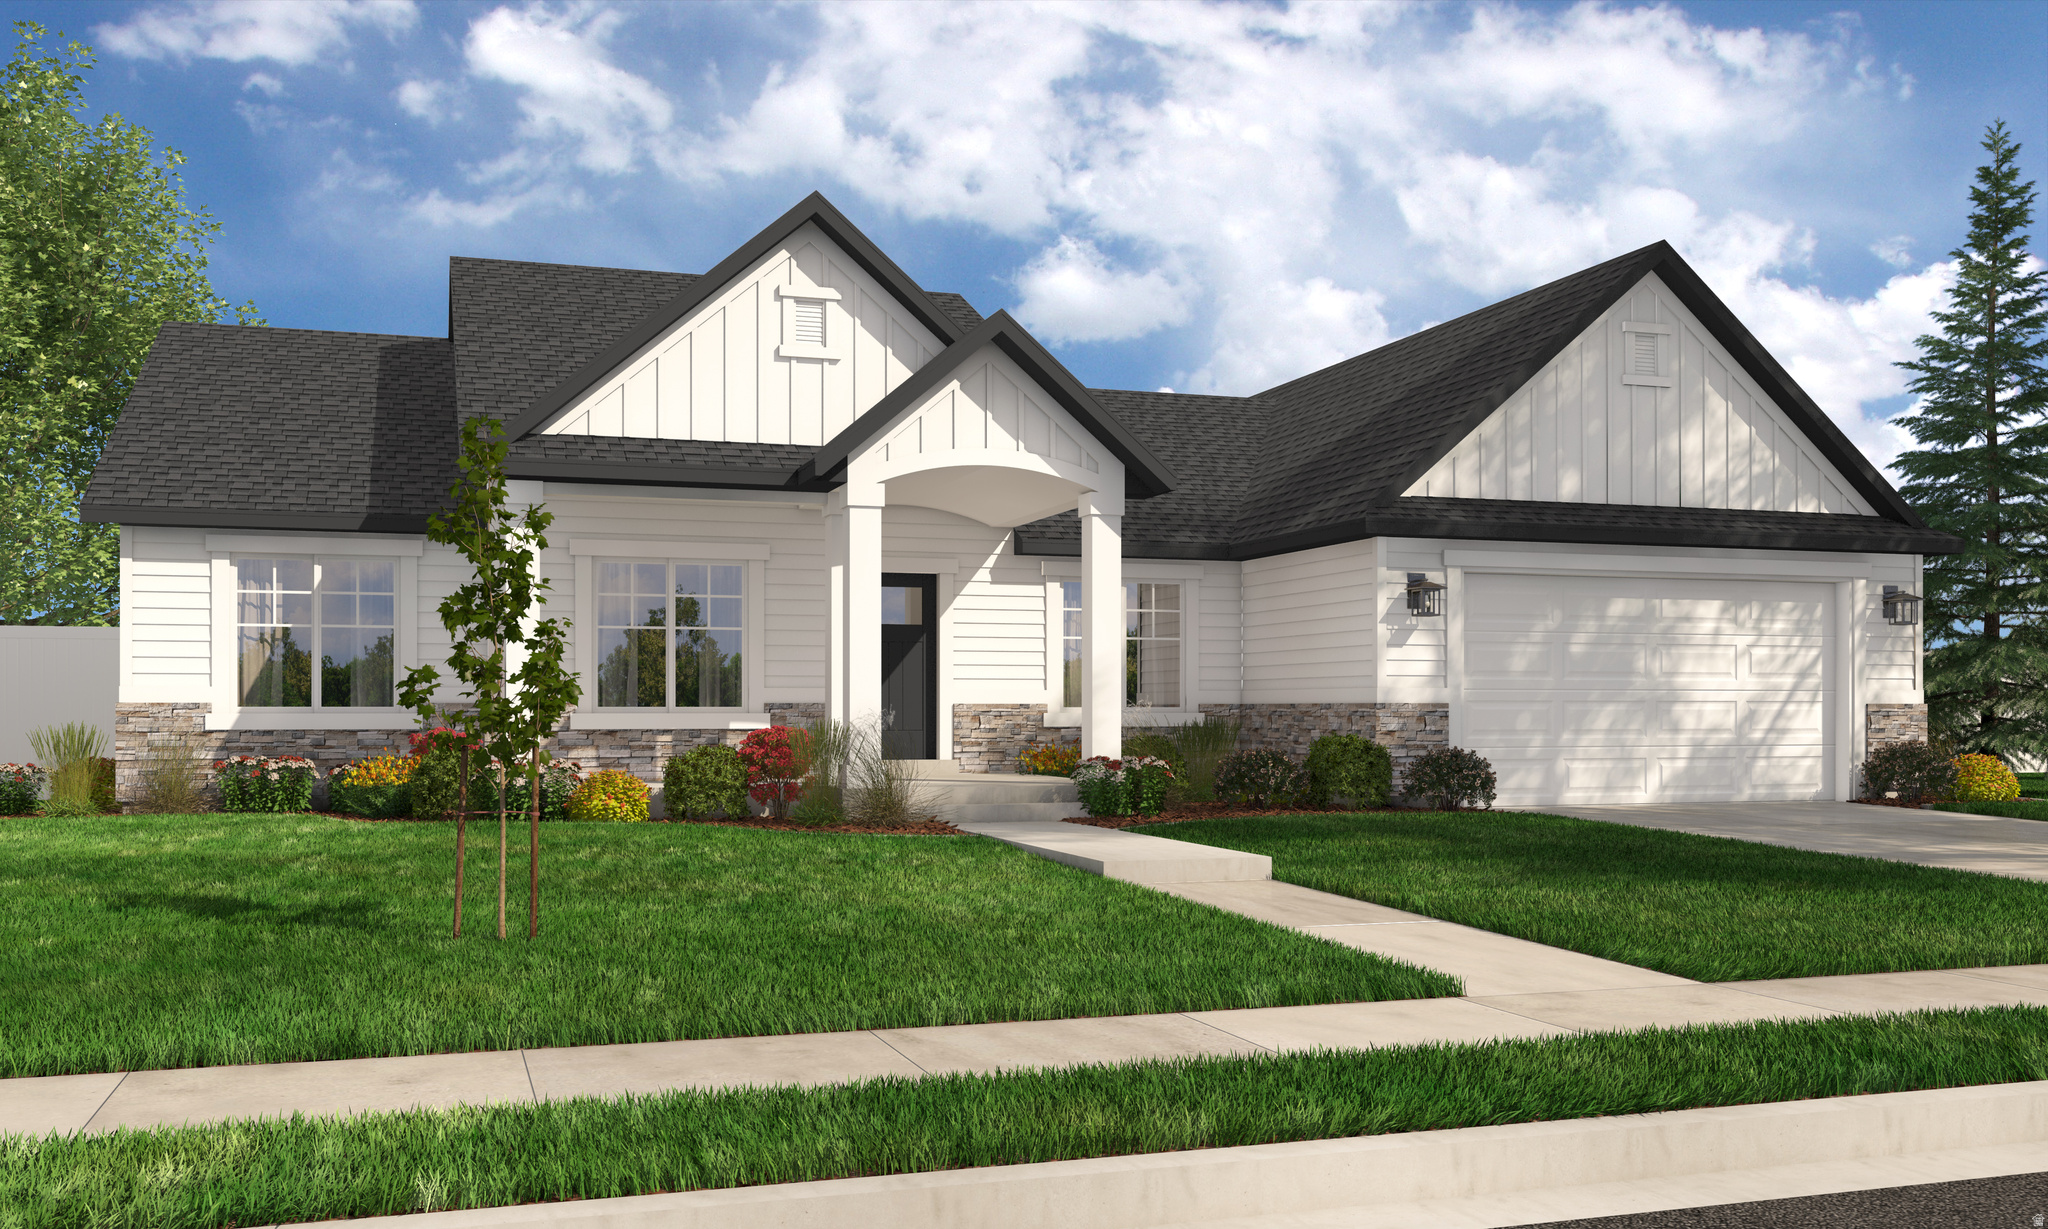
1091 N COYOTE CRK 115

3 Beds

2 Baths

3,629 Sq.Ft.

$715,900

MLS#: 2170439
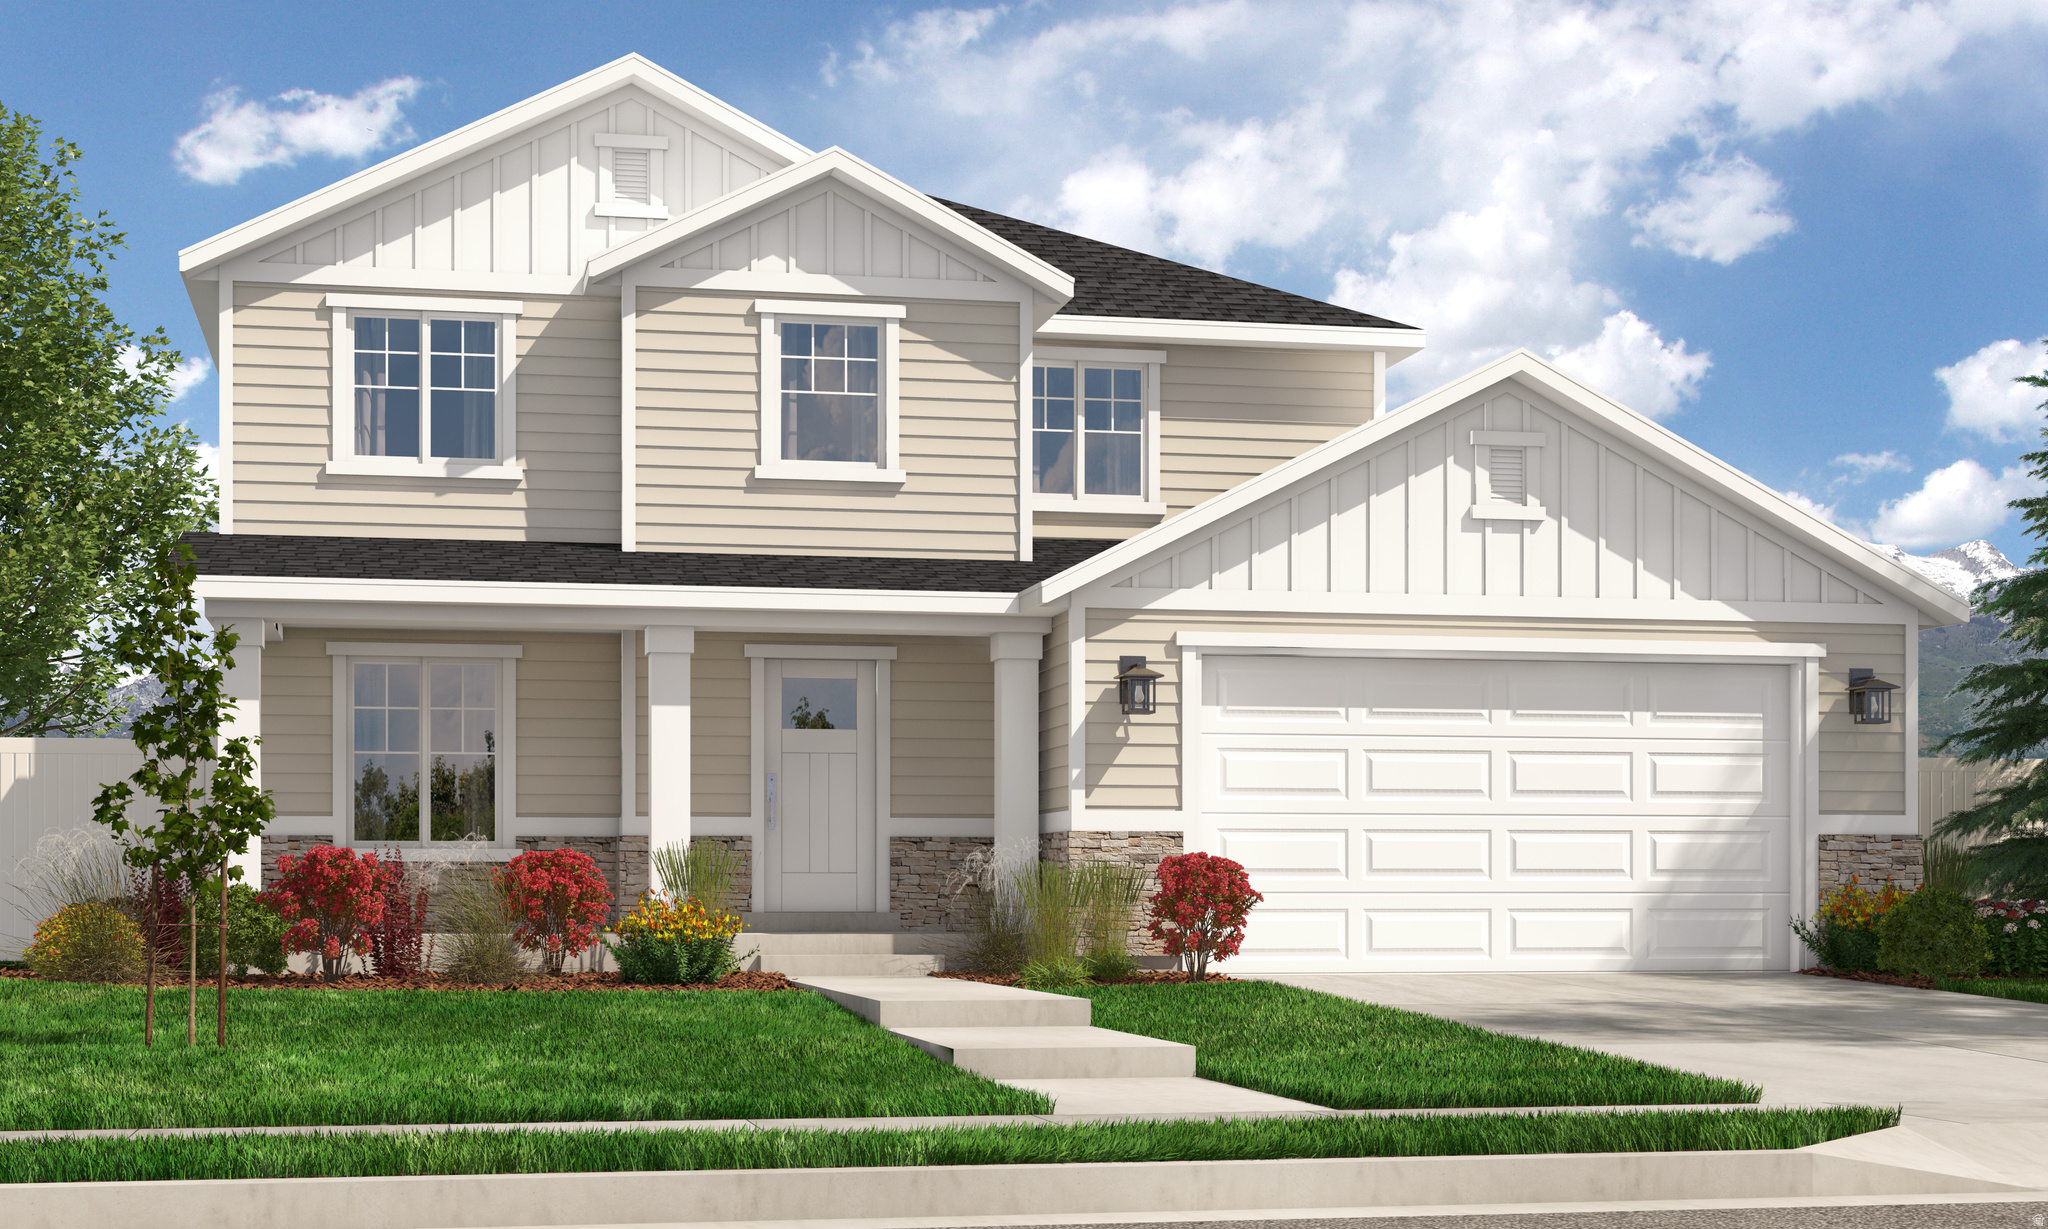
$15,000 INCENTIVE when using the builder's preferred lender! Discover the opportunity to build your dream semi-custom home in this beautiful Arive Homes community! Choose from a variety of thoughtfully designed floor plans and personalize your home to fit your lifestyle. Want to make structural modifications? Work with our architects to customize your floor plan for an additional cost. Need a finished basement or want to select your own finishes and upgrades? Explore all these options and more during the design process! Build time averages approximately 810 months from contract to closing. Images may show upgrades not included in the base price. Contact the listing agent today to tour our model homes, explore available floor plans, and learn more about this incredible incentive!
#2170452

Saratoga Springs

1116 N SAGEHILL DR 106

4 Beds

2 Baths

3,438 Sq.Ft.

$715,900

MLS#: 2170452

Beautifully maintained home in the desirable Boulder Springs community offering 4 bedrooms, 3.5 bathrooms, and a spacious 2-car garage. The well-designed split floor plan features soaring ceilings, generously sized bedrooms, a gas cooktop, two HVAC systems, reverse osmosis water filtration, and a water softener for added comfort and convenience. Step outside to a mature, landscaped yard with a covered patio and expansive two-tier patios showcasing breathtaking views of Historic St. George, the Red Cliffs, Snow Canyon, Pine Valley, and the St. George Temple. Enjoy resort-style HOA amenities, including indoor and outdoor pools, a spa, pickleball, tennis, and basketball courts. Private stairs from the home provide direct access to the clubhouse and pool, making it easy to enjoy everything this exceptional community has to offer.
#26-274312

St George

1547 E Boulder Springs RD

4 Beds

None Baths

3,403 Sq.Ft.

$715,000

MLS#: 26-274312

NOW OFFERING $10K Builder Incentive! Brand new home featuring 4 bedrooms, 2.5 bathroom and 51' RV garage in desirable Grandpa's Pond community. Schedule a meeting today to discuss available section options and choices. Estimated completion date is Spring 2027. Builder Incentive can be used towards closing costs, rate buy-down or selection upgrades
#26-269310

Hurricane

402 N 3650 W

4 Beds

None Baths

2,066 Sq.Ft.

$715,000

MLS#: 26-269310

Price reduced
$10,000 price improvement and recieve up to $6,500 lender credit from Josh Kim at Intercap Lending and up to $8,500 in additional seller concessions to be used however the buyer wishes! Discover the perfect blend of space, style, and location in this beautifully updated 4,448-square-foot rambler in the heart of Payson. Move-in ready and thoughtfully updated throughout, the home showcases timeless finishes and modern touches designed for comfortable everyday living. One of its most remarkable features is the expansive primary suite, occupying the entire north wing of the home. This private retreat offers multiple living areas, creating the perfect space to relax, work, or unwind, along with an oversized walk-in closet that provides exceptional storage.  The bright, inviting kitchen combines modern farmhouse style with everyday functionality. Featuring stylish finishes, ample workspace, and an open layout, it's an ideal gathering place for both casual family meals and entertaining guests.  Step outside to enjoy the spacious west-facing corner lot, complete with mature trees, abundant yard space, and welcoming curb appeal. Just minutes from Historic Downtown Payson-famous for its charming streets and frequent appearances in Hallmark movies-you'll enjoy the charm and convenience of being close to Main Street's shops, restaurants, and community events while still enjoying the privacy and spacious feel of this unique property.  Offering an impressive 4,448 square feet, this home provides exceptional value with a level of space that's increasingly difficult to find at this price point. Combined with its beautifully updated interior, expansive primary suite, generous lot, and sought-after location, this one-of-a-kind property delivers the perfect balance of comfort, character, and affordability.Ideally s ituated just 15 minutes from UVU and 20 minutes from BYU, this exceptional home is perfect for visiting family, college students, or anyone seeking generous living space in a convenient location.
#2175186

Payson

15 S 300 E

4 Beds

1 Baths

4,448 Sq.Ft.

$715,000

MLS#: 2175186

Price reduced
Back on the market after a Seller reprieve....This home offers exceptional space, functionality, and thoughtful design throughout. Upon entry, you're welcomed by an open floor plan with vaulted ceilings, creating a bright and inviting atmosphere. The main living area features beautiful LVP flooring and flows seamlessly into a stunning kitchen complete with a large pantry-perfect for everyday living and entertaining. The primary suite includes a newly remodeled bathroom, offering updated finishes and a fresh, modern feel. The fully finished, custom basement significantly expands the living space, offering an additional four bedrooms and one bathroom, for a total of seven bedrooms and three bathrooms. The lower level also includes a spacious game room/family room, dedicated toy room, and a second laundry area for added convenience. Outside, the property is beautifully landscaped with a backyard designed for enjoyment, featuring a large patio area, an attractive block retaining wall, and a 8-foot privacy fence. A standout feature is the 1,000 sq ft shop, designed to match the home, offering two garage doors for additional parking, workspace, and abundant storage.
#2151194

Nephi

987 S 480 E

7 Beds

3 Baths

3,685 Sq.Ft.

$715,000

MLS#: 2151194

Price reduced
Mid Century classic close to ski resorts, modern gem with character and timeless design. Thoughtfully renovated while preserving the original  character  Meticulously updated home  stainless steel appliances and elegant quartz countertops throughout , blending modern convenience with the  homes timeless mid century character.  Beautifully renovated bathrooms featuring luxurious rainfall shower in main bathroom modern finishes and quality fixtures, new windows, updated roofing electrical throughout hardwood flooring .Beautifully landscaped  outdoor patio surrounded by mature gardens easy to show
#2184840

Cottonwood Heights

2071 E VALLAIRE AVE S

4 Beds

1 Baths

2,330 Sq.Ft.

$715,000

MLS#: 2184840

Fantastic investment opportunity or ideal housing option for a U of U student.   No owner occupants.   Property is subject to an AMI rental deed restriction through 2030 - contact listing agent for details. Modern 2?bed, 2.5?bath townhome in the desirable 9th & 9th neighborhood, minutes from the University of Utah and downtown. Features include an open great room, quartz countertops, high?efficiency stainless appliances, tiled baths with glass enclosures, and soaring 9'7" ceilings. All?electric construction with ductless mini?split heating/cooling for exceptional comfort and efficiency. Unique floor plan, 2?car garage with EV charging, smart?home temperature control, community pool (under construction), and rooftop deck. Stylish, sustainable living in one of Salt Lake's most vibrant areas. Showings may be restricticted to seller approving an offer to purchase.
#2181563

Salt Lake City

847 S 800 E C111

2 Beds

1 Baths

1,156 Sq.Ft.

$715,000

MLS#: 2181563

DO NOT CALL SELLER. WE HAVE AN ACTIVE LISTING AGREEEMENT AND WILL RELIST AGAIN. Nestled in a highly sought-after East Millcreek cul-de-sac, this beautifully maintained home offers the perfect balance of private, secluded living with urban convenience. Built by Brad Reynolds in 2000, this residence is located within a small, thoughtfully designed subdivision just off Evergreen Avenue, offering effortless, low-maintenance living within an exclusive, vibrant community.  Positioned directly across from the Millcreek Library and Evergreen Park, you will enjoy a quiet, peaceful neighborhood vibe with virtually zero traffic noise. Forget searching for parking during popular community events-you are just steps away from the Millcreek 4th of July parade, the Millcreek Arts Fest, and Venture Out Friday night movies in the park, all while enjoying quick access to both city and recreational amenities via I-80.  Major capital improvements offer ultimate peace of mind, featuring a brand-new concrete driveway, a new front door, and a new garage door that beautifully enhances both security and exterior aesthetic. Inside, the entire interior has been treated to fresh new, professional paint, creating a bright, cohesive, and modern backdrop.  Step into an inviting main level featuring soaring vaulted ceilings. The open-concept layout is anchored by a stunning, double-sided gas fireplace that connects the great room and dining room, casting a cozy ambiance whether you're hosting a dinner party or relaxing on the couch. Cooking and entertaining are a breeze in the spacious, updated kitchen, complete with a beautiful stone backsplash. A fully refreshed main-floor powder room features a brand-new vanity, toilet, and modern mirror.  The second floor features brand-new carpet underfoot, ensuring a plush, clean feel throughout the bedrooms. The spacious primary retreat boasts a walk-in closet, a spa-like ensuite bath with a jetted tub, and private balcony access.  Downstairs, the fully finished basement provides 700 square feet of versatile lower-level living space with an additional bedroom and bath-ideal for a second family room, media hub, home gym, or a private guest suite.  The fully fenced courtyard featuring stamped and stained concrete makes outdoor maintenance quick and easy. Two large, custom garden boxes with integrated drip irrigation, plus an automatic sprinkler system along the fence provide effortless, lush container gardening. The Polywood dining table and chairs are also included. Host dinner parties in the courtyard under the glow of the cafe lighting.  At only $130/month, the HOA is practical, and highly efficient, run by neighbors who prioritize keeping costs down while maintaining excellent community standards. It covers essentials like lawn care, snow removal, and community insurance, giving you more time to enjoy your home and less time on weekend chores.  Square footage figures are provided as a courtesy estimate only and were obtained from county records .  Buyer is advised to obtain an independent measurement.
#2168484

Salt Lake City

2246 E EVERGREEN VIEW CT

4 Beds

2 Baths

2,384 Sq.Ft.

$715,000

MLS#: 2168484

New on site 4 days ago
Discover the perfect balance of contemporary new-construction efficiency and timeless character in this stunning 2021-built luxury townhome. Located in one of Salt Lake City's most desirable, walkable neighborhoods, you're just steps from the vibrant Maven District (home to women-owned businesses, dining, and creative energy) and the eclectic shops, restaurants, and iconic charm of 9th & 9th. Weekend strolls to beautiful Liberty Park are effortless-urban convenience meets relaxed city living. This energy-efficient residence checks every box for modern living: ductless HVAC with individual room controls, low-E windows, a heat exchanger, and a tankless water heater keep utility costs low and comfort high. High-end finishes and thoughtful design elevate every space. Inside, enjoy three generous ensuite bedrooms-each with a walk-in closet-including a versatile third bedroom ideal as a creative home office or guest suite. The open-concept main level flows seamlessly from a show-stopping contemporary kitchen (featuring a large quartz-topped island, premium stainless steel GE and JennAir appliances, and a doubledoor pantry) into the bright living and dining areas. Nine-foot ceilings and abundant natural light create an airy, inviting atmosphere perfect for everyday life and effortless entertaining. Breathe easier with a whole-home air purification system, and charge ahead with two 220V EV chargers in your attached two-car garage. Step outside to your private 400 sq ft rooftop deck-an entertainer's dream-fully landscaped with an extensive drip irrigation system and plumbed for future outdoor amenities. Soak in 360-degree city views, golden-hour happy hours, summer fireworks, and breathtaking sunsets from your own elevated oasis. This particular unit shines with exceptional custom upgrades that set it apart: Striking custom floor tiles, designed and imported from Mexico, grace the entry level with unique personality and style. Playful, whimsical wallpaper treatments add delightful character throughout. Designer custom light fixtures and upgraded window coverings enhance every room. Thoughtful plumbing ready for rooftop enhancements. Move-in ready never looked (or felt) this good. Experience cutting-edge luxury with soul in a location that truly has it all. Schedule your private tour today-this special townhome won't last long! *Buyer is advised to obtain an independent measurement. Buyer/Buyers Agent to verify all info including sq. ft.
#2189457

Salt Lake City

736 S 300 E 1A

3 Beds

2 Baths

2,060 Sq.Ft.

$715,000

MLS#: 2189457

OPEN HOUSE THIS SATURDAY! Join us October 10th from 10:00 AM1:00 PM and tour this beautiful home in person. Welcome to this extensively updated Taylorsville home offering 6 bedrooms, 4 full bathrooms, two kitchens, two laundry areas, and flexible living space across two finished levels.  The main level has been thoughtfully updated and features 3 bedrooms, 2 full bathrooms, a spacious living room, a beautifully updated kitchen, and a dedicated laundry room. The open-concept layout is filled with natural light and highlighted by vaulted ceilings, exposed wood beams, recessed lighting, and expansive windows. The kitchen offers abundant cabinetry, generous countertop space, stainless steel appliances, and a large center island that flows seamlessly into the dining and living areas. A striking fireplace accent wall adds warmth and character to the main living space.  The finished basement has been transformed into a private mother-in-law living space, complete with 3 additional bedrooms, 2 full bathrooms, a living room, full kitchen, laundry room, and separate entrance. This thoughtfully designed lower level provides excellent flexibility for extended family, multigenerational living, guests, or potential rental use subject to applicable local requirements.  Major improvements throughout the property include all-new windows and doors, updated kitchens and bathrooms, new laundry facilities, and significant additional finished living space. Multiple front and rear entrances provide added privacy and flexibility between the two levels.  Outside, enjoy a private elevated deck overlooking the spacious backyard, offering plenty of room for entertaining, relaxing, gardening, or outdoor activities. The property also features a 2-car garage and a spacious yard surrounded by mature greenery.
#2180996

Salt Lake City

1474 W STERN DR S

6 Beds

4 Baths

2,658 Sq.Ft.

$715,000

MLS#: 2180996
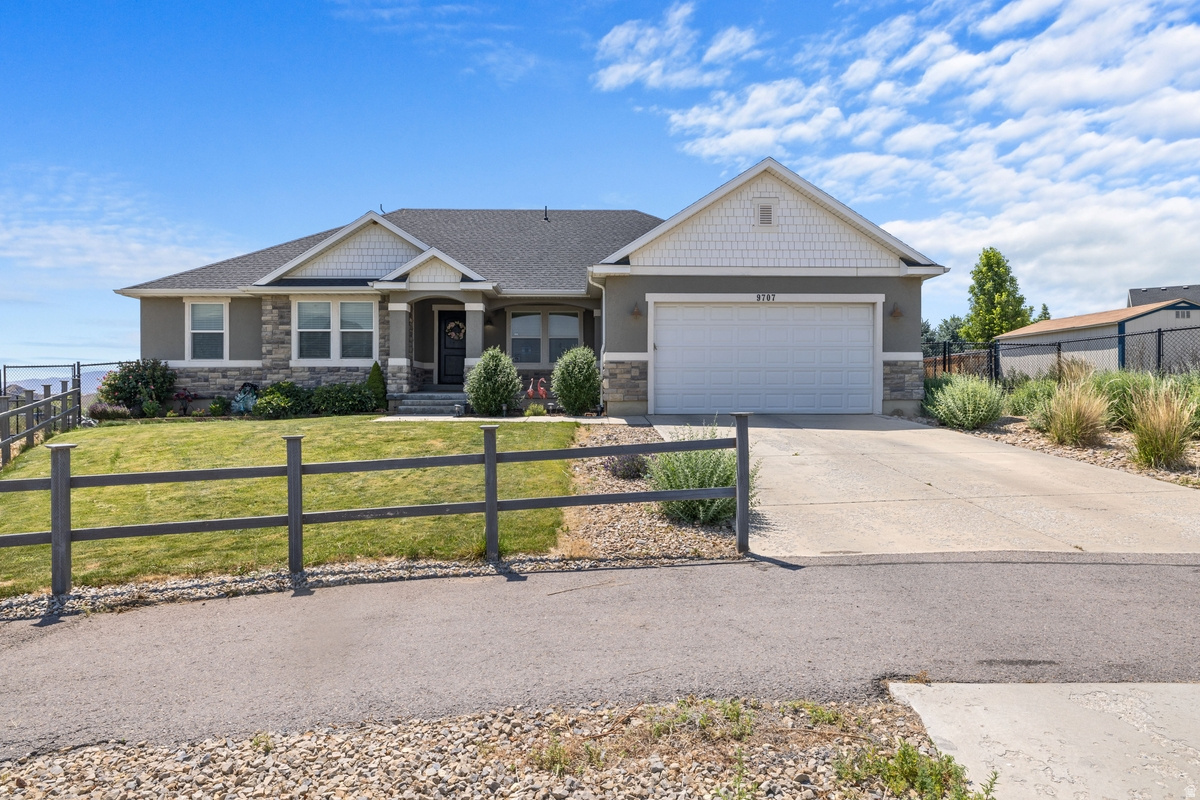
Rare opportunity to own a beautifully situated rambler on over half an acre with sweeping west facing views and unforgettable sunsets. The extra-deep backyard creates a truly exceptional setting, offering endless possibilities for gardening, entertaining, future projects, or simply enjoying the space and privacy that's becoming increasingly hard to find. Inside, you'll appreciate the open floor plan, well maintained condition, and comfortable single level living. An oversized 2-car garage provides plenty of room for vehicles and storage, and also includes an EV Charging station! Included items: Hot tub, wood burning brick oven imported from Portugal, two sheds, sauna, gym equipment. Zoned for 2 horses.
#2168244

Eagle Mountain

9707 N HUMMER DR

5 Beds

3 Baths

3,566 Sq.Ft.

$715,000

MLS#: 2168244

Situated on a large lot with stunning mountain and lake views, this beautifully updated 7-bedroom, 4.5-bath home offers rare single-level living and exceptional outdoor amenities. Features include an oversized garage with extra height and utility sink, a 30' x 26' insulated barn, greenhouse, fruit trees, garden space, covered deck and patio, fire pit, and fenced pens for approved animals. Enjoy spacious open-concept living, vaulted ceilings, and oversized showers in both the primary suite and basement bath. Most of the home was remodeled in 2022, making it move-in ready. As an added bonus, the property may be eligible to be split into two separate lots, offering the potential to build an additional home. Accessory dwelling units are also permitted on each lot with owner occupancy requirements. Buyer to verify all subdivision and development possibilities. Zillow 3D tour:  https://www.zillow.com/view-imx/ea0034c4-7b5d-4cf9-ba26-de073517f787?setAttribution=mls&wl=true&initialViewType=pano&utm_source=dashboard
#2187589

Perry

1045 W 3600 S

7 Beds

2 Baths

3,928 Sq.Ft.

$715,000

MLS#: 2187589
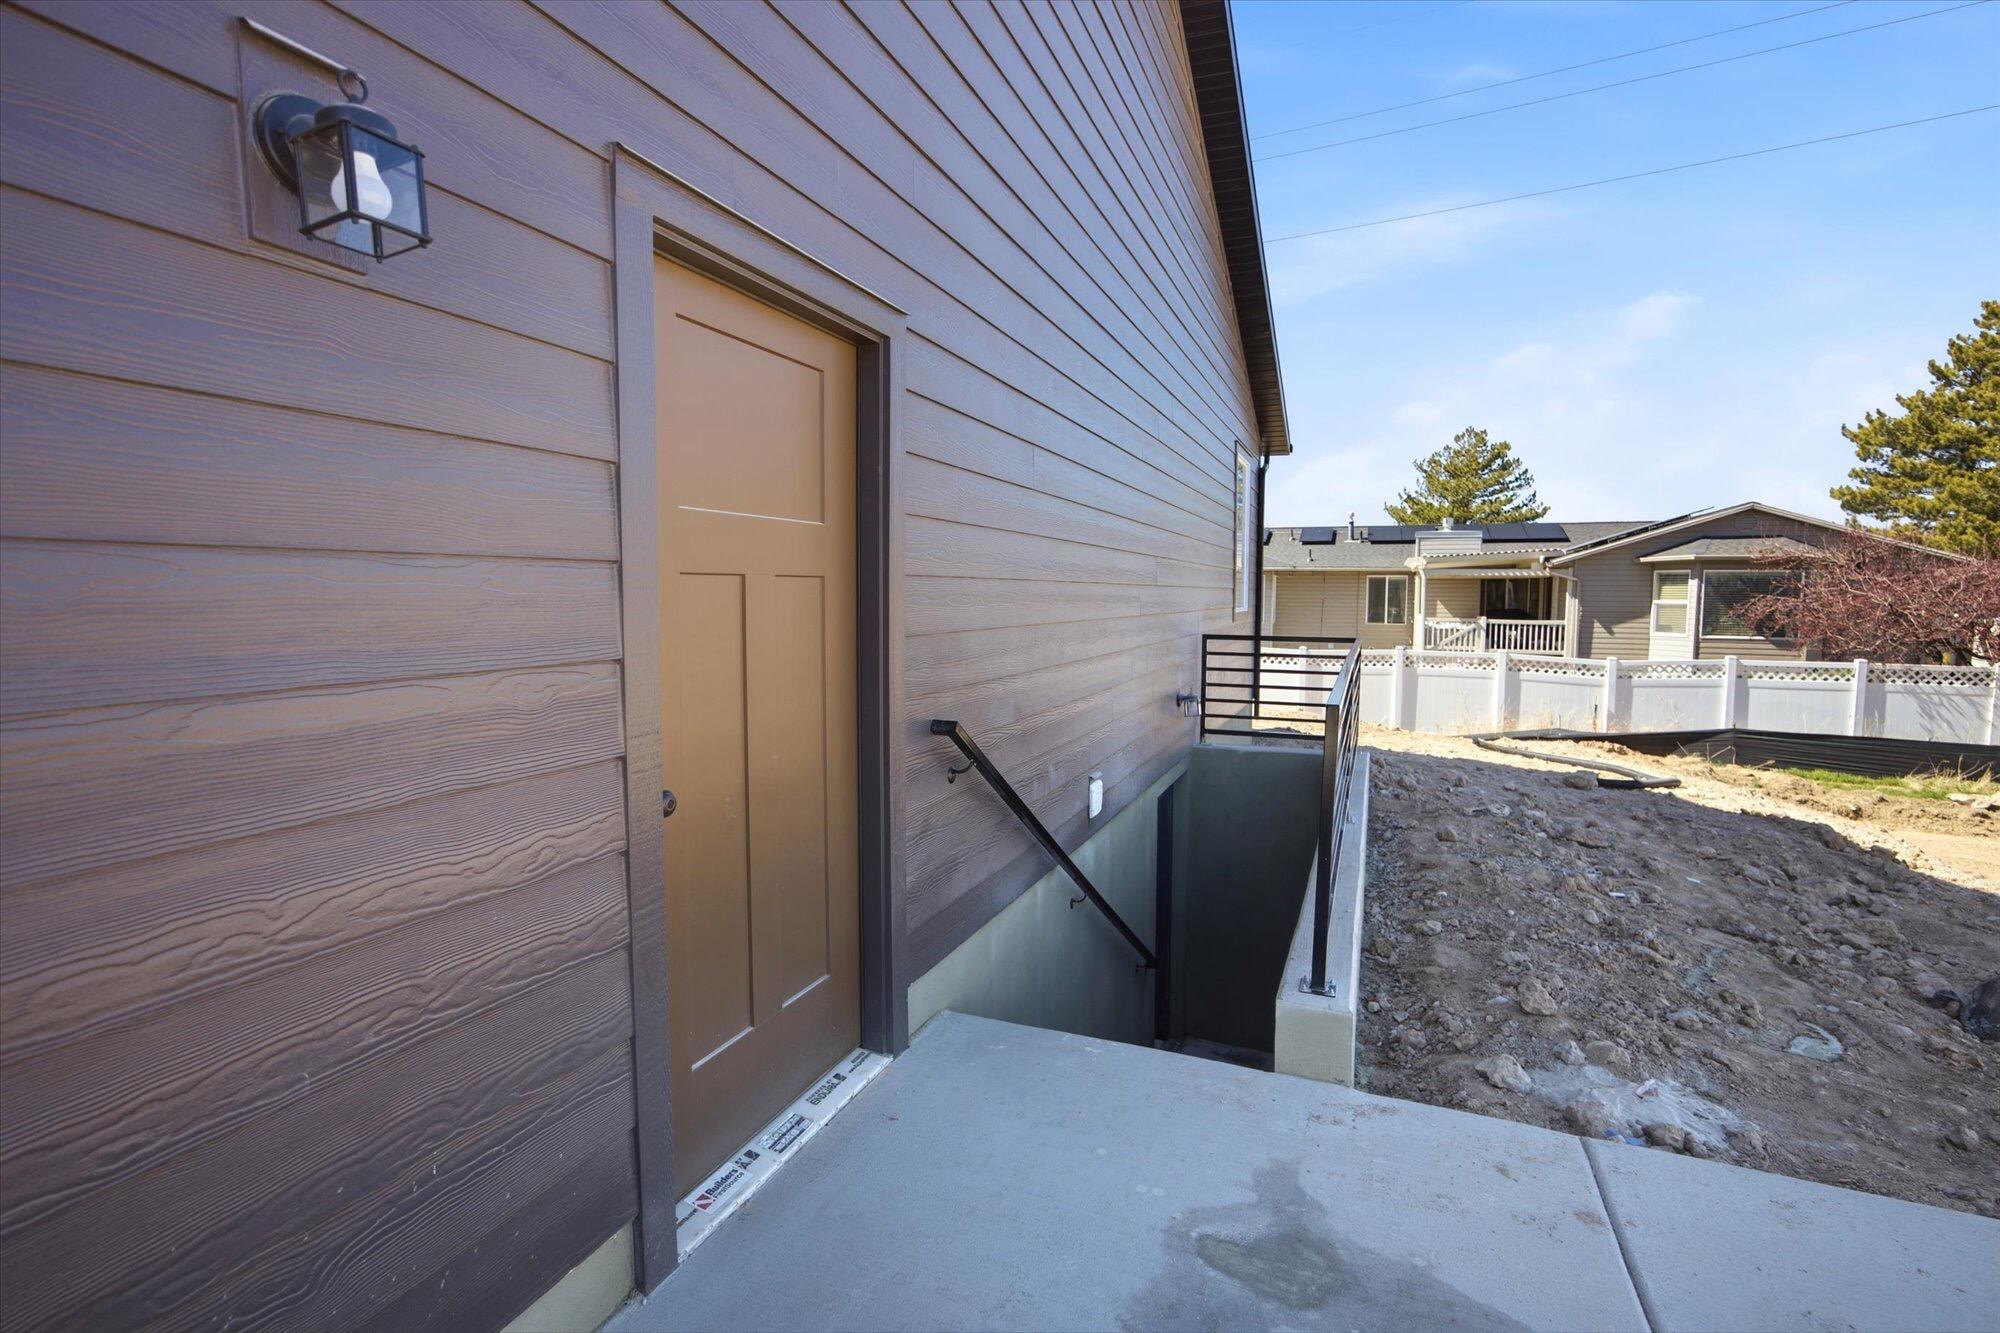
*MOVE IN READY* $5,000 preferred lender incentive when buyer uses preferred lender* Discover the Cambridge floorplan in the highly sought after Gage Canyon community- perfectly located across from the All Abilities Park and surrounded by mountain views. This modern-elevation home features a bright and open main level living with 3 bedrooms and 2 bathrooms, a spacious family room and a beautifully designed kitchen ideal for everyday living or entertaining. The fully finished basement ADU adds incredible versatility with 2 additional bedrooms, 2 bathrooms, kitchen, laundry, and its own private entrance- perfect for rental income, guests or multigenerational living. The homeowner can retain access to a separate family room, mechanical room and generous under the porch storage. Square footage figures are provided as a courtesy estimate only and were obtained from plans_ . Buyer is advised to obtain an independent measurement.
#26-272993

Spanish Fork

816 S 1300 E

5 Beds

None Baths

3,593 Sq.Ft.

$715,000

MLS#: 26-272993

* Listings identified with the FMLS IDX logo come from FMLS and are held by brokerage firms other than the owner of this website. The listing brokerage is identified in any listing details. Information is deemed reliable but is not guaranteed. If you believe any FMLS listing contains material that infringes your copyrighted work please click here to review our DMCA policy and learn how to submit a takedown request. © 2024. First Multiple Listing Service, Inc.

Categories

Homes Tailored to Your Lifestyle

Buyers Guide

Buying a home is one of the most exciting milestones of your life.

View more

Sellers Guide

Putting your home on the market can be a stressful process, especially when you don’t know what to expect.

View more

Market report

With just a few clicks, you'll gain instant access to valuable insights about the real estate market, including trends, property values, and community analytics.

View more

Home value

Unlike automated valuations, our hands-on review will provide a comprehensive opinion of your home’s value while considering important interior elements and other location intangible factors that machine algorithms so often miss.

View more

Buyers resources

Guides on financing, inspections, and choosing the right Realtor for a smooth home purchase.

Sellers resources

Practical tips on staging, pricing, and preparing your home to attract buyers and maximize your sale.

Send a message

Message successfully sent.

Reason for contacting?

I agree to receive email communication and understand I can unsubscribe at any time.

I agree to be contacted by OnX Realty via call, email, and text for real estate services. To opt out, you can reply 'stop' at any time or reply 'help' for assistance. You can also click the unsubscribe link in the emails. Message and data rates may apply. Message frequency may vary. Privacy Policy

Sign In Sign Out

Virtual Assistant

Would you like to take the next step with this property? We can help you schedule a showing or virtual tour, or send you more details.

Yes, I would like more information.

Thank You for Your Reply, One of Our Agents will contact you as soon as possible

No, maybe later.

Thank you, you can always contact me via email, phone number or through the contact form.

Realhub AI

Lucy - Your AI-Powered Realtor

Update Your Temporary Password

Personalize your search

Enter your email and we'll notify you immediately when new listings match what you're looking for.

or enter email address

Already have an account ? Login here

Continue your home search

I agree to receive communications and understand I can unsubscribe at any time.

I agree to be contacted by OnX Realty via call, email, and text for real estate services. To opt out, you can reply 'stop' at any time or reply 'help' for assistance. You can also click the unsubscribe link in the emails. Message and data rates may apply. Message frequency may vary. Privacy Policy

Already have an account ? Login here

We use cookies

We use cookies primarily for analytics to enhance your experience. By accepting, you agree to our use of these cookies. You can manage your preferences or learn more about our cookies policy.