Thinking of selling?

Utah's Premier |OnX Realty

  • Nearby me

Popular Features

Community Features

Association

Property Features

Waterfront

View

Exterior Features

Interior Features

Style

E-Alert name

Properties

10000 properties match your criteria

Contact agent for more details. Buyer/Buyer's agent to verify information.
#2170453

Saratoga Springs

1172 N SAGEHILL DR 102

4 Beds

2 Baths

3,438 Sq.Ft.

$715,900

MLS#: 2170453
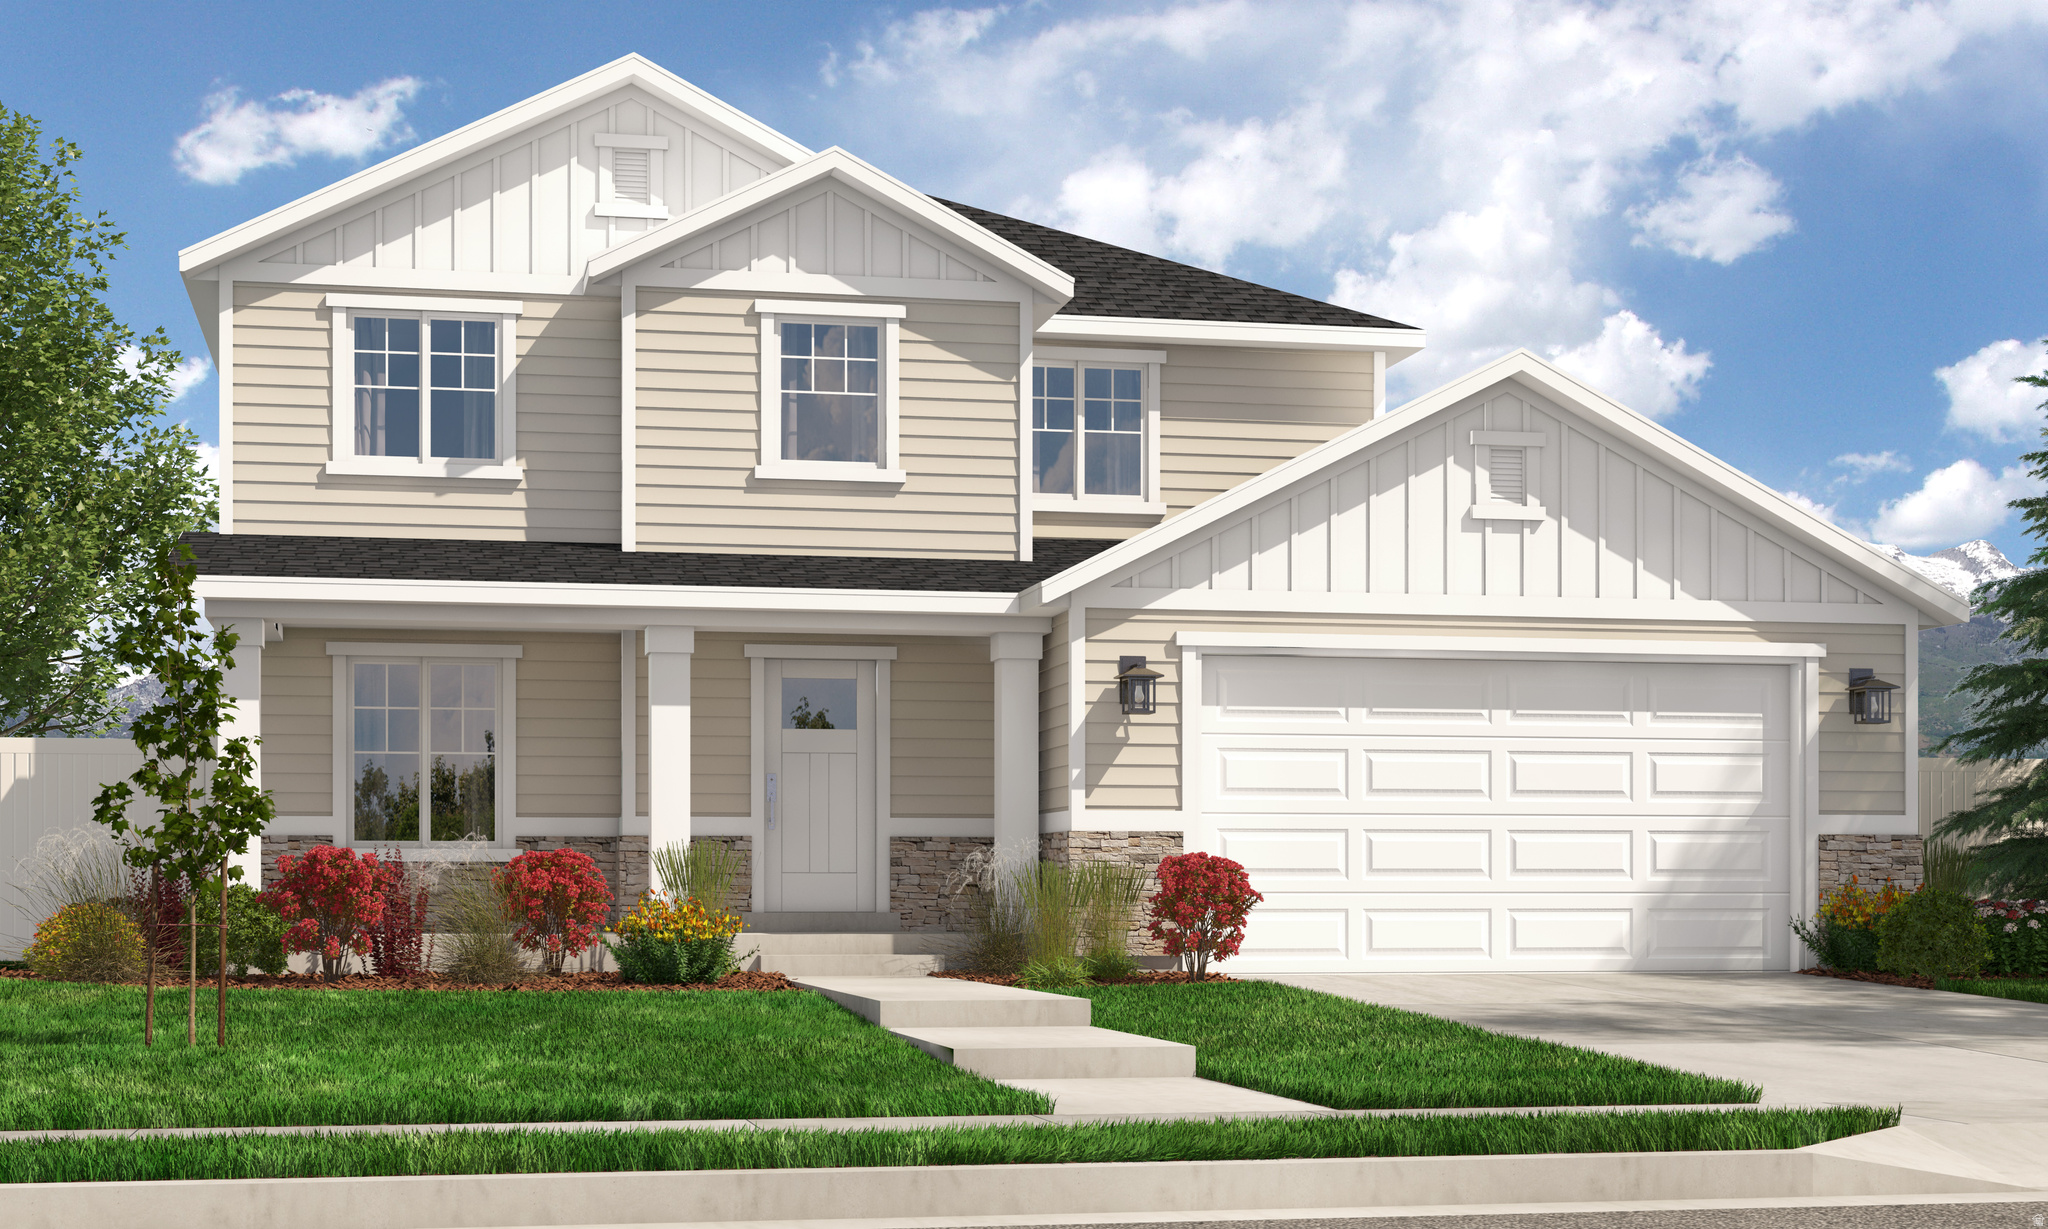
Welcome to Hidden Landing, a premier new home community in Saratoga Springs. Offering thoughtfully designed floor plans, quality craftsmanship, and modern finishes, Hidden Landing provides the perfect blend of comfort and style. Located near Utah Lake and the Wasatch Mountains, residents enjoy easy access to parks, trails, shopping, dining, and outdoor recreation. Experience the best of new construction living in one of Utah County's most desirable communities. *The photos shown are of previously built homes with a lot of upgrades! Price reflects the base price to get started building before upgrades so come create your perfect home!
#2170443

Saratoga Springs

1189 N COYOTE CRK 121

3 Beds

2 Baths

3,629 Sq.Ft.

$715,900

MLS#: 2170443
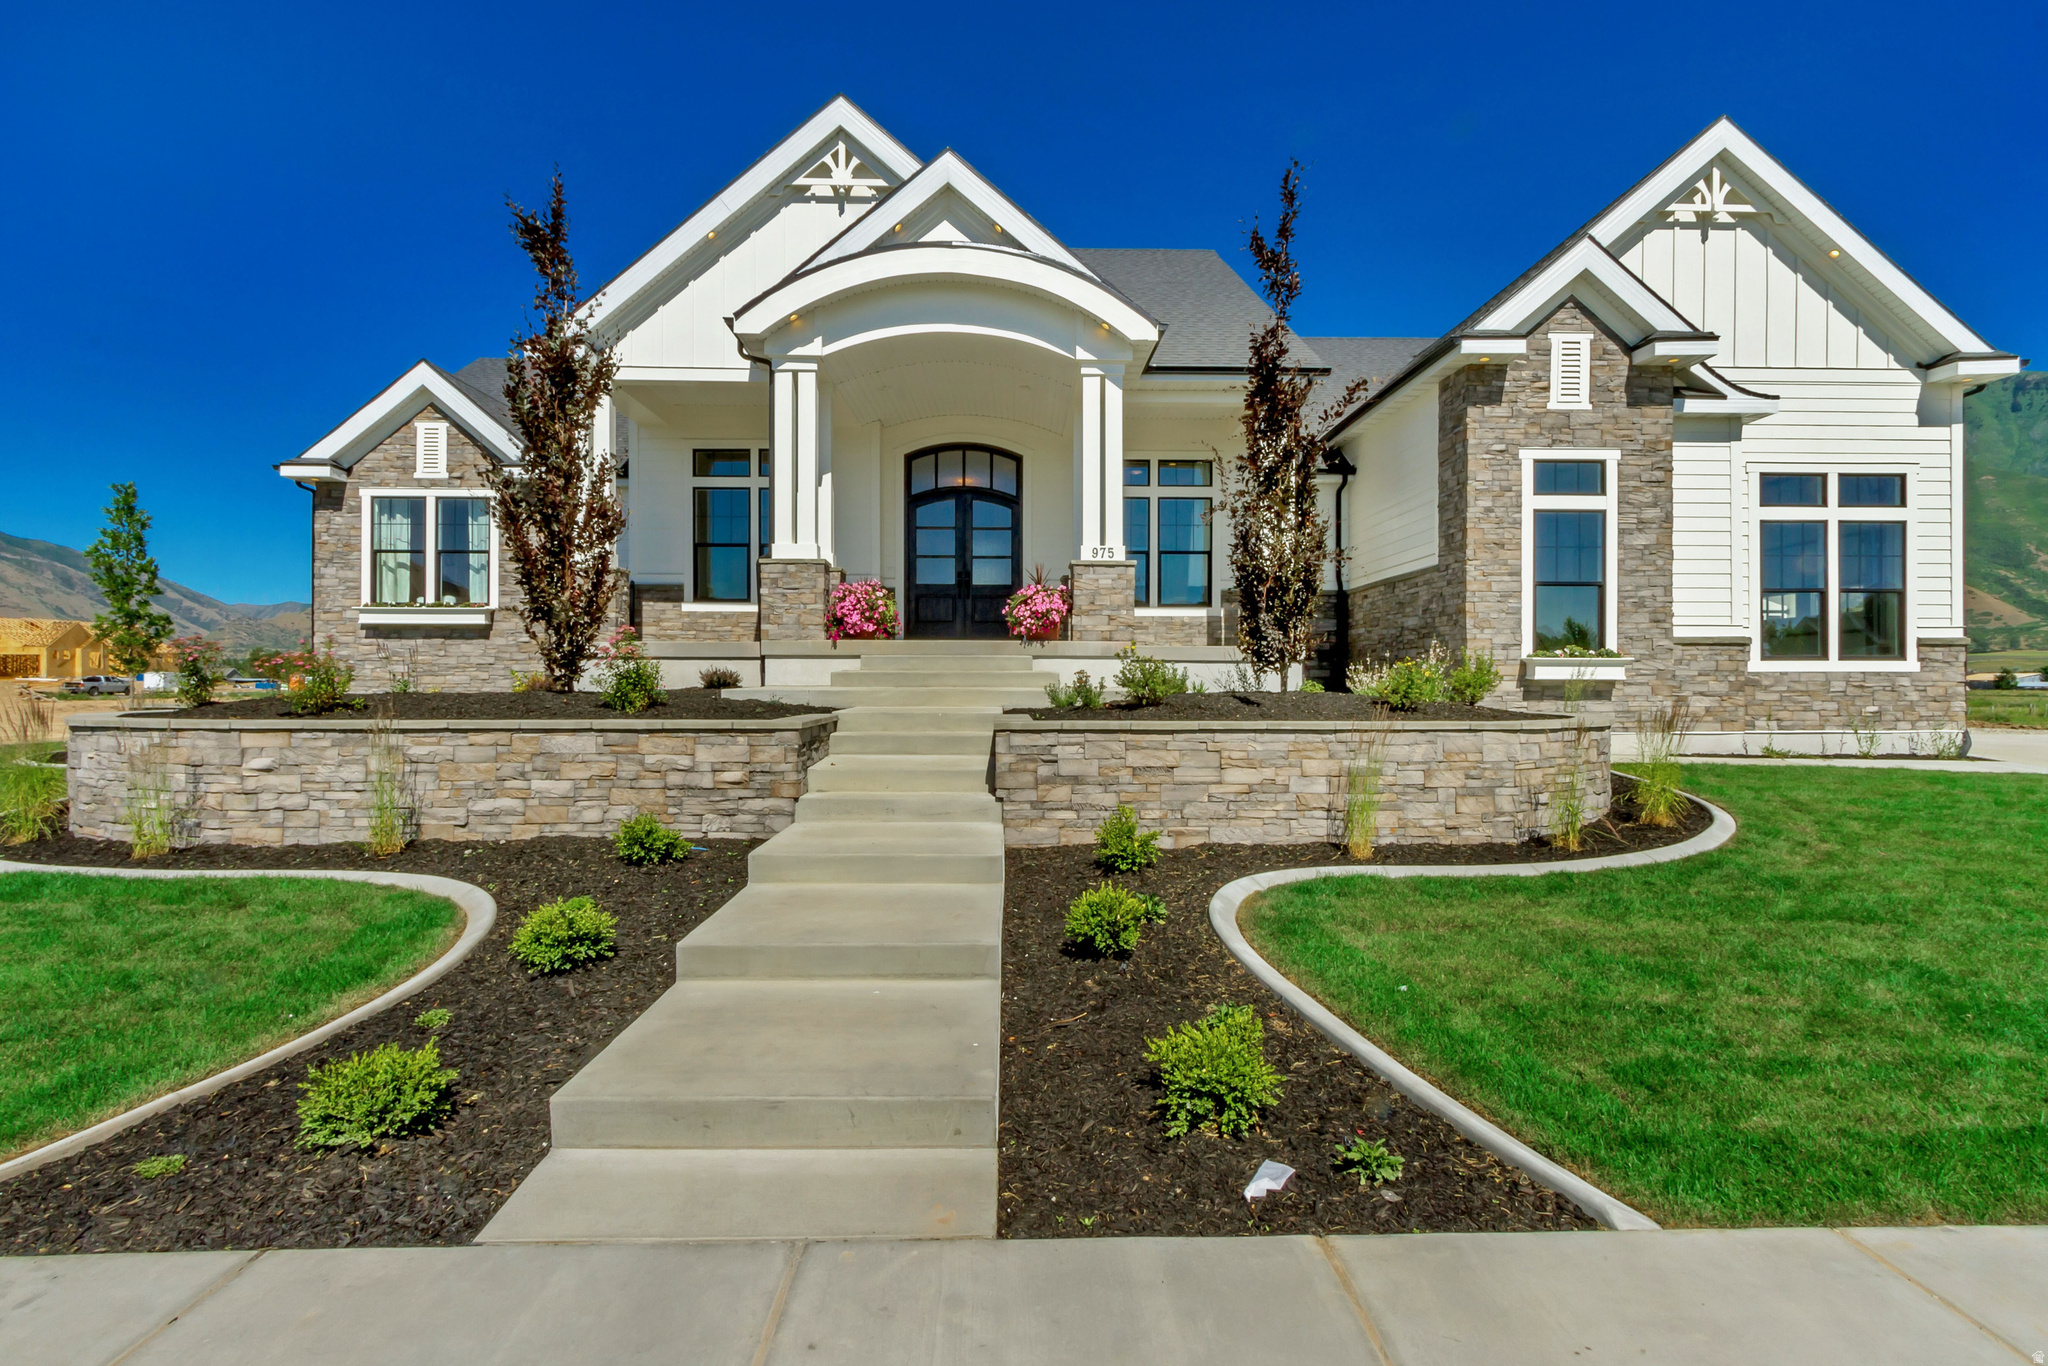
$15,000 INCENTIVE when using the builder's preferred lender! Discover the opportunity to build your dream semi-custom home in this beautiful Arive Homes community! Choose from a variety of thoughtfully designed floor plans and personalize your home to fit your lifestyle. Want to make structural modifications? Work with our architects to customize your floor plan for an additional cost. Need a finished basement or want to select your own finishes and upgrades? Explore all these options and more during the design process! Build time averages approximately 810 months from contract to closing. Images may show upgrades not included in the base price. Contact the listing agent today to tour our model homes, explore available floor plans, and learn more about this incredible incentive!
#2170437

Saratoga Springs

1117 N COYOTE CRK 117

3 Beds

2 Baths

3,629 Sq.Ft.

$715,900

MLS#: 2170437

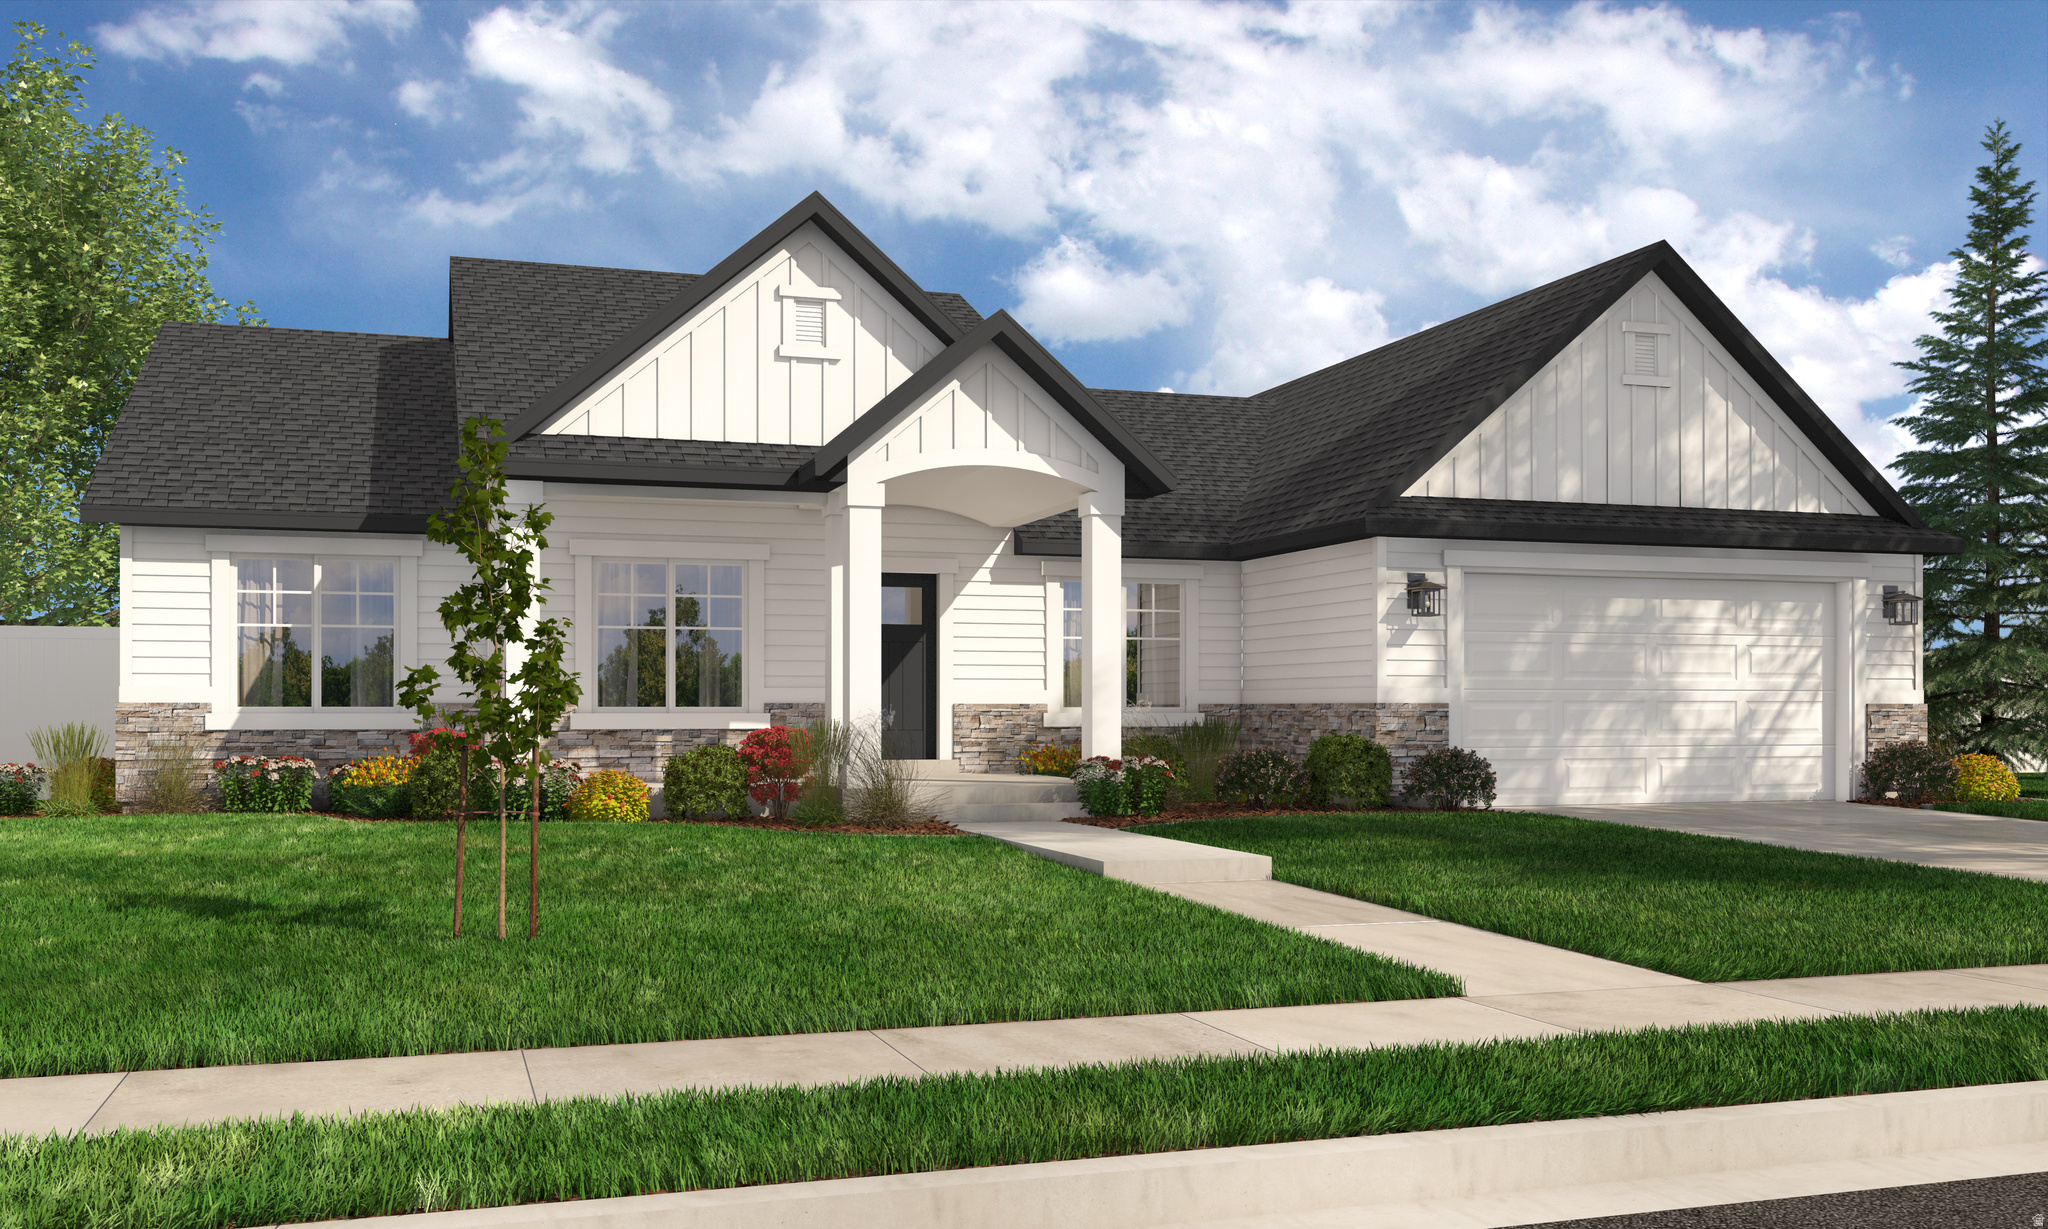
Get ready to love your new single-family home in beautiful Harmony Ridge! Spacious, comfortable, and designed with you in mind, this home offers everything you deserve. Nestled near the stunning Spanish Fork Canyon, enjoy breathtaking views and fantastic amenities like a clubhouse, gym, sparkling pool, parks, and pickleball courts. Ready to see it for yourself? Reach out today to get more info or schedule your visit. Your dream home awaits! (JADEN LOT 1008 )
#2177048

Mapleton

4375 S HARMONY RIDGE PKWY 1008

3 Beds

2 Baths

2,883 Sq.Ft.

$715,900

MLS#: 2177048
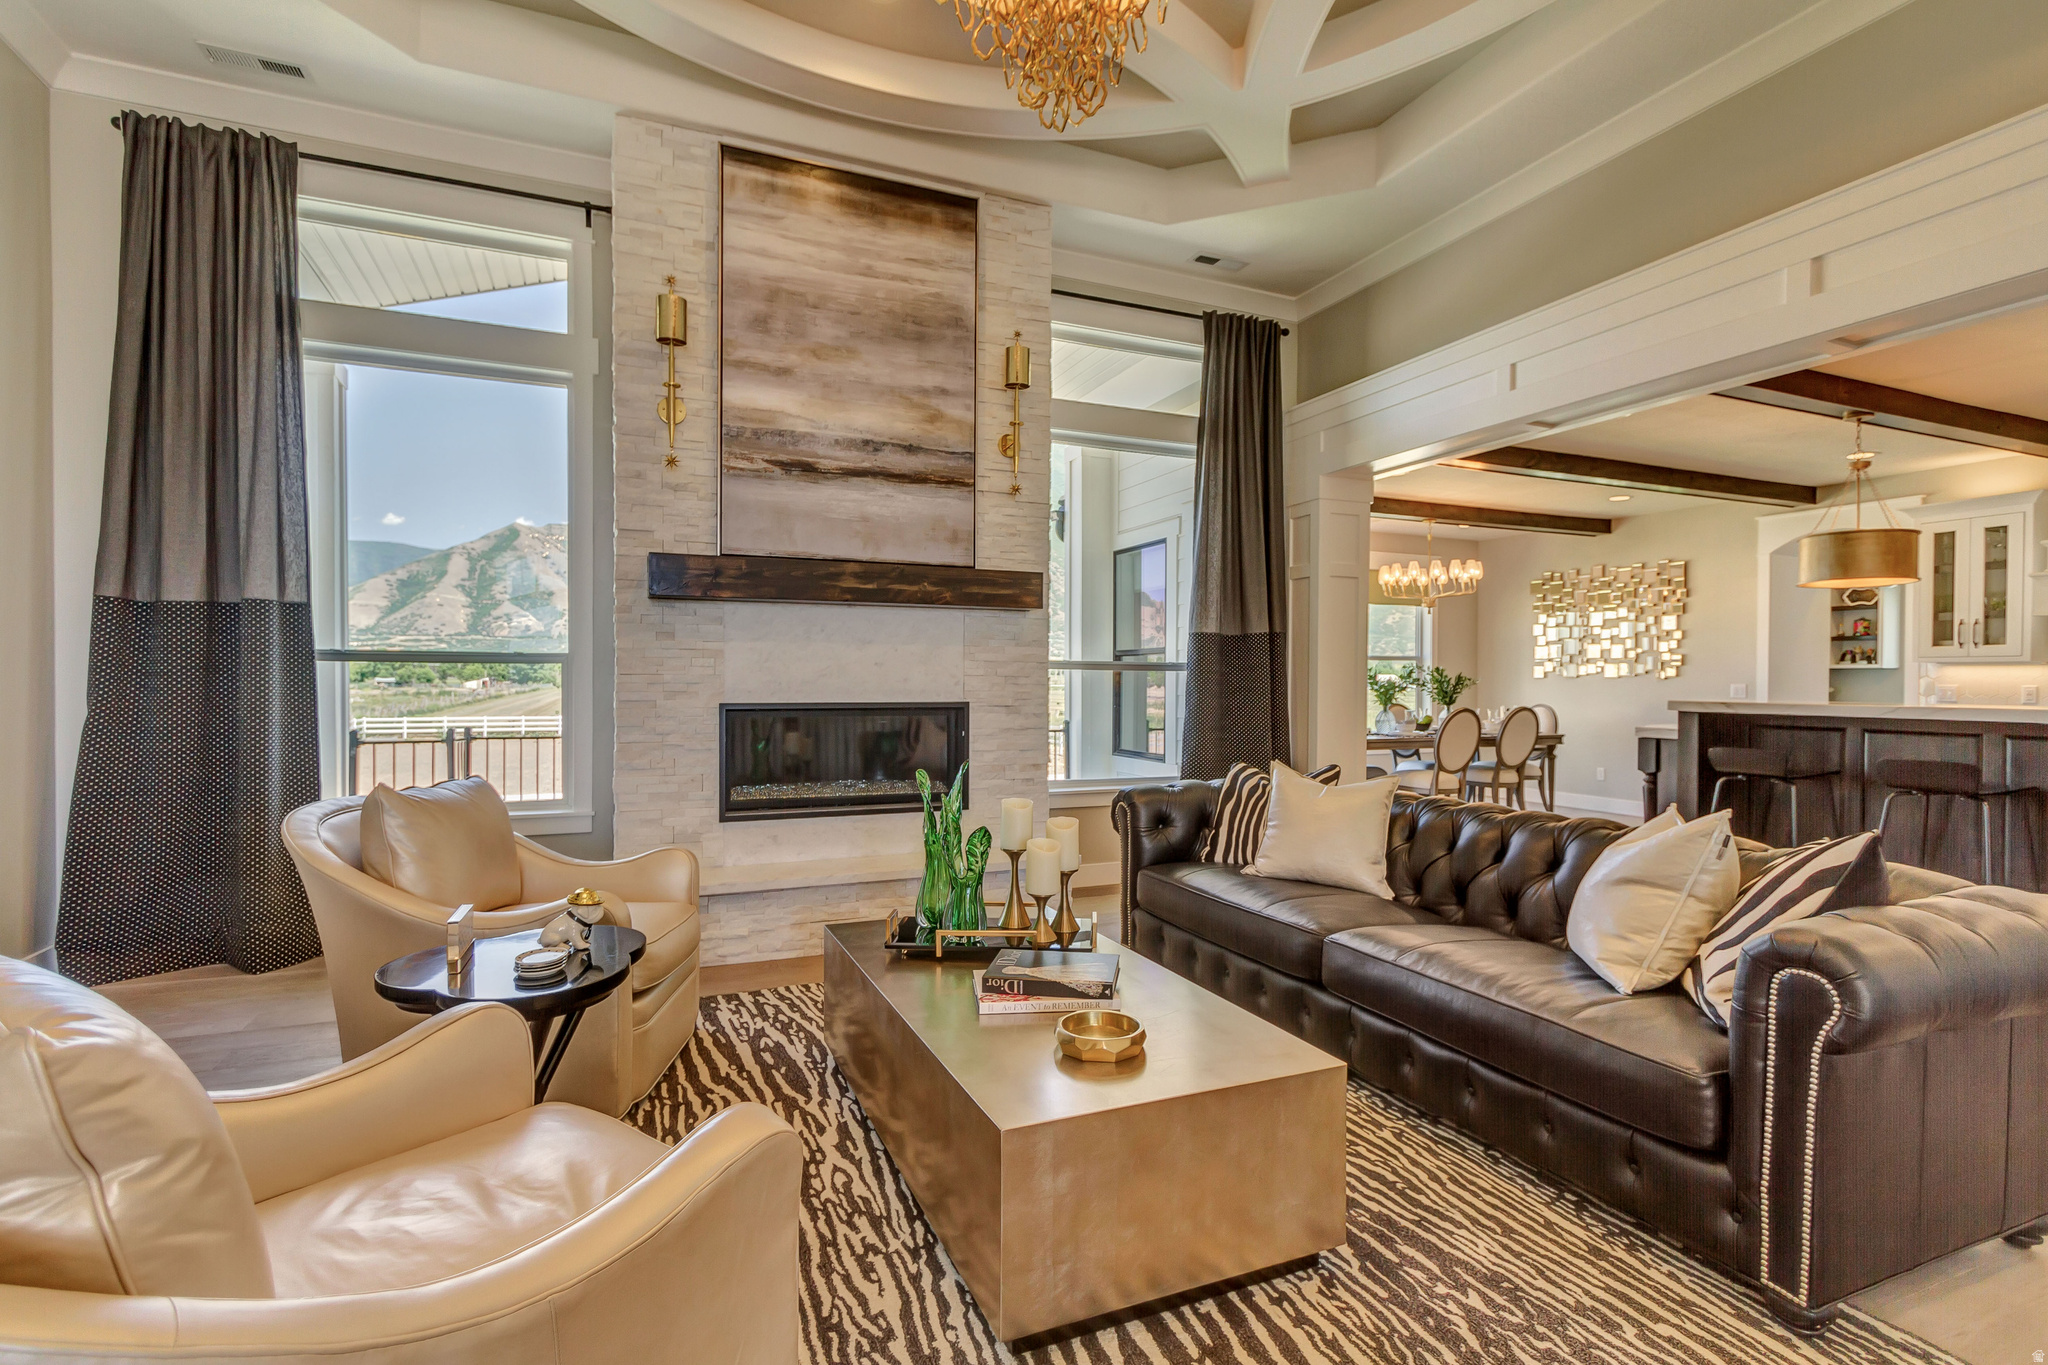
Welcome to Hidden Landing, a premier new home community in Saratoga Springs. Offering thoughtfully designed floor plans, quality craftsmanship, and modern finishes, Hidden Landing provides the perfect blend of comfort and style. Located near Utah Lake and the Wasatch Mountains, residents enjoy easy access to parks, trails, shopping, dining, and outdoor recreation. Experience the best of new construction living in one of Utah County's most desirable communities. *The photos shown are of previously built homes with a lot of upgrades! Price reflects the base price to get started building before upgrades so come create your perfect home!
#2170456

Saratoga Springs

1052 N SAGEHILL DR 111

4 Beds

2 Baths

3,438 Sq.Ft.

$715,900

MLS#: 2170456

Welcome to your brand-new single-family home at River Point - where modern design meets comfort and functionality. With an open-concept layout perfect for everyday living and entertaining, this thoughtfully designed space offers both style and convenience. Enjoy the privacy of your own home while staying close to everything Lehi has to offer. As part of this vibrant new community, you'll love amenities like a clubhouse with a gym, a spacious pool, and a playground. Reach out today to learn more or schedule your visit! (LAUREN LOT 617)
#2184508

Lehi

1063 N KESTREL DR 617

4 Beds

2 Baths

3,379 Sq.Ft.

$715,900

MLS#: 2184508

Come make our house your home at Capitol Reef! Our single-family floorplans feature open-concept designs that maximize space while still offering plenty of privacy. Conveniently positioned off W Herriman Blvd, Capitol Reef is the perfect spot for those seeking accessibility and ease. Enjoy being part of the larger, master-planned Olympia community, with quick access to JL Sorenson Rec Center, Mountain View Village Shopping Center, and Mountain View Corridor. The location, lifestyle, and home you've been waiting for are all right here! (PEYTON LOT 115)
#2164676

Herriman

6709 W CUTS CANYON DR 115

4 Beds

2 Baths

3,810 Sq.Ft.

$715,900

MLS#: 2164676

Welcome to your brand-new single-family home at River Point - where modern design meets comfort and functionality. With an open-concept layout perfect for everyday living and entertaining, this thoughtfully designed space offers both style and convenience. Enjoy the privacy of your own home while staying close to everything Lehi has to offer. As part of this vibrant new community, you'll love amenities like a clubhouse with a gym, a spacious pool, and a playground. Reach out today to learn more or schedule your visit! (NORA LOT 537)
#2182289

Lehi

3970 W 860 N 537

3 Beds

2 Baths

3,623 Sq.Ft.

$715,900

MLS#: 2182289
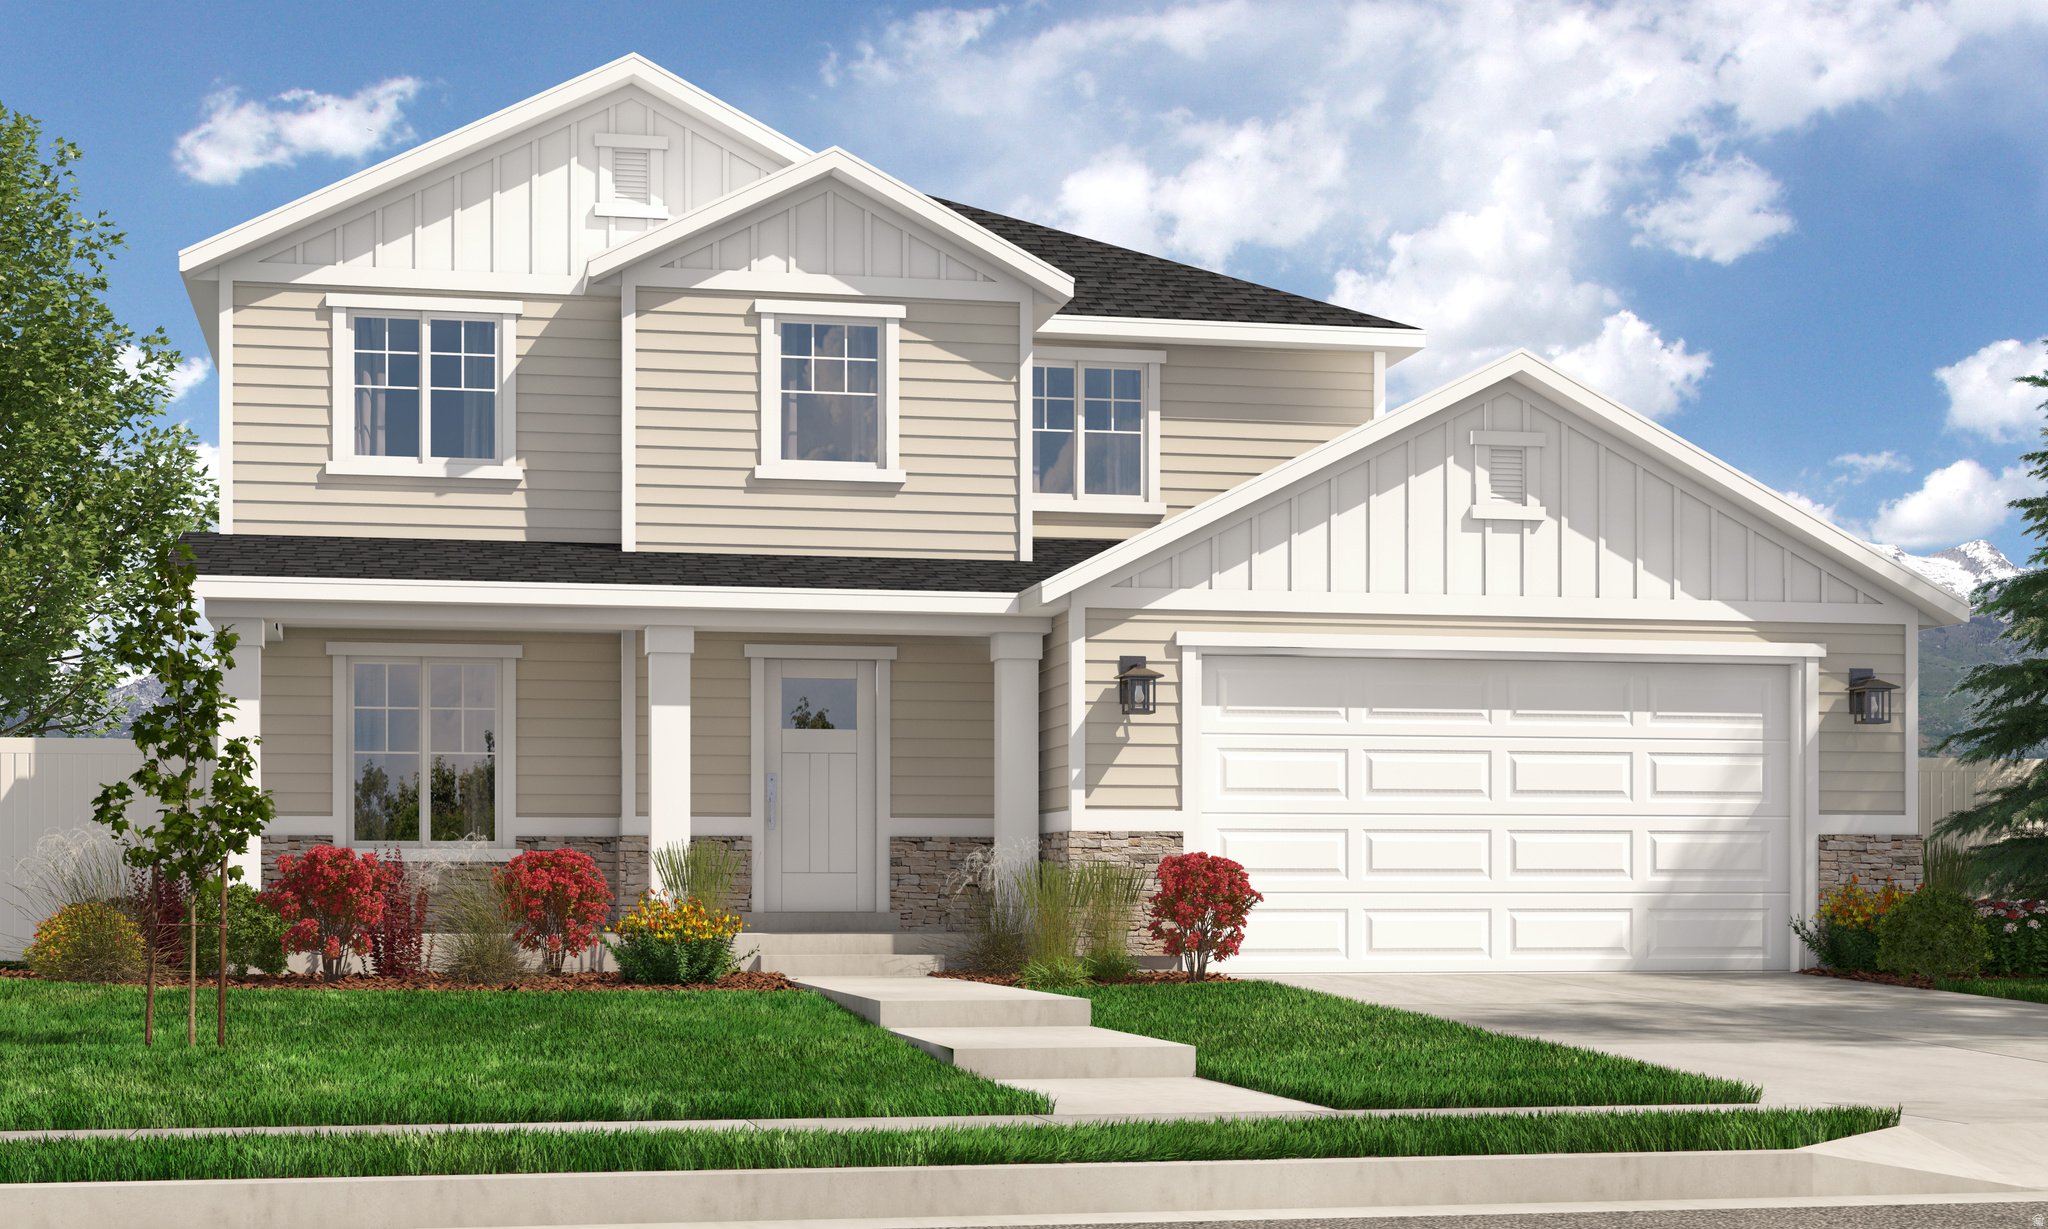
Contact agent for more details. Buyer/Buyer's agent to verify information.
#2170457

Saratoga Springs

1088 N SAGEHILL DR 108

4 Beds

2 Baths

2,738 Sq.Ft.

$715,900

MLS#: 2170457
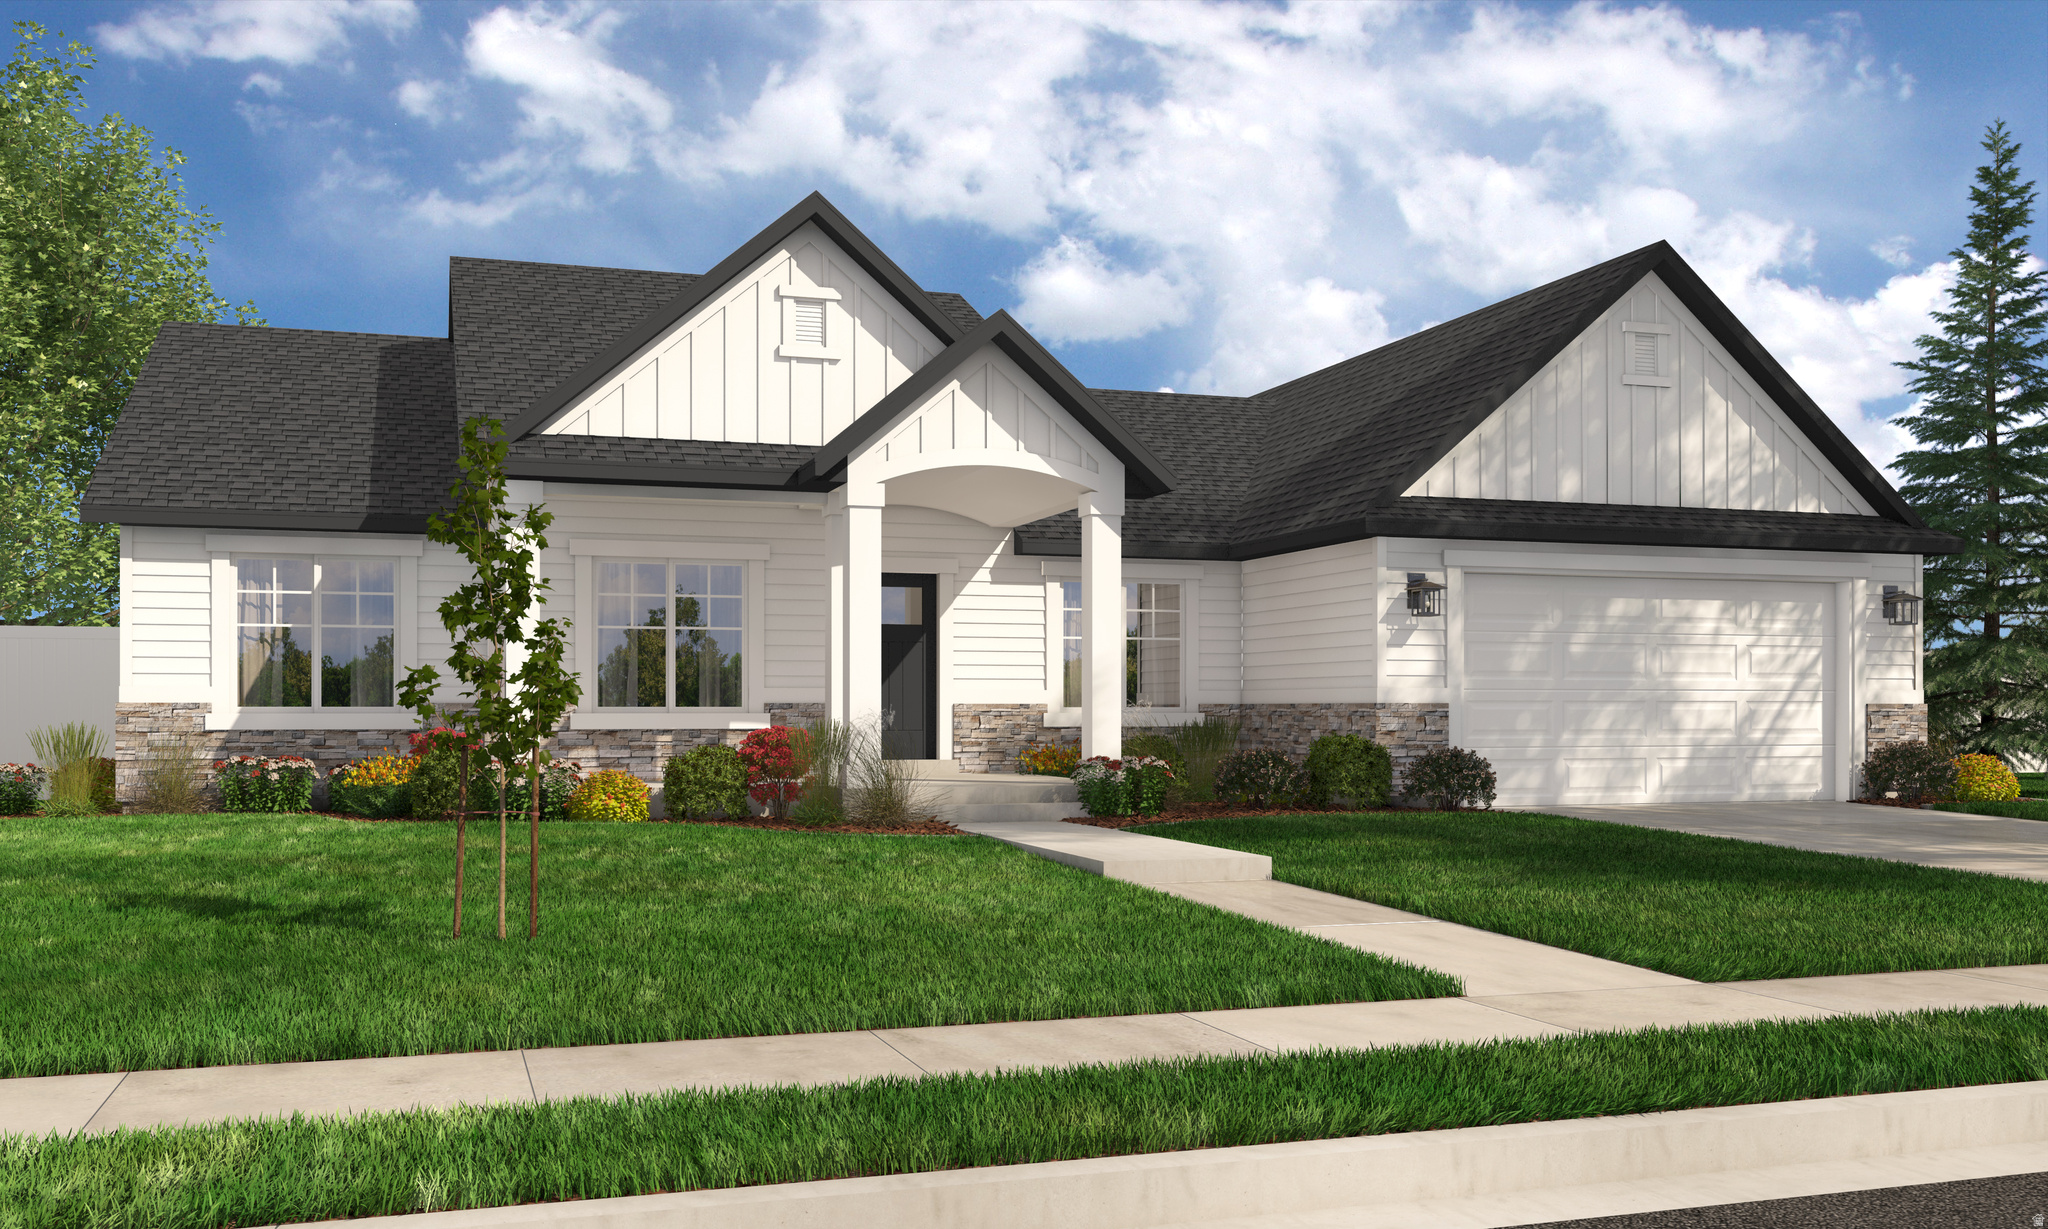
Contact agent for more details. Buyer/Buyer's agent to verify information.
#2170439

Saratoga Springs

1091 N COYOTE CRK 115

3 Beds

2 Baths

3,629 Sq.Ft.

$715,900

MLS#: 2170439
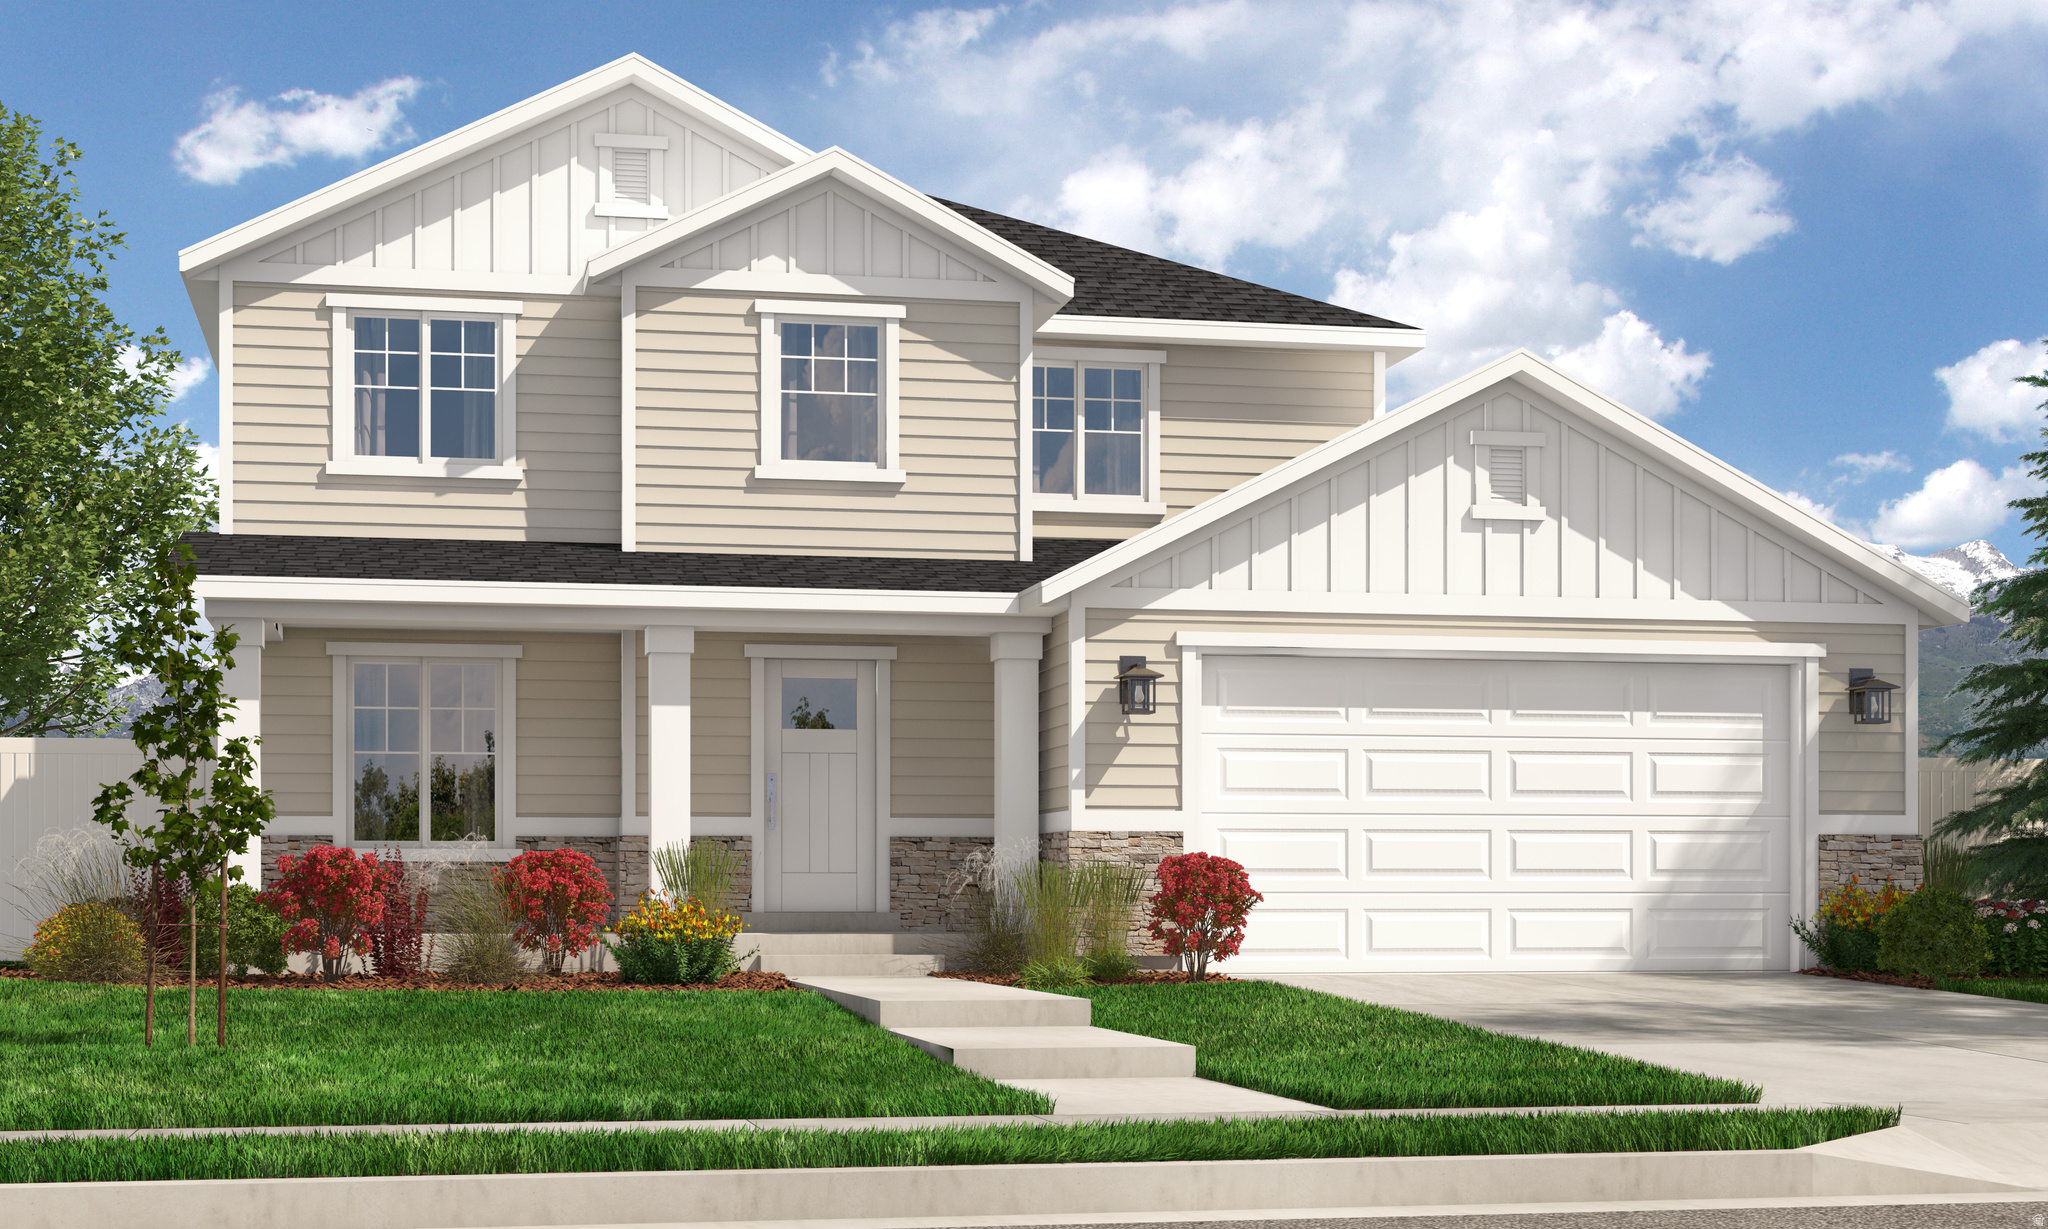
$15,000 INCENTIVE when using the builder's preferred lender! Discover the opportunity to build your dream semi-custom home in this beautiful Arive Homes community! Choose from a variety of thoughtfully designed floor plans and personalize your home to fit your lifestyle. Want to make structural modifications? Work with our architects to customize your floor plan for an additional cost. Need a finished basement or want to select your own finishes and upgrades? Explore all these options and more during the design process! Build time averages approximately 810 months from contract to closing. Images may show upgrades not included in the base price. Contact the listing agent today to tour our model homes, explore available floor plans, and learn more about this incredible incentive!
#2170452

Saratoga Springs

1116 N SAGEHILL DR 106

4 Beds

2 Baths

3,438 Sq.Ft.

$715,900

MLS#: 2170452

Beautifully maintained home in the desirable Boulder Springs community offering 4 bedrooms, 3.5 bathrooms, and a spacious 2-car garage. The well-designed split floor plan features soaring ceilings, generously sized bedrooms, a gas cooktop, two HVAC systems, reverse osmosis water filtration, and a water softener for added comfort and convenience. Step outside to a mature, landscaped yard with a covered patio and expansive two-tier patios showcasing breathtaking views of Historic St. George, the Red Cliffs, Snow Canyon, Pine Valley, and the St. George Temple. Enjoy resort-style HOA amenities, including indoor and outdoor pools, a spa, pickleball, tennis, and basketball courts. Private stairs from the home provide direct access to the clubhouse and pool, making it easy to enjoy everything this exceptional community has to offer.
#26-274312

St George

1547 E Boulder Springs RD

4 Beds

None Baths

3,403 Sq.Ft.

$715,000

MLS#: 26-274312

NOW OFFERING $10K Builder Incentive! Brand new home featuring 4 bedrooms, 2.5 bathroom and 51' RV garage in desirable Grandpa's Pond community. Schedule a meeting today to discuss available section options and choices. Estimated completion date is Spring 2027. Builder Incentive can be used towards closing costs, rate buy-down or selection upgrades
#26-269310

Hurricane

402 N 3650 W

4 Beds

None Baths

2,066 Sq.Ft.

$715,000

MLS#: 26-269310

Price reduced
$10,000 price improvement and recieve up to $6,500 lender credit from Josh Kim at Intercap Lending and up to $8,500 in additional seller concessions to be used however the buyer wishes! Discover the perfect blend of space, style, and location in this beautifully updated 4,448-square-foot rambler in the heart of Payson. Move-in ready and thoughtfully updated throughout, the home showcases timeless finishes and modern touches designed for comfortable everyday living. One of its most remarkable features is the expansive primary suite, occupying the entire north wing of the home. This private retreat offers multiple living areas, creating the perfect space to relax, work, or unwind, along with an oversized walk-in closet that provides exceptional storage.  The bright, inviting kitchen combines modern farmhouse style with everyday functionality. Featuring stylish finishes, ample workspace, and an open layout, it's an ideal gathering place for both casual family meals and entertaining guests.  Step outside to enjoy the spacious west-facing corner lot, complete with mature trees, abundant yard space, and welcoming curb appeal. Just minutes from Historic Downtown Payson-famous for its charming streets and frequent appearances in Hallmark movies-you'll enjoy the charm and convenience of being close to Main Street's shops, restaurants, and community events while still enjoying the privacy and spacious feel of this unique property.  Offering an impressive 4,448 square feet, this home provides exceptional value with a level of space that's increasingly difficult to find at this price point. Combined with its beautifully updated interior, expansive primary suite, generous lot, and sought-after location, this one-of-a-kind property delivers the perfect balance of comfort, character, and affordability.Ideally s ituated just 15 minutes from UVU and 20 minutes from BYU, this exceptional home is perfect for visiting family, college students, or anyone seeking generous living space in a convenient location.
#2175186

Payson

15 S 300 E

4 Beds

1 Baths

4,448 Sq.Ft.

$715,000

MLS#: 2175186

Price reduced
Back on the market after a Seller reprieve....This home offers exceptional space, functionality, and thoughtful design throughout. Upon entry, you're welcomed by an open floor plan with vaulted ceilings, creating a bright and inviting atmosphere. The main living area features beautiful LVP flooring and flows seamlessly into a stunning kitchen complete with a large pantry-perfect for everyday living and entertaining. The primary suite includes a newly remodeled bathroom, offering updated finishes and a fresh, modern feel. The fully finished, custom basement significantly expands the living space, offering an additional four bedrooms and one bathroom, for a total of seven bedrooms and three bathrooms. The lower level also includes a spacious game room/family room, dedicated toy room, and a second laundry area for added convenience. Outside, the property is beautifully landscaped with a backyard designed for enjoyment, featuring a large patio area, an attractive block retaining wall, and a 8-foot privacy fence. A standout feature is the 1,000 sq ft shop, designed to match the home, offering two garage doors for additional parking, workspace, and abundant storage.
#2151194

Nephi

987 S 480 E

7 Beds

3 Baths

3,685 Sq.Ft.

$715,000

MLS#: 2151194

* Listings identified with the FMLS IDX logo come from FMLS and are held by brokerage firms other than the owner of this website. The listing brokerage is identified in any listing details. Information is deemed reliable but is not guaranteed. If you believe any FMLS listing contains material that infringes your copyrighted work please click here to review our DMCA policy and learn how to submit a takedown request. © 2024. First Multiple Listing Service, Inc.

Categories

Homes Tailored to Your Lifestyle

Buyers Guide

Buying a home is one of the most exciting milestones of your life.

View more

Sellers Guide

Putting your home on the market can be a stressful process, especially when you don’t know what to expect.

View more

Market report

With just a few clicks, you'll gain instant access to valuable insights about the real estate market, including trends, property values, and community analytics.

View more

Home value

Unlike automated valuations, our hands-on review will provide a comprehensive opinion of your home’s value while considering important interior elements and other location intangible factors that machine algorithms so often miss.

View more

Buyers resources

Guides on financing, inspections, and choosing the right Realtor for a smooth home purchase.

Sellers resources

Practical tips on staging, pricing, and preparing your home to attract buyers and maximize your sale.

Send a message

Message successfully sent.

Reason for contacting?

I agree to receive email communication and understand I can unsubscribe at any time.

I agree to be contacted by OnX Realty via call, email, and text for real estate services. To opt out, you can reply 'stop' at any time or reply 'help' for assistance. You can also click the unsubscribe link in the emails. Message and data rates may apply. Message frequency may vary. Privacy Policy

Sign In Sign Out

Virtual Assistant

Would you like to take the next step with this property? We can help you schedule a showing or virtual tour, or send you more details.

Yes, I would like more information.

Thank You for Your Reply, One of Our Agents will contact you as soon as possible

No, maybe later.

Thank you, you can always contact me via email, phone number or through the contact form.

Realhub AI

Lucy - Your AI-Powered Realtor

Update Your Temporary Password

Personalize your search

Enter your email and we'll notify you immediately when new listings match what you're looking for.

or enter email address

Already have an account ? Login here

Continue your home search

I agree to receive communications and understand I can unsubscribe at any time.

I agree to be contacted by OnX Realty via call, email, and text for real estate services. To opt out, you can reply 'stop' at any time or reply 'help' for assistance. You can also click the unsubscribe link in the emails. Message and data rates may apply. Message frequency may vary. Privacy Policy

Already have an account ? Login here

We use cookies

We use cookies primarily for analytics to enhance your experience. By accepting, you agree to our use of these cookies. You can manage your preferences or learn more about our cookies policy.