Thinking of selling?

Utah's Premier |OnX Realty

  • Nearby me

Popular Features

Community Features

Association

Property Features

Waterfront

View

Exterior Features

Interior Features

Style

E-Alert name

Properties

10000 properties match your criteria

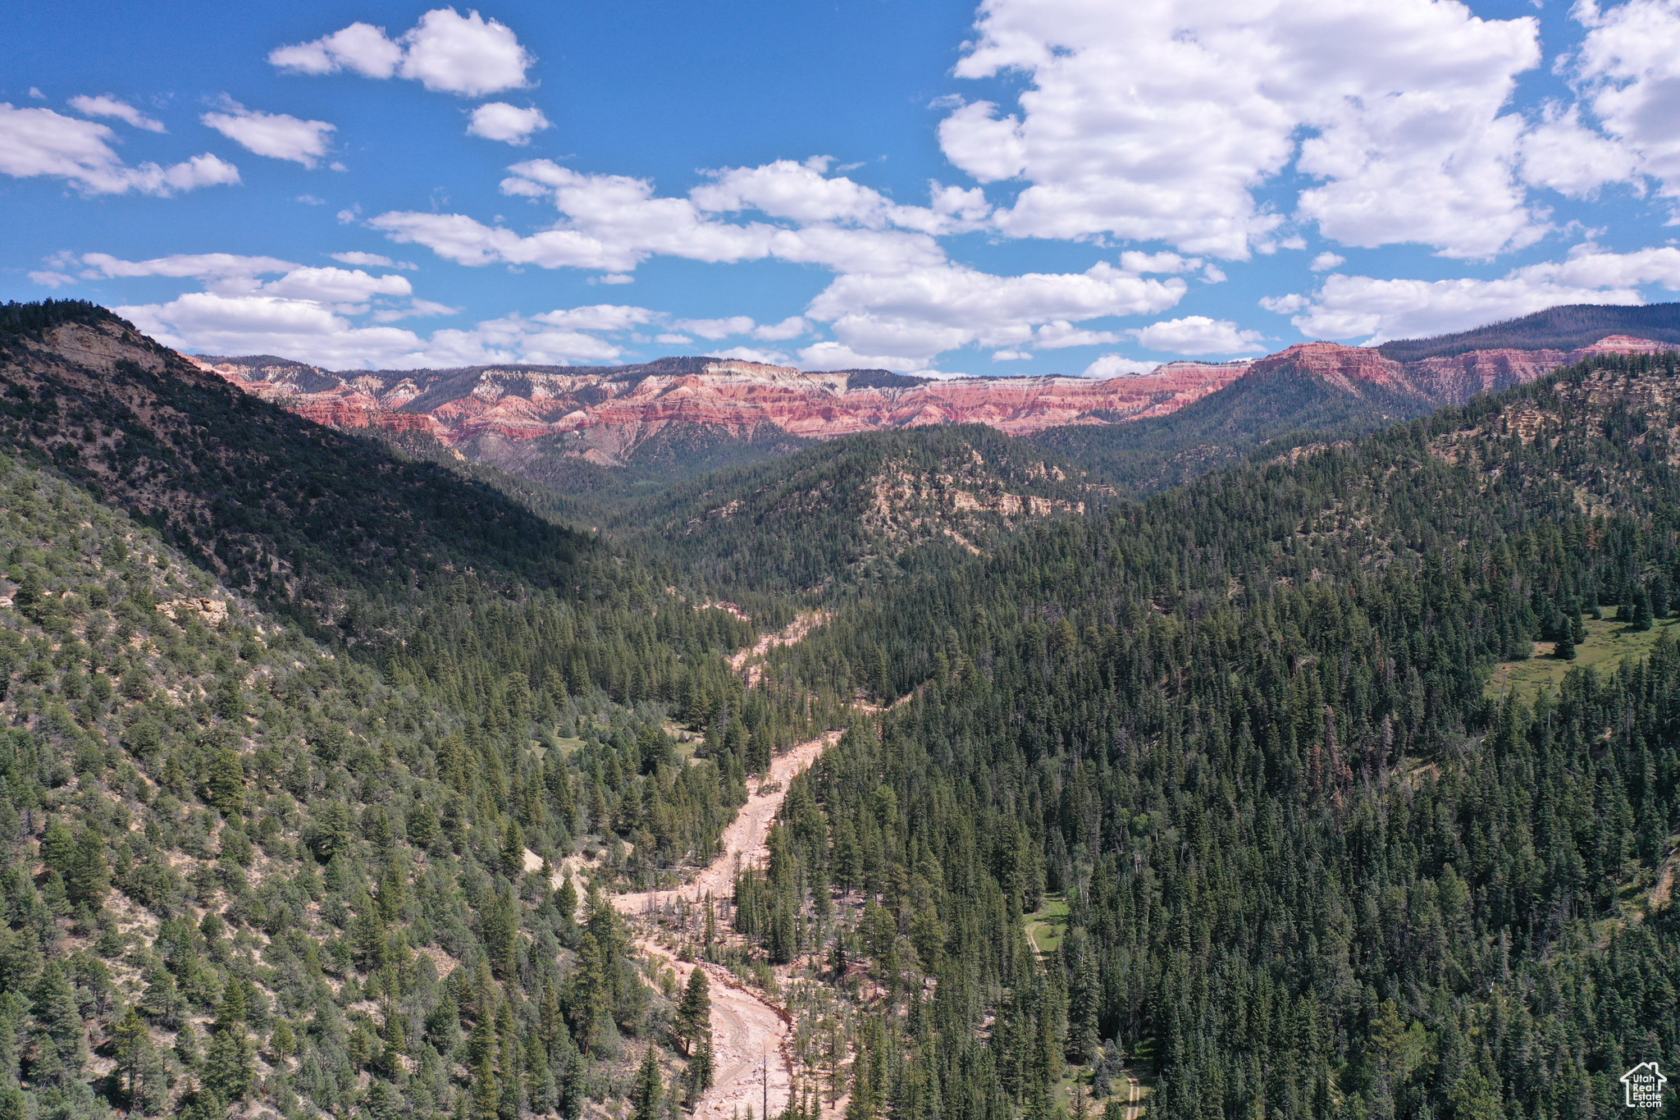
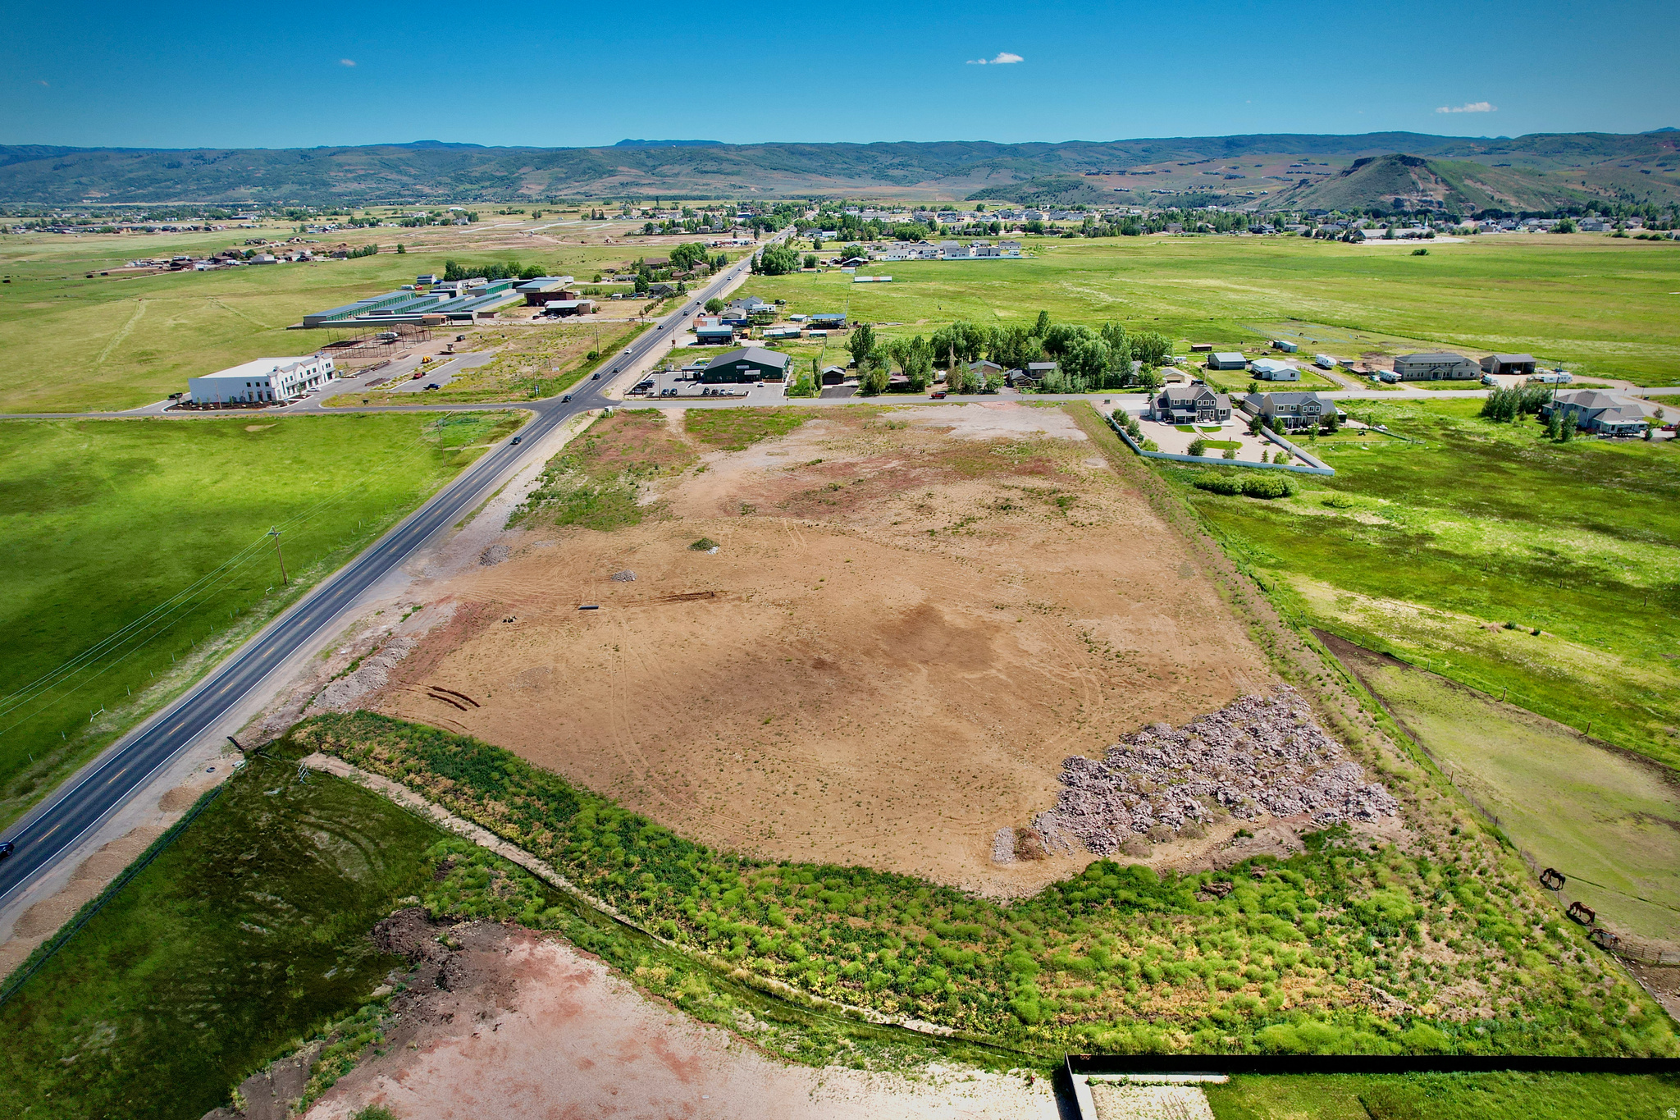
BUILD YOUR COMMUNITY- This 35-acre parcel of gorgeous developable land is a blank slate to create your desirable neighborhood.  Set under the Moab Rim with direct views of the La Sal Mountains, this site has potential for density housing, larger ranchettes, or keep it all for yourself for your private ranch.  Accessible from Tera Drive, as well as West Coronado, the potential for neighborhood thoroughfare and connectivity is in place.  Water, sewer, power, and fiber optic cable are available from multiple locations allowing for ease of design.  Dream it, design it, build it- here in Moab's Spanish Valley.
#2127616

Moab

35 ACRES WEST CORONADO

None Beds

None Baths

35.03 acres

$4,699,000

MLS#: 2127616

Cormont at Deer Valley has been carefully planned as the pinnacle of mountain living. Anticipate luxurious interiors, mountain and village views, and incomparable convenience to Deer Valley ski lifts, summers at the lake, and the palpable energy of a curated collection of dining and shopping that simply does not exist anywhere today. The interiors feature subzero appliances, natural materials and clean lines with a focus on creating comfortable, functional spaces. The residences include furnishings, washer/dryer & televisions. Cormont at Deer Valley offers amenities such as fitness centers, hot tubs, saunas, cold plunge, ski valet, family lounge, fire pits, Apre ski lounge, etc...Be ready to be amazed! Cormont offers a variety of residences, see the website for full details.
#2129112

Park City

1601 W GLENCOE MOUNTAIN WAY 2902

3 Beds

2 Baths

1,782 Sq.Ft.

$4,697,000

MLS#: 2129112

*Landlord cannot close on purchase till January 1 2028. Landlord will consider a short term lease with an option to purchase January 1 2028.
#2158946

Farmington

360 S 200 W

None Beds

None Baths

N/A

$4,687,500

MLS#: 2158946

Cormont at Deer Valley has been carefully planned as the pinnacle of mountain living. Anticipate luxurious interiors, mountain and village views, and incomparable convenience to Deer Valley ski lifts, summers at the lake, and the palpable energy of a curated collection of dining and shopping that simply does not exist anywhere today. The interiors feature subzero appliances, natural materials and clean lines with a focus on creating comfortable, functional spaces. The residences include furnishings, washer/dryer & televisions. Cormont at Deer Valley offers amenities such as fitness centers, hot tubs, saunas, cold plunge, ski valet, family lounge, fire pits, Apres ski lounge, etc...Be ready to be amazed! Cormont offers a variety of residences, see the website for full details.
#2131772

Park City

1601 W GLENCOE MOUNTAIN WAY 2901

3 Beds

2 Baths

1,768 Sq.Ft.

$4,674,000

MLS#: 2131772

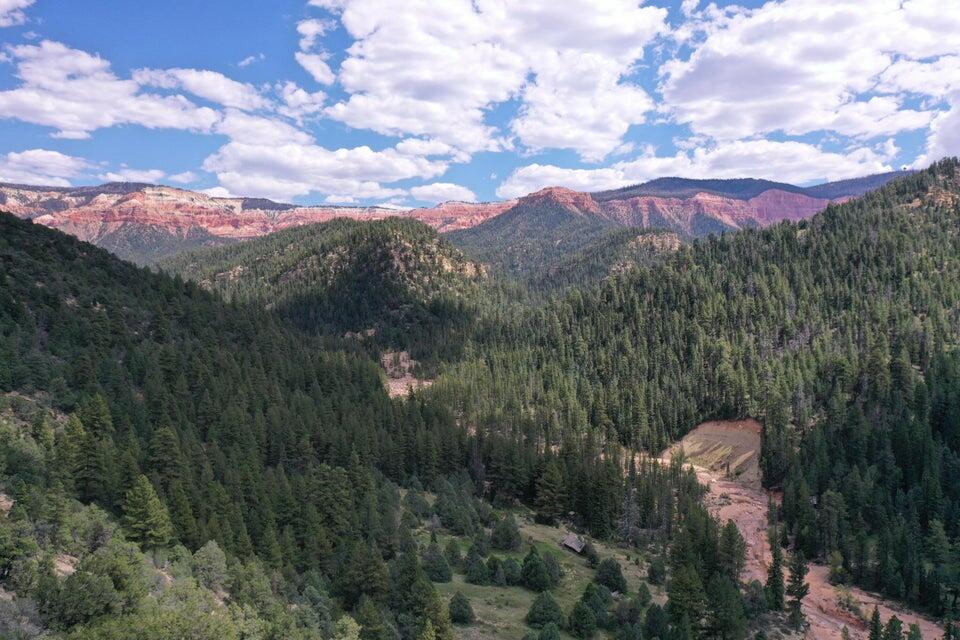
This is a one of a kind property! Lake access, and an 18,000 square foot shop built with the future in mind. Shop is plumbed and wired for 4 master bedrooms, and a complete commercial kitchen. There are so many possibilities with this property, call listing agent for your private tour and showing.  Buyer to verify all information.
#2145381

Saint Charles

6710 S HWY 89

None Beds

None Baths

19.86 acres

$4,670,000

MLS#: 2145381

*Seller offering 2% Preferred Lender Incentive available to closing costs or price.* Enjoy breathtaking views of Jordanelle and Deer Valley's ski slopes, immerse yourself in the tranquility of nature through nearby walking and biking trails, and savor year-round recreation, from skiing to boating to golfing. Ski Shuttle service to the Deer Valley East Gondola included. The Sophia Home Plan provides main floor living at its finest. Impressive entry with great room providing 14 ft. ceiling, soaring windows, and generous entertaining space. The primary suite offers views of the mountains and lake with a spacious spa like bathroom. The main floor includes a second bedroom or home office. Bring the outdoors in with the multi slide glass door to the covered deck. Gorgeous staircase is open to the walk out lower level with family room, 2 additional beds and baths and even more outdoor space. Ask agent about current incentive.
#2164644

Heber City

11378 N REGAL RIDGE CT 07

4 Beds

4 Baths

3,560 Sq.Ft.

$4,650,000

MLS#: 2164644

Set high above the Jordanelle with sweeping panoramic views, this newly completed contemporary residence in the gated Deer Vista community offers an exceptional blend of modern architecture, privacy, and proximity to the expanding Deer Valley East Village. Built in 2024 by Modern Builders, the 4,555 sq ft home was designed to capture the surrounding landscape from nearly every room, showcasing dramatic vistas of the Jordanelle Reservoir, Deer Valley ski runs, and the rugged Wasatch mountain range. The home features 4 spacious bedrooms and 6 bathrooms, with a thoughtfully crafted floor plan that emphasizes natural light, clean lines, and open gathering spaces. Expansive windows and soaring ceilings create a bright, airy environment while framing the extraordinary alpine scenery that defines this location. Outdoor living is equally impressive, with generous patio and deck spaces ideal for hosting guests, enjoying quiet mountain mornings, or watching vibrant sunsets over the lake and peaks. The seamless connection between indoor and outdoor spaces allows the home to be enjoyed in every season. Located just minutes from the new Deer Valley East Village base area, residents enjoy convenient access to world-class skiing, dining, hiking, boating on Jordanelle Reservoir, and endless four-season recreation. Combined with the privacy and security of a gated enclave, this home delivers a rare opportunity to experience contemporary mountain living in one of the most exciting growth corridors in the Park City area. A refined retreat where modern design meets iconic Utah mountain views.
#2143843

Kamas

13690 N DEER CANYON DR

4 Beds

1 Baths

4,555 Sq.Ft.

$4,650,000

MLS#: 2143843

Enjoy this premiere location in Canyons Village with true ski-in, ski-out access to not one but three lifts, right from your door. This 4-bedroom, two level residence at Apex Residences redefines modern mountain living with sleek design, generous spaces, and effortless luxury. The floor-to-ceiling windows offer sweeping mountain views of the Wasatch and Uintah Mountain Ranges, as well as slope side resort surroundings. The open main living area is perfect for entertaining or unwinding after a day on the slopes, with a large deck to enjoy the outdoor atmosphere. Also located on the main level is the primary suite with fireplace and a luxurious primary bath. The lower level has a separate family room, that provides a cozy retreat for family gatherings, along with three additional bedrooms, and a second deck with a private hot tub. Every surface has been thoughtfully curated with custom wall coverings, custom drapery, motorized blinds, and high-end finishes throughout.  Owners enjoy exclusive access to world-class amenities, including a 5,000-square-foot clubhouse featuring a heated pool, hot tub, fitness center, owner's lounge, treatment rooms, and an event kitchen.   Furnishings can be purchased separately. Begin enjoying your mountain retreat right away!
#2123671

Park City

2752 W HIGH MOUNTAIN RD 408

4 Beds

2 Baths

2,870 Sq.Ft.

$4,650,000

MLS#: 2123671

Cabin 6 at Velvaere offers a rare opportunity to own a thoughtfully designed mountain sanctuary with sweeping vistas of the Jordanelle Reservoir and Deer Valley Resort. This three-level, three-bedroom residence blends refined alpine architecture with expansive glass walls that frame panoramic vistas and flood the interiors with natural light. The open-concept living space is anchored by a chef's kitchen appointed with premium Sub-Zero, Wolf, and Cove appliances, flowing seamlessly to a generous outdoor terrace designed for year-round enjoyment. Architectural highlights include a sculptural floating staircase, a private elevator, an attached garage, and a heated driveway for effortless winter living. Built with wellness at the forefront, the home incorporates natural, low-VOC materials, advanced air and water filtration systems, and spa-inspired baths finished in timeless stone. Delivery is anticipated in Q2 2027. Positioned within Velvaere - a gated collection of just 115 residences in Deer Valley's East Village - Cabin 6 offers direct ski access via the Neptune Express high-speed lift. Owners step onto the slopes without navigating base crowds, allowing for efficient laps and true ski-home convenience. Enhanced snowmaking infrastructure supports consistent access throughout the season. Ownership includes access to more than 20,000 square feet of private amenities across two clubhouses. Amenities include ski valet and aprs lounge, resort-style pools and hot tubs, elevated dining spaces, Technogym fitness center, Aescape massage, spa and steam facilities, yoga studio, billiards and game room, multi-sport simulator, Zen garden, and private boat club privileges on the Jordanelle. Dedicated transportation service will connect residents to the East Village and Main Street. With ski access launching this winter and two private clubhouses delivering in Spring 2027, Cabin 6 represents a compelling opportunity within the newest chapter of Deer Valley's expansion.
#2139623

Park City

10218 N LIV PL C-06

3 Beds

3 Baths

2,586 Sq.Ft.

$4,650,000

MLS#: 2139623

Set in Promontory's desirable Bison Bluffs neighborhood, 2599 Saddlehorn Drive offers a refined contemporary mountain home with warm finishes, exceptional indoor-outdoor living and spaces designed for gathering. Stone, wood and metal define the exterior, while soaring ceilings, expansive windows, white oak flooring and polished concrete create a bright, comfortable mountain aesthetic. The dramatic great room features a floor-to-ceiling stone fireplace and walls of windows, while the open kitchen, dining and sitting areas flow seamlessly together. An oversized waterfall-edge island with seating for six anchors the kitchen, complemented by a six-burner Bertazzoni range, bar area and generous butler's pantry with a second sink, dishwasher and abundant storage. Folding glass doors open fully to the back patio, extending the living space outdoors. Patios at both the front and back offer multiple places to dine, gather and relax, including a gas fire pit overlooking the surrounding trails and mountain landscape. The main-level primary suite features patio access and a spacious bath with freestanding soaking tub, dual vanities, steam shower and large walk-in closet. A separate office with corner windows and views completes the main level. Upstairs, a floating wood-and-metal staircase leads to a spacious family or game room with high ceilings and sliding doors to a large wraparound deck. Three additional bedrooms, including an en suite guest room with direct deck access, provide space for family and guests. An oversized three-car garage with modern glass doors, epoxy flooring, built-in cabinetry and storage adds function. A large unfinished lower level offers flexibility to create a recreation space, fitness area, office, or more. With a sought-after Bison Bluffs location and a layout that flows effortlessly from indoor gathering spaces to expansive patios and decks, this home is exceptionally well suited for enjoying the Park City lifestyle year-round.
#2179580

Park City

2599 SADDLEHORN DR

4 Beds

1 Baths

5,365 Sq.Ft.

$4,650,000

MLS#: 2179580

This extraordinary custom-built residence offers approximately 9400 square feet of living space, thoughtfully designed to blend luxury, comfort, and functionality at every turn. A standout feature of the property is the oversized five car garage, with electric and RV charge stations expertly configured to accommodate not only multiple cars but also a full sized RV and boat-garage perfect for those who value both convenience and adventure,. At the heart of the home lies a truly exceptional primary suite, designed as a private retreat.  This luxurious sanctuary features a cozy fireplace and direct access to the backyard through expansive sliding glass doors, creating a seamless indoor-outdoor living experience. The spa inspired primary bathroom elevates daily living with his and her vanities, his and her separate toilet rooms, heated tile floors, and an expansive skylight to let in natural light.  A spacious walk in steam shower and a freestanding soaking tub serves as a striking centerpiece, complemented by a dedicated sauna room with a custom built hybrid sauna featuring traditional wet stone, infrared and red light therapy, and an invigorating cold plunge for the ultimate wellness experience.  The primary suite continues to impress with an expansive his and hers walk-in closet.  Thoughtfully designed, the closet provides direct access to a well appointed laundry room equipped with 2 washer and dryers and a steam closet.  A spacious flex room offers endless possibilities- ideal for a media room, private fitness studio, or personalized retreat tailored to your lifestyle. The home is nothing short of inspiring, featuring expansive glass windows that flood the space with natural light while framing the beautiful outdoor views and gorgeous hardwood floors throughout the main level.  At the center of the home, a grand living room that welcomes you with a stunning custom fireplace, serving as both a focal point and a warm gathering space. The living area, like the bedroom offers direct access to the backyard with expansive sliding glass doors that invite you to the covered backyard patio living space and dining space equipped with built in heaters and misters, again seamlessly blending the outside with the inside.  The living area flows seamlessly into a breathtaking gourmet kitchen, meticulously designed with both beauty and performance in mind.  Highlights include elegant white oak cabinetry, taj-mahal countertops, a massive skylight that bathes the space in natural light, dual refrigerators, 3 work station sinks and 3 dishwashers for added convenience,  an oversized island complete with two faucets and a built-in workstation sink-perfect for everyday living.  And serving as the focal point of the kitchen is a stunning and unique hood vent made of natural stone tile.  A fully equipped butlers pantry enhances both storage and prep space, making hosting effortless, while the kitchen transitions naturally into a spacious dining area-creating a cohesive and inviting environment for gatherings large and small.   The main floor also showcases a beautiful home office complemented with glass door and windows to provide the perfect combination of openness and privacy. The main floor is completed with a private guest suite that feels like a home within a home. Perfect for extended family, long-term guests, or live-in accommodations, this beautifully appointed space offers it own private entrance from both the exterior and interior of the home, ensuring comfort and independence.  The guest suite features a stylish wet bar, a spacious walk-in closet with a washer and dryer that provides ample storage while the grand en-suite bathroom creates a true retreat with high end finishes. The custom-designed basement of this home is a true extension of its luxury and livability, featuring soaring 10-foot ceilings and an expansive open-concept layout that creates a bright, airy feel rarely found. Designed for both entertaining and everyday comfort, the
#2149942

Draper

1549 E PATTERSON LN

5 Beds

5 Baths

9,400 Sq.Ft.

$4,650,000

MLS#: 2149942

PRICE REDUCED!!  The Flats on Main is a 24-unit multifamily community situated on a 1 acre lot in the heart of Brigham City, Utah. 2 buildings side by side with 12 units in each building. Built in 1984 this property has undergone a comprehensive renovation program has across the majority of units over the last 3 years, featuring new laminate flooring, freshly painted cabinets with updated hardware,3 all new appliances, new light & plumbing fixtures throughout. All new AC units have been installed in all 24 units. Exterior upgrades include refreshed branding and signage, painting,  a new fenced dog run, BBQ area and a pergola gathering area. Each unit features in-unit washer/dryer hookups, a dedicated private storage shed, and access to approximately 50 on-site parking spaces.  Fully leased with proffesional management, each unit is achieving market rents.  This is as clean a deal as they come.  Truly a gem of a property situated in a highly growing market with strong demand from tenants.
#2152226

Brigham City

760 N MAIN ST

44 Beds

None Baths

19,050 Sq.Ft.

$4,649,000

MLS#: 2152226

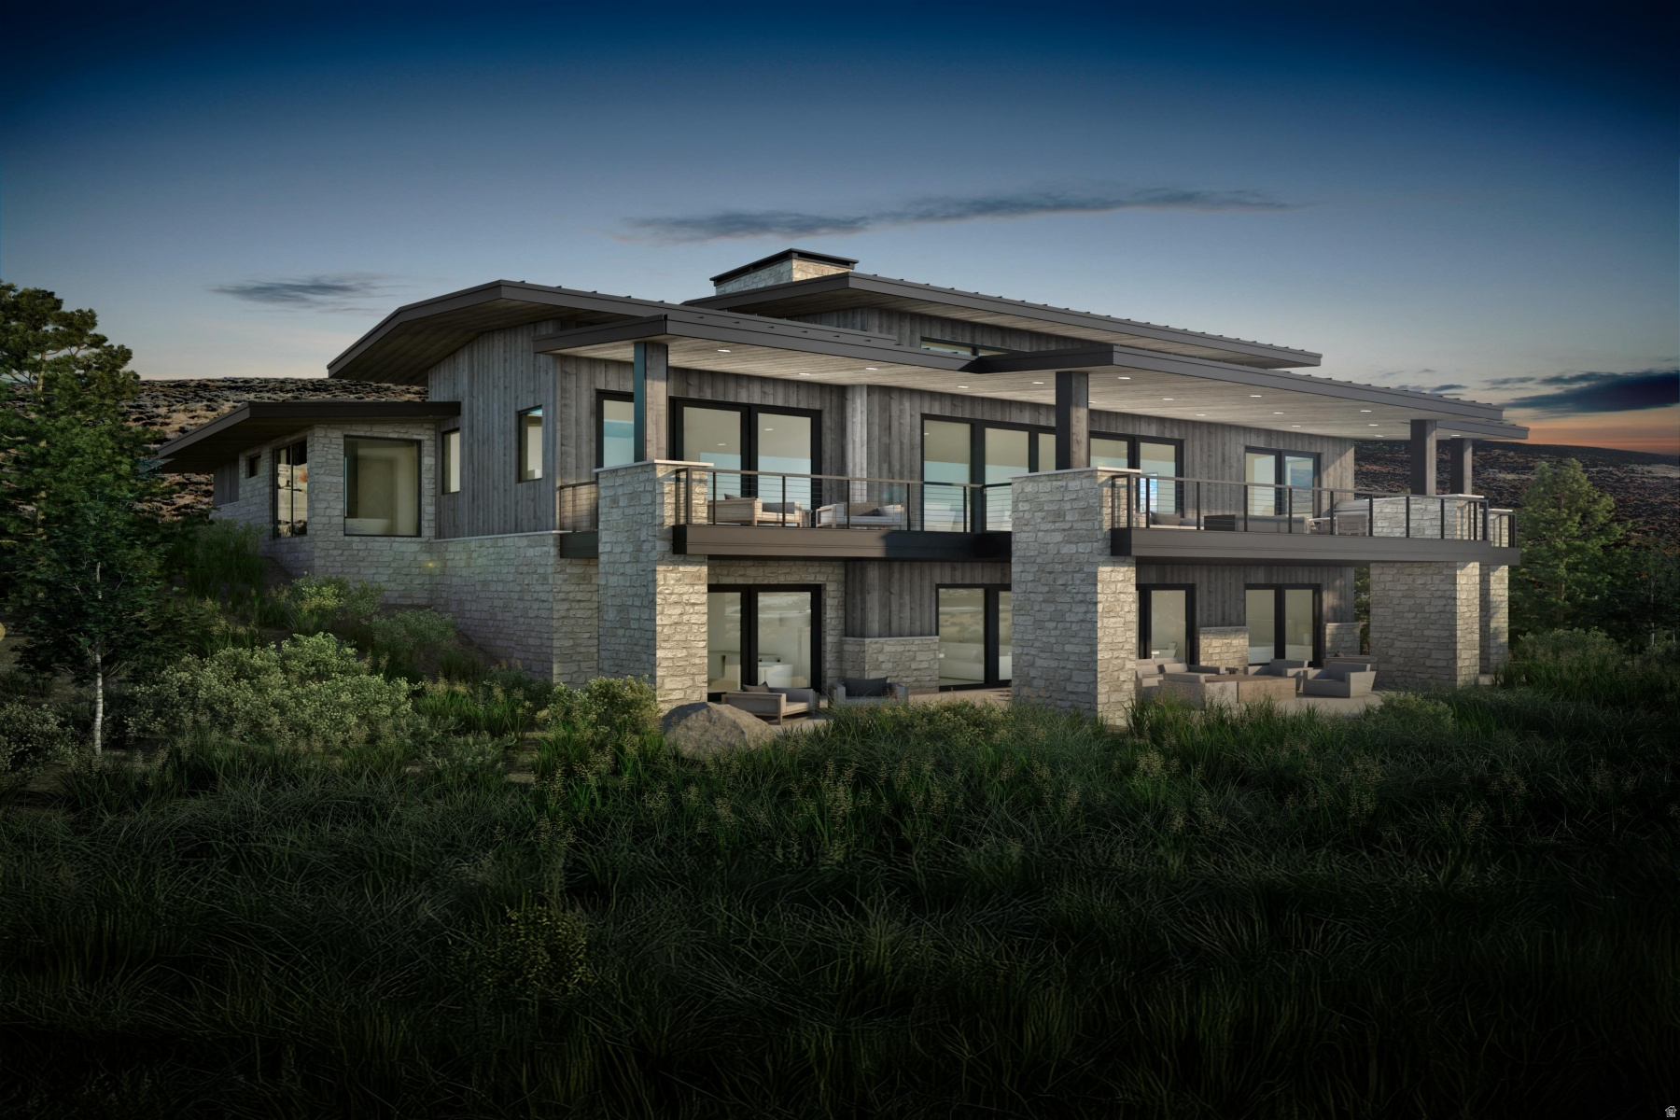
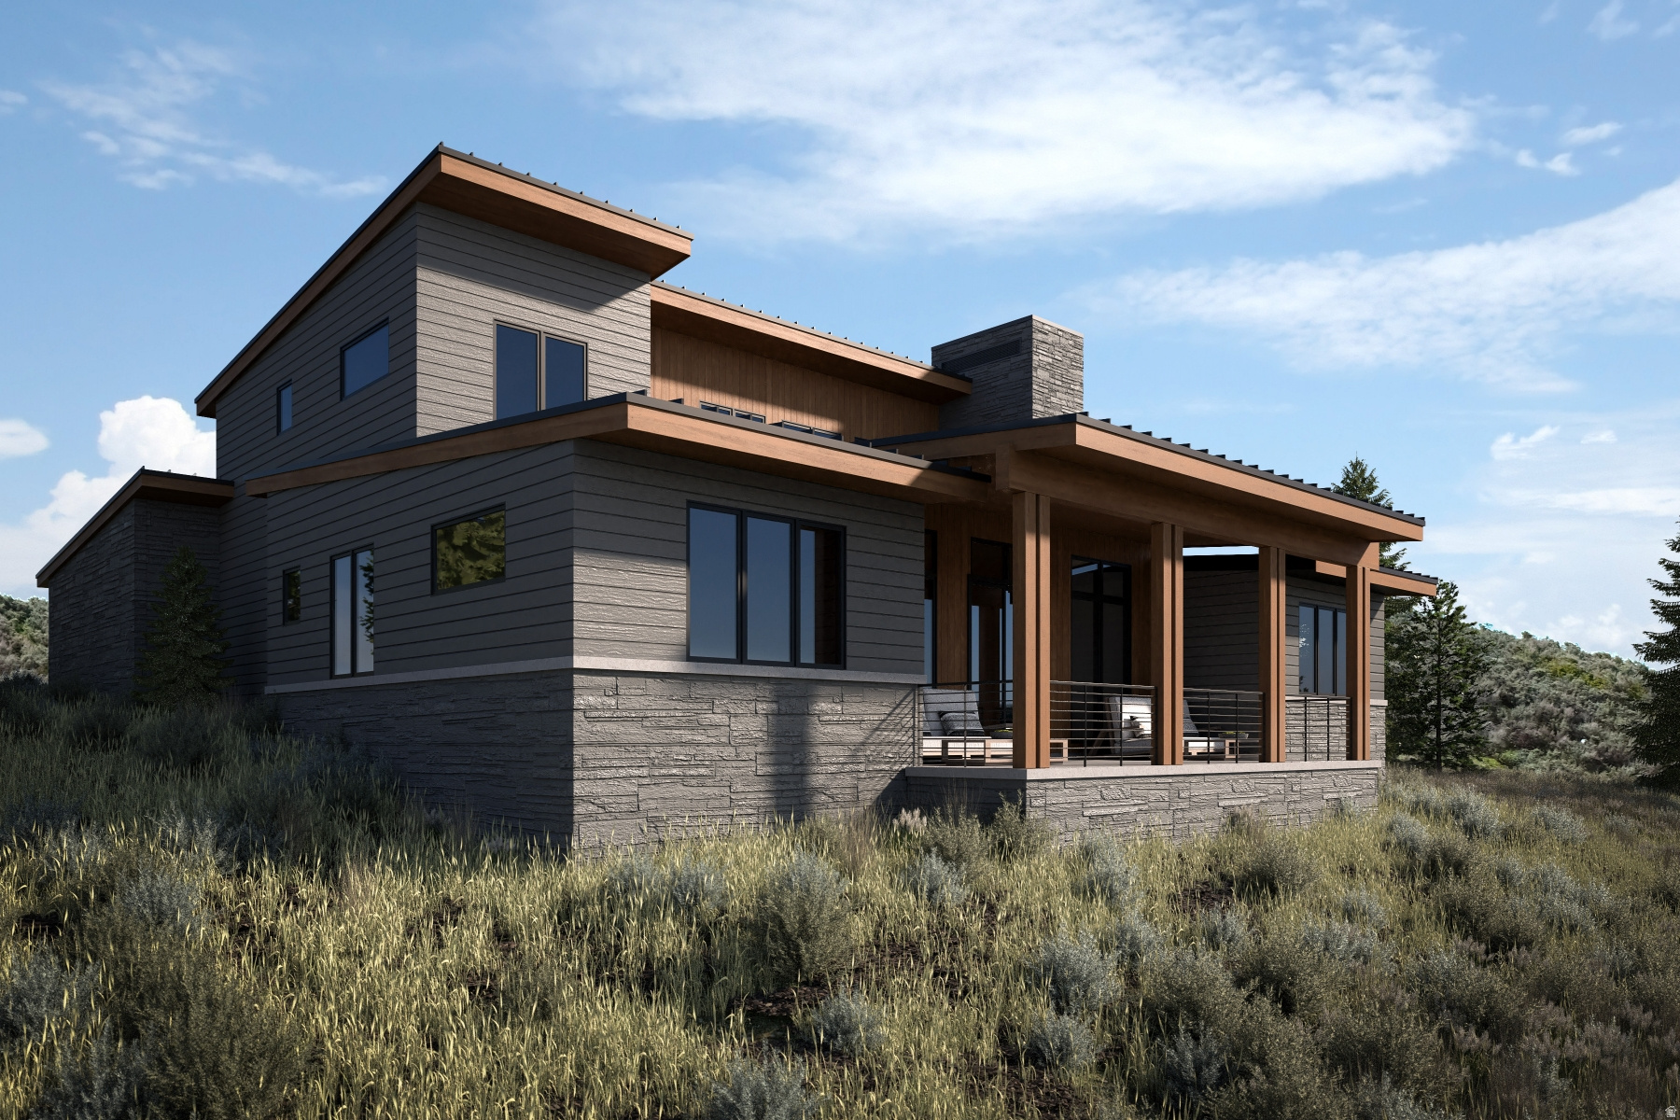
Welcome to Sage Hills Estates! Nestled in the foothills of The Hills, Promontory's new par 3 18-hole golf course surrounded by majestic mountain views, this neighborhood offers 42 homesites with never-before-seen floorplans designed by Solim Gasparik of 4C Design Group. These beautiful new plans built by Promontory Homes range from four to six bedrooms (3,626 to 6,673 square feet) and include a comprehensive buyer selection process in our Design Center to customize selections, finishes and design elements for the perfect dream home - without the hassle of a full custom design process. At Sage Hills Estates, you can experience an exquisite lifestyle that few have access to. Live life to its fullest with all the amenities offered within Promontory, while also being seconds from the Equestrian gate and best access to Park City. All homesites available with a Full Membership offering.
#1983257

Park City

6909 WILLOW POND LN 40

4 Beds

4 Baths

4,751 Sq.Ft.

$4,645,000

MLS#: 1983257

The Havens at Deer Crest offers a rare opportunity to secure true ski-in/ski-out ownership directly on the Jordanelle ski run within an intimate 32-residence enclave just outside the future Deer Crest Village. This 2 Bed + Den that has a full bath next door is right-sized and right here. Each home is a thoughtfully designed slopeside chalet-spacious enough for family gatherings, yet comfortable enough to truly unwind. Private garages and ski rooms keep your gear dialed, while terraces and hot tubs set the tone for effortless aprs. Designed for buyers who appreciate the rare direct slopeside access and smart timing ahead of area improvements. The Havens provides on-snow convenience from your back door, nightly rental flexibility, and a streamlined lock-and-leave model without the significant cost of amenity-heavy resort projects that require year round funding. South-facing orientation brings abundant light, while the location remains both connected and tucked away-minutes to Deer Valley's expanding East Village for luxury spas, shopping & dining. With new lifts, terrain, and gathering places on the horizon Haven's owners enjoy a front-row seat to Deer Valley's next chapter. For those who understand the long-term value of scarce slopeside inventory, this is early positioning at one of the most compelling new-construction price points in Deer Valley. Developed by East West Partners, a trusted Mountain West resort developer with a multi-decade track record in Deer Valley and other premier ski markets, The Havens carries the confidence of proven execution and enduring value.
#2167058

Park City

2417 W HAVENS CT 7

3 Beds

3 Baths

2,421 Sq.Ft.

$4,640,000

MLS#: 2167058

The Havens at Deer Crest offers a rare opportunity to secure true ski-in/ski-out ownership directly on the Jordanelle ski run within an intimate 32-residence enclave just outside the future Deer Crest Village. Right-sized and right here, each home is a thoughtfully designed slopeside chalet-- spacious enough for family gatherings, yet comfortable enough to truly unwind. Private garages and ski rooms keep your gear dialed, while terraces and hot tubs set the tone for effortless apres. Designed for buyers who appreciate the rare direct slopeside access and smart timing ahead of area improvements. The Havens provides on-snow convenience from your back door, nightly rental flexibility, and a streamlined lock-and-leave model without the significant cost of amenity-heavy resort projects that require year-round funding. South-facing orientation brings abundant light, while the location remains both connected and tucked away--minutes to Deer Valley's expanding East Village for luxury spas, shopping & dining. With new lifts, terrain, and gathering places on the horizon Haven's owners enjoy a front-row seat to Deer Valley's next chapter. For those who understand the long-term value of scarce slopeside inventory, this is early positioning at one of the most compelling new-construction price points in Deer Valley. Developed by East West Partners, a trusted Mountain West resort developer with a multi-decade track record in Deer Valley and other premier ski markets, The Havens carries the confidence of proven execution and enduring value.
#2169278

Park City

2437 W HAVENS CT 10

3 Beds

3 Baths

2,421 Sq.Ft.

$4,640,000

MLS#: 2169278

Prev 1 ... 63 64 65 66 67 ... 666 Next
* Listings identified with the FMLS IDX logo come from FMLS and are held by brokerage firms other than the owner of this website. The listing brokerage is identified in any listing details. Information is deemed reliable but is not guaranteed. If you believe any FMLS listing contains material that infringes your copyrighted work please click here to review our DMCA policy and learn how to submit a takedown request. © 2024. First Multiple Listing Service, Inc.

Categories

Homes Tailored to Your Lifestyle

Buyers Guide

Buying a home is one of the most exciting milestones of your life.

View more

Sellers Guide

Putting your home on the market can be a stressful process, especially when you don’t know what to expect.

View more

Market report

With just a few clicks, you'll gain instant access to valuable insights about the real estate market, including trends, property values, and community analytics.

View more

Home value

Unlike automated valuations, our hands-on review will provide a comprehensive opinion of your home’s value while considering important interior elements and other location intangible factors that machine algorithms so often miss.

View more

Buyers resources

Guides on financing, inspections, and choosing the right Realtor for a smooth home purchase.

Sellers resources

Practical tips on staging, pricing, and preparing your home to attract buyers and maximize your sale.

 - property

Send a message

Message successfully sent.

Reason for contacting?

I agree to receive email communication and understand I can unsubscribe at any time.

I agree to be contacted by OnX Realty via call, email, and text for real estate services. To opt out, you can reply 'stop' at any time or reply 'help' for assistance. You can also click the unsubscribe link in the emails. Message and data rates may apply. Message frequency may vary. Privacy Policy

Sign In Sign Out

Virtual Assistant

Would you like to take the next step with this property? We can help you schedule a showing or virtual tour, or send you more details.

Yes, I would like more information.

Thank You for Your Reply, One of Our Agents will contact you as soon as possible

No, maybe later.

Thank you, you can always contact me via email, phone number or through the contact form.

Realhub AI

Lucy - Your AI-Powered Realtor

Update Your Temporary Password

Personalize your search

Enter your email and we'll notify you immediately when new listings match what you're looking for.

or enter email address

Already have an account ? Login here

Continue your home search

I agree to receive communications and understand I can unsubscribe at any time.

I agree to be contacted by OnX Realty via call, email, and text for real estate services. To opt out, you can reply 'stop' at any time or reply 'help' for assistance. You can also click the unsubscribe link in the emails. Message and data rates may apply. Message frequency may vary. Privacy Policy

Already have an account ? Login here

We use cookies

We use cookies primarily for analytics to enhance your experience. By accepting, you agree to our use of these cookies. You can manage your preferences or learn more about our cookies policy.