Thinking of selling?

Utah's Premier |OnX Realty

  • Nearby me

Popular Features

Community Features

Association

Property Features

Waterfront

View

Exterior Features

Interior Features

Style

E-Alert name

Properties

10000 properties match your criteria

This Victorian charmer is the perfect blend of historic architecture and thoughtful modern updates. New back den can be a third bedroom just add French doors. The inviting interior features spacious living and dining rooms with soaring 9-foot ceilings, exquisite original woodwork, elegant bay windows, and beautiful hardwood floors. Thoughtfully updated bathrooms, convenient laundry, and a stunning family room addition with a cozy gas fireplace provide today's comforts while preserving the home's timeless character. Step outside to a secluded backyard paradise featuring a beautiful stone patio, a gorgeous lighted gazebo with built-in misters, and a charming garden area. Designed for relaxing and entertaining alike, this private outdoor retreat is truly an entertainer's paradise. Just a few of the extensive list of updates includes owned solar panels, a new refrigerator, dishwasher, microwave, bedroom carpeting, furnace, air conditioner, heat pump, water heater, exterior paint, and main sewer line-offering peace of mind for years to come. Ideally located in one of the city's most desirable neighborhoods, you'll love being just minutes from the vibrant shops and restaurants of 9th & 9th, Liberty Park, and the McClelland Trail. Enjoy the convenience of strolling to your favorite coffee shop, local restaurant, or neighborhood market while experiencing the charm and walkability that make this area so special. Buyer to verify all.
#2170504

Salt Lake City

848 E SHERMAN AVE S

2 Beds

None Baths

1,418 Sq.Ft.

$739,000

MLS#: 2170504

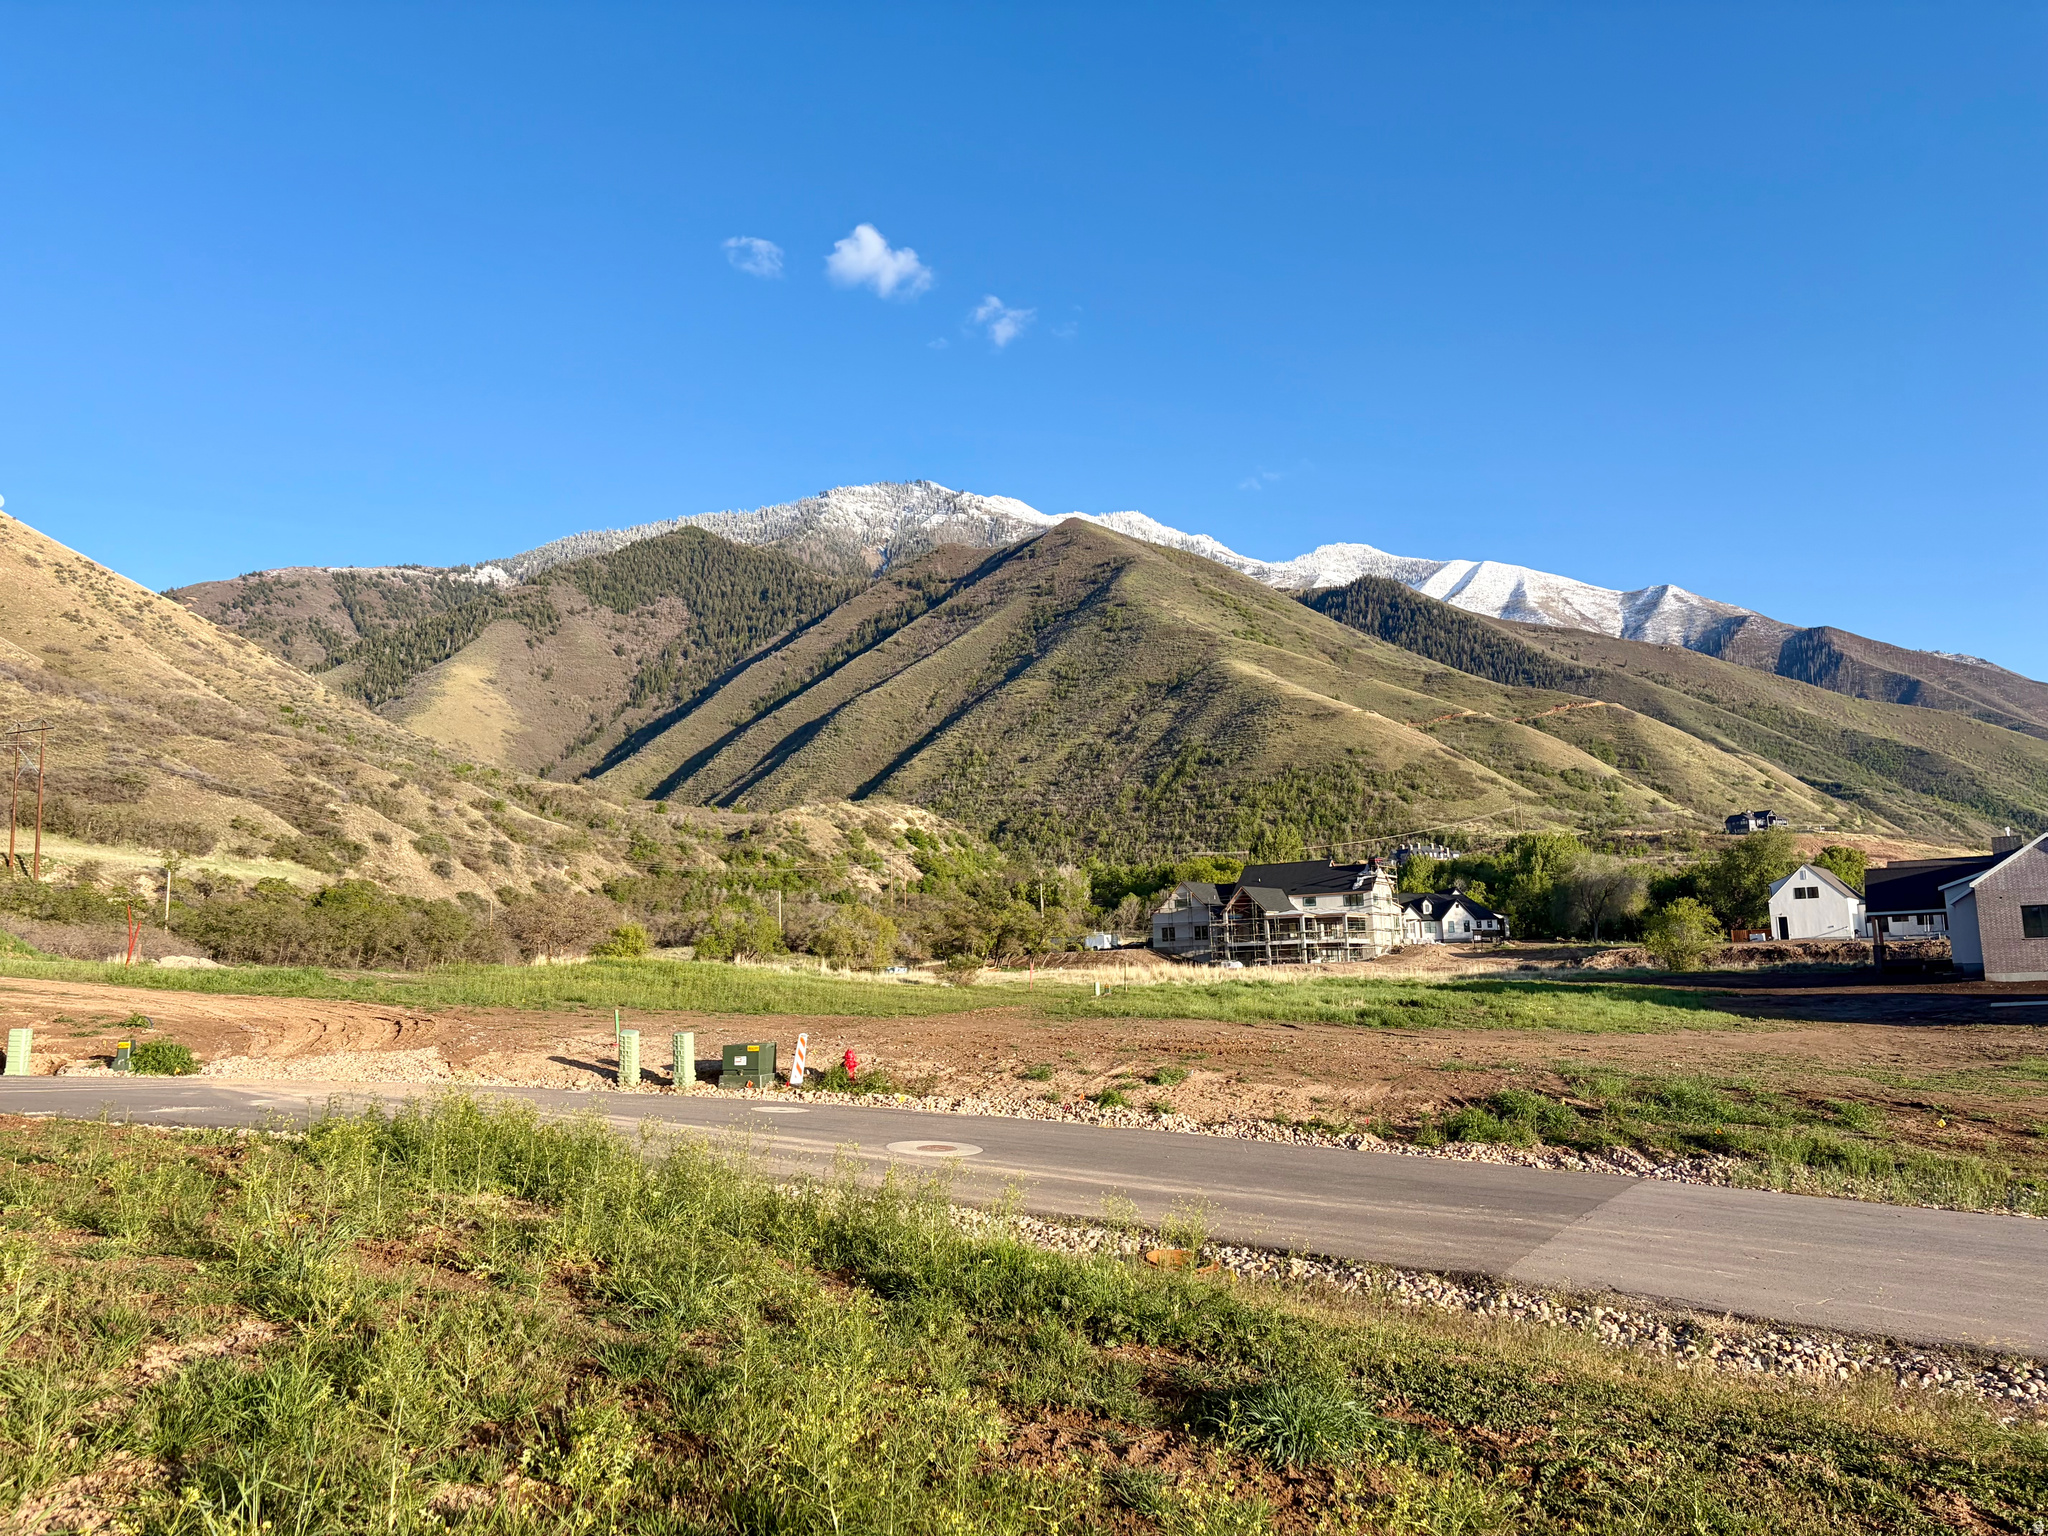
THE SMITH- TO BE BUILT! Located in the new elite community of The Manti Temple View Estates. This home is one you don't want to miss out on. The views are stunning in every direction. Views of the Manti Temple and the La Sal Mountain Range. This custom built home is to be built to a high standard and quality. No details will be left out. Kitchen is large and open to the family room giving the best space to gather with family and friends. Kitchen is a dream with custom knotty alder cabinets with soft close doors and drawers. solid surface counter tops, tile backsplash, double ovens, large pantry. Fireplace is beautiful with custom mantle and shelving. Large master bed and bath with separate tub and shower and walk in closet. Home has the option of finishing the basement 4 more bedrooms and 1 bath for $835,000 . This area has many recreational activities to be enjoyed such as Manti City Pool, Palisades Lake State Park, Skyline drive for your ATV enthusiast, Many hiking and biking trails as well. Come and enjoy it all here in the peaceful valley of Sanpete County. Taxes have not yet been assessed. Buyer and buyer's agent/broker to verify all information.
#2138511

Manti

410 E SABRA WAY 110

2 Beds

1 Baths

4,235 Sq.Ft.

$739,000

MLS#: 2138511

Come see this beautiful home at an OPEN HOUSE Saturday, 8/22 from 11:00-1:00!!  As you approach your new home via the gated entrance, the first thing you notice is the neighborhood. Quiet. Safe. Serene. The patio features a private sitting area overlooking a well-manicured lawn. The heart of your home boasts an open concept living area with a cozy fireplace, ample area for comfortable seating, and abundant natural light. The kitchen-dining area appeals to your inner chef and features a double oven and slide out storage. The master bedroom features a large bay window that surround your bed. Your jetted bathtub and walk-in shower invite you to soak away the cares of your day. Included are a spacious walk-in closet, additional storage and double vanity. The full finished basement has a large living area, kitchen, two bedrooms and a full bath. You exit your home through a two-car garage with overhead shelving. An entrance to the kitchen makes unloading groceries a breeze, This home won't last on the market long. Call for an appointment.
#2173572

Pleasant Grove

1476 W RENAISSANCE PL

4 Beds

3 Baths

3,464 Sq.Ft.

$739,000

MLS#: 2173572

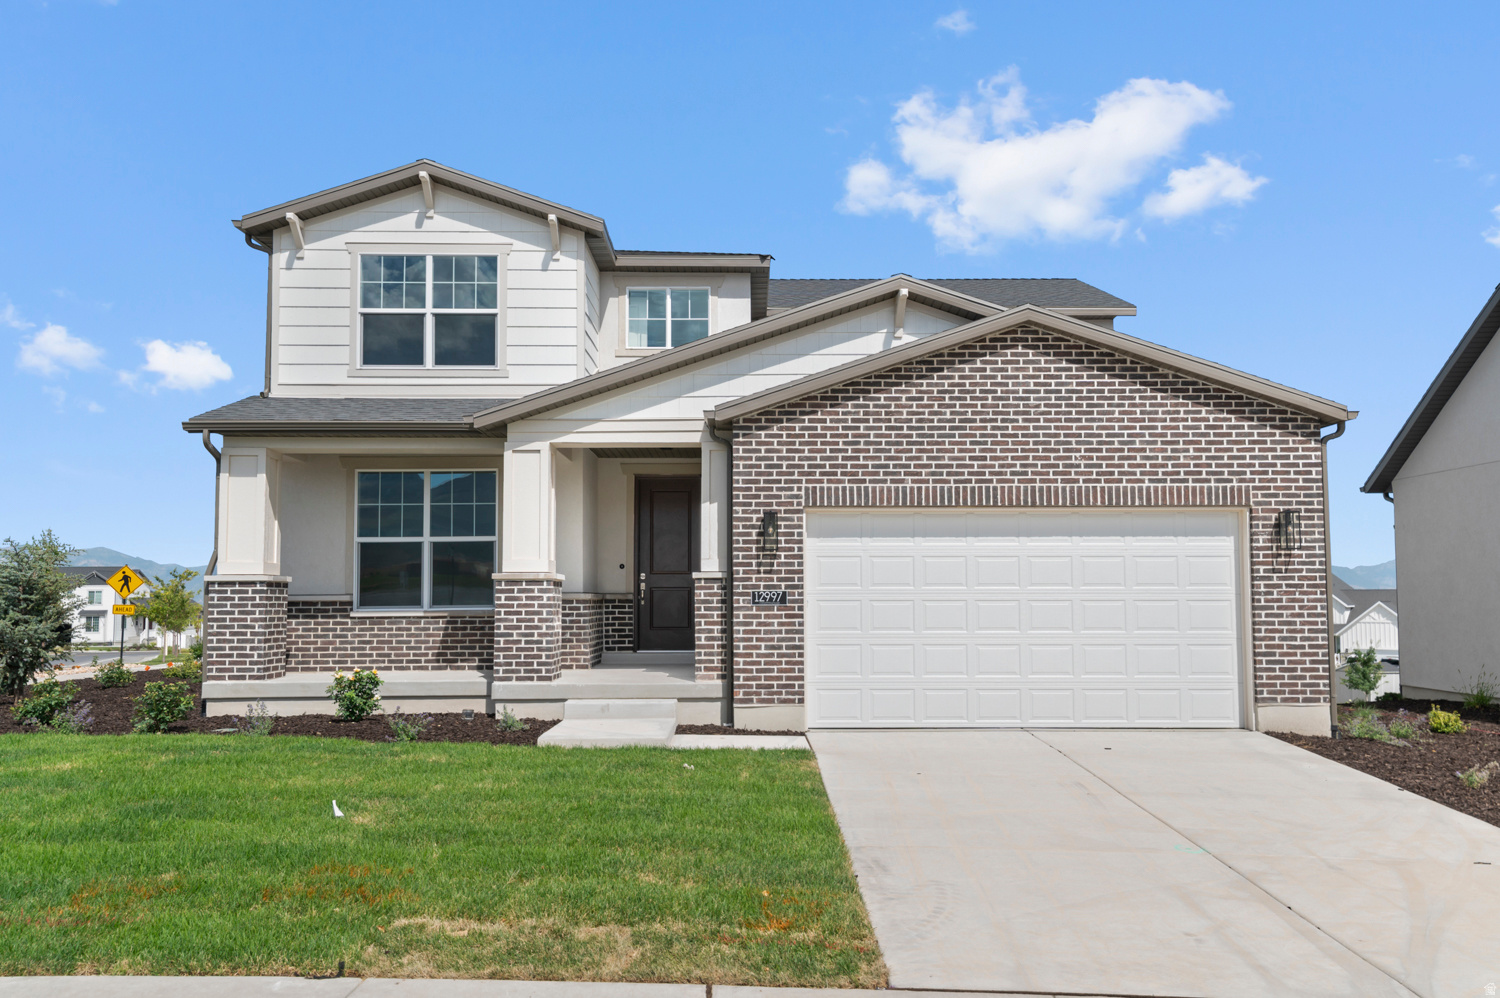
This move-in-ready Cambridge floor plan is your opportunity to own a beautiful new home in Mapleton's highly sought-after Parkside community. Located just steps from Maple Grove Park, you'll enjoy scenic walking trails, expansive green space, and endless opportunities for outdoor recreation right outside your door. Be sure to ask about receiving a season pass to the nearby neighborhood pool!  Designed with modern living in mind, this thoughtfully crafted home features an open-concept layout filled with abundant natural light, creating a warm and inviting atmosphere that's perfect for both everyday living and entertaining. The fully landscaped yard and spacious garage make this home truly move-in ready-just unpack and start enjoying your new lifestyle.  Don't miss your chance to own this exceptional home in one of Mapleton's most desirable neighborhoods. Be sure to ask about how to get a season pass to the near by neighborhood pool for you for your family. Buyer to verify all information and obtain independent measurements.
#2169345

Mapleton

58 S CRIMSON WAY 306

3 Beds

2 Baths

3,202 Sq.Ft.

$739,000

MLS#: 2169345

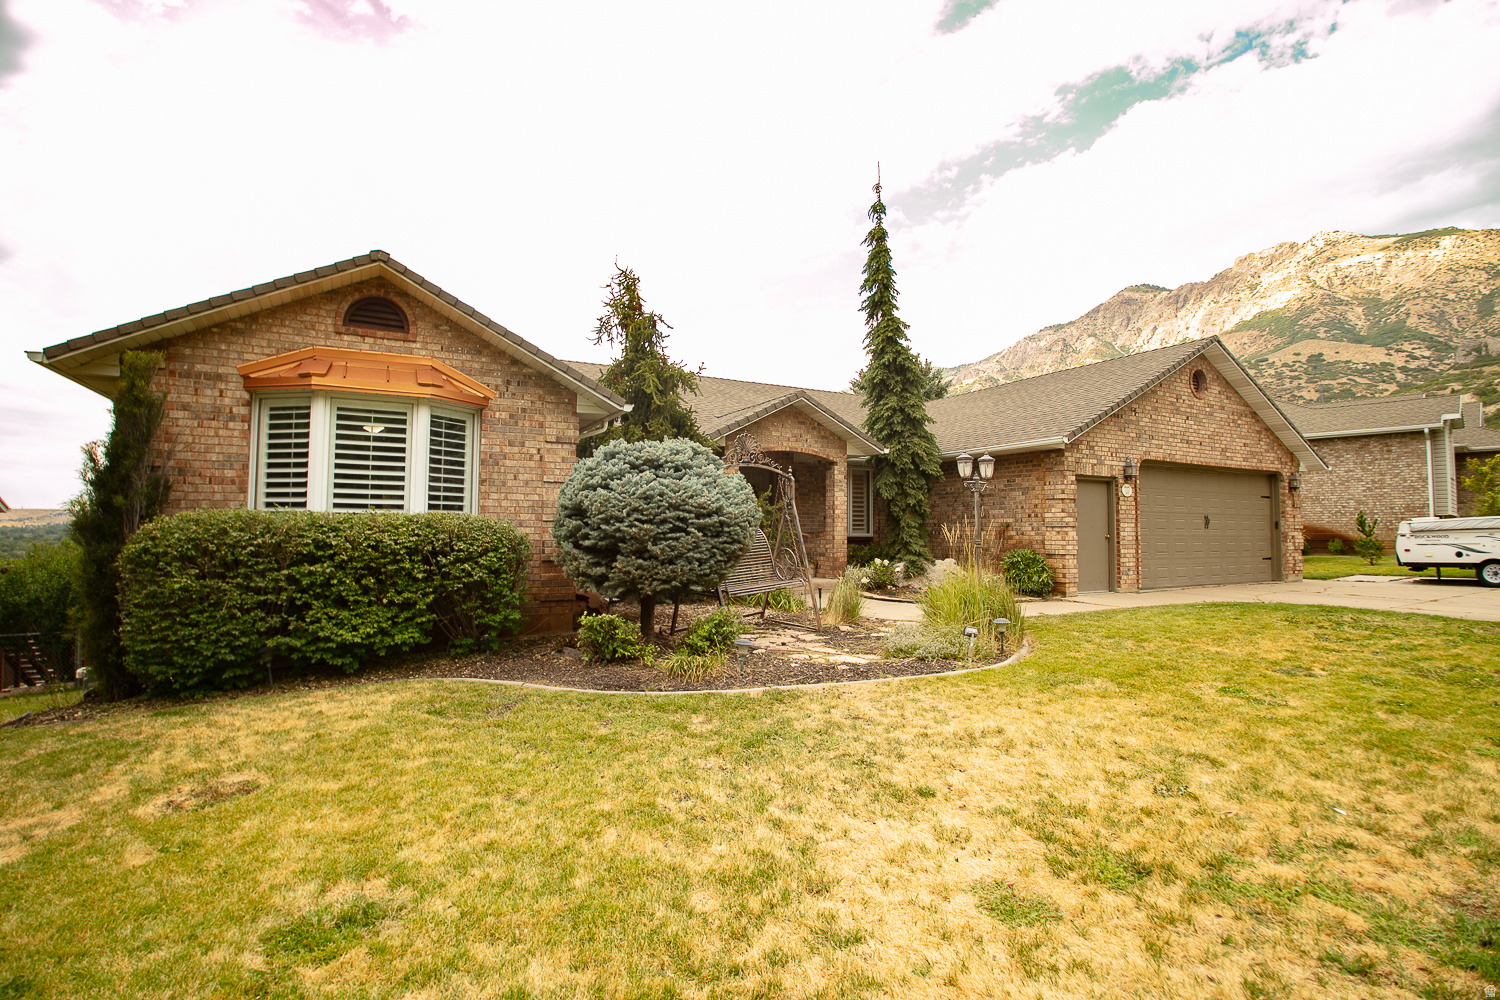
This stunning home sits against the east bench of Monroe. This home features floor to ceiling windows in the living room with breathtaking views of the mountain! All new carpet, paint and light fixtures added within the last year. Open living room and kitchen area, large bonus room, huge storage room, built in surround sound in main living room, built in book shelves, built in window seat storage, home gym, laundry chute, immaculate landscaped yard, incredible rock water feature, fully fenced, outside entrance to the basement, RV parking with pull through 3rd car garage, garden area with drip line system, fully fenced yard, storage shed, basketball court, and pergola. Easy access to hiking trails and Monroe Canyon. Homes like this don't come around very often!
#2133212

Monroe

691 S 530 E

6 Beds

3 Baths

4,391 Sq.Ft.

$739,000

MLS#: 2133212

This unit is currently used as the model home for our community.  It is still for sale, but there are other identical units that are either under construction, or standing that are also available.  VIEWS! VIEWS! Unobstructed VIEWS of Utah Lake and the Wasatch Range!!  Experience elevated living in this stunning three-story luxury townhome located on the Talons Cove Golf Course and just moments from Utah Lake. Nestled in a prestigious resort-style community, this home offers the perfect blend of luxury, recreation, and scenic beauty. The main floor showcases a bright open-concept layout with a spacious kitchen, dining, and living area. Floor-to-ceiling windows on both ends fill the space with natural light, creating an inviting and airy environment perfect for entertaining or relaxing. This exceptional HOA community offers incredible amenities including a year-round natural heated mineral pool fed by local hot springs, a second outdoor swimming pool, two clubhouses with workout facilities and event space, and a private boat dock marina on Utah Lake. Residents also enjoy a large pavilion for hosting gatherings, multiple parks and playgrounds, and miles of connected walking and nature trails throughout the community. The home itself is filled with premium and thoughtful upgrades including semi-custom soft-close cabinetry, 3 cm quartz kitchen countertops, a vent above the microwave, and high-end window and sliding glass door packages that enhance the home's modern design. Additional upgrades include 8-foot doors throughout, custom lighting, extra can lighting with ceiling fan wiring, soundproof walling in the toilet area for added privacy, internet access points installed in the walls, and plumbing for a water softener. The tankless water heater provides efficiency and convenience. The garage is finished with durable epoxy flooring, an aluminum and glass garage door, added lighting, and a security camera for peace of mind. Enjoy luxury living just steps from Talons Cove Golf Course and minutes from the water, where resort-style amenities, scenic surroundings, and modern design come together to create an exceptional place to call home.
#2180137

Saratoga Springs

64 E WATSON DR

3 Beds

3 Baths

3,153 Sq.Ft.

$739,000

MLS#: 2180137

Under Construction, expected completion in January 2027.  VIEWS! VIEWS! Unobstructed VIEWS of Utah Lake and the Wasatch Range!!  Experience elevated living in this stunning three-story luxury townhome located on the Talons Cove Golf Course and just moments from Utah Lake. Nestled in a prestigious resort-style community, this home offers the perfect blend of luxury, recreation, and scenic beauty. The main floor showcases a bright open-concept layout with a spacious kitchen, dining, and living area. Floor-to-ceiling windows on both ends fill the space with natural light, creating an inviting and airy environment perfect for entertaining or relaxing. This exceptional HOA community offers incredible amenities including a year-round natural heated mineral pool fed by local hot springs, a second outdoor swimming pool, two clubhouses with workout facilities and event space, and a private boat dock marina on Utah Lake. Residents also enjoy a large pavilion for hosting gatherings, multiple parks and playgrounds, and miles of connected walking and nature trails throughout the community. The home itself is filled with premium and thoughtful upgrades including semi-custom soft-close cabinetry, 3 cm quartz kitchen countertops, a vent above the microwave, and high-end window and sliding glass door packages that enhance the home's modern design. Additional upgrades include 8-foot doors throughout, custom lighting, extra can lighting with ceiling fan wiring, soundproof walling in the toilet area for added privacy, internet access points installed in the walls, and plumbing for a water softener. The tankless water heater provides efficiency and convenience. The garage is finished with durable epoxy flooring, an aluminum and glass garage door, added lighting, and a security camera for peace of mind. Enjoy luxury living just steps from Talons Cove Golf Course and minutes from the water, where resort-style amenities, scenic surroundings, and modern design come together to create an exceptional place to call home.
#2180138

Saratoga Springs

88 E WATSON DR

4 Beds

3 Baths

3,153 Sq.Ft.

$739,000

MLS#: 2180138

New on site 3 days ago
Square footage figures are provided as a courtesy estimate only and were obtained from the building plans.  Buyer is advised to obtain an independent measurement.
#2180576

Clinton

1263 N 2770 W

3 Beds

2 Baths

3,408 Sq.Ft.

$739,000

MLS#: 2180576

Rare historic Murray 4-bed, 2-bath home blending modern residential comfort with ultimate shop utility. Perfect for mechanics, hobbyists, or business owners, the property features a detached 5-car garage. This setup includes two front bays for daily drivers and a separate, freshly painted, heated 3-car shop (37x23 ft) equipped with 220V power and air compressor plumbing. Additionally, the massive lot provides over 20+ vehicle parking spaces-ideal for RVs, trailers, and work trucks-plus an insulated 12x16 Tall Ranch A-Shed. Inside, enjoy a highly functional floor plan featuring main-floor laundry, extensive built-in storage, and updated adjustable LED lighting. High-value tech upgrades include an owned 10-camera security system(expandable to 16) and an owned UTOPIA fiber-optic internet line for lightning-fast connectivity. The driveway was freshly resealed in June 2026. Relax on the porch or in the backyard while taking in stunning, unobstructed mountain views. Located in the absolute heart of Murray, you are within walking distance to Murray Park, Murray Library, and local schools. Commuting is effortless with rapid access to IMC, shopping, I-15, and I-215. Sale includes all appliances and a comprehensive home warranty for total peace of mind. Agent owned.
#2173789

Murray

5572 S AVALON DR

4 Beds

1 Baths

2,442 Sq.Ft.

$738,900

MLS#: 2173789

Rare Rambler Opportunity at The Mill! This brand-new, never-lived-in rambler is a rare find in this community, with limited rambler lots available-opportunities like this don't come up often.  Ready September/October 2026, this home offers bright, open living, durable modern finishes, and the ease of front and back yard landscaping included for a seamless move-in. Life at The Mill extends beyond your front door with a community BBQ patio, playground, and convenient access to dining, shopping, TRAX, and Real Salt Lake games.  Commuters will love quick access to I-15 and I-215, while nearby canyons offer year-round adventure. Built with comfort and efficiency in mind, this home includes Solar-E windows, advanced insulation, an energy recirculation system, EV outlet, and low-maintenance landscaping. Backed by a full builder warranty, this rare rambler delivers the benefits of brand-new construction from day one. Schedule your tour today!
#2154663

Midvale

254 E WATER MILL WAY 227

3 Beds

2 Baths

2,898 Sq.Ft.

$738,870

MLS#: 2154663

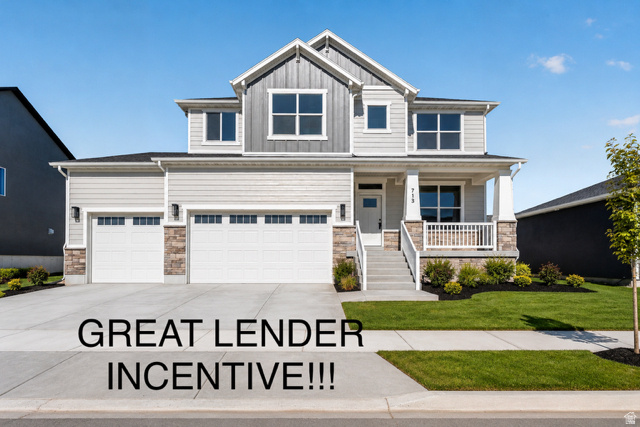
Stop looking-this is the one. This stunning farmhouse-style home captures breathtaking mountain views and offers an ADU-style basement kitchen perfect for a mother-in-law, rental, or extra entertaining space. Four bathrooms give everyone their own space, while the open great room, covered patio, and huge garage with basement entrance complete the package. ASK ABOUT LENDER INCENTIVE!
#2166876

West Weber

718 S 3500 W 218

6 Beds

4 Baths

3,744 Sq.Ft.

$738,775

MLS#: 2166876

On a tree lined street in a quiet Murray neighborhood this home is move in ready with a mother-in-law (attached ADU), detached 2 car garage / workshop, hobby shed, RV parking, and multiple outdoor living spaces. Backing up to the Jordan River Trail and Walden Park, this home provides recreational opportunities while boasting a number of thoughtful updates - including skylights, new water heater (2023), new roof (2020), and drought tolerant landscaping. The large front room, kitchen, and back porch provide the perfect location for hosting get togethers. The basement has a spacious family room and potential 5th bedroom with lots of storage. Schedule a tour today!
#2172094

Murray

5524 S FAIRHAVEN CIR

4 Beds

3 Baths

3,072 Sq.Ft.

$738,000

MLS#: 2172094

ATTENTION BUYERS! Make sure your agent explains how you may be able to take advantage of our 5.99% FIXED INTEREST RATE PLUS A FREE APPRAISAL! This special financing opportunity could mean big savings on your monthly payment and upfront costs. Ask to see this home today! Spacious 5-Bedroom Rambler on Over an Acre. Discover comfort, space, and endless possibilities in this beautifully designed 5-bedroom, 3-bath home featuring an open floor plan perfect for everyday living and entertaining. From the inviting entryway to the expansive living area and well-appointed kitchen, you'll feel right at home the moment you walk in. With 75% of the basement already finished, the remaining 25% offers a blank canvas ready to match your vision-whether it's a home theater, gym, additional bedrooms, or even an accessory dwelling unit (ADU). The flexibility is yours! Outside, enjoy over an acre of land with mature trees, animal rights and your very own sport court-ideal for basketball, or active play year-round. This property offers the rare opportunity to enjoy space, privacy, and potential for hobby farming or equestrian use. Whether you're seeking a multi-functional home or room to grow, this one checks all the boxes. Don't miss this opportunity to own a home where lifestyle meets potential-schedule your private tour today!  Square footage figures are provided as a courtesy estimate only and were obtained from County Records. Buyer is advised to obtain an independent measurement.
#2149305

Eagle Mountain

4212 N MAJORS ST E

5 Beds

3 Baths

3,182 Sq.Ft.

$738,000

MLS#: 2149305

Hangar 182 at Patey Aviation Park, Spanish Fork Municipal (KSPK). 60x60 column-free hangar, 3,600 sf, 55' x 18' Schweiss bi-fold door, 17'2.5" clear. Fully sprinklered NFPA 13, 208Y/120V three-phase 100A service, gas unit heater, LED high-bay lighting, floor and trench drains, EV-charger circuit, water and sewer stubbed for a restroom. You own the building. Land is a 50-year Spanish Fork City ground lease at $0.45/sf/yr; property tax is on the structure only and the lease transfers with the hangar. Utilities individually metered and owner-paid. Direct taxiway access to a 6,500' lighted runway at 4,529' MSL. Uncontrolled field, CTAF 122.9. Jet A through the FBO. Secured perimeter, badge access, 24/7 owner entry. Ten minutes to Provo, under an hour to Salt Lake.
#2178902

Spanish Fork

2050 N 300 W 182

None Beds

None Baths

N/A

$738,000

MLS#: 2178902

Hangar 183 at Patey Aviation Park, Spanish Fork Municipal (KSPK). 60x60 column-free hangar, 3,600 sf, 55' x 18' Schweiss bi-fold door, 17'2.5" clear. Fully sprinklered NFPA 13, 208Y/120V three-phase 100A service, gas unit heater, LED high-bay lighting, floor and trench drains, EV-charger circuit, water and sewer stubbed for a restroom. You own the building. Land is a 50-year Spanish Fork City ground lease at $0.45/sf/yr; property tax is on the structure only and the lease transfers with the hangar. Utilities individually metered and owner-paid. Direct taxiway access to a 6,500' lighted runway at 4,529' MSL. Uncontrolled field, CTAF 122.9. Jet A through the FBO. Secured perimeter, badge access, 24/7 owner entry. Ten minutes to Provo, under an hour to Salt Lake.
#2178901

Spanish Fork

2060 N 300 W 183

None Beds

None Baths

N/A

$738,000

MLS#: 2178901

* Listings identified with the FMLS IDX logo come from FMLS and are held by brokerage firms other than the owner of this website. The listing brokerage is identified in any listing details. Information is deemed reliable but is not guaranteed. If you believe any FMLS listing contains material that infringes your copyrighted work please click here to review our DMCA policy and learn how to submit a takedown request. © 2024. First Multiple Listing Service, Inc.

Categories

Homes Tailored to Your Lifestyle

Buyers Guide

Buying a home is one of the most exciting milestones of your life.

View more

Sellers Guide

Putting your home on the market can be a stressful process, especially when you don’t know what to expect.

View more

Market report

With just a few clicks, you'll gain instant access to valuable insights about the real estate market, including trends, property values, and community analytics.

View more

Home value

Unlike automated valuations, our hands-on review will provide a comprehensive opinion of your home’s value while considering important interior elements and other location intangible factors that machine algorithms so often miss.

View more

Buyers resources

Guides on financing, inspections, and choosing the right Realtor for a smooth home purchase.

Sellers resources

Practical tips on staging, pricing, and preparing your home to attract buyers and maximize your sale.

 - property

Send a message

Message successfully sent.

Reason for contacting?

I agree to receive email communication and understand I can unsubscribe at any time.

I agree to be contacted by OnX Realty via call, email, and text for real estate services. To opt out, you can reply 'stop' at any time or reply 'help' for assistance. You can also click the unsubscribe link in the emails. Message and data rates may apply. Message frequency may vary. Privacy Policy

Sign In Sign Out

Virtual Assistant

Would you like to take the next step with this property? We can help you schedule a showing or virtual tour, or send you more details.

Yes, I would like more information.

Thank You for Your Reply, One of Our Agents will contact you as soon as possible

No, maybe later.

Thank you, you can always contact me via email, phone number or through the contact form.

Realhub AI

Lucy - Your AI-Powered Realtor

Update Your Temporary Password

Personalize your search

Enter your email and we'll notify you immediately when new listings match what you're looking for.

or enter email address

Already have an account ? Login here

Continue your home search

I agree to receive communications and understand I can unsubscribe at any time.

I agree to be contacted by OnX Realty via call, email, and text for real estate services. To opt out, you can reply 'stop' at any time or reply 'help' for assistance. You can also click the unsubscribe link in the emails. Message and data rates may apply. Message frequency may vary. Privacy Policy

Already have an account ? Login here

We use cookies

We use cookies primarily for analytics to enhance your experience. By accepting, you agree to our use of these cookies. You can manage your preferences or learn more about our cookies policy.