Thinking of selling?

Utah's Premier |OnX Realty

  • Nearby me

Popular Features

Community Features

Association

Property Features

Waterfront

View

Exterior Features

Interior Features

Style

E-Alert name

Properties

10000 properties match your criteria

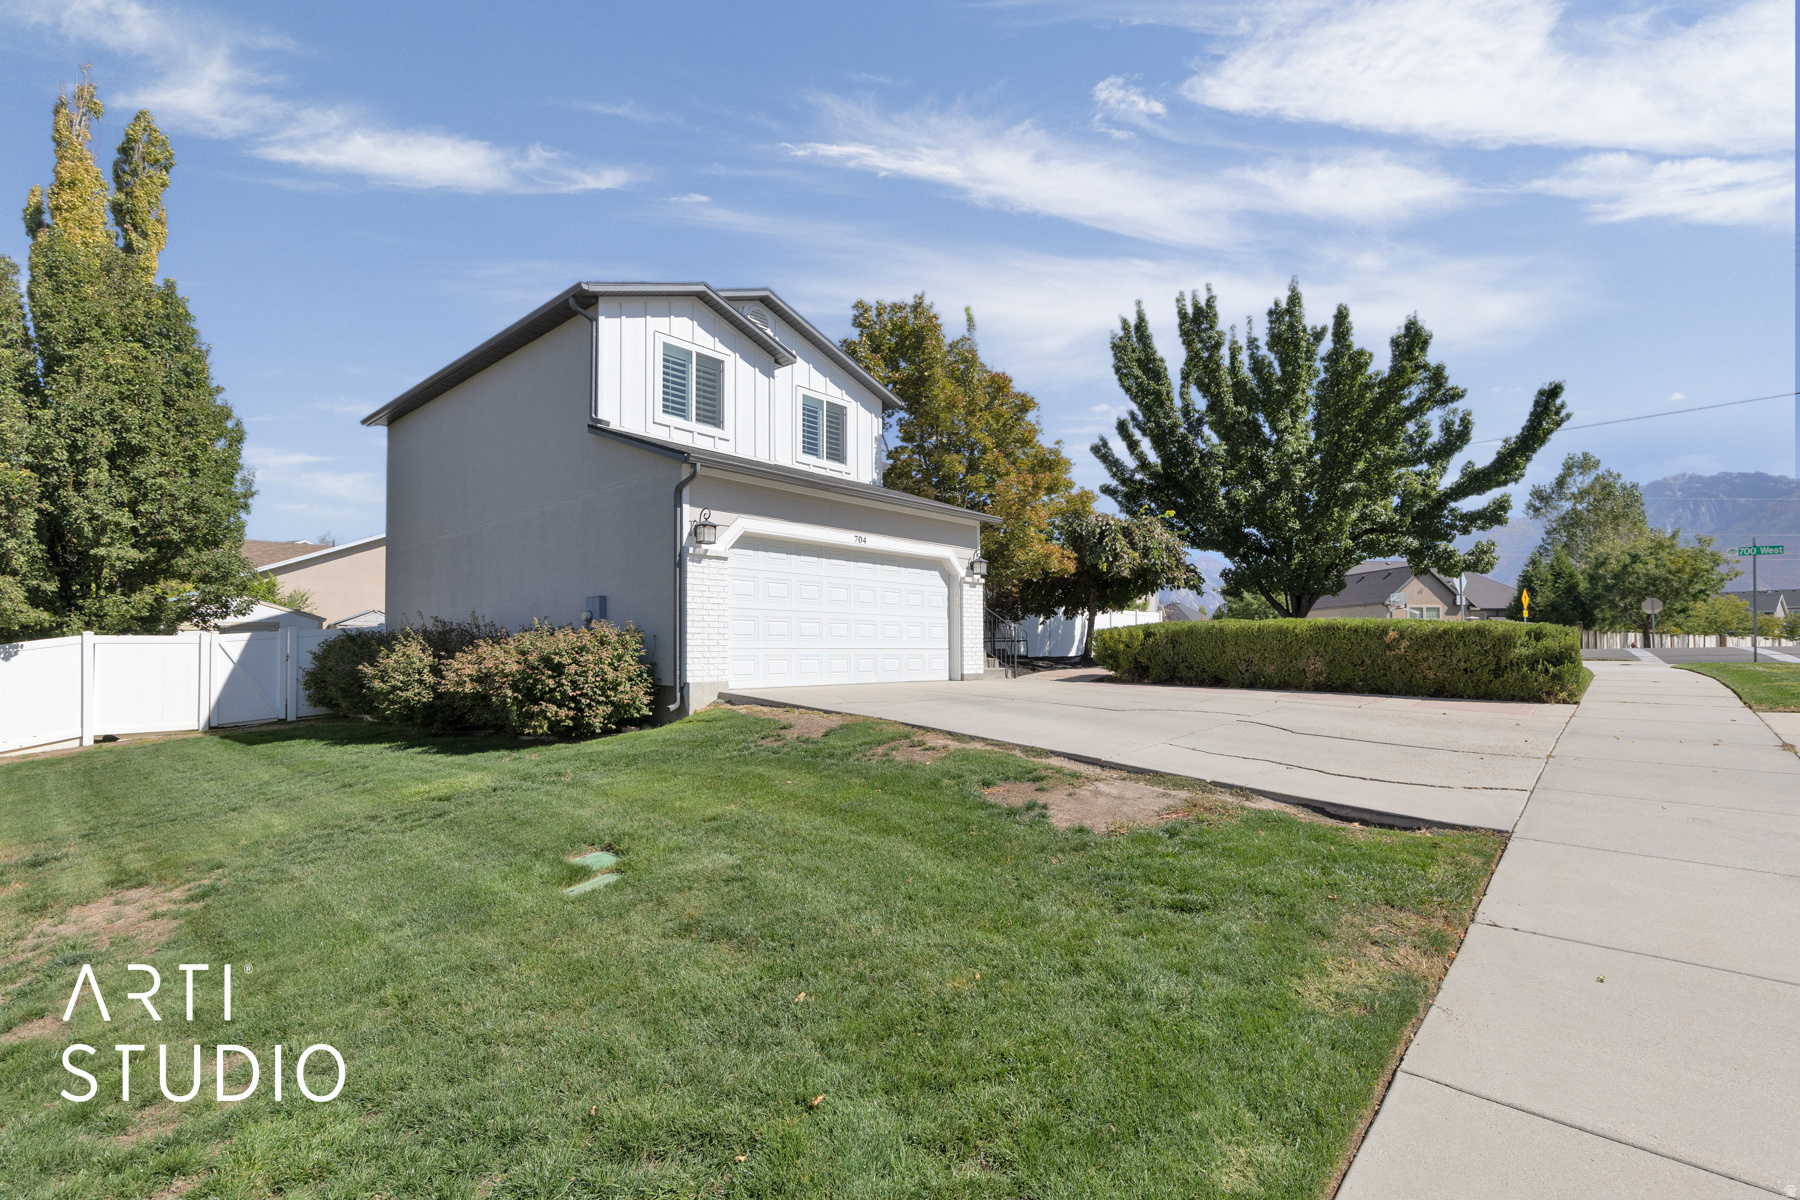
Thoughtfully updated and exceptionally cared for, this Draper home offers the perfect blend of comfort, functionality, and outdoor living. The backyard features a spacious deck with mountain views that create the perfect backdrop for watching the sun rise, barbecues, or quiet evenings outdoors. A concrete basketball court offers additional space for recreation. Some of the many upgrades include new exterior siding, updated front facing windows, new front and back doors, and a water softener. A new HVAC system and water heater were also installed in 2020.  Nestled in one of Utah's most sought after communities, you'll enjoy convenient access to parks, trails, shopping, and dining. With its many updates, inviting outdoor spaces, and prime location, this is a place you will be proud to call home.   Agent is related to owner. Square footage figures are provided as a courtesy estimate only and were obtained from tax data. Buyer is advised to obtain an independent measurement.
#2168060

Draper

704 W VAHE ST

5 Beds

3 Baths

2,118 Sq.Ft.

$719,998

MLS#: 2168060

The Beechwood is a two-story home that offers 4 bedrooms, 2.5 bathrooms, and a 2-car garage with a functional and open main floor layout. Interior features include quartz countertops, laminate flooring, modern cabinetry, a walk-in pantry, and a convenient mud room off the garage. Upstairs includes laundry room, full bath, and a large primary suite with walk-in closet and private bath. The home also includes an unfinished basement pre plumbed for an ADU. Home comes with a Smart Home Package, radon system, and builder warranty. Actual home may differ in color/material/options. Pictures are of finished homes of the same floor plan and may contain options/upgrades/ decorations/ furnishings not available at the advertised price. No representation or warranties are made regarding school districts and assignments; conduct your own investigation regarding current/future school boundaries. Buyer to verify all information.
#2173364

Heber City

2053 N OSTLER PEAK RD E 119

4 Beds

2 Baths

2,943 Sq.Ft.

$719,990

MLS#: 2173364

Come make our house your home at Capitol Reef! Our single-family floorplans feature open-concept designs that maximize space while still offering plenty of privacy. Conveniently positioned off W Herriman Blvd, Capitol Reef is the perfect spot for those seeking accessibility and ease. Enjoy being part of the larger, master-planned Olympia community, with quick access to JL Sorenson Rec Center, Mountain View Village Shopping Center, and Mountain View Corridor. The location, lifestyle, and home you've been waiting for are all right here! (PEYTON LOT 136)
#2142196

Herriman

12763 S CAPITOL GORGE DR 136

3 Beds

2 Baths

3,810 Sq.Ft.

$719,900

MLS#: 2142196
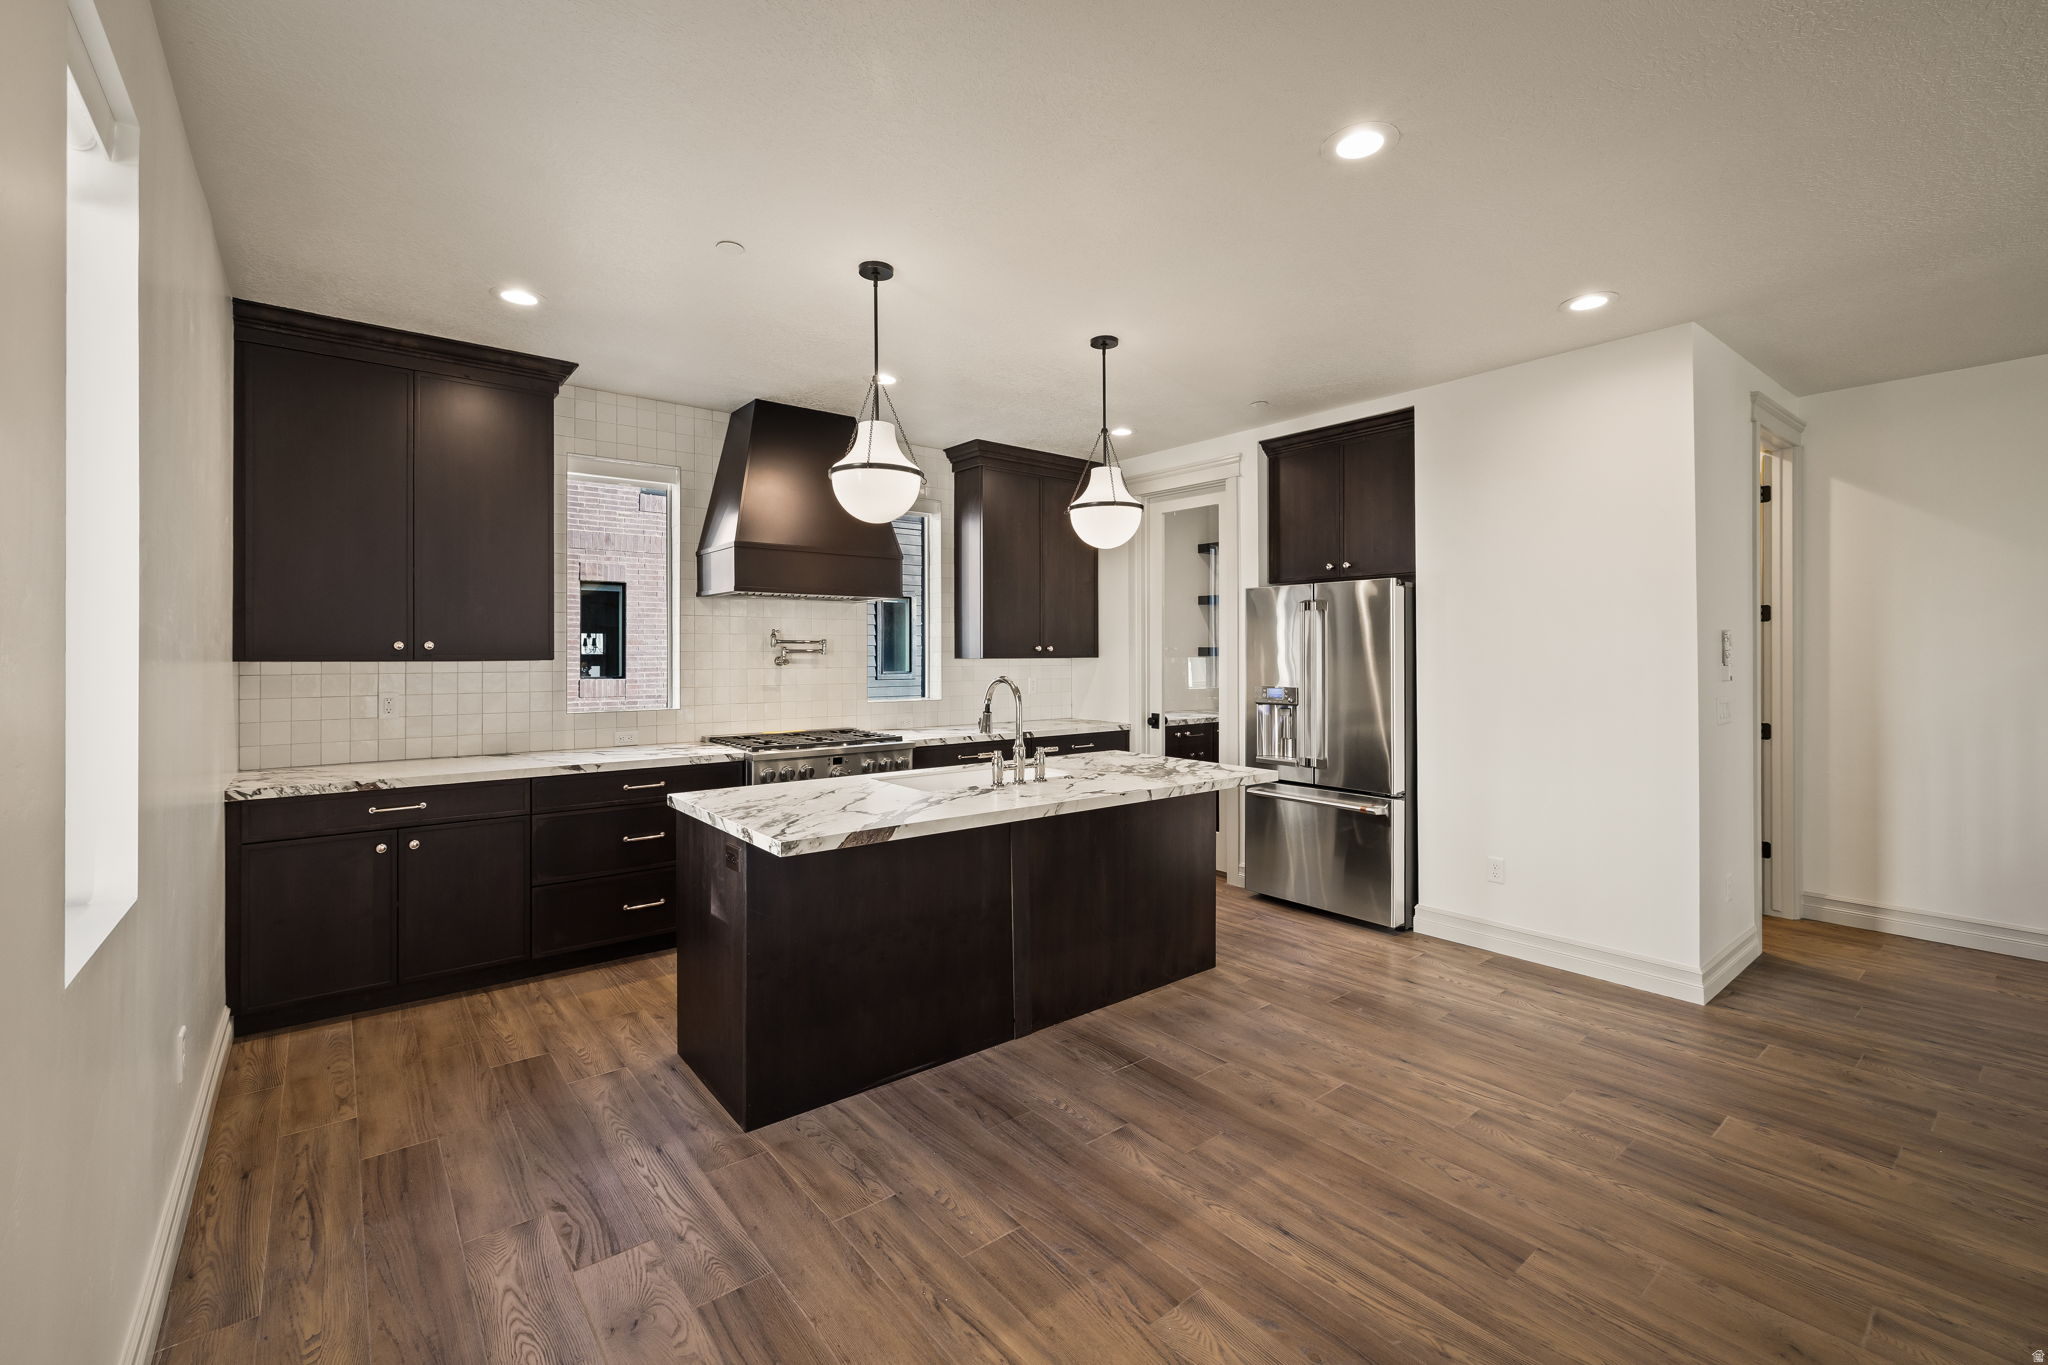
Experience modern city living at theIRIS Luxury Townhomes, ideally located in the sought-after Marmalade District just minutes from downtown Salt Lake City. This thoughtfully designed townhome features an open-concept layout with a spacious kitchen, dining, and living area perfect for everyday living and entertaining. The home offers 3 bedrooms, 3.5 bathrooms, and a 2-car garage, with a private primary suite and well-appointed secondary bedrooms. Designer-selected finishes throughout create a clean, elevated feel, including quartz countertops, stylish cabinetry, and curated lighting. Enjoy low-maintenance living with close proximity to local dining, shopping, trails, and downtown amenities. Whether you're looking for a primary residence or an investment in one of Salt Lake's most desirable neighborhoods, theIRIS delivers both style and location.
#2150413

Salt Lake City

443 W 400 N 203

3 Beds

1 Baths

1,977 Sq.Ft.

$719,900

MLS#: 2150413
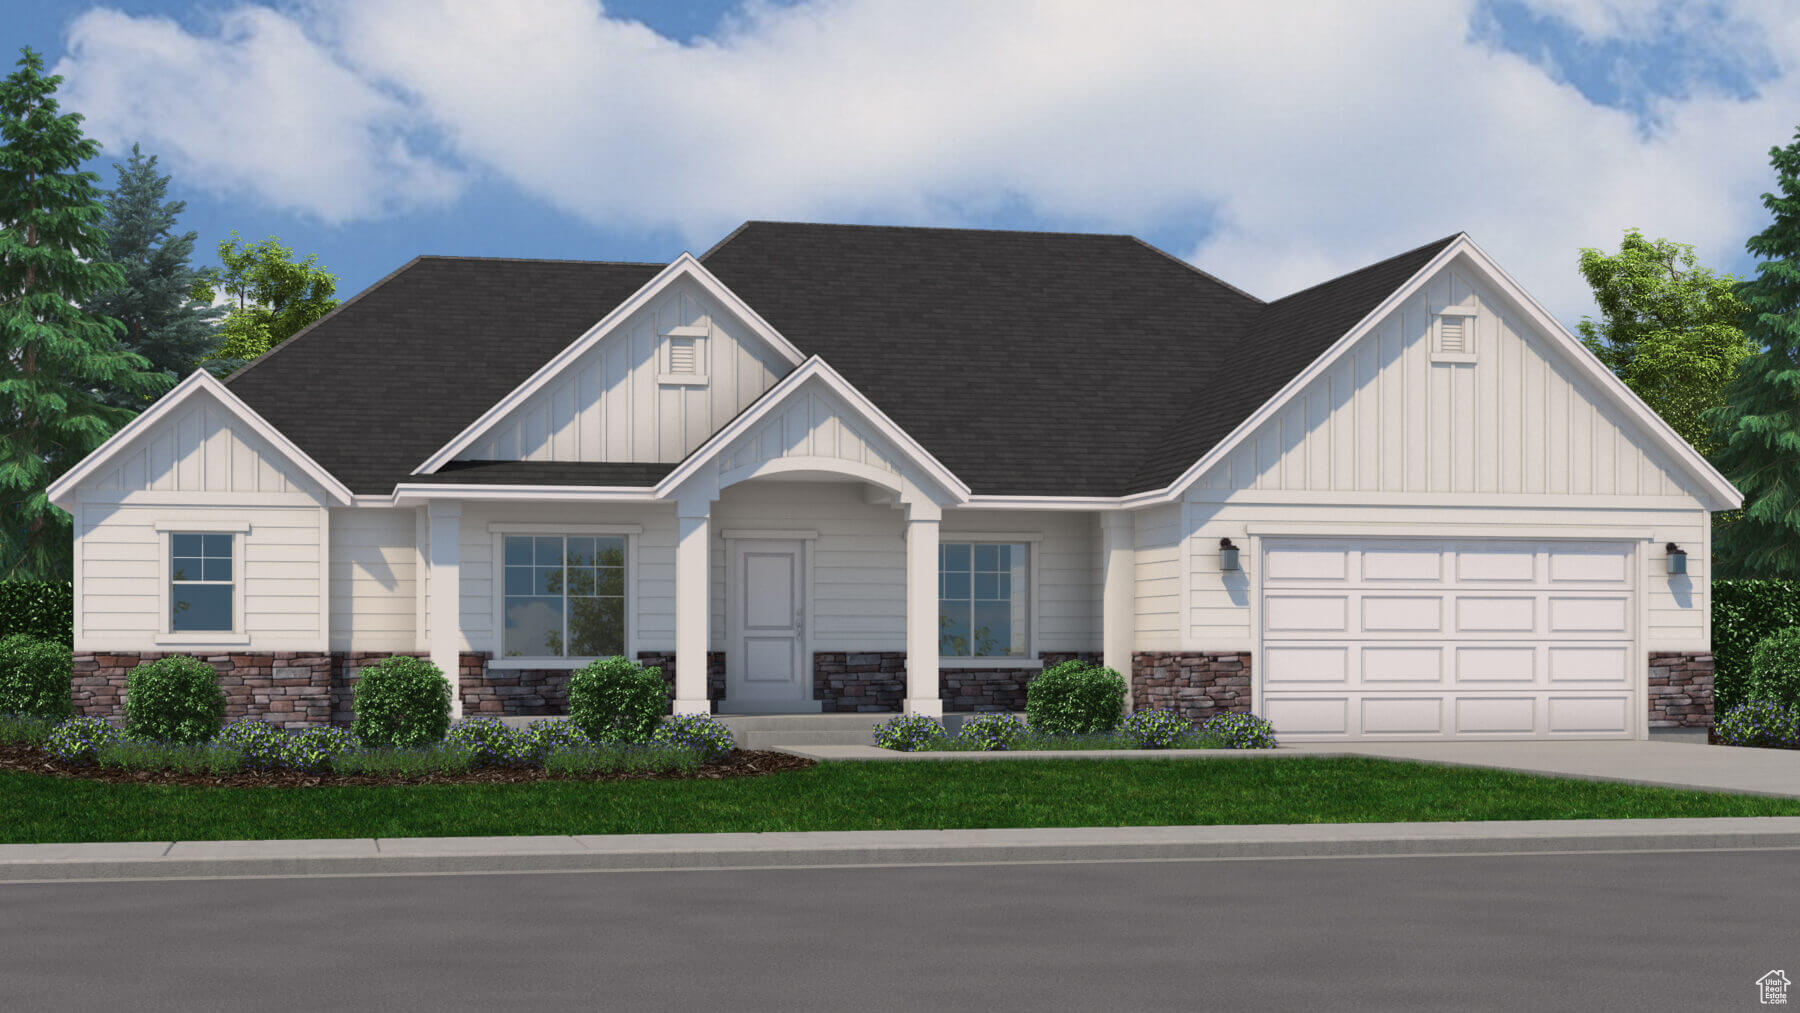
Moonlight Village is the community you've been dreaming of living in! With plans to install walking trails, pickleball courts, a clubhouse and pool, and much more, you have a lot to look forward to in this community. Choose from dozens of floor plans and CUSTOMIZE them from paint color to ceiling height to exteriors! You don't want to miss out on this opportunity. Call today for options and details!
#2055045

Salem

344 E LUNA CIR 8

5 Beds

3 Baths

5,366 Sq.Ft.

$719,900

MLS#: 2055045
Price reduced
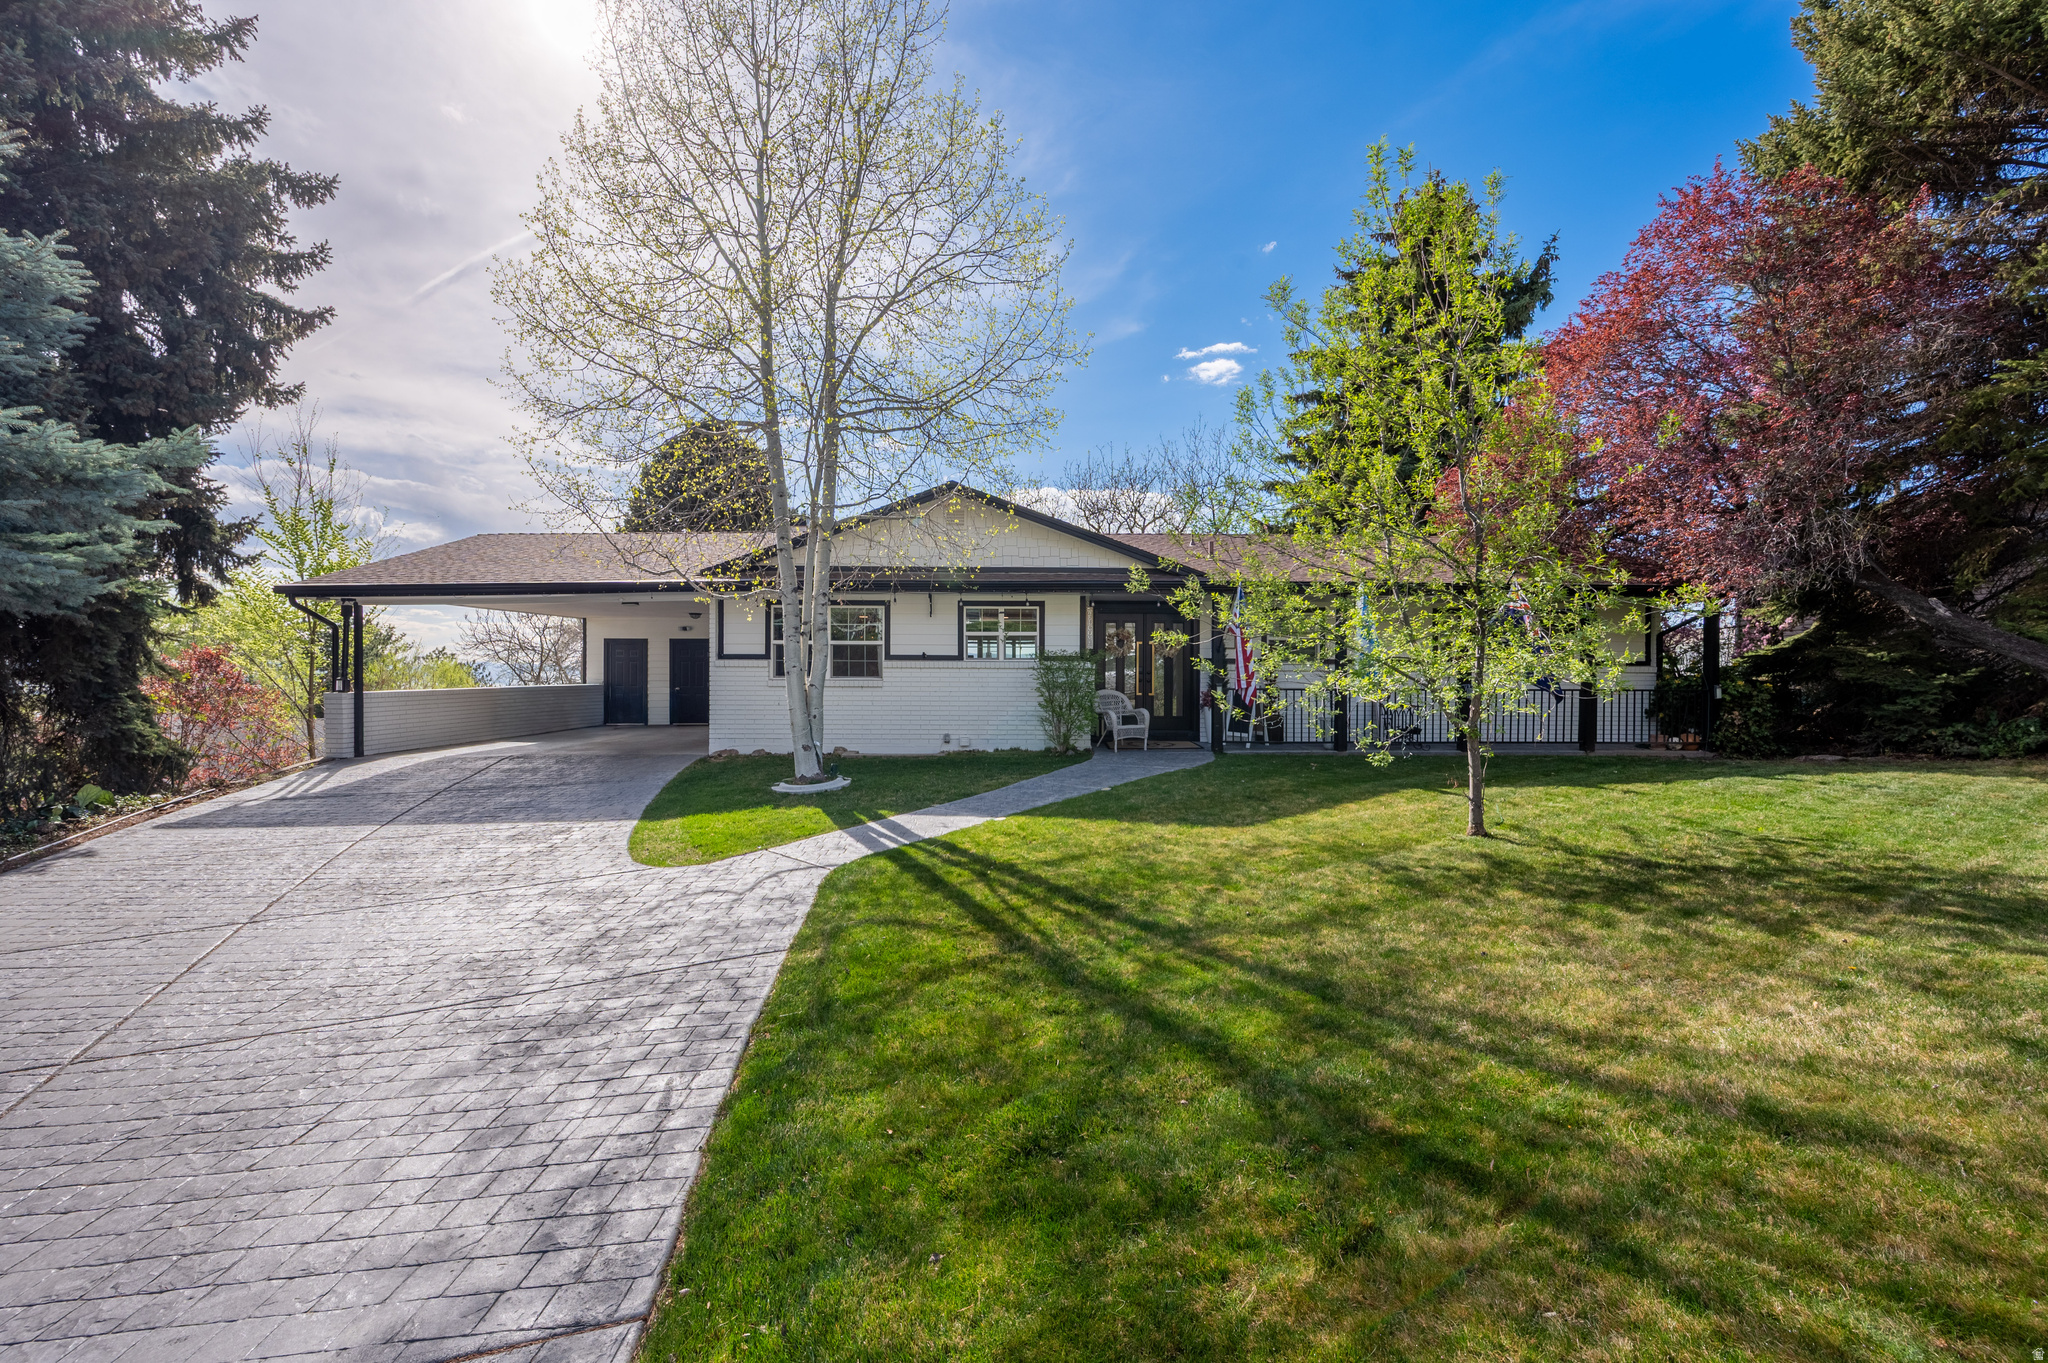
Beautifully updated home in a prime Provo location with breathtaking, unobstructed views of the valley and Utah Lake. Large windows span the entire west wall in both the main level and basement family rooms, filling the home with natural light and showcasing the incredible scenery.  The home features granite countertops, LVP and tile flooring throughout, and thoughtful updates that create a clean, modern feel. The spacious layout offers comfortable living on both levels, perfect for relaxing or entertaining.  Step outside to a large deck just off the main family room, ideal for enjoying sunsets and the surrounding views. The backyard includes an above ground pool, providing a great space for summer fun and gatherings.  This is a rare opportunity to own a move in ready home with some of the most spectacular views in the area.
#2147109

Provo

3043 N BANNOCK DR E

4 Beds

3 Baths

2,928 Sq.Ft.

$719,900

MLS#: 2147109

Price reduced
The one you've been waiting for! This 6-bedroom Lehi home exhudes pride of ownership and sits on a large NO HOA lot with a backyard made for fun-room (and some equipment) for a pool, hot tub, fire pit, garden, playground & custom 2-story shed. Bring the RV and toys with massive RV parking + 50-amp hookup and a 3-car garage. Featuring a main-floor primary suite with separate closets, fully finished basement with a second kitchen and a great versatil bonus room above the garage, compliments the reatreat-like fully fenced backyard! Incredible location near parks, schools, shopping, dining, entertainment and freeway access. Space, amenities and superb location-this one has it all!
#2185863

Lehi

2287 W 700 S

6 Beds

2 Baths

3,097 Sq.Ft.

$719,900

MLS#: 2185863

Welcome to your brand-new single-family home, where style and comfort come together seamlessly. With an open-concept design and spacious rooms, this home is thoughtfully crafted for modern living. Wildflower is a vibrant master-planned community in Saratoga Springs, offering everything you need to enhance your lifestyle. Enjoy incredible amenities including a clubhouse, pool, pickleball courts, playgrounds, gathering areas, and a connected trail system. With convenient access to shopping, dining, parks, and plenty of open space, you'll have it all right at your fingertips. Reach out today to learn more or schedule your visit! (KATE LOT 2210)
#2178846

Saratoga Springs

2851 N SALVIA DR 2210

4 Beds

2 Baths

3,450 Sq.Ft.

$719,900

MLS#: 2178846

Price reduced
HUGE $30,000 PRICE REDUCTION!! Experience spacious, elevated living in the heart of West Jordan. This beautifully maintained 6-bedroom, 3-full-bath home offers 3,277 sq ft of versatile living space, thoughtfully designed for both everyday comfort and effortless entertaining. The updated kitchen features new appliances and a fresh, modern feel, while the inviting primary suite offers a beautiful private bathroom and a relaxing retreat at the end of the day. Downstairs, the finished basement takes entertaining to the next level with a stylish bar and plenty of space to gather. Outside, enjoy a spacious backyard, 3-car garage, and RV parking, an ideal combination of convenience and functionality. Solar panels add energy-efficient appeal. With generous living spaces and an unbeatable West Jordan location, this home offers the space, amenities, and lifestyle you've been looking for. Roof and tankless water heater were replaced in 2025. Solar panels are paid off. Square footage figures provided as a courtesy only, buyer is encouraged to get their own measurements.
#2185900

West Jordan

8848 S 2070 W

6 Beds

3 Baths

3,277 Sq.Ft.

$719,900

MLS#: 2185900

Ellis Park is a rare opportunity to join a growing, well?connected neighborhood designed for comfort, convenience, and long?term value. Plans include functional family spaces, modern open layouts, and room to grow - perfect for entertaining and everyday life. Enjoy scenic views and convenient access to I?15, local schools, and Spanish Fork Sports Park. Contact your EDGE agent today to learn about available homesites and personalization options. Come make our house your home! (MORGAN LOT 118)
#2189386

Spanish Fork

237 S 1170 W 118

3 Beds

2 Baths

3,434 Sq.Ft.

$719,900

MLS#: 2189386

LUXURY SINGLE-LEVEL LIVING AT ITS FINEST -- PLUS A $15,000 BUYER INCENTIVE!

Spacious. Sophisticated. Designed for the way you live. The Poppy Plan is one of Pioneer Pointe's premier single-level homes, offering 2,465 square feet, 4 bedrooms, 3 bathrooms, an oversized 3-car garage, and a thoughtfully designed internal ADU that provides incredible flexibility for extended family, guests, a private office, or additional income potential.

From the moment you walk through the front door, you'll appreciate the expansive open layout filled with natural light and designer finishes. The impressive great room flows effortlessly into a chef-inspired kitchen featuring an oversized island, walk-in pantry, and generous prep space--perfect for entertaining, holidays, or everyday living.

The private primary suite is tucked away from the secondary bedrooms, creating a true retreat complete with a spa-like bathroom, oversized walk-in closet, and plenty of room to unwind. Every bedroom is generously sized, offering comfort and privacy for family and guests alike.

Step outside to a covered patio where you can enjoy Southern Utah's beautiful evenings, while the oversized three-car garage provides plenty of room for vehicles, toys, and extra storage.

Located in the heart of Pioneer Pointe, you'll enjoy breathtaking Snow Canyon views and easy access to Black Desert Resort, hiking and biking trails, golf, shopping, restaurants, and top-rated schools. Future community amenities include a resort-style pool, pickleball courts, playground, pavilion, and beautifully landscaped gathering spaces designed to bring neighbors together.

Seller is offering a $15,000 buyer incentive that can be used toward closing costs, an interest rate buy-down, or other approved financing options. Combining luxury finishes, a versatile floor plan, and an unbeatable location, the Poppy Plan delivers the perfect blend of style, comfort, and value. Where Neighbors Become Friends!
#26-274807

Santa Clara

2357 Patricia DR

4 Beds

None Baths

2,465 Sq.Ft.

$719,900

MLS#: 26-274807

ATTENTION BUYERS! Make sure your agent explains how you may be able to take advantage of our 5.99% FIXED INTEREST RATE! This special financing opportunity could mean big savings on your monthly payment and upfront costs. Ask to see this home today!   Welcome to 10822 Canyon View Drive, nestled in a stunning and peaceful Highland neighborhood! This spacious home offers six bedrooms, four bathrooms, and the convenience of main-floor living-all while enjoying the beautiful surrounding views. A separate two-bedroom, one-bath ADU provides excellent flexibility for extended family, guests, or potential rental income.  Outdoor enthusiasts will love the incredible location near American Fork Canyon and the Murdock Canal Trail system, with endless opportunities for hiking, biking, and recreation. Ideally situated between two golf courses, this home combines comfortable living, versatility, beautiful views, and easy access to some of Highland's best outdoor amenities. Don't miss the opportunity to make this exceptional property your own!  ADU is not registered with Highland City.
#2174601

Highland

10822 CANYON VIEW DR

6 Beds

3 Baths

2,740 Sq.Ft.

$719,900

MLS#: 2174601
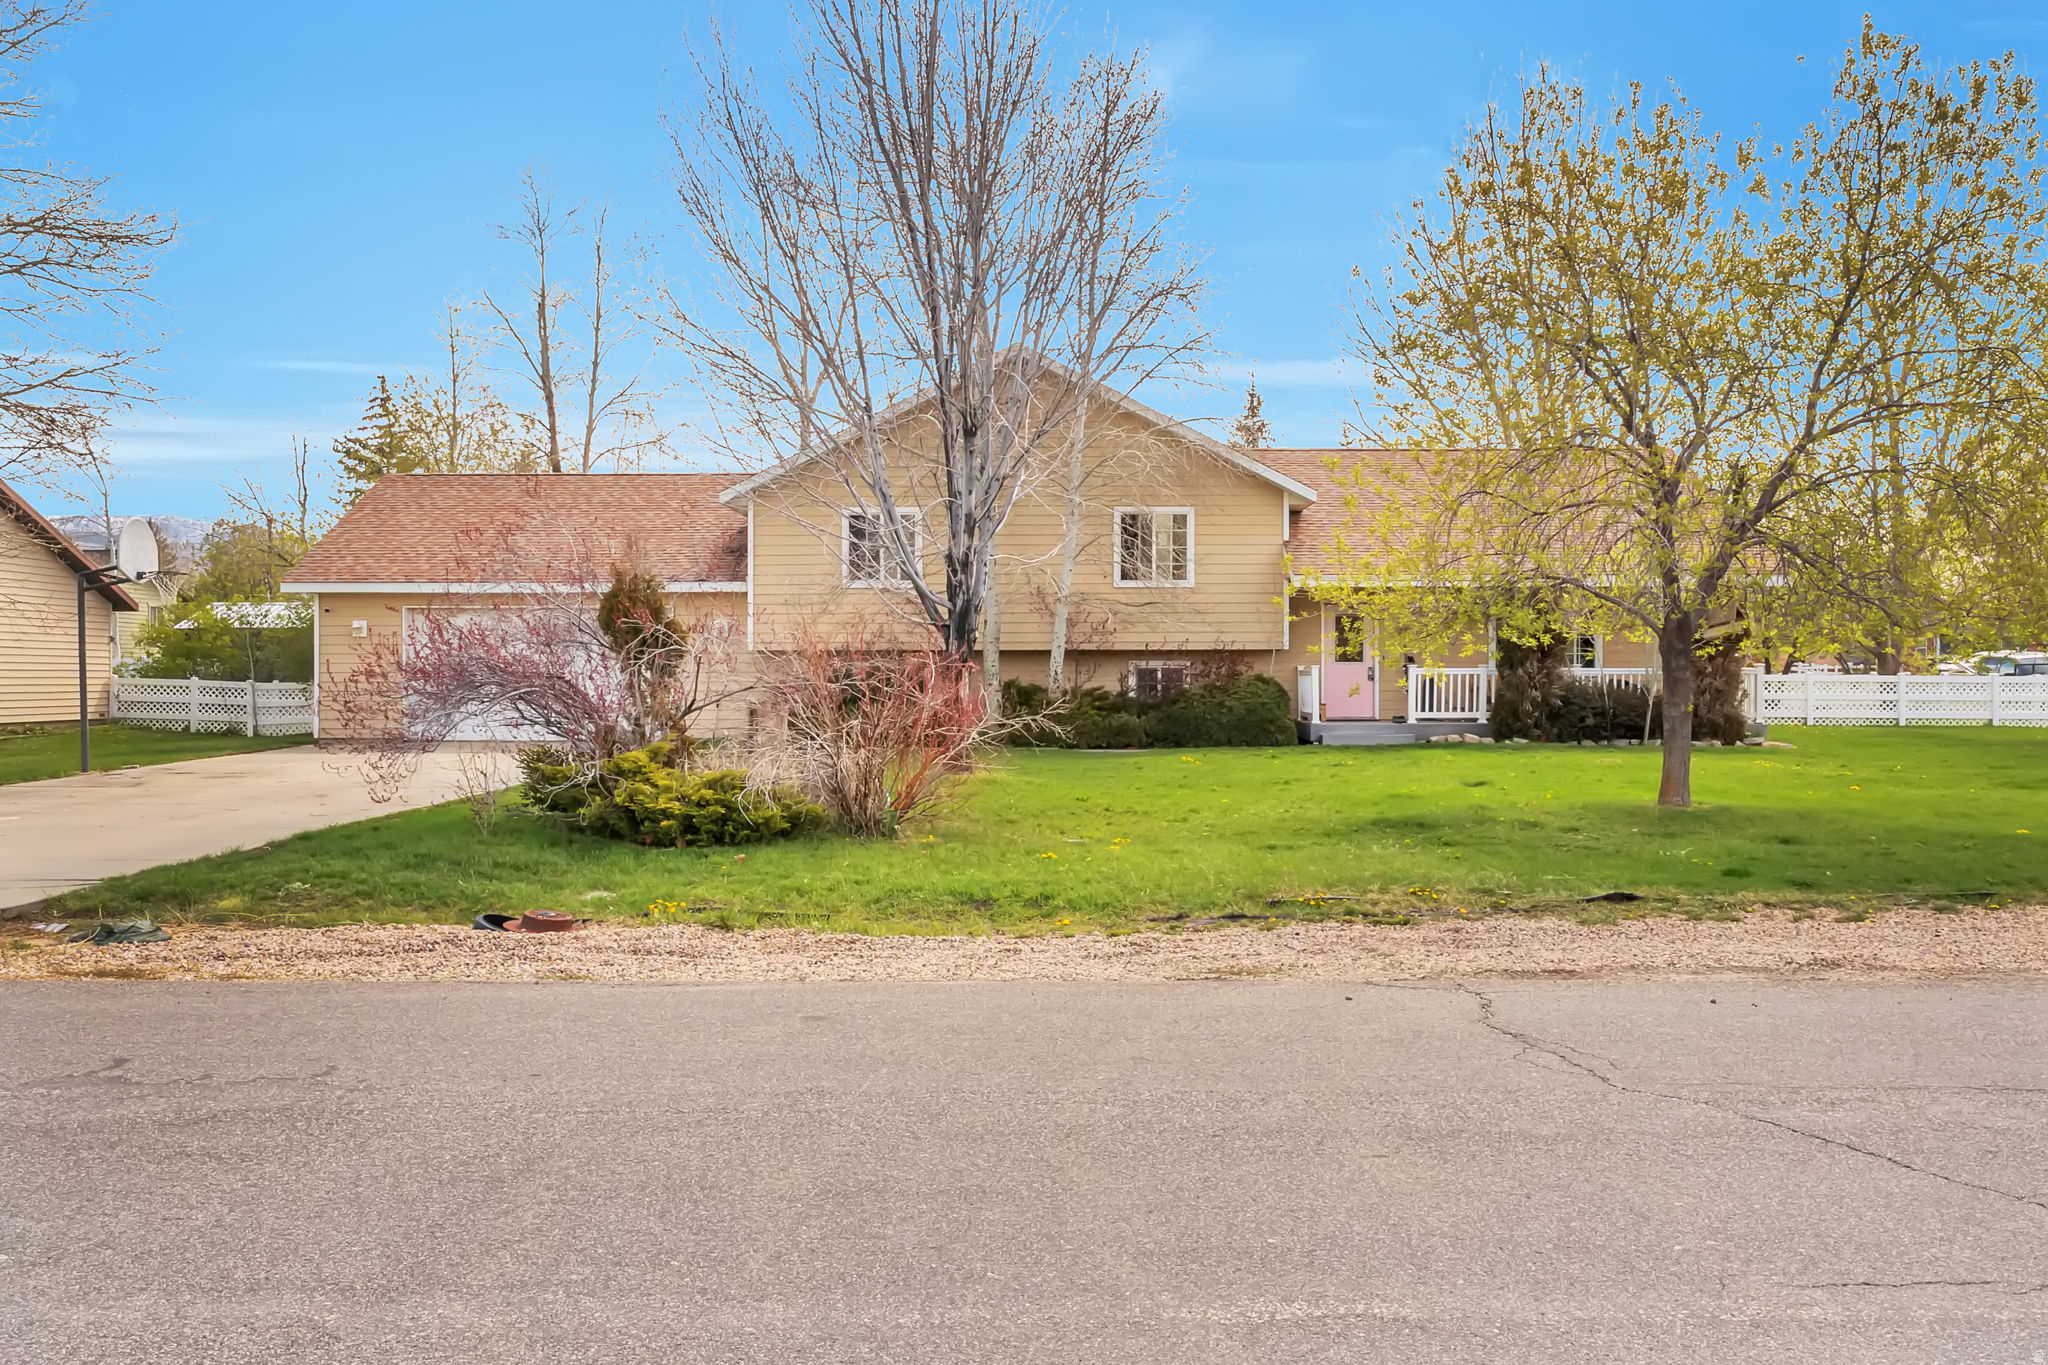
Incredible opportunity to own a large lot in one of Francis' most sought after subdivisions. Featuring sharp finishes like bamboo hardwoods, concrete and granite counter tops, and stained concrete floors in the basement, this home is designed for those who seek solace from the city and access to world class outdoor amenities. Situated right at the base of the Uinta mountains, with access to all things outside, the lifestyle is what drives this location. The basement is fully prepped for a mother in law apartment with a separate entrance. Rents for the basement are estimated to be between $1500-2000 (agent and buyer to verify). The lot is flat with outstanding, fully mature trees. Must see agent remarks.
#2152421

Francis

950 W WILD ROSE DR

4 Beds

3 Baths

2,730 Sq.Ft.

$719,900

MLS#: 2152421

Come make our house your home at Capitol Reef! Our single-family floorplans feature open-concept designs that maximize space while still offering plenty of privacy. Conveniently positioned off W Herriman Blvd, Capitol Reef is the perfect spot for those seeking accessibility and ease. Enjoy being part of the larger, master-planned Olympia community, with quick access to JL Sorenson Rec Center, Mountain View Village Shopping Center, and Mountain View Corridor. The location, lifestyle, and home you've been waiting for are all right here! (PEYTON LOT 209)
#2182427

Herriman

6751 W CUTS CANYON DR 209

3 Beds

2 Baths

3,810 Sq.Ft.

$719,900

MLS#: 2182427
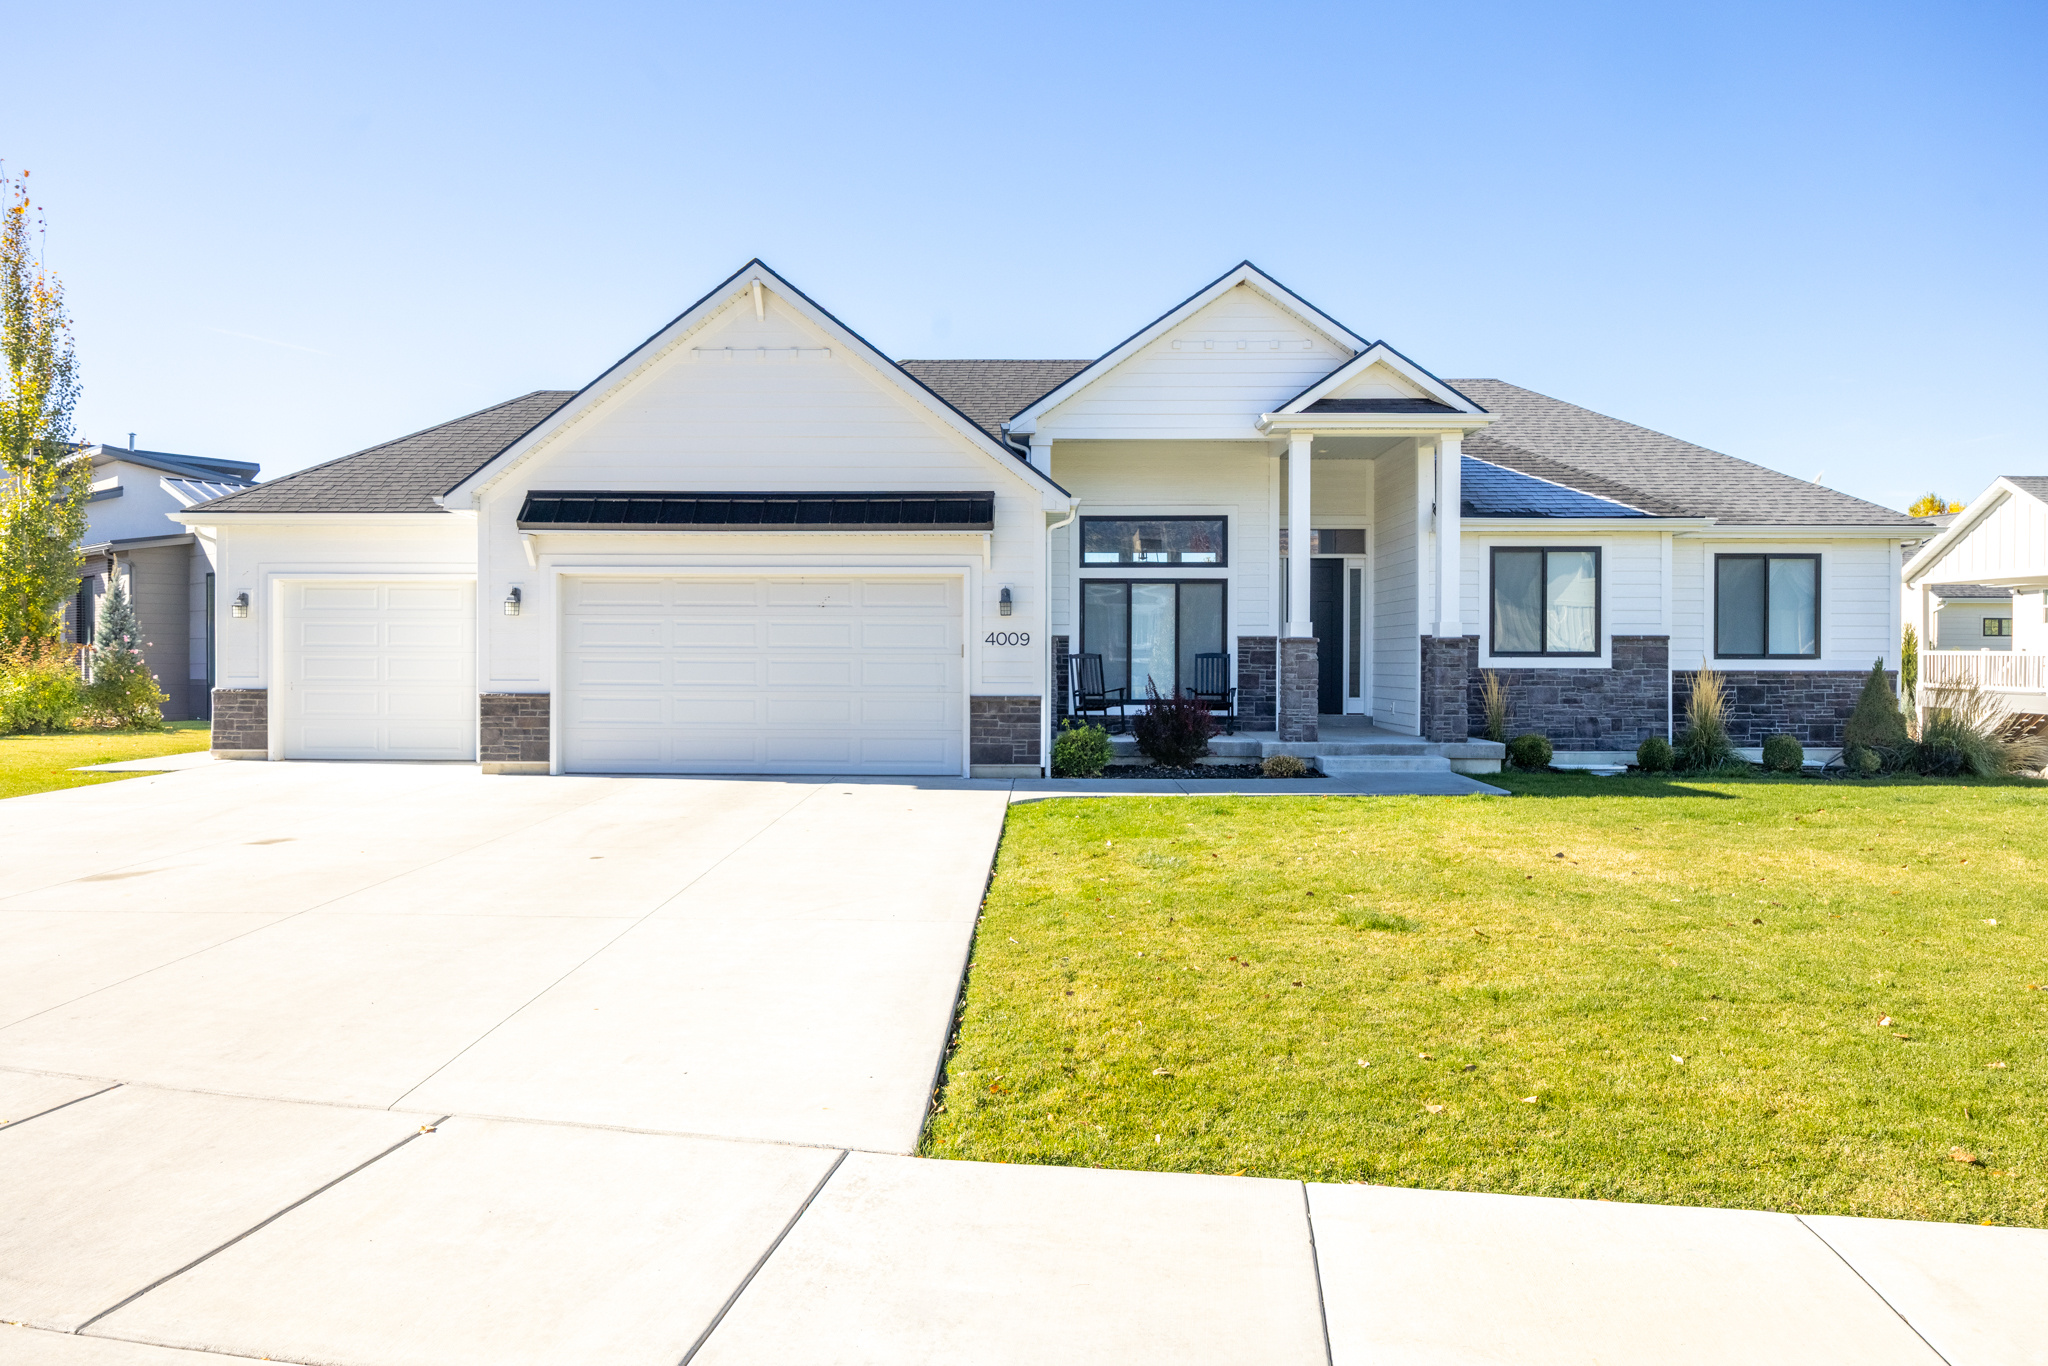
Welcome Home to The Cottonwoods! Nestled in a peaceful cul-de-sac, this beautiful 2018-built home perfectly blends modern comfort with timeless style. You'll love the open floorplan filled with natural light, neutral color tones, and upgraded finishes throughout. The kitchen is a showstopper with custom cabinetry, stylish flooring, beautiful appliances, and tasteful design details that make it both elegant and functional. Each bathroom mirrors the home's refined aesthetic, featuring quality finishes and thoughtful touches. The home is truly move-in ready, offering a seamless layout ideal for everyday living and entertaining alike. The unfinished basement provides plenty of room to grow and customize to your needs-whether that's additional bedrooms, a family room, or a home gym. Outside, enjoy country living with the convenience of being just minutes from shopping, dining, and amenities. Experience the charm and tranquility of The Cottonwoods-a quiet neighborhood where comfort, style, and location come together beautifully.
#2141210

Nibley

4009 S COTTONWOODS COURT

3 Beds

2 Baths

3,931 Sq.Ft.

$719,900

MLS#: 2141210

* Listings identified with the FMLS IDX logo come from FMLS and are held by brokerage firms other than the owner of this website. The listing brokerage is identified in any listing details. Information is deemed reliable but is not guaranteed. If you believe any FMLS listing contains material that infringes your copyrighted work please click here to review our DMCA policy and learn how to submit a takedown request. © 2024. First Multiple Listing Service, Inc.

Categories

Homes Tailored to Your Lifestyle

Buyers Guide

Buying a home is one of the most exciting milestones of your life.

View more

Sellers Guide

Putting your home on the market can be a stressful process, especially when you don’t know what to expect.

View more

Market report

With just a few clicks, you'll gain instant access to valuable insights about the real estate market, including trends, property values, and community analytics.

View more

Home value

Unlike automated valuations, our hands-on review will provide a comprehensive opinion of your home’s value while considering important interior elements and other location intangible factors that machine algorithms so often miss.

View more

Buyers resources

Guides on financing, inspections, and choosing the right Realtor for a smooth home purchase.

Sellers resources

Practical tips on staging, pricing, and preparing your home to attract buyers and maximize your sale.

Send a message

Message successfully sent.

Reason for contacting?

I agree to receive email communication and understand I can unsubscribe at any time.

I agree to be contacted by OnX Realty via call, email, and text for real estate services. To opt out, you can reply 'stop' at any time or reply 'help' for assistance. You can also click the unsubscribe link in the emails. Message and data rates may apply. Message frequency may vary. Privacy Policy

Sign In Sign Out

Virtual Assistant

Would you like to take the next step with this property? We can help you schedule a showing or virtual tour, or send you more details.

Yes, I would like more information.

Thank You for Your Reply, One of Our Agents will contact you as soon as possible

No, maybe later.

Thank you, you can always contact me via email, phone number or through the contact form.

Realhub AI

Lucy - Your AI-Powered Realtor

Update Your Temporary Password

Personalize your search

Enter your email and we'll notify you immediately when new listings match what you're looking for.

or enter email address

Already have an account ? Login here

Continue your home search

I agree to receive communications and understand I can unsubscribe at any time.

I agree to be contacted by OnX Realty via call, email, and text for real estate services. To opt out, you can reply 'stop' at any time or reply 'help' for assistance. You can also click the unsubscribe link in the emails. Message and data rates may apply. Message frequency may vary. Privacy Policy

Already have an account ? Login here

We use cookies

We use cookies primarily for analytics to enhance your experience. By accepting, you agree to our use of these cookies. You can manage your preferences or learn more about our cookies policy.