Thinking of selling?

Utah's Premier |OnX Realty

  • Nearby me

E-Alert name

Properties

10000 properties match your criteria

Price reduced
Welcome home to this clean, well-maintained 4-bedroom, 3-bathroom home in the heart of West Jordan! Featuring a fully finished floor plan, this home offers plenty of space for comfortable living and entertaining. The attached 2-car garage provides convenience and extra storage.  The fully finished basement offers excellent flexibility, with the potential to create a basement apartment or mother-in-law suite. Outside, you'll find a fully fenced backyard with an automatic sprinkler system. While the lawn could use a little TLC, the yard has great potential to become a beautiful outdoor retreat.  Whether you're looking for extra living space, room to grow, or income potential, this home is a fantastic opportunity. Schedule your private showing today!
#2172472

West Jordan

6858 S JACKLING WAY

4 Beds

3 Baths

1,467 Sq.Ft.

$499,999

MLS#: 2172472
Price reduced
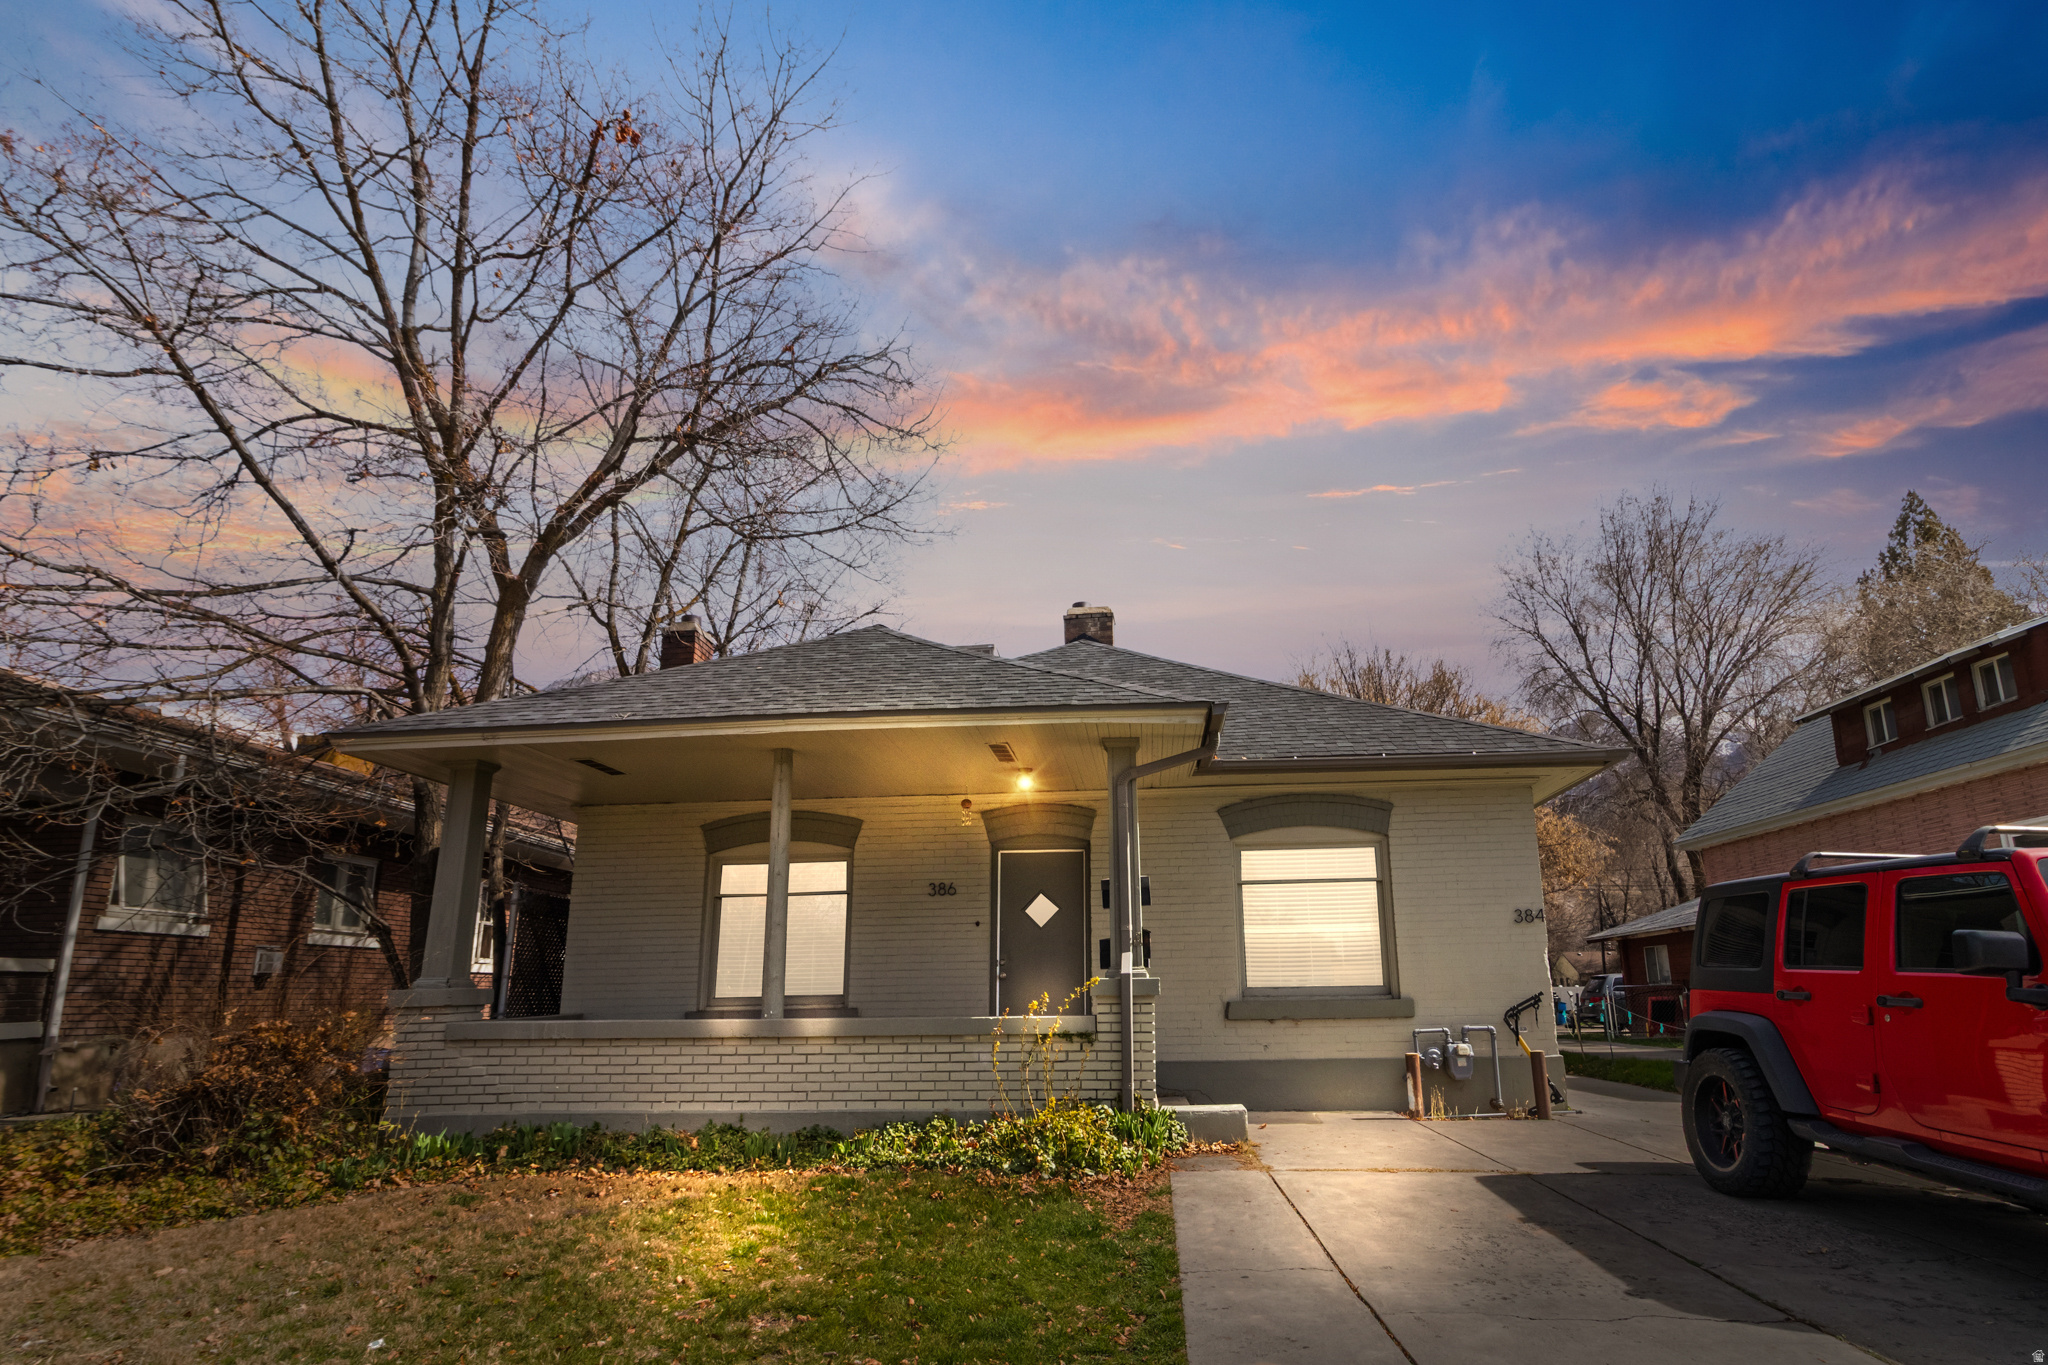
Fantastic opportunity to own a Duplex just steps from Brigham Young University South Campus. The larger unit features 5 bedrooms and 2 bathrooms and is currently rented for $2,400/month. The second unit offers 3 bedrooms and 1 bathroom and is currently rented for $1,500/month. Both units include washer/dryer hookups and have received cosmetic updates in recent years, with additional upside potential to further increase rents. The roof was replaced in 2021. *THIS PROPERTY QUALIFIES FOR A $5,000 GRANT* INQUIRE AGENT FOR MORE DETAILS. Owner/Agent.
#2143356

Provo

386 N 500 E

8 Beds

None Baths

2,678 Sq.Ft.

$725,000

MLS#: 2143356

Welcome to the beautiful Monroe Rambler floorplan in our Viridian community!  $6,000 towards closing costs. This thoughtfully designed 3-bedroom home offers comfort, functionality, and style in every detail. The main level features 9' ceilings and a spacious family room that flows seamlessly into the grand kitchen-perfect for entertaining. The kitchen showcases 42" upper cabinets with crown molding, upgraded soft-close cabinetry, stainless steel gas appliances, and sleek quartz countertops in both the kitchen and bathrooms. Durable laminate flooring extends through the kitchen, dining, and family areas, adding both elegance and convenience. Bedroom 1 suite includes a tray ceiling and a luxurious grand bath complete with a garden tub, walk-in shower, and dual vanity sinks. 50-gallon water heater, and an unfinished basement for rental suite, or extra living space. With its versatile layout, premium finishes, and future-ready design, the Monroe is a home that truly has it all. Ask me about our generous home warranties, active radon Mitigation System, and Smart Home Package, which is included in this home. Square footage figures are provided as a courtesy estimate only and were obtained from building plans. No representation or warranties are made regarding school districts and assignments; please conduct your own investigation regarding current/future school boundaries
#2183920

Salem

1861 E 920 N 421

3 Beds

2 Baths

3,575 Sq.Ft.

$629,990

MLS#: 2183920

A former Steeplechase Parade Home, perched to capture uninterrupted mountain and valley views from nearly every room. Behind the glass filled great room, with soaring ceilings and a dramatic wall of windows, sits a true gourmet kitchen with a large island, custom cabinetry, [double ovens, gas range, brand name appliances], and stone countertops, built for everyday living and large gatherings alike. The owner suite is a retreat of its own: oversized windows framing the view, a fireplace, and a spa inspired bath with dual vanities, a soaking tub, an oversized shower, and a large walk in closet. The lower level is built for entertaining, with a second full kitchen, a family room, a dedicated theatre, and a private gym. Step out to a covered patio with an outdoor fireplace and full outdoor kitchen, where the same sweeping views become the backdrop for every evening. 5 bedrooms, 5 baths, 6,280 sq ft, 3 car garage, 0.44 acre lot, built 2016 and renovated 2019. Located in one of the newer phases of one of Draper most sought after communities, within minutes of hiking trails, golf course, shopping, restaurants and freeway access. Schedule your private showing today. Homes of this caliber and view in Steeplechase rarely come available
#2187184

Draper

13543 S AINTREE AVE

5 Beds

4 Baths

6,280 Sq.Ft.

$1,999,999

MLS#: 2187184

Price reduced
Beautifully Updated Home in Prime Taylorsville Location! Located within walking distance to SLCC, this home features a gourmet kitchen with solid wood cabinetry, granite countertops with matching backsplash, and stainless steel appliances-including two refrigerators. The main level boasts high-quality tile flooring and custom-tiled shower surrounds. Enjoy plenty of off-street and RV parking, a fully fenced backyard, central A/C, and so much more! * Showings after 4 pm and on weekends only please.
#2111340

Taylorsville

4533 S KNIGHTSBRIDGE RD

5 Beds

3 Baths

1,738 Sq.Ft.

$484,500

MLS#: 2111340

Affordable, updated, ready to go! Clean and move-in ready with tons of natural light. Flexible bonus room for office, gaming room or extra living space. Long carport with storage. New Central AC!!  Square footage figures are provided as a courtesy estimate only and were obtained from Carbon County recorder.  Buyer is advised to obtain an independent measurement.
#2152627

Wellington

665 E MAIN ST

2 Beds

1 Baths

996 Sq.Ft.

$189,900

MLS#: 2152627

Price reduced
This brand new Olympia is a thoughtfully designed townhome that combines modern finishes, quality craftsmanship, and versatile living space. The open-concept kitchen features beautiful Bluff Maple cabinetry, quartz countertops, and a stainless steel gas appliance package, creating a stylish and functional space for everyday living and entertaining. A blend of laminate hardwood, luxury vinyl tile, and plush carpet flows throughout the home, while Craftsman-style baseboards and casing, designer two-tone paint, and satin and brushed nickel hardware add warmth and timeless character. The inviting living room is enhanced by a charming box window that fills the space with natural light and creates the perfect spot to relax. The spacious owner's suite offers a private retreat with cultured marble shower surrounds, while the finished basement provides flexible additional living space. Energy-efficient features and a tankless water heater offer year-round comfort and long-term savings. With designer finishes, functional spaces, and thoughtful upgrades throughout, this is a home you'll love for years to come!
#2169338

Magna

8207 W MADISON PEAK WAY

4 Beds

3 Baths

2,003 Sq.Ft.

$479,500

MLS#: 2169338

Beautifully updated 8-bedroom, 5-bathroom home with 2 updated kitchens and an open-concept layout perfect for entertaining. The main kitchen features granite countertops, a beautiful tile backsplash, and stainless steel appliances. The fully finished basement includes a private mother-in-law apartment with a separate entrance, ideal for multigenerational living or potential rental income. This home is also equipped with 2 furnaces, 2 water heaters, and 2 A/C units, providing added comfort and efficiency. New updates include modern paint colors, newer carpet, owned solar panels that will be included, a new main water heater (late 2025/early 2026), and a new garage door opener (2025). Located on a quiet cul-de-sac with easy freeway access. This spacious home is a must-see! Buyer is advised to verify all information.
#2173876

Midvale

251 W COLORADO DR S

8 Beds

3 Baths

3,662 Sq.Ft.

$679,900

MLS#: 2173876

Welcome to this charming new townhome community in Santaquin! These thoughtfully designed homes offer spacious living areas and stylish finishes. Enjoy the future community park and the peaceful small-town feel while staying close to everyday conveniences and outdoor recreation. With potential to add an extra bedroom and bath in the basement. Townhomes are currently at 4 way and will be completed this fall.
#2174605

Santaquin

164 N 400 E

2 Beds

1 Baths

1,566 Sq.Ft.

$315,000

MLS#: 2174605

Discover the perfect mix of convenience and comfort with your new townhome at Highridge! Enjoy the benefits of multi-story living and a spacious two-car garage, without the upkeep of a single-family home. Love where you live with community perks like a clubhouse with a gym, a sparkling pool, and pickleball courts. Plus, you'll be part of the growing Mt. Saratoga master-planned community, designed with parks, trails, and open spaces for you to explore. Don't wait! Reach out today to learn more or schedule your visit!
#2188053

Saratoga Springs

1597 W BETTANY DR 806

4 Beds

2 Baths

2,478 Sq.Ft.

$495,900

MLS#: 2188053

Pay your mortgage with rental income from the basement apartment! Brand new construction in one of Utah County's fastest-growing corridors, Vineyard, where Utah City development is actively reshaping the investment landscape and UVU's expanding campus keeps demand strong year-round. Situated on a cul-de-sac lot with no backyard neighbors, this 7-bedroom, 5.5-bath home with loft delivers an amazing layout. The 12ft tall sliding doors provide ample natural light throughout the main floor. The 4-car garage includes an oversized third bay deep enough to fit an RV, boat, or anything else you've been paying to store off-site. The basement apartment is a fully self-contained 600 sqft unit with 1 bedroom, 1 full bath, and private entrance. Use it as a mother-in-law suite, a long-term rental, or a short-term income play. Either way, it offsets your carrying costs from day one. This is the rare new build that checks the investment box and the forever-home box at the same time. Come see it for yourself if you don't believe us!
#2176899

Vineyard

342 E HOLDAWAY LN N

7 Beds

4 Baths

5,760 Sq.Ft.

$1,350,000

MLS#: 2176899

This turnkey 1-bedroom residence at Canyon Haus Park City offers the perfect blend of modern design and functionality. The floor plan features a private bedroom, a separate living area with a queen Murphy bed, a dining table, and a spacious balcony looking up towards the mountains. Enjoy smart use of space, stylish finishes, and access to the Canyon Haus amenities, including a year-round pool, hot tub, fitness center, steam room, game room, meeting and work space, ski valet, and more-all just steps from the Red Pine Gondola, summer concerts, and restaurants and shops in the Upper Canyons Village. The CVMA shuttle service makes it easy to get to the slopes in the winter.
#2088720

Park City

2670 CANYONS RESORT DR 113

1 Beds

None Baths

585 Sq.Ft.

$650,000

MLS#: 2088720
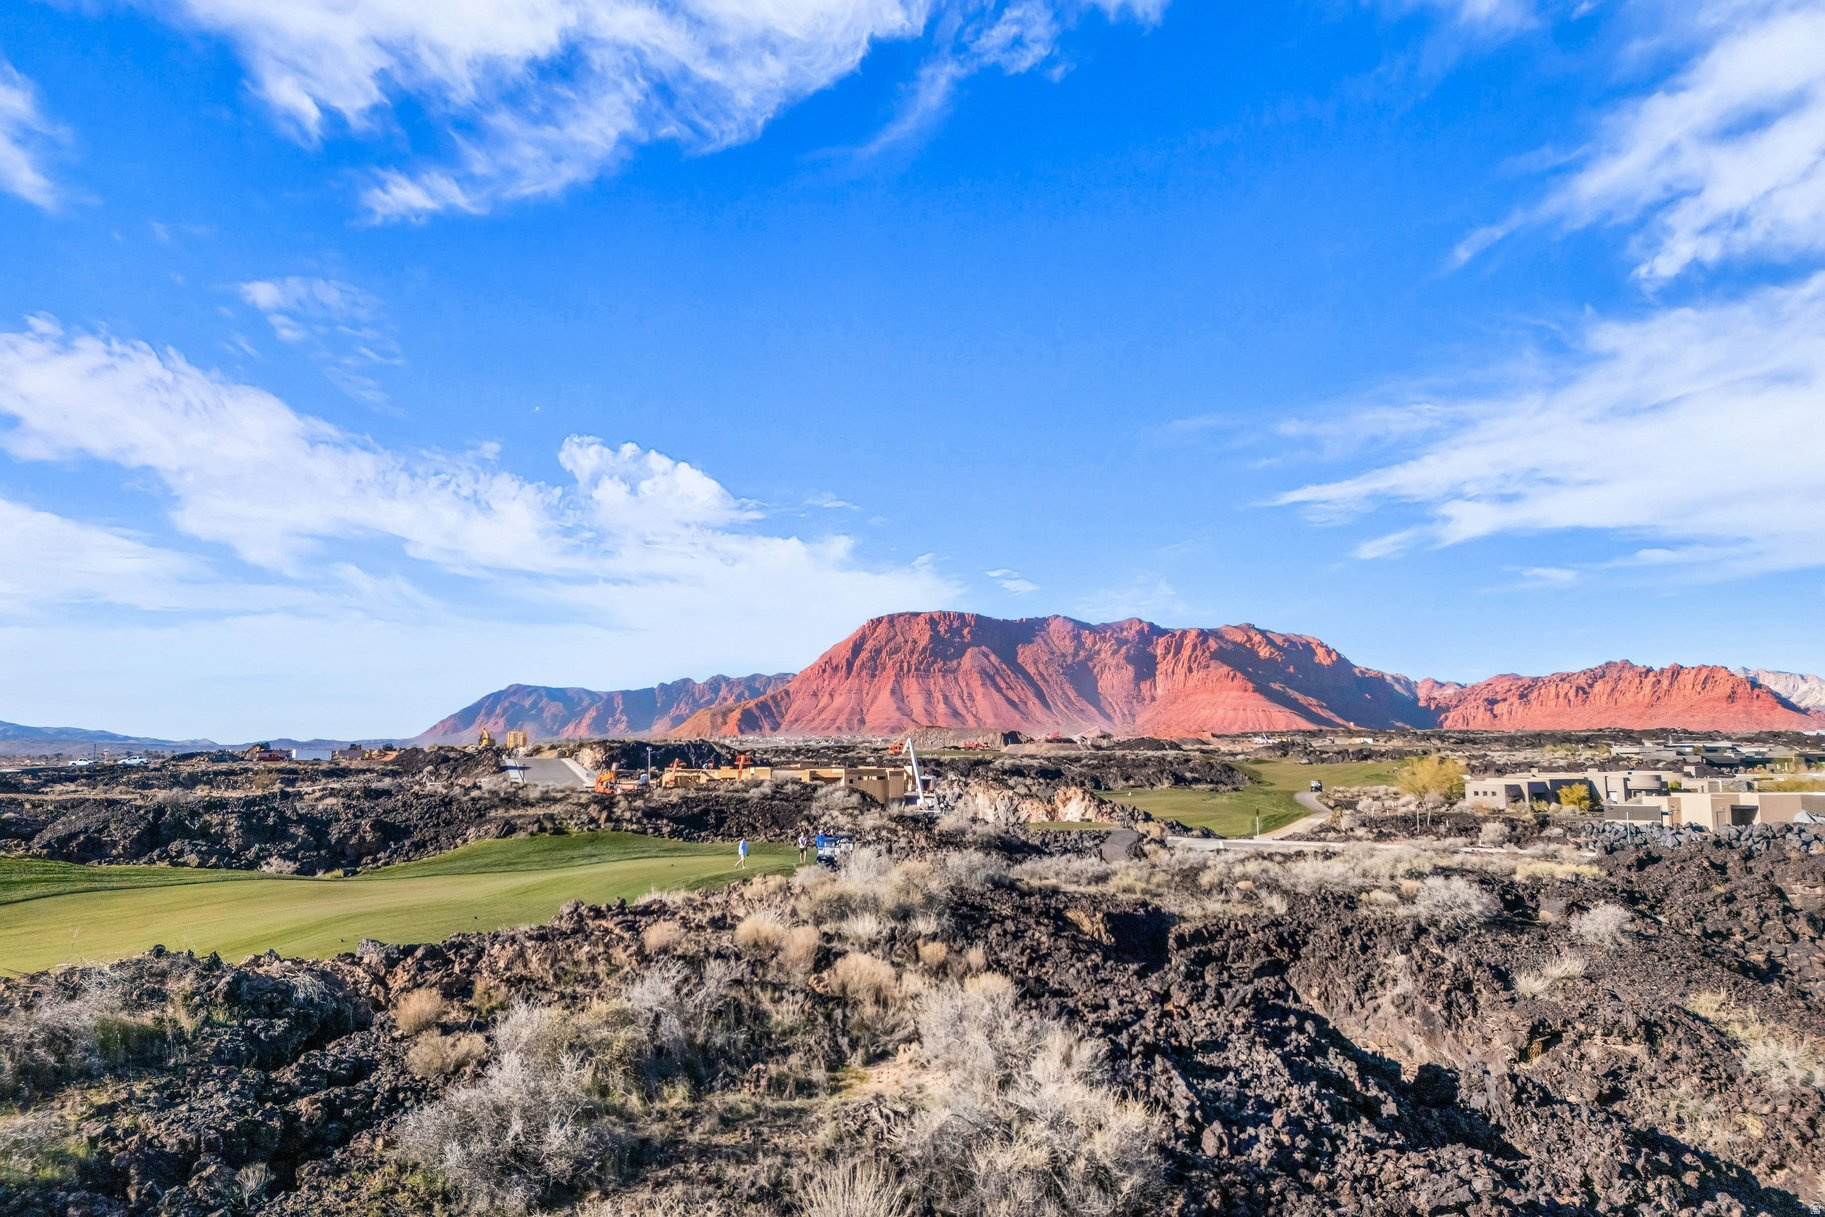
Positioned along the coveted 5th fairway of the Black Desert Golf Course, this exceptional homesite captures exquisite 360-degree views of the surrounding red rock landscapes, rolling greens, and dramatic mountain silhouettes. This is one of the rare opportunities to build a custom residence within The Black Desert Resort, where luxury living meets world-class recreation. Ownership includes membership to the Black Desert Club, granting access to an unmatched collection of amenities: the championship Black Desert Golf Course, expansive practice facilities, premier dining venues, wellness and fitness programming, resort pools, miles of scenic trails, and a vibrant social calendar designed for owners and members. This homesite places you at the heart of Southern Utah's most dynamic luxury community. Whether envisioned as a full-time residence or a desert retreat, this homesite delivers the perfect blend of privacy, scenery, and access to the best of Black Desert living.
#2162200

Santa Clara

2349 S LAVA VISTA DR 32

None Beds

None Baths

0.63 acres

$1,179,000

MLS#: 2162200

Homesite Lot 311:  The Manhattan floor plan offers the perfect balance of flexibility and modern design across three spacious levels. A versatile first-floor flex room provides endless possibilities, while the open-concept second floor features a welcoming great room, dining area, and an inviting kitchen complete with white cabinetry, quartz countertops, a center island, walk-in pantry, and durable LVP flooring throughout the main level and wet areas. With 4 bedrooms, 3.5 bathrooms, and 2,163 square feet, this interior townhome is designed to adapt to your lifestyle with plenty of room to live, work, and entertain. Ideally positioned with beautiful park views, this home combines stylish finishes with a sought-after location. Estimated completion: October 2026.
#2178048

American Fork

494 S 1110 W

4 Beds

2 Baths

2,163 Sq.Ft.

$489,990

MLS#: 2178048
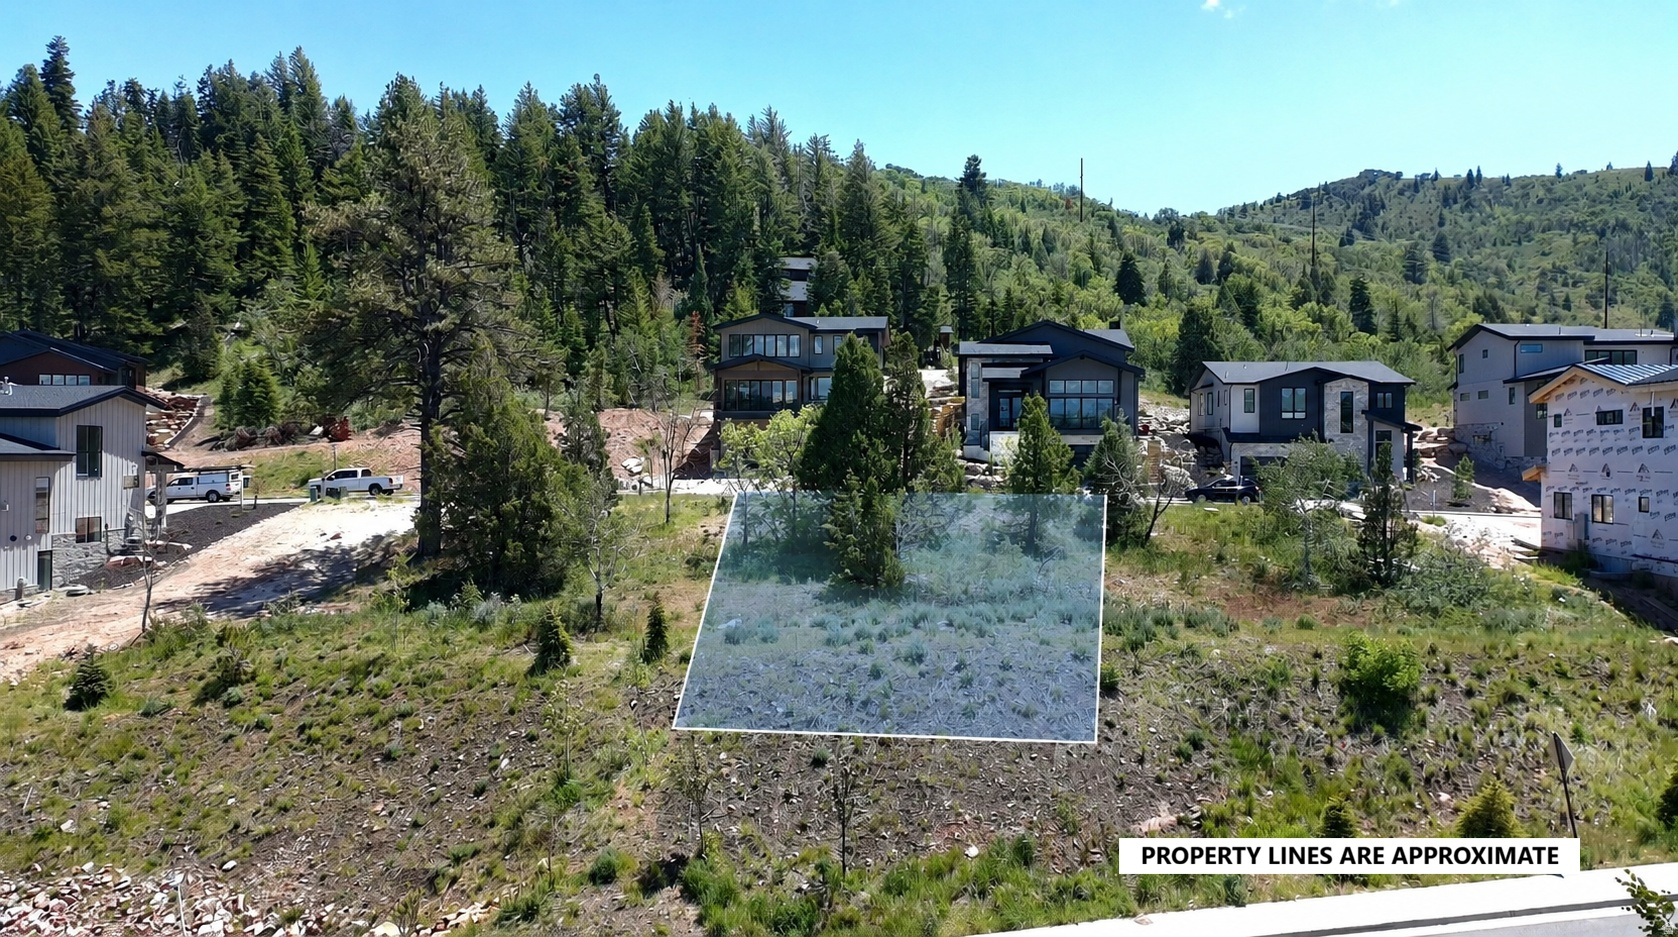
Build your semi-custom home in Discovery Ridge with a 3,810-square-foot base plan featuring a main-level primary suite, or choose from a variety of thoughtfully designed 4- to 6-bedroom floor plans. Curated finish packages and customizable design options allow you to create a home that is uniquely yours.  Steps from the Discovery Ridge trailhead and over 1,000 acres of protected open space, the community sits adjacent to Woodward Park City and minutes from the Jeremy Ranch Country Club, Kimball Junction, Utah Olympic Park, skiing, dining, and shopping. Located within the Park City School District and near Weilenmann School of Discovery.
#2168983

Park City

4086 W CREST CT 317

4 Beds

2 Baths

3,810 Sq.Ft.

$2,395,000

MLS#: 2168983

* Listings identified with the FMLS IDX logo come from FMLS and are held by brokerage firms other than the owner of this website. The listing brokerage is identified in any listing details. Information is deemed reliable but is not guaranteed. If you believe any FMLS listing contains material that infringes your copyrighted work please review our DMCA policy and learn how to submit a takedown request. © 2024. First Multiple Listing Service, Inc.

Categories

Homes Tailored to Your Lifestyle

Buyers Guide

Buying a home is one of the most exciting milestones of your life.

View more

Sellers Guide

Putting your home on the market can be a stressful process, especially when you don’t know what to expect.

View more

Market report

With just a few clicks, you'll gain instant access to valuable insights about the real estate market, including trends, property values, and community analytics.

View more

Home value

Unlike automated valuations, our hands-on review will provide a comprehensive opinion of your home’s value while considering important interior elements and other location intangible factors that machine algorithms so often miss.

View more

Buyers resources

Guides on financing, inspections, and choosing the right Realtor for a smooth home purchase.

Sellers resources

Practical tips on staging, pricing, and preparing your home to attract buyers and maximize your sale.

Send a message

Message successfully sent.

Reason for contacting?

I agree to receive email communication and understand I can unsubscribe at any time.

I agree to be contacted by OnX Realty via call, email, and text for real estate services. To opt out, you can reply 'stop' at any time or reply 'help' for assistance. You can also click the unsubscribe link in the emails. Message and data rates may apply. Message frequency may vary. Privacy Policy

Sign In Sign Out

Virtual Assistant

Would you like to take the next step with this property? We can help you schedule a showing or virtual tour, or send you more details.

Yes, I would like more information.

Thank You for Your Reply, One of Our Agents will contact you as soon as possible

No, maybe later.

Thank you, you can always contact me via email, phone number or through the contact form.

Realhub AI

Lucy - Your AI-Powered Realtor

Update Your Temporary Password

Personalize your search

Enter your email and we'll notify you immediately when new listings match what you're looking for.

or enter email address

Already have an account ? Login here

Continue your home search

I agree to receive communications and understand I can unsubscribe at any time.

I agree to be contacted by OnX Realty via call, email, and text for real estate services. To opt out, you can reply 'stop' at any time or reply 'help' for assistance. You can also click the unsubscribe link in the emails. Message and data rates may apply. Message frequency may vary. Privacy Policy

Already have an account ? Login here

We use cookies

We use cookies primarily for analytics to enhance your experience. By accepting, you agree to our use of these cookies. You can manage your preferences or learn more about our cookies policy.


