Thinking of selling?

Utah's Premier |OnX Realty

  • Nearby me

Popular Features

Community Features

Association

Property Features

Waterfront

View

Exterior Features

Interior Features

Style

E-Alert name

Properties

10000 properties match your criteria

Estimated Completion: August 2026

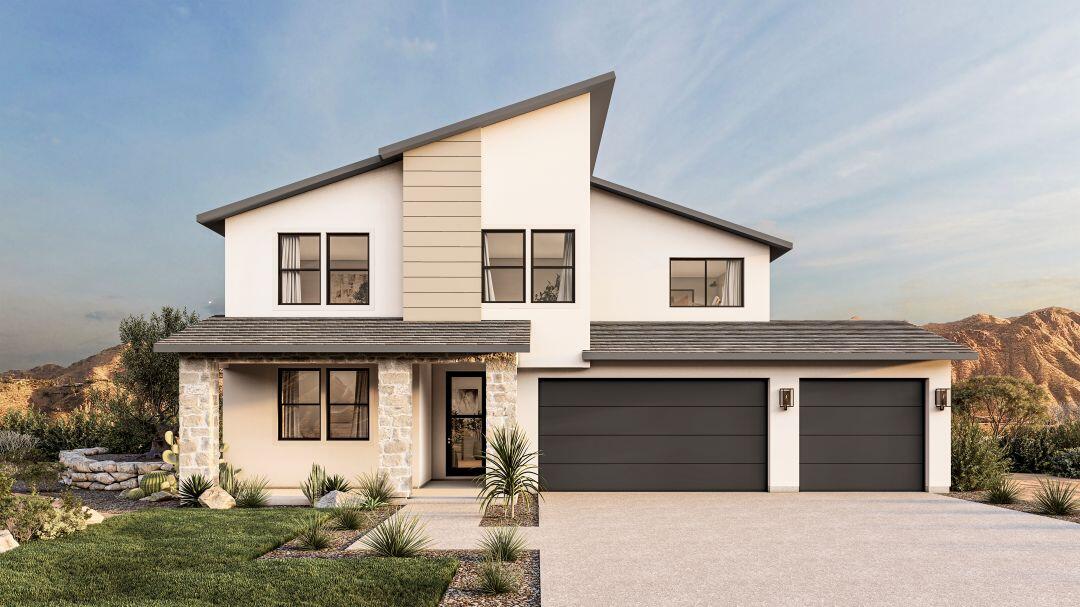
Welcome to the Juniper Plan in the highly sought-after Shooting Star community in Washington City! Perfectly positioned on a premium corner view lot, this stunning two-story home takes full advantage of Shooting Star's unique tiered design, offering incredible views and an unbeatable location. Offering 2,347 square feet, this thoughtfully designed home features 4 bedrooms, 3 bathrooms, and a spacious 3-car garage. The versatile fourth bedroom is currently configured as a flex/office space with double doors, offering the flexibility to use it as a home office, den, hobby space, or additional bedroom depending on your needs. The open-concept floor plan is filled with natural light and showcases a beautiful kitchen that flows seamlessly into the spacious great room, creating the perfect setting for entertaining and everyday living. The spacious primary suite provides a private retreat with a luxurious en-suite bath featuring dual vanities, a generous walk-in closet, and quality finishes designed for comfort and style. Throughout the home, you'll appreciate the exceptional craftsmanship and premium standard features, including a tile roof, covered patio, quartz countertops throughout, designer tile backsplash, soft-close cabinetry and drawers, full tile tub and shower surrounds with built-in shelving, upgraded flooring, upgraded carpet and pad, three-tone interior paint, laundry room cabinetry, and so much more-all thoughtfully selected to deliver lasting beauty, quality, and functionality. Builder incentives of up to $15,000 are available and may be used toward backyard landscaping, closing costs, an interest rate buydown, or other qualifying financing options (subject to lender and builder approval), making this an outstanding opportunity to maximize your buying power. Don't miss your opportunity to own a beautifully crafted new home in one of Washington City's premier communities, with an estimated completion in August 2026.
#26-270336

Washington

1688 E Centaurus Way 112

4 Beds

None Baths

2,347 Sq.Ft.

$725,000

MLS#: 26-270336

Price reduced
PRICE REDUCED! Welcome to your beautifully remodeled 6-bedroom home in the highly desirable Millcreek area! This charming rambler has undergone an extensive top-to-bottom remodel, blending modern updates with timeless appeal. The spacious floor plan offers large living areas on both the main level and downstairs, providing plenty of room for family, guests, a home office, or entertaining. The house roof and garage roof were both replaced in 2024. Additional major improvements completed in 2024 include a stunning new kitchen, fresh interior paint, updated electrical, and a new 200-amp electrical panel. The bathrooms were beautifully remodeled, and new LVP flooring was installed in 2026. The laundry room is thoughtfully designed with hookups and outlets for two washers and two dryers, adding extra convenience and flexibility. Outside, you'll appreciate the oversized three-car garage, RV pad, and carport, providing exceptional parking and storage. The fully fenced yard, mature trees, and beautiful mountain views create the perfect setting for relaxing or entertaining. Conveniently located just minutes from downtown Salt Lake City and the mountains, this home offers the ideal combination of convenience and lifestyle. This move-in-ready home offers the perfect combination of comfort, style, and functionality in one of the area's most sought-after neighborhoods.  Some photos have been virtually staged to illustrate the home's potential.  Square footage figures are provided as a courtesy estimate only and were obtained from county records. Buyer is advised to obtain an independent measurement.
#2137671

Millcreek

827 E 4280 S

6 Beds

1 Baths

2,248 Sq.Ft.

$725,000

MLS#: 2137671

New on site 1 day ago
This is a must see!  This Beautiful Townhome is perfectly located between Salt Lake City and Holladay. Providing easy access to all Major Ski Resorts, Hiking & biking Trails & the New Holladay Village. Great Entertainment, Music, Art, Theater & Community Center. New Up & Coming Restaurant's & Shopping Boutiques. You are just minutes away from Downtown Salt Lake City, where you can enjoy Professional Sports, Concerts & Cultural Events. Great School Districts & Easy Access to University of Utah and so much more. The position of this home provides wonderful natural light and Mountain Views. In addition there is a Great Home Office/ Craft-room with Custom Builtins. All Bedrooms have Walk-in or XL Closets. This home has only had one owner, it has been well cared for and loved. This home is being sold "As Is", it is part of a trust.  Square footage figures are provided as a courtesy estimate only and were obtained from  County Records .  Buyer is advised to obtain an independent measurement.
#2190256

Salt Lake City

4476 S ARCHER GARDENS CT E LOT 3

3 Beds

3 Baths

2,728 Sq.Ft.

$725,000

MLS#: 2190256
Price reduced
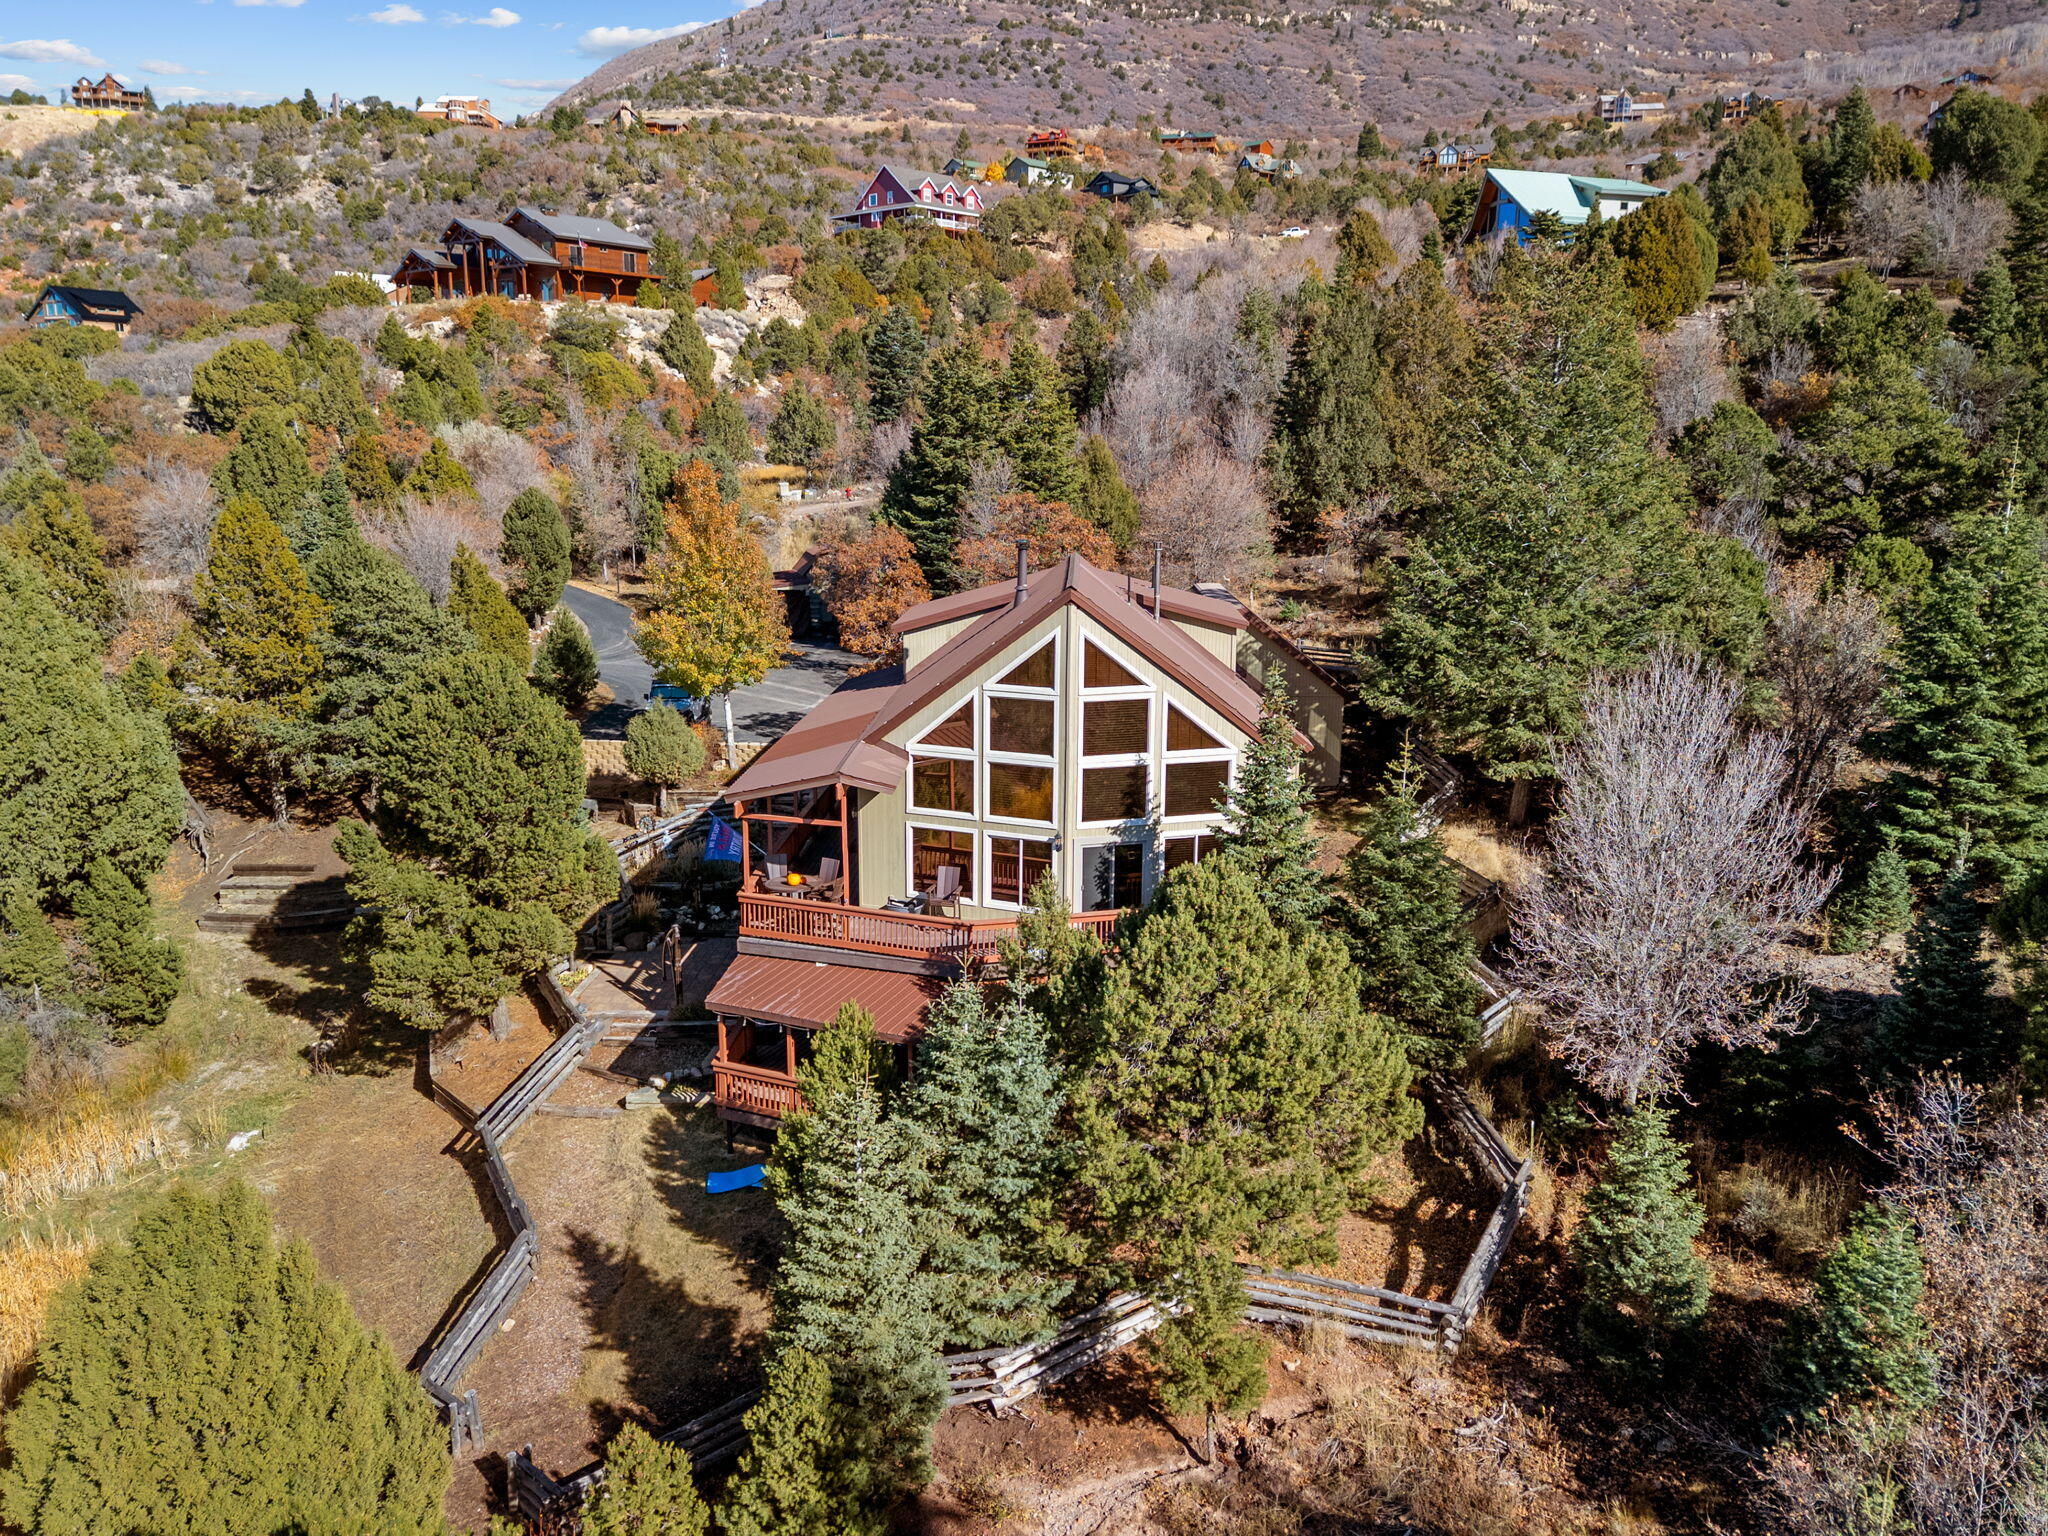
Beautiful Mountain Retreat in Year-Round Accessible Cedar Highlands, Welcome to this stunning mountain home nestled in the sought-after, year-round community of Cedar Highlands — just a short 15-minute drive from Cedar City and all its amenities. Set on one of the best lots in the subdivision, this property offers peace, privacy, and natural beauty at every turn. A picturesque stream runs through the property, and you'll enjoy frequent visits from deer, turkeys, and other local wildlife. The property features several bridges and scenic trail systems for exploring and connecting with nature on your property. 

The home itself has been meticulously maintained, with thoughtful updates throughout — including a new furnace (within the last 5 years), a new water softener, and updated appliances. Inside, you'll find a steam shower, a soaker tub with jets, and a bright walk-out basement  perfect for a guest suite, ADU, or additional living space.

Enjoy the breathtaking views of Cedar City, the vibrant fall foliage, and cozy holidays in the mountains. Whether you're looking for a full-time residence or a peaceful second home, this mountain retreat offers the ideal blend of comfort, accessibility, and natural beauty.

The HOA maintains the roads for year-round access, with a modest annual fee.
#25-266211

Cedar City

934 E Cedar Highlands Dr

3 Beds

None Baths

3,600 Sq.Ft.

$725,000

MLS#: 25-266211

6 car garage with workshop + Mother in Law apartment! Tucked into a beautiful, well established neighborhood, this home offers the kind of flexibility and functionality that is increasingly hard to find. With courtyard attached garage parking for up to 6 vehicles, one garage is a standard 2 car garage. With the standout separate 4 car garage/workshop that is fully equipped with heat, workbench and 220 electric hookups; ideal for contractors, car enthusiasts, or anyone needing dedicated workspace at home. Inside, the thoughtful layout includes a walkout basement with full apartment, creating an excellent opportunity for multigenerational living or rental income to help offset monthly payments. Above the garage, a versatile loft space provides endless possibilities for a home office, playroom, gym, or studio space. Step outside and enjoy mature landscaping designed for year-round beauty, with established trees and blooms that create an inviting setting go host friends and family. The backyard also features a unique two-story shed with finished interior space and power, offering exceptional storage, additional workshop potential, creative space, or a separate work from home areas. Relax and entertain under the covered north-facing patio, perfectly positioned for shaded evening gatherings and comfortable outdoor living. Conveniently located within walking distance to the JL Sorensen Rec Center; featuring a gym and pool, as well as Silver Crest Elementary school. This location in Herriman can't be beat; near Mountain View Corridor for an easy commute and Mountain Village with great shopping and local dining spots, plus you'll find one of the best Harmon's in the state. Buyer to verify all information contained in listing.
#2186187

Herriman

5544 W VENETIA ST

5 Beds

2 Baths

3,639 Sq.Ft.

$725,000

MLS#: 2186187

Tucked into the higher elevations of Herriman, within the gated community of Juniper Bend, this beautiful two-story home offers an exceptional combination of space, scenery, recreation and modern living in one of Herriman's most desirable settings.  Step inside and the home immediately impresses with soaring ceilings, abundant natural light and an open, welcoming floor plan designed for both everyday living and entertaining. At the heart of the home is the upgraded Grand Kitchen, anchored by an expansive island that creates the perfect gathering place for everything from quiet mornings to large celebrations.  Upstairs, you'll find three bedrooms and two full bathrooms, including an impressive owner's suite with a vaulted ceiling that adds volume, light and an elevated sense of space. The adjoining owner's bath continues the upscale feel with a Euro-glass shower enclosure and a spacious, thoughtfully designed layout that creates a relaxing private retreat.  The basement offers plenty of room to grow, giving the next owner the opportunity to create additional living space tailored to their needs whether that's a family room, theater, gym, office, additional bedrooms or a combination of spaces.  Storage is equally well considered, including built-in storage in the garage area.  Outside is where this home becomes even more fun. The backyard is designed to be enjoyed, featuring an in-ground trampoline, fire-pit area  and space with possibilities for extra storage or a future hot tub. Whether you're entertaining friends, watching the kids play or spending a quiet Utah evening around the fire, this is a backyard made for making memories.  And the location takes it to another level.  Situated in  the higher elevations of Herriman, Juniper Bend offers a peaceful setting surrounded by beautiful mountain and valley views. Residents enjoy access to a community clubhouse, swimming pool, hot tub and private fitness center overlooking the valley. Black Ridge Reservoir is nearby, along with endless miles of hiking, biking and equestrian trails that make it easy to enjoy everything this part of Herriman is known for.  From summer days at the reservoir to evenings around the fire pit and spectacular Utah sunsets, this home offers more than square footage it offers a lifestyle.  Beautiful home. Incredible setting. Room to grow. And a backyard you'll actually use.  Come experience it for yourself.  Square footage figures are provided as a courtesy estimate only. Buyer and buyer's agent are advised to verify all information, including square footage, community amenities and property features.
#2180701

Herriman

14904 S MOSSLEY BEND DR

3 Beds

2 Baths

3,910 Sq.Ft.

$725,000

MLS#: 2180701

New construction scheduled for completion by the end of 2026! Come tour our beautifully designed model homes and experience firsthand the quality, finishes, and thoughtful craftsmanship this community has to offer.
#26-276019

Hurricane

1027 275 East CIR

4 Beds

None Baths

2,174 Sq.Ft.

$725,000

MLS#: 26-276019

Welcome to this beautifully updated home tucked away at the top of a desirable cul-de-sac in Draper City! Numerous major updates have already been completed, including a new furnace, central air, water softener, asphalt shingles, new hardwood flooring and fresh modern two-tone paint throughout the main level. The spacious kitchen features a large granite island and stainless-steel appliances. The generous primary suite offers plenty of room, while the additional bedrooms provide comfortable living space. The backyard has been transformed into an inviting outdoor retreat featuring a beautiful deck perfect for relaxing or entertaining, fully fenced and has RV parking for your extra parking needs. This home is truly move-in ready and has been exceptionally well cared for.
#2187811

Draper

12169 S ANDREW VIEW CIR

3 Beds

2 Baths

2,480 Sq.Ft.

$725,000

MLS#: 2187811

An entertainer's paradise, this home offers an incredible backyard designed for relaxing and gathering. Enjoy a heated pool and spa surrounded by lush, mature landscaping that creates a private, established feel. The backyard also features cooling pool decking, a cascading water feature, gas fire pit, expansive patio space, and a mini putting green. The property includes RV parking and a storage shed that could be removed to create even more RV space.
Inside, the home features a main level primary suite, fresh paint, upgraded engineered hardwood floors, updated countertops throughout excluding the kitchen, upgraded windows, automatic blinds, and updated light fixtures throughout much of the home. Additional features include a gas fireplace, central vacuum, and a new water heater installed in 2025. The split floor plan provides added privacy, while the oversized fourth bedroom upstairs offers plenty of flexible space. The deep, epoxy coated garage includes built in storage cabinets and a mini split for year round heating and cooling. With NO HOA, this property offers even more freedom and flexibility.
#25-267845

St George

183 N ECLIPSE DR

4 Beds

None Baths

2,123 Sq.Ft.

$725,000

MLS#: 25-267845

MULTI-GENERATIONAL BUNGALOW - Welcome to a rare opportunity in the heart of Springville - Utah's Art Capital - where small-town charm, working farmland, and modern living come together on one remarkable property. Thoughtfully renovated from the ground up in 2026, this stunning home offers the perfect solution for multi-generational living, with a fully attached and city-approved Accessory Dwelling Unit that gives extended family their own private space while keeping everyone close.  The main residence spans 2,299 square feet across three levels, featuring an open and functional layout filled with high-end, quality finishes and craftsmanship you would expect from a new build. Every system is new - roof, HVAC, plumbing, electrical, windows - offering the peace of mind of new construction without the wait.  The upper level, as a primary suite, adds two large bedrooms and full attached bath, while the main level anchors the home with comfortable everyday living, including a spacious formal living room/study. The fully finished basement rounds out the primary residence with additional space for family, recreation, or storage.  The attached 736 square foot ADU is the crown jewel of this property. With its own private entrance, full kitchen and laundry offers independent living quarters, it is perfectly suited for aging parents, adult children, or guests who need their own space without sacrificing connection to the family. For buyers thinking about their financial picture, the ADU offers strong rental income potential in the $1,500 to $1,700 per month range - income that qualifying buyers MAY BE able to use toward mortgage qualification under conventional lending guidelines.  Step outside and breathe in something increasingly rare along the Wasatch Front - open space. This property sits in a semi-rural pocket of Springville surrounded by active working farms, with sweeping mountain views and a pace of life that feels worlds away from the urban sprawl to the north, yet remains minutes from Main Street, local galleries, The Springville Art Museum, Hobble Creek Canyon, BYU, UVU and convenient access to I-15.  Springville has long carried the title of Utah's Art City, and the creative, community-minded spirit of this city shows in its neighborhoods, its events, and its people. This is a place where neighbors know each other, where the mountains frame every view, and where a home like this - renovated with care and purpose - comes along very rarely.  Whether you are a growing family looking to keep generations together, a buyer seeking rental income to offset your mortgage, or simply someone who wants quality construction in a setting that still feels like the West, this listing deserves your attention.  Schedule your private showing today.  Agent related to seller.
#2185694

Springville

297 E 800 S

5 Beds

1 Baths

3,016 Sq.Ft.

$725,000

MLS#: 2185694

Charming Cottage in Millcreek's Mountair Acres neighborhood, this classic cottage offers noteworthy blend of charm, thoughtful updates and exceptional walkability. Ideally located just minutes from Sugar House Park, downtown Salt Lake City and the University of Utah this property offers a welcoming residential setting and convenient access to the city's top amenities and offerings. Carefully updated with an eye towards its original character, this home seamlessly balances timeless details with modern comforts. Natural light fills inviting living space; the front sitting and dining rooms flow effortlessly into an updated kitchen designed for both everyday living and gathering with extended friends and family. The custom kitchen features white soft close cabinets, and granite countertops. The main level offers two bedrooms and updated full bathroom. The lower level expands the home's versatility with a generous family room, along with two additional bedrooms, full bath, and laundry room. Outdoors, the picture-perfect private backyard provides an ideal setting with a spacious deck and gazebo for relaxing and entertaining, along with plenty of room to play. A detached two-car garage that is worth a look. This beautifully updated Mountair Acres  cottage presents a wonderful opportunity to enjoy one of Millcreek's most desirable neighborhoods.
#2185574

Salt Lake City

1584 E 3115 S

4 Beds

2 Baths

1,716 Sq.Ft.

$725,000

MLS#: 2185574

Come home to your private oasis in the middle of a highly desirable, and most self contained city in Utah, Murray!  This home was renovated a couple of years ago, has a quiet and private yard and is located on a quiet dead-end street, that is close to freeways, shopping, restaurants, Murray Park, schools and IMC Hospital.  This 4 bedroom,  2 bathroom home has beautiful hardwood and tile floors, granite countertops, and newer appliances.  Washer and dryer are negotiable. Buyer and Buyers' Agent are  advised to do their own Due Diligence.  Call or text agent for CBS Code for the Supra.
#2186364

Murray

4932 S PINEHILL DR

4 Beds

1 Baths

2,184 Sq.Ft.

$725,000

MLS#: 2186364

Set directly across from Stillwater Park, with its basketball and pickleball courts, playground, covered pavilions, and open green space, and framed by sweeping views of Utah Lake and the Wasatch Mountains, this beautifully updated Saratoga Springs home delivers both everyday comfort and genuine luxury. Just inside the entry, a flex room with a large closet offers space for a home office, playroom, or even a non-conforming 6th bedroom, while a functional mudroom tucked near the main-floor half bath keeps shoes, bags, and gear organized. Nearly 3,842 square feet gives you 5 bedrooms, 3.5 baths, and a split staircase design with one side leading to the bedroom wing, while the other leads to a versatile bonus room that works equally well as a den, home office, or additional bedroom. The main level is built for both daily life and entertaining: rich flooring, custom accent walls, plantation shutters throughout, and a floor-to-ceiling fireplace anchor the open-concept living space, and the kitchen features quartz counters, an oversized island, a gas range, and abundant cabinetry. The primary suite is a genuine retreat, with a remodeled bath featuring a corner jetted tub, an oversized walk-in shower, and designer finishes throughout, and outside, the covered Trex deck and backyard pavilion frame the same lake and mountain views from your own fully fenced yard. Downstairs, the walk-out basement, fully updated in 2022, adds a spacious living area ready for movie nights and entertaining, plus a sleek kitchenette, home gym, and private sauna, making it just as functional for guests and multigenerational living as it is for weekend hosting. A 3-car garage, RV parking, and abundant storage complete the package. Located just steps from the park and 3 minutes to Talons Cove Golf Club and Utah Lake, with boating, fishing, and paddleboarding all just minutes away, and under 10 minutes to Pioneer Crossing, Costco, FatCats, and everyday shopping and dining, with community amenities including a pool, fitness center, clubhouse, and parks, this is a home with a combination of view, updates, and location that doesn't come around often in Saratoga Springs. Buyer to independently verify all measurements and information.
#2171525

Saratoga Springs

304 W STILLWATER DR S

5 Beds

2 Baths

3,842 Sq.Ft.

$725,000

MLS#: 2171525

Brand-new construction in Desert Horizon! This beautifully designed 4-bedroom, 3-bath home by Reese Homes offers 2,280 sq. ft. of thoughtfully planned living space with an anticipated completion at the end of October. DIXIE POWER!! The heart of the home features an impressive kitchen complemented by a large butler's pantry, giving you the extra storage and prep space everyone wants. With a functional floor plan, spacious living areas and beautiful new finishes throughout, this home brings together style, comfort and easy everyday living. Located in the newer Desert Horizon community in St. George, this is your opportunity to own a brand-new home without the long wait of starting from scratch. Get in early and make this one yours!
#2186998

St. George

6257 S ENDORA ST

1 Beds

2 Baths

2,280 Sq.Ft.

$725,000

MLS#: 2186998

Looking for more than just a house? This is acreage living with room to actually do something with it! Set on 1.2 fully fenced acres, this updated 2-story, 4-bedroom, 2-bathroom home offers the rare combination of space, flexibility, livestock potential, and an incredible shop.  Properties offering this combination are hard to find, and this one deserves to be at the top of your must-see list! The real showstopper is the detached shop with office. Measuring an incredible 40' x 60' heated and insulated detached shop! With a 15'5" x 11'5" automatic roll-up door, mezzanine storage, and dedicated office, this is an absolute dream setup for a business owner, contractor, mechanic, hobbyist, collector, or anyone who has ever said, "I just need more space!" The home has been extensively updated with new windows, new roof, new HVAC and central air, new electrical wiring and panel, new copper plumbing, new flooring, new lighting, a new sprinkler system, fresh paint inside and out, new kitchen cabinets, and two remodeled bathrooms. The finished basement adds even more usable space with epoxy flooring and a new ceiling. The property is livestock-friendly, with a goat shelter and room for chickens, plus a new water well and included Water Right 15-2179. Here you can bring the animals, store the toys, work on your projects, run your business, and enjoy the freedom of having room to spread out. The updates are done. The space is here. The possibilities are endless. Now all that's missing is you.
#2180448

Erda

4468 N DROUBAY RD E

4 Beds

2 Baths

3,802 Sq.Ft.

$725,000

MLS#: 2180448

* Listings identified with the FMLS IDX logo come from FMLS and are held by brokerage firms other than the owner of this website. The listing brokerage is identified in any listing details. Information is deemed reliable but is not guaranteed. If you believe any FMLS listing contains material that infringes your copyrighted work please click here to review our DMCA policy and learn how to submit a takedown request. © 2024. First Multiple Listing Service, Inc.

Categories

Homes Tailored to Your Lifestyle

Buyers Guide

Buying a home is one of the most exciting milestones of your life.

View more

Sellers Guide

Putting your home on the market can be a stressful process, especially when you don’t know what to expect.

View more

Market report

With just a few clicks, you'll gain instant access to valuable insights about the real estate market, including trends, property values, and community analytics.

View more

Home value

Unlike automated valuations, our hands-on review will provide a comprehensive opinion of your home’s value while considering important interior elements and other location intangible factors that machine algorithms so often miss.

View more

Buyers resources

Guides on financing, inspections, and choosing the right Realtor for a smooth home purchase.

Sellers resources

Practical tips on staging, pricing, and preparing your home to attract buyers and maximize your sale.

Send a message

Message successfully sent.

Reason for contacting?

I agree to receive email communication and understand I can unsubscribe at any time.

I agree to be contacted by OnX Realty via call, email, and text for real estate services. To opt out, you can reply 'stop' at any time or reply 'help' for assistance. You can also click the unsubscribe link in the emails. Message and data rates may apply. Message frequency may vary. Privacy Policy

Sign In Sign Out

Virtual Assistant

Would you like to take the next step with this property? We can help you schedule a showing or virtual tour, or send you more details.

Yes, I would like more information.

Thank You for Your Reply, One of Our Agents will contact you as soon as possible

No, maybe later.

Thank you, you can always contact me via email, phone number or through the contact form.

Realhub AI

Lucy - Your AI-Powered Realtor

Update Your Temporary Password

Personalize your search

Enter your email and we'll notify you immediately when new listings match what you're looking for.

or enter email address

Already have an account ? Login here

Continue your home search

I agree to receive communications and understand I can unsubscribe at any time.

I agree to be contacted by OnX Realty via call, email, and text for real estate services. To opt out, you can reply 'stop' at any time or reply 'help' for assistance. You can also click the unsubscribe link in the emails. Message and data rates may apply. Message frequency may vary. Privacy Policy

Already have an account ? Login here

We use cookies

We use cookies primarily for analytics to enhance your experience. By accepting, you agree to our use of these cookies. You can manage your preferences or learn more about our cookies policy.