Thinking of selling?

Utah's Premier |OnX Realty

  • Nearby me

Popular Features

Community Features

Association

Property Features

Waterfront

View

Exterior Features

Interior Features

Style

E-Alert name

Properties

10000 properties match your criteria

Price reduced
BEST LOT IN FEDERAL HEIGHTS WITH VIEWS, PRIVACY AND A POOL. Perched at the top of a beautiful cul-de-sac in prestigious Federal Heights, this exceptional all-brick Colonial has been extensively renovated inside and out, offering the look and feel of new construction in one of Salt Lake City's most desirable and established neighborhoods. Set on a rare and impressive 0.72-acre lot, the property has been thoughtfully designed for both entertaining and everyday enjoyment. The spectacular backyard features a sparkling swimming pool with a new pool cover and decking, a new concrete patio, a beautifully rebuilt pavilion, and new solid-stone decking. Lush new lawn, flowering trees, mature landscaping, and thoughtfully selected plantings create a private and inviting outdoor retreat. A new WiFi-controlled sprinkler system makes maintaining the expansive grounds effortless. The exterior of this stately home has been beautifully refreshed with new wood trim and hand-painted brick finished in premium Sherwin-Williams emerald paint. Additional major improvements include a new 50-year, non-prorated warranty roof and new garage doors with battery backup. Parking is exceptional, with an oversized two-car garage, an additional two-car carport, and a large, mostly flat driveway with space for approximately eight additional vehicles. Step inside and the transformation is equally impressive. The views are truly extraordinary. All three levels capture sweeping vistas of the Salt Lake Valley, majestic Mount Olympus, and the Wasatch Mountains, providing a spectacular backdrop throughout the home. Virtually every surface has been carefully updated, creating a fresh and sophisticated interior while maintaining the timeless character of this classic Colonial. The thoughtful floor plan offers the convenience of main-floor living, while the lower level provides the option for a private multigenerational living space complete with a full kitchen, generous living areas, and walkout access. The home offers an abundance of spacious bedrooms, including two generous primary suites. Each primary suite features a beautifully appointed new en-suite marble bathroom, large walk-in closets, private water closet, and oversized soaking tub and large shower-creating luxurious private retreats within the home. At the heart of the home are two stunning white kitchens, beautifully finished with new quartzite countertops and full-height quartzite backsplashes, along with all-new Thermador appliances.  Brand-new bathrooms throughout showcase elegant white marble and sophisticated satin-gold finishes. New white oak flooring extends throughout most of the home and is complemented by new baseboards and sophisticated two-tone Sherwin-Williams emerald paint. Significant infrastructure improvements have also been completed, including a new tankless water heater, and a newly lined sewer system backed by a 50-year warranty. During the cooler months, enjoy the warmth and ambiance of four fireplaces, including beautifully updated fireplaces featuring new Carrara marble surrounds and gas inserts. An indoor sauna provides another luxurious space to relax and unwind year-round. From its extraordinary 0.72-acre setting and sparkling swimming pool to its expansive outdoor living spaces and breathtaking valley and mountain views, this home offers something increasingly difficult to find in Salt Lake City. Extensive renovations, two primary suites, two kitchens, flexible multigenerational living possibilities, abundant parking, and an exceptional Federal Heights location come together to create a truly remarkable property. A rare opportunity to enjoy the beauty and character of an established Federal Heights estate with the finishes, systems, and comforts of a beautifully reimagined home.
#2183428

Salt Lake City

325 N FEDERAL HEIGHTS CIR

7 Beds

4 Baths

7,072 Sq.Ft.

$2,999,999

MLS#: 2183428

Welcome to 13702 S Hackamore Dr in Draper! This beautifully renovated, move-in-ready home is nestled in one of Draper's most desirable neighborhoods and offers the perfect blend of modern style, comfort, and convenience. Step inside to discover thoughtfully updated finishes throughout. The heart of the home is the completely remodeled kitchen, featuring elegant quartz countertops, a gas range, updated cabinetry, and a clean contemporary design that is perfect for both everyday living and entertaining. The fully renovated bathrooms continue the modern feel with stylish finishes and a fresh, elevated look. Located in a highly sought-after Draper area near Corner Canyon High School, this home provides easy access to shopping, dining, parks, hiking and biking trails, and major commuter routes. With extensive renovations, modern finishes, and a desirable location, this exceptional property is truly move-in ready and ready for its next owner. Don't miss the opportunity to make this beautifully updated Draper home your own. Schedule your private showing today! Square footage figures are provided as a courtesy estimate only and were obtained from county.  Buyer is advised to obtain an independent measurement.
#2183513

Draper

13702 S HACKAMORE DR E

6 Beds

2 Baths

3,634 Sq.Ft.

$1,189,000

MLS#: 2183513

Price reduced
Exceptional End-Unit Townhome with Prime Location & Unbeatable Outdoor Space!  Location, space, and lifestyle come together in this beautifully maintained end-unit townhome! Ideally positioned with extra side and backyard space, this home backs to a covered picnic area, playground, outdoor basketball court, and expansive green space-providing an incredible setting for outdoor activities, entertaining, or simply enjoying the extra room and privacy.  Inside, the inviting open-concept main level features a spacious kitchen with quartz countertops, ample cabinetry, and a dining area overlooking the beautiful open space behind the home. The generously sized bedrooms offer plenty of room for family and guests, while the basement provides additional space to finish and customize as your needs grow.  And the lifestyle doesn't stop at your doorstep! Residents enjoy an impressive array of amenities, including swimming pools, fitness and exercise rooms, pickleball courts, tennis courts, and more.  Conveniently located near new shopping, dining, and entertainment, with easy freeway access for a quick commute.  End-unit location + extra outdoor space + incredible amenities + room to grow = a townhome you won't want to miss!  Square footage figures are provided as a courtesy estimate only and were obtained from county records.  Buyer is advised to obtain an independent measurement.
#2183546

Lehi

4255 W 1850 N

4 Beds

2 Baths

2,459 Sq.Ft.

$454,900

MLS#: 2183546

New on site 1 day ago
Open house
Walk to the slopes at Park City Mountain Village! Located in the Powder Pointe community, this fully furnished, move-in-ready condo has been recently refreshed with new paint, carpet, and appliances. This second-floor unit offers great views and is just a short walk to the ski lifts. Enjoy easy access to skiing, hiking, mountain biking, restaurants, and shopping, while the free Park City Transit system makes getting to Historic Main Street and surrounding resort areas a breeze. Nightly rentals are permitted, and the property has an established rental history, giving you the opportunity to earn rental income when you're not using it yourself. Whether you're looking for a ski getaway, second home, or investment property, this condo puts the best of Park City right at your doorstep.
#2192490

Park City

1491 WOODSIDE AVE 202A

1 Beds

1 Baths

616 Sq.Ft.

$559,000

MLS#: 2192490

Price reduced
Built for the Sand Hollow life, this custom Southern Utah adventure base camp by Onsite Construction, Utah's premier builder, is where life begins. The 45' deep RV garage has a 12' wide x 14' tall door--room for a full-size motorhome, fifth wheel, or boat--your desert fleet. Another 20' of side trailer parking adds freedom. Hook up your boat, fire up the side-by-side or point the motorhome toward the horizon. Inside, high-end two-tone cabinetry and a dramatic modern fireplace set the tone. Giant windows and doors fill the clean, calm, open floor plan with light. The office can become a 4th bedroom, while a loft and storage above keep gear organized. No HOA. Trade traffic and clutter for lake days, desert trails, red-rock sunsets and room to breathe. This is freedom, Southern Utah style.
#26-274543

Hurricane

5087 W 1930 S

3 Beds

None Baths

2,146 Sq.Ft.

$695,000

MLS#: 26-274543

Price reduced
Welcome to this beautiful 2019-built home in the heart of Santaquin! Located in a desirable newer neighborhood, this well-maintained home offers modern living with an inviting open-concept floor plan, spacious living area, and plenty of natural light. The kitchen flows effortlessly into the dining and living spaces, making it perfect for both everyday living and entertaining. Step outside to a beautifully landscaped backyard featuring mature fruit trees, a large patio, fire pit, and plenty of room to enjoy the outdoors. The charming covered front porch adds even more curb appeal and creates the perfect place to relax. The RV parking, hot tub and all appliances will be included except the washer and dryer. Basement is 100% complete with 2 large storage rooms. The Garden boxes have automatic watering. A newer home in a great neighborhood with a backyard you'll actually want to use this one is worth seeing! Buyer is to verify everything!
#2183698

Santaquin

388 S REDROCK DR

6 Beds

2 Baths

3,605 Sq.Ft.

$519,000

MLS#: 2183698

Open house
Expanded, spacious, and move-in ready! This 4-bedroom, 2-bath single-level rambler offers 2,134 sq. ft. of comfortable living on a .23-acre lot. The home was extended 2 feet, creating larger bedrooms and an oversized great room. The extended kitchen features a generous island, granite countertops, and under-cabinet lighting. Wide doorways and additional accessibility features provide added convenience. The extra-large insulated garage offers plenty of room for vehicles, storage, or hobbies. The backyard is a true highlight, featuring artificial turf, a large storage shed, expansive covered patio, and beautiful landscaping filled with colorful flowers. Located in southern St. George with quick access to Smith's, In-N-Out Burger, Costco, shopping, dining, and more. A rare combination of generous living space, thoughtful upgrades, exceptional outdoor living, and a convenient location!
#26-275805

St George

4011 S 890 W

4 Beds

None Baths

2,134 Sq.Ft.

$589,900

MLS#: 26-275805
Open house
Price reduced
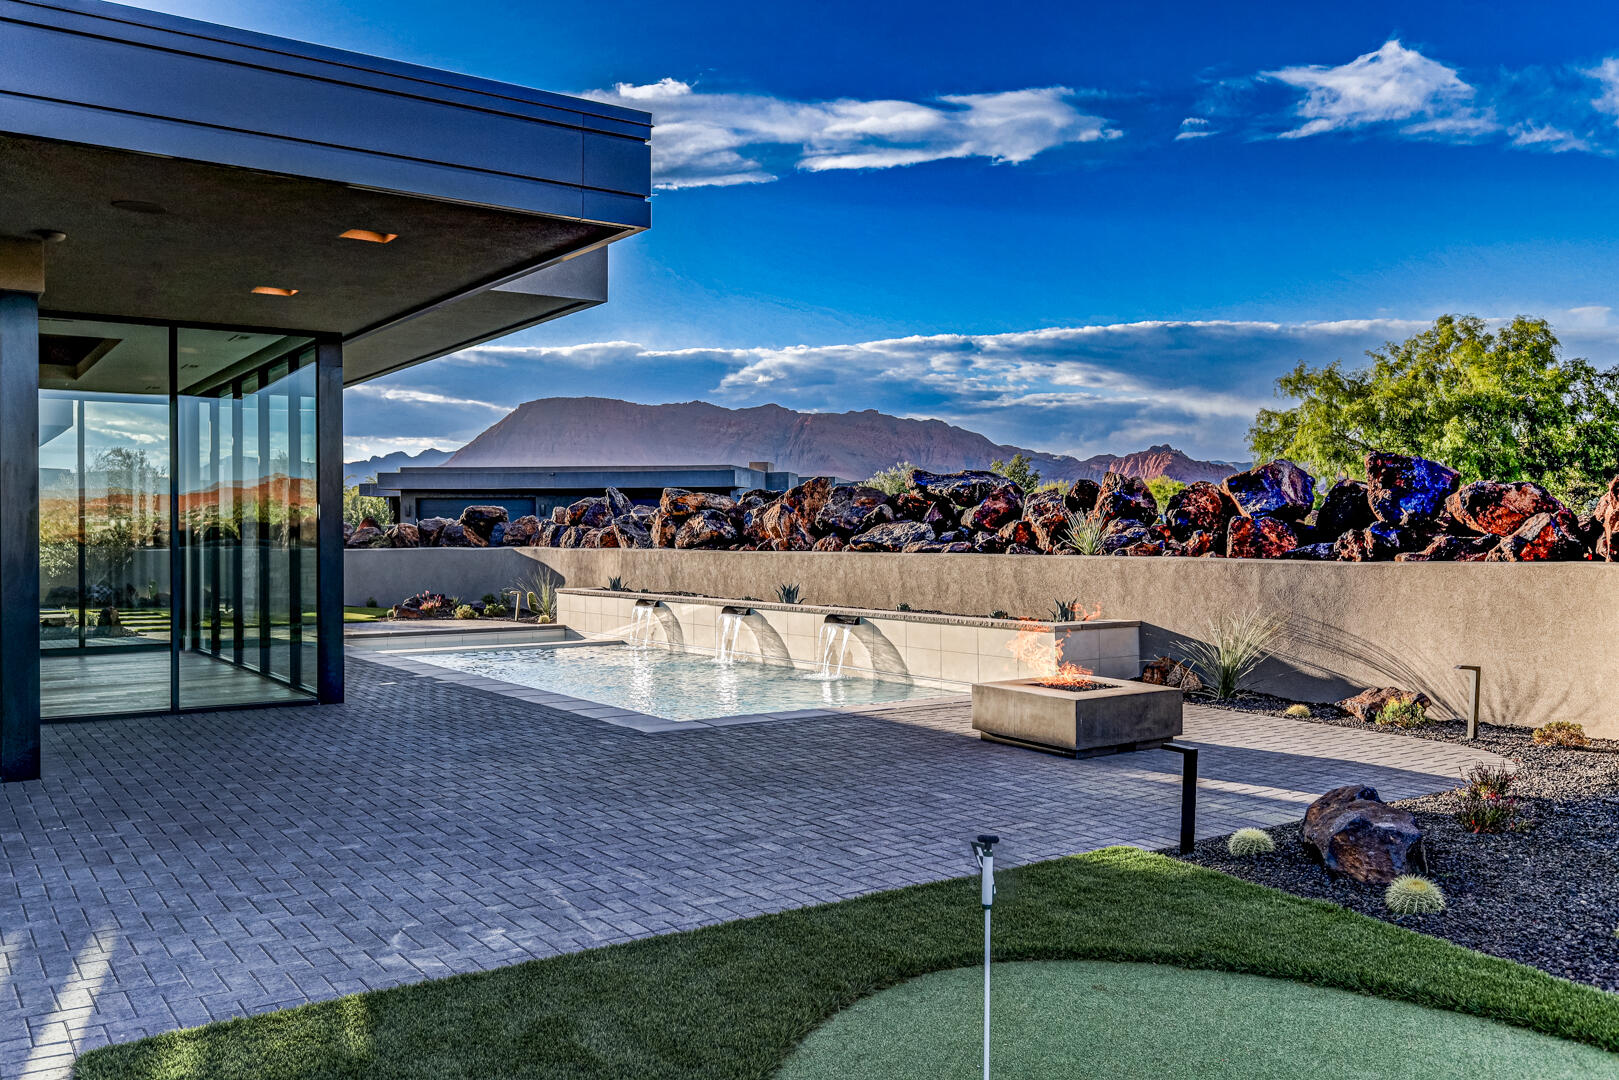
Welcome to Entrada at Snow Canyon Country Club, where luxury meets the dramatic landscape of Southern Utah. This architectural triumph, brought to life by McQuay Architects and the renowned Shakespeare Development Group, is a custom-built, single-level sanctuary. Freshly completed in late May 2026, this 4,229-square-foot contemporary estate sits on a premium 0.47-acre lot, commanding spectacular, unobstructed panoramic views of Snow Canyon State Park, Red Mountain, and the Pine Valley peaks. Positioned in the highly sought-after Chaco South neighborhood, this 4-bedroom, 4.5-bathroom custom sanctuary offers immediate proximity to the world-class amenities of the Entrada Country Club, pairing an elite lifestyle with Southern Utah's most dramatic red rock scenery. From the moment you arrive, the custom iron ''pivot'' front door makes a striking impression, opening to reveal a lava garden w/ a twin-fountain water feature. Inside, soaring recessed ceilings and strategic upper transom windows flood the home with natural light, highlighting the white oak engineered wood floors and the large-format 24x48 gray porcelain tiles. Extra-tall 7.25 in baseboards frame the solid-core doors, which are outfitted with premium Emtek hardware. For effortless living, the entire residence features full Control4 automated electrical and smart-home programming, managed from a centralized media closet, alongside a built-in central vacuum machine and premium Fanimation ceiling fans throughout. The kitchen is a masterclass in custom design, showcasing a dramatic double-waterfall island topped with honed marble. Fully wrapped in under-counter perimeter cabinets for maximized storage, the kitchen boasts ultra-sleek, consistent Venuti high-end Thermally Fused Laminate (TFL) cabinets featuring upgraded gray interiors, dovetail wood-grain drawers, and premium Blum soft-close hardware. A hand-pressed Zellige porcelain gray tile backsplash stays completely seamless thanks to hidden, under-cabinet plug strips. High-end culinary tasks are met with a luxury suite of Sub-Zero, Wolf, and Miele appliances, including a 48-inch 6-burner Wolf stove beneath a custom plaster range hood, a 36-inch Sub-Zero refrigerator and freezer, a Wolf double oven with an integrated steam oven, a microwave drawer, two Miele dishwashers, and a built-in KitchenAid icemaker. Ultra-durable Blanco "Silgranit" sinks are paired with upgraded Delta faucets and a Reverse Osmosis water filtration system, while a discreet, high-capacity butler's pantry keeps prep work out of sight. The split floor plan ensures absolute privacy, offering walk-in closets in 3 of the bedrooms and covered sitting patios off 3 of the 4 bedroom suites. The primary wing is a private resort unto itself, featuring a customizable fireplace, 4 built-in decorative shelves, and expansive views of the backyard oasis. The primary bathroom offers sleek marble countertops and 2 hidden medicine cabinets seamlessly integrated into the mirrors, with shower shelves left ready for the buyer's exact height specifications post-closing. Just off the bathroom, the oversized boutique dressing closet features its own massive central storage island, extensive upgraded cabinetry, and a dedicated, stackable laundry station--supplementing the home's spacious main laundry room. The resort-caliber backyard is an entertainer's dream, completely secluded from the road by stacked lava boulders and a stucco privacy wall. The outdoor oasis centers around a 14'x37' heated saltwater pool with a motorized electric cover, automatic in-floor cleaning jets, and an attached spa, all framed by a 24-inch raised beam cascading with 3 waterfalls. Lush, upgraded desert landscaping with mature trees and bushes surrounds a professional 3-hole putting green, a built-in BBQ station, and 2 exterior fireplaces. Coming inside from the garage, a dedicated mudroom features a built-in water bottle filling station. The expansive 4-car automotive garage is highly upgraded with pristine epoxy flooring, a dedicated workbench space, a mop sink, and its own dedicated AC mini-split climate control system, supplementing the home's 3 central AC zones. Behind the scenes, the estate operates on high-efficiency tankless water heaters, a high-capacity water softener, and a newly installed, upgraded automatic emergency water main shutoff valve. This brand-new estate provides an unprecedented opportunity to move into a flawless, fully upgraded masterpiece today.
#26-272756

St George

2629 W Shoshoni Trail

4 Beds

None Baths

4,229 Sq.Ft.

$3,439,000

MLS#: 26-272756
Open house
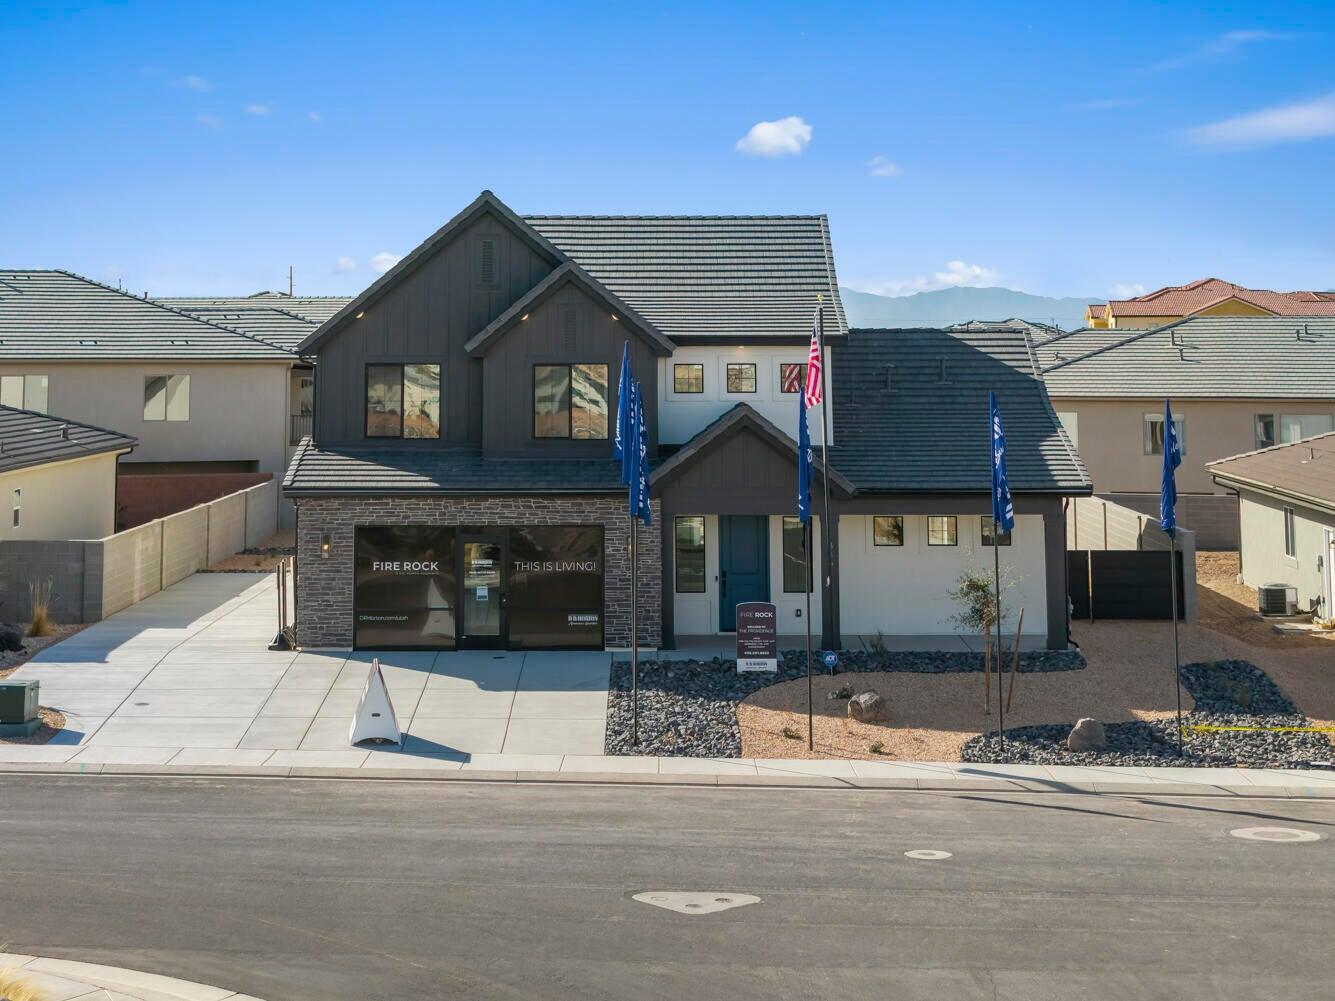
This home features the head-turning, Providence floorplan! Now being built in the beautiful Fire Rock neighborhood with a WALKOUT basement to make your own!! A bright, airy great room sets this home apart and makes it a welcoming gathering space for you and your loved ones, with a tall bank of great room windows that flood the open concept living space with natural light. The adjacent chef's kitchen includes a breakfast bar and plenty of quartz-topped counter space, plus a generous pantry and stainless-steel appliances. Recessed lighting, large dining nook windows, and sliding glass doors out to your spacious backyard make the space even brighter, while a handsome gas fireplace makes the room extra inviting. The first floor is home to the primary bedroom, an inviting retreat with an en-suite bathroom offering a soaking tub, standing shower, private water closet, and double vanity. The spacious, window-lit walk-in closet, one of our largest, also features washer and dryer hookups for added convenience. Upstairs there are three additional bedrooms--bright, airy, and each with a walk-in closet of their own. They share a well-appointed full bath with enough vanity space to go around. A laundry room and flex space overlooking the great room rounds out the top floor. Pictures are of a model of similar floor plan, actual finishes, upgrades, or elevation may vary. Square footage is provided as a courtesy and based on building plans. Please call/text Joe to register buyers and to schedule an appointment!
#26-272022

Hurricane

352 N Rhyolite DR 89

4 Beds

None Baths

4,321 Sq.Ft.

$744,990

MLS#: 26-272022

Open house
This is an amazing Timp Grove build in Jordanelle Ridge community, experience luxury and mouth dropping views without the wait. You are 12 minutes from the ski runs and trails of Deer Valley East Village, while you are only 5 minutes from a convenient Smith's marketplace. No need to endure the Park City traffic. This home is upgraded for luxury with a floating staircase, decked out office space on the main floor with an amazing view. A 3 car garage that easily fits a sprinter van build out, with a gas powered heater in the garage to enjoy all year long. On the backside of the home you have incredible outdoor living with both covered and uncovered deck space, two sliding glass doors to extend your entertaining area on the main floor. Downstairs you have 3 bedrooms with all in suite bathrooms, the 10' ceilings enlarge the space and have you forgetting you are even on the lower level. The downstairs also has a huge wet bar for entertaining guests, with beverage fridge located to cool any drink of choice. Whether you are looking for a new primary residence with all the bells and whistles, or are wanting a home away from home you will never want to leave. This home offers luxury living with head turning views.
#2183452

Heber City

1312 E WILDFLOWER CIR

5 Beds

4 Baths

5,224 Sq.Ft.

$3,695,000

MLS#: 2183452

Open house
Price reduced
*New HVAC installed last year* Discover effortless living at this Bloomington Country Club townhome.
Nestled in a serene setting yet just moments from the freeway, Walmart, shopping, and everyday conveniences, this charming 2-bedroom, 2.5-bath residence blends comfort with pure practicality. Step inside to a bright, open layout where the inviting family room flows effortlessly into the kitchen and dining area--perfect for casual mornings or lively evenings with friends. A dedicated laundry space keeps daily life running smoothly.

Upstairs, both bedrooms boast private, fully enclosed balconies--your personal retreats for morning coffee, evening wine, or quiet moments away from it all. Outside, the covered patio invites you to unwind amid lush green grass and mature trees, creating a peaceful backyard escape.

Best of all, the HOA covers structure insurance, yard care, sewer, water, garbage, and road maintenance--so you can skip the chores and simply enjoy low-maintenance living in this haven.
#26-275842

St George

3470 S Chaparral DR

2 Beds

None Baths

1,801 Sq.Ft.

$293,000

MLS#: 26-275842

Price reduced
This recently-built Gilmer Park residence provides all the joys of living in a historic-district without the maintenance of a historic home. Perfectly positioned for sweeping views from the primary suite's private balcony while just a short stroll to 9th & 9th.  Completed in 2019, this unique residence balances modern design with relaxed elegance. Sunlight fills the refined interior,  highlighting the scale of the main level's 10-foot ceilings. Beyond the formal living and dining areas-connected by a double-sided gas fireplace-is a kitchen built for people who actually cook. It features top-tier appliances, including a 48" Wolf gas stove-top, double wall ovens, a steam oven, and a built-in Sub-Zero fridge/freezer.  The top floor offers an impressive primary suite which includes: a private balcony, a walk-in closet and a spa bath. The upper level also holds two additional bedrooms with a Jack-and-Jill bathroom, a laundry room, and a flexible space that works perfectly as an office, library, or workout area. Downstairs, the full basement feels bright and open with nine-foot ceilings, a wet bar, a spacious family and game room, a fourth bedroom with ensuite bathroom, and a private bonus room.   Other eco-conscious elements for contemporary comfort include: a radiant floor heating system, zoned split-system heating and cooling units, solar panels, high insulation values, an advanced air exchanger, and a premium manifold plumbing system. The detached two-car garage comes with a secured 300-square-foot underground storage room and a fully functional woodworking studio framed by mature trees and thoughtful landscaping.
#2183242

Salt Lake City

1143 S DOUGLAS ST

4 Beds

3 Baths

4,672 Sq.Ft.

$2,395,000

MLS#: 2183242

Open house
*Move in Ready* Modern Townhome Living in the Heart of Midvale! Welcome to Cottage at Union Meadows, a new townhome community by Brad Reynolds that blends modern design with everyday comfort. Estimated completion: Aug/Sept 2026. These 3-bedroom, 2.5-bath homes are thoughtfully designed with Craftsman cabinetry, quartz countertops, durable LVP and tile flooring, and an open-concept layout that invites connection-perfect for entertaining or relaxing at home. Enjoy the flexibility of the bonus flex space, ideal for a home gym, office, or hobby area. The seamless flow between the kitchen, dining, and living areas makes hosting effortless, while the private bedrooms create a peaceful retreat. Located in a prime Midvale location, you'll have quick freeway access and be just moments from the TRAX station, making your commute and daily errands a breeze. Whether you're headed downtown or exploring the Wasatch Front, convenience is always close by. Visit us at our model home located at 7374 S Wood Lily Ct, Midvale. Monday - Friday 10AM-5 PM & Saturday 10AM-4PM. Square footage is a courtesy estimate from builder plans; buyers are encouraged to obtain independent measurements.
#2183395

Midvale

7362 S ELSTON CT W 16

3 Beds

2 Baths

1,608 Sq.Ft.

$414,900

MLS#: 2183395

Price reduced
**PRICE REDUCED! SELLER OFFERING $10,000 TOWARD BUYER CLOSING COSTS!**  Discover exceptional value in West Jordan's established Shadow Mountain South neighborhood-**NO HOA, a spacious 0.24-acre corner lot, and beautiful mountain views!**  This beautifully updated **5-bedroom, 3-bathroom home** offers the space, comfort, and upgrades buyers are looking for. The renovated kitchen shines with elegant white quartz countertops, stylish finishes, and premium appliances. Thoughtful improvements throughout include premium tile flooring, double-pane windows, updated fixtures, and inviting living spaces.  **Big-ticket improvements are already in place!** Enjoy added peace of mind with a newer roof, A/C, and water heater.  Step outside to your private, fully fenced backyard, complete with mature trees and a covered patio ideal for outdoor dining, relaxing, and entertaining. **RV parking, a two-car garage, and two storage sheds** provide exceptional flexibility for vehicles, hobbies, and storage.  Conveniently located near parks, recreation, schools, shopping, and dining, this home brings together modern updates, generous living space, and an established neighborhood setting.  **More space, more upgrades, and $10,000 toward buyer closing costs-an opportunity worth exploring!**  Seller concession subject to terms of accepted offer and applicable lender requirements. Buyer to verify all information, including square footage.
#2183582

West Jordan

5197 W ECLIPSE DR

5 Beds

3 Baths

2,350 Sq.Ft.

$590,000

MLS#: 2183582

Price reduced
Seller Offering $15,000 toward Closing Costs or Rate Buydown!!!   Welcome to a beautifully maintained Vineyard home that delivers the space, flexibility and amenities today's buyers are looking for. Step inside to a light, modern open floor plan featuring an inviting kitchen with quartz countertops, white cabinetry and stainless-steel appliances.  The spacious primary suite offers a generous bathroom and walk-in closet. The fully finished basement adds even more usable living space and features a family room with fireplace, bedroom and full bathroom. A powered storage shed in the backyard provides additional space for storage.  And the lifestyle doesn't stop at your property line. The Waters Edge community offers an impressive collection of amenities including two clubhouses, two pools, two hot tubs, two fitness centers (one of which has a sauna), trails and playgrounds. The home is within walking distance to Grove Park where you'll find a splash pad, playground, and large grass field used for city recreational sports and events. You're also just minutes from the rapidly developing Utah City, with convenient access to the growing collection of dining, entertainment, shopping and recreation coming to Vineyard.  This home offers far more than just a place to live-it offers the space and lifestyle to enjoy everything Vineyard has to offer.  Come see why this one stands out.
#2183448

Vineyard

73 W 510 N

4 Beds

3 Baths

2,760 Sq.Ft.

$639,900

MLS#: 2183448

* Listings identified with the FMLS IDX logo come from FMLS and are held by brokerage firms other than the owner of this website. The listing brokerage is identified in any listing details. Information is deemed reliable but is not guaranteed. If you believe any FMLS listing contains material that infringes your copyrighted work please click here to review our DMCA policy and learn how to submit a takedown request. © 2024. First Multiple Listing Service, Inc.

Categories

Homes Tailored to Your Lifestyle

Buyers Guide

Buying a home is one of the most exciting milestones of your life.

View more

Sellers Guide

Putting your home on the market can be a stressful process, especially when you don’t know what to expect.

View more

Market report

With just a few clicks, you'll gain instant access to valuable insights about the real estate market, including trends, property values, and community analytics.

View more

Home value

Unlike automated valuations, our hands-on review will provide a comprehensive opinion of your home’s value while considering important interior elements and other location intangible factors that machine algorithms so often miss.

View more

Buyers resources

Guides on financing, inspections, and choosing the right Realtor for a smooth home purchase.

Sellers resources

Practical tips on staging, pricing, and preparing your home to attract buyers and maximize your sale.

Send a message

Message successfully sent.

Reason for contacting?

I agree to receive email communication and understand I can unsubscribe at any time.

I agree to be contacted by OnX Realty via call, email, and text for real estate services. To opt out, you can reply 'stop' at any time or reply 'help' for assistance. You can also click the unsubscribe link in the emails. Message and data rates may apply. Message frequency may vary. Privacy Policy

Sign In Sign Out

Virtual Assistant

Would you like to take the next step with this property? We can help you schedule a showing or virtual tour, or send you more details.

Yes, I would like more information.

Thank You for Your Reply, One of Our Agents will contact you as soon as possible

No, maybe later.

Thank you, you can always contact me via email, phone number or through the contact form.

Realhub AI

Lucy - Your AI-Powered Realtor

Update Your Temporary Password

Personalize your search

Enter your email and we'll notify you immediately when new listings match what you're looking for.

or enter email address

Already have an account ? Login here

Continue your home search

I agree to receive communications and understand I can unsubscribe at any time.

I agree to be contacted by OnX Realty via call, email, and text for real estate services. To opt out, you can reply 'stop' at any time or reply 'help' for assistance. You can also click the unsubscribe link in the emails. Message and data rates may apply. Message frequency may vary. Privacy Policy

Already have an account ? Login here

We use cookies

We use cookies primarily for analytics to enhance your experience. By accepting, you agree to our use of these cookies. You can manage your preferences or learn more about our cookies policy.


