Thinking of selling?

Utah's Premier |OnX Realty

  • Nearby me

Popular Features

Community Features

Association

Property Features

Waterfront

View

Exterior Features

Interior Features

Style

E-Alert name

Properties

10000 properties match your criteria

Completed New Construction. New neighborhood right off Main St. in Ivins! Beautiful Red Mountain View from the front bedroom, and back patio. Located in the heart of Ivins, Serenity Estates is a desirable, serene neighborhood. This home is located on a quiet cul-de-sac, and has an open floor plan and plenty of windows! Large RV pad on the side. Upgrades in clude, epoxy garage floor, wired for surround sound in the great room, quartz countertops, and Delta plumbing. Close to trails, Tuacahn Amphitheatre, Snow Canyon, and Gunlock Reservoir.
#2169117

Ivins

525 SERENITY CIR 8

4 Beds

2 Baths

1,974 Sq.Ft.

$750,000

MLS#: 2169117
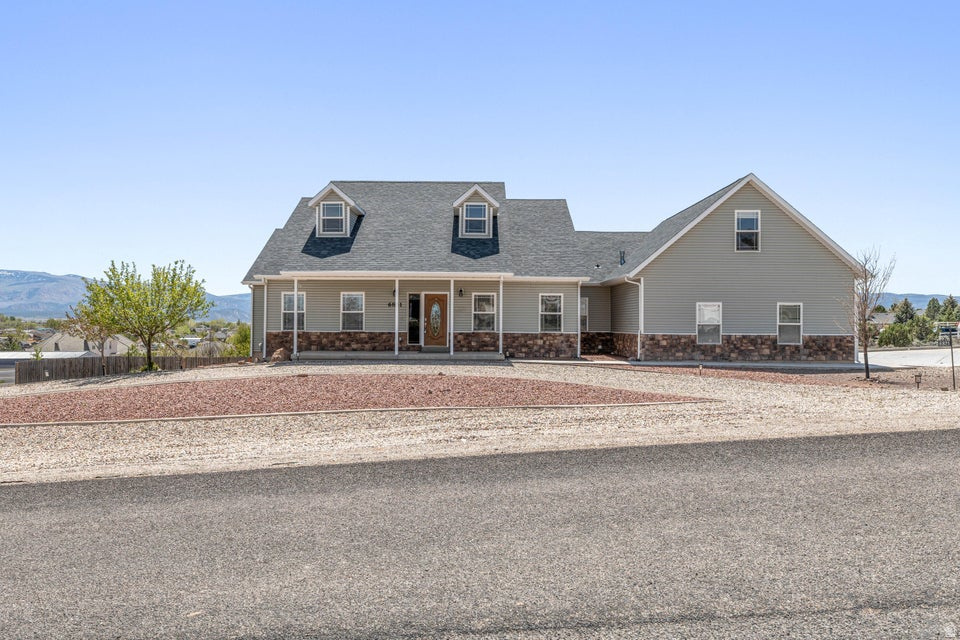
Ultimate Multi-Gen Living with Separate Entrances & RV Space! Looking for a true dual-living setup or the ultimate next-gen house hack? This massive home features two completely independent living spaces, including two kitchens, two laundry rooms, and a separate walk-out entrance-perfect for extended family or independent guest quarters.  With 8 flexible rooms, you can easily convert extra space into a dedicated home gym, theater, or dual home offices. Enjoy high ceilings, natural light, a huge basement rec room, and storage galore.  Step outside to a spacious deck, private tree orchard, and massive open parking with endless room for your RV, trailer, and Southern Utah toys. This rare layout maximizes flexibility and utility-bring your checklist, this home covers it all!
#2156228

Cedar City

6831 W 1500 N

8 Beds

2 Baths

5,476 Sq.Ft.

$750,000

MLS#: 2156228
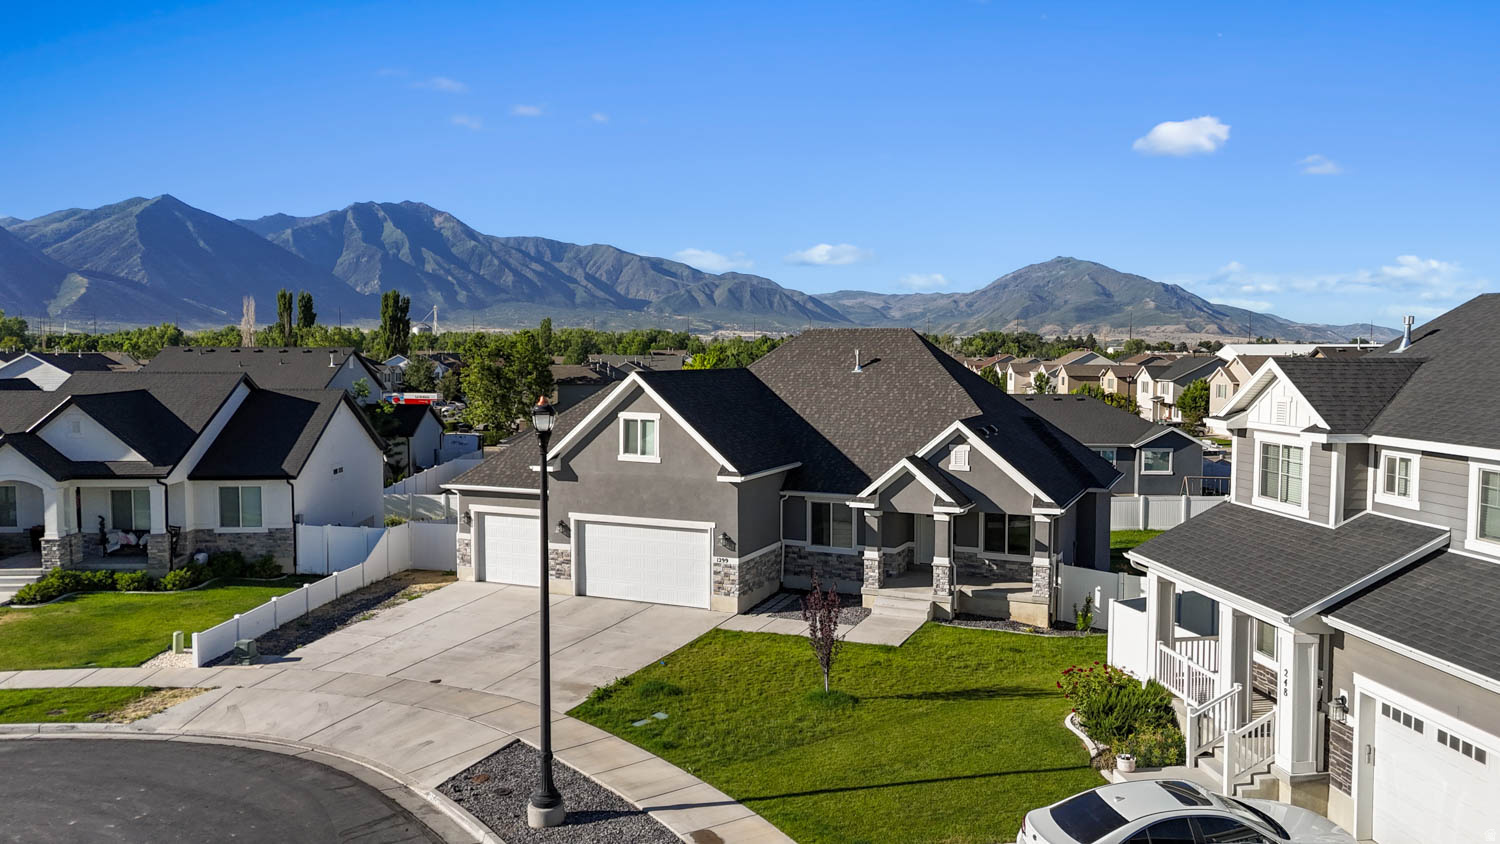
This newer home in a highly desirable Spanish Fork location shines with a gourmet kitchen featuring white cabinets and granite countertops, a cozy fireplace, and a garage with epoxy flooring, custom woodwork ascents throughout, large yard, new fridge in the kitchen included, garage fridge included, washer and dryer included as well. Carpets were all professionally cleaned after the owners moved out. Located near the Spanish Fork River Walking Trail, sports park, shopping, and the high school, the home also boasts essential bonus spaces, including an unfinished basement with  designated future movie theater room (with no windows) and a spacious, cleverly hidden cold storage room located in the furnace area. This prime property perfectly blends modern style with functional space! With around 100k down, a VA approved buyer could assume the seller's 2.25% rate but only a VA eligible buyer can do this!
#2167209

Spanish Fork

1299 W 250 S

5 Beds

3 Baths

4,275 Sq.Ft.

$750,000

MLS#: 2167209
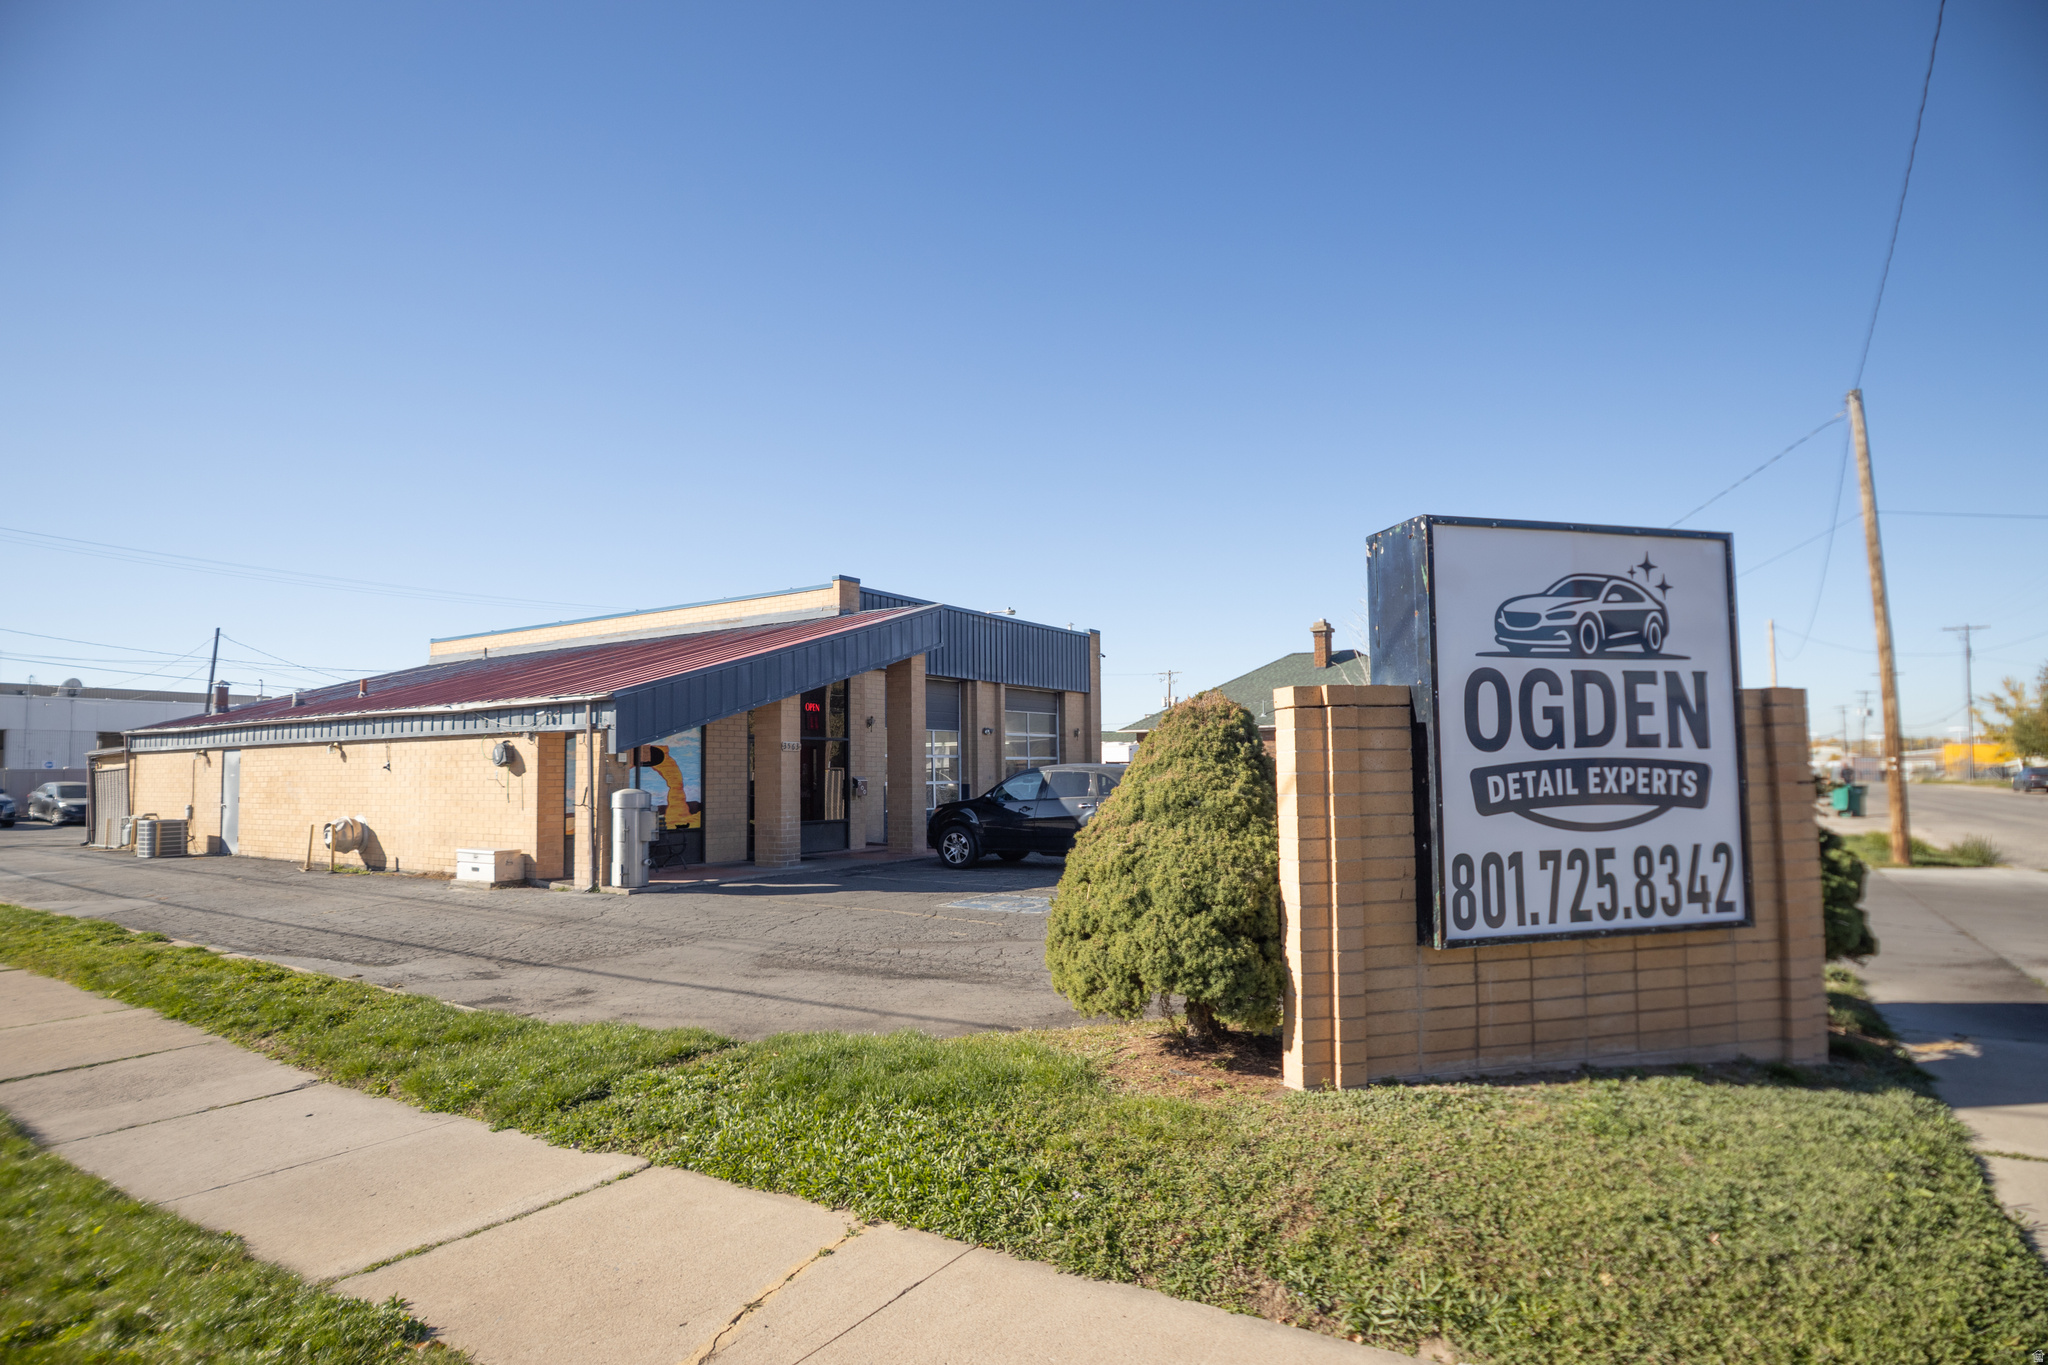
This 3,022 square foot commercial building is currently operating as an automotive care business and is ideally suited for a variety of commercial uses under CP-2 zoning. Located on a visible corner with easy access and ample parking, the property offers both functionality and flexibility.
#2162202

Ogden

3563 S LINCOLN AVE

None Beds

None Baths

N/A

$750,000

MLS#: 2162202
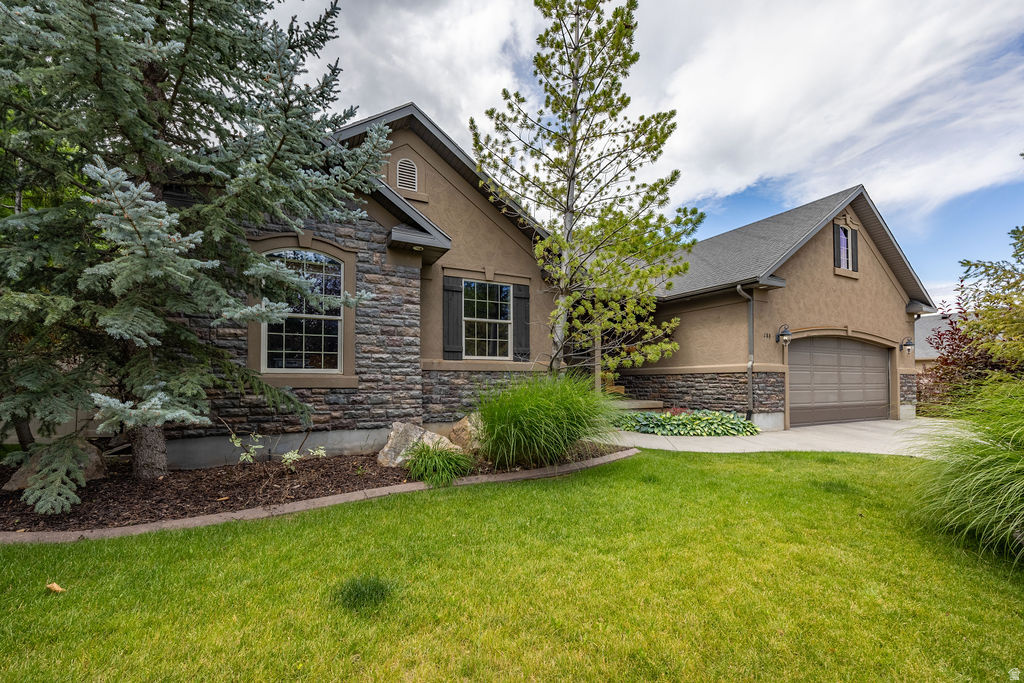
This beautifully crafted Providence home is the perfect blend of luxury, comfort, and seclusion - right in the heart of a sought-after neighborhood. From the moment you arrive, you'll be captivated by the high-end finishes and thoughtful design throughout. Step outside to your own private retreat: a fully fenced, meticulously landscaped yard featuring over 40 mature trees, offering unmatched privacy and natural beauty.Inside, no detail has been overlooked - from custom trim work and upscale finishes to a heated garage complete with built-ins and a workbench. Whether you're hosting in the billiards room, enjoying a movie night in the theater room, or simply relaxing in one of the elegant living spaces, this home delivers luxury at every turn. You truly have to see it to believe it - this is a one-of-a-kind property you won't want to miss. Special Financing provided by Prime Lending.
#2155239

Providence

288 E 525 S

6 Beds

3 Baths

3,790 Sq.Ft.

$750,000

MLS#: 2155239
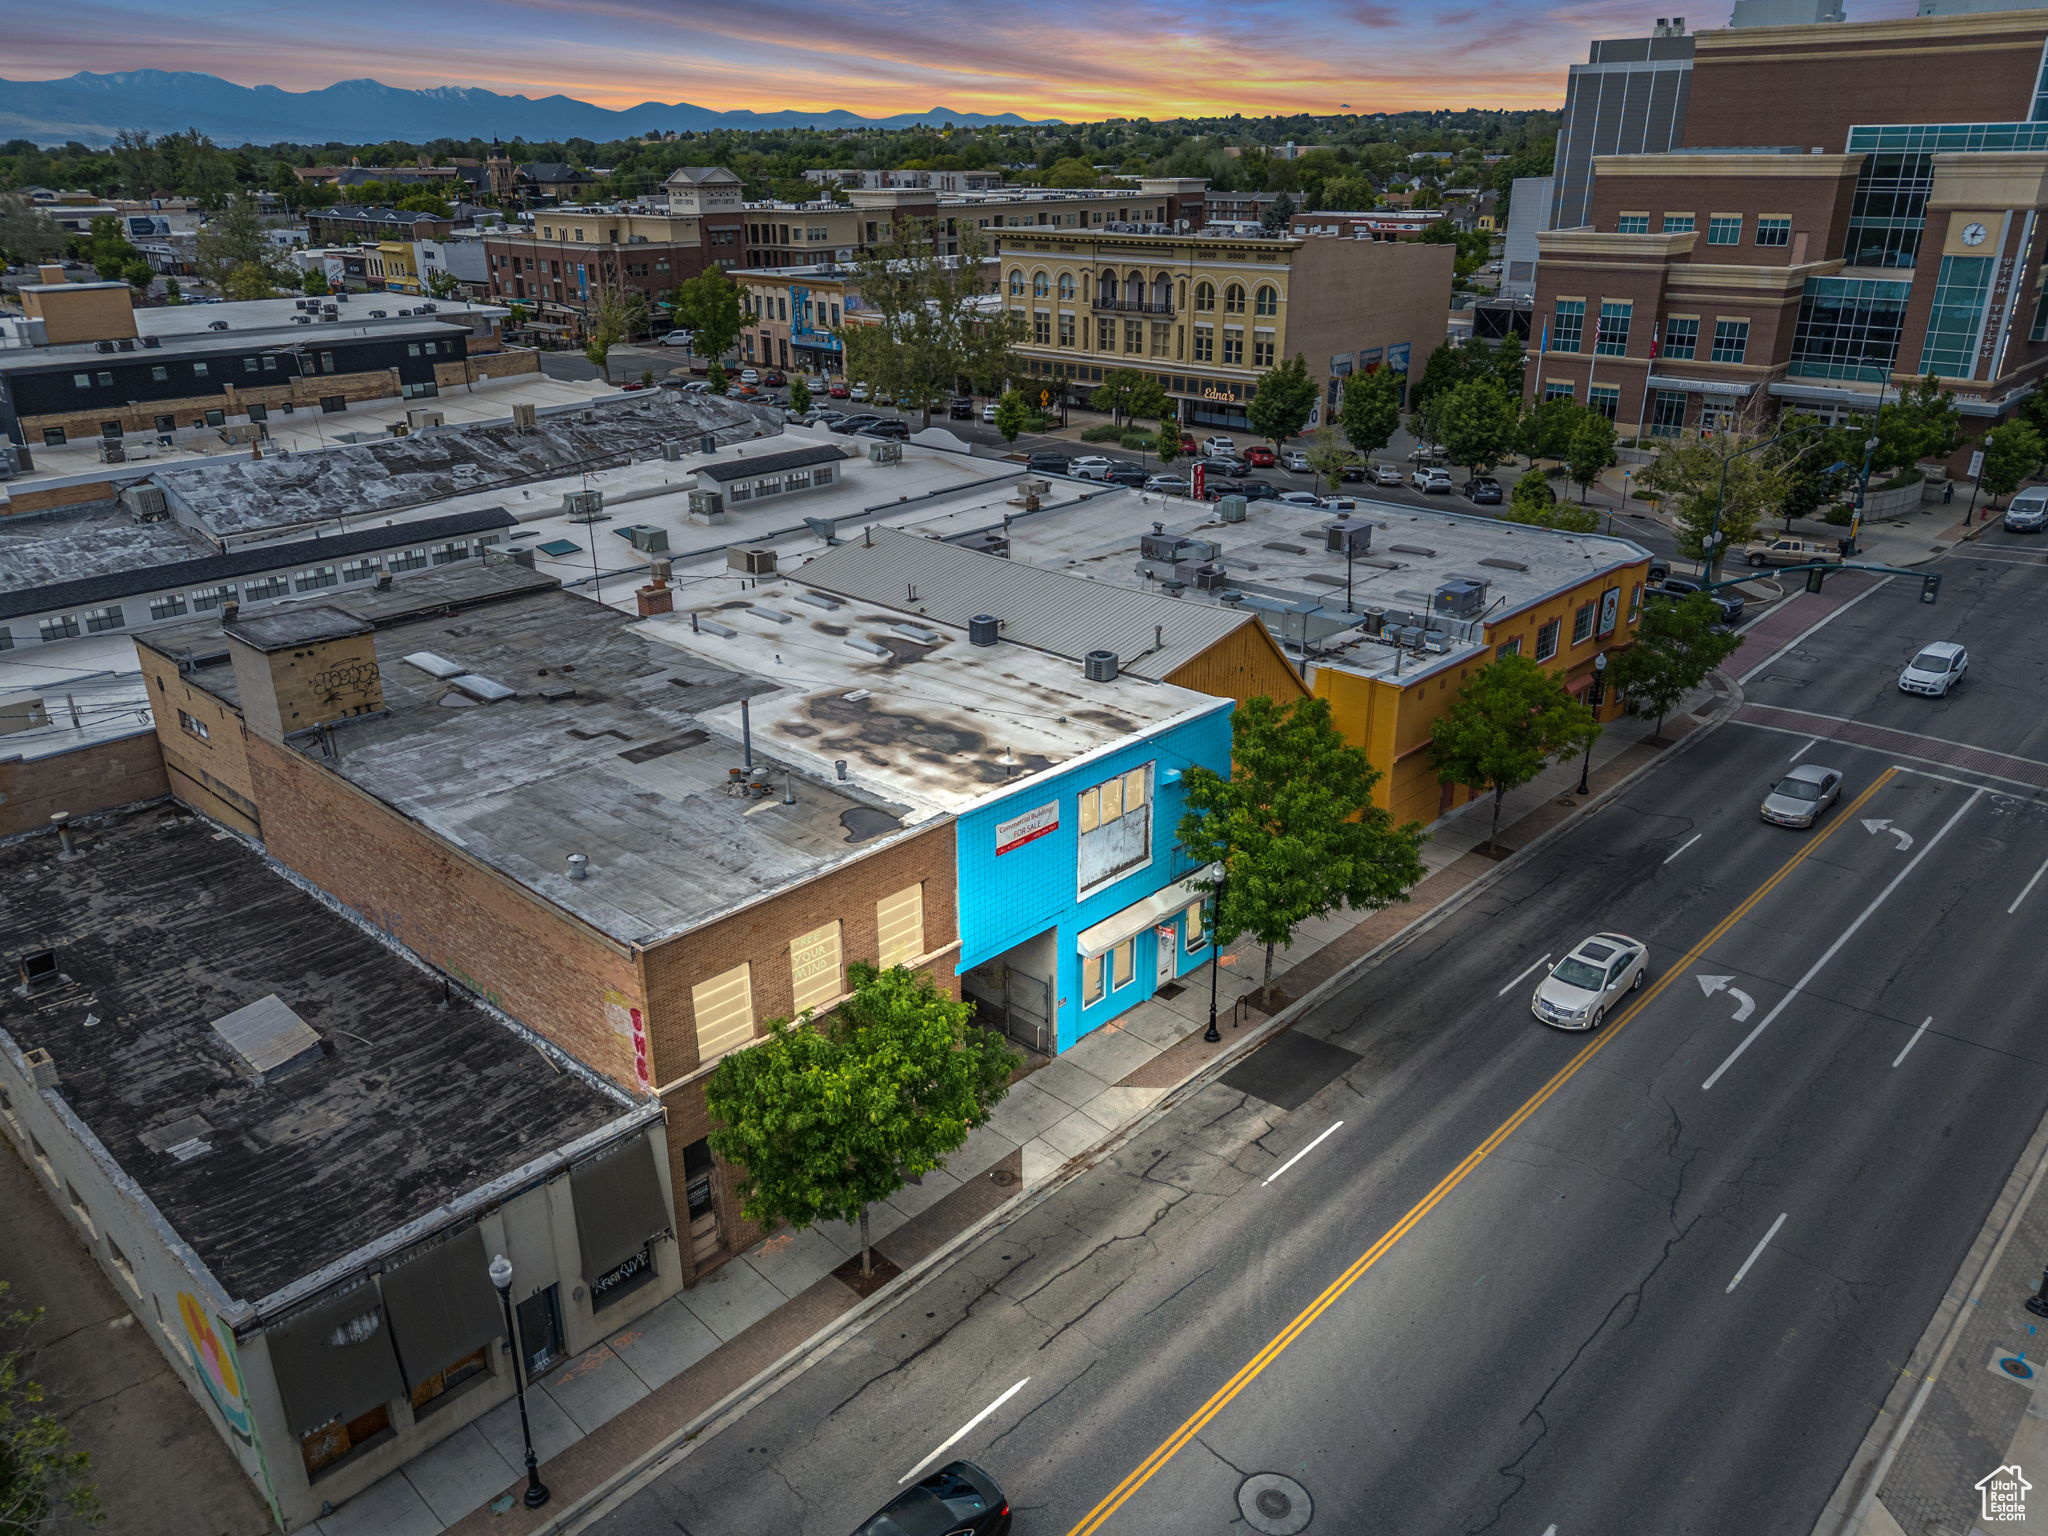
Historic Center Street Commercial Building. Opportunity to acquire 11,093 sqft and revitalize two connected historic buildings in a central Provo Center Street location. Though on separate tax identification numbers, the buildings share an upstairs layout and are being sold together. One building currently produces $33,750 in annual net income from a lease with video game store, which runs through November 2027. Business is not for sale. The other building is vacant. The seller is open to joint ventures, partnerships, seller financing, or other creative structures. Do not disturb tenant. Showings must be scheduled in advance. Floor plans and 3D tours available. Additional adjacent buildings are also for sale and lease. Contact agent for more information.
#2088763

Provo

40 S FREEDOM BLVD

None Beds

None Baths

11,093 Sq.Ft.

$750,000

MLS#: 2088763

This is one of those rare, cottage-style bungalows that's been tastefully updated and flawlessly maintained, all while holding onto a handful of charming original details. Inside, there are four bedrooms and two baths spread across 1,908 square feet, which means it's not an overwhelming home to maintain, but there's room for all here. A cozy and intuitive layout complements a breezy, open flow throughout. The remodeled kitchen is a standout, pairing an original brick accent wall and arched entryway with fresh finishes, plus ample natural light (chef's dream). And everything that matters has already been handled: electrical, plumbing, and roof are all fully updated, so this is as turnkey as they come. Out back, you'll find a paved patio area, grass, and space for a huge garden, but there's also a single-car garage and carport (which lends itself as a possible 2nd patio...this one covered. A waterwise front yard keeps maintenance easy, but there's plenty of foliage and mature trees to keep things idyllic. And, since you'll be tucked nicely into Sugar House, you're close to the canyons, great shopping and dining, and easy freeway access.  Square footage figures are provided as a courtesy estimate only. Buyer is advised to obtain an independent measurement.
#2176922

Salt Lake City

3333 S PIONEER ST

4 Beds

2 Baths

1,908 Sq.Ft.

$750,000

MLS#: 2176922
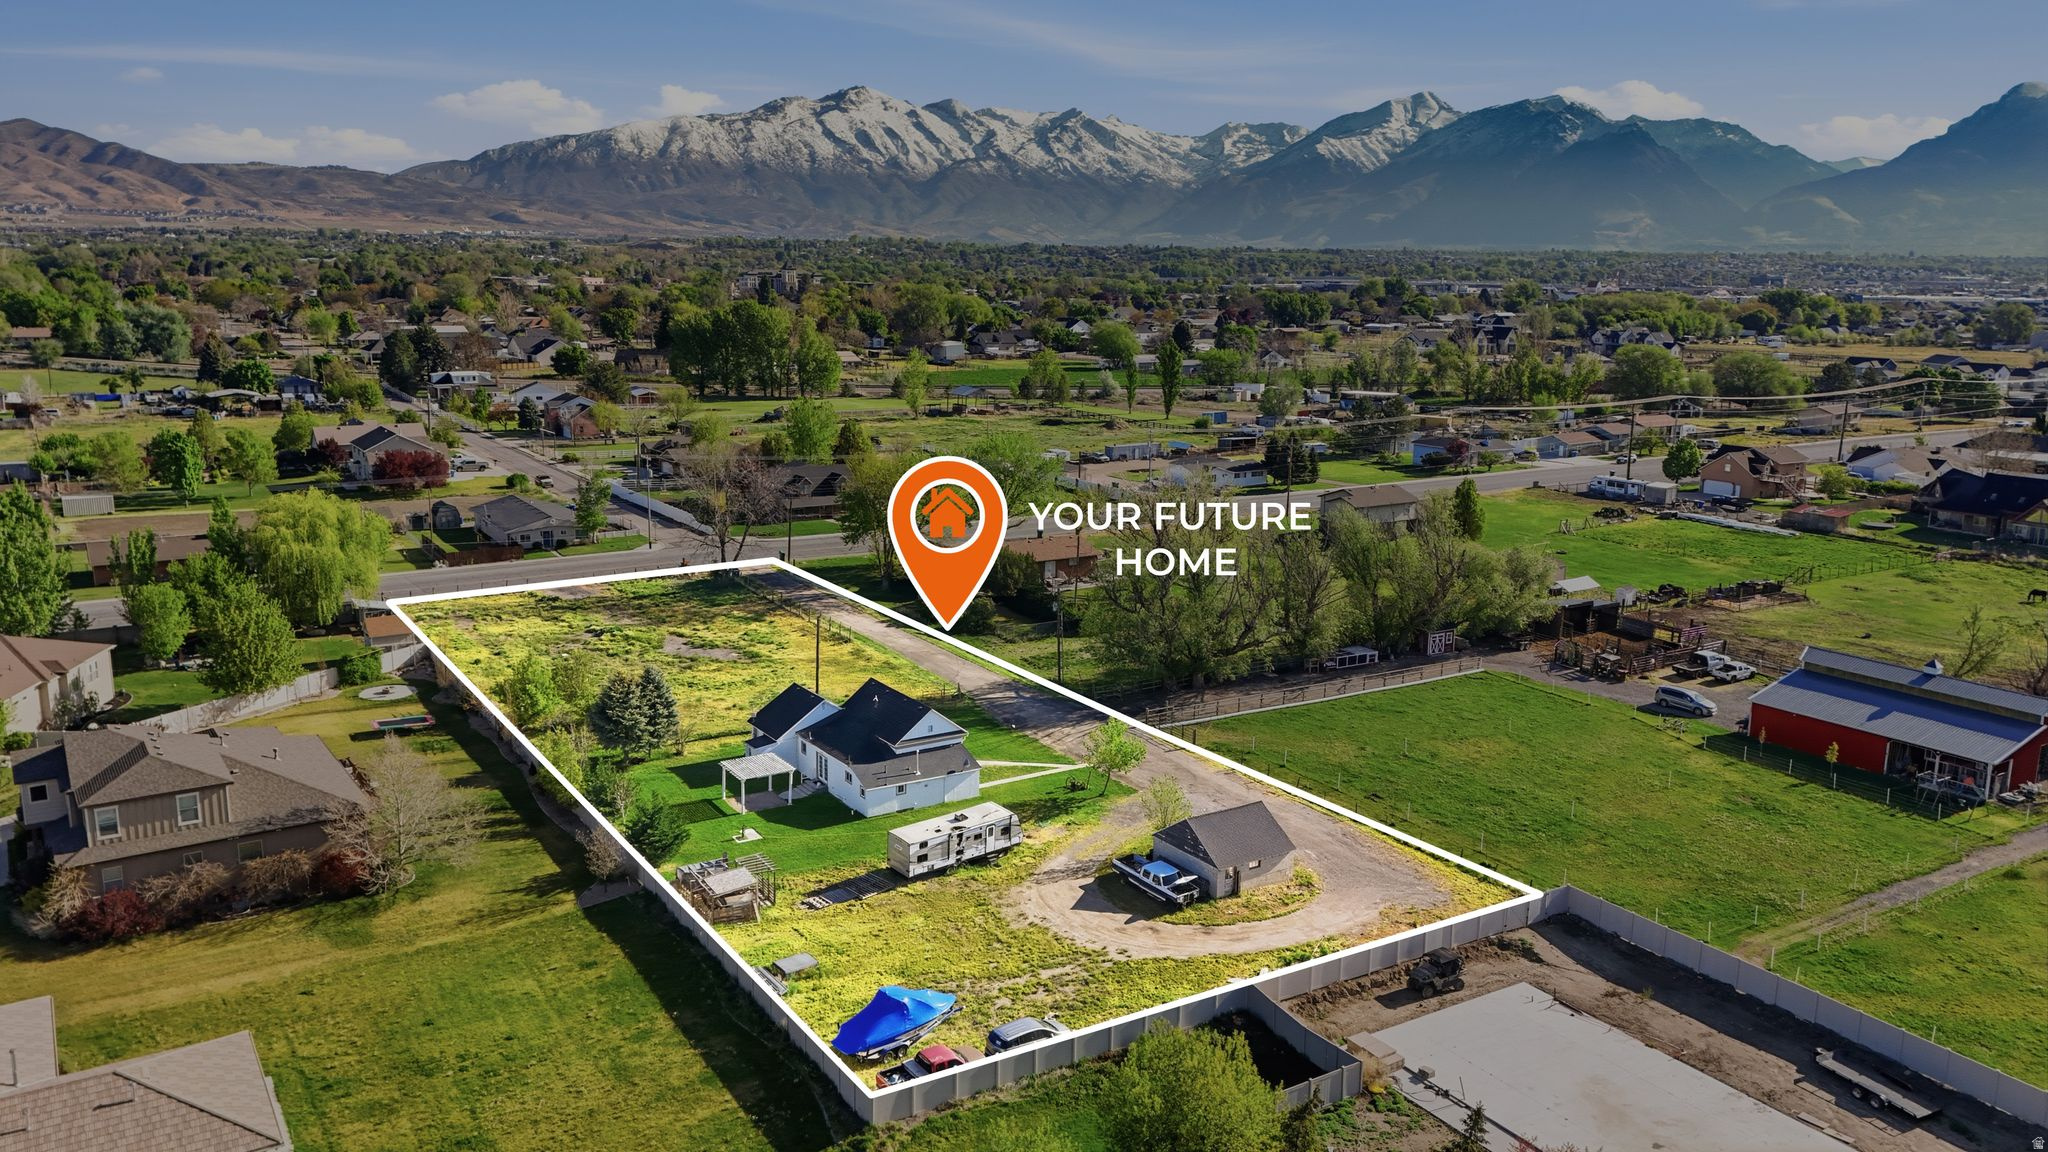
None
#2154395

Lehi

736 S 300 W

3 Beds

2 Baths

1,601 Sq.Ft.

$750,000

MLS#: 2154395
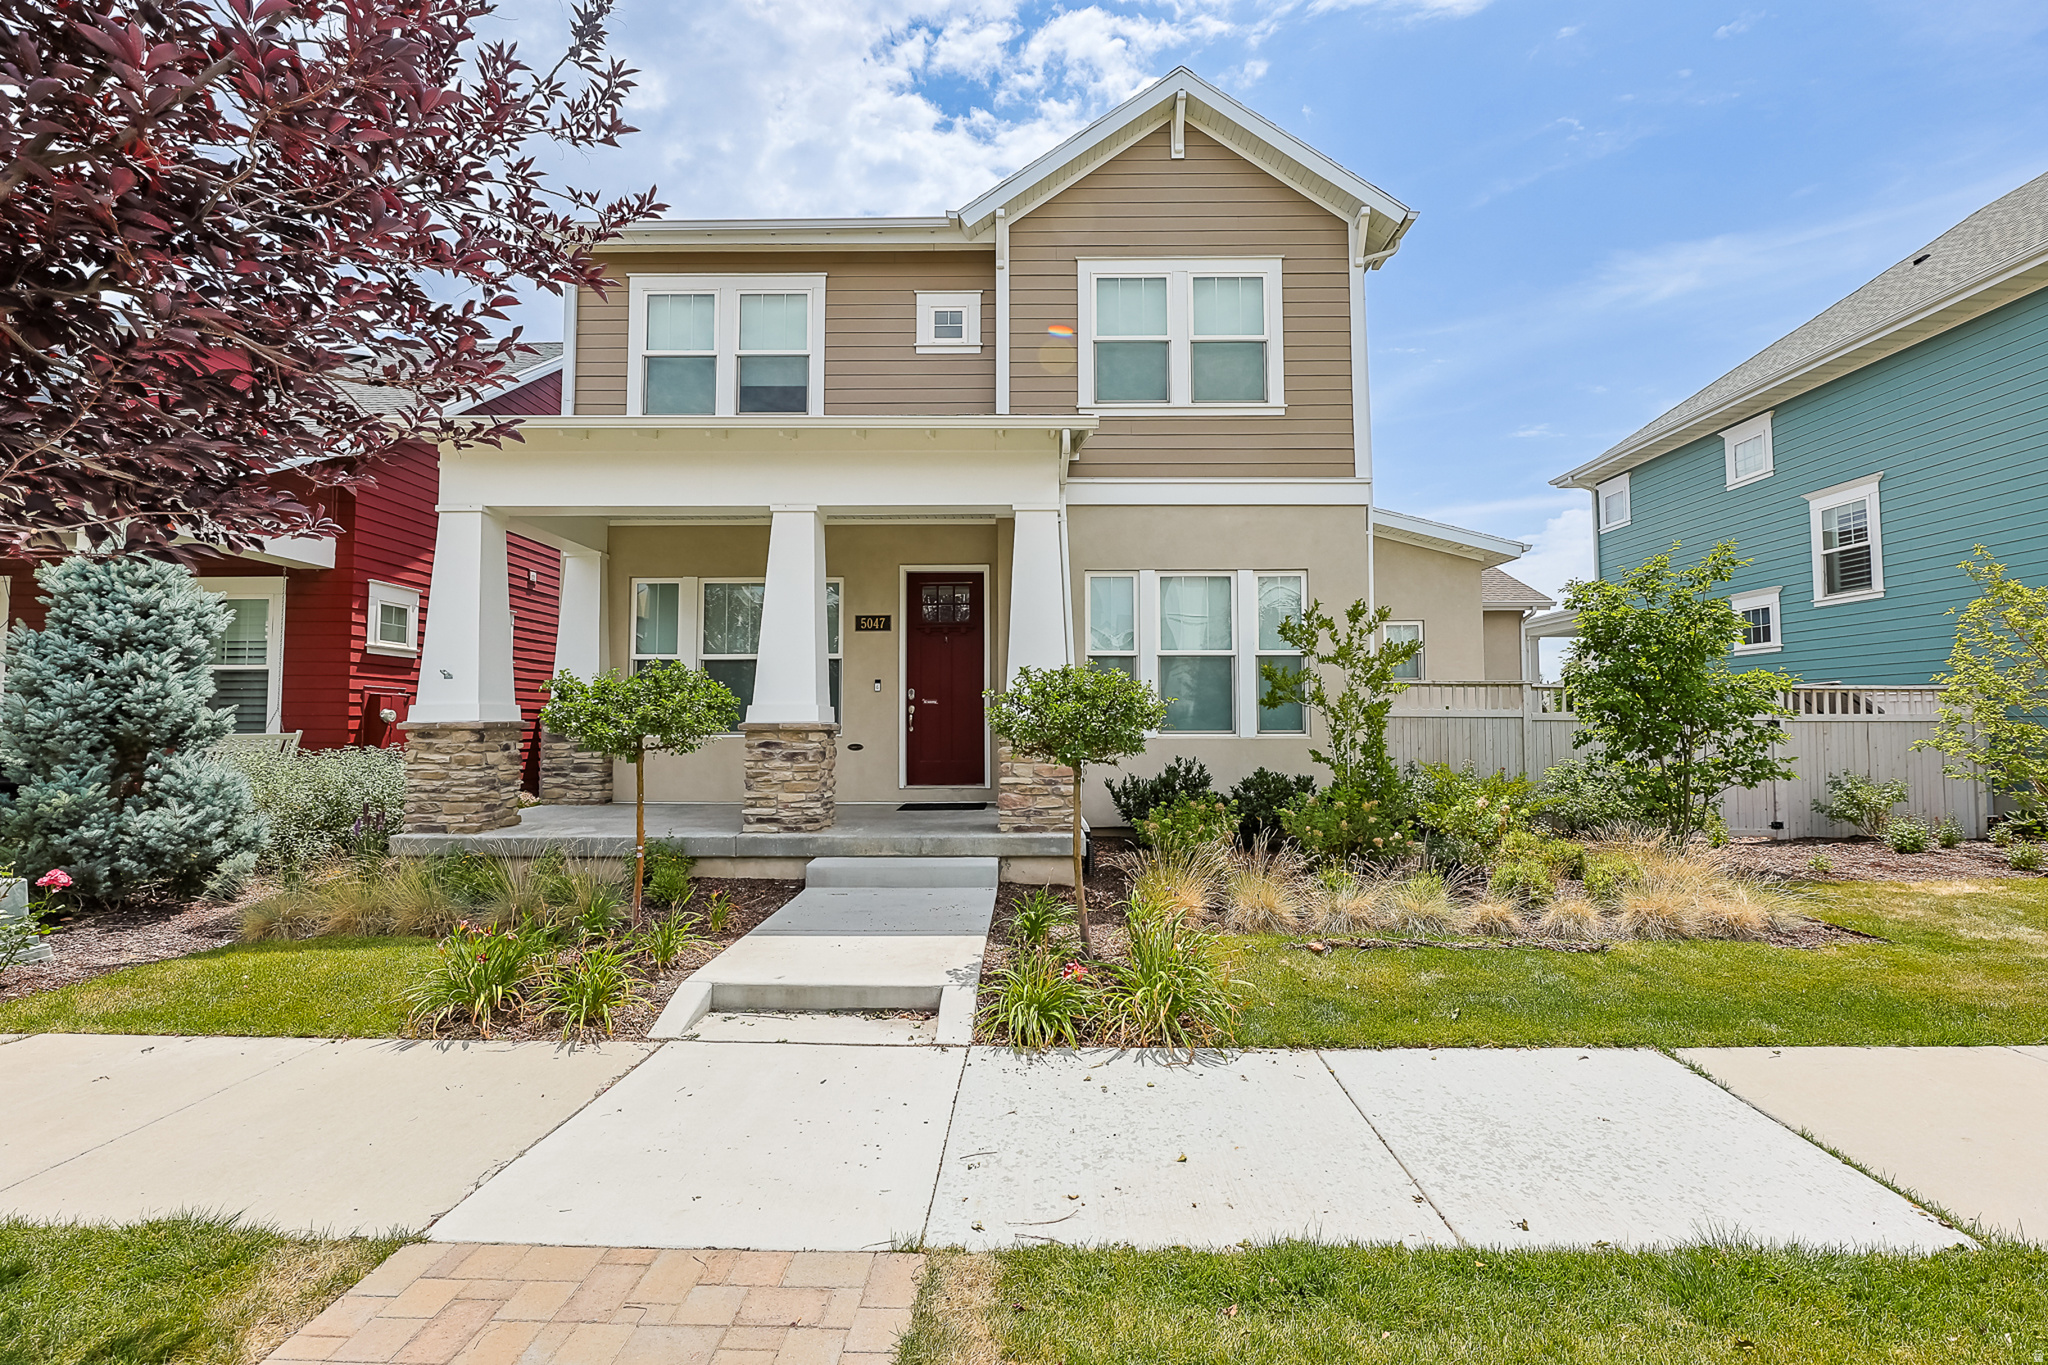
Welcome to this beautifully maintained 5-bedroom, 4-bathroom home in the heart of Daybreak, with thoughtfully designed living space just down the street from Oquirrh Lake. The open-concept floor plan is filled with natural light and features a spacious great room with a custom built-in entertainment center, a stylish kitchen with stainless steel appliances, and generous dining and living areas perfect for everyday living and entertaining. Upstairs, the oversized primary suite offers a spa-like bathroom and an impressive closet. The recently finished basement adds even more functional space with a dedicated fitness room featuring glass doors and mirrors that can also double as an incredible golf simulator space. All carpet has been replaced within the last year, giving the home a fresh, move-in-ready feel. The garage includes an estimated 600 square feet of mezzanine storage, EV charging, and an additional refrigerator. Outside, enjoy a fully fenced backyard with a spacious patio, ideal for relaxing or hosting guests. Located in the award-winning Daybreak community, you'll enjoy access to Oquirrh Lake, five community pools, over 50 miles of trails, parks, pickleball and basketball courts, community gardens, a fitness center, weekly summer farmers markets and concerts, shopping, dining, top-rated schools, and included fiber internet. This is the perfect opportunity to enjoy one of Utah's most sought-after communities. Check out the 3D tour and schedule your showing today! Square footage figures are provided as a courtesy estimate only and were obtained from an appraisal. Buyer is advised to obtain an independent measurement.
#2172697

South Jordan

5047 W BEACH COMBER WAY S

5 Beds

4 Baths

3,645 Sq.Ft.

$750,000

MLS#: 2172697
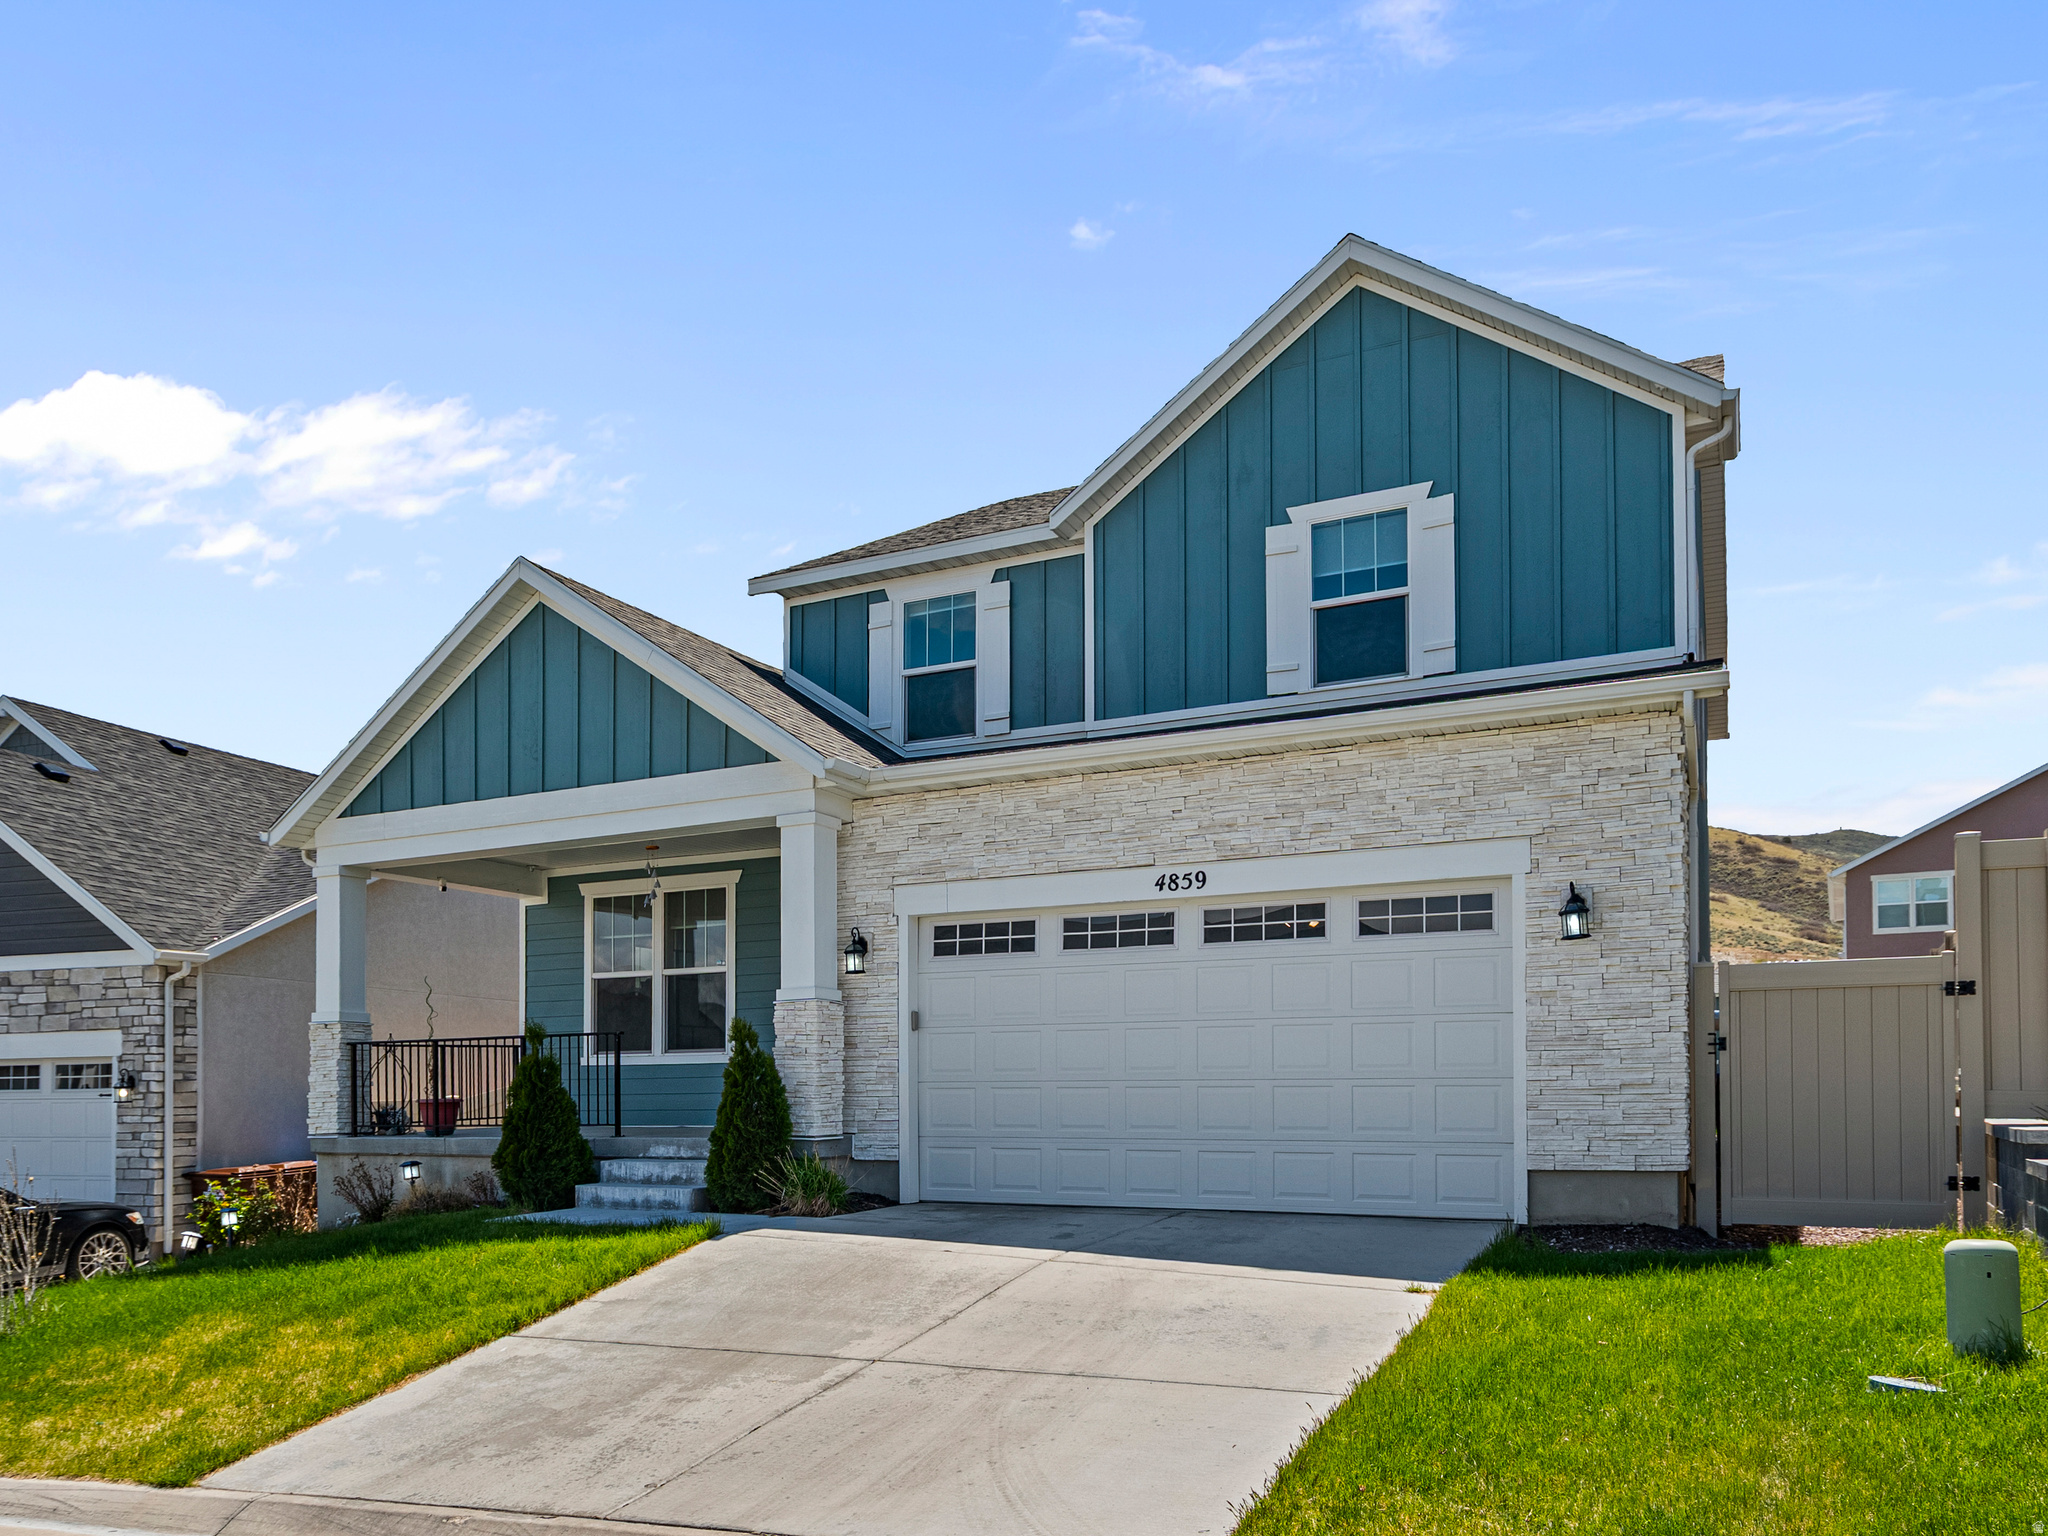
Welcome home! This home is located one of Herrimans most sought after master planned communities. This homes offers nearly 4,000 sqft feet of spacious living and over $170,000 in design center upgrades and owner improvements. You will love the modern elegance and thoughtfully designed space including the grand gourmet kitchen, complete with oversized center island, upgraded quartz countertops and upgraded cabinets. The upgraded laminate flooring floors throughout the main floor and seamlessly into the great room. The main floor provides a homes office space as well. Enjoy the primary bedroom with an en-suite that looks and feels like a spa. The finished basement offers an oversized family room, LVP flooring, a bedroom and full bathroom with large storage area. Relax in the professionally landscaped yard that is meticulously maintained.
#2171895

Herriman

4859 W LOWER BEND DR

4 Beds

3 Baths

3,887 Sq.Ft.

$750,000

MLS#: 2171895
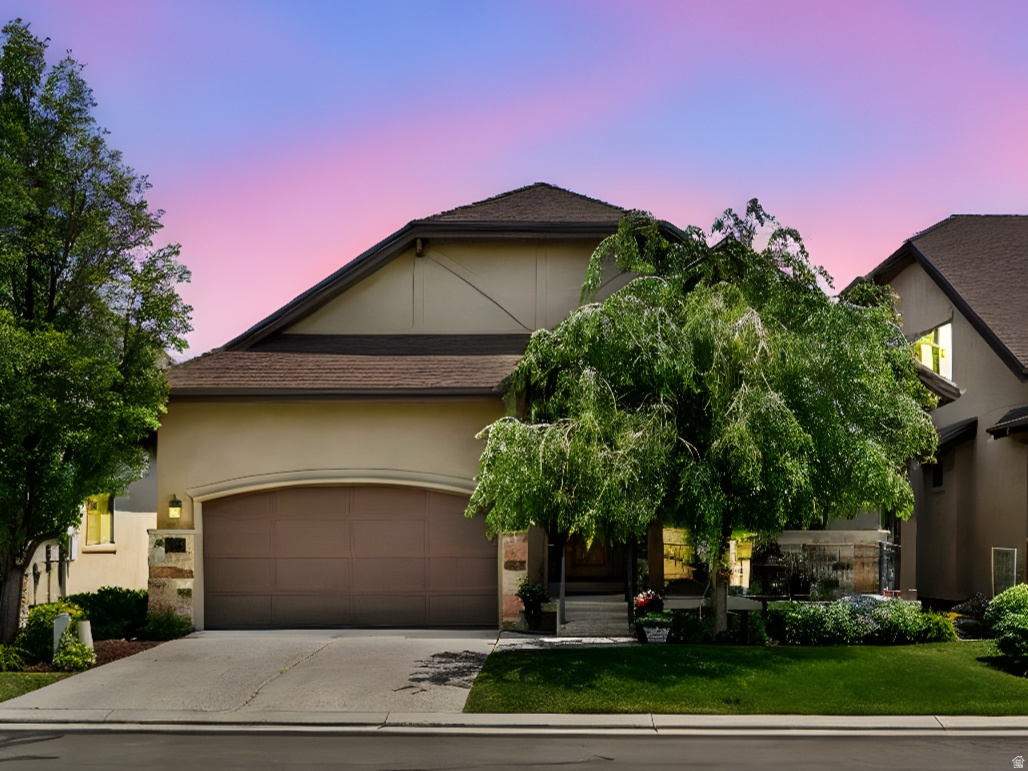
New price improvement.  The owner is motivated to sell.  As you enter this beautifully finished home in Draper you will immediately notice the high end finishes in every aspect of its quality craftmanship. The open design with vaulted ceilings in the kitchen, semiformal dining, and family room provide ample space as well as beautiful views of the mountains from the large picture windows.  A formal sitting room provides a place for meeting visitors, or an opportunity for a personal office.  The home features a primary suite and laundry room  on the main floor which is a bonus for those seeking single level living.  Additionally, the walkout basement with high ceilings throughout offers living quarters with three bedrooms, two full bathrooms, kitchenette, family room and additional laundry room. A new water heater, water softener, and home humidifier were installed in January 2024.
#2151611

Draper

14599 S CHAUMONT CT

4 Beds

3 Baths

3,055 Sq.Ft.

$750,000

MLS#: 2151611
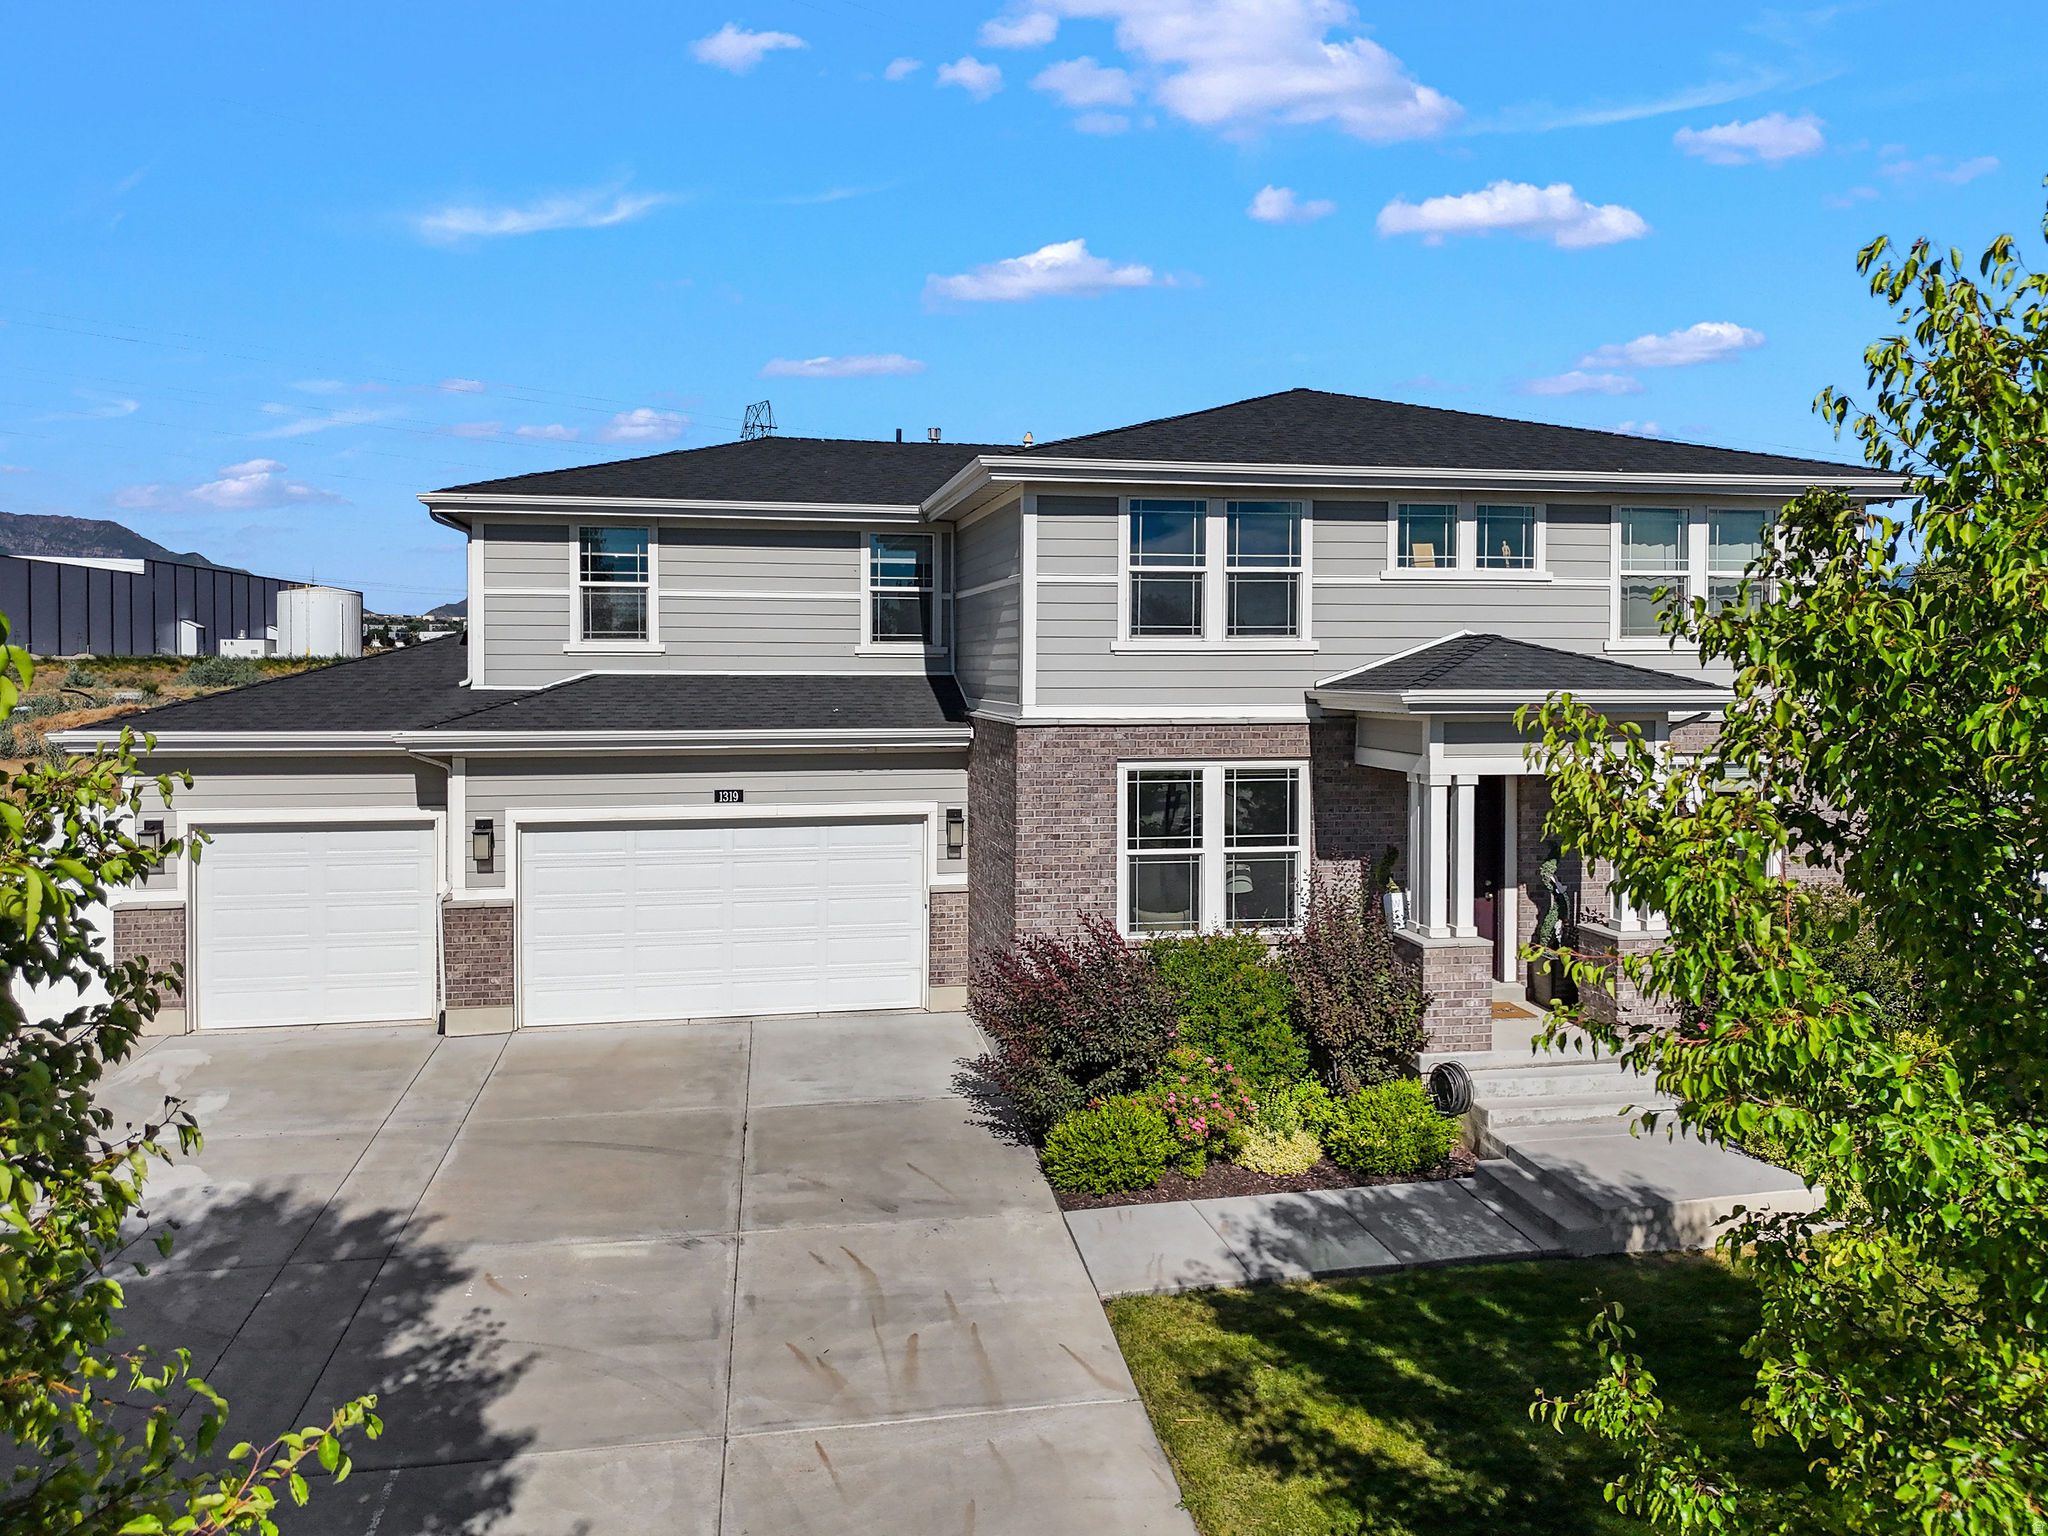
*** HUGE PRICE REDUCTION ***  A DREAM COME TRUE HOUSE AT THE END OF CUL-DE-SAC *** West facing for afternoon shade in the backyard.  No backyard neighbors and great mountain views. 9 foot ceilings on the main floor. Formal living room, main floor office, and a LARGE open kitchen / family / dining area with lots of natural light. Granite countertops & stainless steel appliances.  Walk in pantry has the "Costco" door for easy grocery loading. Mud room and 1/2 bath on the main. Upstairs has the master suite with double sinks, large walk in closet, and separate tub & shower.  Upstairs also has 2 more bedrooms, 1 more bath. laundry, and a BIG bonus / theater room wired for surround sound.  Every bedroom has walk in closets. Basement has a walk out entrance, and is fully finished with a big family room, bedroom, den, and bathroom. Backyard is fully fenced, with storage shed, in ground trampoline, playground, fruit trees, and vegetable garden boxes. Plenty of RV parking. Quiet neighborhood, and within walking distance to Syracuse High School. The community has a POOL and a walking trail right behind the house. House has 2 furnaces, instant hot water heater, Trimlight permanent lighting, and security system.
#2166101

Syracuse

1319 W 650 S

4 Beds

3 Baths

4,572 Sq.Ft.

$750,000

MLS#: 2166101
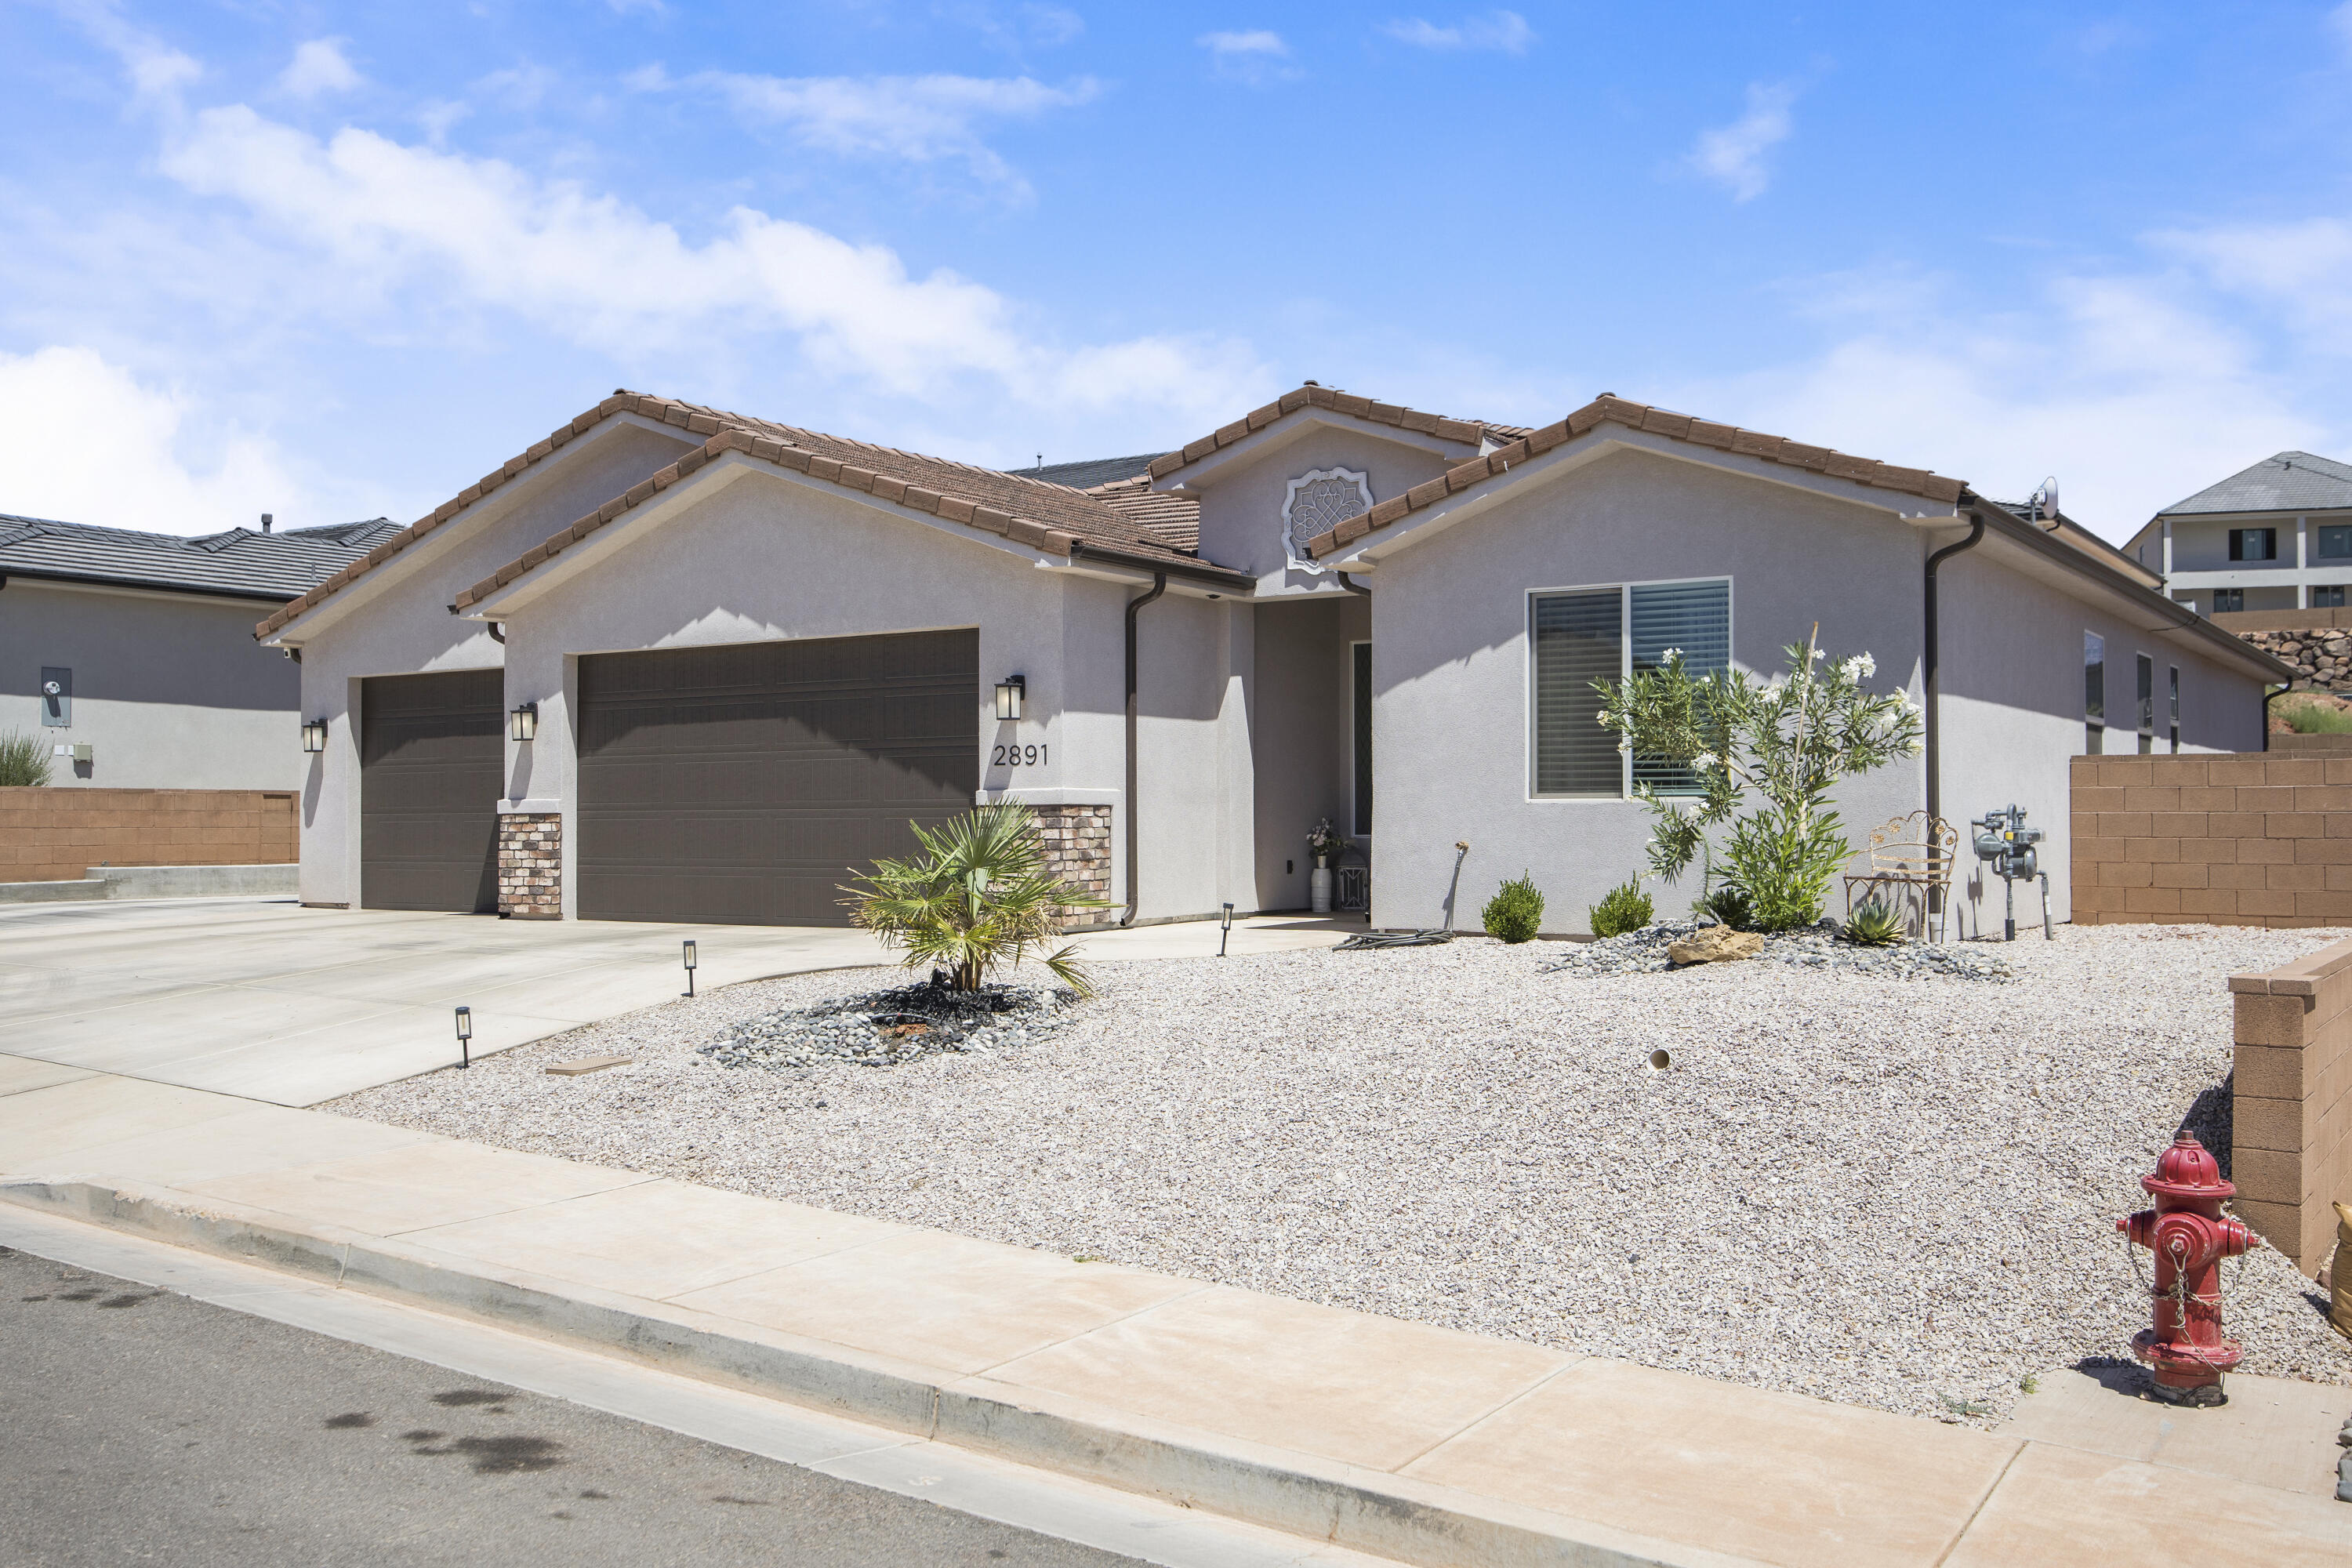
Price reduced
Beautifully designed 4-bedroom, 2-bath home offering 2,092 sq. ft. of single-level living with an open-concept floor plan that seamlessly connects the living room, dining area, and kitchen. The well-appointed kitchen features a gas cooktop, stainless steel appliances, refrigerator, large pantry, and abundant counter space.
The spacious primary suite offers a comfortable retreat, while the additional bedrooms provide flexibility for a variety of uses. Enjoy outdoor living in the fully landscaped and fully fenced backyard featuring a one-year-old saltwater pool with a built-in hot tub--ideal for relaxing or entertaining. Additional highlights include insulated garage doors, an insulated garage for added comfort and efficiency, and RV parking for your recreational vehicles, trailer, or extra parking needs.
Conveniently located near Coral Canyon Golf Course, shopping, dining, parks, and outdoor recreation, this home combines quality craftsmanship with exceptional amenities. Buyer to verify all information, including square footage. Large pots in back yard and freezer in the garage excluded.
#26-274085

Washington

2891 E Chapman CIR

4 Beds

None Baths

2,092 Sq.Ft.

$750,000

MLS#: 26-274085

Great location in Logan. Townhouse style 4 plex is now available.  Annual leases for 1,100 month rent for each unit. Easy to keep full, 96% occupancy rate.  2 bedroom 1 bath units with laundry. 2 parking places for each unit. Boiler for baseboard style radiant heat recently updated.  80 gallon water hear shared by all the units recently updated. Front fiberglass doors also have been updated. Code door locks connected to the internet for landlord/manager/renter convenience.  Check photos for exterior and interior layout. Walk through available for qualified buyers with written offer. Contact agent with any questions.
#2179696

Logan

840 E 275 N

8 Beds

None Baths

3,446 Sq.Ft.

$750,000

MLS#: 2179696

Some properties force you to choose between charm and functionality, but this one brings both to the table. This Tudor built in 1937 greets you with the best kind of curb appeal in the form of an arched brick entry and a cheerful blue door. Original details abound here: a traditional layout is brimming with custom built-ins and unmatched character. Thoughtful updates throughout bring it into the present: the kitchen and living spaces feel modern and clean, but you've also got the added benefits of newer central air and gutters, AC unit and water softener (2025), attic insulation (2025), water heater (2022), and a whole-home surge protector (2024). The basement was fully remodeled in 2019 with new drywall, a second laundry room, and a full bathroom with a shower (plus enlarged windows cut for proper egress). Plenty of space to add a fourth bedroom in the basement as well. The backyard here sells itself, but we'll tell you about it anyway. A massive covered patio structure (which once served as a neighborhood farmer's market) is big enough for serious hosting and sits alongside raised garden beds with their own irrigation system-all backed by views of Mount Olympus. Add to that a fenced yard, detached 2-car garage, and a genuinely rare amount of outdoor space (most of it perfectly Xeriscaped for low-maintenance living). Given the home's location in Millcreek, there's little missing here: you're close to the canyon, I-215 access, and perched right on the Millcreek/Holladay line for the kind of accessibility that's hard to come by. All told, this home is as easy to live in as it is to fall for. Garage access is off of 1915 E. Road noise is minimal thanks to brick walls and newer (mostly double-paned) windows.
#2178504

Salt Lake City

1895 E 3900 S

3 Beds

1 Baths

1,676 Sq.Ft.

$750,000

MLS#: 2178504

* Listings identified with the FMLS IDX logo come from FMLS and are held by brokerage firms other than the owner of this website. The listing brokerage is identified in any listing details. Information is deemed reliable but is not guaranteed. If you believe any FMLS listing contains material that infringes your copyrighted work please click here to review our DMCA policy and learn how to submit a takedown request. © 2024. First Multiple Listing Service, Inc.

Categories

Homes Tailored to Your Lifestyle

Buyers Guide

Buying a home is one of the most exciting milestones of your life.

View more

Sellers Guide

Putting your home on the market can be a stressful process, especially when you don’t know what to expect.

View more

Market report

With just a few clicks, you'll gain instant access to valuable insights about the real estate market, including trends, property values, and community analytics.

View more

Home value

Unlike automated valuations, our hands-on review will provide a comprehensive opinion of your home’s value while considering important interior elements and other location intangible factors that machine algorithms so often miss.

View more

Buyers resources

Guides on financing, inspections, and choosing the right Realtor for a smooth home purchase.

Sellers resources

Practical tips on staging, pricing, and preparing your home to attract buyers and maximize your sale.

 - property

Send a message

Message successfully sent.

Reason for contacting?

I agree to receive email communication and understand I can unsubscribe at any time.

I agree to be contacted by OnX Realty via call, email, and text for real estate services. To opt out, you can reply 'stop' at any time or reply 'help' for assistance. You can also click the unsubscribe link in the emails. Message and data rates may apply. Message frequency may vary. Privacy Policy

Sign In Sign Out

Virtual Assistant

Would you like to take the next step with this property? We can help you schedule a showing or virtual tour, or send you more details.

Yes, I would like more information.

Thank You for Your Reply, One of Our Agents will contact you as soon as possible

No, maybe later.

Thank you, you can always contact me via email, phone number or through the contact form.

Realhub AI

Lucy - Your AI-Powered Realtor

Update Your Temporary Password

Personalize your search

Enter your email and we'll notify you immediately when new listings match what you're looking for.

or enter email address

Already have an account ? Login here

Continue your home search

I agree to receive communications and understand I can unsubscribe at any time.

I agree to be contacted by OnX Realty via call, email, and text for real estate services. To opt out, you can reply 'stop' at any time or reply 'help' for assistance. You can also click the unsubscribe link in the emails. Message and data rates may apply. Message frequency may vary. Privacy Policy

Already have an account ? Login here

We use cookies

We use cookies primarily for analytics to enhance your experience. By accepting, you agree to our use of these cookies. You can manage your preferences or learn more about our cookies policy.


