Thinking of selling?

Utah's Premier |OnX Realty

  • Nearby me

Popular Features

Community Features

Association

Property Features

Waterfront

View

Exterior Features

Interior Features

Style

E-Alert name

Properties

10000 properties match your criteria

Price reduced
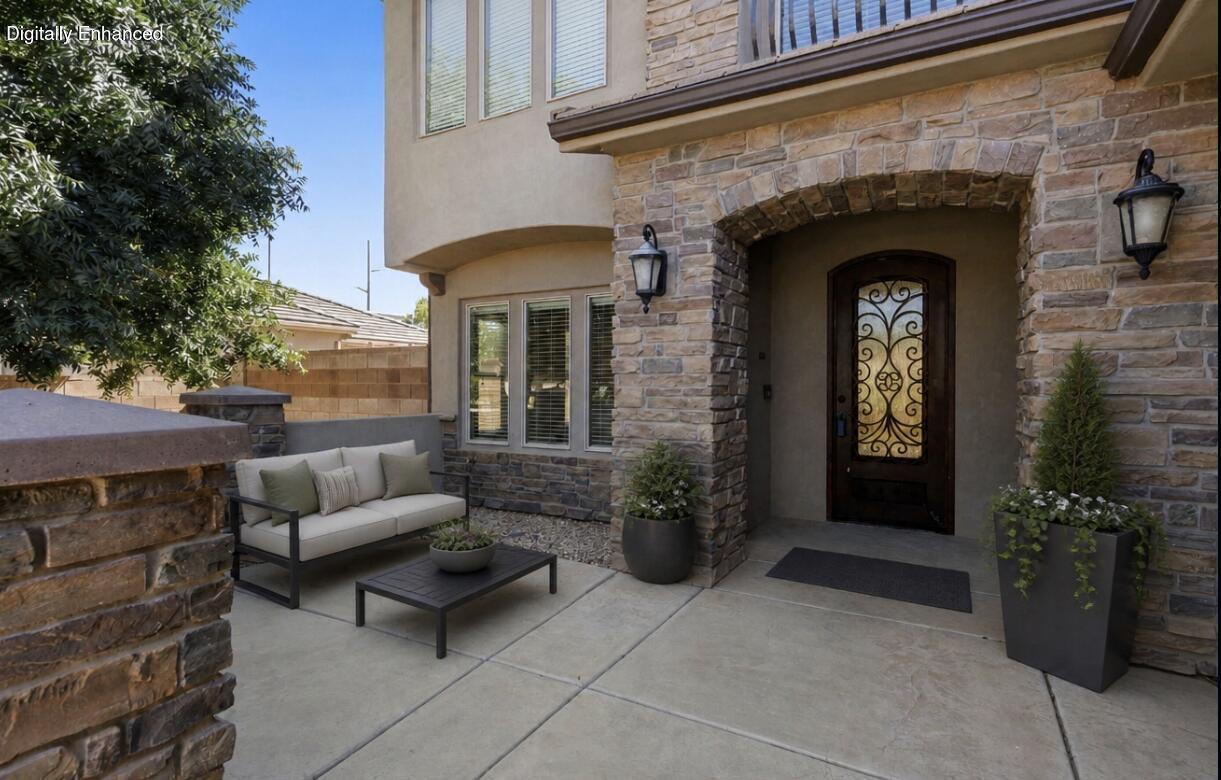
ROOM FOR EVERYONE -- AND SPACE TO ENJOY IT. If you've been searching for a home where a large family can spread out, teenagers can have their own space, guests can stay comfortably, or multiple generations can live together without feeling crowded, this 3,792-square-foot Washington Fields home deserves a look.

With 6 bedrooms and 4 full bathrooms, there's flexibility for the way families actually live today. The main level offers convenient bedroom space, while additional bedrooms and living areas upstairs give everyone room to retreat. Two family rooms create separate gathering spaces, while the dedicated theater room gives movie nights their own destination.

The main-level office provides a quiet place to work, manage a household or study, and the 3-car garage offers room for vehicles, storage and the things that come with a busy family.

The kitchen opens to the living areas and provides the central gathering point for everyday meals, homework, conversations and entertaining. Outside, the fully landscaped and fenced yard gives the family additional space to enjoy.

Built in 2014 and thoughtfully maintained, the home also features new carpet and a new stainless-steel refrigerator, stove and microwave.

For buyers who have been searching for more bedrooms, more bathrooms and more usable living space without moving into a much higher price range, this home offers an unusual combination of size and flexibility.

6 bedrooms • 4 full bathrooms • 3,792 sq. ft. • office • theater room • two family rooms • 3-car garage • fully landscaped/fenced yard • no HOA

Come see how much easier family life can feel when everyone has room to live, gather and have a little privacy.
#26-273680

St George

1157 S 2970 E

6 Beds

None Baths

3,792 Sq.Ft.

$755,000

MLS#: 26-273680

Beautifully Updated, Move-In Ready Home! Nestled in a desirable, welcoming community, this meticulously maintained home is ready for its next owner. The interior has been tastefully updated with fresh paint, beautiful new flooring, and finished living spaces that create a warm, inviting atmosphere. Outside, you'll find a fully fenced side and backyard, perfect for pets, entertaining, or relaxing in privacy. A standout feature is the spacious, tall shop complete with heat, making it an ideal workspace, hobby shop, or storage area. The yard also includes irrigation to keep the landscaping looking its best. This property has been exceptionally well cared for and truly shows pride of ownership throughout. Don't miss this move-in ready gem!
#2175110

Paradise

180 E 9100 S

5 Beds

1 Baths

2,699 Sq.Ft.

$755,000

MLS#: 2175110
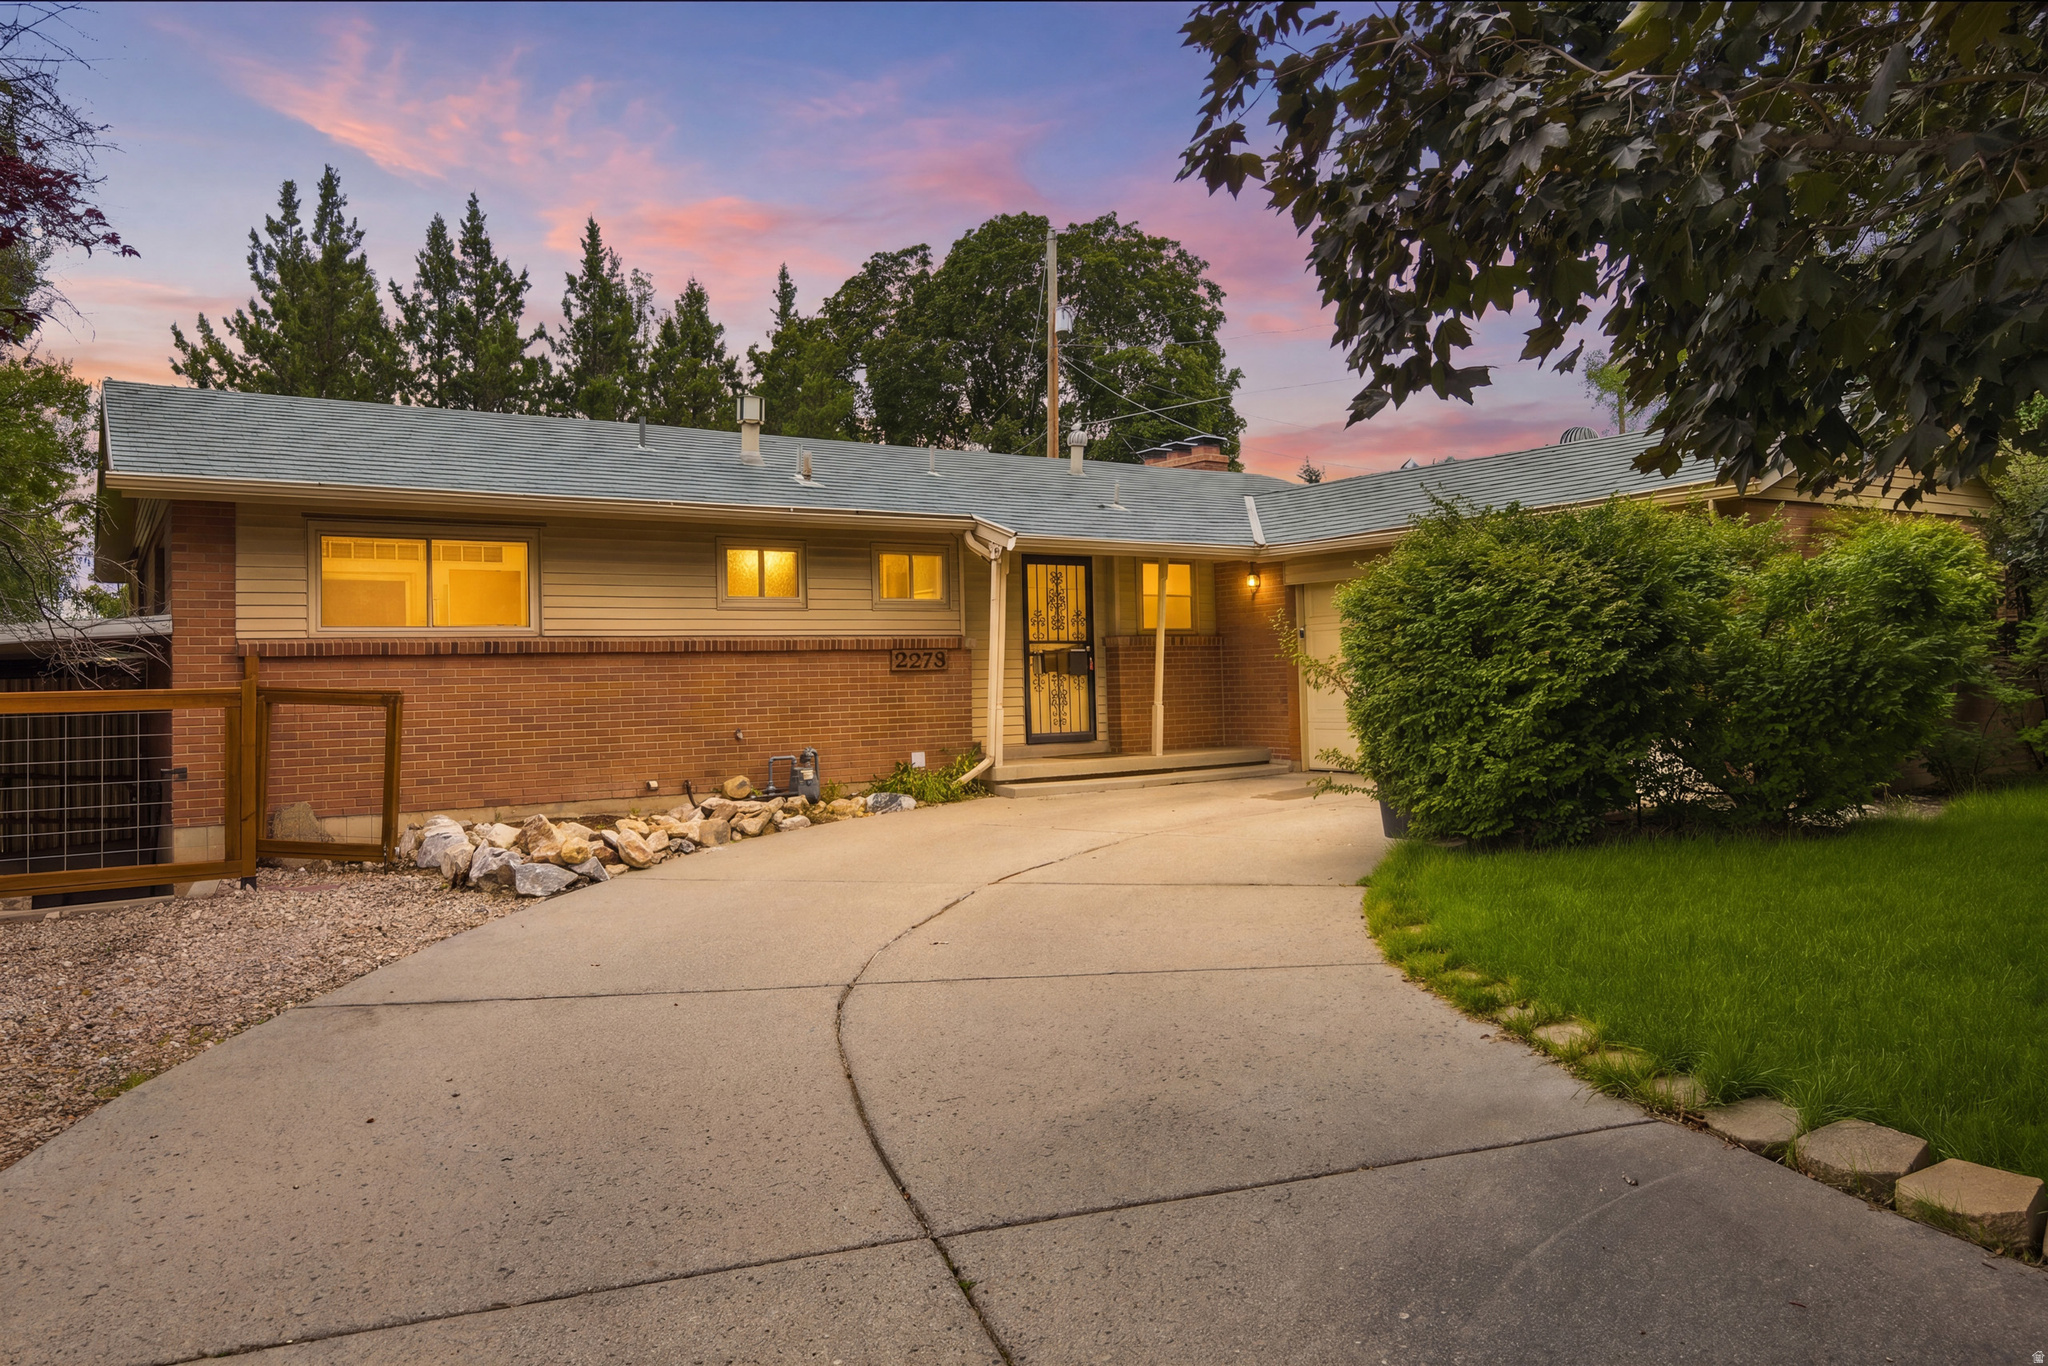
Remodeled from top to bottom, this exceptional property is currently configured as two separate rental units, offering outstanding flexibility. Whether you're looking for your dream home, a turnkey investment property, or the opportunity to live in one unit while generating rental income from the other, this home has it all. Both units are currently tenant-occupied, and the tenants would love to stay if possible. The current leases expire at the end of August and mid-September, providing options for both investors and owner-occupants. Ideally located near East Millcreek Recreation Center, the senior center, library, parks, shopping, and dining, this property combines convenience with versatility. Tenant occupied. A minimum of 24 hours' advance notice is required for all showings.
#2170005

Millcreek

2279 E KELLER LN S

5 Beds

1 Baths

2,400 Sq.Ft.

$755,000

MLS#: 2170005
Price reduced
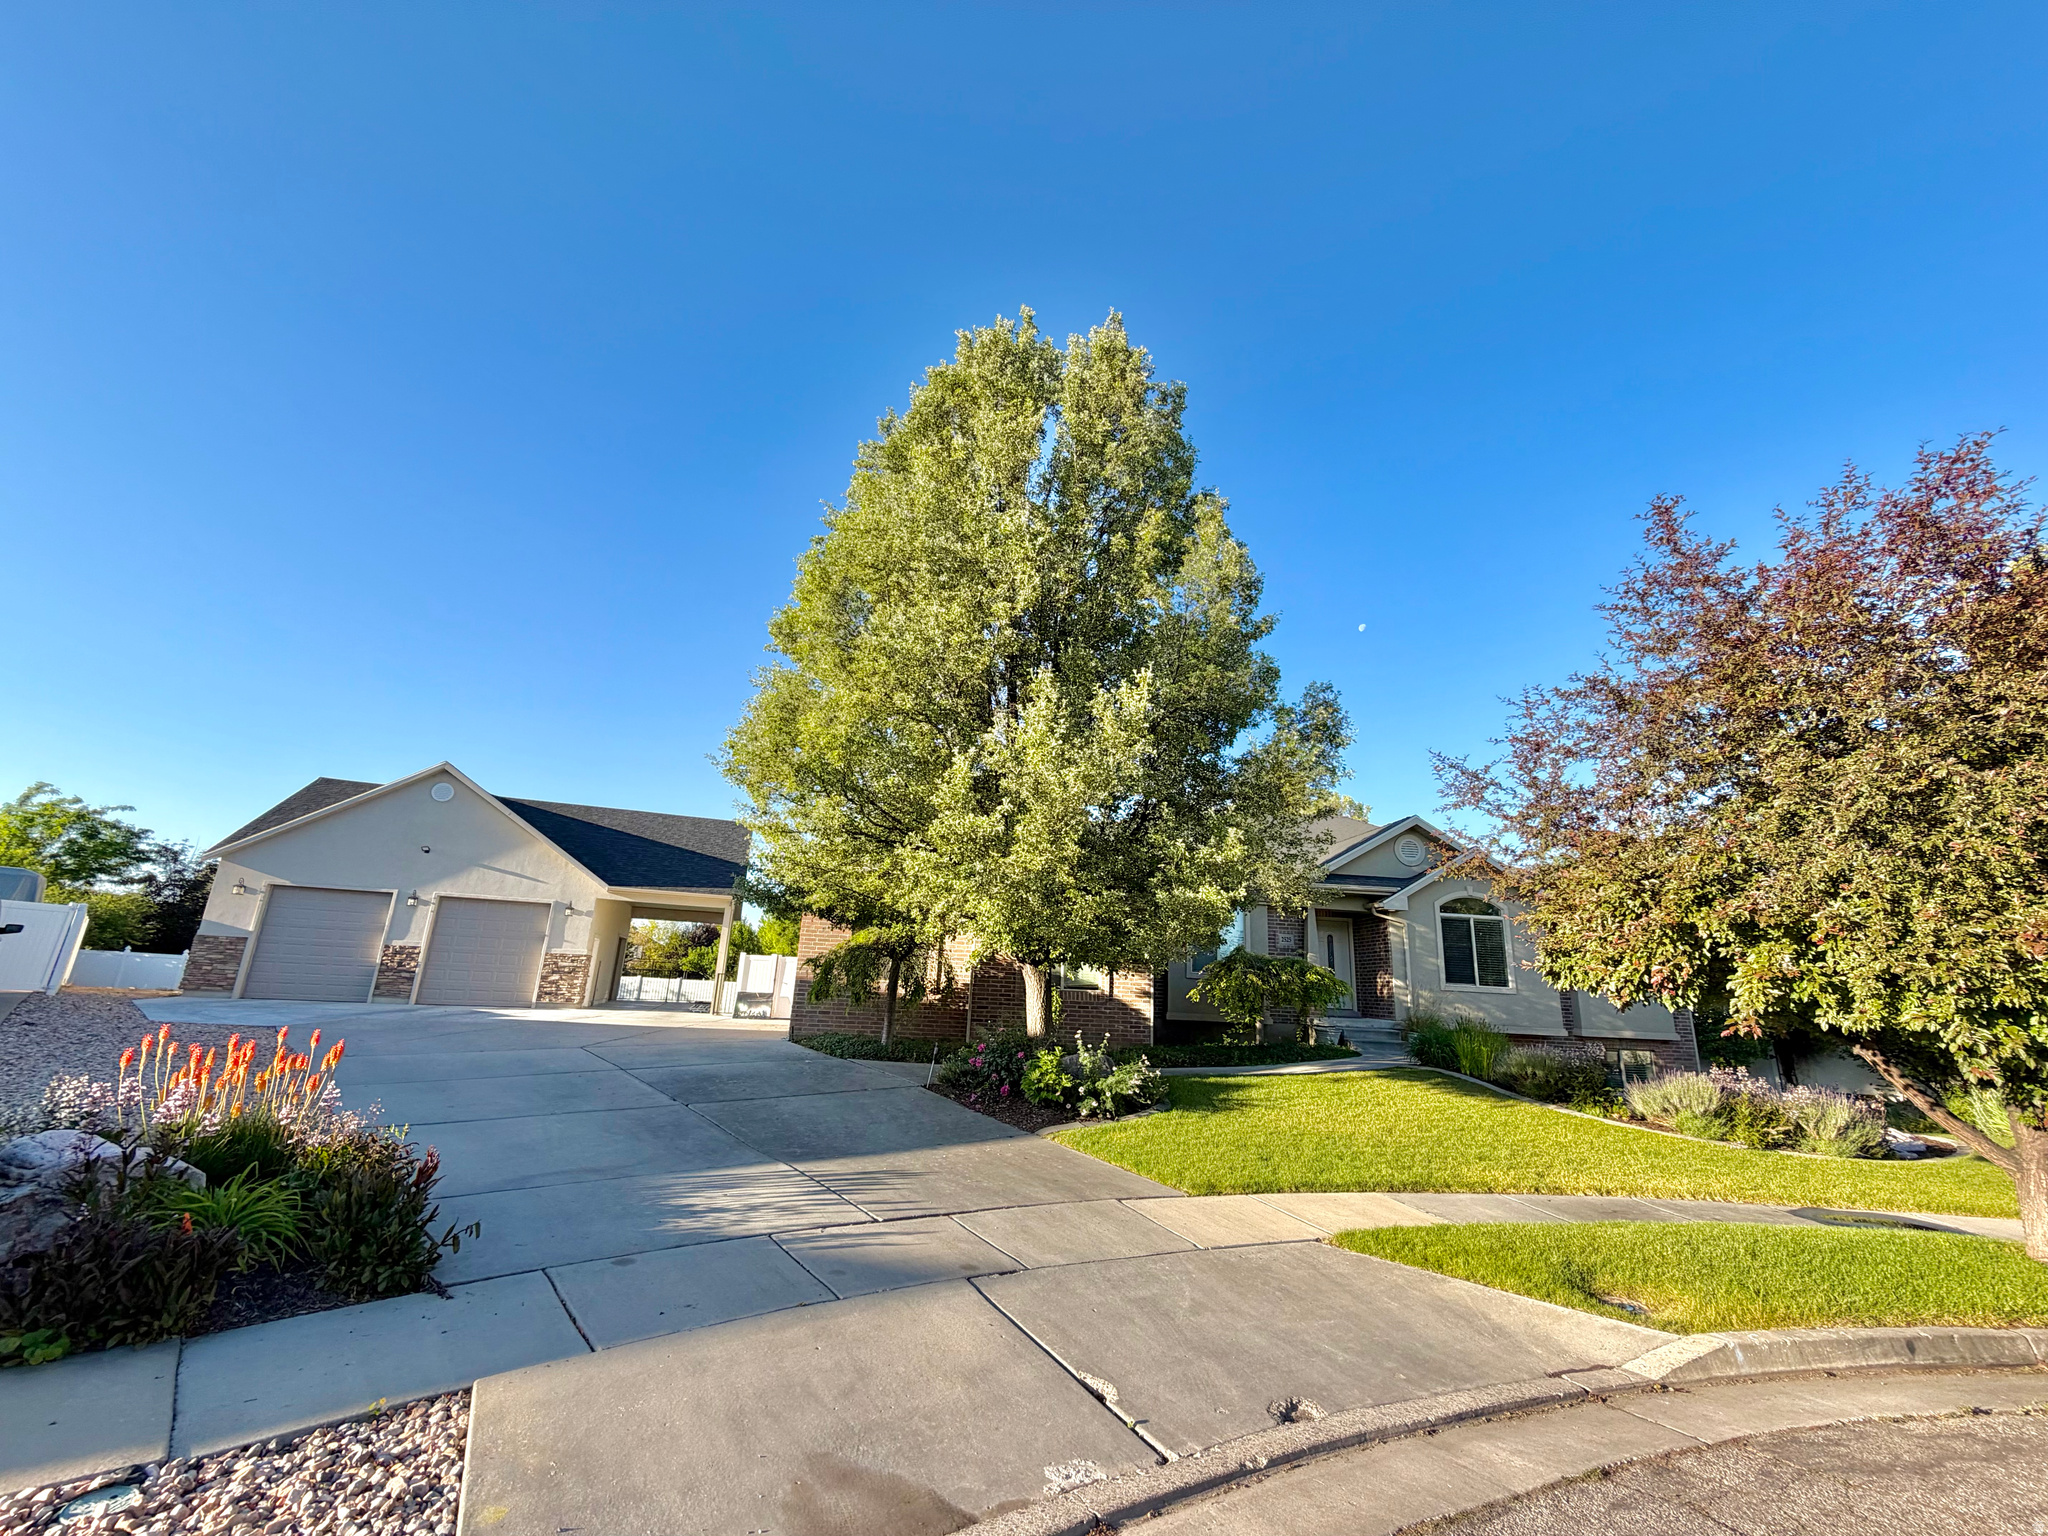
Welcome to your dream home in the heart of Syracuse! This immaculate 6-bedroom, 3-bathroom rambler sits on a generous, meticulously designed 0.38-acre lot, offering the perfect blend of luxury, comfort, and unmatched utility. The crown jewel of this property is the massive detached shop, fully loaded and ready for any project or toy. It features a pull-through covered bay, 220V power for your standard shop tools, and a dedicated 240V setup perfect for your EV vehicles. Outside, enjoy 100% elite landscaping that creates a private oasis, complete with flourishing fruit trees and a charming small planter garden nestled on the west side of the backyard. The fully fenced yard also features a convenient basement entrance and a wealth of extra parking for your RV, boat, or guests. Unbeatable Location: Enjoy rapid access to the new West Davis Corridor and I-15, making your commute a breeze. You are just minutes away from Hill Air Force Base, the Syracuse Costco, the Syracuse Temple, and the scenic beauty of Antelope Island. Open House: Saturday, June 6, 2026, from 11:00 AM  1:00 PM. Don't miss your chance to see this rare gem in person!
#2162823

Syracuse

2525 S 1375 W

6 Beds

3 Baths

3,360 Sq.Ft.

$755,000

MLS#: 2162823
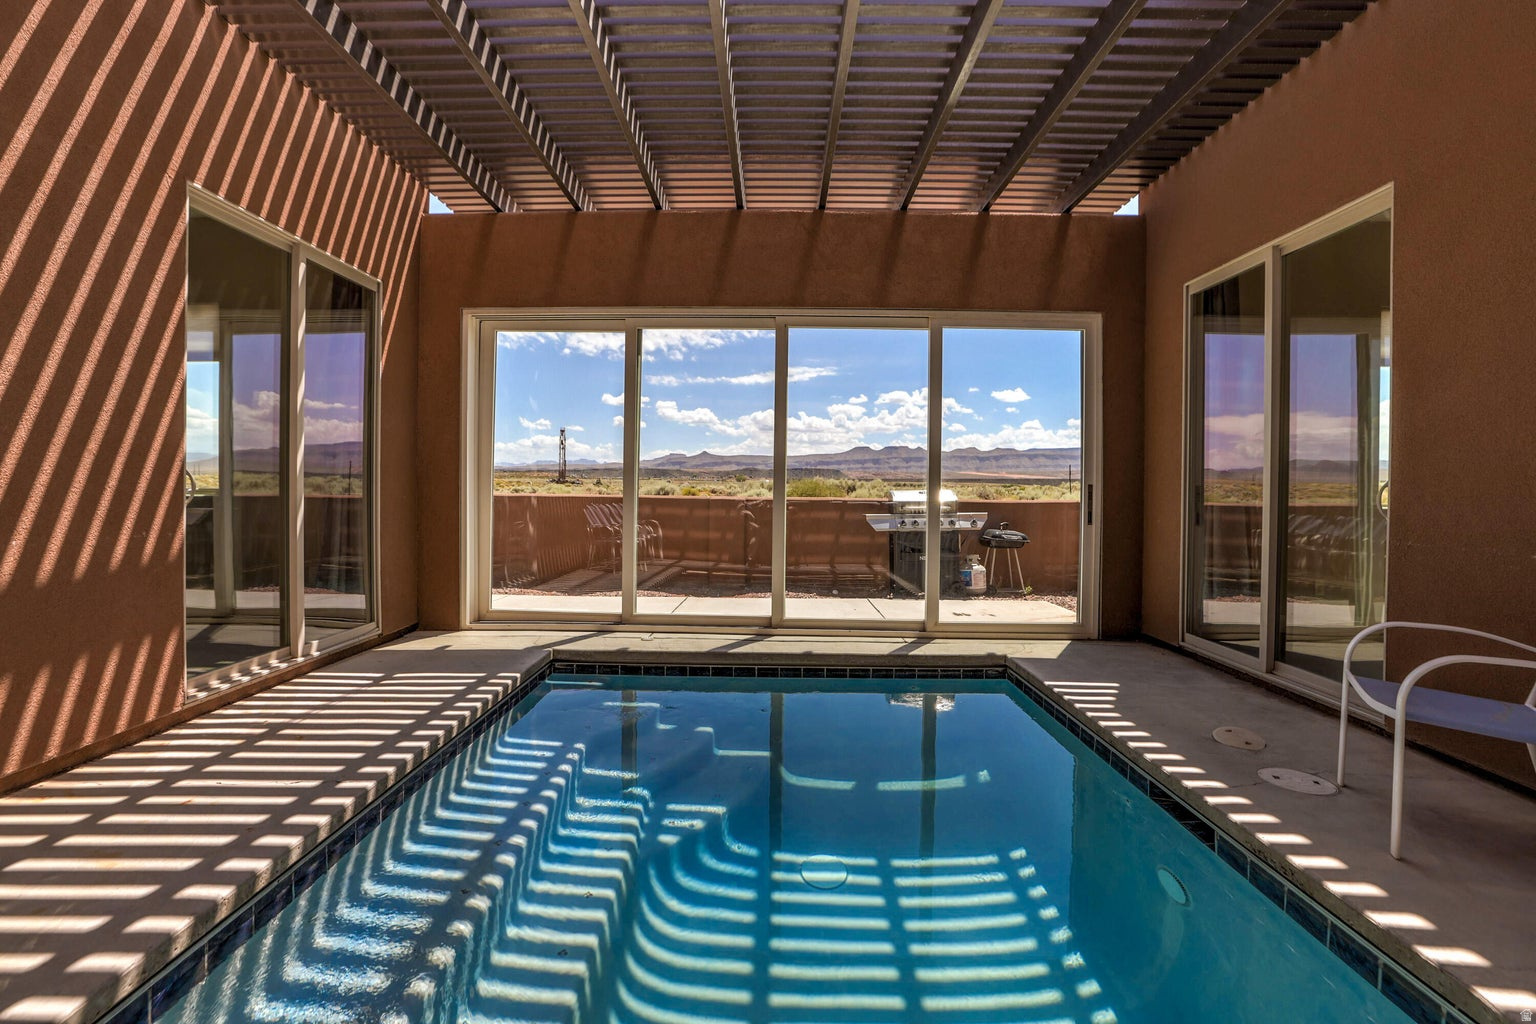
*FURNISHINGS INCLUDED* Experience exceptional resort living in the heart of Sand Hollow! This fully furnished 5-bedroom, 4-bath home offers a spacious open floor plan designed for comfort and entertaining, plus a private covered patio complete with your own swim spa -- perfect for relaxing after a day of adventure. For added safety and peace of mind, the home is equipped with a fire suppression sprinkler system throughout.  Within the stunning Sand Hollow Resort community, owners enjoy access to three sparkling pools and spas, tennis court, volleyball area, fitness center, golf privileges, fine dining at the clubhouse, and live entertainment at the Rock Bowl outdoor concert venue. Outdoor recreation is just minutes away at Sand Hollow Reservoir and the breathtaking Sand Hollow Sand Dunes. Plus, you're only 30 minutes from the world-renowned Zion National Park. Whether you're seeking a luxury second home investment or full-time residence, this home offers the perfect blend of adventure and resort-style relaxation.  Buyer is responsible to verify ALL listing information including but not limited to: HOA dues/fees, HOA inclusions, transfer fees, acreage, square footage, etc.
#2140380

Hurricane

3243 S 4900 W

5 Beds

4 Baths

2,866 Sq.Ft.

$755,000

MLS#: 2140380

Price reduced
ROCHESTER FLOORPLAN IN AQUILA IN EAGLE MOUNTAIN ON .48 OF AN ACRE.  RV PAD ON SIDE OF HOME AND ATTACHED RV GARAGE.  This home will be completed in August 2026.  Get up to $6000 in closing costs with our preferred lender.  The main floor owner's suite has it all: tray ceiling, large walk-in closet with stackable laundry connection, double undercounter sinks, soaker tub and oversized shower. Get cozy in the large family room around the fireplace. The open concept kitchen includes a large island for food prep/counter seating, a large walk-in pantry, kitchen with gas cooktop, double ovens (not pictured in photos) 42" upper cabinets w/ crown molding, 30" Single sink, upgraded cabinet with dovetail, soft-close features. Laminate floor throughout the kitchen, dining, & family room. Quartz countertop in kitchen and bathrooms, Powder room located next to the garage entry and mud room bench. Office with double doors.  Upstairs has a loft, 3 large bedrooms, full bathroom, and full laundry room. Home includes unfinished basement with 9' foundation walls, room for a large family room, 2 additional bedrooms, a bathroom, and under porch storage. 2 95% efficient furnaces, 50-gallon water heater, & plumbed for a soft-water system. 3-car RV garage with 12' x 10' door and extra space on the side of the garage to add an RV pad. Sitting on a .48 ACRE, this home has it all!  Ask me about our generous home warranties, active radon Mitigation System, and Smart Home Package, which is included in this home. The actual home may differ in color, material, and/or options. Pictures are of a finished home of the same floorplan, and the available home may contain different options, upgrades, and exterior color and/or elevation style. Square footage figures are provided as a courtesy estimate only and were obtained from building plans. No representation or warranties are made regarding school districts and assignments; please conduct your own investigation regarding current/future school boundaries.
#2164326

Eagle Mountain

1066 E IRA HODGES SCENIC PKWY 0016

4 Beds

2 Baths

4,657 Sq.Ft.

$754,990

MLS#: 2164326

Price reduced
Welcome home to this beautifully maintained 7-bedroom, 4-bathroom home in the heart of Herriman! Sellers are open to seller financing!  Offering an ideal floor plan with the spacious primary suite conveniently located on the main level, this home is designed for both comfort and functionality. The newly finished basement provides incredible additional living space with high-quality finishes, making it perfect for entertaining. Outside, you'll love the RV parking, a large storage shed for all your tools and toys, and a generously sized backyard with plenty of room to enjoy Utah's beautiful seasons.  The solar panels are paid off and come with the home, also the basement will be completely finished in the next week. Square footage figures are provided as a courtesy estimate only and were obtained from County Records.  Buyer is advised to obtain an independent measurement.
#2177170

Herriman

6024 W 13000 S

7 Beds

3 Baths

3,532 Sq.Ft.

$754,900

MLS#: 2177170
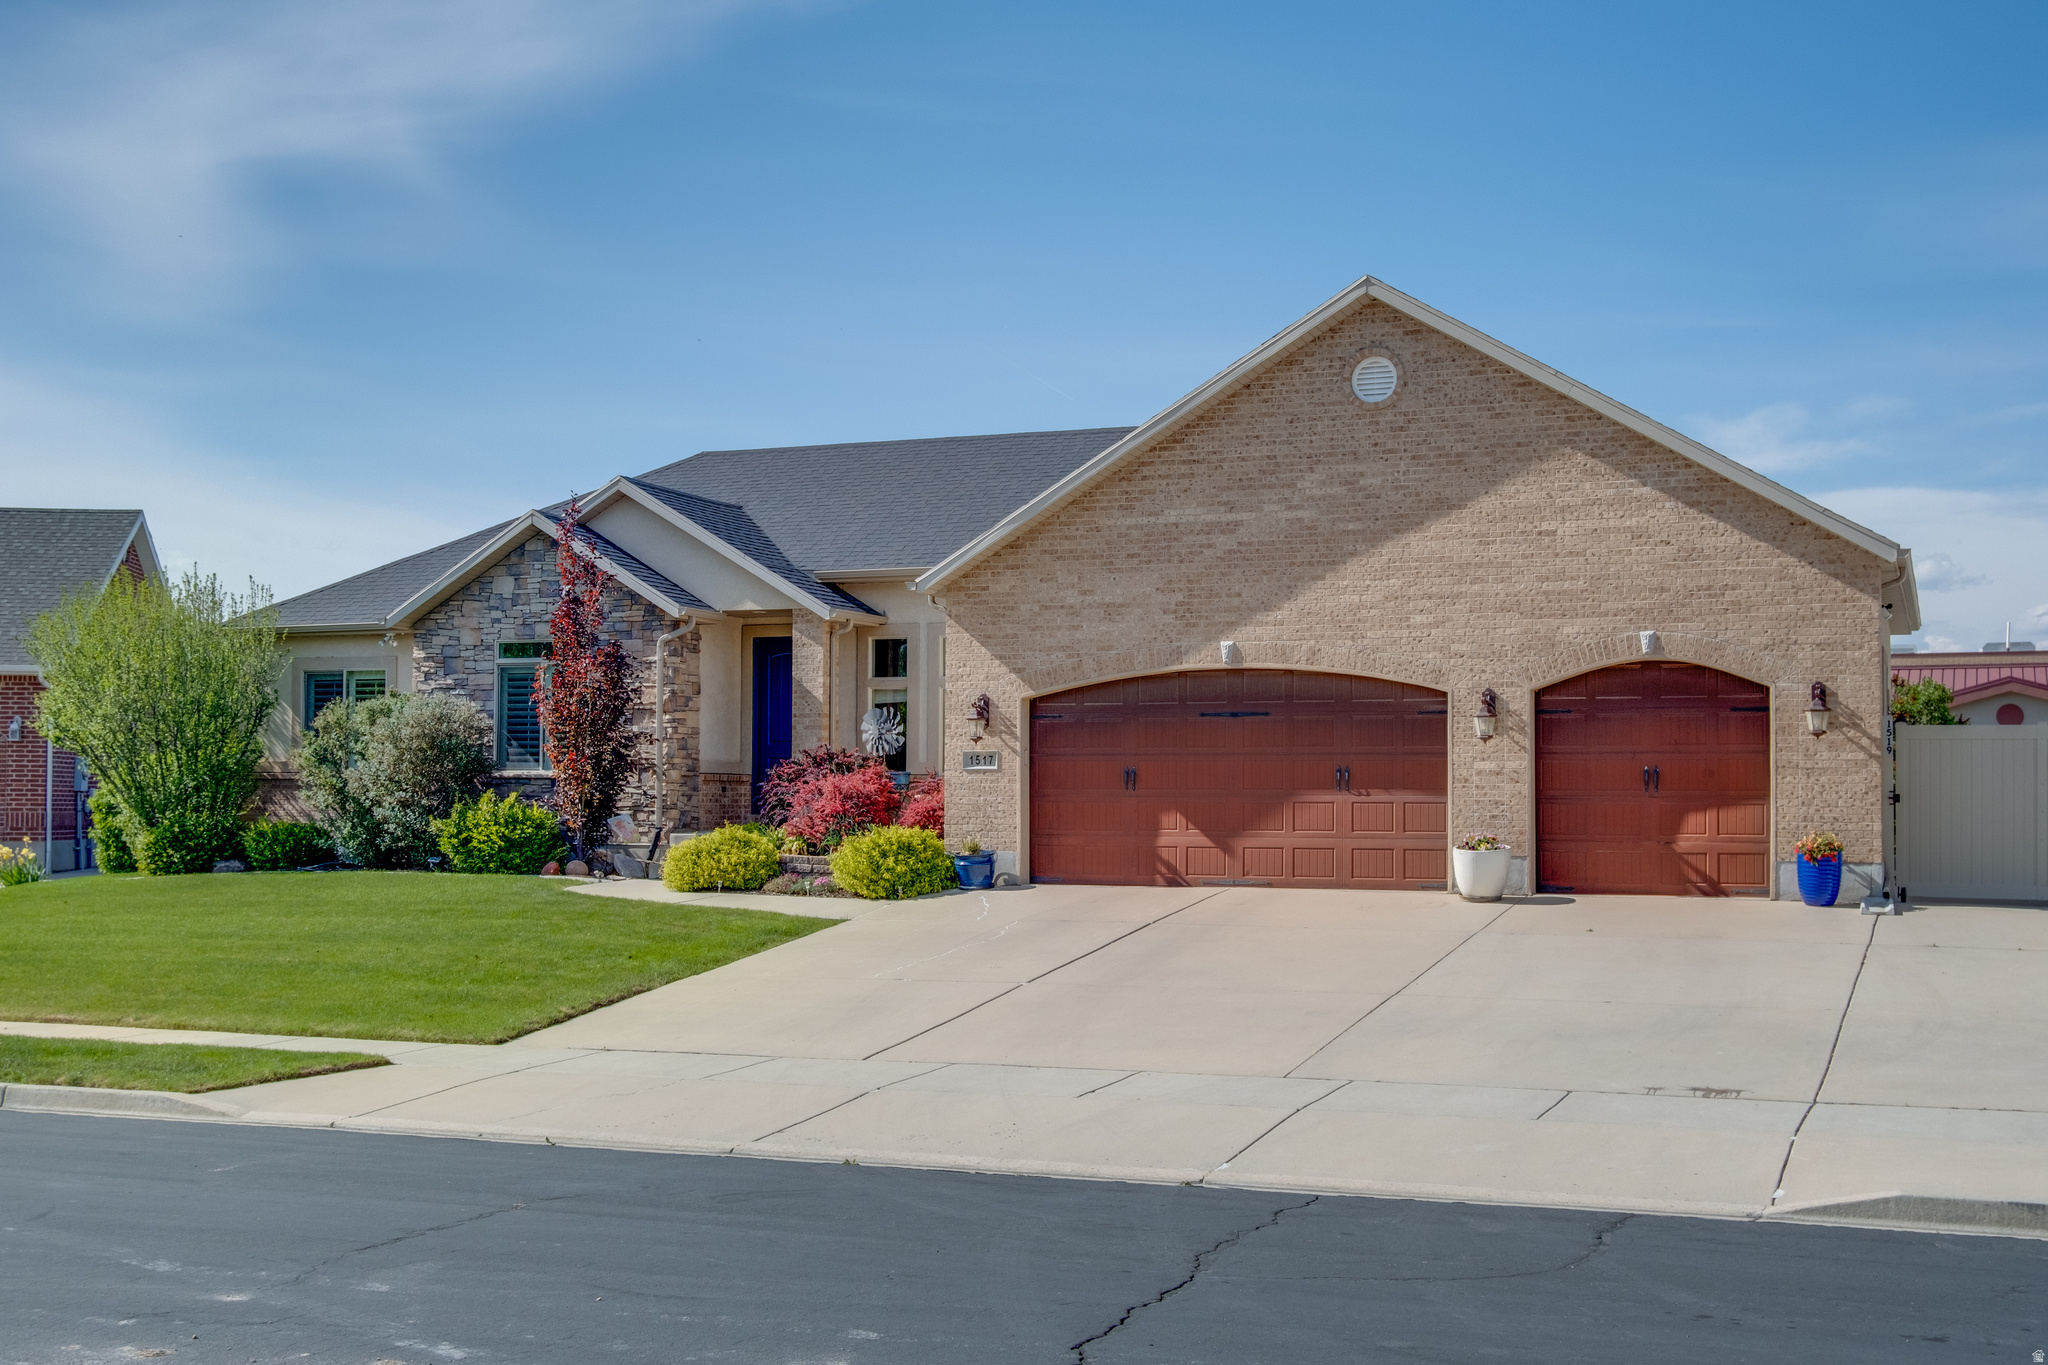
Rare opportunity in Spanish Fork: a fully updated 6-bedroom, 4-bathroom rambler with a true walkout basement apartment, ideal for multi-generational living or income potential. The lower level features a separate exterior entrance, full second kitchen, dedicated laundry, and private living space, ready to host extended family, adult children, or guests from day one.Over $110,000 in recent upgrades throughout, with modern finishes, updated systems, and thoughtful design. Main-level living for the primary residence, with a flexible floor plan that adapts to any stage of life.Set on a quiet cul-de-sac. Tandem 3-car garage offers room for vehicles, projects, gear, or workshop space. Move-in ready with no deferred maintenance.Sellers prepared for a smooth, timely close.Square footage figures are provided as a courtesy estimate only. Buyer is advised to obtain an independent measurement.
#2156598

Spanish Fork

1517 E 1410 S

6 Beds

3 Baths

3,476 Sq.Ft.

$754,900

MLS#: 2156598
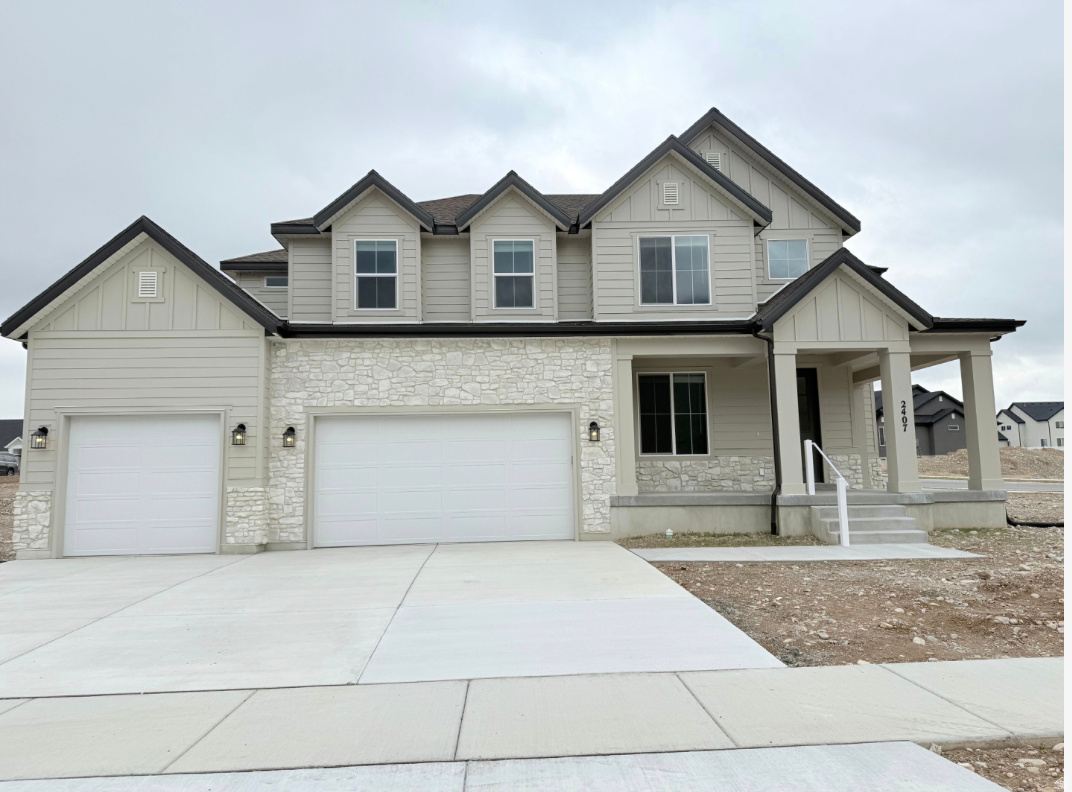
Featured is our Konlee floor plan, including images of a previously built Konlee. Images shown have some upgrades beyond our standard features. This lot is to be built and the floor plan can be changed. Reach out to the listing agent today for more details.
#2055064

Salem

1176 N 250 E 71

5 Beds

3 Baths

5,428 Sq.Ft.

$754,900

MLS#: 2055064

Offering a $15k preferred Lender credit on this Stunning Pendleton floorplan by Visionary Homes featuring a spacious 3-car garage, 9' main-floor ceilings, and an unfinished basement offering room to grow! This beautifully upgraded home showcases the sought-after Gourmet Kitchen with quartz countertops, upgraded cabinetry, a large contrasting island, stainless steel appliances, single-bowl Silgranit sink, and designer backsplash. The open-concept layout flows seamlessly into the great room, where an elegant electric fireplace with modern floating mantel creates a warm focal point.  The luxurious primary suite features a euro glass shower door, barn door entry, dual-sink vanity, and an organized walk-in closet. A large 8' x 8' sliding glass door fills the home with natural light and provides easy access to the covered patio, perfect for indoor-outdoor living.  Additional upgrades include a premium TV/data package, Ring Video Doorbell Pro, black designer hardware and lighting package, smooth wall texture, upgraded flooring throughout, and thoughtful storage enhancements. Exterior finishes showcase timeless Craftsman architecture with Charleston thin brick accents, black trim details, and striking curb appeal.  Located in desirable Hyde Park, this new construction home combines premium finishes, modern design, and future expansion potential with its unfinished basement. A rare opportunity to own one of Visionary Homes' most popular floorplans in a highly sought-after community.  Estimated Completion End of October.
#2180202

Hyde Park

623 S 125 E 116

3 Beds

2 Baths

4,037 Sq.Ft.

$754,900

MLS#: 2180202
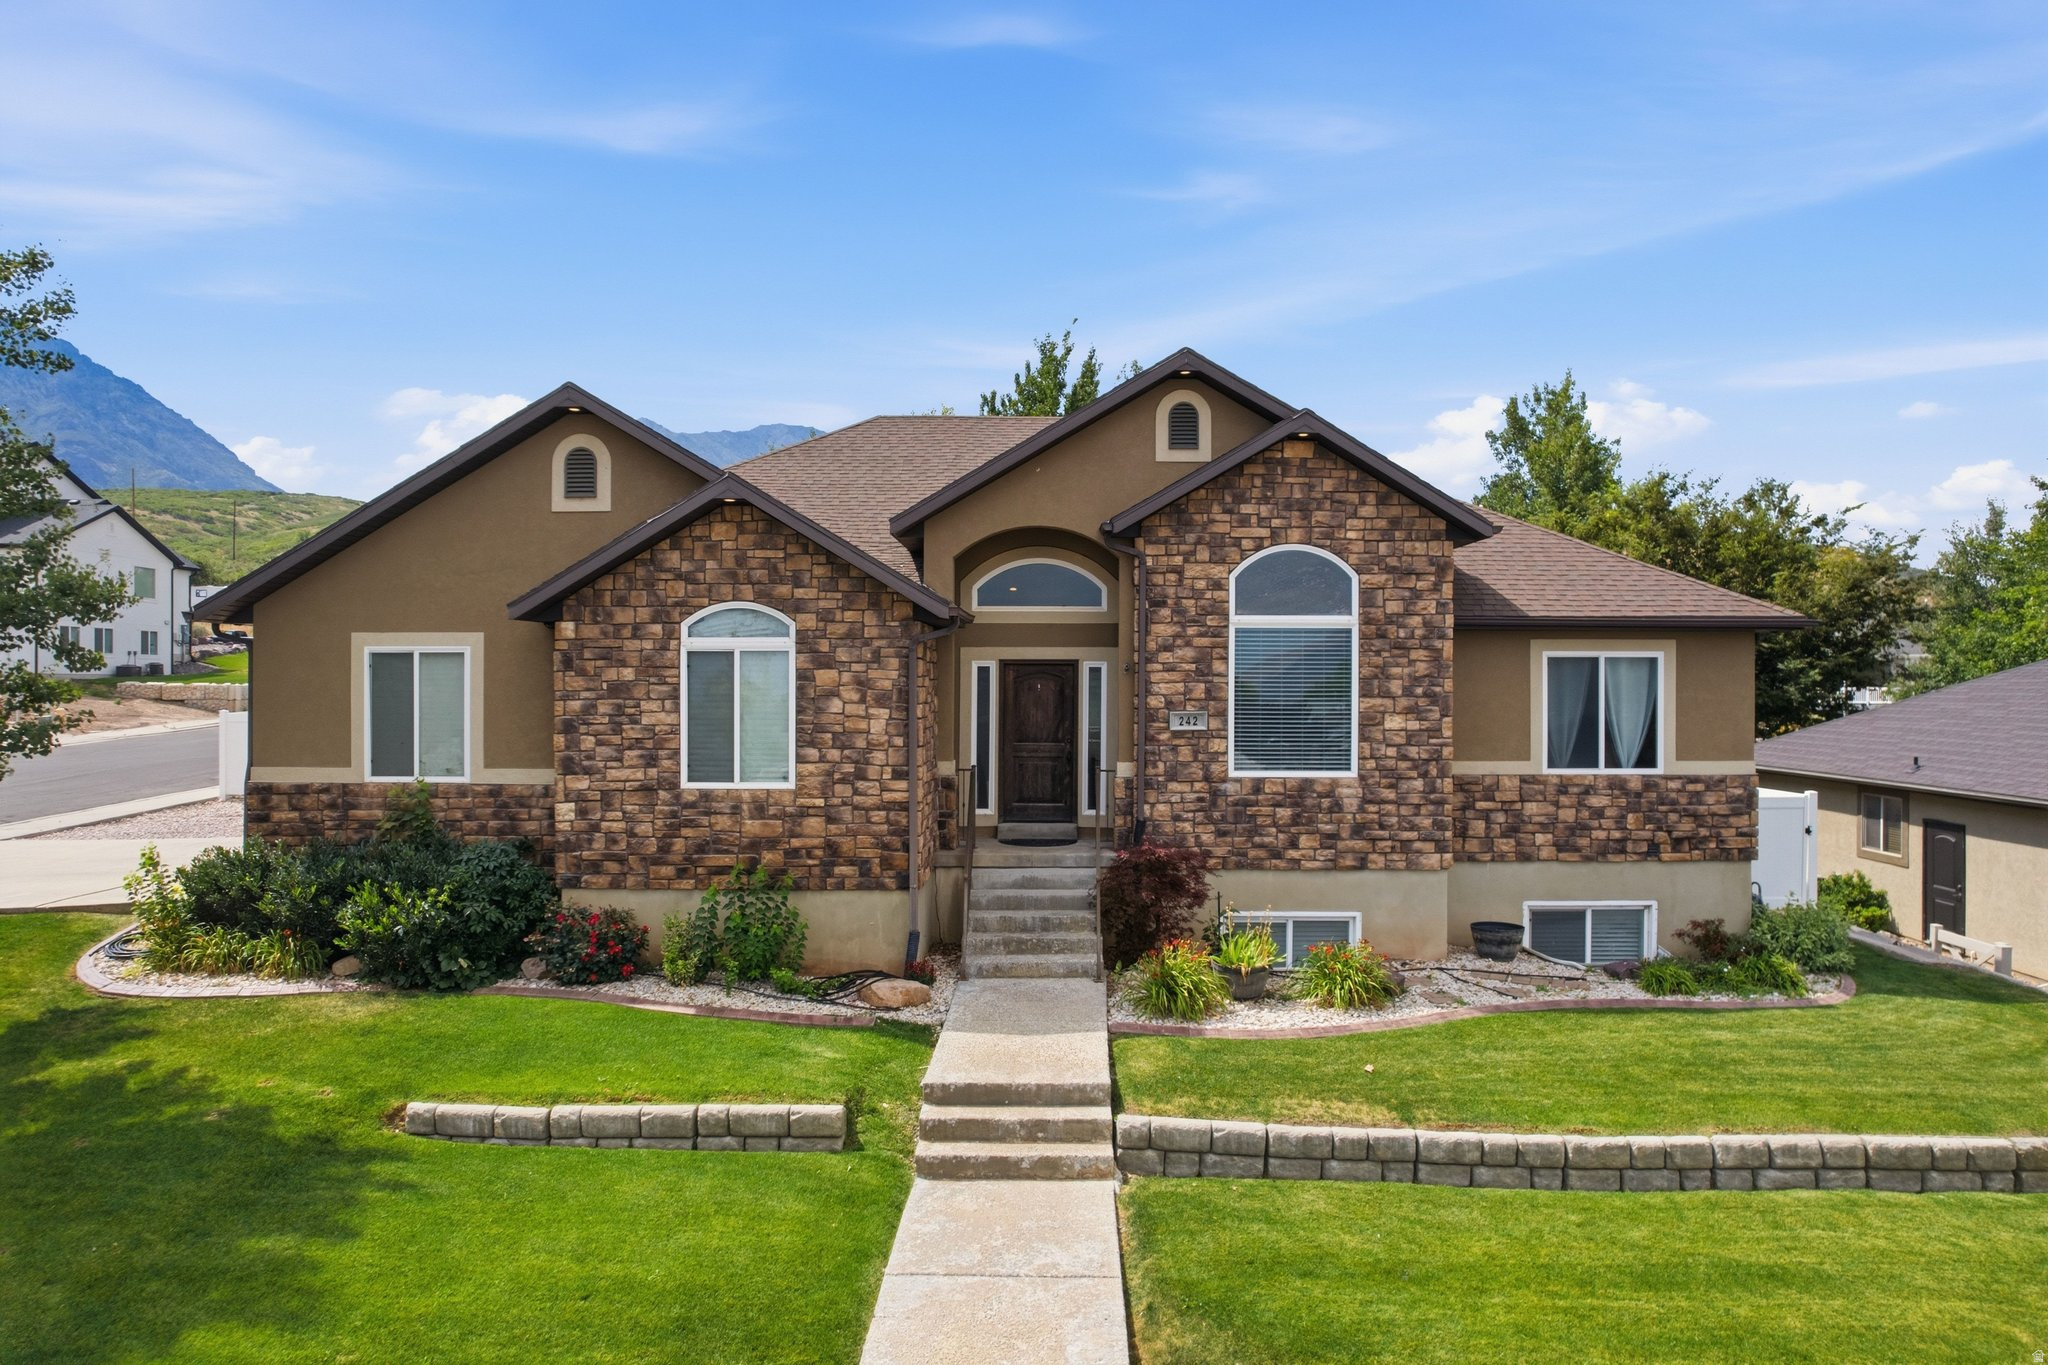
Welcome to this beautifully maintained home on Santaquin's highly desirable east bench, where breathtaking mountain views, small-town charm, and convenient I-15 access come together. Step inside to a bright, open-concept floor plan featuring vaulted ceilings, a cozy fireplace, and freshly painted main living areas. The fully finished walkout basement offers exceptional flexibility with three additional bedrooms, a full bathroom, and a spacious storage room. Enjoy peace of mind with numerous recent upgrades, including a new furnace and central air conditioning, water heater, dishwasher, and smart garage door, providing modern comfort and long-term value. Outside, the fully fenced, beautifully landscaped backyard complete with mature aspen trees, sandbox, swing set, and firepit. Gated RV and trailer parking offers ample space for recreational vehicles, boats, trailers, or extra parking. Ideally located just minutes from Theodore Ahlin Park, Pole Canyon, Santaquin Canyon, and Orchards Hills Elementary.
#2172695

Santaquin

242 E 880 S

6 Beds

3 Baths

4,232 Sq.Ft.

$754,000

MLS#: 2172695

**For a limited time pick all of your options with Salisbury Homes in their design center** Stunning Brand New 2-Story Home in Crimson Vistas! This spacious 5-bedroom, 3.5 bath home features a versatile loft and a flex room that can serve as an additional bedroom or office. Enjoy upgraded finishes throughout and the convenience of a large RV garage for your toys or extra storage. Perfectly designed for modern living in the desirable Crimson Vistas community don't miss your chance to call this beauty home! Buyer/Agent to verify all info.
#25-267798

St George

Lot 421 Crimson Vistas

5 Beds

None Baths

3,529 Sq.Ft.

$754,000

MLS#: 25-267798
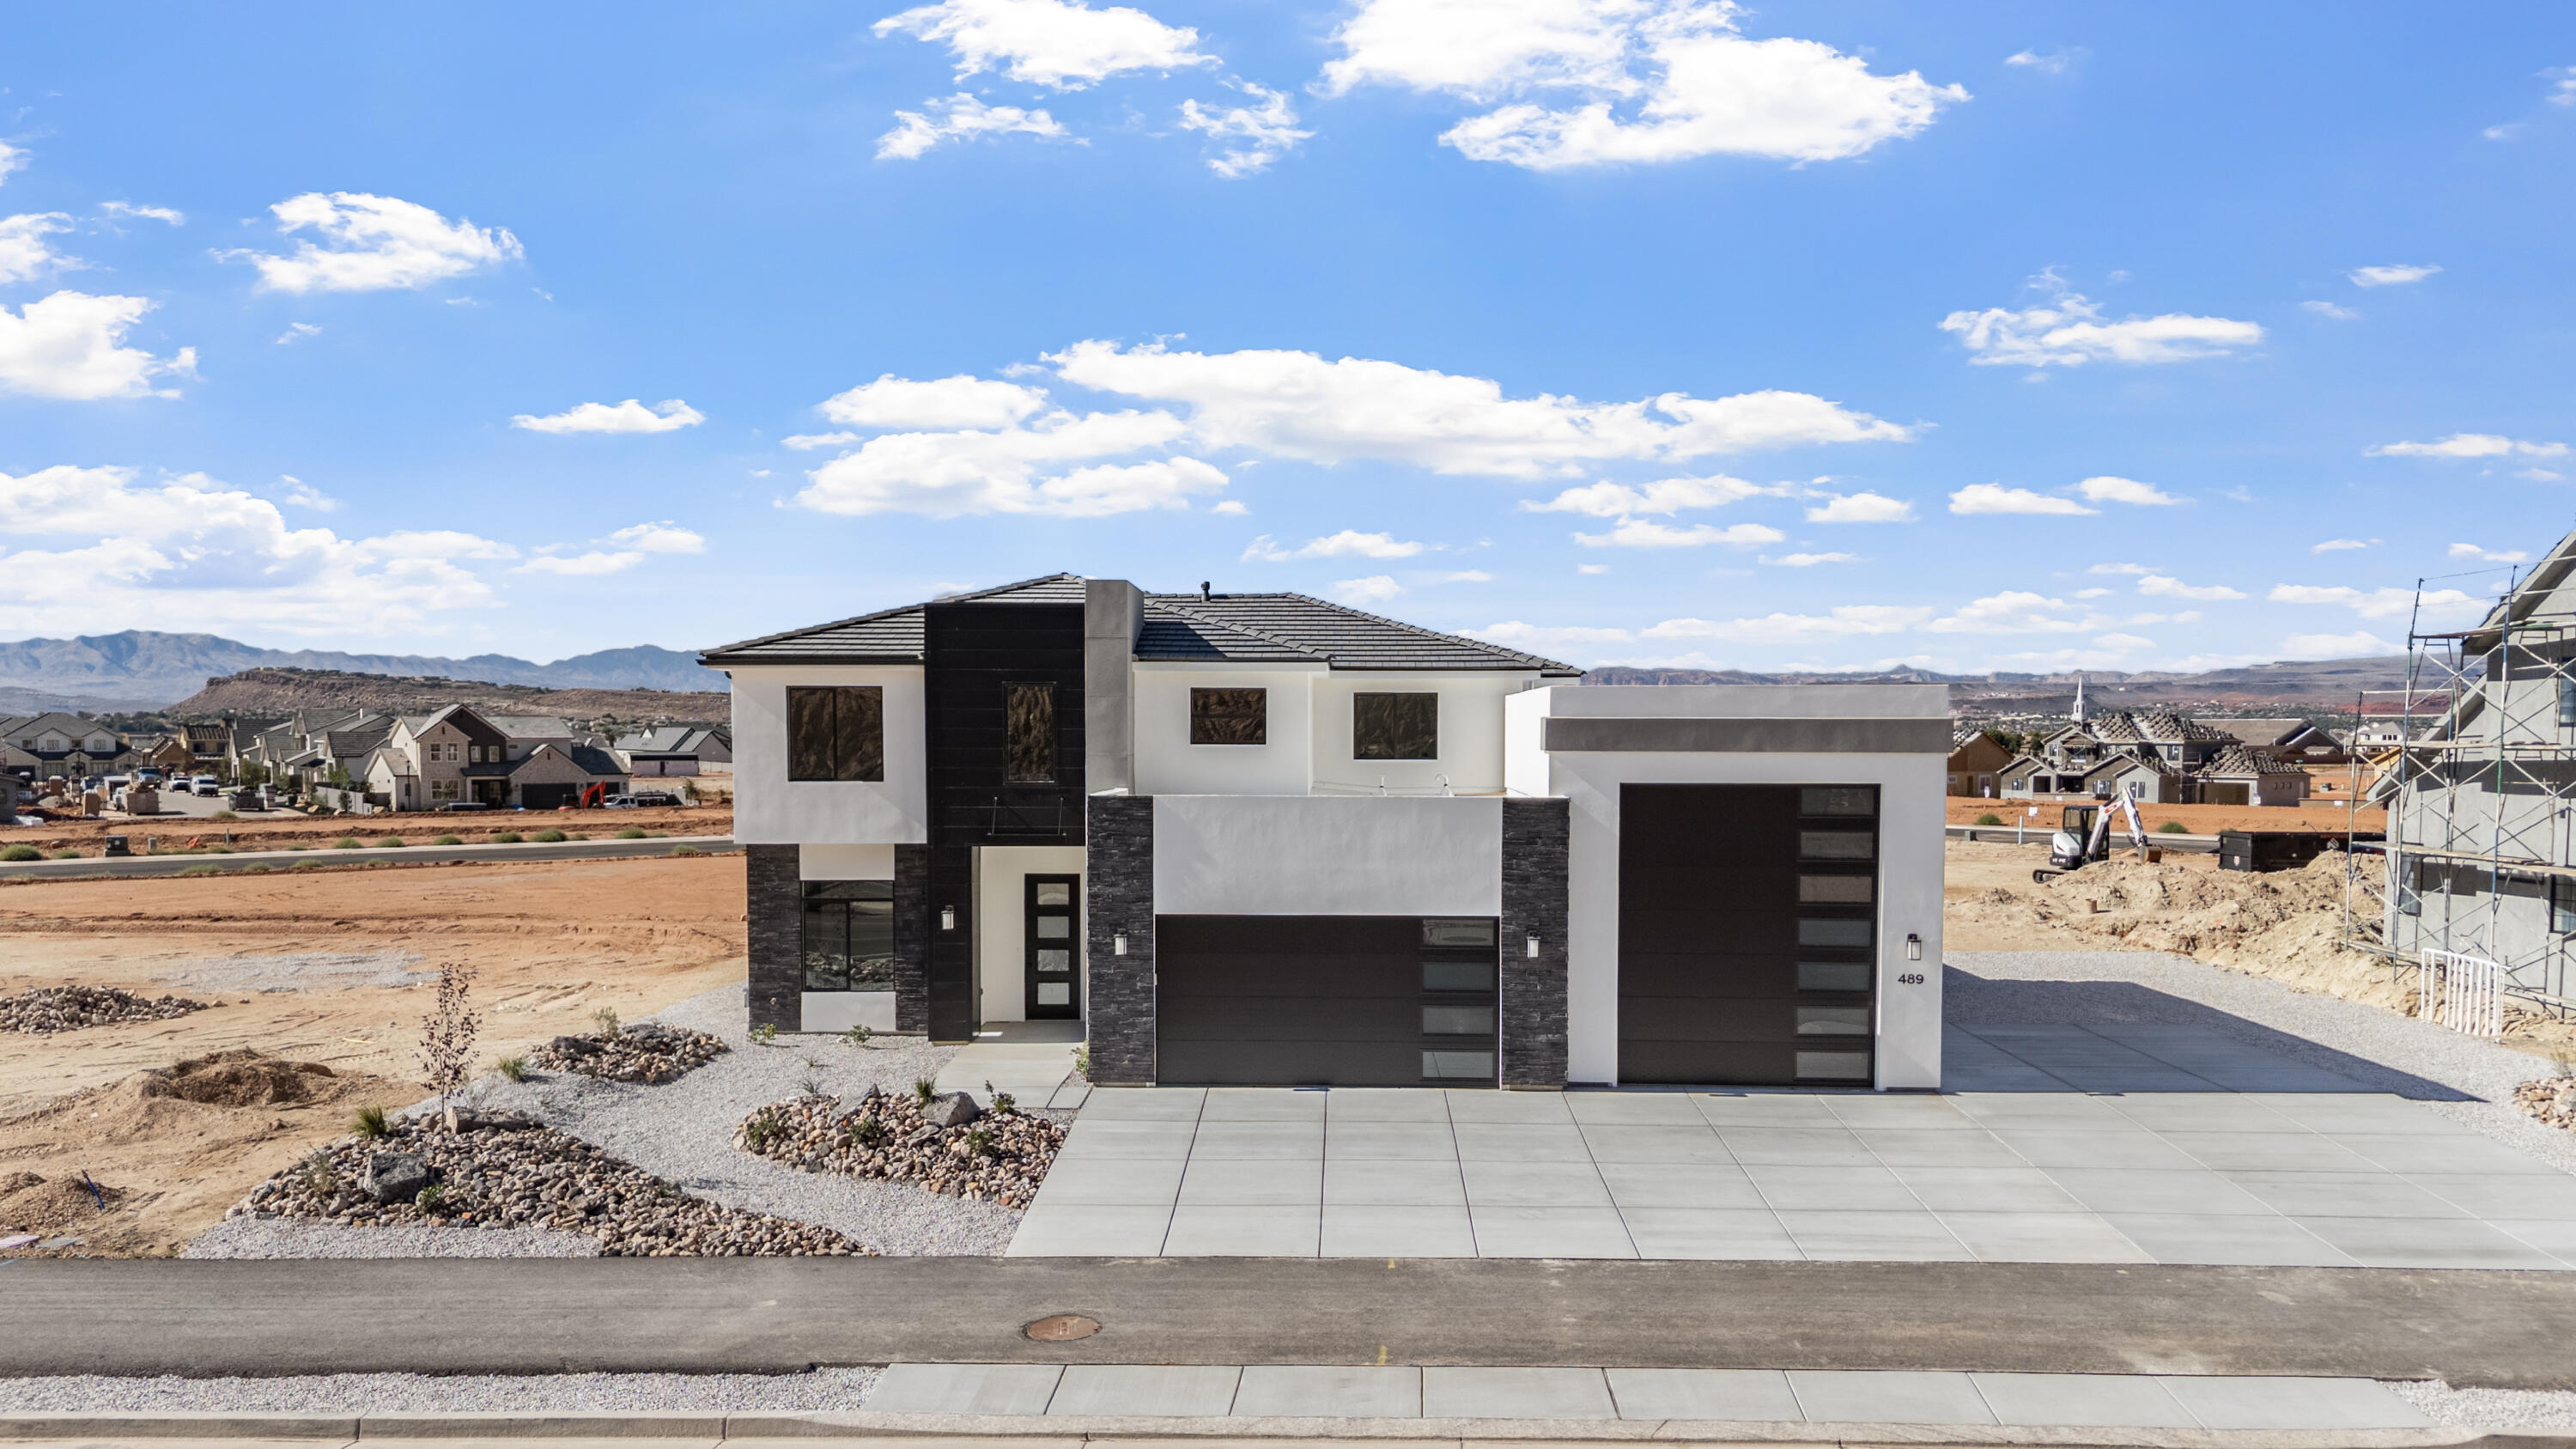
**For a limited time pick all of your options with Salisbury Homes in their design center** This listing features the popular Stella floor plan, offering 5 bedrooms, 3.5 bathrooms, two spacious living areas upgraded flooring and countertops throughout. The value and space offered in this home are unmatched in the area. Ask about available lender incentives.
#25-267796

St George

Lot 418 Crimson Vistas

5 Beds

None Baths

3,529 Sq.Ft.

$754,000

MLS#: 25-267796
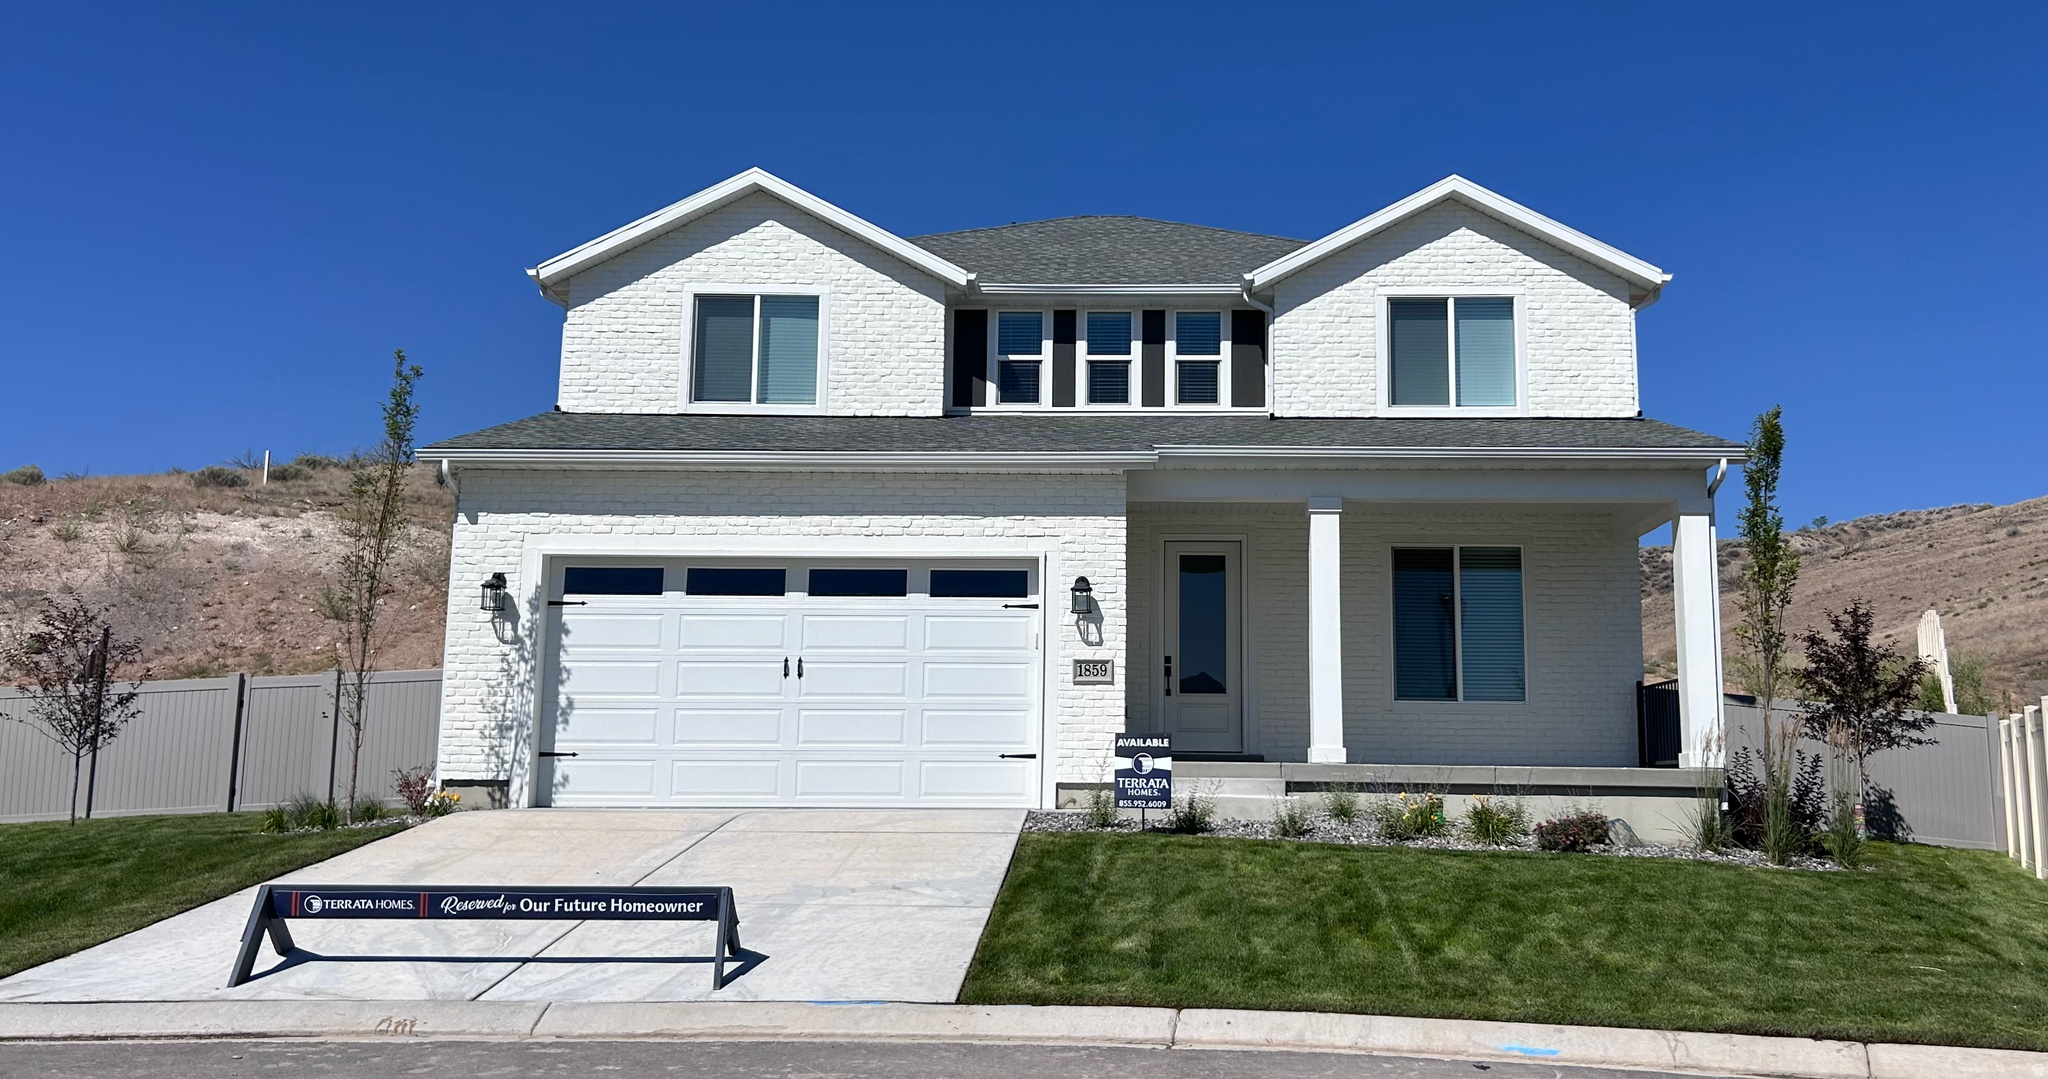
Want your dream home in a cul-de-sac? No back yard neighbors? Quiet neighborhood? This home has all that and much more. Come see for yourself and you won't be disapointed.
#2135351

Santaquin

1859 WEST VIEW CV W

5 Beds

3 Baths

4,177 Sq.Ft.

$753,900

MLS#: 2135351
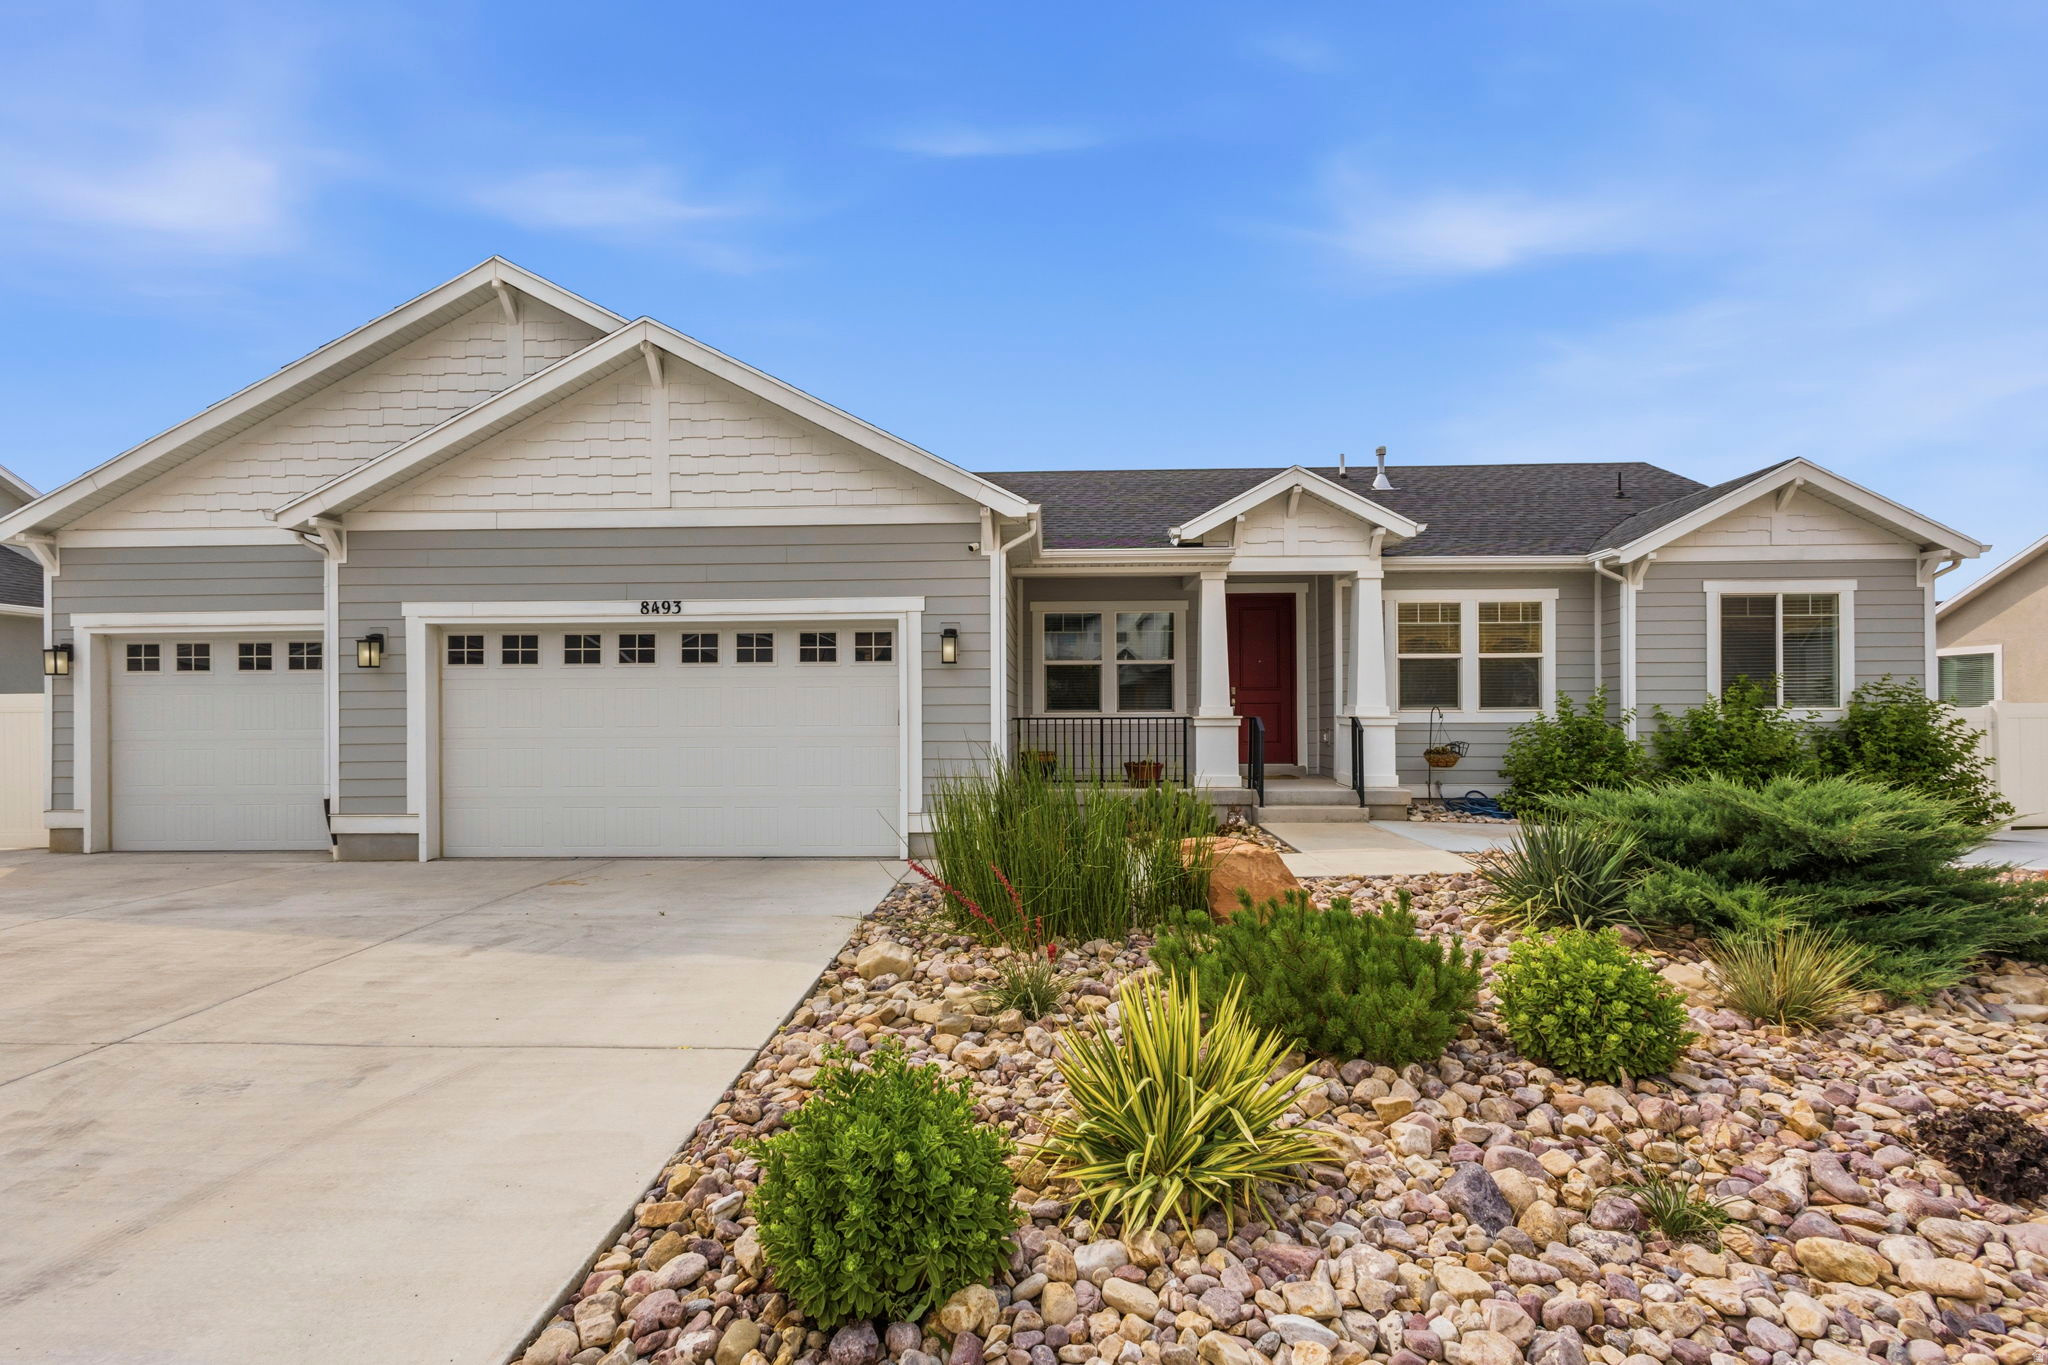
Spacious, versatile, and impeccably maintained, this exceptional 5-bedroom, 4.5-bath home offers the perfect combination of comfort, functionality, and income potential in a quiet neighborhood with stunning mountain views. Inside, you'll find a meticulously cared-for home with generous living spaces and room for everyone. The fully finished walkout basement features a full kitchen, two bedrooms, two bathrooms, private patio and offers excellent potential as a rental, mother-in-law apartment, or multigenerational living space. The oversized garage is a standout feature that includes durable epoxy floors, a built-in workbench, and overhead storage for all your tools and gear. The enclosed third-car bay provides incredible flexibility and can be used as a home gym, workshop, hobby room, man cave, playroom, or additional storage space. Outside, the beautifully xeriscaped property includes valuable .55 acre-feet of water shares and is designed for low-maintenance living. The backyard is perfect for entertaining and relaxing, featuring artificial turf, a gas fire pit, and a stunning cedar pergola equipped with a gas stub-out perfect for a future outdoor kitchen. A heated shed with electricity and a built-in dog washing station adds even more versatility to the property. Whether you need a workshop, home office, studio, pet grooming area, or extra storage, this space can easily adapt to your needs. Don't miss your chance to own this incredibly versatile property with room to grow, space to entertain, and views you'll love coming home to every day.  Square footage figures are provided as a courtesy estimate only. Buyer is advised to obtain an independent measurement.
#2168012

Lake Point

8493 N WESTON WAY N

5 Beds

4 Baths

3,772 Sq.Ft.

$753,000

MLS#: 2168012

* Listings identified with the FMLS IDX logo come from FMLS and are held by brokerage firms other than the owner of this website. The listing brokerage is identified in any listing details. Information is deemed reliable but is not guaranteed. If you believe any FMLS listing contains material that infringes your copyrighted work please click here to review our DMCA policy and learn how to submit a takedown request. © 2024. First Multiple Listing Service, Inc.

Categories

Homes Tailored to Your Lifestyle

Buyers Guide

Buying a home is one of the most exciting milestones of your life.

View more

Sellers Guide

Putting your home on the market can be a stressful process, especially when you don’t know what to expect.

View more

Market report

With just a few clicks, you'll gain instant access to valuable insights about the real estate market, including trends, property values, and community analytics.

View more

Home value

Unlike automated valuations, our hands-on review will provide a comprehensive opinion of your home’s value while considering important interior elements and other location intangible factors that machine algorithms so often miss.

View more

Buyers resources

Guides on financing, inspections, and choosing the right Realtor for a smooth home purchase.

Sellers resources

Practical tips on staging, pricing, and preparing your home to attract buyers and maximize your sale.

 - property

Send a message

Message successfully sent.

Reason for contacting?

I agree to receive email communication and understand I can unsubscribe at any time.

I agree to be contacted by OnX Realty via call, email, and text for real estate services. To opt out, you can reply 'stop' at any time or reply 'help' for assistance. You can also click the unsubscribe link in the emails. Message and data rates may apply. Message frequency may vary. Privacy Policy

Sign In Sign Out

Virtual Assistant

Would you like to take the next step with this property? We can help you schedule a showing or virtual tour, or send you more details.

Yes, I would like more information.

Thank You for Your Reply, One of Our Agents will contact you as soon as possible

No, maybe later.

Thank you, you can always contact me via email, phone number or through the contact form.

Realhub AI

Lucy - Your AI-Powered Realtor

Update Your Temporary Password

Personalize your search

Enter your email and we'll notify you immediately when new listings match what you're looking for.

or enter email address

Already have an account ? Login here

Continue your home search

I agree to receive communications and understand I can unsubscribe at any time.

I agree to be contacted by OnX Realty via call, email, and text for real estate services. To opt out, you can reply 'stop' at any time or reply 'help' for assistance. You can also click the unsubscribe link in the emails. Message and data rates may apply. Message frequency may vary. Privacy Policy

Already have an account ? Login here

We use cookies

We use cookies primarily for analytics to enhance your experience. By accepting, you agree to our use of these cookies. You can manage your preferences or learn more about our cookies policy.