Thinking of selling?

Utah's Premier |OnX Realty

  • Nearby me

E-Alert name

Properties

10000 properties match your criteria

Rare Find in Garland: 0.40 Acres, Solar Savings & a 5.2% Assumable VA Loan! Looking for low utility bills, extra space, and a fantastic interest rate? This beautiful Garland residence has it all. Situated on a sprawling 0.40-acre lot, you'll love the freedom to create your dream garden or outdoor oasis powered by a well for landscaping water. Inside, the spacious layout offers plenty of room to stretch out, including a built in basement storage area that is plumbed for a third bathroom. Solar panels cover your energy needs to keep power bills remarkably low, while quick access to Tremonton and I-15 give you the best of small town comfort but with easy commuting to larger cities. Qualified VA buyers: grab this 5.2% rate before it's gone!   Buyer to verify all information in this ad.  Square footage taken from tax records and past sales records.
#2179215

Garland

1198 RIVERVIEW DR

4 Beds

1 Baths

2,200 Sq.Ft.

$409,000

MLS#: 2179215
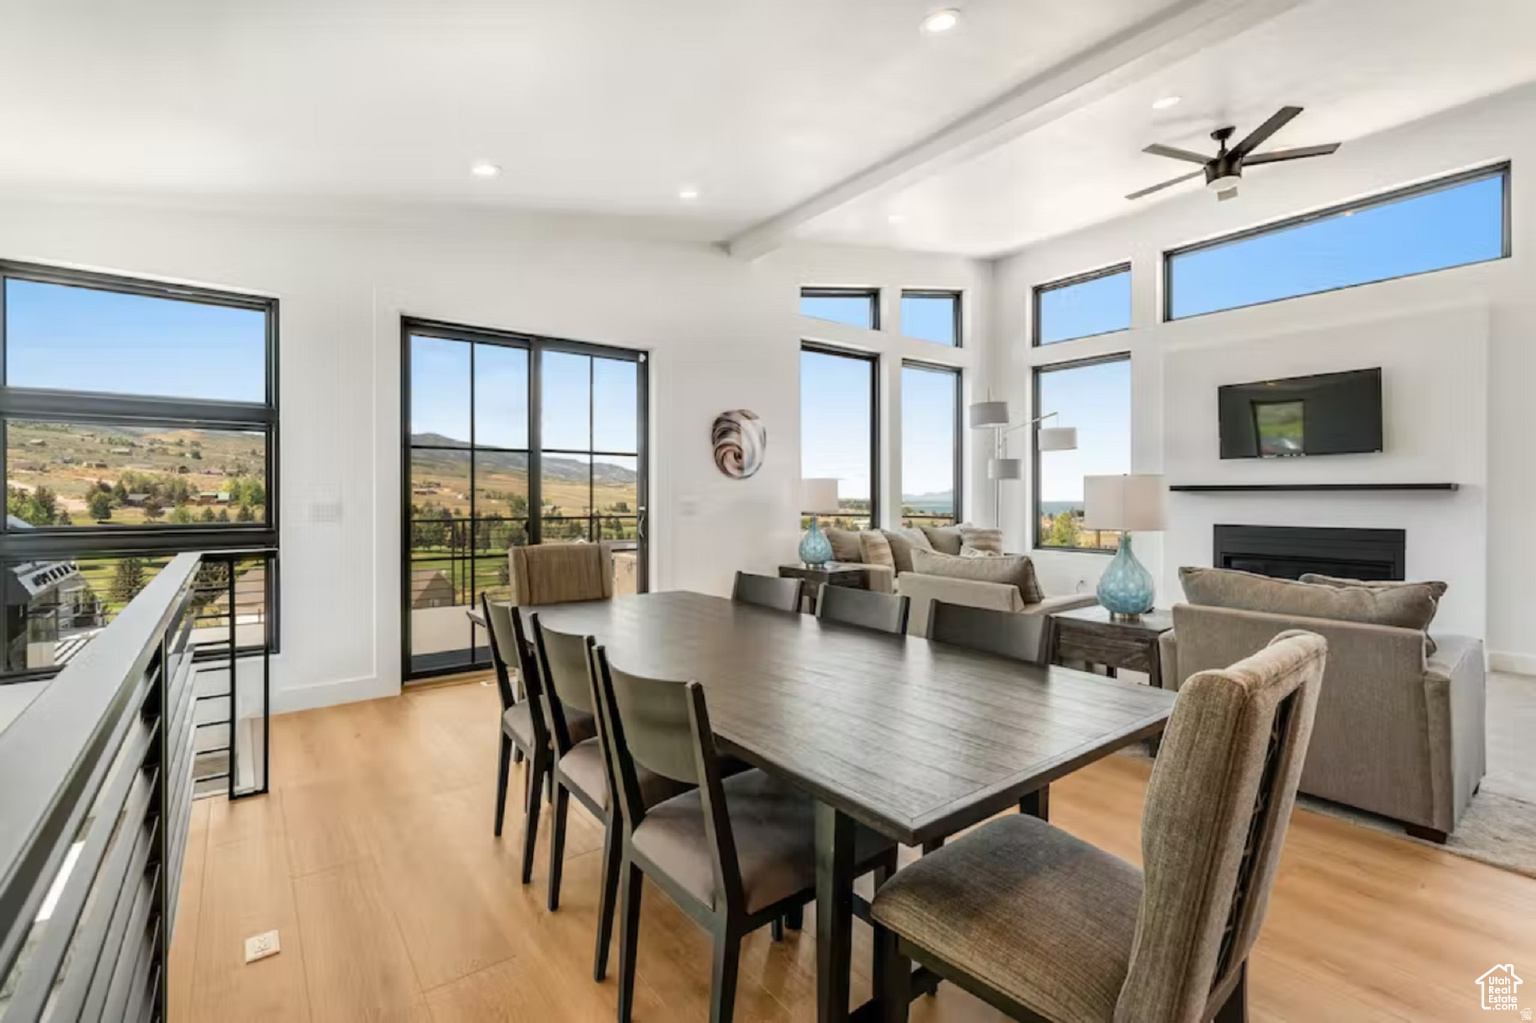
This beautiful, modern home with millon dollar views of Bear Lake with 5 bedrooms, 4 bathrooms, 2 entertainment rooms, and a private hot tub that has views of the lake and mountains. It comfortably accommodates up to 20 guests with plenty of room to spread out. This home is currently set up as a successful Airbnb. You can continue to use it that way or keep it as your private cabin or residence. Includes Tesla charger in garage. Seller finance available
#2168319

Garden City

40 WEDGE WAY

5 Beds

3 Baths

2,910 Sq.Ft.

$875,000

MLS#: 2168319

Welcome to the Woodland Commons, a 28-Unit Modern GATED Townhome Community located in an up and coming corner of Sugarhouse, Salt Lake City. At the Woodland Commons, we've reimagined townhome living with modern architecture and finishes, curated outdoor spaces, and a neighborhood vibe that feels both fresh and familiar. Here, location is everything. Situated on a wooded lot of mature trees, and protected with an automatic gate, this sprawling property is conveniently located within walking distance to the Trax S-Line and moments from the I-80 entrance (700 E). Nearby attractions include Nibley Golf Course, Liberty Park, South Salt Lake Community Center, Central Sugarhouse, and beloved restaurants and stores, including recently opened Trader Joes.  Step into our thoughtfully designed spaces where clean lines meet urban details - perfect for relaxing, entertaining, or just enjoying the community around you.  Each of our units feature 3 bedrooms, a home office, large open living space, and a beautiful gourmet kitchen with gorgeous Samsung black stainless steel appliances, quartz countertops, and custom cabinetry.  Our state-of-the-art ductless, wall-mounted mini split conditioners and heat pumps offer low-maintenance and low utility bills, heating/cooling only the areas you need. Every unit has a spacious 2-car garage with EV charging available.    Whether you're sipping coffee on your furnished patio, chatting with neighbors, or exploring the vibrant neighborhood, you'll love calling Woodland Commons home.  Phase 1 is less than 30 days from completion with 12 units available now.   Call to schedule an appointment to tour today!
#2108870

Salt Lake City

549 E WARNOCK AVE UNIT A

3 Beds

2 Baths

2,144 Sq.Ft.

$650,000

MLS#: 2108870

Welcome to Red Slates Estates, where stunning desert landscapes meet limitless potential. Nestled just minutes from Sand Hollow State Park, these spacious lots offer the perfect canvas to create your custom dream home. With flexibility, you're free to design a residence that matches your lifestyle--without compromise. Enjoy wide open skies, panoramic views, and easy access to outdoor adventure including boating, hiking, off-roading, and golf. Whether you're planning a full-time residence, vacation getaway, or investment property, Red Slates Estates delivers the ideal blend of freedom, beauty, and location.
#2137717

Hurricane

1652 S 3960 W 63

None Beds

None Baths

0.22 acres

$190,000

MLS#: 2137717

None
#2176102

Eagle Mountain

1296 E JASMINE ST 401

None Beds

None Baths

0.86 acres

$363,807

MLS#: 2176102

What if home could mean less time maintaining and more time living? Welcome to 2153 W Foxwood Street, tucked into the desirable Child Farms community in West Haven-a location that puts everyday convenience and outdoor recreation within easy reach. Inside, you'll find a comfortable two-story layout with 2 bedrooms, 2.5 baths, and an attached garage. The main level creates a natural place to gather, relax, and entertain, while the bedrooms upstairs provide separation when it's time to unwind. It's an easy-to-live-in floor plan that's equally suited for a first home, a simpler lifestyle or anyone who would rather spend weekends enjoying life than maintaining a large property. Step outside and the lifestyle gets even better. Child Farms offers a neighborhood playground, sidewalks and maintained common areas, while West Haven's growing network of paved walking and biking trails gives you plenty of reasons to get outside. Explore nearby trails, connect with the Weber River trail system or experience the unique S.S.T.A.R.S. Solar System Trail. And when it's time to go somewhere, you're conveniently positioned near 1900 West, Midland Drive and I-15, with easy access to Ogden, Riverdale shopping and dining, Hill Air Force Base and communities throughout Weber and Davis Counties. It's more than a place to come home to-it's a home that makes it easier to enjoy where you live. Come discover Child Farms and see why 2153 W Foxwood Street might just be the place you've been looking for.
#2178140

West Haven

2153 W FOXWOOD ST S

2 Beds

2 Baths

1,160 Sq.Ft.

$315,000

MLS#: 2178140

Seller offering a $10,000 incentive PLUS a fridge, washer, and dryer for a limited time! Also, take advantage of the $20,000 first time homebuyer grant from the State of Utah! This unit will also receive an electric fireplace! Amazing location close to schools and shops! Just north of Bear River High School. Come check out this beautiful NEW townhome in an amazing community! This home has a 2 car garage, a large open kitchen and living space with high quality finishes including quartz countertops, LVP flooring, and stainless steel appliances. Upstairs you'll find 3 bedrooms, including a large primary suite with its own walk in closet. Pre plumbed for a water softener. Garages are fully insulated. We use blown in insulation. Premium flooring and high pylon carpet and carpet pad. Two year builder warranty included. Pictures are of a previously built unit. Scheduled to be move in ready in late October/early November. Square footage figures are provided as a courtesy estimate only and were obtained from sales brochure. Buyer is advised to obtain an independent measurement.
#2178280

Garland

1180 S 100 W

3 Beds

2 Baths

1,567 Sq.Ft.

$323,900

MLS#: 2178280

Welcome to a Millbrook END Unit in desirable Long Valley! This thoughtfully laid out floor plan has 3 bedrooms, 2.5 baths, and a 2-car garage. Long Valley features amazing amenities that include swimming pools, hot tub, pickleball courts, playground, movie lawn, terra-park, trails, and so much more! The home is equipped with smart home technology, is on Dixie Power, and is energy efficient, adding even more value to your purchase! Pictures are of a model of similar floor plan, actual finishes, upgrades, or elevation may vary. Square footage is provided as a courtesy.
#2176827

Washington

2213 S WOLVERINE WAY 2460

3 Beds

2 Baths

1,552 Sq.Ft.

$374,990

MLS#: 2176827

A truly unique 1.10-acre opportunity in Bear River City! Located in the quiet countryside of Box Elder County, this property offers the kind of open space, rural atmosphere, and connection to nature that is getting harder and harder to find. With nearly 48,000 square feet of land, there is room to envision your own piece of country living.  One of the most incredible features of this location is the wildlife overhead-bald eagles from the Bear River area regularly fly over the property, with nesting areas nearby, creating a setting that is genuinely special. Imagine stepping outside and watching eagles soar across the sky while surrounded by the peaceful landscape of Bear River City.  No water rights, water shares, or culinary water are included with the property (however, we are working on this). Buyer will be responsible for independently securing any water needed for their intended use and should verify water availability, well requirements, utilities, zoning, building requirements, and all other development information with the appropriate governing agencies.  If you've been waiting for a small acreage property in Bear River City with an unusually beautiful natural setting, this one deserves a look. The eagles alone make it a place you won't forget.
#2183532

Bear River City

5775 N 4600 W

None Beds

None Baths

1.1 acres

$269,000

MLS#: 2183532
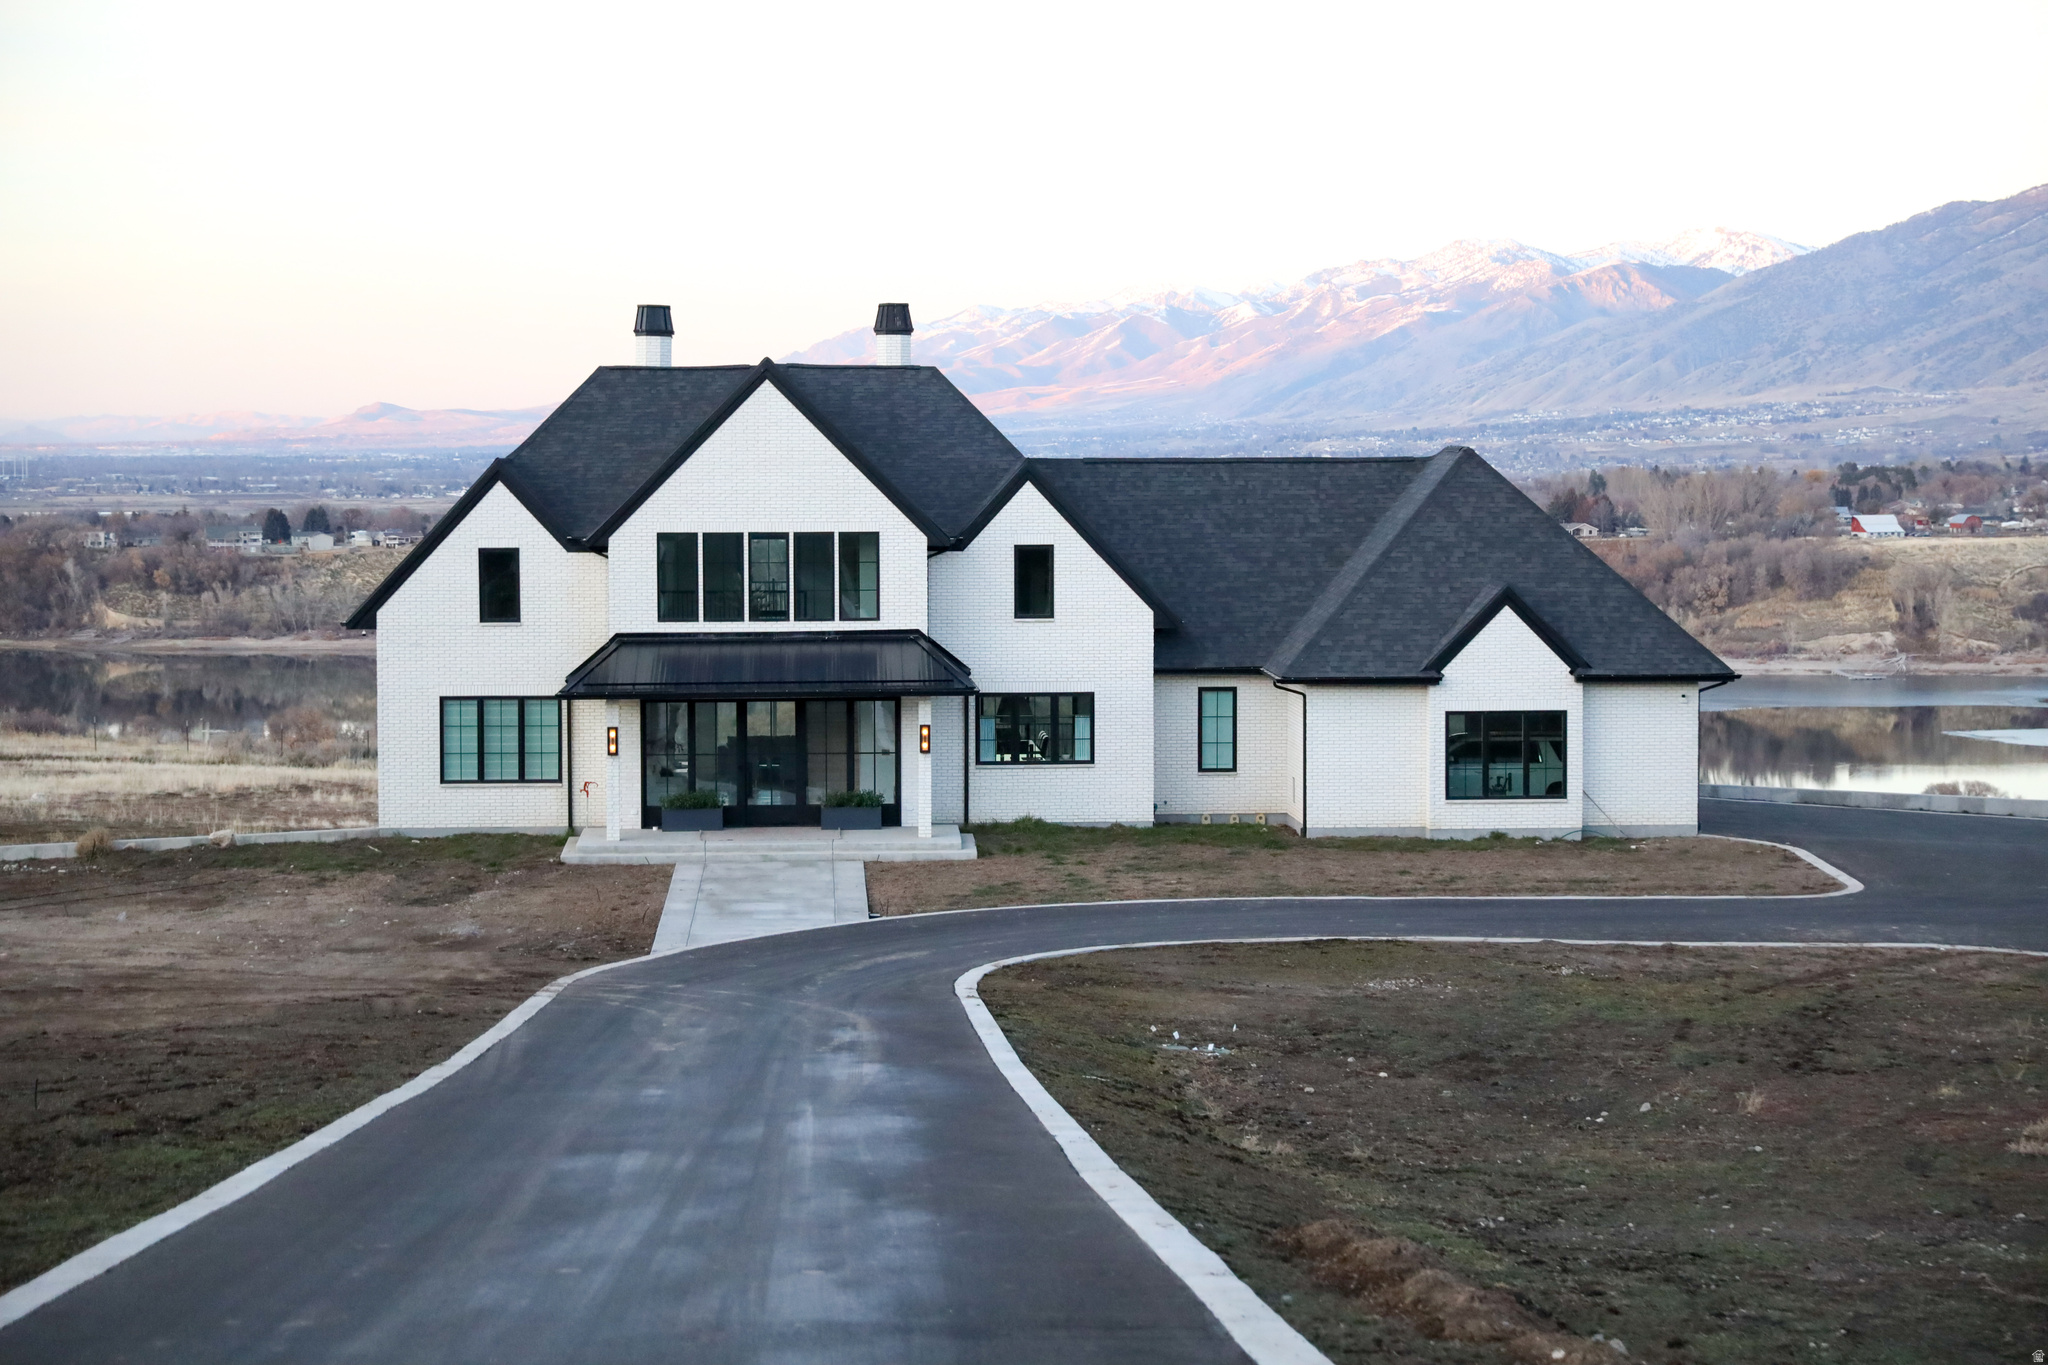
9/1/2026 UNDER CONTRACT WITH A TIME CLAUSE, ACCEPTING BACKUP OFFERS. Timeless Design. Uncompromising Quality. Views That Are Unbeatable.  This is the kind of home you feel the moment you step inside.  Thoughtfully designed with timeless architecture and built with an unwavering commitment to quality, every finish, fixture, and material was chosen with intention. No corners were cut. No details overlooked. The result is a home that feels both refined and deeply comfortable.  From the marble tile entry to the soaring wainscoted feature wall crowned with a statement chandelier, the main level sets the tone for elevated craftsmanship. Solid hardwood floors run throughout, and the staircase showcases solid wood treads and risers, a detail you don't often see, but immediately feel.  The kitchen is a true showpiece. Marble countertops and full-height marble backsplash extend to the ceiling. High-end paneled appliances blend seamlessly into custom cabinetry, all dovetailed and soft-close. The Italian Ilve range anchors the space beautifully. In the pantry, marble counters and a rolling ladder add both charm and functionality.  The flow of the home is effortless - open yet intentional, allowing for connection from room to room while maintaining warmth and purpose in every space.  A Master Suite Designed to Be Experienced.  Upstairs, the master suite is a retreat in every sense. A fireplace anchors the spacious bedroom, with individual pendant lighting and bedside switches for ease and ambiance. A large sliding glass door opens fully to one side, creating a wide, seamless opening to the expansive deck. Vaulted ceilings enhance the light and airiness.  The bathroom is wrapped floor-to-ceiling in marble tile, with radiant heated floors. A freestanding tub is perfectly centered in a window overlooking breathtaking views, with full window coverings for privacy when desired. Above, a chandelier and detailed ceiling wainscoting add warmth and character.  The shower features dual oversized shower heads and separate handhelds, built-in storage, and its own dedicated tankless water heater for uninterrupted comfort. A small hallway leads to spacious his-and-hers closets with custom built-ins; hers is finished with light, elegant wallpaper for a soft feel.  Additional bedroom in the upstairs could be the perfect nursery or office.  The home was strategically positioned on the lot so that every window captures unobstructed views of the mountains, reservoir, and city lights. Most windows are floor-to-ceiling, designed not just to look at the view, but to live in it. These features extend to the walkout basement.   Built for Performance as Well as Beauty   Spray foam insulation (upgrade)   Separate AC unit for each floor   Full Vivint security system with interior and exterior cameras   Juke whole-home audio system inside and out   Rev-A-Shelf custom organizational inserts in kitchen, bathrooms, and laundry   Six spacious white oak lockers in the mudroom   Custom cabinetry throughout with dovetail construction and soft-close doors/drawers   Emtek hardware throughout   64x64 shop with three 14x14 overhead doors   covered RV parking with full hook ups including sewer, water, and 50 amp power.   full RV hookups inside the shop and another dump station outside.   Additional 912 sq ft of storage under garage not included in total square footage.    heated garage floors, with a 50 amp hookup for a smart vehicle.    radiant heat throughout the basement with separate zones for the bedrooms to customize your comfort.  a waste water run off drain has been installed under ground all around the home to prevent any flooding  the foundation has been waterproofed.  This is a home where craftsmanship matters. Where materials were selected not for trend, but for longevity. Where every room was designed to feel intentional and warm.  Qualified and interested buyers only please.
#2135580

Hyrum

1189 W 6710 S

8 Beds

3 Baths

6,381 Sq.Ft.

$2,825,000

MLS#: 2135580

Welcome to your dream retreat in Central! This 3 bed, 3 bath home sits on 1.4 acres with incredible mountain views, perfect for peaceful living. The spacious layout features two inviting family rooms, ideal for entertaining or relaxing. Enjoy outdoor living on the large deck, perfect for gatherings. A detached 3-car garage, solar power, and fenced-in dog run offer comfort and convenience. With plenty of space for animals and room to build a shop, this property is ready for your lifestyle. Surrounded by ATV/UTV trails and the charm of Central, this is country living at its finest!
#2090649

Central

425 E MULE DEER RD

3 Beds

3 Baths

2,236 Sq.Ft.

$575,000

MLS#: 2090649
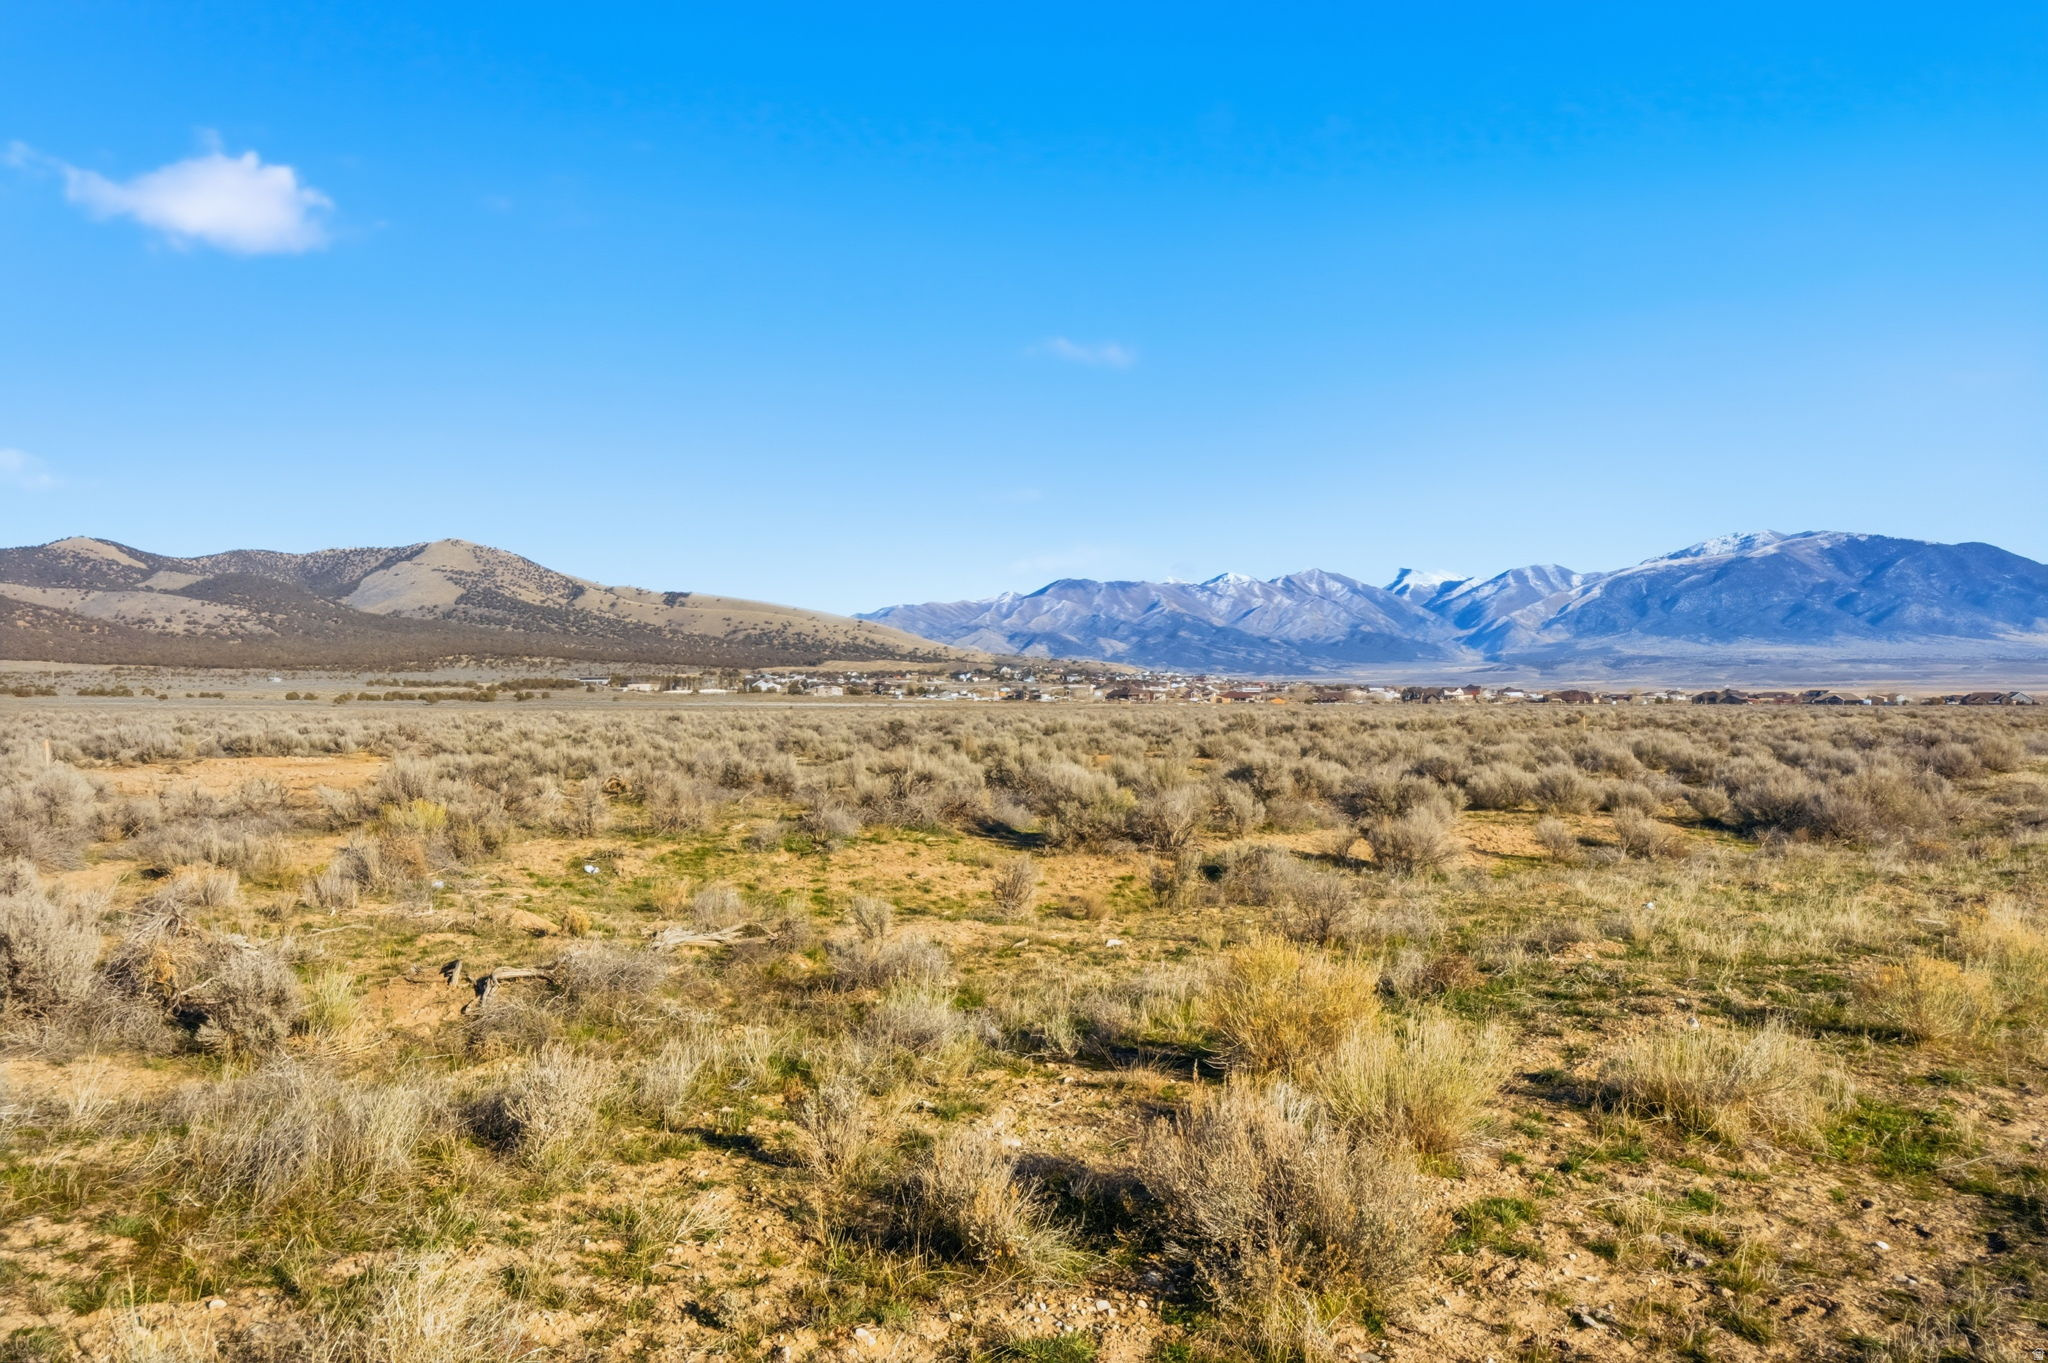
Incredible opportunity for builders and developers to acquire 225 fully entitled one-acre estate lots in the newly approved South Rim West subdivision, located in the desirable South Rim area of unincorporated Tooele County. Phase 1 is fully engineered, final plat approved, and construction-ready, with grading, drainage, utilities, and street plans complete. The subdivision is approved for five phases, with all entitlements in place, offering zero entitlement risk and flexibility for immediate or phased development.   A 1,000,000-gallon water tank is currently in the bidding and pre-construction phase, representing a significant infrastructure investment to support the community's long-term water needs. Each homesite is planned as a true one-acre estate lot, with propane and septic systems utilized throughout, consistent with rural estate living.  The community design incorporates creek corridors, open space, and efficient road layouts, creating a thoughtful framework for future residential development. Located approximately 50 minutes from Salt Lake City, the South Rim area continues to experience steady growth and in-migration, making this one of the last large-scale, fully entitled estate-lot subdivisions available in the region.
#2129280

Stockton

E

None Beds

None Baths

307.0 acres

$11,900,000

MLS#: 2129280

Seller Financing Available: Must See!! Custom Build Lot ALL home builders and investors, or anyone looking for an amazing high end lot. Here's your chance to own a spectacular view lot in Summit Creek at an amazing price. This lot offers stunning mountain and valley views and is located in one of the most prestigious neighborhoods in the area! Incredible views in every direction Perfect location for your dream home Quiet and peaceful neighborhood Easy access to local amenities and outdoor recreation Don't miss this opportunity to build your dream home in one of the most sought after areas in Summit Creek. Gated Community Contact us today for more details.
#2117913

Woodland Hills

1031 S SUMMIT DR 143

None Beds

None Baths

0.7 acres

$675,000

MLS#: 2117913
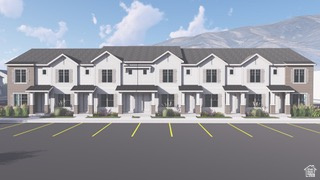
Welcome to this charming new townhome community in Santaquin! These thoughtfully designed homes offer spacious living areas and stylish finishes. Enjoy the future community park and the peaceful small-town feel while staying close to everyday conveniences and outdoor recreation. With potential to add an extra bedroom and bath in the basement. Townhomes are currently at 4 way and will be completed this fall.
#2163343

Santaquin

160 N 400 E

2 Beds

1 Baths

1,566 Sq.Ft.

$315,000

MLS#: 2163343

4-bedroom, 2-bath home on 5 acres in Garrison, UT! This property offers a spacious primary suite, abundant natural light, and a kitchen with plenty of storage. The acreage is well set up for livestock with multiple water hydrants, power throughout the property, a large powered chicken coop, and multiple outbuildings for storage. Enjoy the deck and firepit, perfect for entertaining or relaxing. Located near Great Basin National Park and Lehman Caves, with easy access to outdoor recreation and the surrounding area. A great opportunity for those looking for acreage, livestock amenities, and a quiet rural setting.
#2181736

Garrison

5785 S CANYON RD

4 Beds

2 Baths

1,770 Sq.Ft.

$425,000

MLS#: 2181736

* Listings identified with the FMLS IDX logo come from FMLS and are held by brokerage firms other than the owner of this website. The listing brokerage is identified in any listing details. Information is deemed reliable but is not guaranteed. If you believe any FMLS listing contains material that infringes your copyrighted work please review our DMCA policy and learn how to submit a takedown request. © 2024. First Multiple Listing Service, Inc.

Categories

Homes Tailored to Your Lifestyle

Buyers Guide

Buying a home is one of the most exciting milestones of your life.

View more

Sellers Guide

Putting your home on the market can be a stressful process, especially when you don’t know what to expect.

View more

Market report

With just a few clicks, you'll gain instant access to valuable insights about the real estate market, including trends, property values, and community analytics.

View more

Home value

Unlike automated valuations, our hands-on review will provide a comprehensive opinion of your home’s value while considering important interior elements and other location intangible factors that machine algorithms so often miss.

View more

Buyers resources

Guides on financing, inspections, and choosing the right Realtor for a smooth home purchase.

Sellers resources

Practical tips on staging, pricing, and preparing your home to attract buyers and maximize your sale.

Send a message

Message successfully sent.

Reason for contacting?

I agree to receive email communication and understand I can unsubscribe at any time.

I agree to be contacted by OnX Realty via call, email, and text for real estate services. To opt out, you can reply 'stop' at any time or reply 'help' for assistance. You can also click the unsubscribe link in the emails. Message and data rates may apply. Message frequency may vary. Privacy Policy

Sign In Sign Out

Virtual Assistant

Would you like to take the next step with this property? We can help you schedule a showing or virtual tour, or send you more details.

Yes, I would like more information.

Thank You for Your Reply, One of Our Agents will contact you as soon as possible

No, maybe later.

Thank you, you can always contact me via email, phone number or through the contact form.

Realhub AI

Lucy - Your AI-Powered Realtor

Update Your Temporary Password

Personalize your search

Enter your email and we'll notify you immediately when new listings match what you're looking for.

or enter email address

Already have an account ? Login here

Continue your home search

I agree to receive communications and understand I can unsubscribe at any time.

I agree to be contacted by OnX Realty via call, email, and text for real estate services. To opt out, you can reply 'stop' at any time or reply 'help' for assistance. You can also click the unsubscribe link in the emails. Message and data rates may apply. Message frequency may vary. Privacy Policy

Already have an account ? Login here

We use cookies

We use cookies primarily for analytics to enhance your experience. By accepting, you agree to our use of these cookies. You can manage your preferences or learn more about our cookies policy.


