Thinking of selling?

Utah's Premier |OnX Realty

  • Nearby me

Popular Features

Community Features

Association

Property Features

Waterfront

View

Exterior Features

Interior Features

Style

E-Alert name

Properties

10000 properties match your criteria

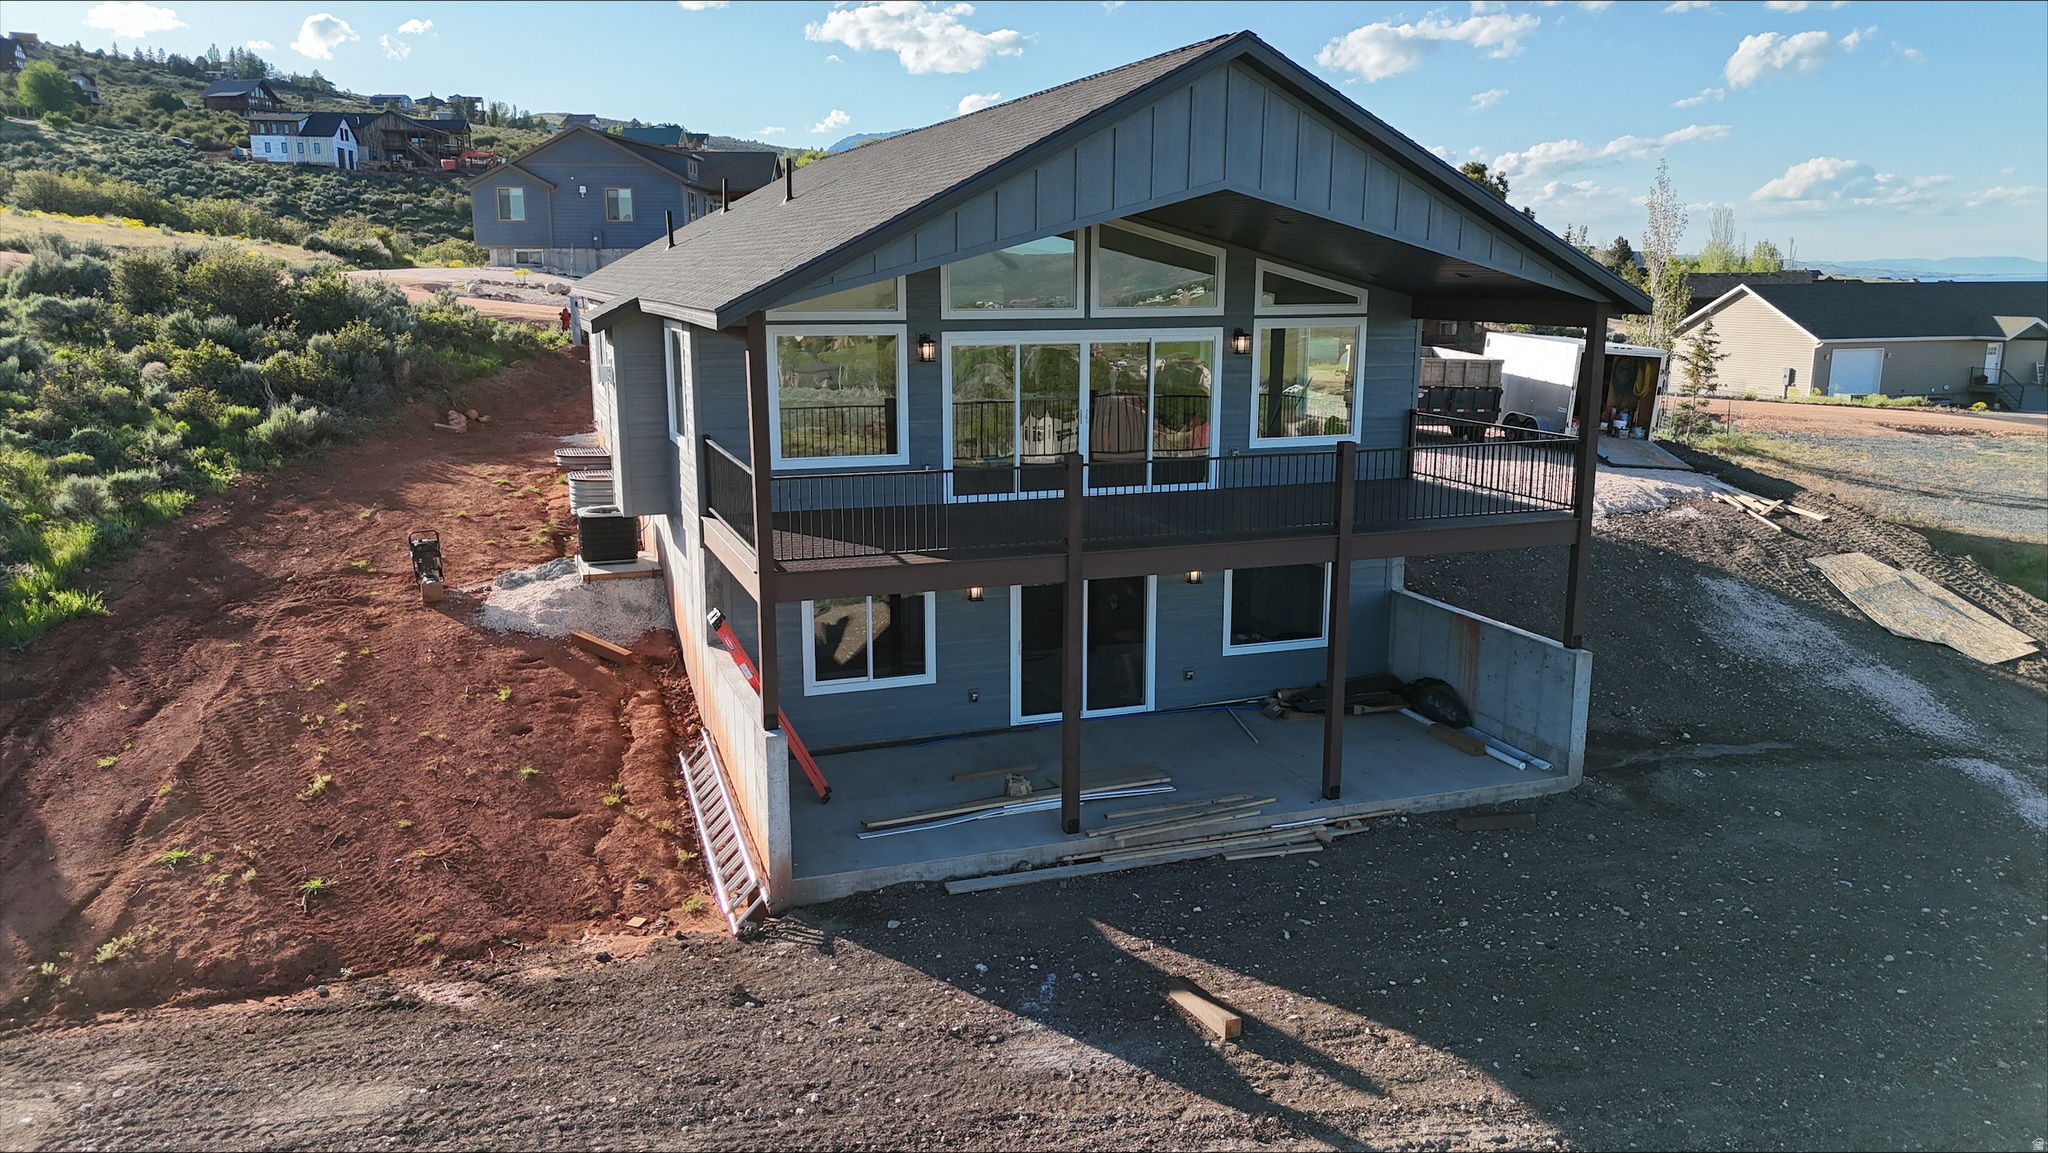
Your dream Bear Lake getaway awaits! This stunning 6-bedroom, 5-bath vacation home in the scenic hills of Sweetwater community in Garden City offers panoramic views of Bear Lake and the surrounding mountains. With 3,072 sq ft across two spacious levels, this property allows for nightly rentals-making it an ideal investment or family retreat. Designed for modern mountain living, the open-concept layout includes a large kitchen with stainless steel appliances and island seating, three primary suites with en-suite baths, a bunk room, and multiple indoor and outdoor gathering spaces. Large main deck takes full advantage of the incredible lake views. Highlights:  Nightly rentals allowed with strong income potential  2-level floor plan with 6 bedrooms and 5 bathrooms  Three master suites and generous bunk room  Open-concept kitchen and living area  Large view deck perfect for entertaining  Central A/C and forced air heating  Easy access to Bear Lake beaches, trails, and town amenities Secure this rare opportunity to own a new construction vacation home in one of Utah's most desirable lake communities. Call today to learn more about build timelines, customization options, and additional floor layouts. *Tax amount and HOA fee still to be determined.
#2085069

Garden City

402 W BLUEBELL DR

6 Beds

5 Baths

3,072 Sq.Ft.

$764,000

MLS#: 2085069
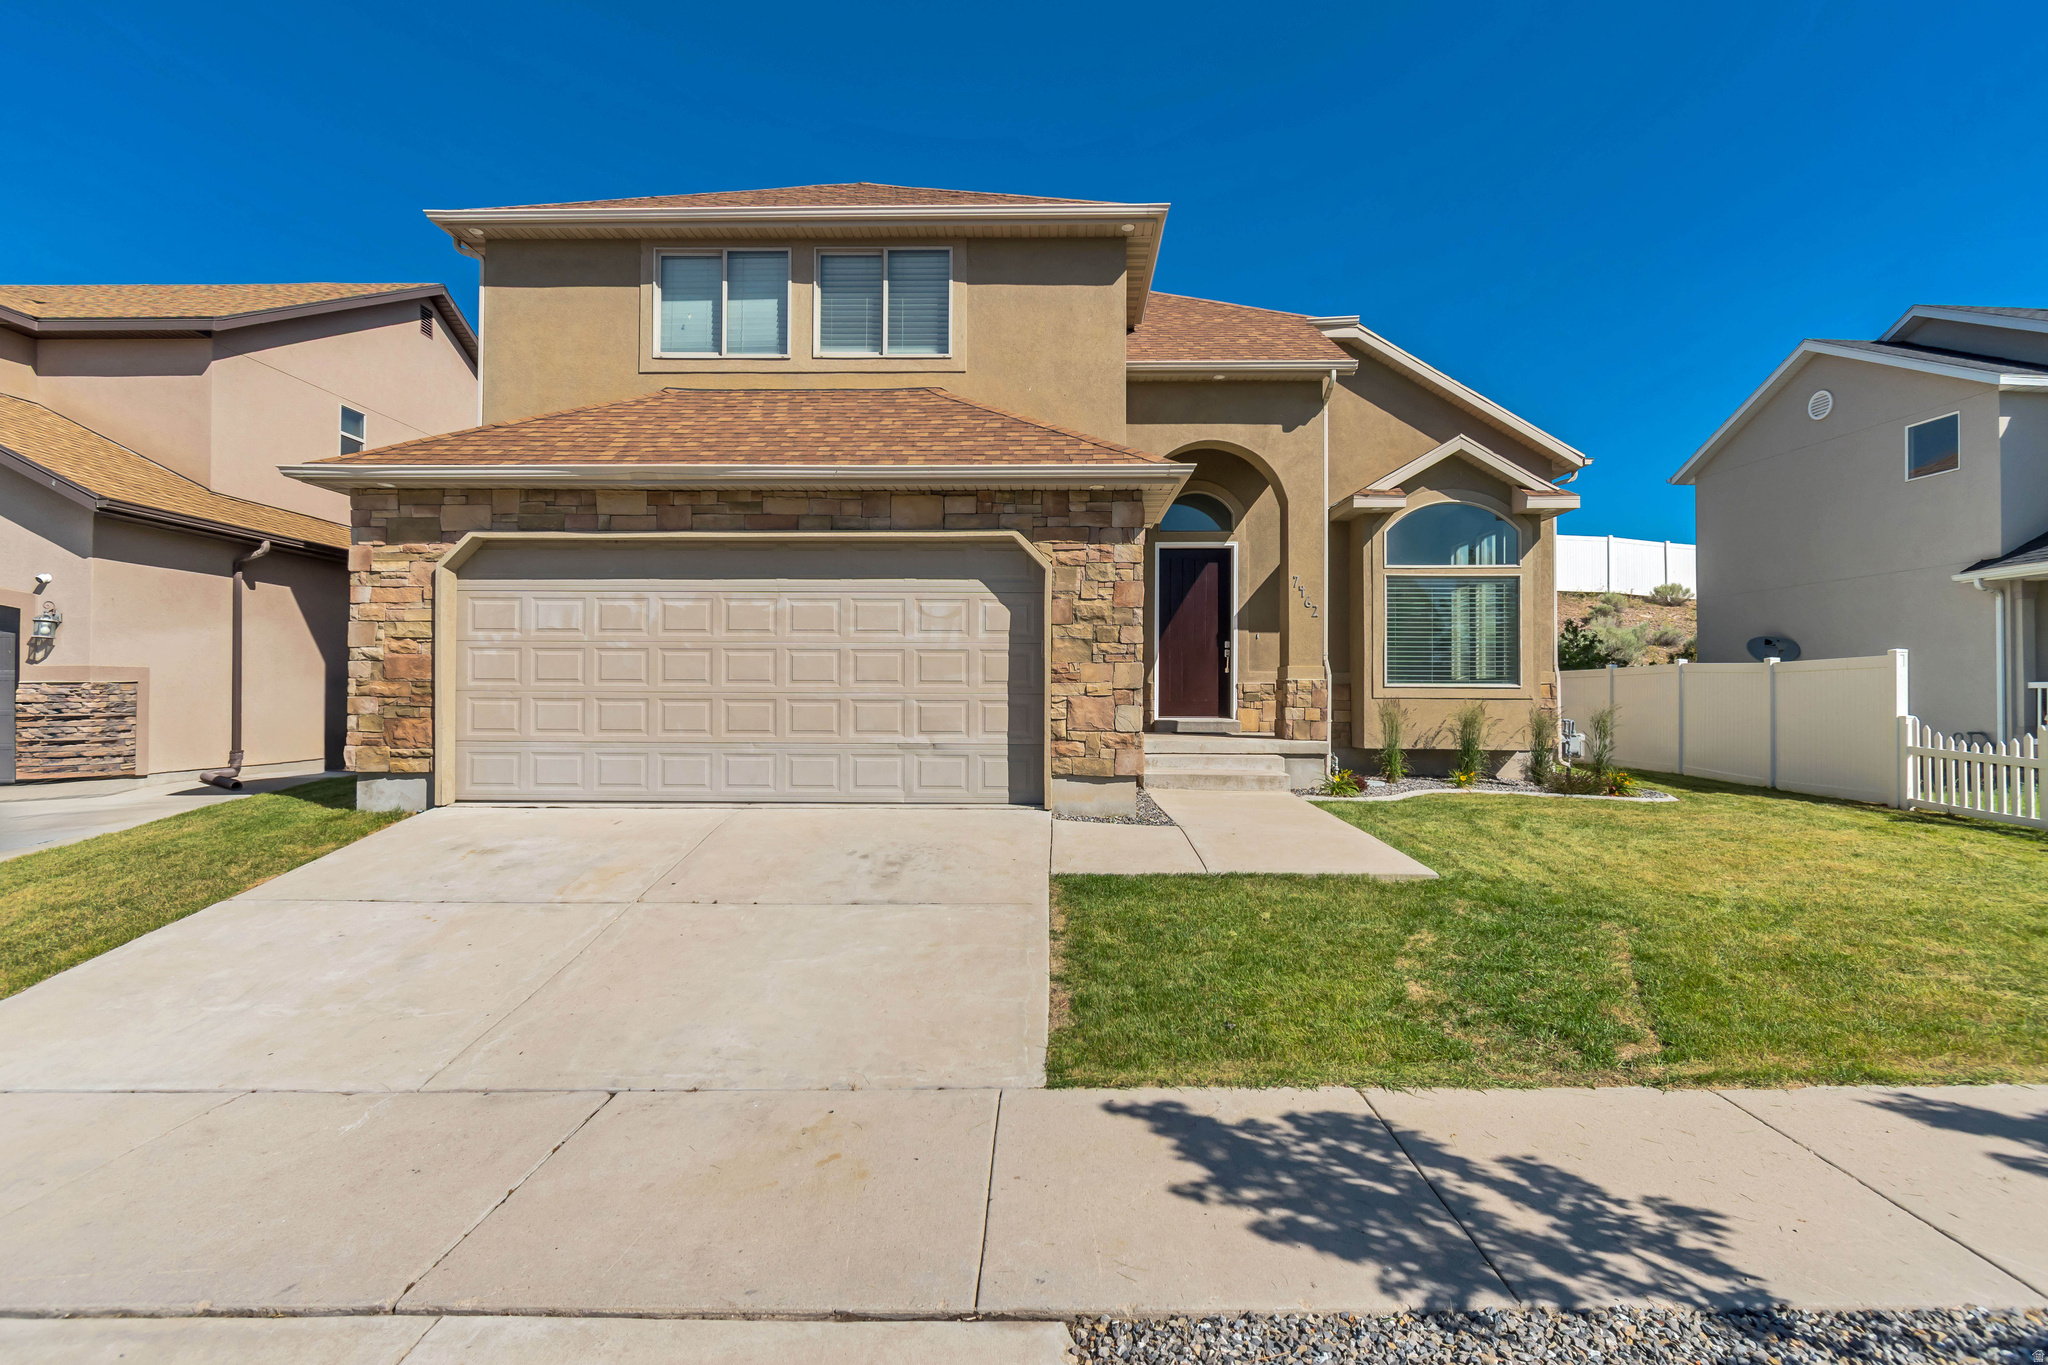
Welcome home to this spacious and beautifully maintained 6-bedroom residence in the heart of West Jordan. Designed with both comfort and functionality in mind, this home features 3.5 bathrooms, including an impressive primary retreat with vaulted ceilings, a walk-in closet, and a spa-inspired bathroom with a separate tub and shower. The inviting main level boasts a gorgeous kitchen and a warm living room centered around a gas fireplace. The fully finished basement offers the perfect space for entertainment and fitness with a theater room/home gym. Located in a family-friendly community near schools, shopping, dining, and a neighborhood park ideal for playtime, picnics, and summer BBQs. Perfect blend of space, comfort, and location!                                                                                                                          "All footage and measurements are deemed reliable but not guaranteed. Buyer is advised to obtain their own measurements and complete due-diligence to their satisfaction."
#2165957

West Jordan

7462 S SUNSET MAPLE DR W

6 Beds

3 Baths

4,125 Sq.Ft.

$764,000

MLS#: 2165957

South facing, .298 lot, new Construction! Many upgraded features in this home, large three-car garage, walk in Butler pantry with custom cabinets, large custom island in kitchen. Home is in close proximity to schools, and the west Corridor. This home is only 45 days from completion!
#2152475

West Point

4740 W 25 N

3 Beds

2 Baths

4,002 Sq.Ft.

$763,900

MLS#: 2152475

THE AROYA AT SOLACE IS 2182 SQ. FT. AND FEATURES AN OPEN FLOOPLAN WITH 12' CEILINGS IN THE ENTRY, GREAT ROOM AND KITCHEN
AREA. 3 BEDROOMS, 2.5 BATHS WITH AN RV GARAGE! THE PRIMARY SUITE IS SPACIOUS WITH LARGE WINDOWS AND A WALK-IN CLOSET WITH
ADJUSTABLE SHELVING. THE PRIMARY BATH FEATURING A STAND ALONE TUB WITH SURROUNDED TILE AND DOUBLE SHOWER HEADS WITH
TILE TO THE CEILING. SO MANY UPGRADES INCLUDED! MUST SEE HOME IN A DESIRED NEIGHBORHOOD CLOSE TO WALKING TRAILS, SNOW
CANYON STATE PARK, BLACK DESERT RESORT, HARMONS GROCERY AND OTHER RETAIL STORES.
#26-275360

Santa Clara

3478 W Justify Way

3 Beds

None Baths

2,182 Sq.Ft.

$763,700

MLS#: 26-275360
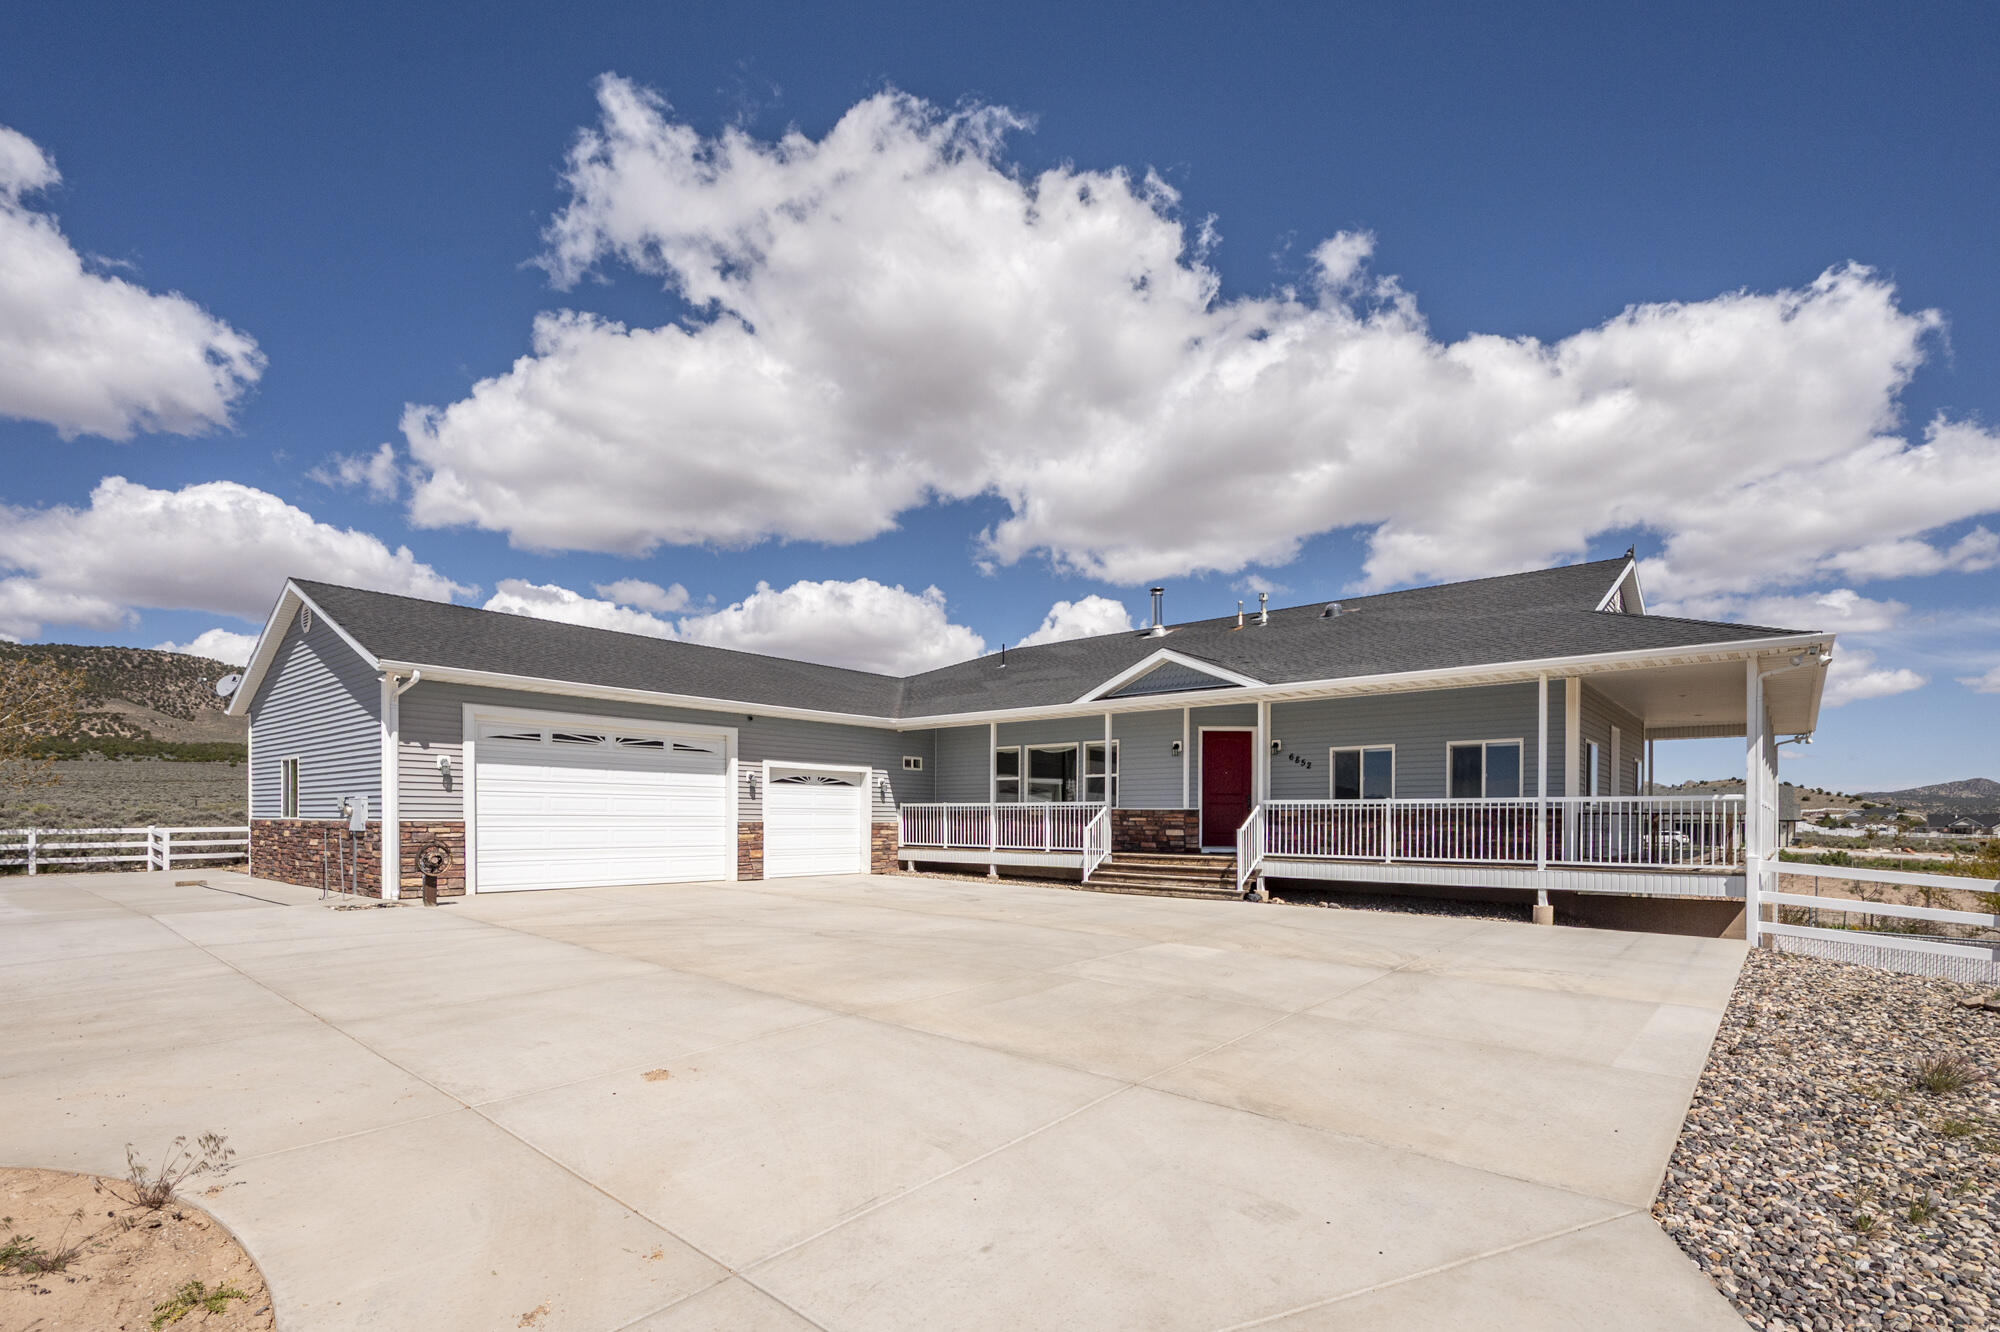
Country living with room to grow! This spacious 4,108 sq ft home sits on 1.26 acres with animal rights and offers generous living spaces, large bedrooms, and an almost fully finished basement with endless flexibility for entertaining, hobbies, storage, or multi-generational living. Designed for both comfort and functionality, the home features heated tile flooring in the primary bathroom, dual water heaters connected in series so you never run out of hot water, plus an exterior camera security system and door and window alarm system for added peace of mind. Outside, the property is set up for the country lifestyle with an RV dump, plenty of space for animals, RV parking, toys, gardens, or future outbuildings. All landscaping is connected to an automated drip system for easy maintenance. Enjoy your own private orchard with 2 apple trees, 2 cherry trees, plus plum, apricot, and peach trees. Established strawberry, blackberry, raspberry, honeyberry plants, and 4 varieties of grapes make this property truly special. Enjoy peaceful country living while still being just minutes from the conveniences and amenities of Cedar City.
#26-272076

Cedar City

6852 W 1100 N

4 Beds

None Baths

4,108 Sq.Ft.

$763,000

MLS#: 26-272076
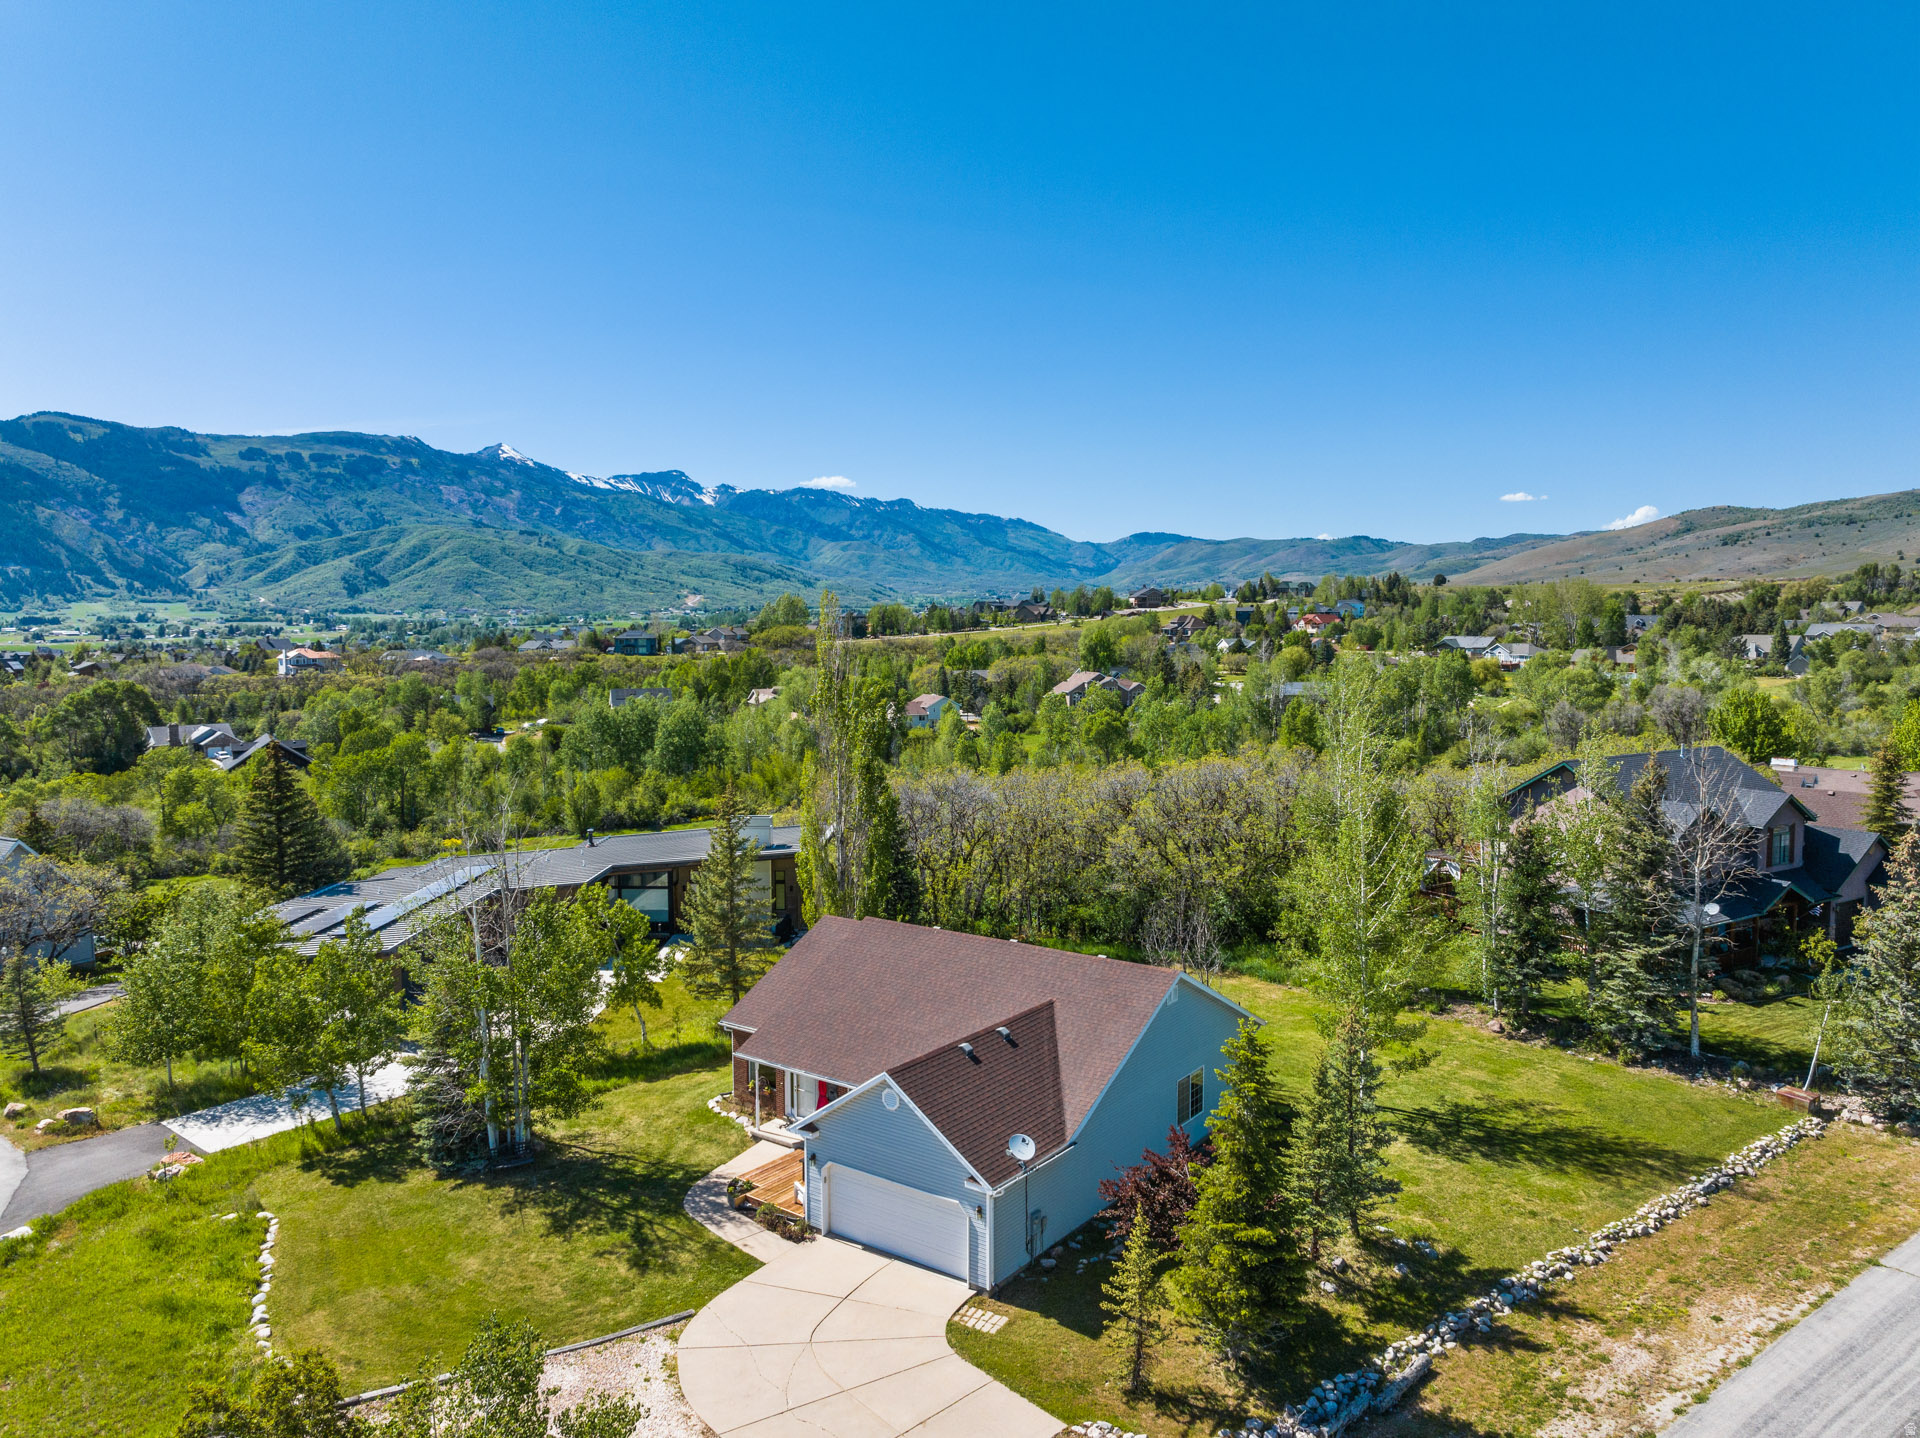
Assumable 2.25 percent VA loan available!!! Perched against protected land with sweeping valley views, this exceptional home captures direct views of Pineview Reservoir and the iconic peaks of Snowbasin. Built for comfort and scenery, the property offers incredible outdoor living with excellent landscaping with mature trees. Inside, the home features a spacious kitchen and an excellent office that can also be used as a bedroom. The office comes with a custom desk, that gives one of the best office views in the area! Downstairs, you'll find a bright basement with a separate living area for entertaining or guest space. Large windows throughout the home bring in natural light and frame the stunning mountain and valley views from multiple angles. With a seamless blend of indoor comfort and outdoor beauty, this home offers a rare opportunity to enjoy mountain living at an attractive price point. The home sits just below the Wolf Creek Resort, and is less than 10-minutes from Powder Mountain, 20-minutes from Snowbasin, and centrally located to all the area has to offer.
#2159099

Eden

4838 E FAIRWAY CIR

5 Beds

1 Baths

2,878 Sq.Ft.

$763,000

MLS#: 2159099

**$15,000 TO BUYERS TO USE FOR RATE-BUY DOWN OR TOWARDS CLOSING COST** VIEWS of the ENTIRE Salt Lake Valley!! Welcome to your Herriman dream home! Where space, storage, and functionality come together in one incredible property. From the moment you arrive, you'll appreciate everything this home has to offer, including massive garage space, endless storage, and thoughtful features that are hard to find. Inside, you'll find a big windows filled with natural light. The spacious living area flows seamlessly into the kitchen and dining space, creating the perfect layout for both everyday living and entertaining. The walk-out basement offers incredible flexibility with its own kitchen, making it ideal for multi-generational living, guests, or additional entertaining space. Outside is where this property truly shines. Enjoy a stunning, well-established garden, plenty of room to relax, and a large Connex storage container that's perfect for tools, seasonal items, hobbies, or equipment. Whether you have toys, trailers, a workshop, or simply need room for all your gear, you'll love the OVERSIZED garage(s) space and the abundance of storage throughout the property. If you've been searching for a home that combines beautiful living spaces with unmatched functionality, this Herriman gem is one you won't want to miss.
#2170710

Herriman

5668 W TUSCAN ROSE CIR S

4 Beds

3 Baths

3,104 Sq.Ft.

$762,000

MLS#: 2170710
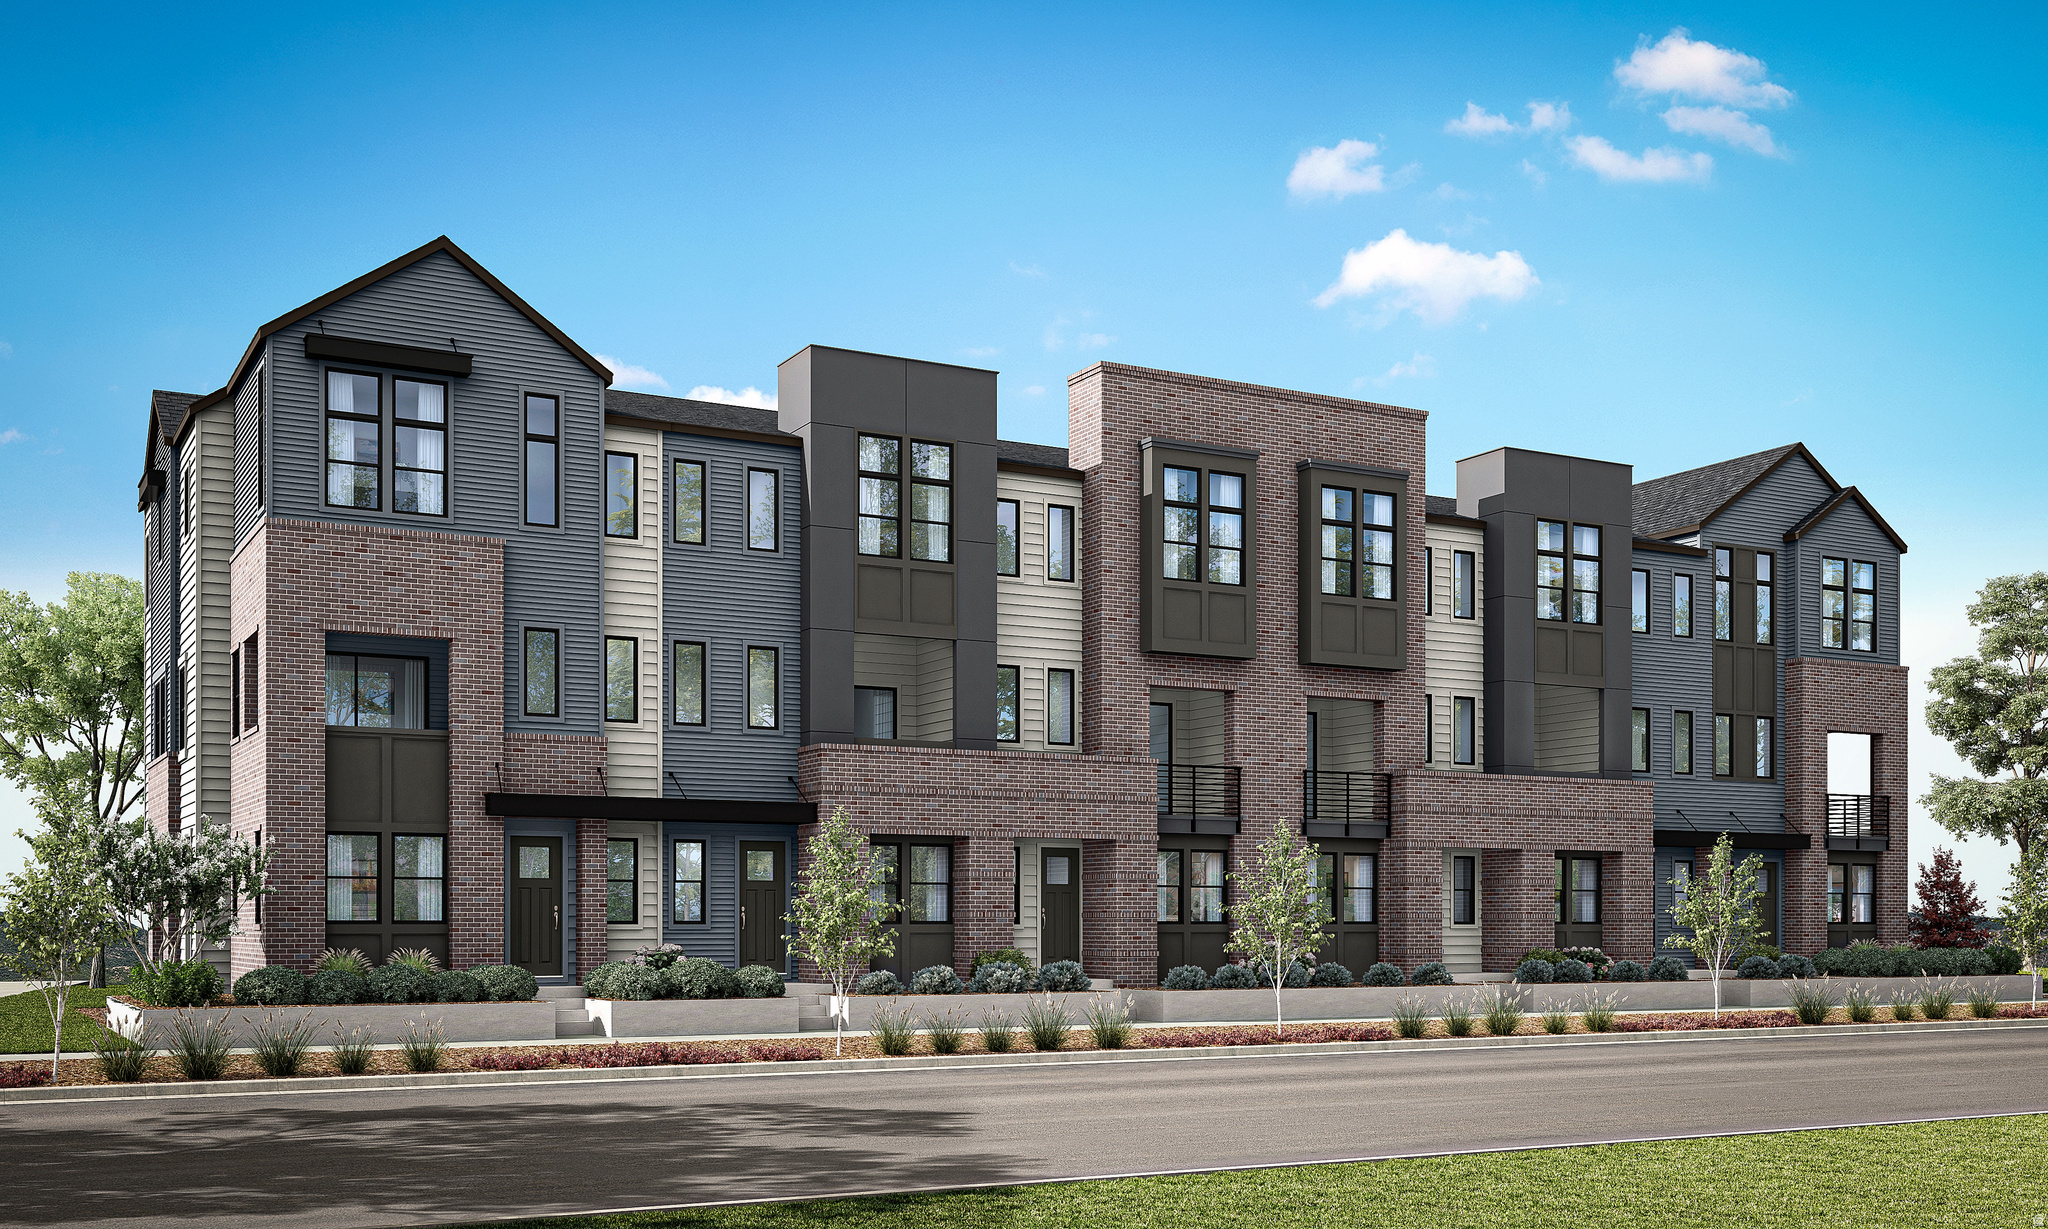
Enjoy effortless living in a home defined by abundant light, airy spaces, and timeless style. From the moment you arrive, soaring ceilings and expansive windows create a bright, open atmosphere that feels both impressive and inviting. A main-level en-suite bedroom offers flexibility for guests, a private office, or multigenerational living. The second floor showcases a thoughtfully designed open layout, centered around a gourmet kitchen that flows seamlessly into the sun-filled great room and covered outdoor living space-perfect for both everyday living and entertaining. Upstairs, the primary suite serves as a luxurious retreat, featuring 11.5-foot ceilings, large windows, dual vanities, and a spa-inspired bathroom. An additional en-suite bedroom and a versatile loft provide extra space for work, relaxation, or play. This to-be-built home offers the opportunity to personalize finishes at the design center. Built by Tri Pointe Homes, this brownstone is located in Aspire at Holladay Hills, a walkable village community in Holladay featuring boutique shopping, curated dining, and inviting gathering spaces-all with stunning Mount Olympus views and easy access to world-class outdoor recreation. Square footage figures are provided as a courtesy estimate only and were obtained from the builder. Buyer is advised to obtain an independent measurement.
#2154212

Holladay

4982 S CAJON LN E 50

3 Beds

1 Baths

2,240 Sq.Ft.

$761,900

MLS#: 2154212

AUTUMN SALE: The next 5 signed contracts get $30K if you use the preferred Lender, Intercap Lending, or $25K to use as they choose if they use their own lender. (This unit is under construction) Built by Goodboro Homes, Holdaway Fields is Vineyard's newest 55+ active adult community. This stunning single-level home features the spacious, light-filled 1650 Traditional open floor plan with a large gourmet kitchen and high-end finishes throughout. The expansive primary suite offers both his-and-hers walk-in closets and dual vanities for ultimate comfort and luxury. Basement finishing is priced at $50/sq. ft.  You'll love the convenient location-just minutes from the Utah Lake trail system, neighboring Sleepy Ridge Golf Course, Megaplex Theatres, Topgolf, shopping, dining, and more! Other models that can be built on this lot are the 1900 Craftsman, 2000 Tudor, 2450 Gambrel, 2550 Craftsman, and 2650 Tudor. Visit our model home at 491 S Main St. on M/W from 4-7 pm or F/Sa from 12-5 pm to see all the floor plans.
#2176374

Vineyard

482 S LUCERNE ST 222

2 Beds

2 Baths

3,261 Sq.Ft.

$761,900

MLS#: 2176374
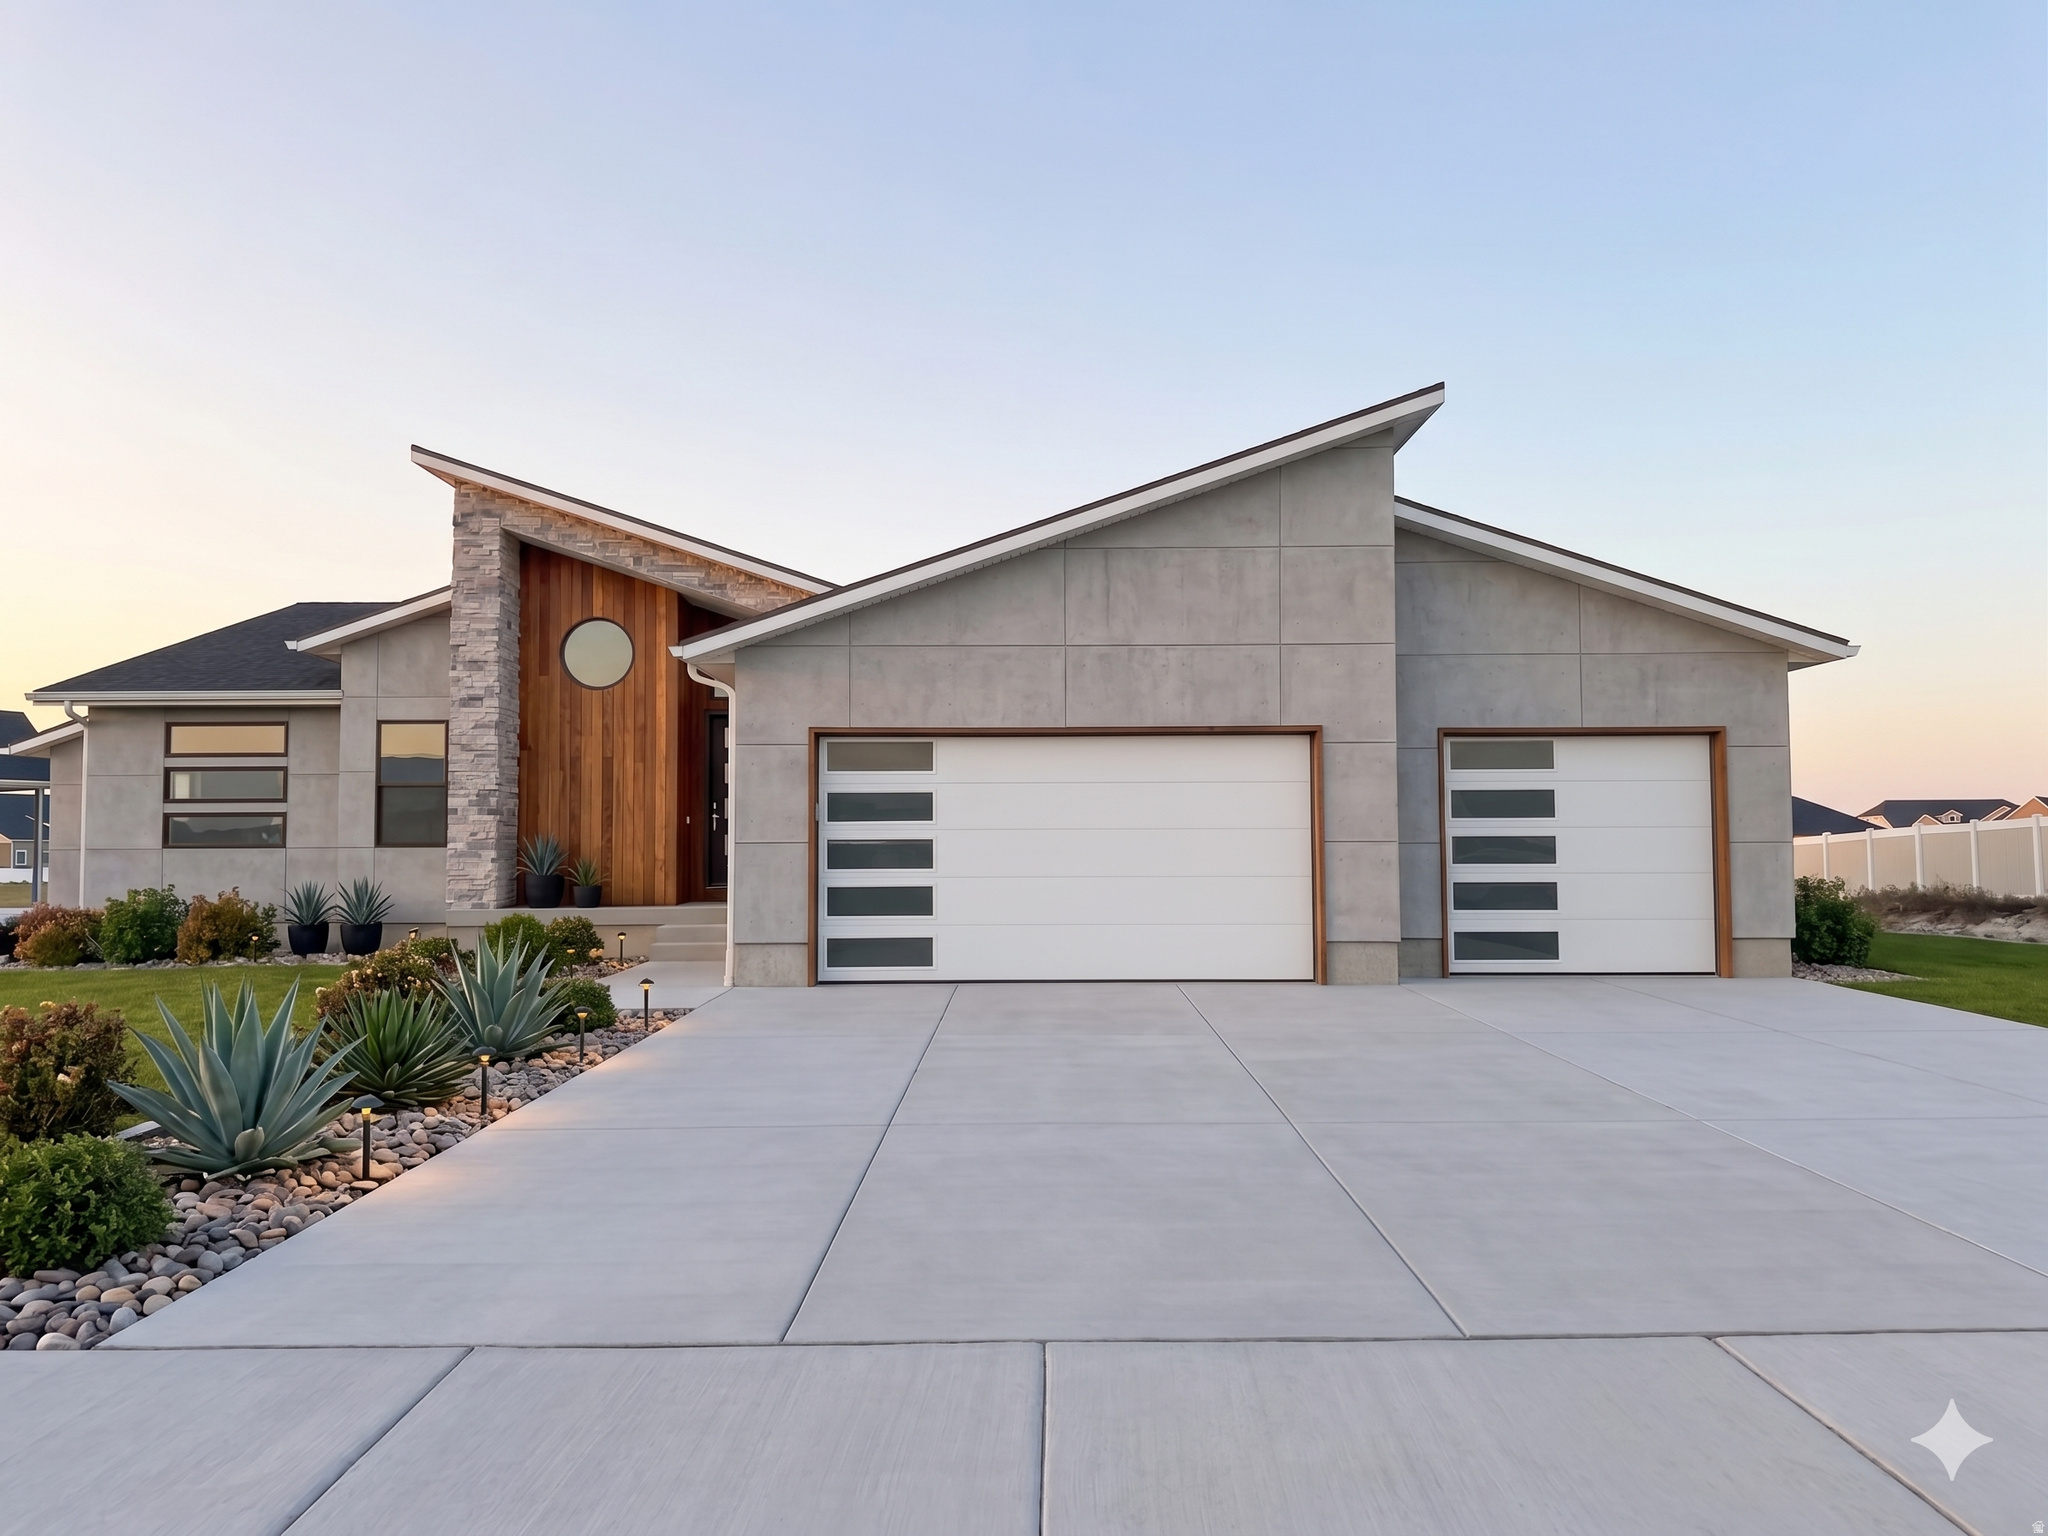
With only two lots remaining, this exclusive home lets you design your perfect aesthetic: choose between a Modern or Traditional exterior with the same masterfully designed interior  Mountain Views & Massive Potential: The Ryker on a Half-Acre Lot Elevate your expectations with the Ryker Floor Plan by Essence Homes. Situated on a premium half-acre lot designed for the modern homeowner, this to-be-built residence offers a rare combination of luxury, utility, and space. The exterior is a dream for those with an active lifestyle, featuring a three-car garage and expansive room for future RV parking, all set against a breathtaking backdrop of panoramic mountain views. Inside, the home is masterfully designed with a spacious open-concept layout, soaring vaulted ceilings, and a custom-crafted handrail that adds a sophisticated architectural touch. The gourmet kitchen serves as the heart of the home, boasting custom cabinetry, sleek solid surface countertops, and a large walk-in pantry for effortless organization. The primary suite is a true sanctuary, featuring a massive walk-in closet and a spa-inspired bathroom complete with a freestanding soaking tub and a separate, modern shower. The living space extends outdoors via the covered patio, or head downstairs to the full walk-out basement-perfect for future expansion and providing seamless access to your massive half-acre backyard. Complete with thoughtful details like a functional mud bench, ceiling fans, and included appliances, this home is as practical as it is beautiful. Builder Incentive: Up to $15,000 in Seller Incentives when using the builder's preferred lender! Photos are for illustrative purposes only and may not represent the actual property. Other lots and plans available. Contact Agent for information. Square footage figures are provided as a courtesy estimate only and were obtained from floor plans . Buyer is advised to obtain an independent measurement. Owner/Agent
#2159381

Grantsville

622 E OTTO LN 409

3 Beds

2 Baths

3,702 Sq.Ft.

$760,000

MLS#: 2159381
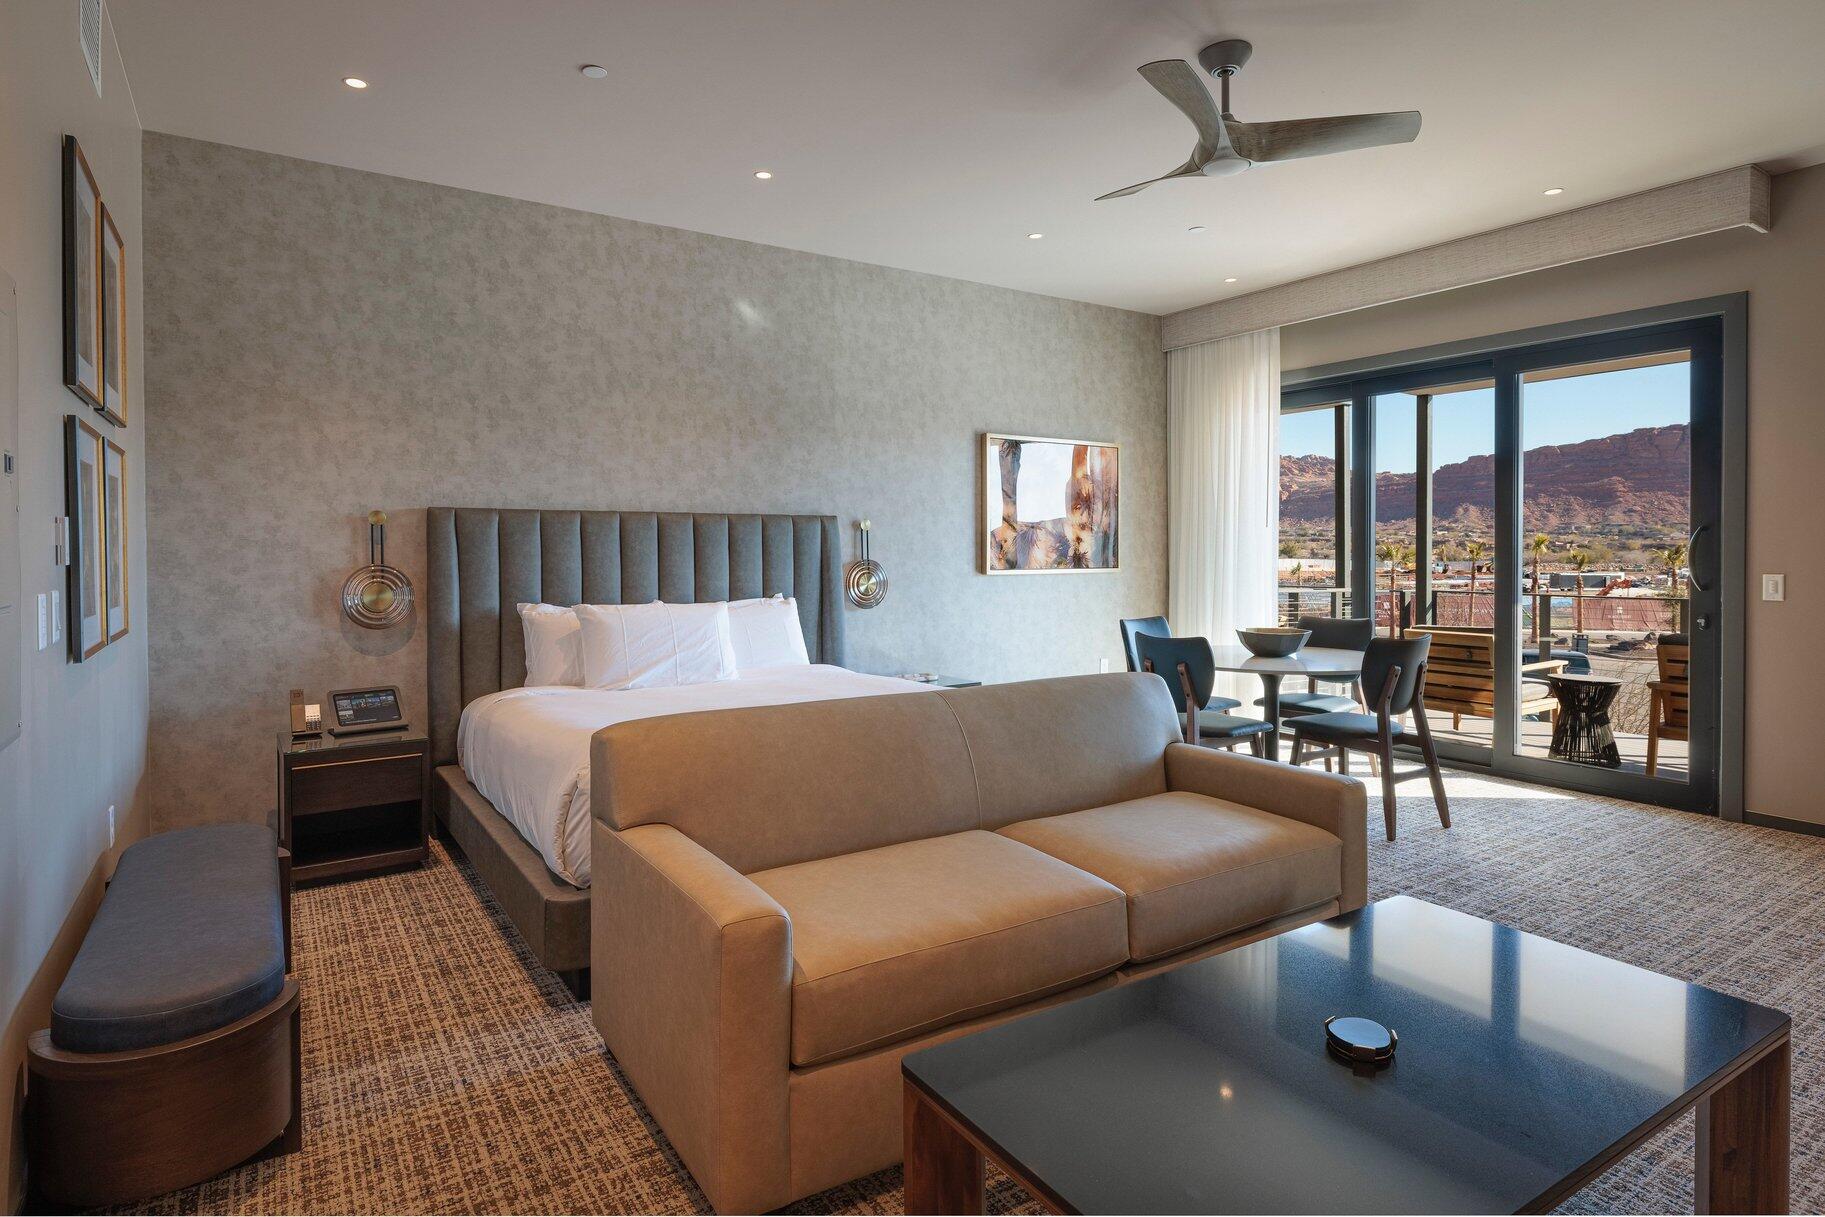
This top-floor unit has stunning Red Rock views to the East. This studio offers the perfect blend of comfort and scenery. Featuring a spacious king bed, inviting living area, and kitchen, the space is thoughtfully designed for both relaxation and functionality. Large windows showcase breathtaking Red Rock views while filling the unit with natural light, and tasteful finishes create a warm, welcoming atmosphere. Fully approved for nightly rentals, this property is ideal as a personal getaway as well as to be able to have it in the Rental Program. Enjoy convenient access to nearby dining, shopping, and outdoor recreation. A fully turnkey property in an unbeatable setting.
#26-269551

Ivins

1400 E Black Desert DR #22294

None Beds

None Baths

726 Sq.Ft.

$760,000

MLS#: 26-269551
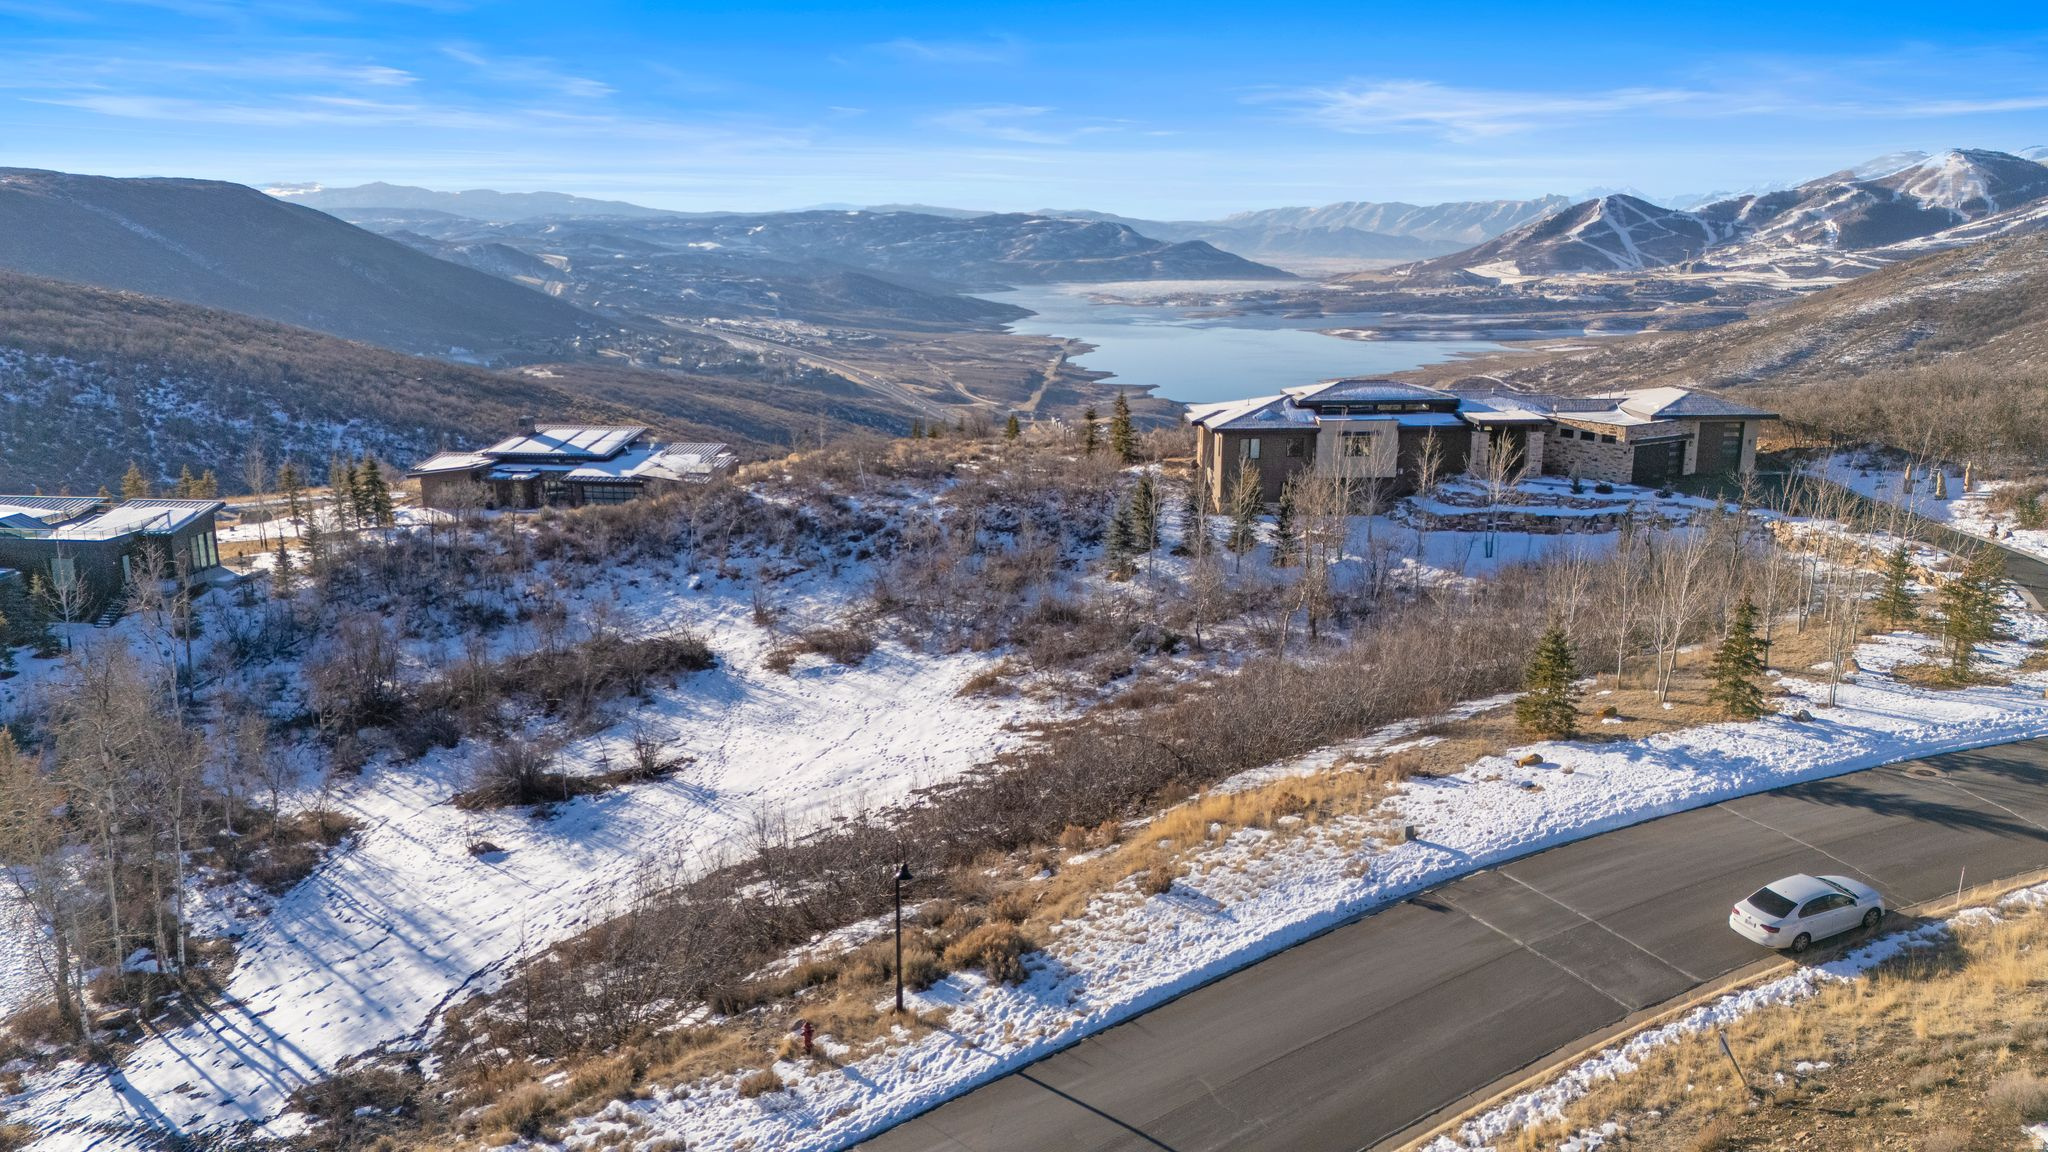
Lot #48 sits in the upper tier of Deer Vista, offering a gently sloped .85-acre homesite that's tailor-made for a custom mountain home. Directly adjacent to the community park, this setting delivers breathing room, quiet, and uninterrupted views of the Wasatch Range-no back-deck surprises here.  Deer Vista is a thoughtfully planned community of just 103 estate homesites spread across more than 400 acres overlooking the Jordanelle recreation area. The Deer Vista community views stretch wide-from Deer Valley's ski terrain to the Canyons side of Park City Mountain-giving this neighborhood its name and its edge.  Location, location, location. You're about 10 minutes to Park City's Main Street, roughly 10 minutes to the lifts at Deer Valley Resort, five minutes to the Jordanelle Reservoir, and under 40 minutes to Salt Lake International Airport. Close enough to everything, far enough to feel like you actually escaped.  Four seasons of recreation come standard here. Ski days, trail runs, paddleboards, bikes, boats-it's all within minutes.
#2136013

Heber City

315 W VISTA RIDGE RD 48

None Beds

None Baths

0.85 acres

$760,000

MLS#: 2136013
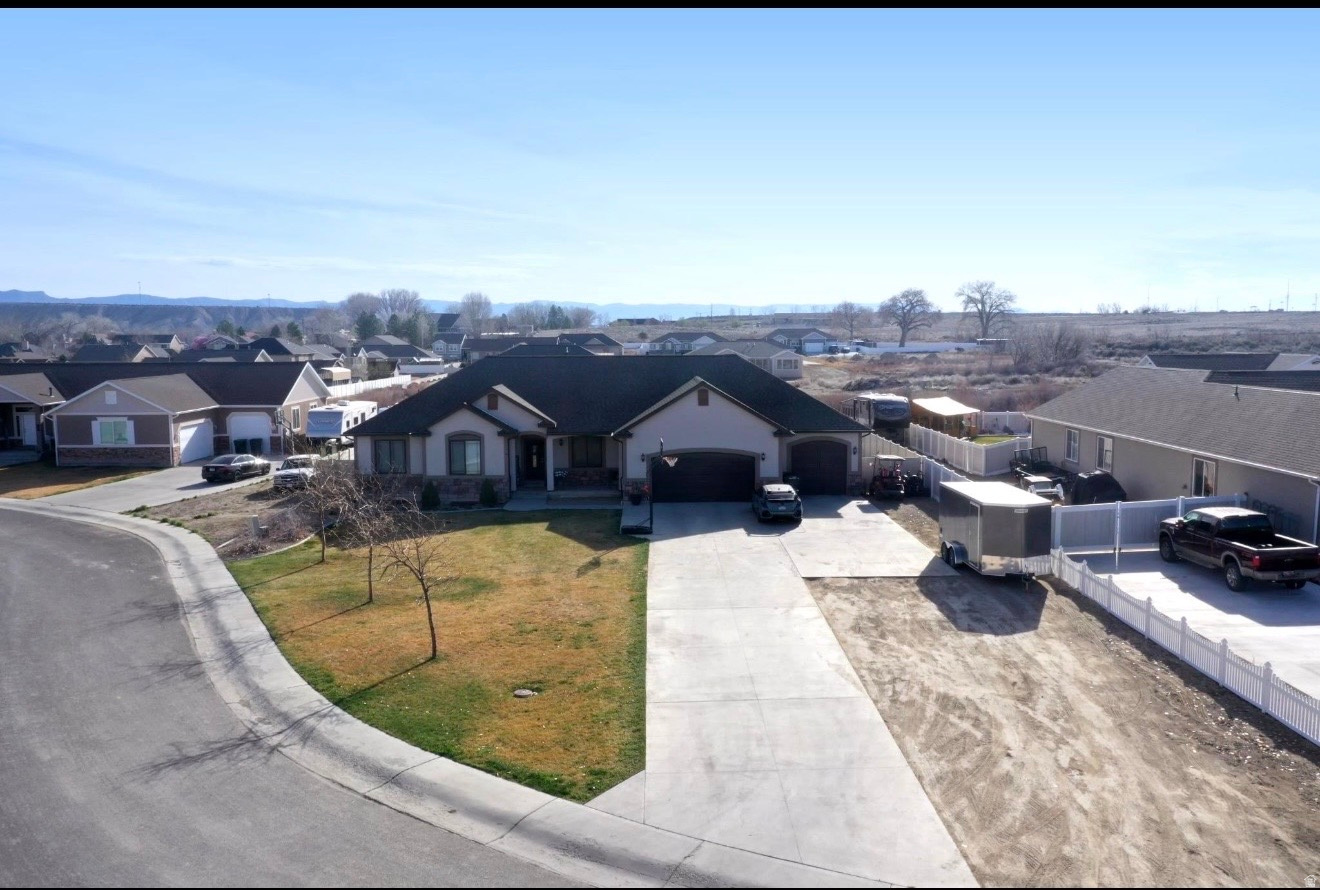
Experience luxury living in this stunning 2015-built rambler nestled in a quiet cul-de-sac within the desirable Westwood Estates. This expansive home offers over 4,000 square feet of meticulously designed space, featuring six large bedrooms, five bathrooms, and a versatile den/office. The heart of the home is a beautiful great room and kitchen, complete with granite countertops and high-end finishes. Practical upgrades abound, including a 95% finished basement, instantaneous hot water, and a three-car garage with an extra-deep bay and integrated workbench. Set on nearly half an acre, the property boasts full professional landscaping, a fully fenced yard with a fire pit, and a covered patio perfect for taking in the amazing surrounding views. Outdoor enthusiasts will appreciate the ample RV parking and direct access to multiple ATV trail systems right from the edge of town. With fiber internet, central air, and proximity to Creekview Elementary, this home perfectly balances modern convenience with a serene mountain-town lifestyle. Buyer is advised to obtain an independent measurement.
#2145401

Price

59 S BALSAM WAY

6 Beds

4 Baths

4,088 Sq.Ft.

$760,000

MLS#: 2145401
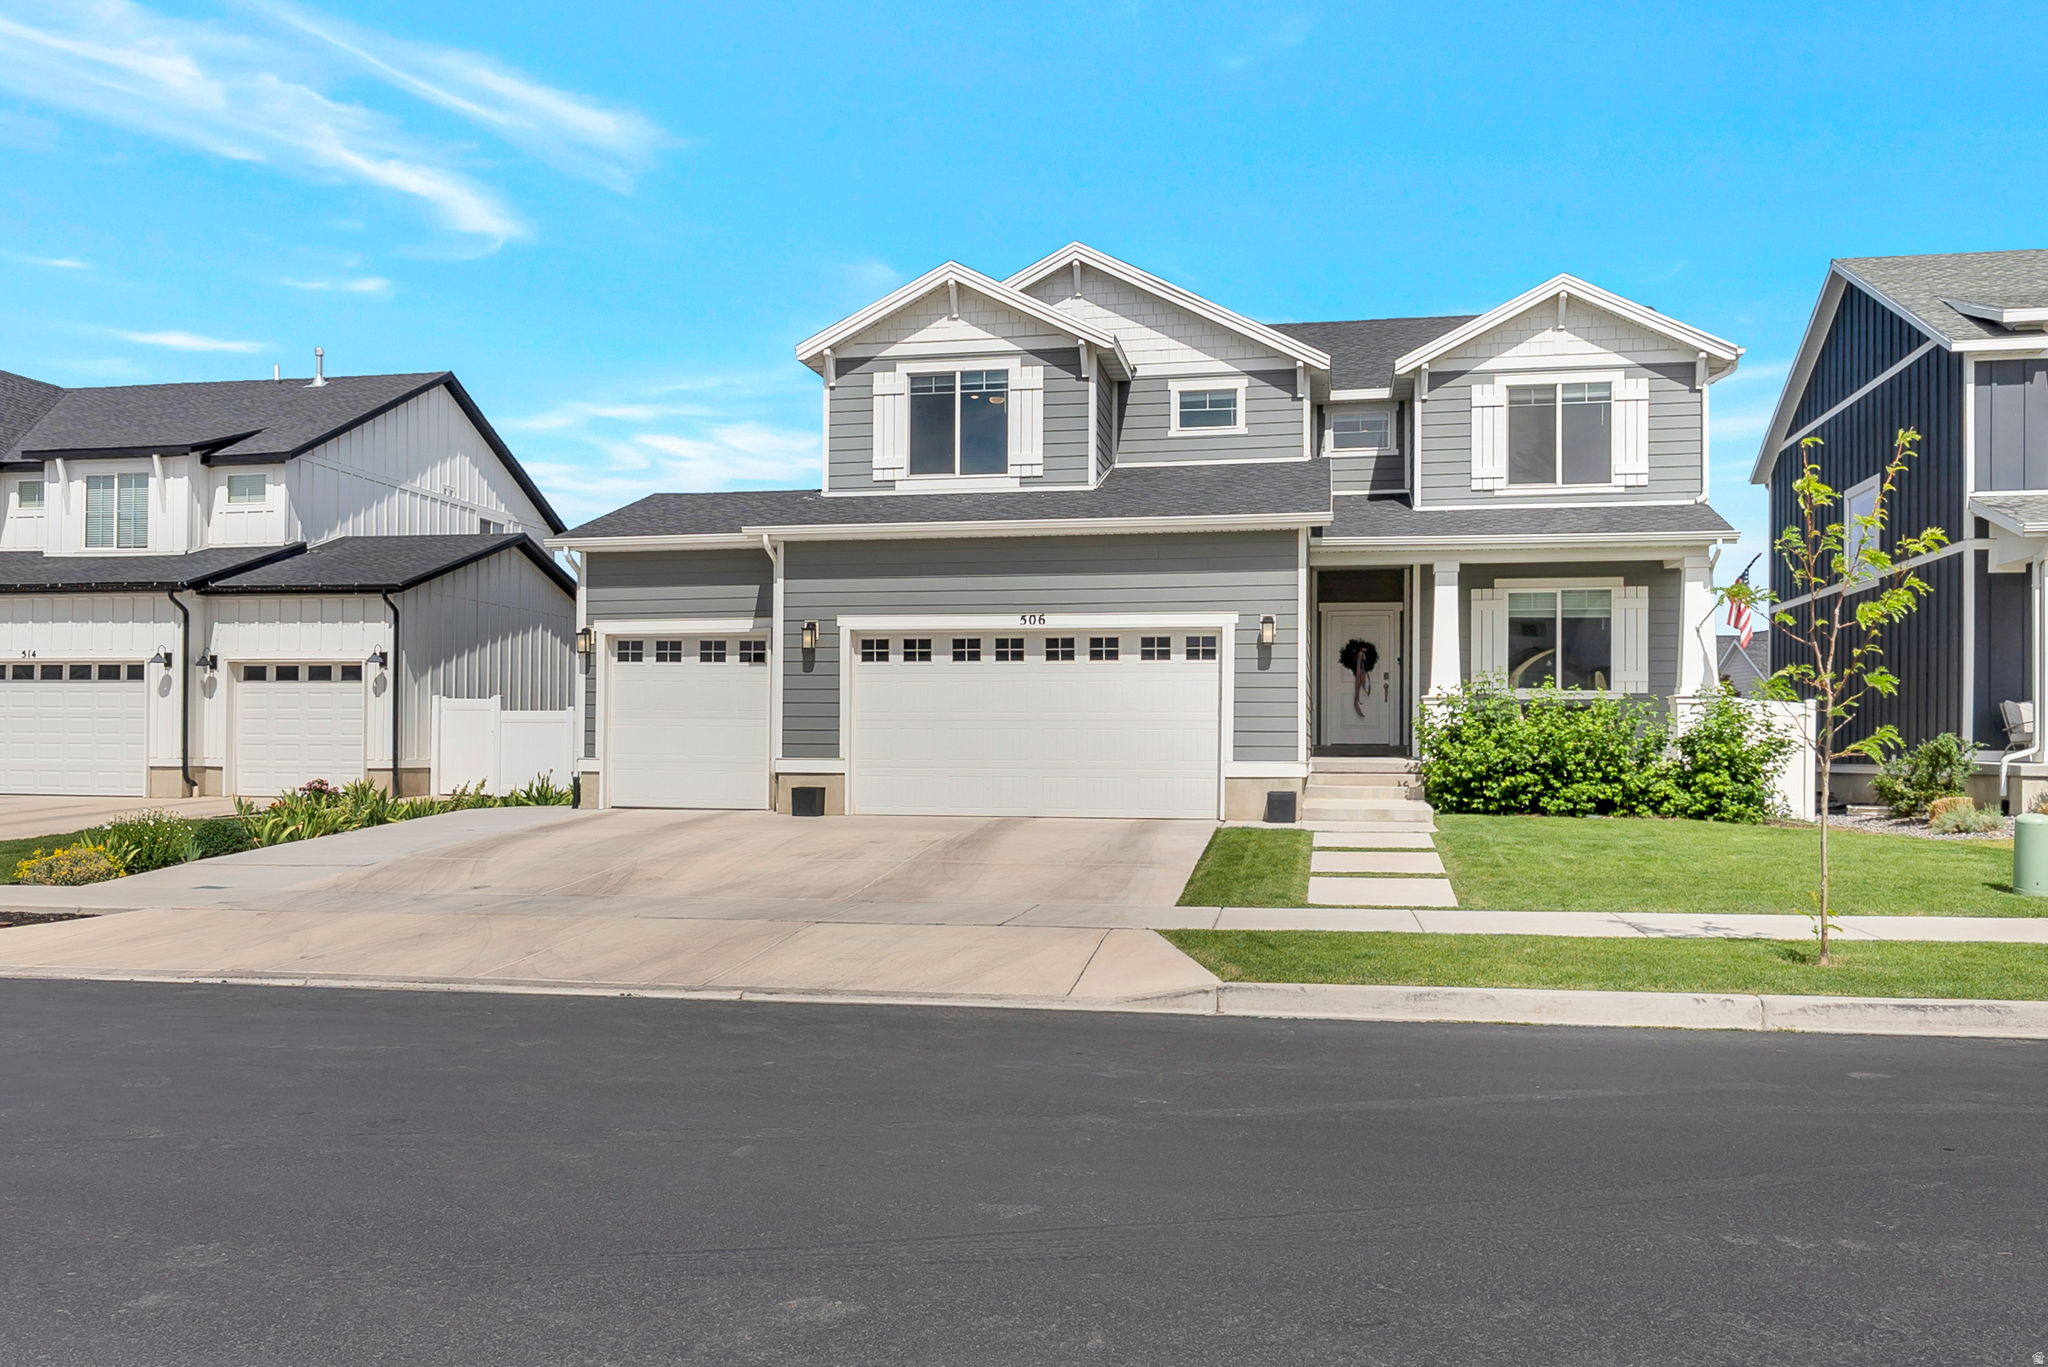
**ASSUMABLE MORTGAGE 4.75%** Welcome to 506 Commodore Ln in Lehi's desirable Northshore community! Built in 2022, this beautifully designed home offers modern finishes, a functional layout, and incredible flexibility for multigenerational living or rental potential. The basement includes a separate kitchen area with dishwasher and oven hookups, plus washer and dryer hookups- making it an ideal space for extended family or guests. Upstairs, you'll find the comfort and convenience of newer construction with stylish finishes and a layout designed for everyday living. Located in a growing neighborhood with access to a gorgeous swimming pool, clubhouse, 4 pickleball courts, playgrounds, a dog park, and more.With space to grow, room to host, and resort-style amenities at your doorstep, 506 Commodore Ln is more than a home-it's a lifestyle. Schedule your showing today!    Square footage figures are provided as a courtesy estimate only and were obtained from seller. Buyer is advised to obtain an independent measurement.
#2166925

Lehi

506 N COMMODORE LN

5 Beds

3 Baths

3,620 Sq.Ft.

$760,000

MLS#: 2166925
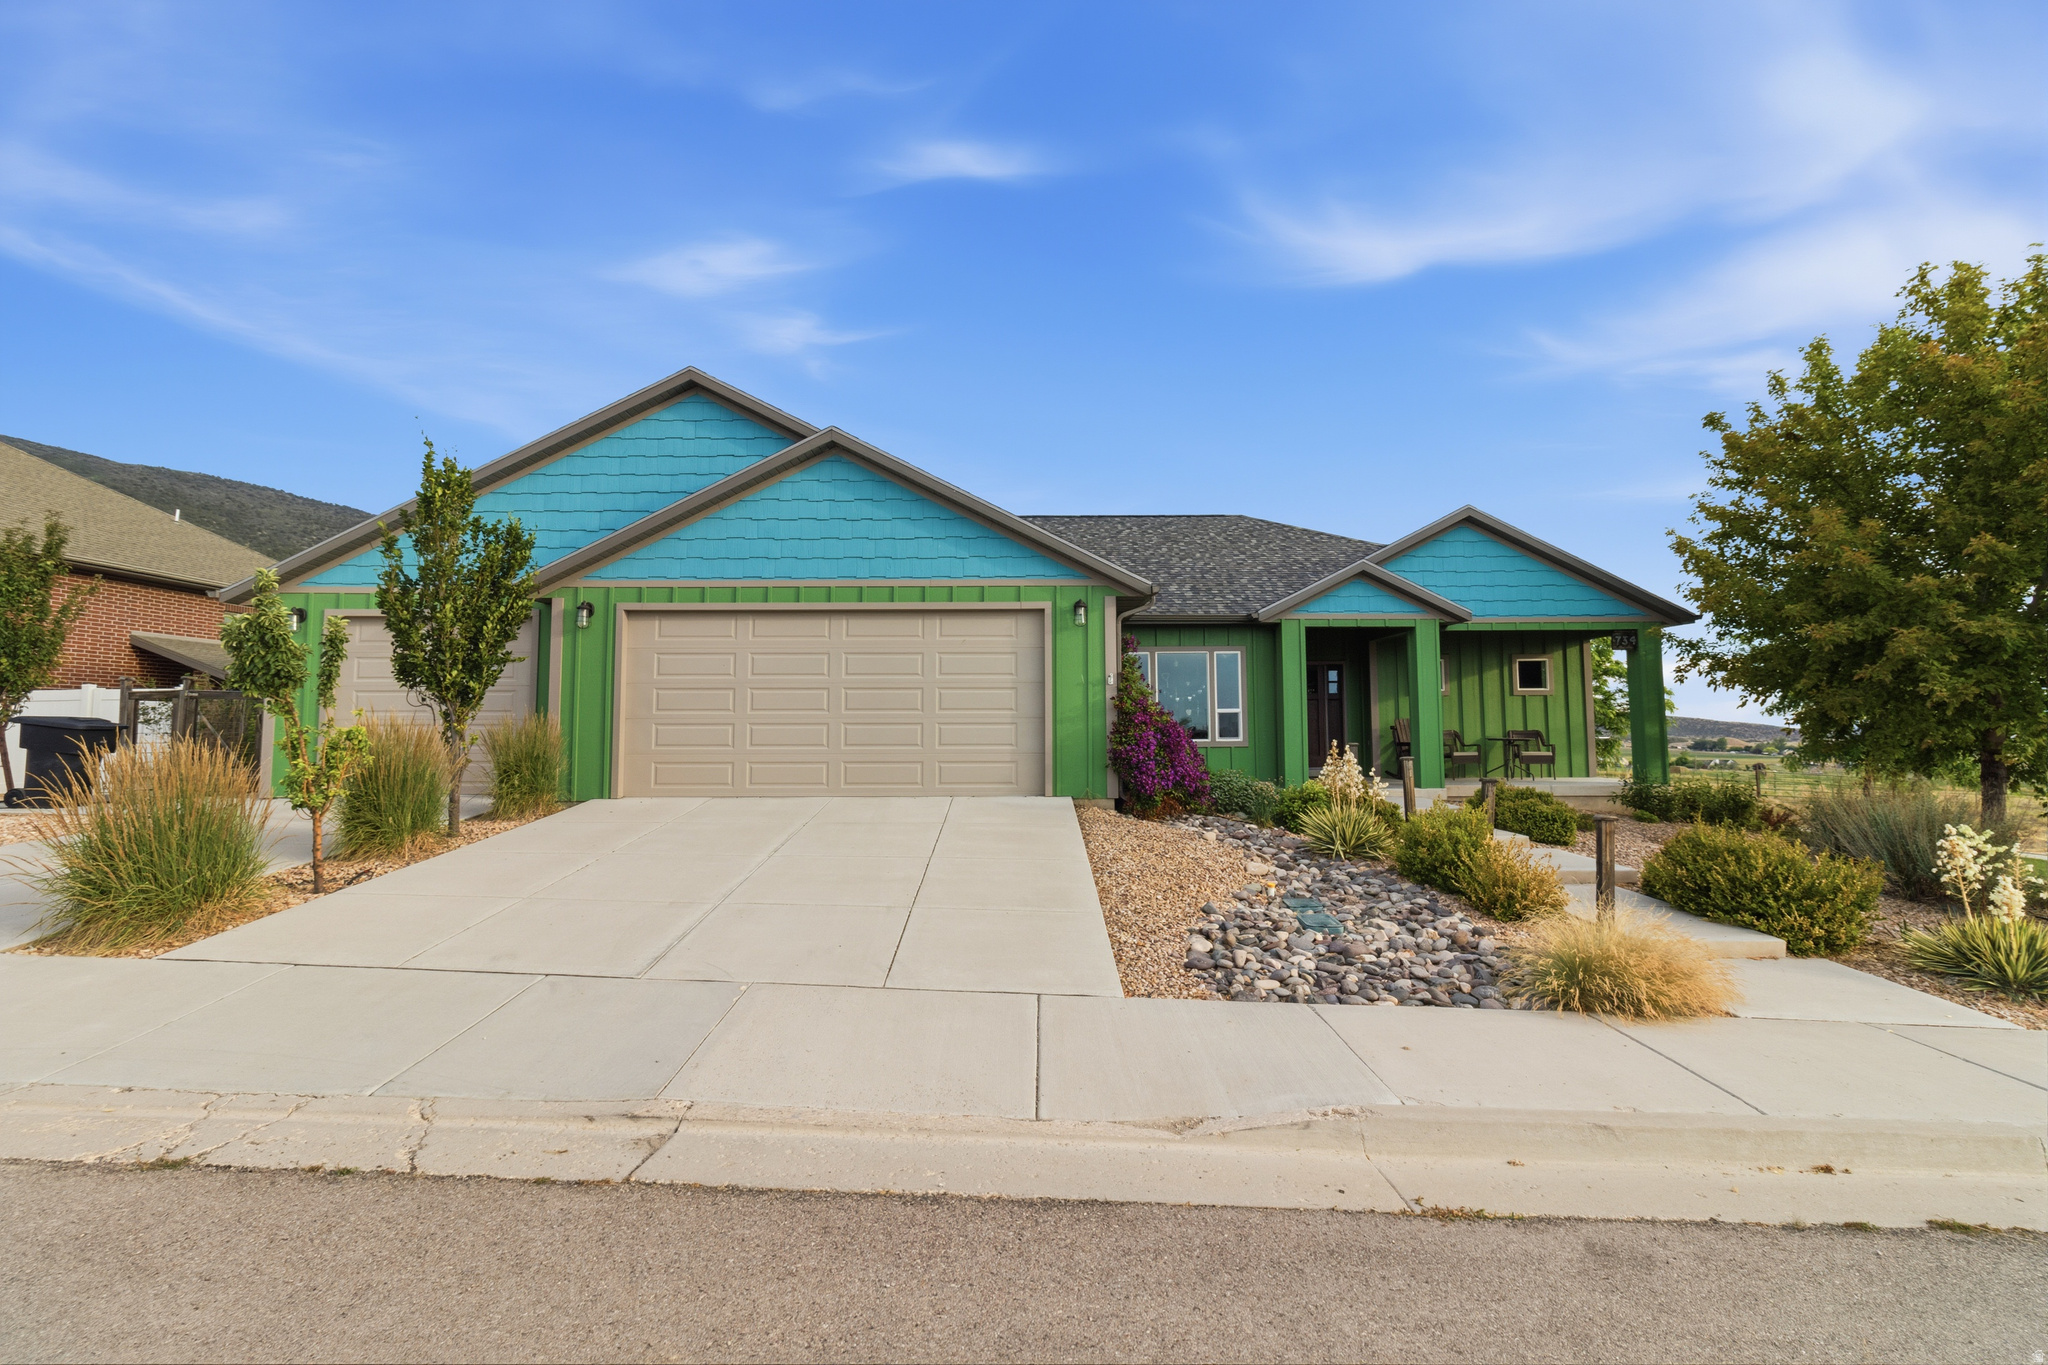
Stunning custom home tucked up Ephraim Canyon in one of the area's most desirable neighborhoods, offering incredible views of both the valley and surrounding mountains. This thoughtfully designed property features 4 bedrooms and 2.5 bathrooms in the main home, plus a fully separate ADU, creating flexibility for a variety of living situations. The main level is designed with accessibility and ease in mind, featuring step-free entry from the garage, wide open living spaces, and a beautifully finished roll-in shower. With a bedroom conveniently located on the main level and three additional bedrooms downstairs, the layout offers both comfort and functionality. No expense has been spared in this high-quality build, with elevated finishes and intentional design throughout that make the home feel both beautiful and practical. The ADU is completely separate with its own garage and entrance, making it ideal for rental income, guests, or multigenerational living. Built beneath the garage with a suspended slab, this space offers excellent privacy while maintaining durability and thoughtful construction. Situated on a fully landscaped, low-maintenance lot, the property also features mature fruit trees including apple, peach, and cherry. Enjoy the peaceful canyon setting, breathtaking views, and the versatility this property has to offer.
#2149547

Ephraim

734 E 1070 S

5 Beds

2 Baths

4,640 Sq.Ft.

$760,000

MLS#: 2149547

* Listings identified with the FMLS IDX logo come from FMLS and are held by brokerage firms other than the owner of this website. The listing brokerage is identified in any listing details. Information is deemed reliable but is not guaranteed. If you believe any FMLS listing contains material that infringes your copyrighted work please click here to review our DMCA policy and learn how to submit a takedown request. © 2024. First Multiple Listing Service, Inc.

Categories

Homes Tailored to Your Lifestyle

Buyers Guide

Buying a home is one of the most exciting milestones of your life.

View more

Sellers Guide

Putting your home on the market can be a stressful process, especially when you don’t know what to expect.

View more

Market report

With just a few clicks, you'll gain instant access to valuable insights about the real estate market, including trends, property values, and community analytics.

View more

Home value

Unlike automated valuations, our hands-on review will provide a comprehensive opinion of your home’s value while considering important interior elements and other location intangible factors that machine algorithms so often miss.

View more

Buyers resources

Guides on financing, inspections, and choosing the right Realtor for a smooth home purchase.

Sellers resources

Practical tips on staging, pricing, and preparing your home to attract buyers and maximize your sale.

 - property

Send a message

Message successfully sent.

Reason for contacting?

I agree to receive email communication and understand I can unsubscribe at any time.

I agree to be contacted by OnX Realty via call, email, and text for real estate services. To opt out, you can reply 'stop' at any time or reply 'help' for assistance. You can also click the unsubscribe link in the emails. Message and data rates may apply. Message frequency may vary. Privacy Policy

Sign In Sign Out

Virtual Assistant

Would you like to take the next step with this property? We can help you schedule a showing or virtual tour, or send you more details.

Yes, I would like more information.

Thank You for Your Reply, One of Our Agents will contact you as soon as possible

No, maybe later.

Thank you, you can always contact me via email, phone number or through the contact form.

Realhub AI

Lucy - Your AI-Powered Realtor

Update Your Temporary Password

Personalize your search

Enter your email and we'll notify you immediately when new listings match what you're looking for.

or enter email address

Already have an account ? Login here

Continue your home search

I agree to receive communications and understand I can unsubscribe at any time.

I agree to be contacted by OnX Realty via call, email, and text for real estate services. To opt out, you can reply 'stop' at any time or reply 'help' for assistance. You can also click the unsubscribe link in the emails. Message and data rates may apply. Message frequency may vary. Privacy Policy

Already have an account ? Login here

We use cookies

We use cookies primarily for analytics to enhance your experience. By accepting, you agree to our use of these cookies. You can manage your preferences or learn more about our cookies policy.