Thinking of selling?

Utah's Premier |OnX Realty

  • Nearby me

E-Alert name

Properties

10000 properties match your criteria

Discover Lot 121, a 2.54-acre property set in a calm, natural landscape with sweeping views in every direction. You're just a short drive from several lakes, and Starvation Reservoir is only about 10 minutes away. Outdoor enthusiasts will love it here: watch wildlife, cast a line, or head out on off-road trails right from your own land. Power, septic, and culinary water are available at the buyer's expense, so you can create the cabin, vacation spot, or private retreat you've been dreaming of.  Want more room? The neighboring Lot 122 (2.51 acres) MLS#2188847 is also for sale. Buy both and enjoy roughly 5 acres of combined space for extra privacy, room for family, or more space to roamBuyer is advised verify records with Duchesne County. https://maps.app.goo.gl/iFqLP83cDiUYjx9z6 copy coordinates; 40.153758, -110.344645 - Property lines are only for visual purposes only!
#2188839

Duchesne

121 S COUNTY RD 29 121

None Beds

None Baths

2.54 acres

$35,000

MLS#: 2188839

Calling all builders and developers! Rare opportunity to buy a newly created R-1-10 zoned single family residential lot in East Sandy. Located at 10637 S Hollow Bend Dr and tucked away from 10600 S, this 0.23 acre lot offers a buildable envelope area of 4,233 sq ft. The lot is accessed exclusively from Hollow Bend Dr and is being offered as raw land, with utility stubbing available for an additional cost. The site is essentially flat, with no major earthwork anticipated, making this an excellent fit for a custom or spec single family home. Opportunities like this are increasingly hard to find in southeast Salt Lake County. This East Sandy location offers convenient freeway access, nearby shopping and dining, and close proximity to South Town Mall. This is one of the few remaining opportunities to build a new single family home on an easily buildable infill lot in southeast Salt Lake County. Buyer to verify all information, dimensions, zoning, utilities, and building requirements.
#2180551

Sandy

10637 S HOLLOW BEND DR 2

None Beds

None Baths

0.23 acres

$325,000

MLS#: 2180551

Quiet 2.51-Acre Retreat  Duchesne Mini Ranches, Phase 4 Lot 122 offers 2.51 acres of open, unspoiled land with wide-open views and a relaxed, private feel. Several lakes are just minutes away, including Starvation Reservoir, about a 10-minute drive. Spend your days spotting wildlife, fishing the nearby waters, or exploring off-road trails straight from your property. Power, septic, and culinary water are available at the buyer's expense, giving you a great starting point for a cabin, weekend getaway, or peaceful escape. Want more room? The neighboring Lot 121 (2.54 acres) MLS#2188839 is also for sale. Buy both and enjoy roughly 5 acres of combined space for extra privacy, room for family, or more space to roam. https://maps.app.goo.gl/J1dNyt8jMJTeNEnw8 - Copy Coordinates; 40.154347, -110.344536 - Buyers are advised to verify information with county records, Property lines are only for visual purposes only.
#2188847

Duchesne

122 S COUNTY RD 29 122

None Beds

None Baths

2.51 acres

$35,000

MLS#: 2188847

Price reduced
Welcome to a stunning, thoughtfully designed home that perfectly blends modern luxury, functional upgrades, and breathtaking mountain views. The main level features a luxurious primary suite complete with a soaking tub, walk-in shower, and an expansive walk-in closet. You'll also find a dedicated office, a laundry room, and a light-filled great room with large windows. The chef's kitchen is a true showstopper, boasting premium appliances, a double convection oven, a huge island, and a large pantry-perfect for both everyday living and entertaining. The basement is a perfect opportunity to generate income or allow for multi- generational living. You won't find a better home that checks all the boxes like this one! Homes with this level of craftsmanship, upgrades, and space are truly rare at this price point. Come make your dream a reality!
#2180713

Herriman

13462 S ELIOT DR

6 Beds

3 Baths

4,724 Sq.Ft.

$794,900

MLS#: 2180713

Price reduced
*Lot 109* NOW AVAILABLE! This Slalom townhome includes a chef's kitchen with sleek white cabinets and a quartz waterfall kitchen island, along with 4 bedrooms 3.5 baths, finished basement and extra garage space. Homeowners will have access to the Ridge Sports Club for an additional membership fee. The club is slated to include a pool, fitness center, hot tub, sauna and more! Visit https://jordanelleridge.com/ridge-club-copy-2/ for more information.  Buyer to verify square footage. No representation or warranties are made regarding school districts and assignments; please conduct your own investigation regarding current/future school boundaries. Sales Center Hours: Open Monday-Wednesday and Friday-Saturday from 10:00AM - 6:00PM. *Certain images in this listing have been digitally staged or enhanced via artificial intelligence. These photos are for illustrative purposes only and do not represent the actual current condition, layout, or furnishings of the property.
#2179135

Heber City

2338 N PARADISE FLAT LN

4 Beds

3 Baths

2,723 Sq.Ft.

$734,990

MLS#: 2179135

Model Home for Sale! Beautiful 4 story contemporary twin townhome with incredible rooftop deck and private backyard. It's located blocks from restaurants, shopping and many activities. Close to I 215 Beautiful finishes with quartz counter tops in the kitchen stainless steel appliances laminate wood floor throughout. It's a must to see!
#2115053

West Valley City

3511 S LYDIA ANN LN

3 Beds

2 Baths

2,356 Sq.Ft.

$465,000

MLS#: 2115053

Price reduced! Awesome East Layton cul-de-sac lot! Be part of a neighborhood of new construction. Bring your builder or use ours. Close, quick access to Highway 89! Mountain Views! A minute from Valley View Golf Course and Holmes Reservoir. Minutes to Adams Canyon. Come see today! *On maps, use 2855 E Gentile St, Layton to find the property.
#2111146

Layton

2851 E MOSLEY CT N 7

None Beds

None Baths

0.19 acres

$299,900

MLS#: 2111146
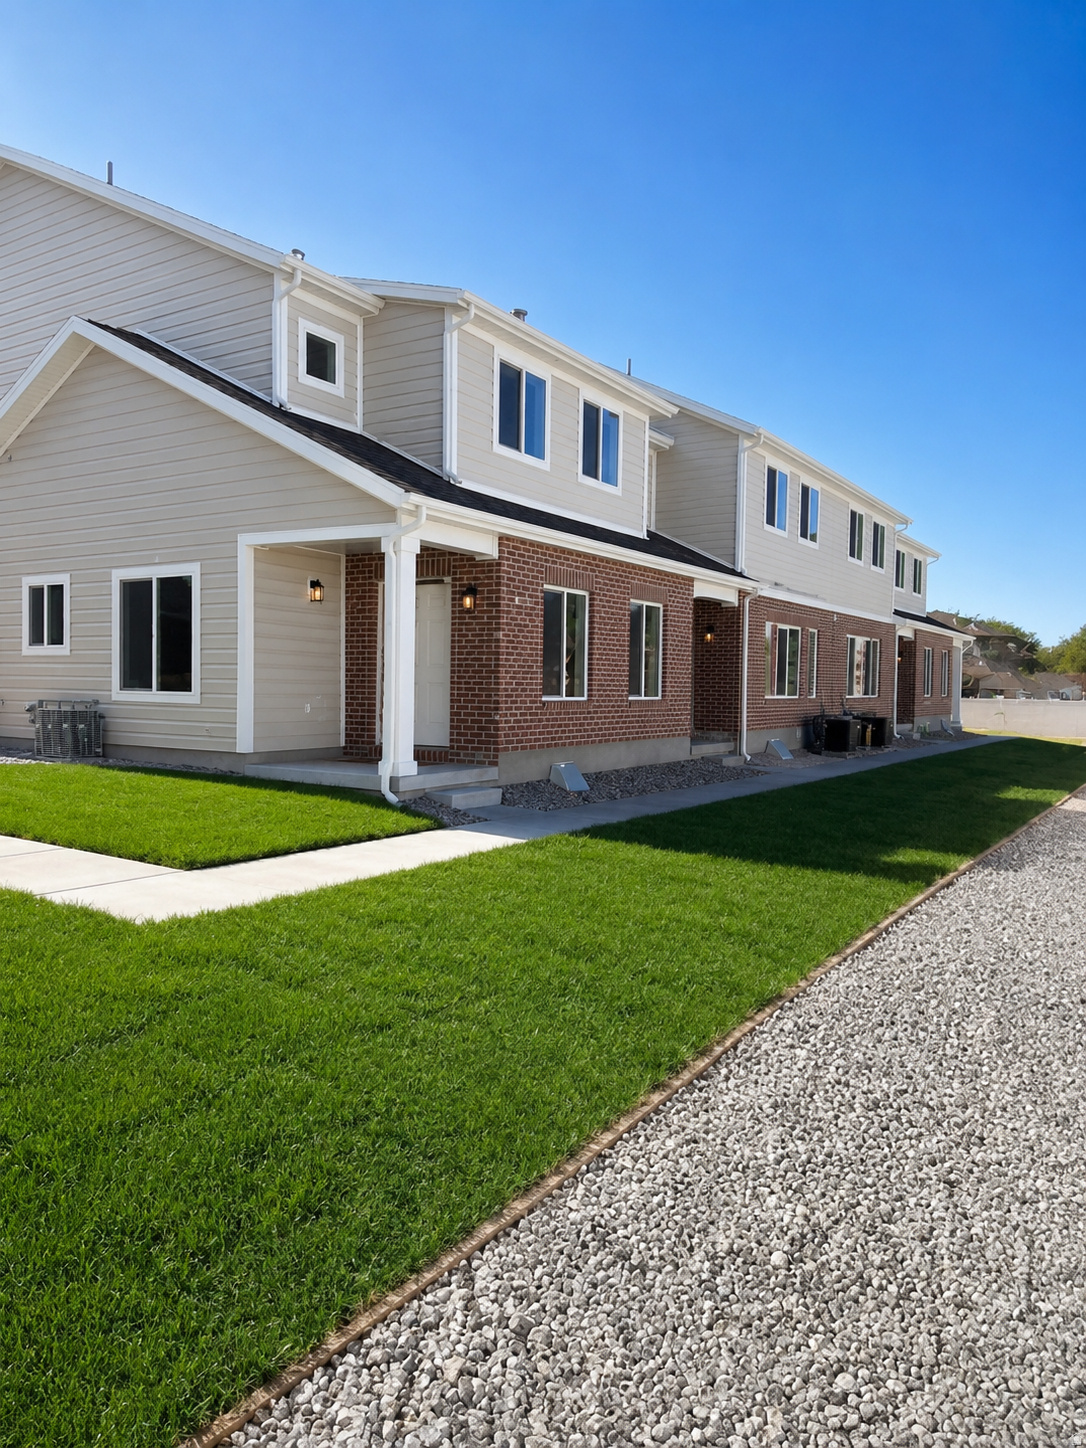
Move-in ready and brand new in the established Pheasant Brook community, this rare offering is one of only 12 newly constructed townhomes available within one of Centerville's most desirable neighborhoods. Enjoy the unique combination of new construction and the charm of an established community with mature landscaping, a community pool, clubhouse, scenic walking paths, a tranquil pond, and a beautiful park-like setting. This stunning end-unit townhome features 3 bedrooms, 2.5 bathrooms, and a spacious two-car garage. Inside, the bright, open-concept layout is designed for modern living and effortless entertaining. The stylish kitchen includes quartz countertops, abundant cabinetry, and a large walk-in pantry. Quartz countertops continue throughout all bathrooms, while the spacious primary suite offers dual sinks, generous storage, and a relaxing retreat. Enjoy the convenience of low-maintenance living with easy access to shopping, dining, schools, and major commuter routes.
#2172420

Centerville

753 N PHEASANTBROOK DR 2D

3 Beds

2 Baths

1,916 Sq.Ft.

$450,000

MLS#: 2172420
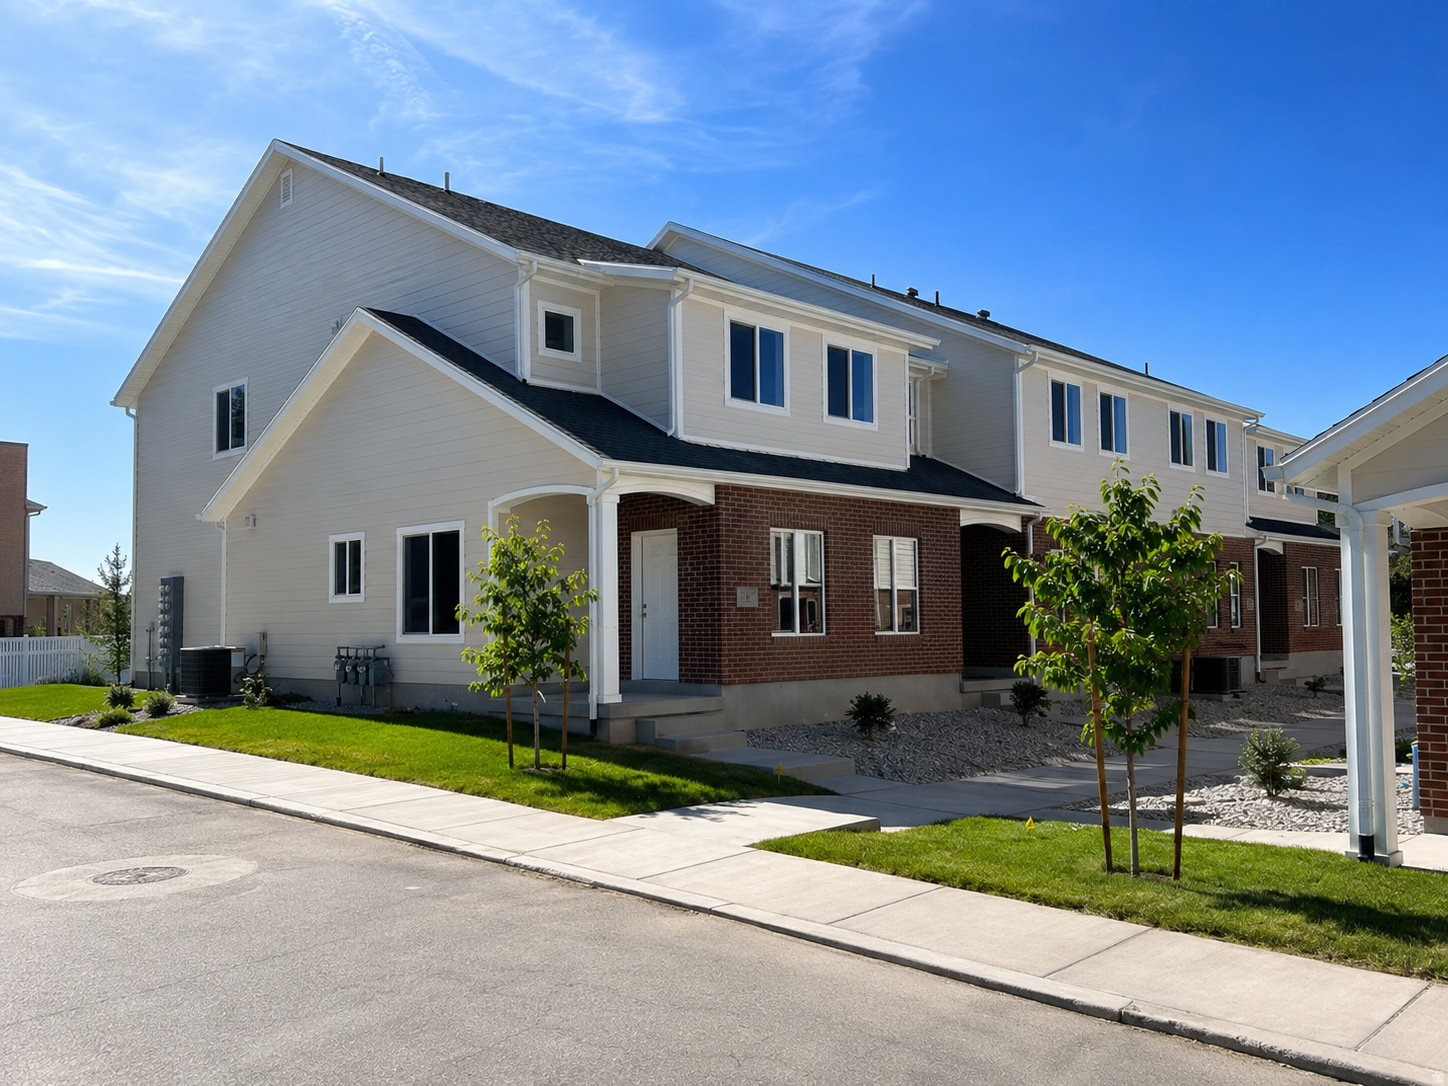
SPECIAL FINANCING AVAILABLE: Qualified buyers may secure a permanent 30-year fixed interest rate as low as 4.99%-an exceptional opportunity in today's market that can significantly enhance affordability and long-term savings. Contact the seller's preferred lender for complete details, qualifications, and terms. Move-in ready and brand new in the established Pheasant Brook community, this rare offering is one of only 12 newly constructed townhomes available within one of Centerville's most desirable neighborhoods. Enjoy the unique combination of new construction and the charm of an established community with mature landscaping, a community pool, clubhouse, scenic walking paths, a tranquil pond, and a beautiful park-like setting. This stunning end-unit townhome features 3 bedrooms, 2.5 bathrooms, and a spacious two-car garage. Inside, the bright, open-concept layout is designed for modern living and effortless entertaining. The stylish kitchen includes quartz countertops, abundant cabinetry, and a large walk-in pantry. Quartz countertops continue throughout all bathrooms, while the spacious primary suite offers dual sinks, generous storage, and a relaxing retreat. Enjoy the convenience of low-maintenance living with easy access to shopping, dining, schools, and major commuter routes.
#2172006

Centerville

783 N PHEASANTBROOK DR 2A

3 Beds

2 Baths

1,916 Sq.Ft.

$470,000

MLS#: 2172006

Looking for charm, character, and an unbeatable location? This Cottonwood Heights cul-de-sac home is a rare opportunity! Situated on a .50 acre lot (two tax IDs), this property offers incredible potential for homeowners and investors alike. The backyard is a true private oasis! Beautifully landscaped with mature trees, a large grassy area, and an expansive garden space. With plenty of room to build a detached ADU, the lot provides exceptional flexibility for future use and investment. The RV parking could easily be converted into a drive-through access to a potential backyard ADU. Inside, the home features 4 bedrooms, 3 bathrooms, and spacious family rooms both upstairs and downstairs. Cozy gas fireplaces on both levels add warmth and character. Ideally located near world-class ski resorts, hiking trails, and endless outdoor recreation along the Wasatch Front, this home offers a rare opportunity to own in one of Salt Lake Counties most desirable areas. Whether you're searching for a move-in ready home, a renovation project, or an investment opportunity, this property is the canvas you've been waiting for. Home is being sold as-is by the Trustee of the Estate. Buyer to verify all information.
#2184290

Cottonwood Heights

1498 E MOUNT MANOR CIR

4 Beds

None Baths

2,540 Sq.Ft.

$789,900

MLS#: 2184290

Price reduced! Charming Modern Townhome! LOCATION! Nestled in a residential neighborhood, but conveniently close to restaurants, shopping, minutes from Farmington Station and freeway access! Featuring modern exterior styles, this home is filled with light and contemporary touches. Open-concept Kitchen and Family room includes kitchen with Gas Range, Quartz Countertops, elegant two tone colors that blend together perfectly, and a balcony perfect for relaxing and mountain views. Primary suite features a double sink and second bathroom is ensuite. Well maintained landscaping and Pickleball courts to enjoy! Low HOA. Don't miss out!
#2152652

Centerville

527 W 620 N 133

3 Beds

1 Baths

1,707 Sq.Ft.

$474,000

MLS#: 2152652

Welcome to The Oliver, a beautifully designed three-story End-unit townhome that seamlessly blends modern living with timeless details. Offering 4 bedrooms, 3 full bathrooms, and thoughtfully designed living spaces, this home provides the perfect backdrop for today's lifestyle. The first floor welcomes you with convenient entry access from both the front porch and attached two-car garage. This level features a versatile bedroom or flex space ideal for a home office, study, fitness room, or guest suite, along with a full bathroom. Ample storage is available with under-stair storage and an additional crawlspace. Upstairs, the second floor showcases an open-concept living area designed for gathering and entertaining. Enjoy beautiful wood flooring, recessed lighting, and a seamless flow between the living, dining, and kitchen spaces. The well-appointed kitchen features an expansive quartz breakfast bar with additional seating, stainless steel appliances, a pantry, and stylish Shaker cabinetry. The third floor hosts the spacious primary suite and two secondary bedrooms; all filled with natural light from large windows. The primary bedroom offers a walk-in closet and private en-suite bathroom. A conveniently located laundry room and an additional full bathroom complete the upper level. With its flexible layout, quality finishes, and modern design, The Oliver offers the perfect balance of comfort, functionality, and style.
#2187367

Harrisville

1290 N 375 E 146

4 Beds

3 Baths

2,073 Sq.Ft.

$409,990

MLS#: 2187367

Price reduced
PRICE REDUCED! Smart-Design Family Home with Stunning Views. Highly efficient 3,013 sqft multi-level features 5 beds, 3 baths, wide 3-car parking driveway, covered, spacious front porch, and 2-car garage. Set in a desirable, quiet North Salt Lake neighborhood, walking distance to Adelaide and Orchard elementary schools, minutes to downtown SLC and airport. Enjoy views of the valley & the Great Salt Lake and Antelope Island areas. Natural gas and electric bills each typically under $80/mo. Home features natural-gas furnace, water heater, stove, dryer, and automatic backup generator. Hard-wired fiber internet and video surveillance network (7 cameras total). Upstairs office/BR functions as a year-round workspace/oasis with independent split-unit AC. Abundant storage: 100% finished basement with grocery-warehouse steel shelving, including a naturally cool concrete basement food storage room as well as shelved storage in a basement roughed-in bathroom that is ready to finish. Kitchen features a large handy pantry and a conversation counter bar looking directly into the adjacent family room for seamless interaction and TV viewing. Laundry room is steps from four upstairs BRs. Window bench boxes are in 3 BRs. Easy-clean flooring in high traffic areas. Garage features an active 1-operator beauty salon that easily converts to a workshop. Tall 10x12 storage shed on concrete pad is convenient to garage. Buyer to verify all information and square footage.
#2169794

North Salt Lake

594 SIDER DR

5 Beds

1 Baths

3,013 Sq.Ft.

$575,000

MLS#: 2169794

Welcome home to this spacious 4-bedroom, 2.5-bath home located in a great Brigham City neighborhood! Enjoy beautiful mountain views, mature trees, and a large covered back patio that's perfect for relaxing or entertaining. The home offers a functional floor plan and a beautiful kitchen, along with a 2-car carport that could easily be converted into a garage. Conveniently located close to shopping, schools, the hospital, and other local amenities. A wonderful place to call home!
#2182080

Brigham City

640 W 700 S

4 Beds

2 Baths

2,092 Sq.Ft.

$420,000

MLS#: 2182080

Charming 4-bedroom, 2-bathroom home with a 2-car garage. This residence features two fireplaces, a covered patio for outdoor entertaining, and a sunny south-facing front yard. Priced to sell, it offers outstanding value in a convenient location just minutes from Hill Air Force Base, with easy access to nearby amenities.
#2188835

Clearfield

241 W 750 N

4 Beds

1 Baths

2,240 Sq.Ft.

$425,000

MLS#: 2188835

* Listings identified with the FMLS IDX logo come from FMLS and are held by brokerage firms other than the owner of this website. The listing brokerage is identified in any listing details. Information is deemed reliable but is not guaranteed. If you believe any FMLS listing contains material that infringes your copyrighted work please review our DMCA policy and learn how to submit a takedown request. © 2024. First Multiple Listing Service, Inc.

Categories

Homes Tailored to Your Lifestyle

Buyers Guide

Buying a home is one of the most exciting milestones of your life.

View more

Sellers Guide

Putting your home on the market can be a stressful process, especially when you don’t know what to expect.

View more

Market report

With just a few clicks, you'll gain instant access to valuable insights about the real estate market, including trends, property values, and community analytics.

View more

Home value

Unlike automated valuations, our hands-on review will provide a comprehensive opinion of your home’s value while considering important interior elements and other location intangible factors that machine algorithms so often miss.

View more

Buyers resources

Guides on financing, inspections, and choosing the right Realtor for a smooth home purchase.

Sellers resources

Practical tips on staging, pricing, and preparing your home to attract buyers and maximize your sale.

Send a message

Message successfully sent.

Reason for contacting?

I agree to receive email communication and understand I can unsubscribe at any time.

I agree to be contacted by OnX Realty via call, email, and text for real estate services. To opt out, you can reply 'stop' at any time or reply 'help' for assistance. You can also click the unsubscribe link in the emails. Message and data rates may apply. Message frequency may vary. Privacy Policy

Sign In Sign Out

Virtual Assistant

Would you like to take the next step with this property? We can help you schedule a showing or virtual tour, or send you more details.

Yes, I would like more information.

Thank You for Your Reply, One of Our Agents will contact you as soon as possible

No, maybe later.

Thank you, you can always contact me via email, phone number or through the contact form.

Realhub AI

Lucy - Your AI-Powered Realtor

Update Your Temporary Password

Personalize your search

Enter your email and we'll notify you immediately when new listings match what you're looking for.

or enter email address

Already have an account ? Login here

Continue your home search

I agree to receive communications and understand I can unsubscribe at any time.

I agree to be contacted by OnX Realty via call, email, and text for real estate services. To opt out, you can reply 'stop' at any time or reply 'help' for assistance. You can also click the unsubscribe link in the emails. Message and data rates may apply. Message frequency may vary. Privacy Policy

Already have an account ? Login here

We use cookies

We use cookies primarily for analytics to enhance your experience. By accepting, you agree to our use of these cookies. You can manage your preferences or learn more about our cookies policy.


