Thinking of selling?

Utah's Premier |OnX Realty

  • Nearby me

Popular Features

Community Features

Association

Property Features

Waterfront

View

Exterior Features

Interior Features

Style

E-Alert name

Properties

10000 properties match your criteria

New on site today
Cottonwood Heights Rambler with Owned Solar & Mountain Views! ** Open House Saturday 8/29/2026 1100 am- 200 pm** Welcome to 6824 S Nye Dr, a updated 1965-built rambler featuring 2,340 sq. ft., 4 bedrooms, 3 bathrooms, and an attached 2-car garage on a 0.19-acre lot.  The main level (1,170 sq. ft.) features new LVP flooring and tile floors, a primary suite, full and half bath, fireplace, and window coverings. Enjoy energy savings year-round with OWNED solar panels, gas forced-air heating, and central gas A/C. The 100% finished 1,170 sq. ft. basement provides 2 additional bedrooms, a full bath, and laundry room and large living area. Outside, relax under the covered patio with beautiful mountain views, full landscaping, auto sprinklers, and full fencing. NO HOA fees! Prime location in the Canyons School District (Butler Elem, Butler Middle, Brighton High). Minutes from many shopping centers and family stores. Minutes from many summertime trails for family hiking and minutes from Brighton and Snowbird Ski Resorts. Financing: Cash, Conventional, FHA, VA.  Square footage figures are provided as courtesy estimates only and were obtained from county records. Buyer is advised to obtain an independent measurement.
#2181082

Cottonwood Heights

6824 S NYE DR

4 Beds

1 Baths

2,340 Sq.Ft.

$789,000

MLS#: 2181082

New on site 2 days ago
***Seller is offering $8,000 towards closing costs**** Modern farmhouse curb appeal on nearly half an acre in Brandon Park. Hardie Board siding, a covered front porch, and a 3-car garage with room for RV parking. Inside, vaulted ceilings carry through the great room and kitchen, where white cabinetry, stainless appliances, and a large island make the space work for everyday living. The primary suite sits on the main floor with his-and-hers closets and en-suite bath. A full, unfinished basement doubles the square footage and is ready for you to build out exactly how you need it; office, gym, extra bedrooms, all wide open. Out back, a covered patio looks over a fully fenced yard with a wood-framed gazebo, a play gym, a greenhouse, and raised garden beds already in place.  Measurements provided as a courtesy only, buyer to verify all info.
#2181170

Eagle Mountain

4822 N CANAAN PEAK DR

3 Beds

2 Baths

4,610 Sq.Ft.

$789,000

MLS#: 2181170

**PRICE IMPROVEMENT PLUS NEW FURNACE, AC, GRANITE COUNTETOPS, BACKSPLASH,NEWLY PROFESSIONALLY FINISHED HARDWOOD FLOORS AND CABINETS AND MORE!!!**  4-Bedroom Home in Desirable Country Meadows Estates Don't miss this beautifully updated 4-bedroom, 2.5-bath home in the sought-after Country Meadows Estates neighborhood of Charleston/Heber. Sitting on a generous 0.29-acre lot, this 2-story home offers 2,208 sq ft of comfortable living space, packed with modern upgrades and timeless features. Step inside to find fresh new interior paint, upgraded kitchen appliances. The home is lit with new energy-efficient LED lighting, adding a bright and modern touch throughout. The open kitchen features a electric range with double ovens (with a gas hook-up available), built-in dishwasher, and refrigerator. Other highlights include: New tankless water heater New double-pane windows with that open from top or bottom, tile, and laminate flooring Gas log fireplace 3-car attached garage with storage above Full landscaping with mature trees and a vegetable garden Outdoor lighting. Radon mitigation system RV parking, Roof replaced 6 years ago This home is move-in ready; all the hard work has already been done. Square footage figures are provided as a courtesy estimate only and were obtained from County records.  Buyer is advised to obtain an independent measurement.
#2156986

Heber City

1099 W COUNTRYSIDE CIR

4 Beds

2 Baths

2,208 Sq.Ft.

$788,500

MLS#: 2156986
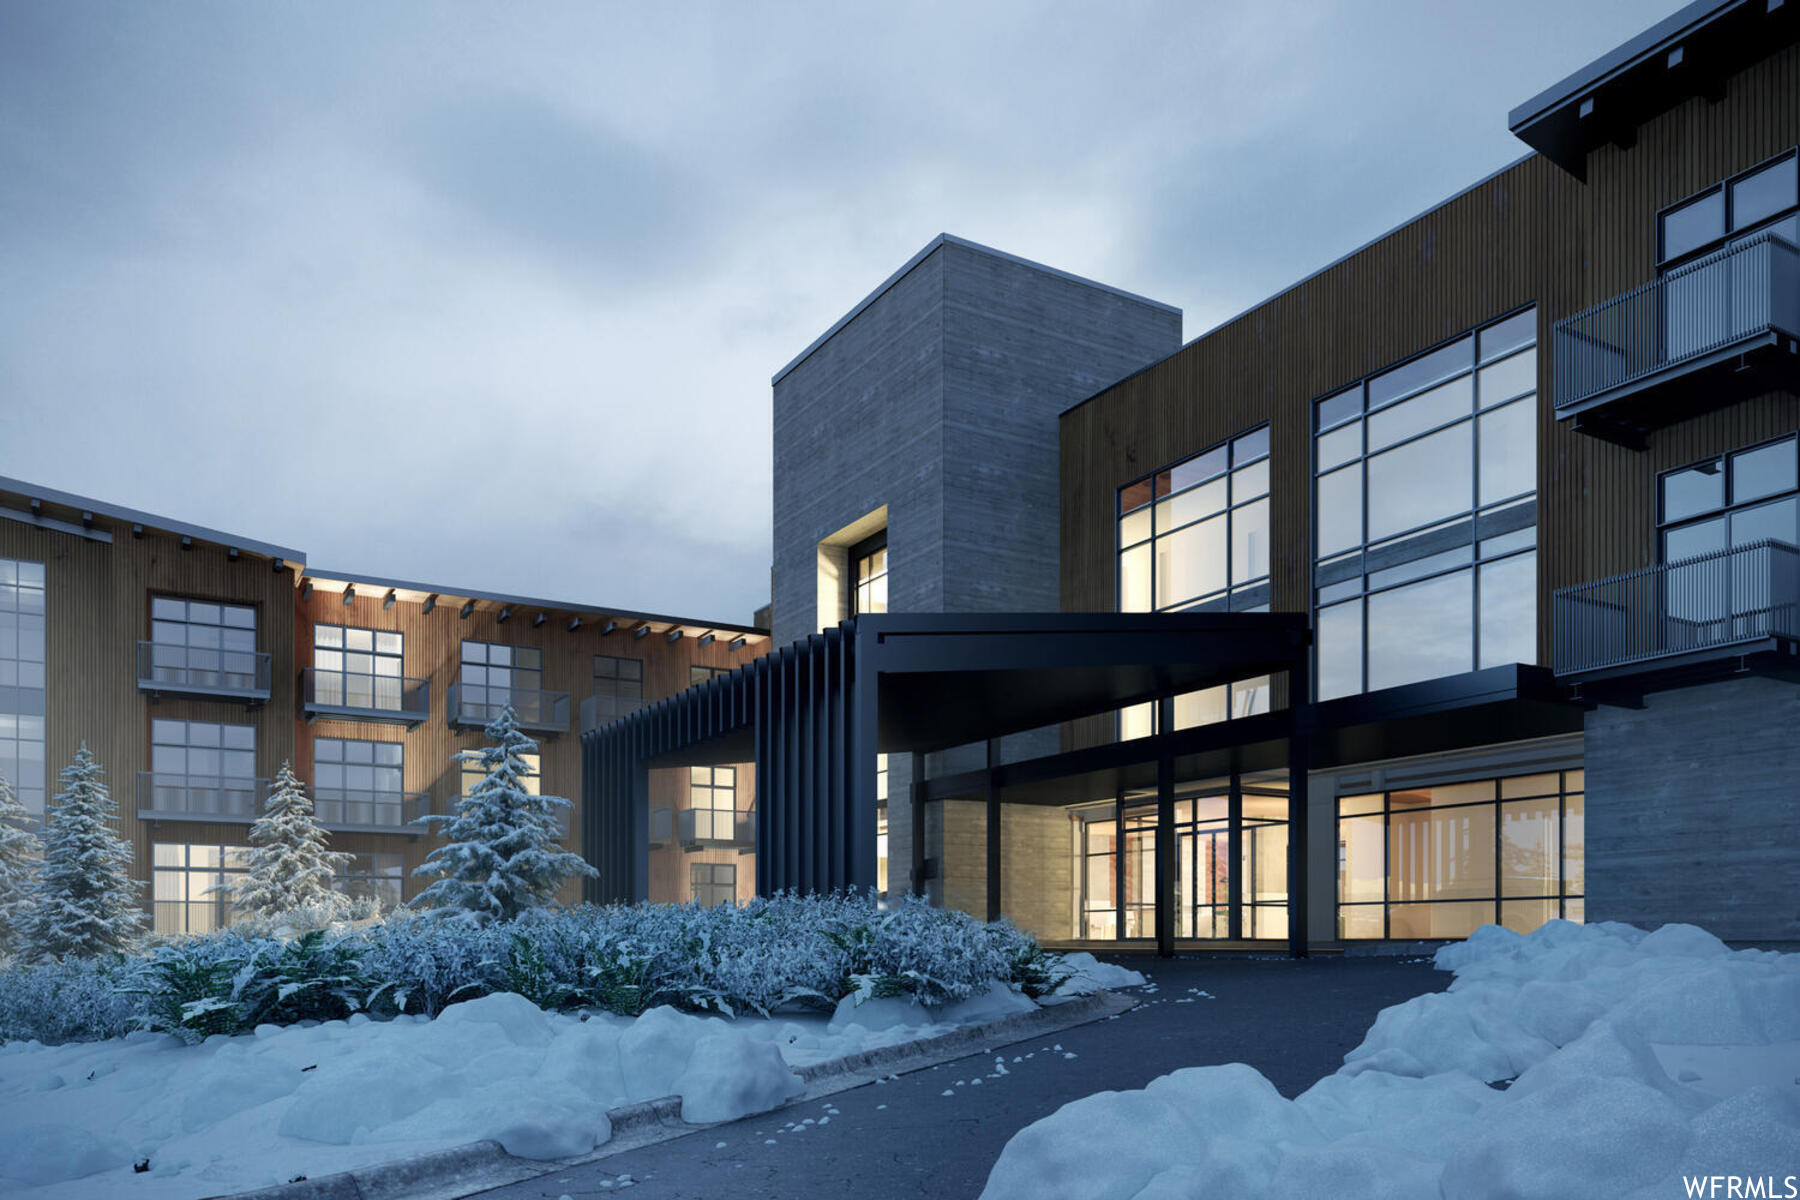
Introducing Park City's newest boutique ski hotel, The Ascent Park City! The Ascent is proud to be among the prestigious and limited Tapestry Collection by Hilton line that combines unapologetic originality with authentic hospitality. With 120 total residences, The Ascent is ski in/ski out, offers ski valet and private storage, is adjacent to The Canyons Golf Course, and has spectacular views! These condos come fully furnished and appointed with only the highest end finishes.
#1805944

Park City

4080 N COOPER LN 322

None Beds

1 Baths

451 Sq.Ft.

$788,152

MLS#: 1805944
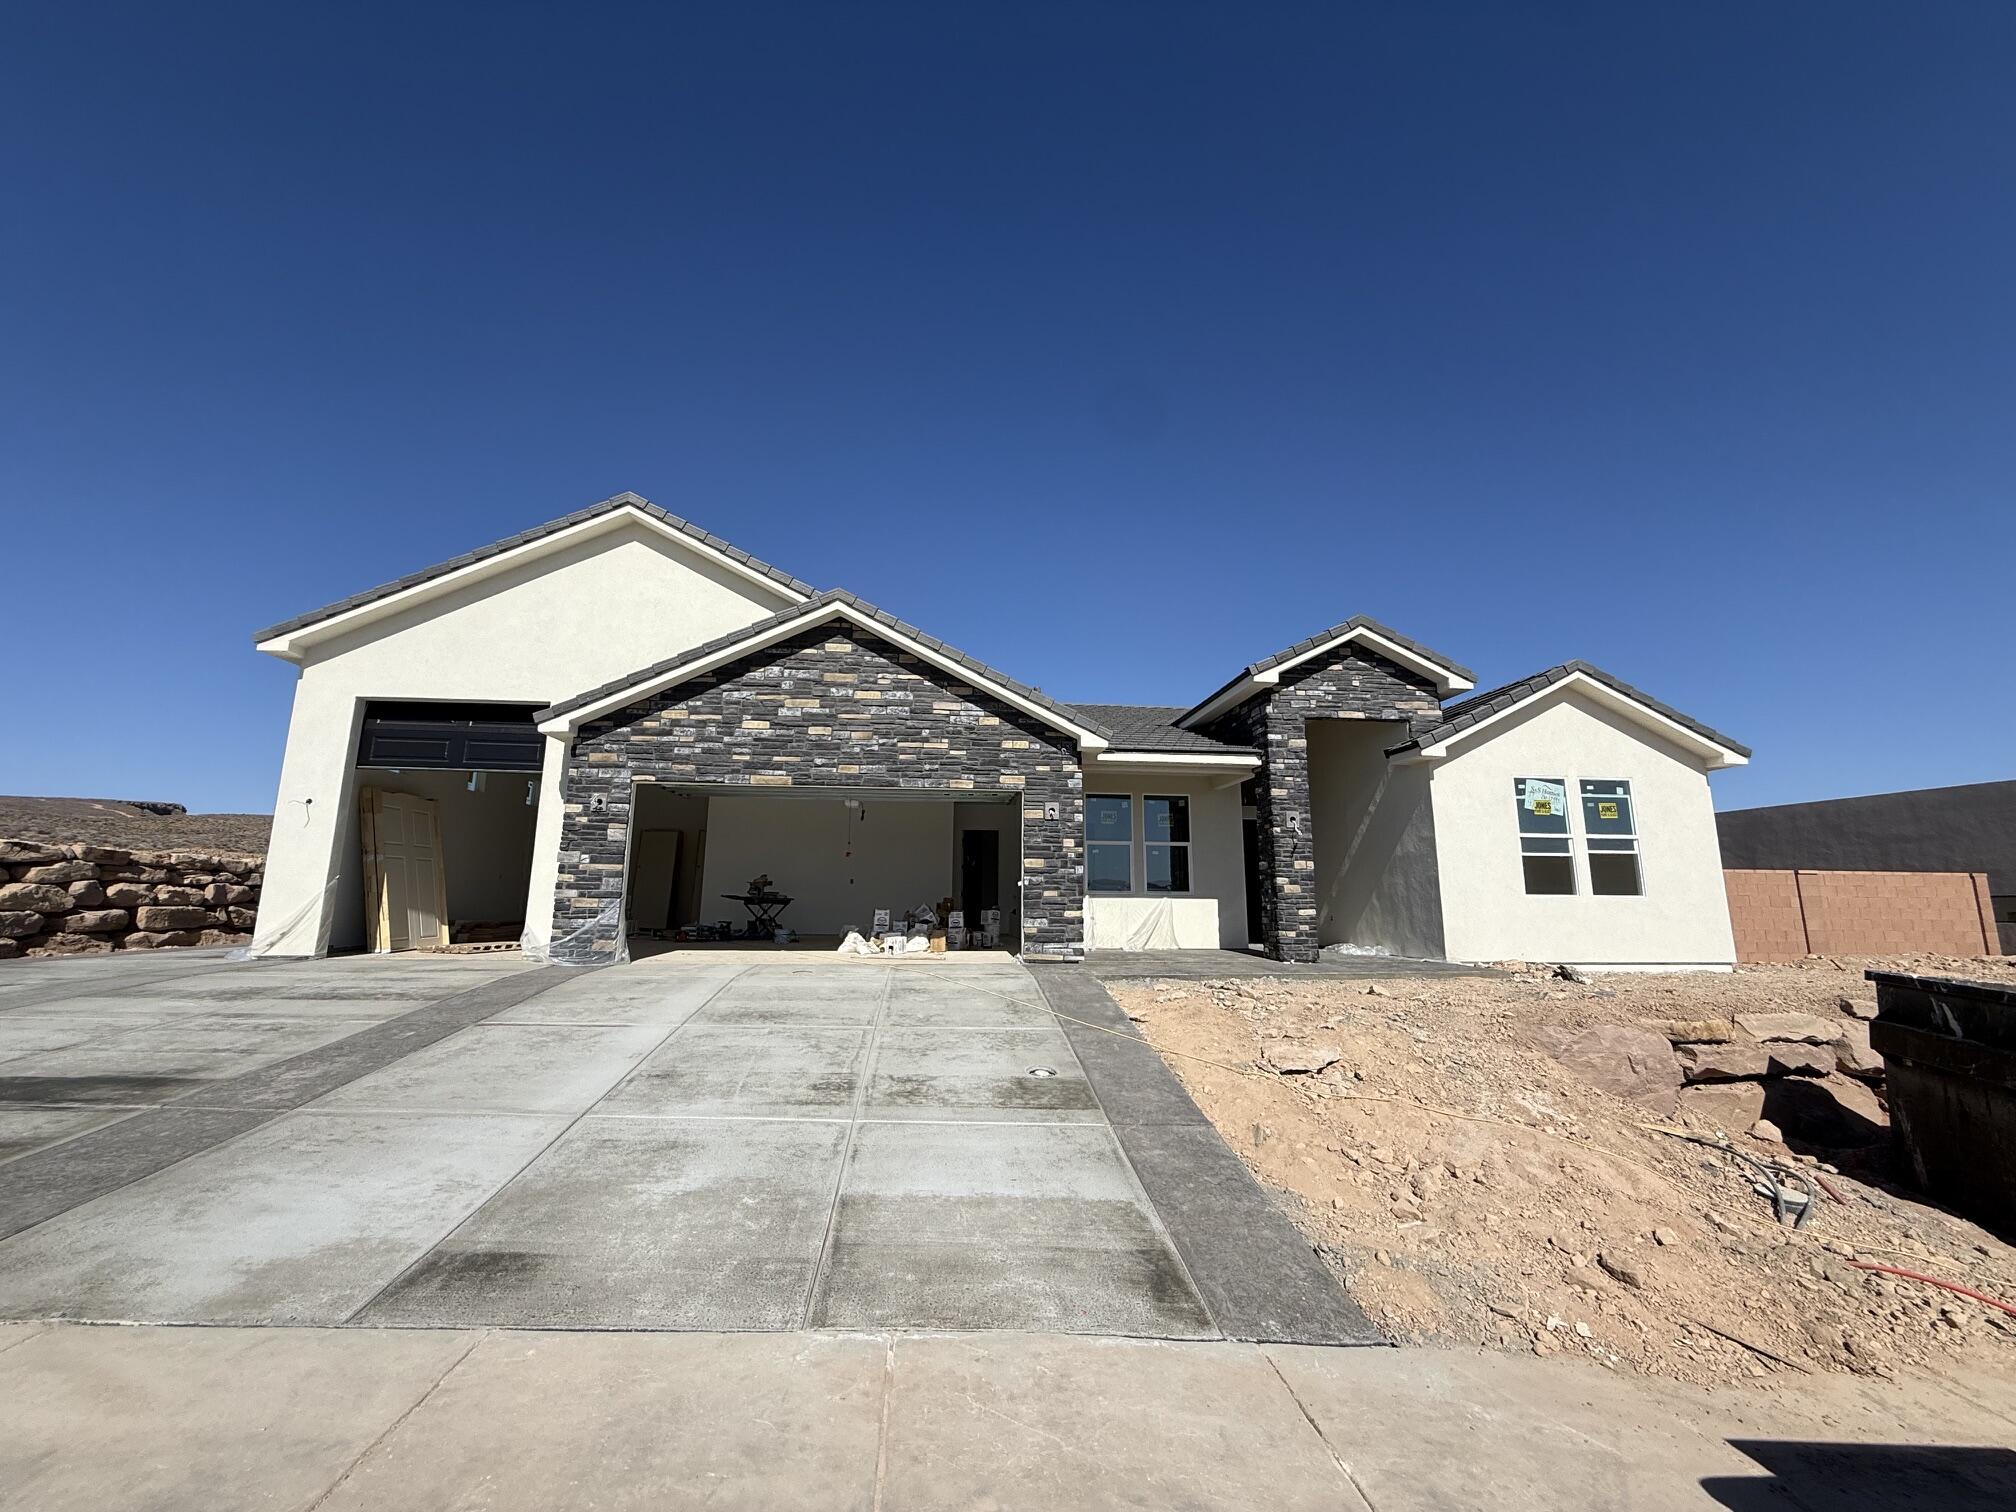
Elevated above the city and Sunbrook Golf course, this is single-level living at it's best! Cascata at Divario is surrounded by natural canyons and trail systems. This home backs up to BLM and has privacy and magnificent views.  It is great for gathering with a spacious, open floor plan, and has upgrades throughout: Stunning quartz countertops, a combiantion of painted cabinets and warm knotty alder cabinets, GE CAFE appliances, and a large island enhance the Kitchen. 33 ft deep RV garage.   Close to commercial retail and office professional parks; enjoy the conveniences of an urban development yet the lifestyle of a more rural setting. Close to Snow Canyon, Tuacahn Amphitheater, and I-15.
#26-273340

St George

470 S Liri Trail

4 Beds

None Baths

1,974 Sq.Ft.

$788,000

MLS#: 26-273340

New on site today
Coming soon
Welcome to this charming home in the highly sought-after Northbridge subdivision! Situated on a large, beautifully landscaped lot, this property offers exceptional curb appeal, beautiful views, and thoughtfully designed outdoor spaces.

Inside, the spacious living room features large windows that showcase the gorgeous backyard and bring in an abundance of natural light. The generous kitchen features a large island, pantry, granite countertops, knotty alder cabinetry, and ample storage throughout.

Step outside to enjoy your own private, fenced POOL and a beautifully landscaped backyard designed with three distinct yard spaces, offering plenty of room for entertaining, relaxing, and enjoying the outdoors. The north-facing backyard and covered patio provide a comfortable setting for year-round enjoyment.

Additional highlights include a spacious, extra-deep 3-car garage with plenty of room for vehicles, storage, and recreational toys. This home combines charm, functionality, privacy, and beautiful outdoor living in one of Northbridge's most desirable locations. A wonderful opportunity to enjoy a well-appointed home on an exceptional lot in a highly desired neighborhood!
#26-275595

Washington

1100 W Waverley ST

3 Beds

None Baths

2,046 Sq.Ft.

$788,000

MLS#: 26-275595
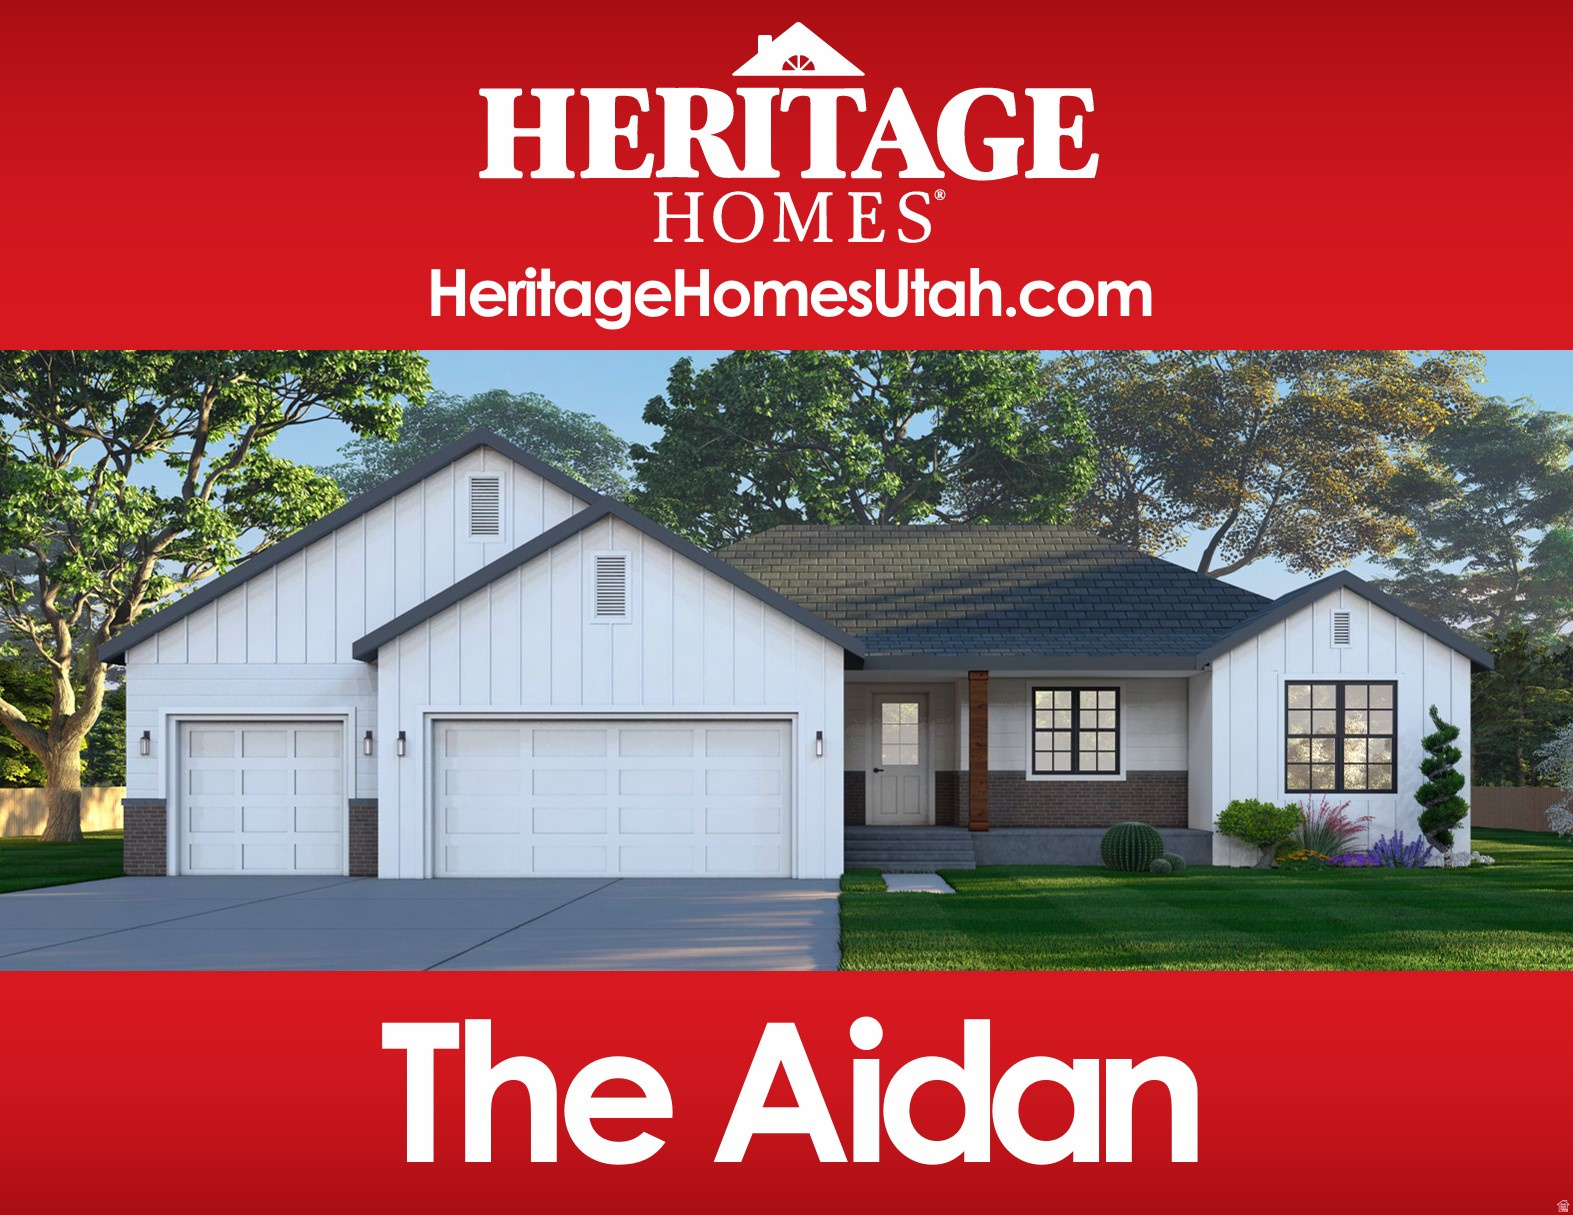
The Aidan by Heritage Homes showcases exceptional design and thoughtful detail throughout. An inviting open entry leads to a bright family room featuring a warm fireplace and abundant natural light. The spacious kitchen flows seamlessly into the dining area and includes a large walk in pantry, perfect for everyday living and entertaining. A convenient half bath is located just off the family room for guests. The primary suite offers a large shower, soaking tub and generous walk-in closet, while two additional bedrooms provide comfortable, well sized living spaces. A beautiful blend of function and style in this stunning new home. Call for more details on this new construction
#2146259

Erda

1042 E SHILOW RD 135

3 Beds

2 Baths

3,649 Sq.Ft.

$788,000

MLS#: 2146259

New on site 3 days ago
Welcome to Auburn Springs-an exciting new community in the heart of Lehi! Perfectly located near I-15, this community offers unbeatable convenience with quick access to Thanksgiving Point, Lehi Outlets, shopping, dining, and Intermountain Primary Children's Hospital. Families will love being close to North Point Elementary, Willow Creek Middle School, and Lehi High School. Auburn Springs combines thoughtful design, modern living, and an incredible location to create the perfect place to call home. Reach out today to learn more or schedule your visit! (Katrina Floorplan, Lot 109)
#2180979

Lehi

507 S 2650 ST W 109

3 Beds

2 Baths

4,131 Sq.Ft.

$787,900

MLS#: 2180979
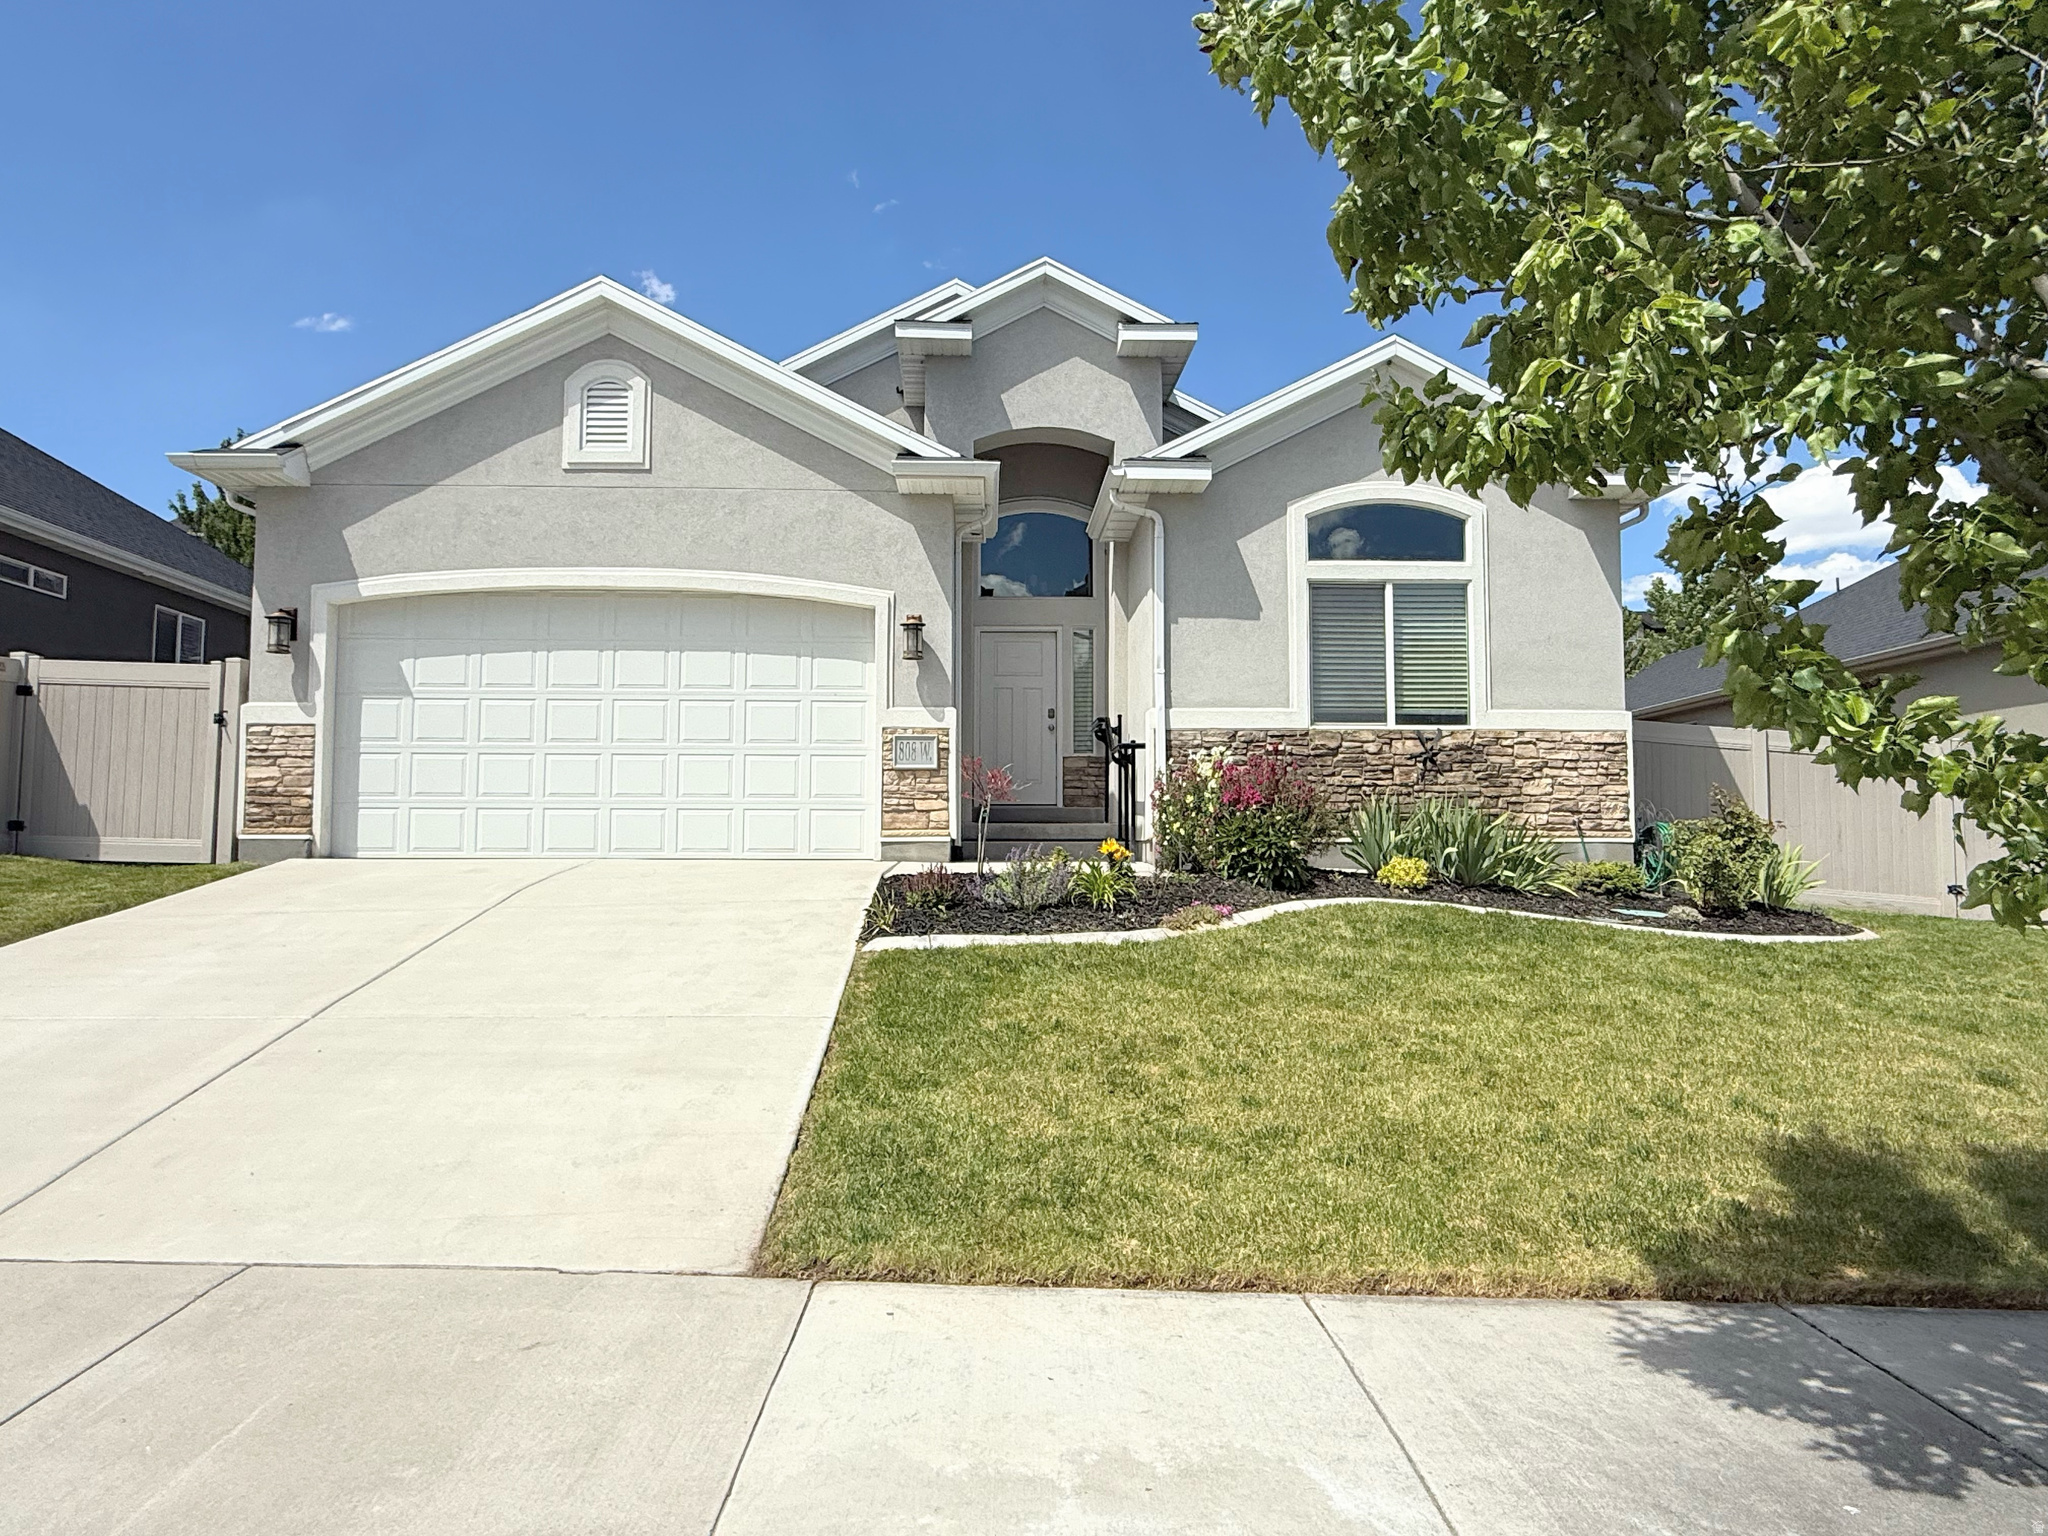
This beautiful, move in ready rambler is located in the highly sought-after Traverse Mountain Community featuring a club house, pool, exercise facility, parks, hiking/biking trails, pickleball, tennis courts, excellent schools and more! Ideally located in the heart of Silicon Slopes near 1-15, Traverse Mountain Outlets, Thanksgiving Point, with several dining and retail locations close by. This open floor plan is fully finished with 6 spacious bedrooms, 3 baths, and 2 open concept family rooms perfect for entertaining. The kitchen boasts deluxe white cabinets, granite countertops, gas range, double ovens, and ample room for seating around the bar and semi-formal dining area. This well maintained home includes upgraded flooring, granite countertops throughout, 3 tone paint, vaulted ceilings and plenty of storage space. Natural light flows through this main floor living design which provides both comfort and convenience.  The simplicity of Lehi living in this quiet, friendly neighborhood can be yours - come see it today! Square footage figures are provided as a courtesy estimate only and were obtained from tax records .  Buyer is advised to obtain an independent measurement.
#2163969

Lehi

808 W VALLEY VIEW WAY N

6 Beds

2 Baths

3,396 Sq.Ft.

$787,900

MLS#: 2163969
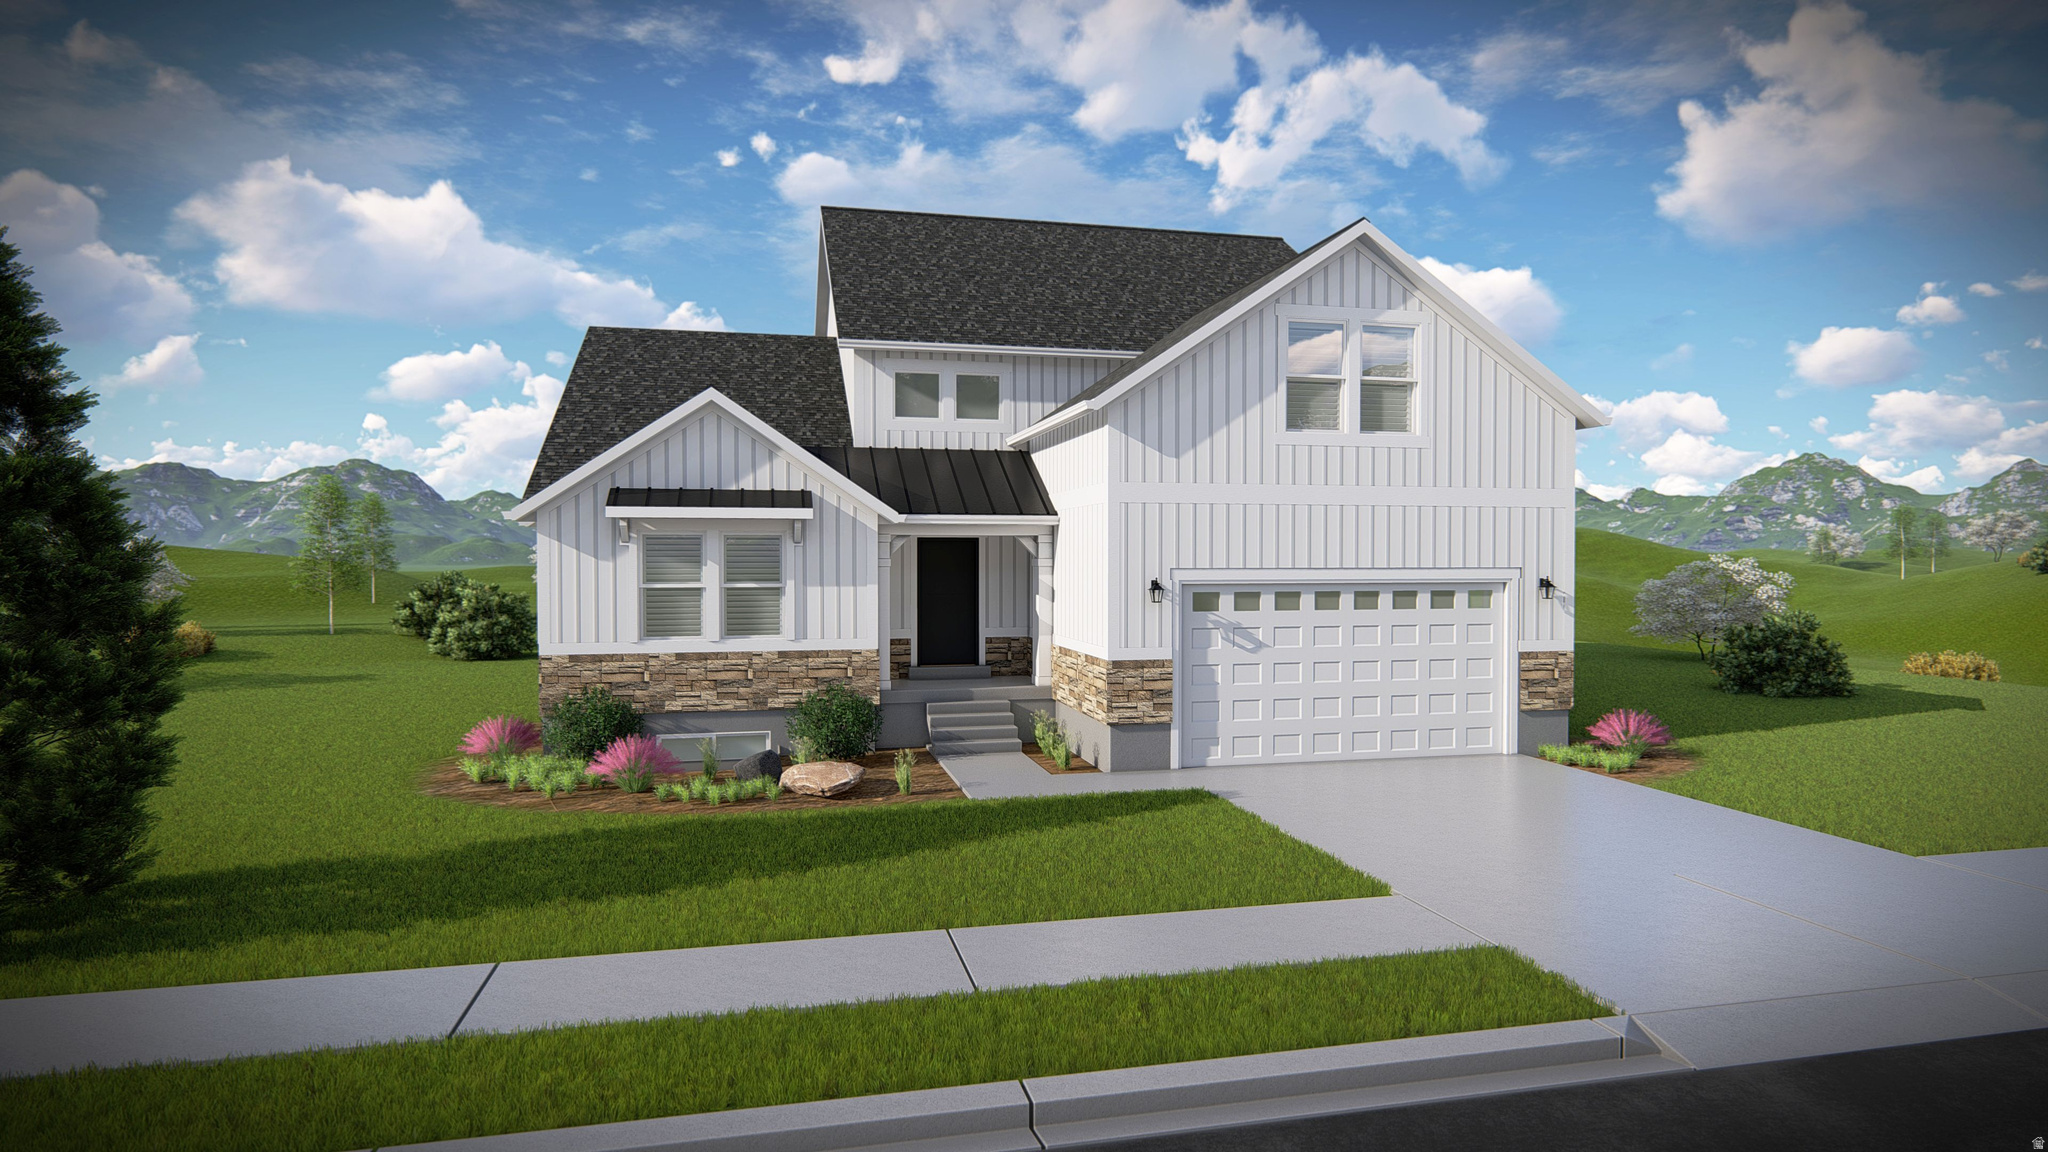
Get ready to love your new single-family home in beautiful Harmony Ridge! Spacious, comfortable, and designed with you in mind, this home offers everything you deserve. Nestled near the stunning Spanish Fork Canyon, enjoy breathtaking views and fantastic amenities like a clubhouse, gym, sparkling pool, parks, and pickleball courts. Ready to see it for yourself? Reach out today to get more info or schedule your visit. Your dream home awaits! (Orlando Floorplan Lot #610)
#2160528

Mapleton

4584 S REDBUD RD 610

4 Beds

2 Baths

4,126 Sq.Ft.

$787,900

MLS#: 2160528
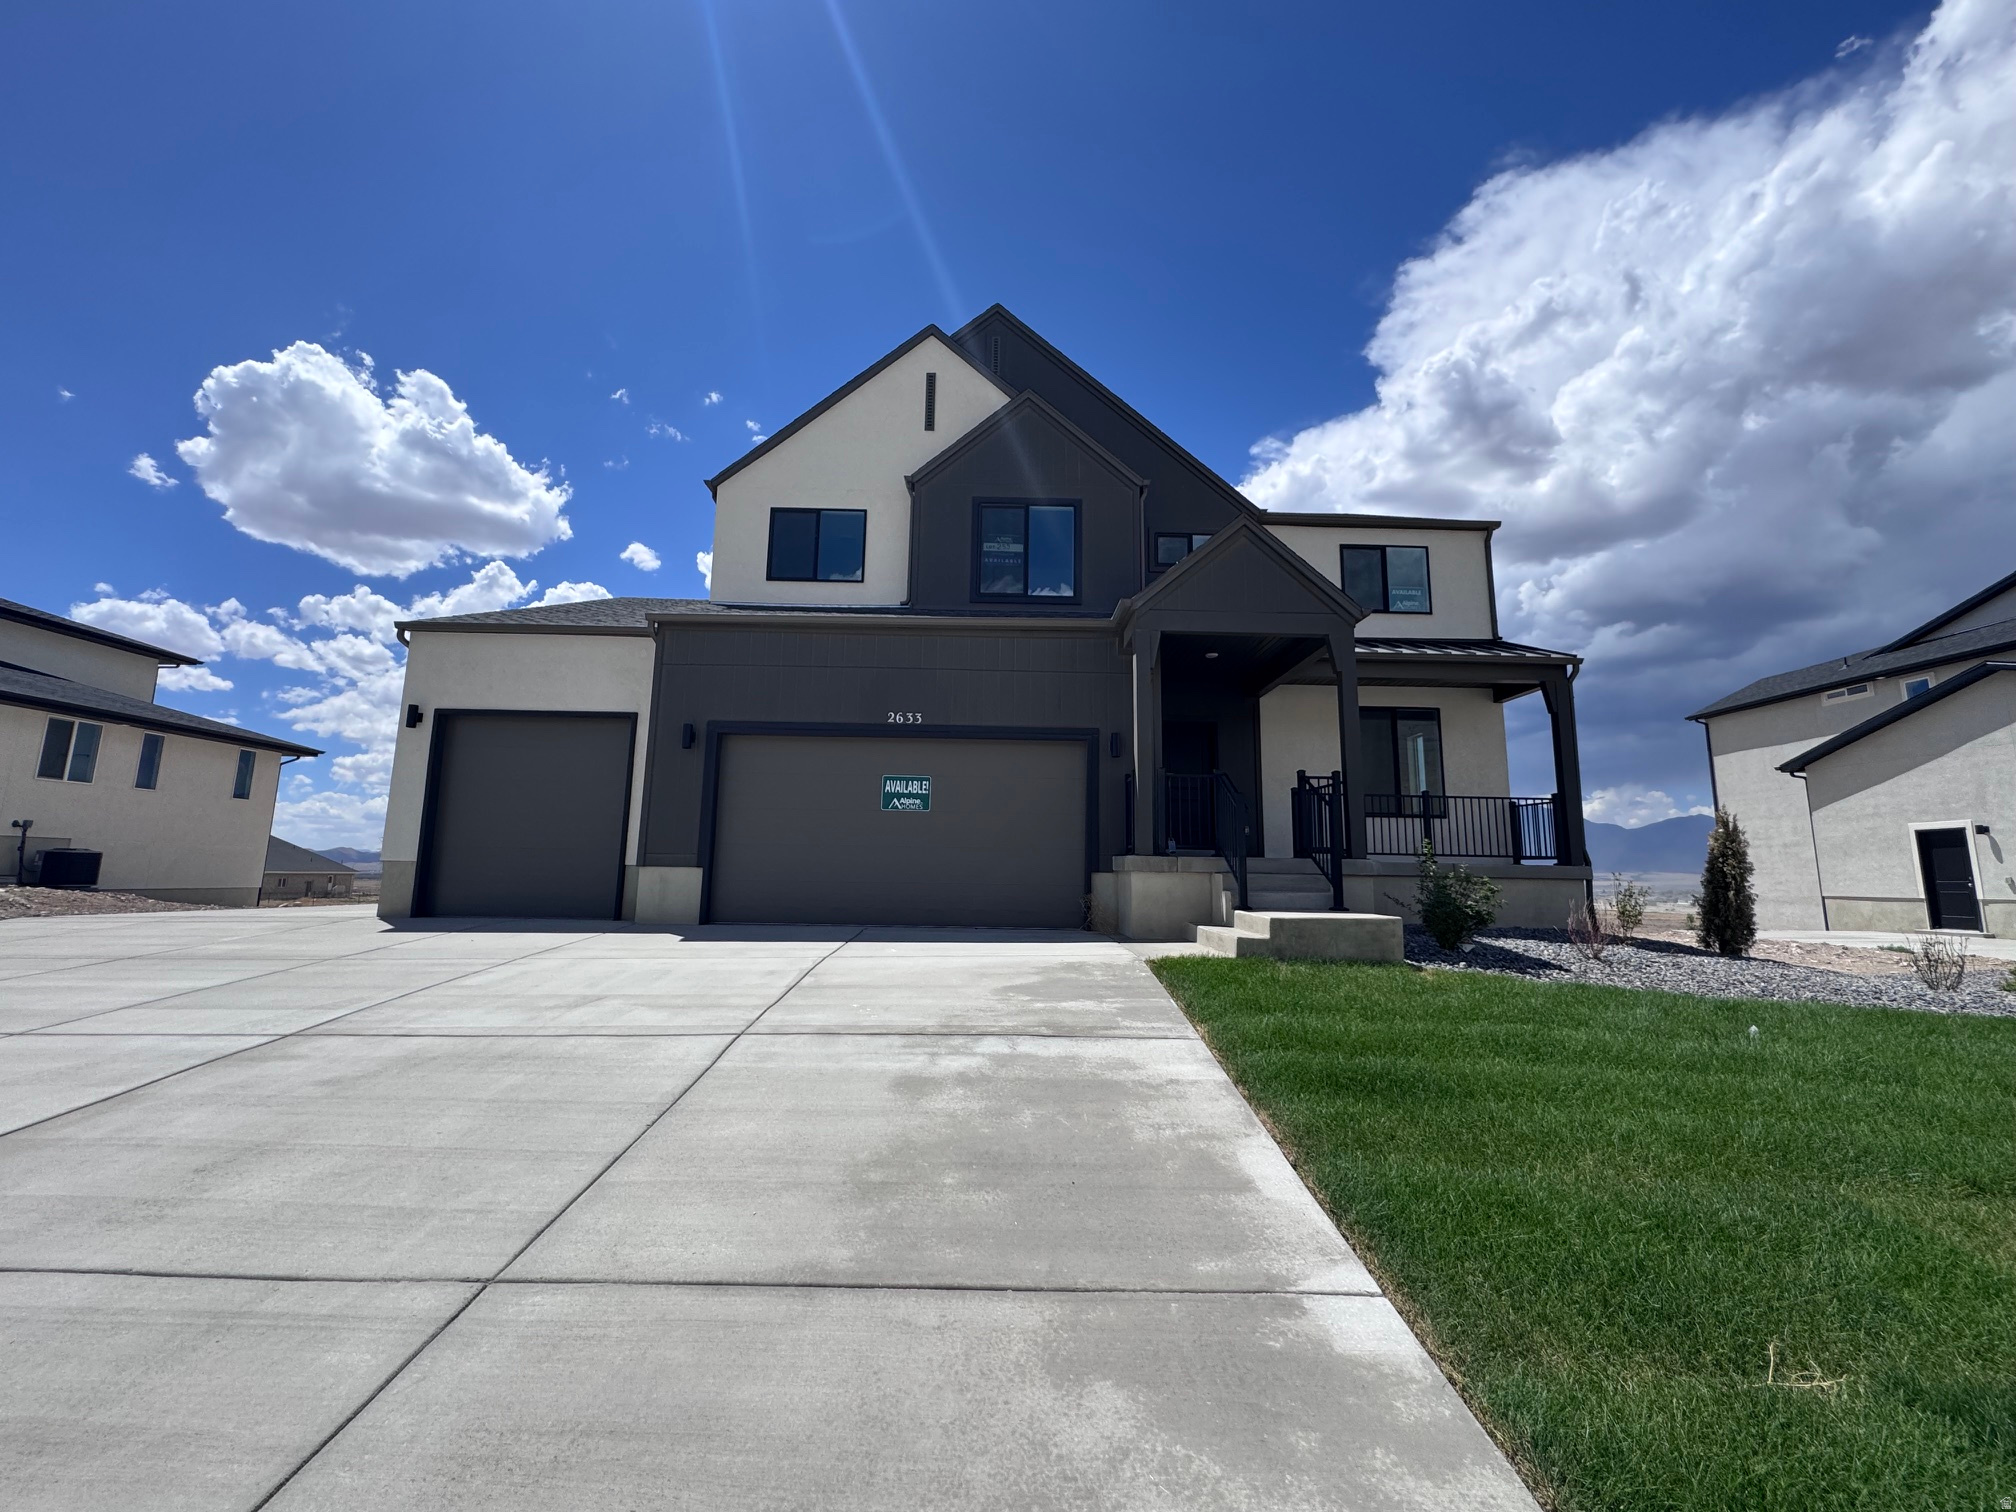
QUICK MOVE-IN! Welcome to the Scandinavian-inspired 'Cypress' home by Alpine Homes in Eagle Mountain's vibrant Scarlet Ridge. The seller is offering up to $28,000 toward buydowns/closing costs! Nestled on a half-acre lot with a walkout basement and covered deck, this open-concept gem features a soaring 2-story great room, a luxury main-floor primary suite, and a rare 4-car garage with an RV Pad. 10 minute Walk from the #2 K-8 Charter school in Utah!!!! Enjoy stunning mountain views just 3 minutes from City Center, 15 minutes to premier Saratoga Springs shopping, and 25 minutes to Lehi's Silicon Slopes and I-15! Buyer to verify all details.
#2170223

Eagle Mountain

2633 N SCARLET RD 259

5 Beds

3 Baths

3,997 Sq.Ft.

$787,385

MLS#: 2170223
Awesome  Riverbottoms neighborhood. Priced great at just $238per ft. Can't be touched in the Riverbottoms. Only 2 other listing in the Riverbottoms and both over 1 million. Home with character, Large rooms, vaulted ceiling, amazing stacked rock exterior. Has a 75yr Bartile roof. Large windows with great mountain views. Square footage figures are provided as a courtesy estimate only and were obtained from _previous listings .  Buyer is advised to obtain an independent measurement.
#2131287

Provo

3013 N 100 W

4 Beds

3 Baths

3,302 Sq.Ft.

$787,000

MLS#: 2131287

Lovely home on 1/4 acre in the heart of Ivins. The design selections in the home were curated by our professional designer and will not disappoint!
The kitchen cabinets are a warm knotty alder with beautiful, quartz countertops.  The contrasting black fixtures/hardware throughout lend to the up-to-date aesthetic. Close to trails, Tuacahn Amphitheatre, Snow Canyon, and Gunlock Reservoir.
#26-275120

Ivins

46 W Serentiy CIR

4 Beds

None Baths

2,030 Sq.Ft.

$787,000

MLS#: 26-275120
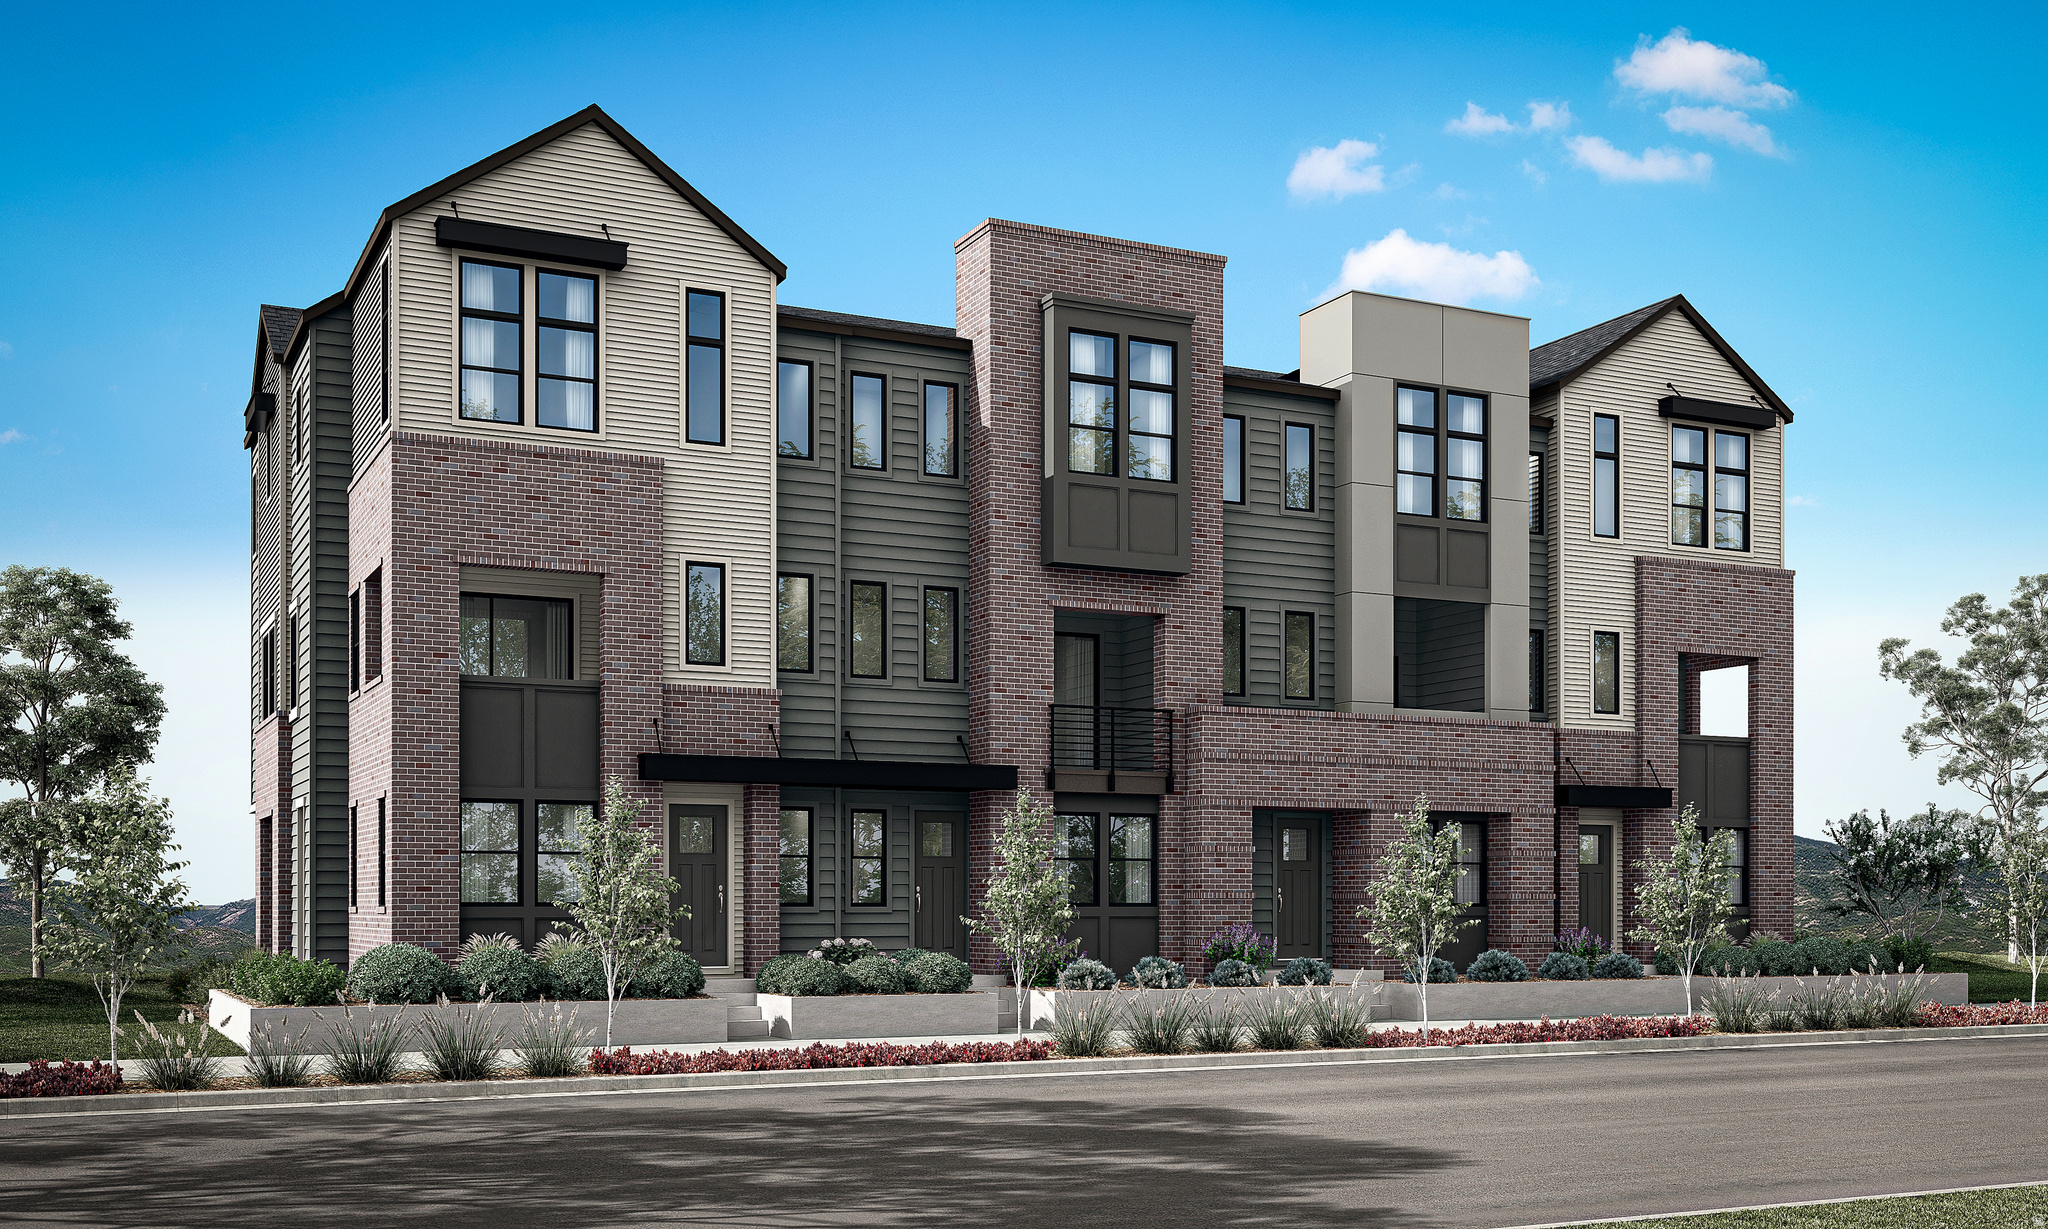
**BUILDER IS OFFERING $35,000 INCENTIVE TO GO TOWARD CLOSING COSTS OR RATE BUY-DOWN WHEN BUYER USES BUILDER'S PREFERRED LENDER** Step into a residence where light, volume, and elegance converge. From the moment you enter, soaring ceilings and dramatic windows create an immediate sense of openness that feels both grand and intimate. The entry-level en-suite bedroom provides a refined space for guests, a private office, or multigenerational living. The heart of the home unfolds on the main level - a seamless open-concept design anchored by a gourmet kitchen, flowing effortlessly into the sunlit great room and covered outdoor living. Upstairs, the primary suite is a true retreat with 11.5-foot ceilings, expansive windows, dual vanities, and a spainspired bath. A secondary en-suite bedroom and versatile loft complete the upper level. This to be built home is ready to be personalized at our design center. Crafted by Tri Pointe Homes, this brownstone is part of Aspire at Holladay Hills in Holladay - a walkable village community offering boutique shopping, curated dining, and inspired gathering spaces, all set against breathtaking Mount Olympus views and minutes from world-class recreation. Square footage figures are provided as a courtesy estimate only and were obtained from Builder. Buyer is advised to obtain an independent measurement.
#2161872

Holladay

4959 S GETTY LN 42

3 Beds

1 Baths

2,240 Sq.Ft.

$786,900

MLS#: 2161872

The force is strong with this one!  Welcome home to this steam punk styled home that has everything a Lord Vader could dream of!  From the updated kitchen with GE Caf series appliances, to the dreamy, jetted master shower that can help wipe away all your stresses after a hard day of work on Tatooine.  Don't worry, you can take a quick dip in the swim spa, fix some of your favorite pod racers in the oversized garage, relax on the covered & heated back deck, or even watch your latest film on the big screen in the downstairs family room!  This home comes with many special features, but a droid is not included.  Buyer and buyer's agent to verify any and all information.
#2135420

Providence

175 N 100 W

6 Beds

2 Baths

3,512 Sq.Ft.

$786,485

MLS#: 2135420

* Listings identified with the FMLS IDX logo come from FMLS and are held by brokerage firms other than the owner of this website. The listing brokerage is identified in any listing details. Information is deemed reliable but is not guaranteed. If you believe any FMLS listing contains material that infringes your copyrighted work please click here to review our DMCA policy and learn how to submit a takedown request. © 2024. First Multiple Listing Service, Inc.

Categories

Homes Tailored to Your Lifestyle

Buyers Guide

Buying a home is one of the most exciting milestones of your life.

View more

Sellers Guide

Putting your home on the market can be a stressful process, especially when you don’t know what to expect.

View more

Market report

With just a few clicks, you'll gain instant access to valuable insights about the real estate market, including trends, property values, and community analytics.

View more

Home value

Unlike automated valuations, our hands-on review will provide a comprehensive opinion of your home’s value while considering important interior elements and other location intangible factors that machine algorithms so often miss.

View more

Buyers resources

Guides on financing, inspections, and choosing the right Realtor for a smooth home purchase.

Sellers resources

Practical tips on staging, pricing, and preparing your home to attract buyers and maximize your sale.

 - property

Send a message

Message successfully sent.

Reason for contacting?

I agree to receive email communication and understand I can unsubscribe at any time.

I agree to be contacted by OnX Realty via call, email, and text for real estate services. To opt out, you can reply 'stop' at any time or reply 'help' for assistance. You can also click the unsubscribe link in the emails. Message and data rates may apply. Message frequency may vary. Privacy Policy

Sign In Sign Out

Virtual Assistant

Would you like to take the next step with this property? We can help you schedule a showing or virtual tour, or send you more details.

Yes, I would like more information.

Thank You for Your Reply, One of Our Agents will contact you as soon as possible

No, maybe later.

Thank you, you can always contact me via email, phone number or through the contact form.

Realhub AI

Lucy - Your AI-Powered Realtor

Update Your Temporary Password

Personalize your search

Enter your email and we'll notify you immediately when new listings match what you're looking for.

or enter email address

Already have an account ? Login here

Continue your home search

I agree to receive communications and understand I can unsubscribe at any time.

I agree to be contacted by OnX Realty via call, email, and text for real estate services. To opt out, you can reply 'stop' at any time or reply 'help' for assistance. You can also click the unsubscribe link in the emails. Message and data rates may apply. Message frequency may vary. Privacy Policy

Already have an account ? Login here

We use cookies

We use cookies primarily for analytics to enhance your experience. By accepting, you agree to our use of these cookies. You can manage your preferences or learn more about our cookies policy.


