Thinking of selling?

Utah's Premier |OnX Realty

  • Nearby me

Popular Features

Community Features

Association

Property Features

Waterfront

View

Exterior Features

Interior Features

Style

E-Alert name

Properties

10000 properties match your criteria

If you are thinking of building, stop by this wonderful Timeless French-Inspired Farmhome first! This Must See newer and inviting 6 bd/4 ba beautifully designed home w/a larger 3-car garage and great storage is ready for you to move into. It is located on the desirable Providence Bench and has absolutely amazing 360 views over looking the whole valley and the beautiful mountains. This elegant yet cozy family home features many curated details such as a covered porch where one can enjoy the gorgeous sunsets from a swing, large elegant French entry doors that open up to a welcoming large vestibule, a smaller but trendy office off the entry with very high ceilings, an elegant open family room with a stone fireplace and large sliding black French doors to the cover patio, a gourmet kitchen w/ large island w/a microwave drawer, a larger walk-in/butler pantry w/a rustique barn door, custom wood & painted cabinets, upgraded appliances, a warm and inviting dining area surrounded by large windows and designer lighting throughout. Enjoy breakfast or a cook-out with friends and family on the larger East covered patio. The second bedroom on main floor has a walk-in closet and is now used for a sewing studio. This home has a wonderful primary bedroom/bath suite with a larger walk-in closet, soaker tub and a door to the private patio, which has hot tub hook-ups. Even the laundry room is elegant yet practical w/a sink and storage located next to the south entry/mudroom. The spacious more modern designed basement has a very large family room w/ a convenient Wet Bar and it has plenty of room for pool/gaming tables. It has a Dance Studio/Exercise room that can be used as a 6th bedroom if needed. There are 3 other bedrooms in the bsmnt and one room is an "En Suite" with a walk in closet. The backyard has a custom designed retaining rock wall with a great drainage system. Step outside into the great outdoors. You'll love the convenient access to trails and to Providence Canyon. This home is located minutes from parks, shopping, schools, restaurants and other conveniences.  The home was finished in late August of 2023. (The landscaping is not completed, but there are some plans drawn up).
#2175611

Providence

170 N SHERWOOD DR

6 Beds

1 Baths

3,536 Sq.Ft.

$794,900

MLS#: 2175611
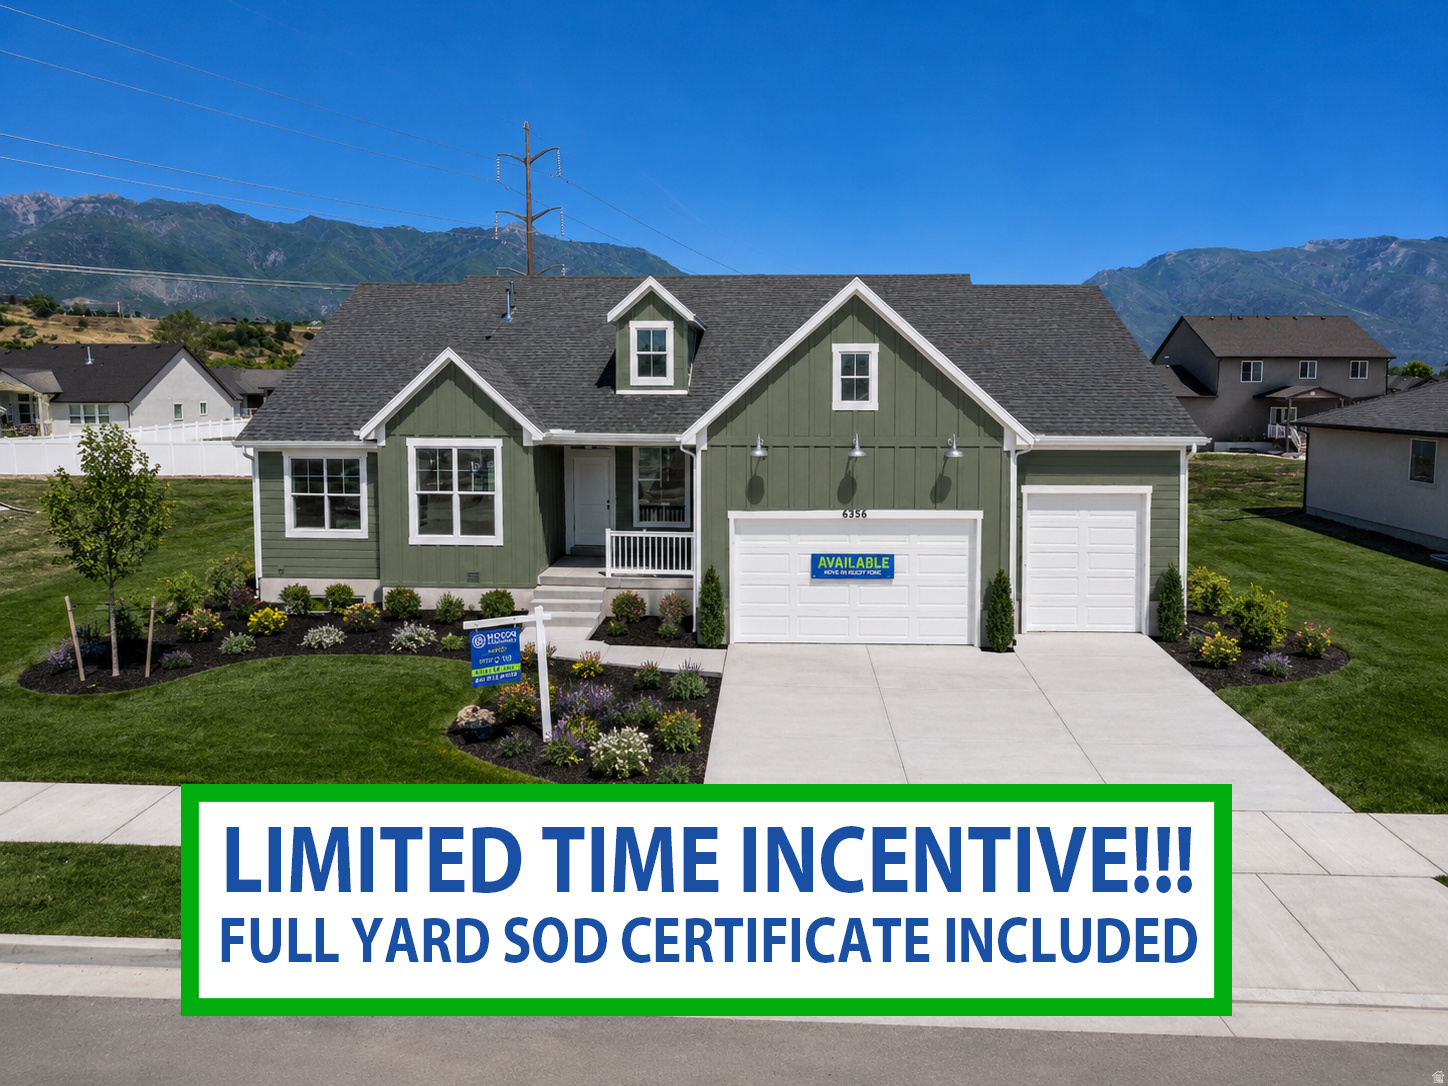
FULL Sod Certificate included with this home!!! INCREDIBLE price on this JUST completed, gorgeous rambler! Our "Newport" home design has 6 bedrooms, 3 bathrooms and a huge 4 car garage with walkout entrance to the garage. The large lot boasts mountain views with plenty of room for your toys or future garden. The upgraded kitchen with stylish cabinets & quartz countertops is the perfect spot for entertaining. Enjoy the freedom of NO HOA while being conveniently located right by golf, pickleball courts, parks and indoor soccer arena. Come see what our beautiful and popular Riverwood Community in South Weber has to offer!  Ask about how to get $12,000 in incentives to use towards closing costs, price reduction and/or interest rate buy down!!
#2167403

South Weber

6386 S LARRY WAY 141

6 Beds

3 Baths

3,623 Sq.Ft.

$794,750

MLS#: 2167403

Nearly every inch of this exceptional home has been thoughtfully upgraded, offering true move-in-ready living with high-end finishes throughout. The beautifully remodeled kitchen, stunning hardwood floors, and expansive windows fill the home with natural light, creating a bright and inviting atmosphere. The spacious main floor features both a large living room and family room, providing plenty of space for entertaining and everyday living. Recessed lighting and ceiling fans are controlled by Lutron smart switches throughout the home, complemented by a smart thermostat and Vivint security system for seamless modern living. Upstairs, the oversized primary suite enjoys breathtaking Wasatch Mountain views, along with two additional generously sized bedrooms. A fourth upstairs bedroom offers a charming peek-a-boo view of the Salt Lake Valley. The finished basement features a large bedroom that could easily function as a second family room, home theater, recreation room, or guest suite, along with a  bathroom and an oversized storage room. Step outside to enjoy the expanded backyard patio, lush sod, and professionally updated landscaping. The picturesque front yard is highlighted by a mature shade tree, while the front porch provides the perfect place to take in spectacular mountain views. Major updates completed within the past five years include the furnace, central air conditioning, water softener, windows, kitchen appliances, landscaping, and much more. Ideally located within walking distance of both the elementary and middle schools, this beautifully updated home combines high-end finishes, spacious living, smart-home technology, and incredible Wasatch Mountain views.
#2175713

Sandy

11906 S WOODRIDGE RD

5 Beds

1 Baths

3,156 Sq.Ft.

$794,500

MLS#: 2175713

Price reduced
Light and airy luxury infuse your next home! This beautiful home has updated flooring, lighting, cabinets, counters, kitchen appliances, stunning primary bath, water heater, paint, carpet and roof! Vaulted rooms for formal living, or dining, a large gathering place (that accommodates your largest TV), and a connected eat in kitchen all have two story windows streaming sunlight inside. An office with French doors offers a work from home or guest room option. The spacious main floor primary bedroom has the best bath ever and boasts French doors to a secluded, large, fully fenced back yard with Trex deck and tree oasis where all can enjoy and play. There is even a spot ready for an inground trampoline. Two beds and a bath upstairs, with another three beds and a bath downstairs along with an enormous family room provide maximum flexibility and space. The licensed studio ADU above the detached garage brings in $1100 to offset your mortgage or can be used as a man cave, art studio, or she shed. Your choice! Minutes to the grade school, amphitheater, and Draper Recreation Center with indoor and outdoor pools. Salt Lake City, silicon slopes in Lehi, ski resorts and water sports are within 30 minutes! You will love it! Square footage figures are provided as a courtesy estimate only and were obtained from county records. Buyer is advised to obtain an independent measurement. Buyer to verify all info.
#2162513

Draper

14098 S CANDY PULL DR

6 Beds

4 Baths

3,732 Sq.Ft.

$794,499

MLS#: 2162513

Don't sleep on this lot cul-de-sac lot in Spanish Fork! Come and build your dream home with amazing views. Choose your floor plana dn customize your entire design. Contact the listing agent today for incentive details!
#2139220

Spanish Fork

2887 E 1000 S 403

4 Beds

3 Baths

5,030 Sq.Ft.

$793,900

MLS#: 2139220
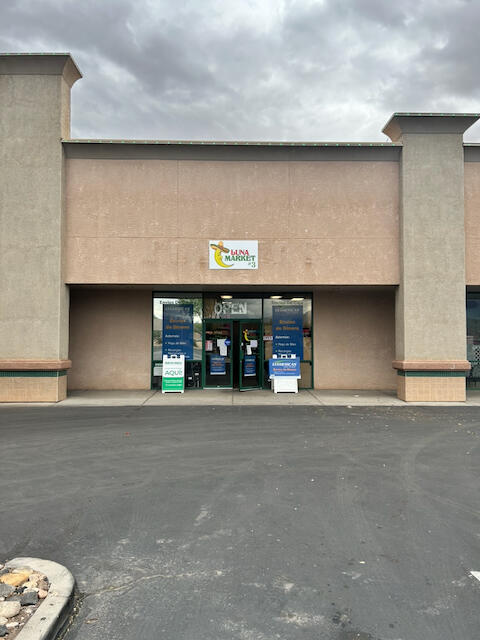
Currently leased retail space in popular shopping center in downtown Hurricane. Main Floor currently built out to include 2 built in coolers (200 ft2), ADA bathroom, rear entrance, retail and storage areas. Fully finished basement with separate rear entrance, bathroom, office and built in cooler (additional 200 ft2) * could be converted to a separate unit and subleased.
#26-272785

Hurricane

1141 W State, #3 ST

None Beds

None Baths

3,240 Sq.Ft.

$793,000

MLS#: 26-272785
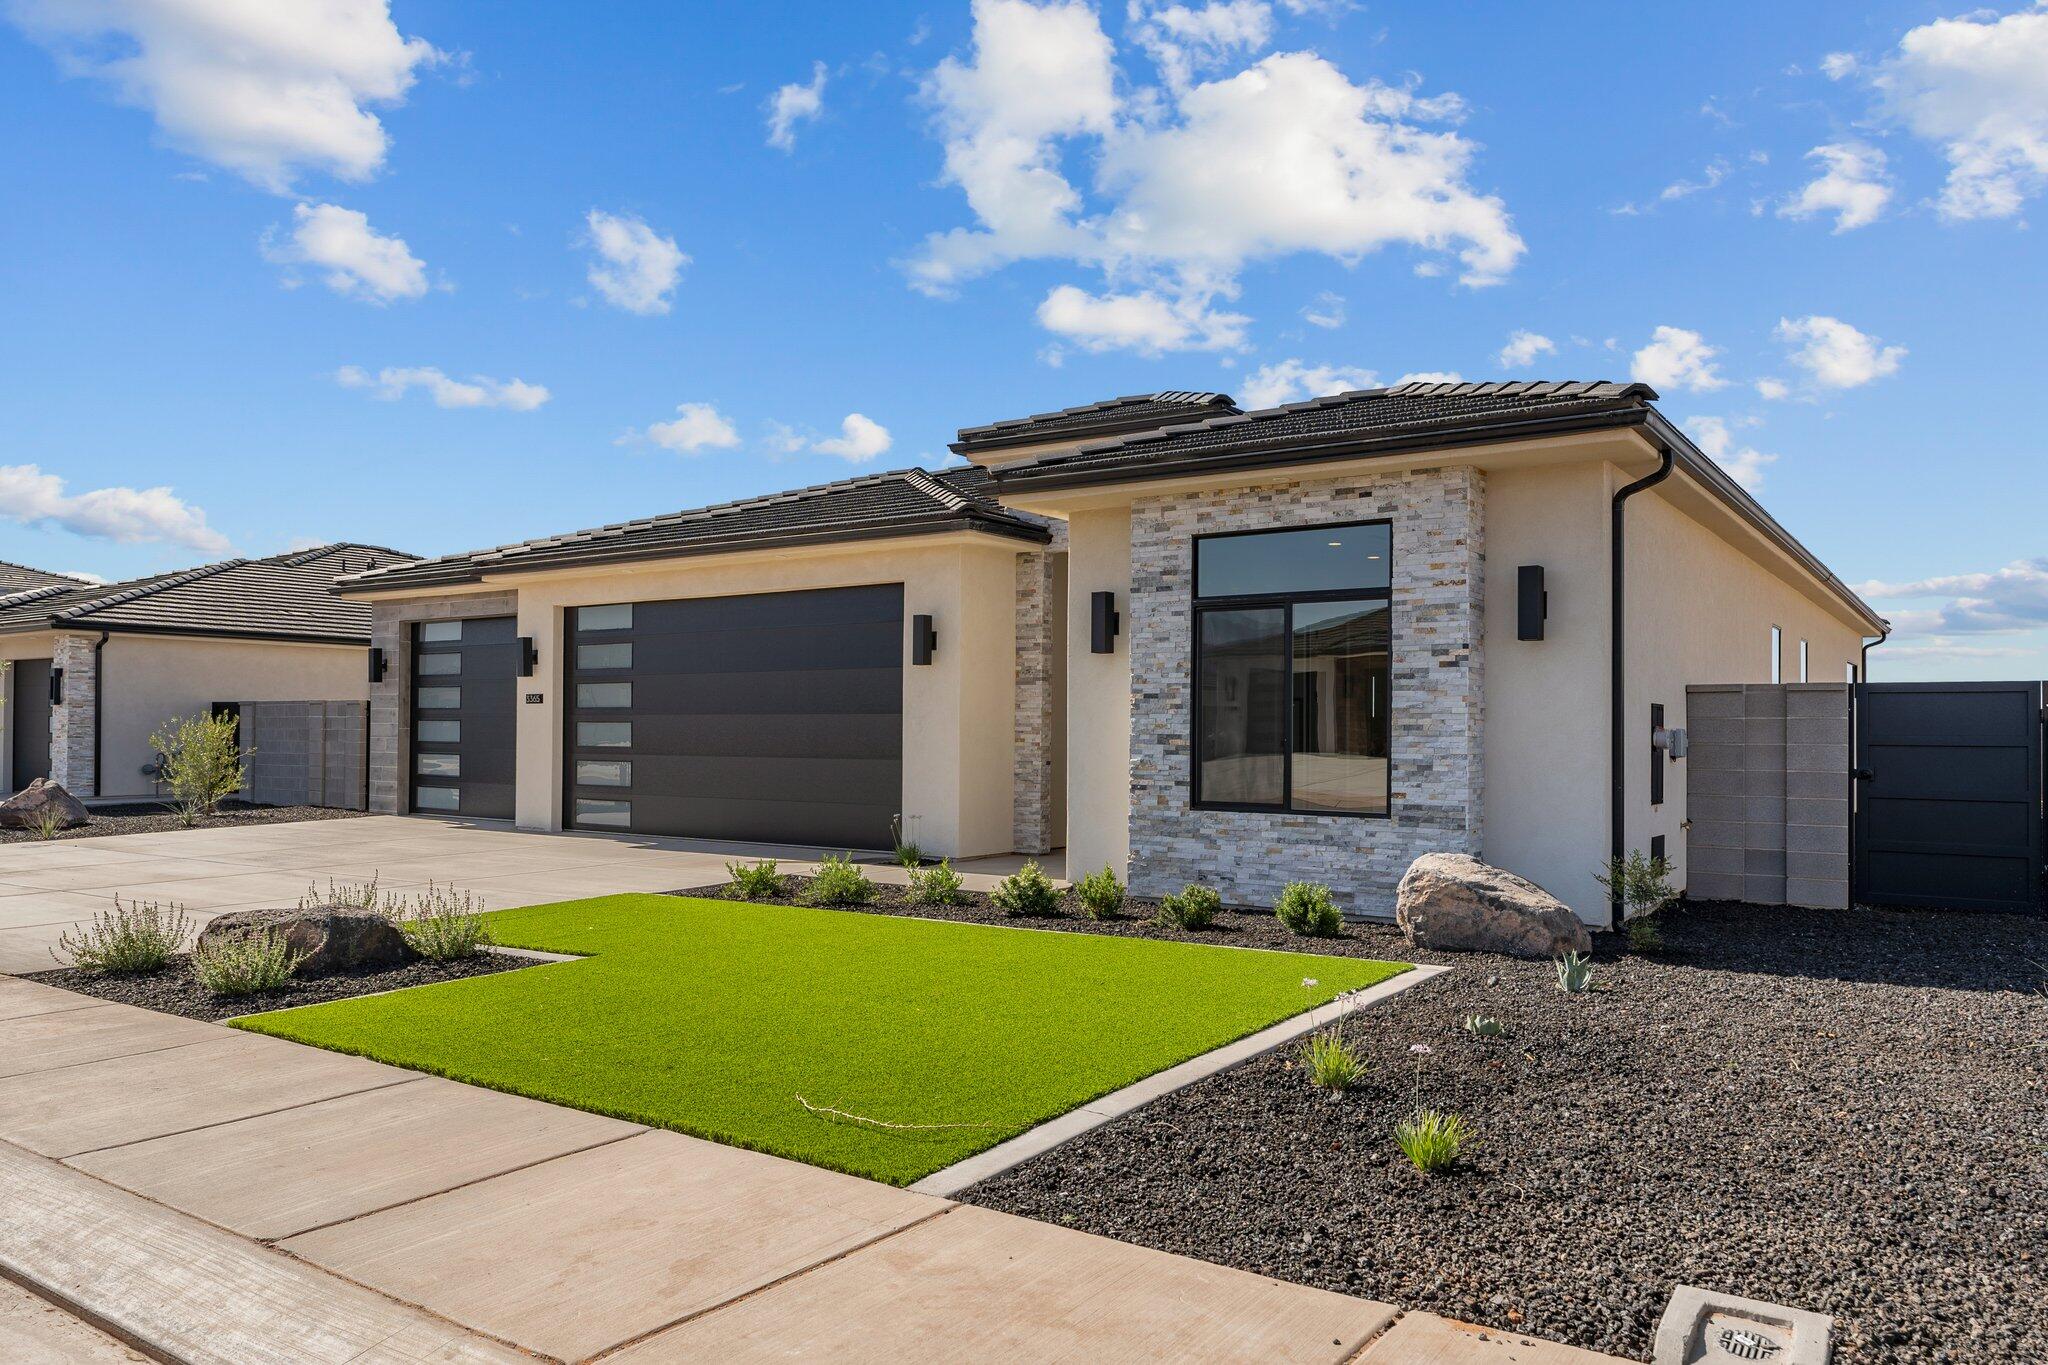
THE HORIZON AT SOLACE IS 2398 SQ. FT. AND FEATURES AN OPEN FLOOP PLAN WITH 4 BEDROOMS, 3 BATHS AND A 3 CAR GARAGE. THE FRONT BEDROOM IS AN OPTIONAL CASITA WITH A KITCHENETTE AND BATHROOM. THE CASITA IS ACCESSIBLE FROM THE FRONT PATIO AND THE HOME. THE PRIMARY SUITE HAS A SPACIOUS BATHROOM AND WALK-IN CLOSET. LARGE WINDOWS AND SLIDING GLASS DOORS OFFER A LOT OF NATURAL LIGHT. THE HOME ALSO FEATURES A ROOF TOP DECK TO FURTHER ENJOY THE SURRONDING BEAUTY!
#26-273644

Santa Clara

3365 W PHAROAH Way

4 Beds

None Baths

2,398 Sq.Ft.

$793,000

MLS#: 26-273644
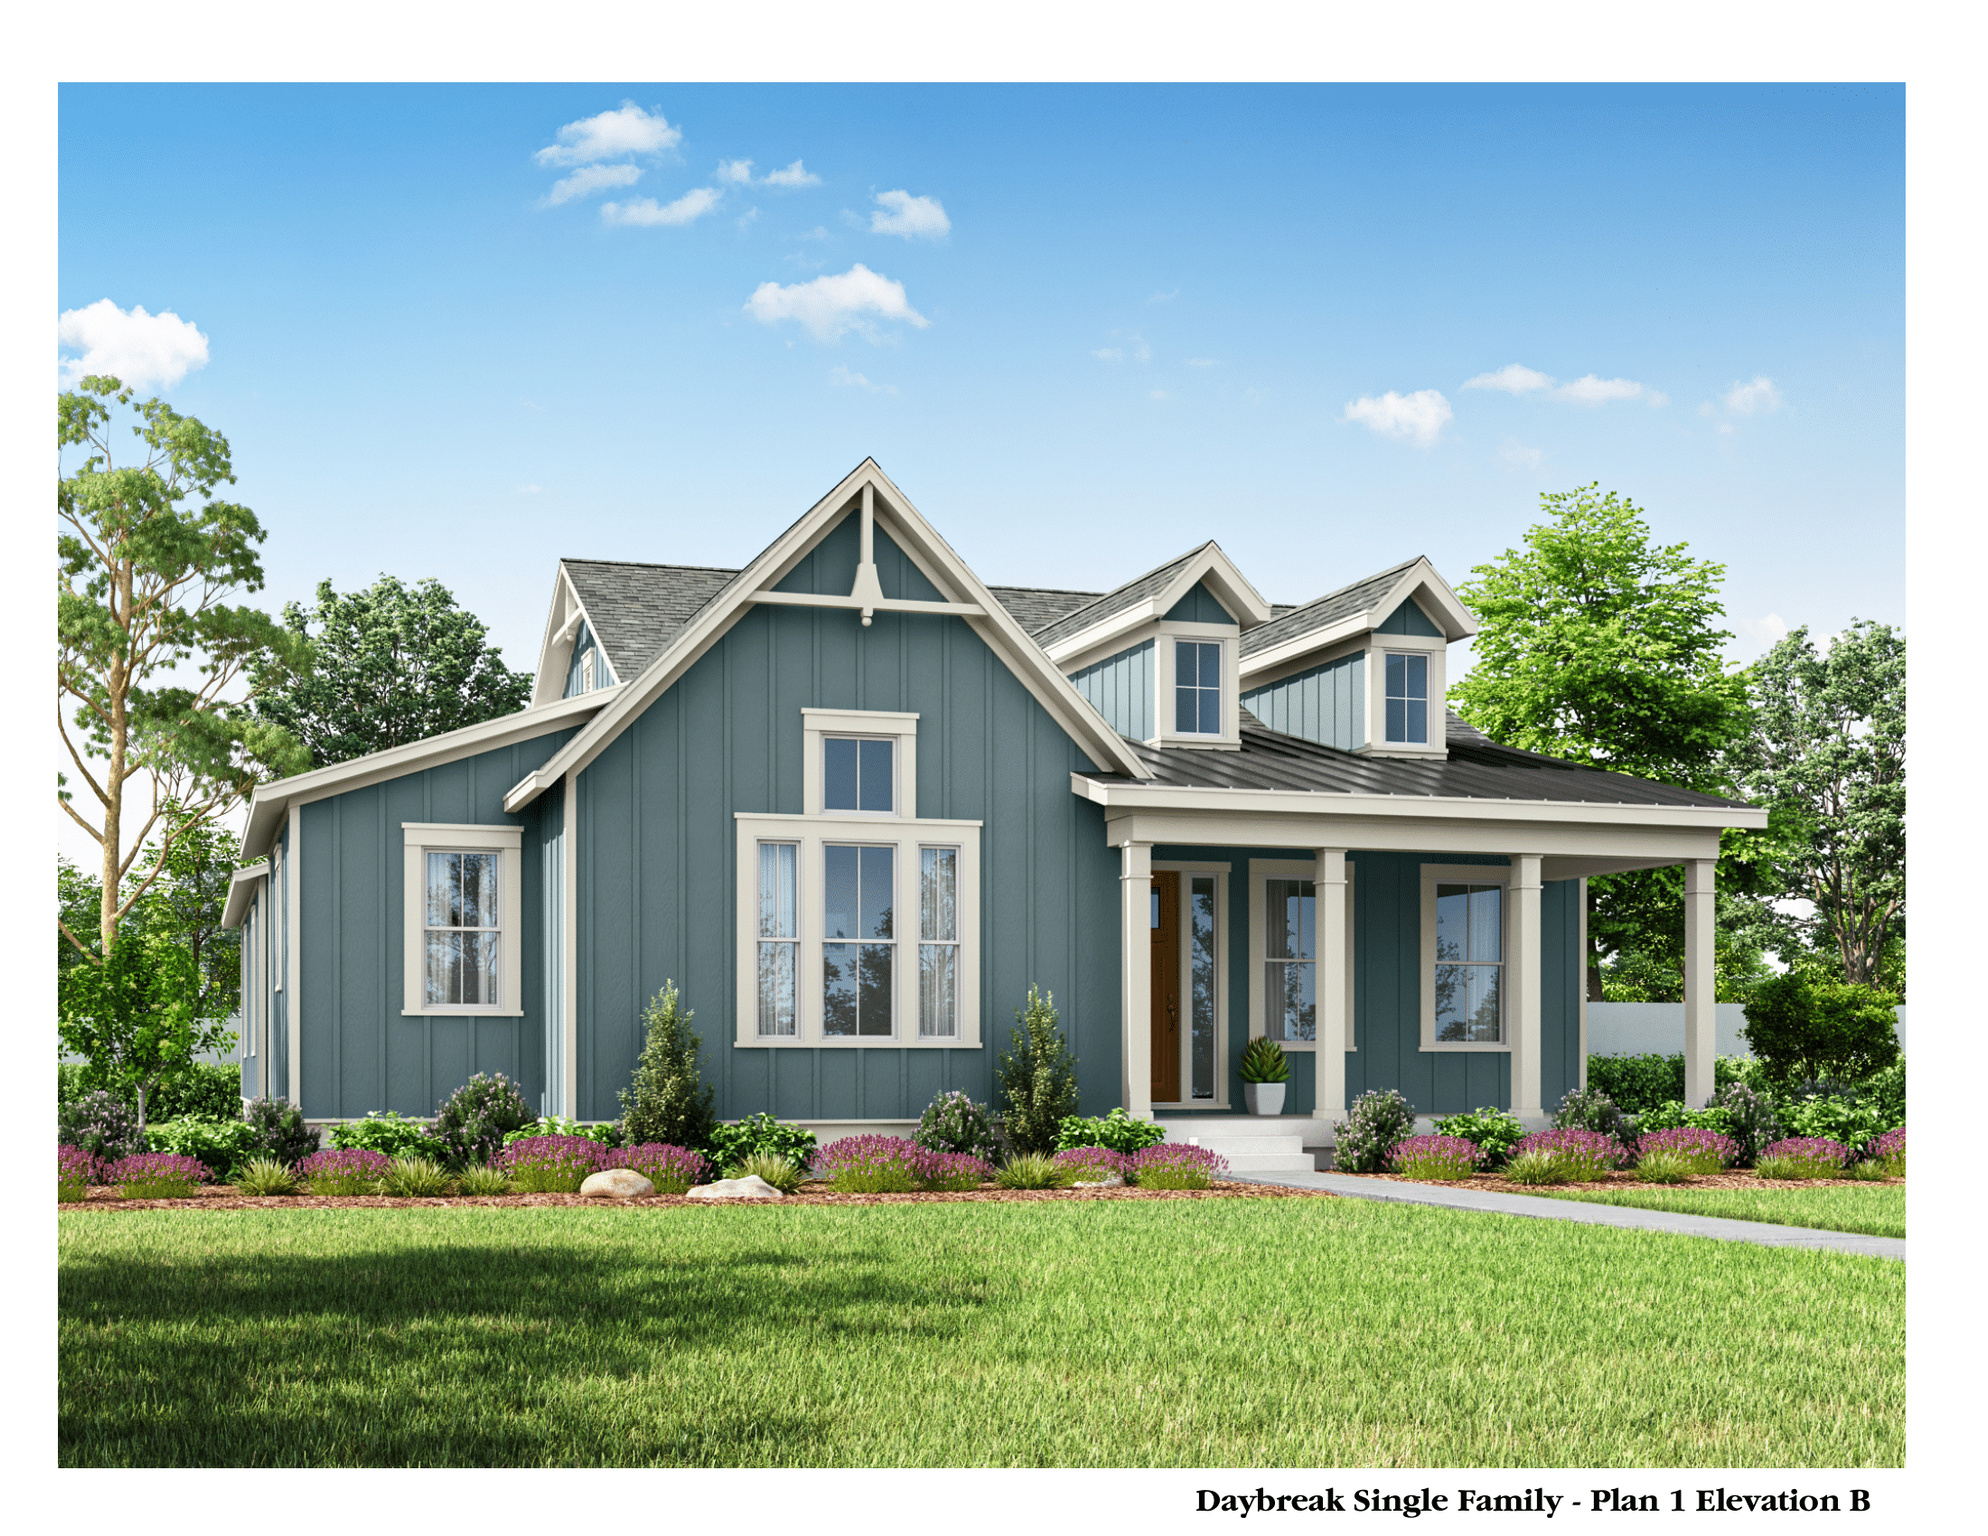
TO BE BUILT: Sammy floorplan. Everything you need is conveniently located on the main floor, making everyday living easy and efficient. The home also offers an optional third-car garage and the option for a separate basement entrance. Enjoy outdoor living with a covered porch and patio just off the great room, ideal for relaxing or entertaining. Ask me about our FREE FINISHED BASEMENT INCENTIVE!
#2145038

South Jordan

7142 W LAKE AVE S

7 Beds

4 Baths

4,310 Sq.Ft.

$792,900

MLS#: 2145038

Custom build new construction. Comp purposes only.
#2128196

Taylor

1898 S CHALGROVE RD

6 Beds

2 Baths

3,493 Sq.Ft.

$792,120

MLS#: 2128196
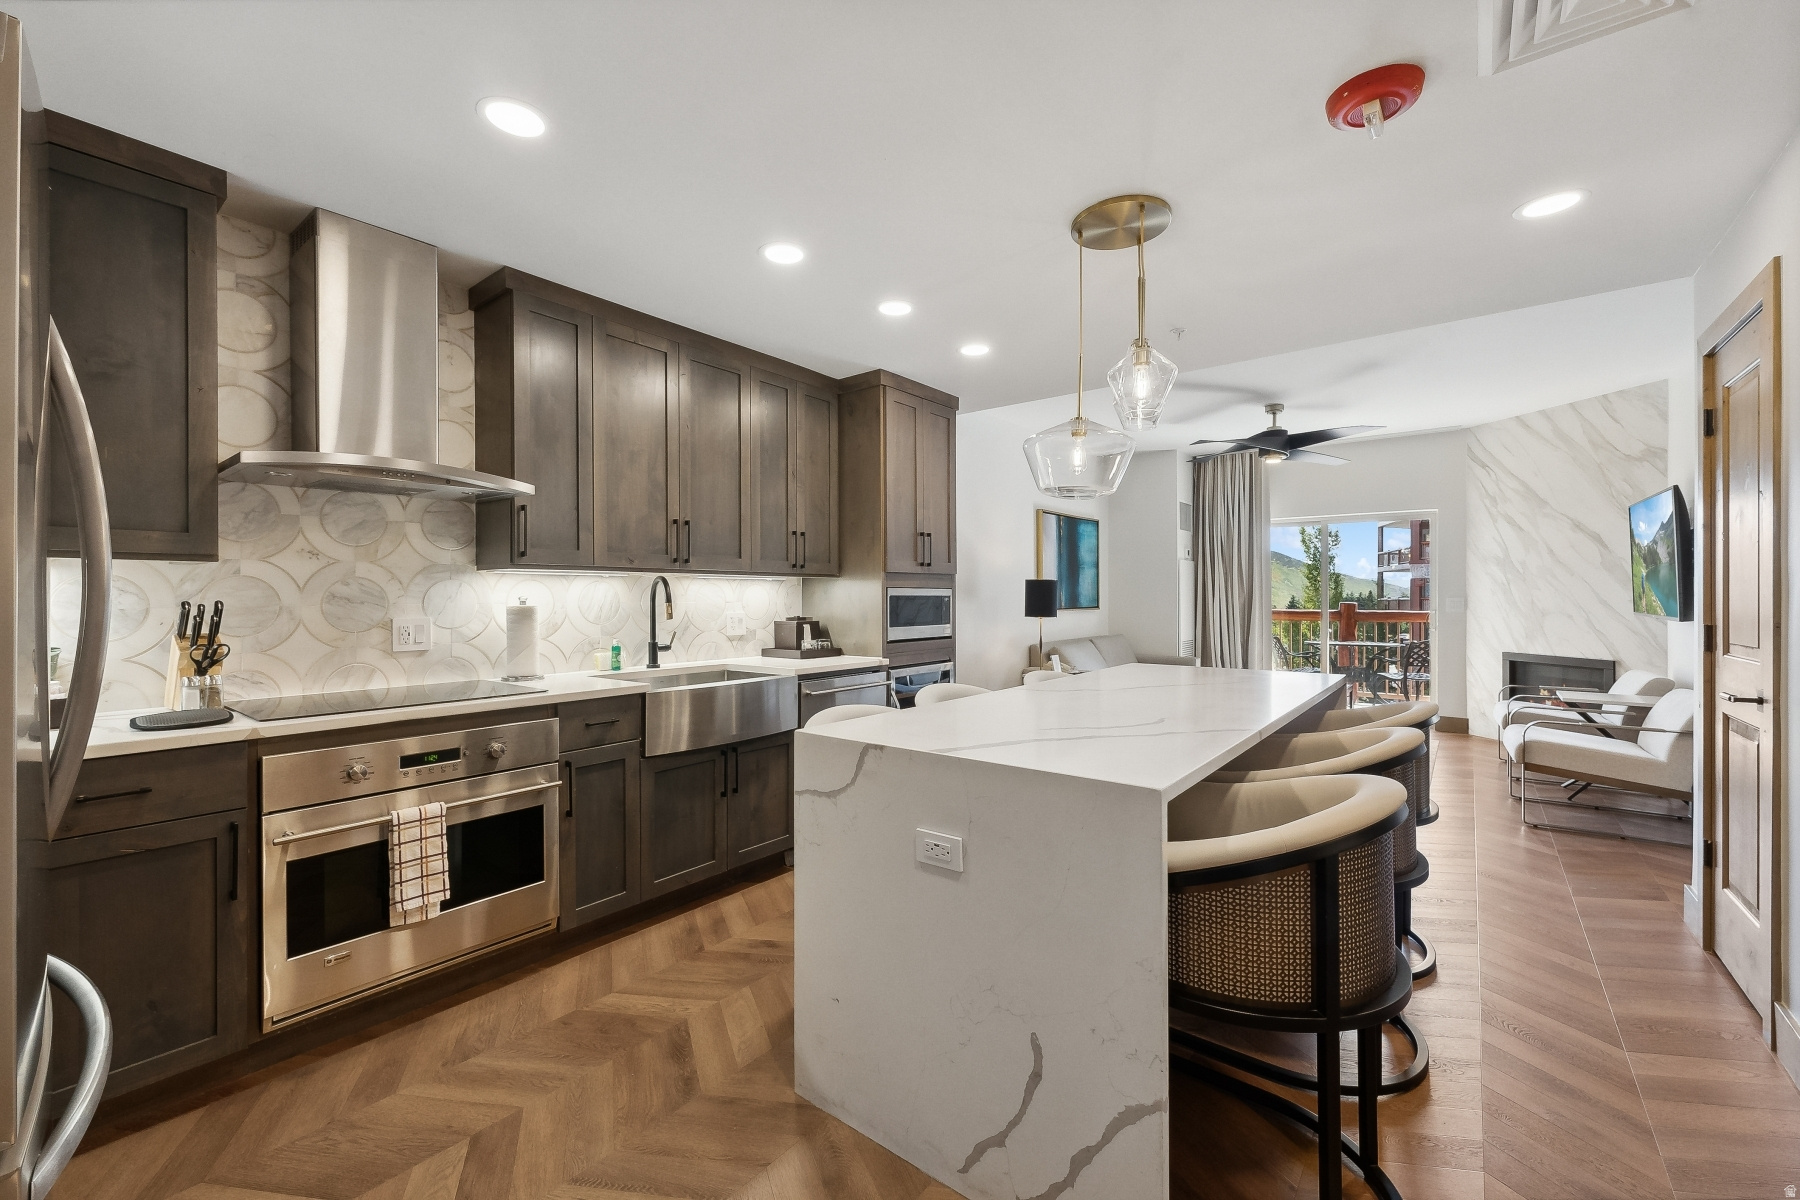
Experience the ultimate Park City mountain lifestyle in this beautifully renovated one-bedroom residences at Westgate Park City Resort & Spa, in the heart of Canyons Village. Each fully remodeled in 2024, these luxury residences blend contemporary mountain design with the convenience and amenities of one of Park City's premier ski-in/ski-out resorts. Offering 775 to 895 square feet of thoughtfully designed living space, each residence is sold fully furnished and turnkey, allowing for immediate enjoyment or seamless entry into the resort rental program. Owners and guests enjoy access to world-class amenities including multiple pools and spas, fitness facilities, award-winning dining, ski valet services, owner lounges, concierge services, and direct access to Park City Mountain Resort. Whether you're seeking a private mountain retreat, an income-producing investment property, or a combination of both, these residences offer exceptional flexibility and value in one of Utah's most sought-after resort destinations. Multiple floor plans, view corridors, and locations throughout the resort may be available. Please inquire for additional inventory and current opportunities.
#2172593

Park City

3000 CANYONS RESORT DR 3512A

1 Beds

1 Baths

775 Sq.Ft.

$792,000

MLS#: 2172593

New on site 3 days ago
Get ready to love your new single-family home in beautiful Harmony Ridge! Spacious, comfortable, and designed with you in mind, this home offers everything you deserve. Nestled near the stunning Spanish Fork Canyon, enjoy breathtaking views and fantastic amenities like a clubhouse, gym, sparkling pool, parks, and pickleball courts. Ready to see it for yourself? Reach out today to get more info or schedule your visit. Your dream home awaits! (Peyton Floorplan, Lot 902)
#2181025

Mapleton

5086 S LIMBER PINE DR 902

4 Beds

2 Baths

3,810 Sq.Ft.

$791,900

MLS#: 2181025

Experience the perfect blend of modern farmhouse charm and elevated design in this beautifully crafted 2050 Farmhouse home! The open-concept floor plan showcases stylish gray laminate cabinetry, stunning quartz countertops, a designer tile backsplash, and a premium platinum gas appliance package that makes the kitchen both functional and inviting. A bright box window in the dining nook fills the space with natural light, creating the perfect setting for entertaining & dining. Warm laminate hardwood flooring, designer tile, and plush carpet flow throughout the home, while two-tone paint, large Craftsman-style baseboards and casing, and sophisticated black matte hardware add custom character and timeless appeal. The spacious great room is anchored by a beautiful gas log fireplace, creating a welcoming gathering space for family and friends. The luxurious owner's retreat offers comfort and privacy, complemented by a grand spa-inspired bathroom featuring elegant tile surrounds and upscale finishes. A striking metal railing along the staircase provides a contemporary architectural touch and enhances the home's overall design aesthetic. Built with convenience and efficiency in mind, this home includes a three-car garage with keypad entry and an exterior exit door, can lighting throughout, Christmas light outlets, and a tankless water heater. The expansive basement features 9-foot foundation walls, offering incredible potential for future living space, recreation areas, or additional storage. Blending farmhouse elegance with modern amenities and premium upgrades throughout, this exceptional home delivers luxury, functionality, and lasting value in a highly desirable West Jordan community!
#2176725

West Jordan

8791 S SOLITUDE PASS WAY

3 Beds

2 Baths

3,322 Sq.Ft.

$791,170

MLS#: 2176725

New on site 3 days ago
Located in the desirable Mountain Ridge community, this beautiful home is packed with multiple upgrades and custom finishes. The main level features quartz countertops in the kitchen, a gas range, custom cabinetry in the mudroom, adjustable shelving with a dedicated appliance outlet in the pantry, upgraded lighting, automated blinds, a gas fireplace, and a stunning library/music room with full-wall, floor-to-ceiling built-in shelving. Upstairs, the primary suite features a separate tub and shower, a dual-sink quartz vanity, and custom adjustable closet shelving.  The walkout basement was fully permitted and adds two bedrooms, a full bathroom, large second living area, finished under-stair play/storage space, and direct access to the backyard. One bedroom has been transformed into a custom office with a built-in workspace.  The yard is fully fenced and landscaped with smart sprinklers, dedicated garden hose bib, and drip irrigation, dual access gates with a removable post for wider access, an extended concrete patio, and additional gravel side parking.  Additional features include a polyaspartic garage floor coating, insulated garage door and exterior wall, bright work lighting, extra outlets, slatwall storage, upgraded insulation throughout the home, large tankless water heater, water softener, a two-stage furnace installed in 2025, and oversized ceiling-mounted storage racks.  With convenient access to Mountain View Corridor and Bangerter Highway, nearby Mountain View Village, and multiple community pools, clubhouses, playgrounds and gyms, this home is one you won't want to miss! Seller is open to the negotiation or sale of furniture, appliances and accessories of the home with the right offer. Square footage figures are provided as a courtesy estimate only. Buyer is advised to obtain an independent measurement and verify all information in this listing.
#2180982

Herriman

14003 S GREENFORD LN

4 Beds

2 Baths

3,446 Sq.Ft.

$791,000

MLS#: 2180982
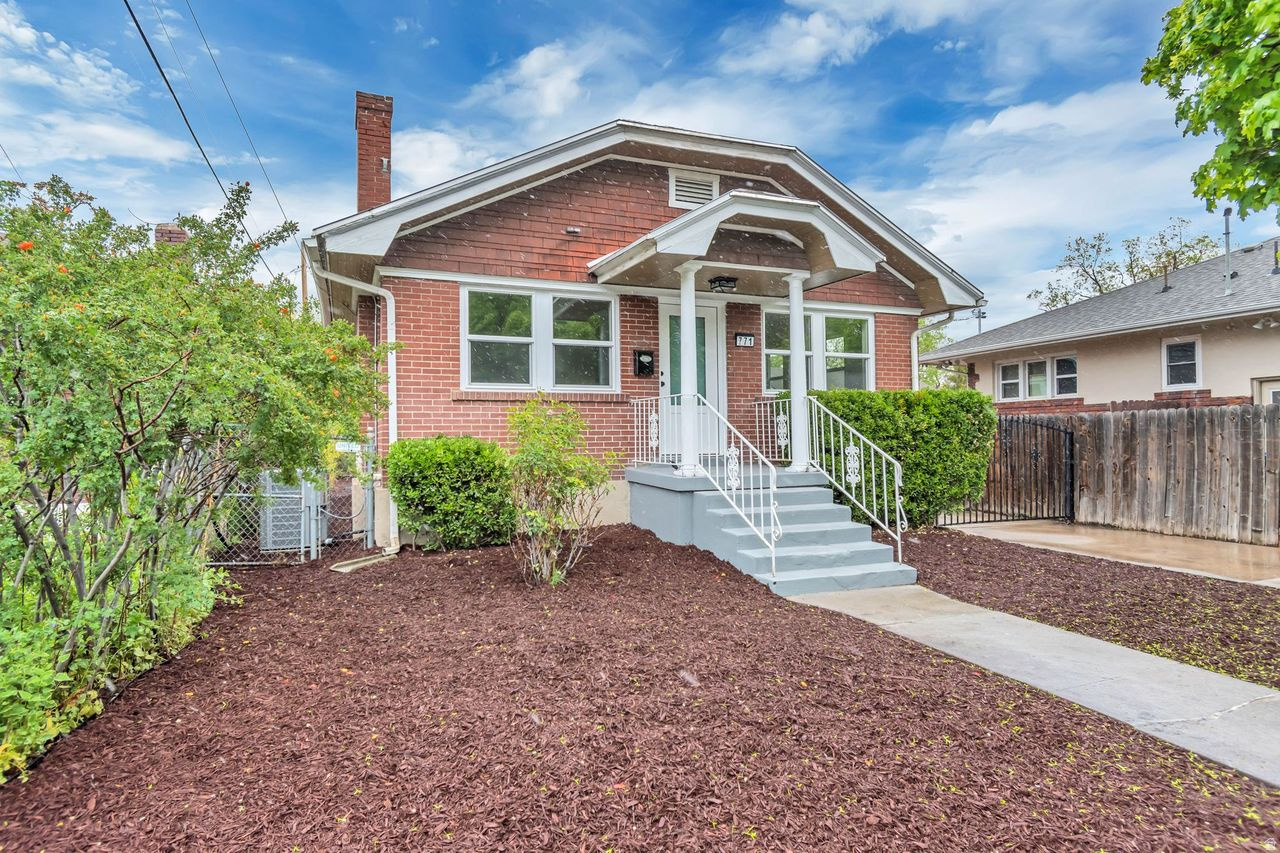
Beautifully Cozy remodeled Salt Lake City Bungalow!  Stunning Primary suit with private bathroom and main floor laundry, Full basement apartment capability. Modern conveniences with all of the original charm renovated and preserved.  Call your agent today for a private showing!  Sq ft shown is from county records, Seller's Trust is composed of members that hold real estate licenses in Utah. Easy to show, Easy to stay and turn this house into your new home.
#2152609

Salt Lake City

771 E RAMONA AVE S

4 Beds

2 Baths

2,000 Sq.Ft.

$790,900

MLS#: 2152609
Price reduced
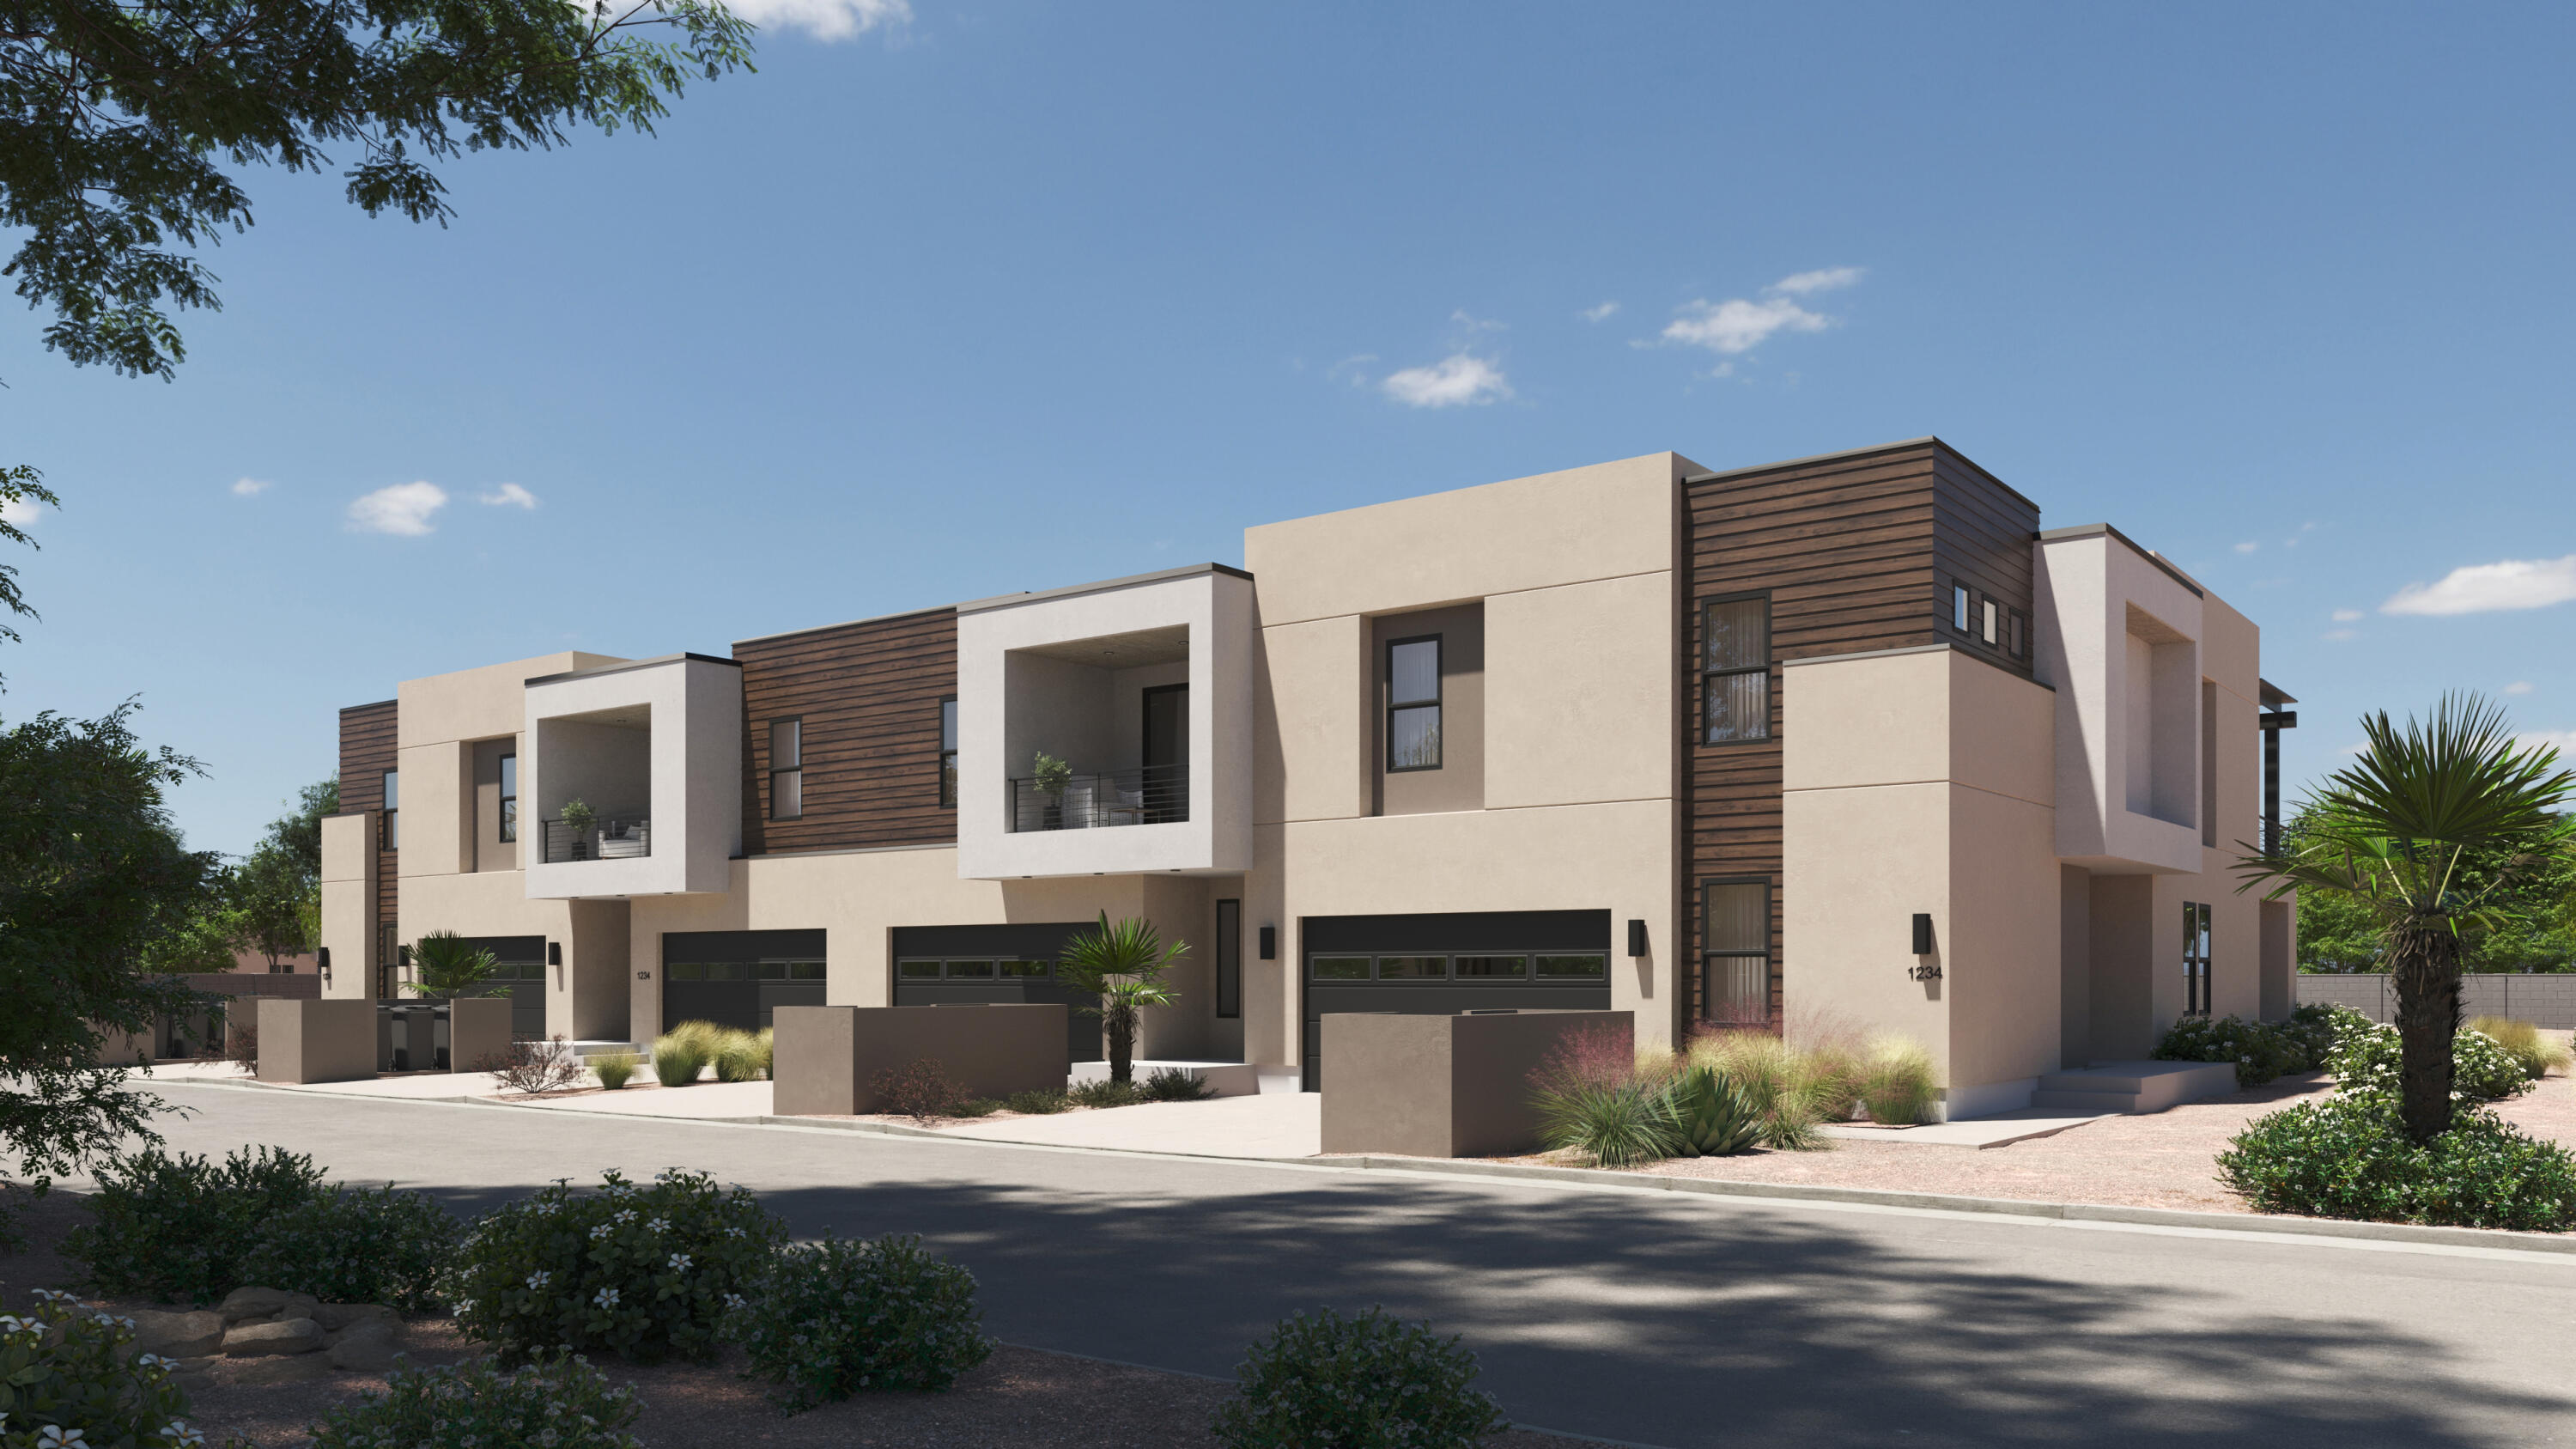
The Bahama is a beautifully designed townhome located in the vacation community of Isle, perfect for nightly rentals. This vacation home features 4 bedrooms and 4.5 bathrooms within 2,725 square feet of thoughtfully crafted living space. Enjoy open-concept areas that flow seamlessly, ideal for entertaining and relaxation. The floor plan includes inviting rec rooms and ample storage throughout, ensuring comfort for family and guests. With the added convenience of a 2-car garage and easy access to resort-style amenities like a clubhouse with a fitness center and a lazy river, you'll have everything you need for a perfect Southern Utah getaway.
#26-274500

Washington

1478 N Palm Island DR 34

4 Beds

None Baths

2,725 Sq.Ft.

$790,888

MLS#: 26-274500

* Listings identified with the FMLS IDX logo come from FMLS and are held by brokerage firms other than the owner of this website. The listing brokerage is identified in any listing details. Information is deemed reliable but is not guaranteed. If you believe any FMLS listing contains material that infringes your copyrighted work please click here to review our DMCA policy and learn how to submit a takedown request. © 2024. First Multiple Listing Service, Inc.

Categories

Homes Tailored to Your Lifestyle

Buyers Guide

Buying a home is one of the most exciting milestones of your life.

View more

Sellers Guide

Putting your home on the market can be a stressful process, especially when you don’t know what to expect.

View more

Market report

With just a few clicks, you'll gain instant access to valuable insights about the real estate market, including trends, property values, and community analytics.

View more

Home value

Unlike automated valuations, our hands-on review will provide a comprehensive opinion of your home’s value while considering important interior elements and other location intangible factors that machine algorithms so often miss.

View more

Buyers resources

Guides on financing, inspections, and choosing the right Realtor for a smooth home purchase.

Sellers resources

Practical tips on staging, pricing, and preparing your home to attract buyers and maximize your sale.

 - property

Send a message

Message successfully sent.

Reason for contacting?

I agree to receive email communication and understand I can unsubscribe at any time.

I agree to be contacted by OnX Realty via call, email, and text for real estate services. To opt out, you can reply 'stop' at any time or reply 'help' for assistance. You can also click the unsubscribe link in the emails. Message and data rates may apply. Message frequency may vary. Privacy Policy

Sign In Sign Out

Virtual Assistant

Would you like to take the next step with this property? We can help you schedule a showing or virtual tour, or send you more details.

Yes, I would like more information.

Thank You for Your Reply, One of Our Agents will contact you as soon as possible

No, maybe later.

Thank you, you can always contact me via email, phone number or through the contact form.

Realhub AI

Lucy - Your AI-Powered Realtor

Update Your Temporary Password

Personalize your search

Enter your email and we'll notify you immediately when new listings match what you're looking for.

or enter email address

Already have an account ? Login here

Continue your home search

I agree to receive communications and understand I can unsubscribe at any time.

I agree to be contacted by OnX Realty via call, email, and text for real estate services. To opt out, you can reply 'stop' at any time or reply 'help' for assistance. You can also click the unsubscribe link in the emails. Message and data rates may apply. Message frequency may vary. Privacy Policy

Already have an account ? Login here

We use cookies

We use cookies primarily for analytics to enhance your experience. By accepting, you agree to our use of these cookies. You can manage your preferences or learn more about our cookies policy.


