Thinking of selling?

Utah's Premier |OnX Realty

  • Nearby me

Popular Features

Community Features

Association

Property Features

Waterfront

View

Exterior Features

Interior Features

Style

E-Alert name

Properties

10000 properties match your criteria

Get ready to fall in love with your new townhome at Harmony Ridge! Enjoy the perfect mix of comfort and convenience with multi-story living and a spacious two-car garage. Nestled near the breathtaking Spanish Fork Canyon, Harmony Ridge offers jaw-dropping views and incredible amenities, including a clubhouse, fully equipped gym, sparkling pool, parks, and pickleball courts. It's the perfect place to relax, play, and make lasting memories. Reach out today to learn more or schedule your visit. Your dream home is calling!
#2184088

Mapleton

5278 S PLUM LN 751

3 Beds

2 Baths

2,280 Sq.Ft.

$481,900

MLS#: 2184088

Get ready to fall in love with your new townhome at Harmony Ridge! Enjoy the perfect mix of comfort and convenience with multi-story living and a spacious two-car garage. Nestled near the breathtaking Spanish Fork Canyon, Harmony Ridge offers jaw-dropping views and incredible amenities, including a clubhouse, fully equipped gym, sparkling pool, parks, and pickleball courts. It's the perfect place to relax, play, and make lasting memories. Reach out today to learn more or schedule your visit. Your dream home is calling!
#2184086

Mapleton

5284 S PLUM LN 750

3 Beds

2 Baths

2,280 Sq.Ft.

$487,900

MLS#: 2184086

Price reduced
*New price!* Imagine turning onto a tree-lined street, with pride of ownership visible in each neighboring house you pass, arriving to a home that makes you feel happy to pull into the driveway. Whether you're welcoming friends on the front porch you haven't seen in too long, celebrating a life milestone with a birthday or graduation sign in the yard, or sip coffee on the front porch looking at the mountains, this home will be happy to see you too. Welcome to 11736 Twin Ridge Drive, an address that when mentioned you can feel the sense of establishment, positioned on almost a quarter of an acre among custom landscaping. A two-story open foyer says hello, giving you multiple paths to enjoy. Whether you head left to the front sitting room (hello, mountain views) and dining room, head right to a future office or reading nook or head forward to an expansive great room, no route is a mistake. This kitchen? It's made for entertaining - plenty of counter space for cooking, hosting breakfast at the massive island, plus making a coffee or cocktail creation at the bar. With the kitchen opening up to an inviting bright living area, you won't feel left out for holidays, tucked away making grandma's all-day recipes. Head upstairs to find a massive primary suite appointed with vaulted ceilings, more mountain views, plus an ensuite bathroom where no expense was spared. Down the hallway you'll find three additional bedrooms, a full guest bathroom, plus a laundry room to avoid hauling those clothes up and down. Rounding out the over 4,100 sqft, on the lower level you'll find three more bedrooms (or an additional office), a cozy den, paired with a kitchenette that is already plumbed to expand and create a larger kitchen for a future full mother-in-law apartment - complete with a private walkout entrance and dedicated parking spot. Entertaining is not meant just for the indoors. Step outside to a low-maintenance xeriscaped backyard with custom patio and pergola, creating an additional living space for those cozy fall nights. The location? Shopping, restaurants, fantastic schools. Brand new roof and windows? It's all there, the house is the one waiting on you.
#2184727

Draper

11736 S TWIN RIDGE DR

7 Beds

2 Baths

4,156 Sq.Ft.

$974,900

MLS#: 2184727

Enjoy the latest in luxury living with the convenience of on-site recreational facilities. BRAND NEW! 3 bedroom, 2 bathroom, 2 Car garage twin homes. Yards comes fully fenced and front yard landscaping is included. Homes will have custom built cabinets, 9'ceiling in the bedroom and 12' vaulted ceiling in the main living area, granite or quarts countertops, pendent lights, 65'' fan in family room, GE Appliances, and walk in pantry. This home is in the exciting new subdivision, EKKO View Estates, offering modern homes with exclusive access to private club house that includes an indoor pickleball court, play ground, and dog park that's coming in phase 3&4.
#26-275945

Cedar City

1844 N Bald Eagle ST

3 Beds

None Baths

1,758 Sq.Ft.

$415,000

MLS#: 26-275945

Price reduced
Enjoy spacious living in the heart of Holladay! Big picture windows across the back of the home fill the great room with natural light and create a wonderful connection to the outdoor space. Step outside to a covered deck and private, fully fenced backyard that is perfect for enjoying Utah's beautiful seasons. Inside, generous living areas and an open great room provide plenty of room to gather and entertain. Parking is plentiful with a 2-car garage, driveway parking, and ample guest parking. Ideally located with quick access to the freeway, world-class skiing, shopping, dining, and everything the Salt Lake Valley has to offer. A fantastic combination of space, privacy, and location!
#2184138

Salt Lake City

1875 E CASINO WAY

4 Beds

3 Baths

2,960 Sq.Ft.

$500,000

MLS#: 2184138

Step inside our new plan the Oakley! This single level 3 bedroom 2.5 bathroom with an office home is thoughtfully designed with our Horton + interior finishes! This home also sits on a .23 acre lot! This home additionally has a 3 car garage giving you plenty of space for your toys and storage! 
Enjoy our community pools, hot tub, pickleball courts, 18 hole putting course and more! Ask me about our generous home warranty and smart home package! $7,000 toward closing costs when you use our preferred lender DHI Mortgage. Move-in Ready! Perfect for First Time Home Buyers or inventors. Interior pictures are of a finished home of the same floor plan and the available home may contain different options, upgrades, and exterior color and/or elevation style. Square footage figures are provided as a courtesy.
#26-275951

Washington

1928 S Forbidding Way 4300

3 Beds

None Baths

2,194 Sq.Ft.

$642,125

MLS#: 26-275951

Beautiful Quaint Adult Community Close to Restaurants & Shopping.  All homes are Single Story Brick Homes with Mature Landscaping. Community has an Indoor Pool, Hot Tub & Recreational Center within walking distance. The Association includes Maintenance of Front & Rear Yards.  This Home is Immaculate & in Excellent Condition with numerous Upgrades.  Including Newer A/C Unit, Andersen Ultra-Efficient Windows, LVP Flooring, Remodeled Primary Bathroom featuring Custom Roll-in Shower, Granite Kitchen Counter Tops, Dish Washer, Washer, Dryer & Lighting throughout. Good Size Enclosed backyard with Plenty of room to Enjoy.  Home Looks & Feels more Spacious than what square footage shows.  Seriously an Amazing Home at a Amazing Price!
#26-275933

St George

1055 E 900 S 29

3 Beds

None Baths

1,154 Sq.Ft.

$334,000

MLS#: 26-275933

Price reduced
Rare Plain City horse property with breathtaking views and incredible accessibility! Fully updated top-to-bottom, this light-filled home features a newly remodeled kitchen, modernized bathrooms, new carpet and laminate flooring, fresh paint, updated interior doors, and improved insulation. Mechanics and comfort are already taken care of with a new water heater, connected culinary and secondary irrigation water, a NEST smart thermostat, and Ring doorbell. Enjoy maximum privacy on a fully fenced lot complete with three access gates-including a 12-foot double gate ideal for trailers, recreational equipment, or livestock access-and no northern side-yard neighbors. Located with NO HOA, just 5 minutes from I-15, 10 minutes to Willard Bay State Park, and within walking distance to local parks and schools. High-speed cable and fiber internet available.  Seller Finance available with 60K down.
#2184161

Plain City

3320 NORTH PLAIN CITY RD W

4 Beds

2 Baths

1,756 Sq.Ft.

$425,900

MLS#: 2184161

Price reduced
**MOVE IN READY**  Our Beautiful Sydney is sure to check every box!! 4 bedroom 2.5 bath with office and 3 car garage on a .27 acre lot with views of Pine Valley out of your back yard!! This home features primary living on the main level with laundry on both the bottom and second level of the home! Need more parking? Ther is room to add an RV pad on the side of the home!  Add that a to the best amenities in St George and your home search is complete in Long Valley! Pictures are of a model of similar floor plan, actual finishes, upgrades, or elevation may vary. Square footage is provided as a courtesy only
#26-273682

Washington

1826 S Forbidding Way #4306

4 Beds

None Baths

2,672 Sq.Ft.

$679,990

MLS#: 26-273682

Charming 1918 Ranch/Rambler offering 2,060 sq. ft. of living space, including 1,790 sq. ft. on the main level and a 270 sq. ft. basement, situated on a beautifully landscaped 0.40-acre lot with native vegetation. This home showcases timeless character and quality craftsmanship while offering the opportunity to make it your own. Located in the scenic town of Tropic, just minutes from Bryce Canyon National Park and the Paunsaugunt Plateau, you'll enjoy breathtaking red rock scenery, outdoor recreation, four distinct seasons, dark night skies, and the charm of small-town living in one of Southern Utah's most beautiful destinations.
#26-275940

Tropic

81 N 200 W

3 Beds

None Baths

2,060 Sq.Ft.

$317,000

MLS#: 26-275940
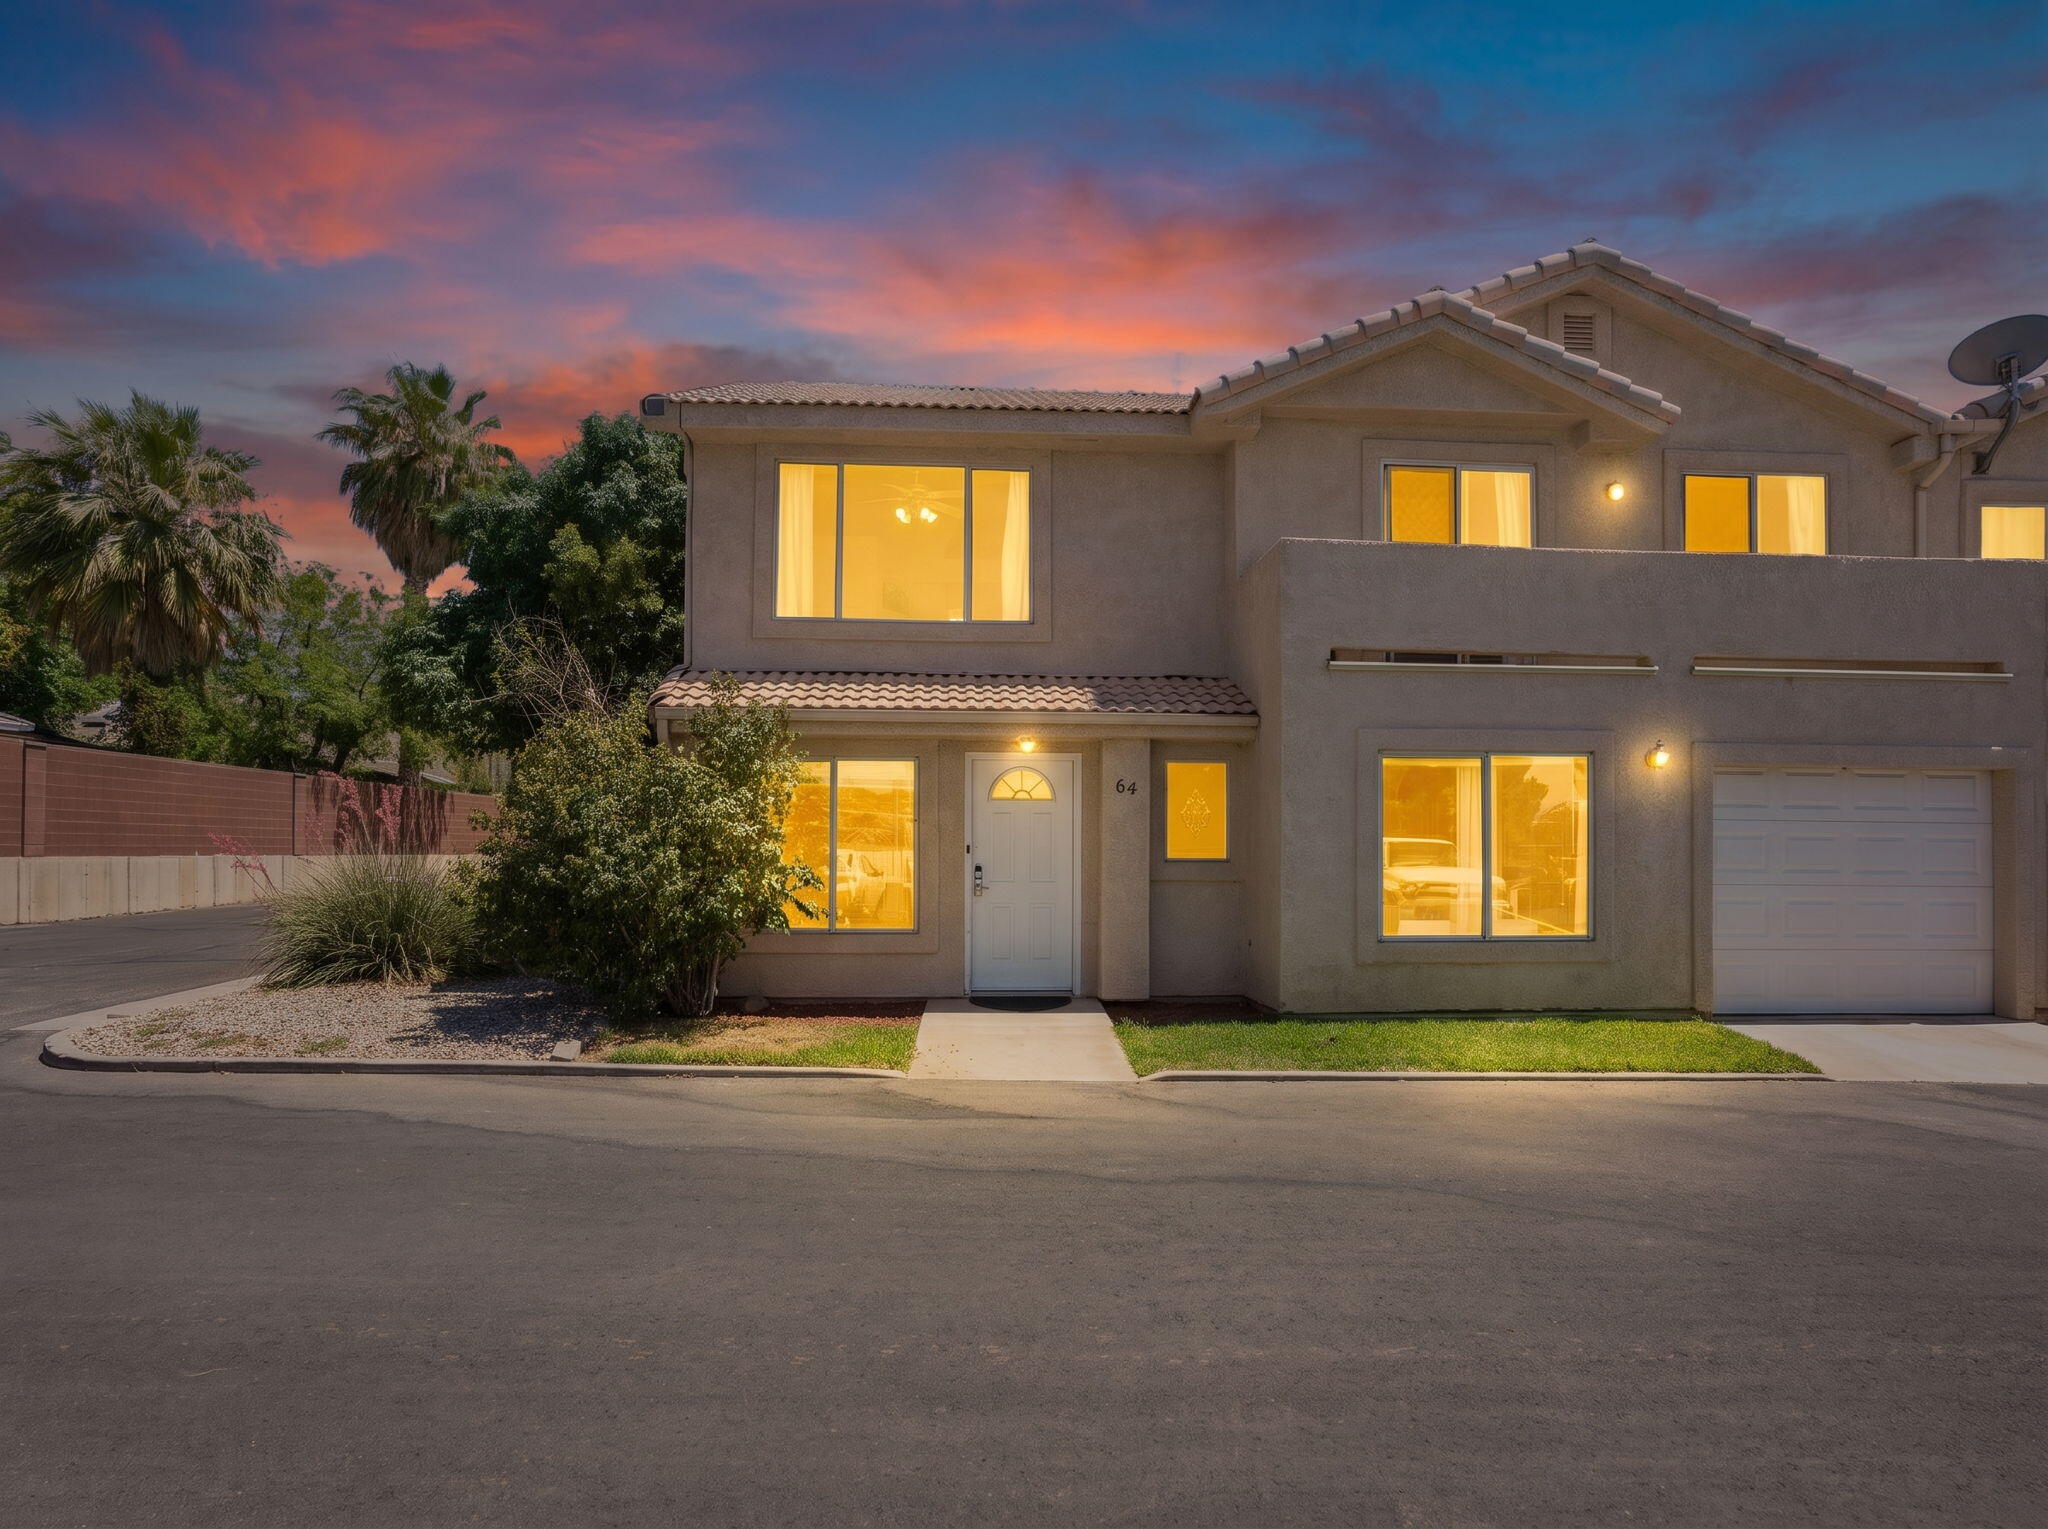
Welcome to Homestead Farms! This 4 bedroom, 2.5 bath townhome offers spacious, low maintenance living in a great St. George location. The primary suite features a private balcony, creating the perfect spot to relax. Just minutes from downtown St. George, shopping, dining, parks, and recreation, this home offers exceptional value and is an excellent opportunity for investors, first-time buyers, or anyone looking for a place to call home.
#26-273768

St George

781 N VALLEY VIEW DR 64

4 Beds

None Baths

1,909 Sq.Ft.

$298,000

MLS#: 26-273768

Price reduced
STUNNING SNOW CANYON VIEWS | BEAUTIFULLY MAINTAINED | THE LEDGES OF ST. GEORGE
Welcome to a beautifully maintained home in the premier community of The Ledges, where incredible Snow Canyon views, thoughtful design, and comfortable living come together.
From the moment you step inside, the expansive rear windows draw your eyes directly toward Snow Canyon State Park -- a view the current owner says was the first thing that captured his attention. The open-concept design allows the views to be enjoyed from the kitchen, dining, great room and patio, creating a beautiful backdrop for everyday living and entertaining.
The open kitchen is truly the heart of this home, offering an abundance of cabinetry, dual pantries, a generous granite island, gas range, and microwave that doubles as an additional cooking oven. The spacious great room is warm and inviting, complete with a gas fireplace that makes fall and winter evenings especially cozy. Carefully selected lighting throughout the home adds an elevated touch and highlights the home's thoughtful finishes.
The floor plan provides an ideal balance of openness and privacy. The primary suite is privately situated on the northwest side of the home, featuring a walk-in shower with dual shower heads, spacious walk-in closet and access to the patio and views. Additional bedrooms are thoughtfully positioned on the southwest side, making this layout comfortable for both residents and guests.
Step outside to the covered private patio, an inviting place to enjoy your morning coffee, gather with friends, or simply take in the surrounding scenery and spectacular views. The spacious laundry room adds even more functionality, featuring cabinetry and countertops, along with a 2025 Maytag washer and dryer included.
The 3-car garage offers an extended third bay, providing valuable additional parking, storage, or space for recreational equipment. Ten-foot garage shelving adds exceptional storage capacity while keeping everything organized.
Located in The Ledges, surrounded by the dramatic beauty of Southern Utah, this home offers an opportunity to enjoy the lifestyle that makes this community so special -- beautiful scenery, thoughtfully designed homes, and easy access to the outdoor recreation that defines St. George.
And at this price, it is an exceptional value in The Ledges.
Come experience the views, privacy, beautiful layout, and welcoming feel of this special home. This one deserves to be seen in person.
#26-275835

St George

4753 N Cottontail DR

3 Beds

None Baths

2,255 Sq.Ft.

$659,900

MLS#: 26-275835

Price reduced
Beautiful West Jordan Rambler with clean and attractive curb appeal. Featuring an expansive driveway that will fit all your guests, toys, etc, and it also has 'very accessible' RV parking, designed to handle large trailers. You are going to love the large 3rd car garage that is also extra deep (tandem style) and includes a taller overhead door. This south facing home has a new roof (with upgraded shingles) that was installed in 2024. Imagine yourself sitting/relaxing on this front porch or the on this generous backyard patio that has room for a gazebo, your outdoor furniture, and your hot tub! As you walk in, you will immediately notice the vaulted ceilings and abundance of natural light. The kitchen features all white appliances, beautiful Corian countertops, and a solid surface tile floor throughout.  Above the garage provides an oversized bonus room offering a great place to watch movies, create a toy room, and/or give those 'little gamers' a nook to hang in. The new AC/furnace system was replaced in 2024. There are three spacious bedrooms on the main level, including the primary suite which features a dream walk-in closet. This home has been well taken care of. There is future expansion room in the basement where there are large windows and space for 3 more bedrooms and a large family room. Tour this home before its gone!! Additional Inclusion(s): Office Desk; Basement Freezer
#2184010

West Jordan

4838 W CHERRY LAUREL LN S

3 Beds

2 Baths

3,554 Sq.Ft.

$649,900

MLS#: 2184010

Price reduced
*****PRICE REDUCTION***** Imagine having room to spread out without giving up convenience. This spacious 4-bed, 4-bath Bountiful home offers 2,500+ sq ft of generous living space with plenty of room to gather, entertain and unwind. Shopping, dining, parks and schools are all nearby, keeping everyday conveniences within easy reach. The seller is also offering $10,500 toward the buyer's first year of HOA fees. HOA coverage includes the A/C, furnace and water heater, and the A/C unit was replaced in July 2026.
#2185747

Bountiful

1310 S 200 W 50

4 Beds

2 Baths

2,566 Sq.Ft.

$335,000

MLS#: 2185747

BETTER THAN NEW WITH MAIN FLOOR LIVING. This 3 bed, 2 bath main-floor condo is in great condition and ready to go. It has a spacious open floor plan with plenty of room to hang out, entertain, and make yourself at home. Great community in a convenient location close to shopping, dining, and pretty much everything you need.
#2184649

Midvale

8373 S IRIS LUMI LN

3 Beds

2 Baths

1,367 Sq.Ft.

$390,000

MLS#: 2184649

* Listings identified with the FMLS IDX logo come from FMLS and are held by brokerage firms other than the owner of this website. The listing brokerage is identified in any listing details. Information is deemed reliable but is not guaranteed. If you believe any FMLS listing contains material that infringes your copyrighted work please click here to review our DMCA policy and learn how to submit a takedown request. © 2024. First Multiple Listing Service, Inc.

Categories

Homes Tailored to Your Lifestyle

Buyers Guide

Buying a home is one of the most exciting milestones of your life.

View more

Sellers Guide

Putting your home on the market can be a stressful process, especially when you don’t know what to expect.

View more

Market report

With just a few clicks, you'll gain instant access to valuable insights about the real estate market, including trends, property values, and community analytics.

View more

Home value

Unlike automated valuations, our hands-on review will provide a comprehensive opinion of your home’s value while considering important interior elements and other location intangible factors that machine algorithms so often miss.

View more

Buyers resources

Guides on financing, inspections, and choosing the right Realtor for a smooth home purchase.

Sellers resources

Practical tips on staging, pricing, and preparing your home to attract buyers and maximize your sale.

Send a message

Message successfully sent.

Reason for contacting?

I agree to receive email communication and understand I can unsubscribe at any time.

I agree to be contacted by OnX Realty via call, email, and text for real estate services. To opt out, you can reply 'stop' at any time or reply 'help' for assistance. You can also click the unsubscribe link in the emails. Message and data rates may apply. Message frequency may vary. Privacy Policy

Sign In Sign Out

Virtual Assistant

Would you like to take the next step with this property? We can help you schedule a showing or virtual tour, or send you more details.

Yes, I would like more information.

Thank You for Your Reply, One of Our Agents will contact you as soon as possible

No, maybe later.

Thank you, you can always contact me via email, phone number or through the contact form.

Realhub AI

Lucy - Your AI-Powered Realtor

Update Your Temporary Password

Personalize your search

Enter your email and we'll notify you immediately when new listings match what you're looking for.

or enter email address

Already have an account ? Login here

Continue your home search

I agree to receive communications and understand I can unsubscribe at any time.

I agree to be contacted by OnX Realty via call, email, and text for real estate services. To opt out, you can reply 'stop' at any time or reply 'help' for assistance. You can also click the unsubscribe link in the emails. Message and data rates may apply. Message frequency may vary. Privacy Policy

Already have an account ? Login here

We use cookies

We use cookies primarily for analytics to enhance your experience. By accepting, you agree to our use of these cookies. You can manage your preferences or learn more about our cookies policy.


