Thinking of selling?

Utah's Premier |OnX Realty

  • Nearby me

Popular Features

Community Features

Association

Property Features

Waterfront

View

Exterior Features

Interior Features

Style

E-Alert name

Properties

10000 properties match your criteria

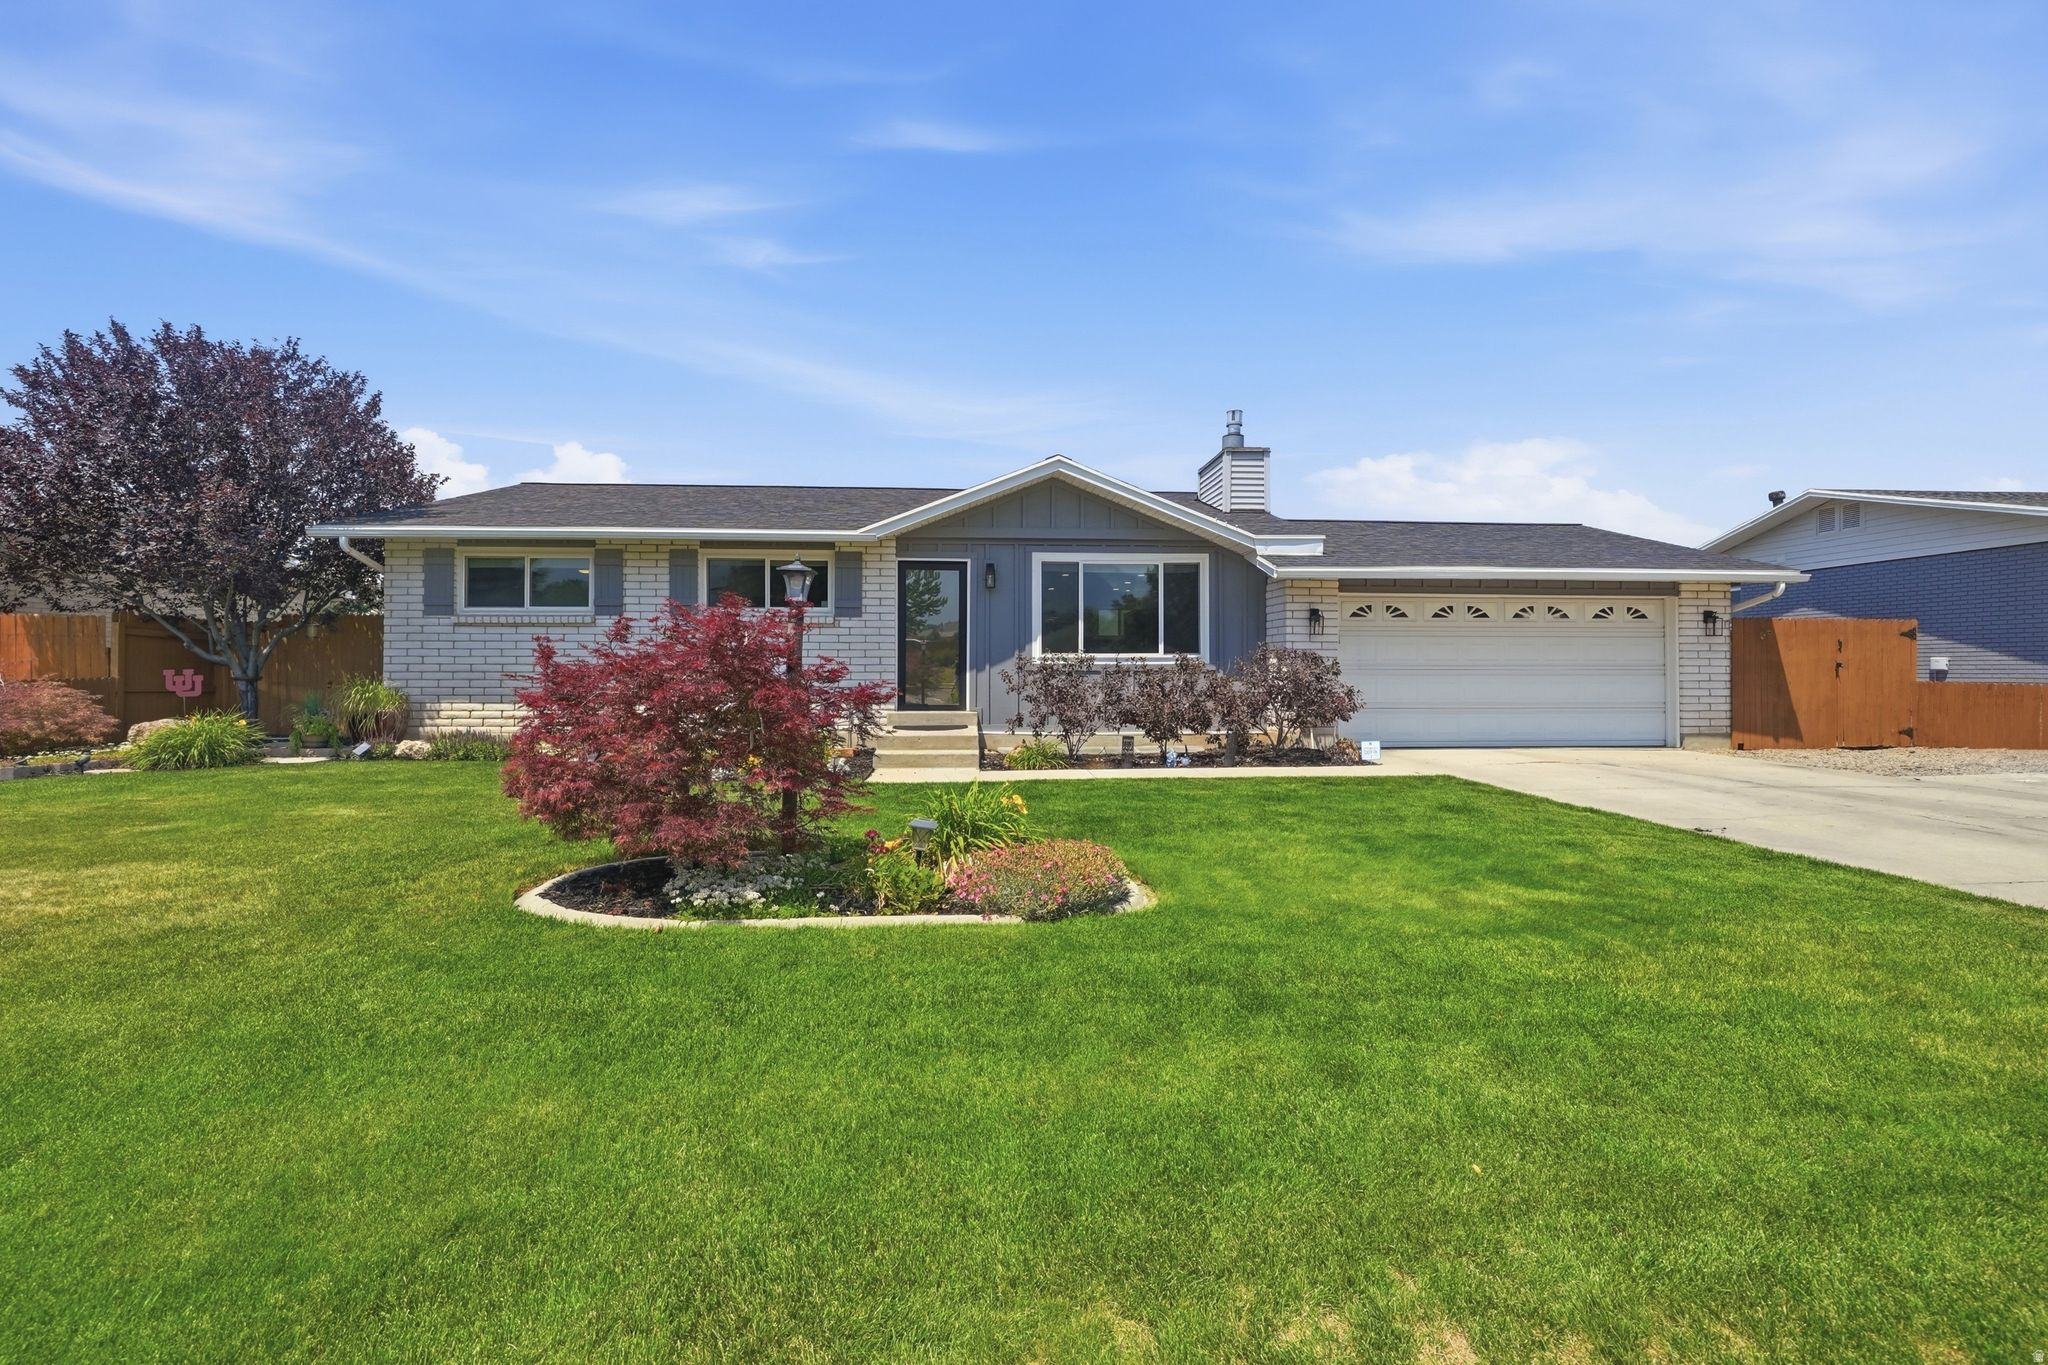
Professionally remodeled in 2023, this exceptional home offers stunning mountain views from the front and sweeping valley views from the covered deck and patio. Designed for comfort and efficiency, the home features paid-in-full solar with battery backup, triple-pane windows throughout, a tankless water heater, high-efficiency furnace, and updated electrical and plumbing systems. The open-concept main living area features a spacious dine-in kitchen, luxury vinyl plank flooring, recessed LED lighting, and a striking gas fireplace. With four bedrooms and four full bathrooms, the home includes a beautiful primary suite with a freestanding soaking tub, oversized glass shower, and dual vanities. A dedicated office with built-in bookshelves provides the perfect work-from-home space. while the walkout daylight basement offers a private guest suite with its own en-suite bath. Three sliding glass doors open to a mature, landscaped backyard with automatic sprinklers. sprinklers, container gardens, and multiple outdoor entertaining areas. Additional features include a dedicated storage room, covered outdoor living spaces, and 30-amp power at the third-car parking area. Move-in ready with spectacular views. energy-efficient upgrades, and versatile living spaces.
#2167635

Sandy

11168 S 1330 E 217

5 Beds

4 Baths

2,504 Sq.Ft.

$799,900

MLS#: 2167635
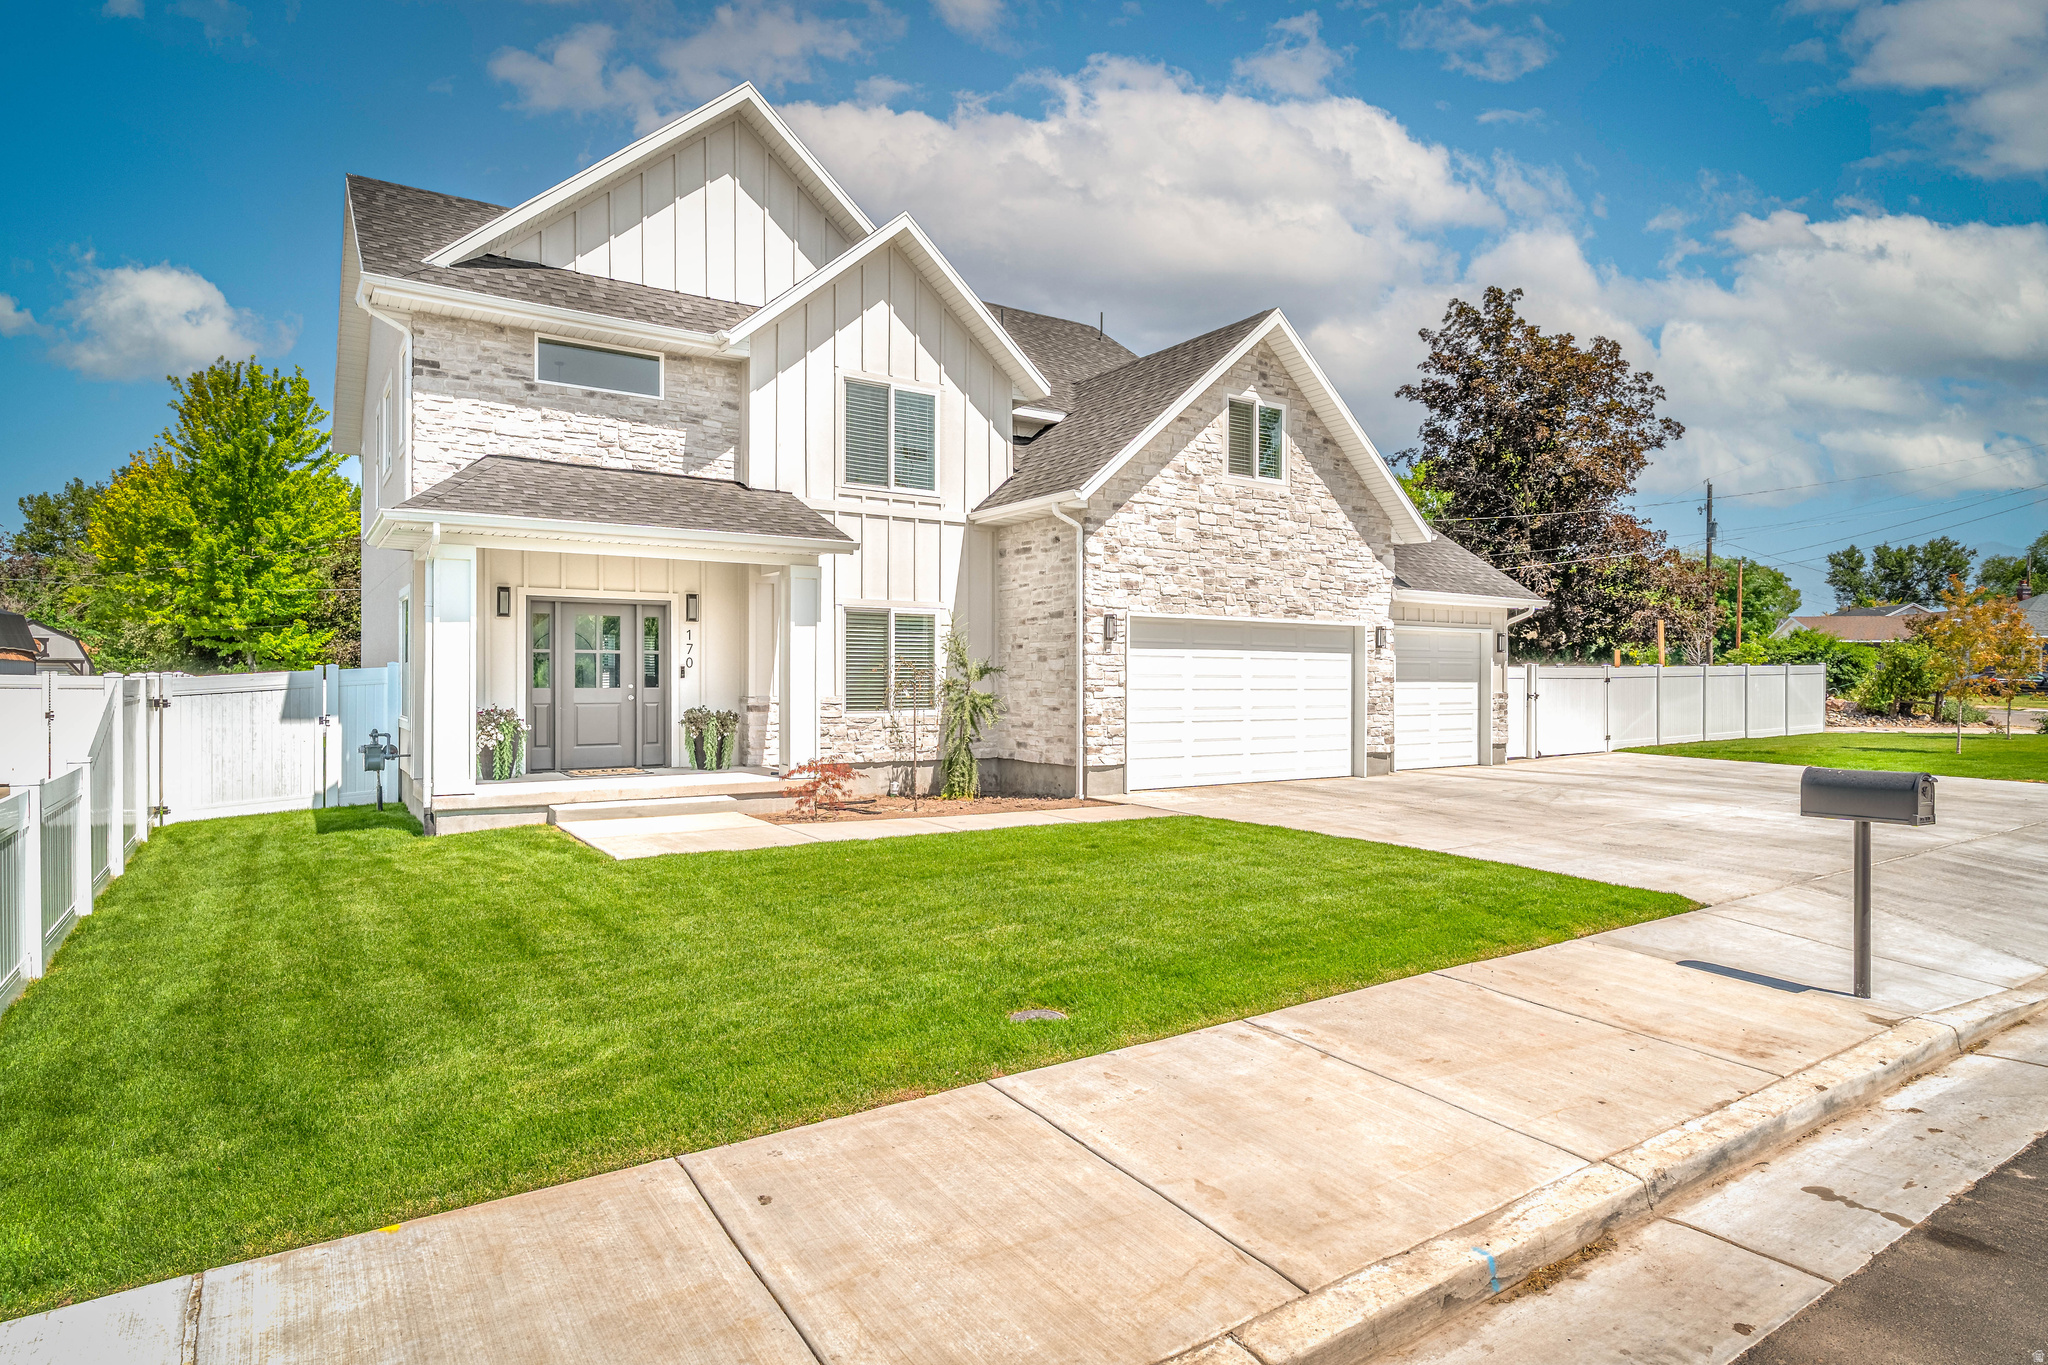
Step inside this beautiful, brand-new home completed March 27th, 2026 - thoughtfully built and move-in ready on a generous .22-acre lot in the heart of an established, quiet Layton neighborhood. With minimal traffic, friendly surroundings, and every daily amenity just minutes away, this location offers the best of both worlds: peaceful living with unbeatable convenience. Freeway access is under 2 minutes, and the popular Kays Creek Trail is right across the street - perfect for morning walks, biking, or unwinding in nature. The fully landscaped lot is complete with professional fencing, a spacious RV pad with electrical hookup, and flexible areas ready for a storage shed, workshop, or even a second office. The possibilities are endless - let your imagination design the perfect backyard retreat. The striking curb appeal features a premium mix of stucco, stone, and batten board. Thoughtful extras include multiple exterior outlets for lighting, RV hookups, and more, plus pre-wiring for POE security cameras, giving you effortless outdoor functionality and peace of mind.  The oversized 3-car garage is a standout feature: the third bay is extra deep, and the entire space is heated with a utility sink, EV charger, and 240V outlets ready for your projects and toys.  Inside, a grand, welcoming entry opens to a versatile office/den on the right. The main floor flows beautifully with impressive 9-foot ceilings and an expansive open-concept layout designed for effortless entertaining. The centerpiece is a massive kitchen island with cabinetry on both sides, paired with professional-grade appliances: double gas ovens, gas cooktop, pot filler, illuminated vented hood, and a kitchen osmosis water system. The walk-in pantry is every homeowner's dream - featuring built-in cabinets, a sink, beverage refrigerator, abundant shelving, and a wide "Costco door" for easy bulk shopping.  Luxurious quartz countertops are found throughout the home. Upstairs, the well-planned layout includes 5 bedrooms, 2 full baths, and a large laundry room with a spacious quartz folding counter and gas/electric dryer hookups. Despite being under 2,900 square feet, the intelligent design feels remarkably spacious and functional - something that leaves visitors consistently impressed.  The primary retreat is a true sanctuary: a generous bedroom, oversized closet, and spa-like bathroom boasting a 7-foot vanity, a stunning 5'x7' tiled shower with bench seating and dual shower heads, plus a relaxing 3'x6' garden tub. The additional bedrooms are thoughtfully spaced for privacy, ideal for kids, guests, or a home office.  Premium finishes elevate every detail: extra-tall baseboards on both levels and a custom White Oak railing on the staircase. The home also features energy-efficient LED lighting, upgraded windows, and superior blown-in and foam insulation for a tight, quiet, and efficient envelope.  All HVAC are located in the garage, which makes for easy access to all components, and especially the water softener- for carrying those salt bags.  This home truly checks every box - location, lifestyle, quality, and thoughtful upgrades. The photos and description can't fully capture the exceptional craftsmanship and warm feel you'll experience in person.  3D viewing here: https://www.zillow.com/view-imx/30cbc4e7-89a2-4c6e-a6bc-531a4360381f?setAttribution=mls&wl=true&initialViewType=pano&utm_source=dashboard  **A must-see property.** No sign on the property. Recent appraisal of $822,000.  Contact us today to schedule your private showing before it's gone!
#2169723

Layton

170 W DAWSON S

5 Beds

2 Baths

2,893 Sq.Ft.

$799,900

MLS#: 2169723
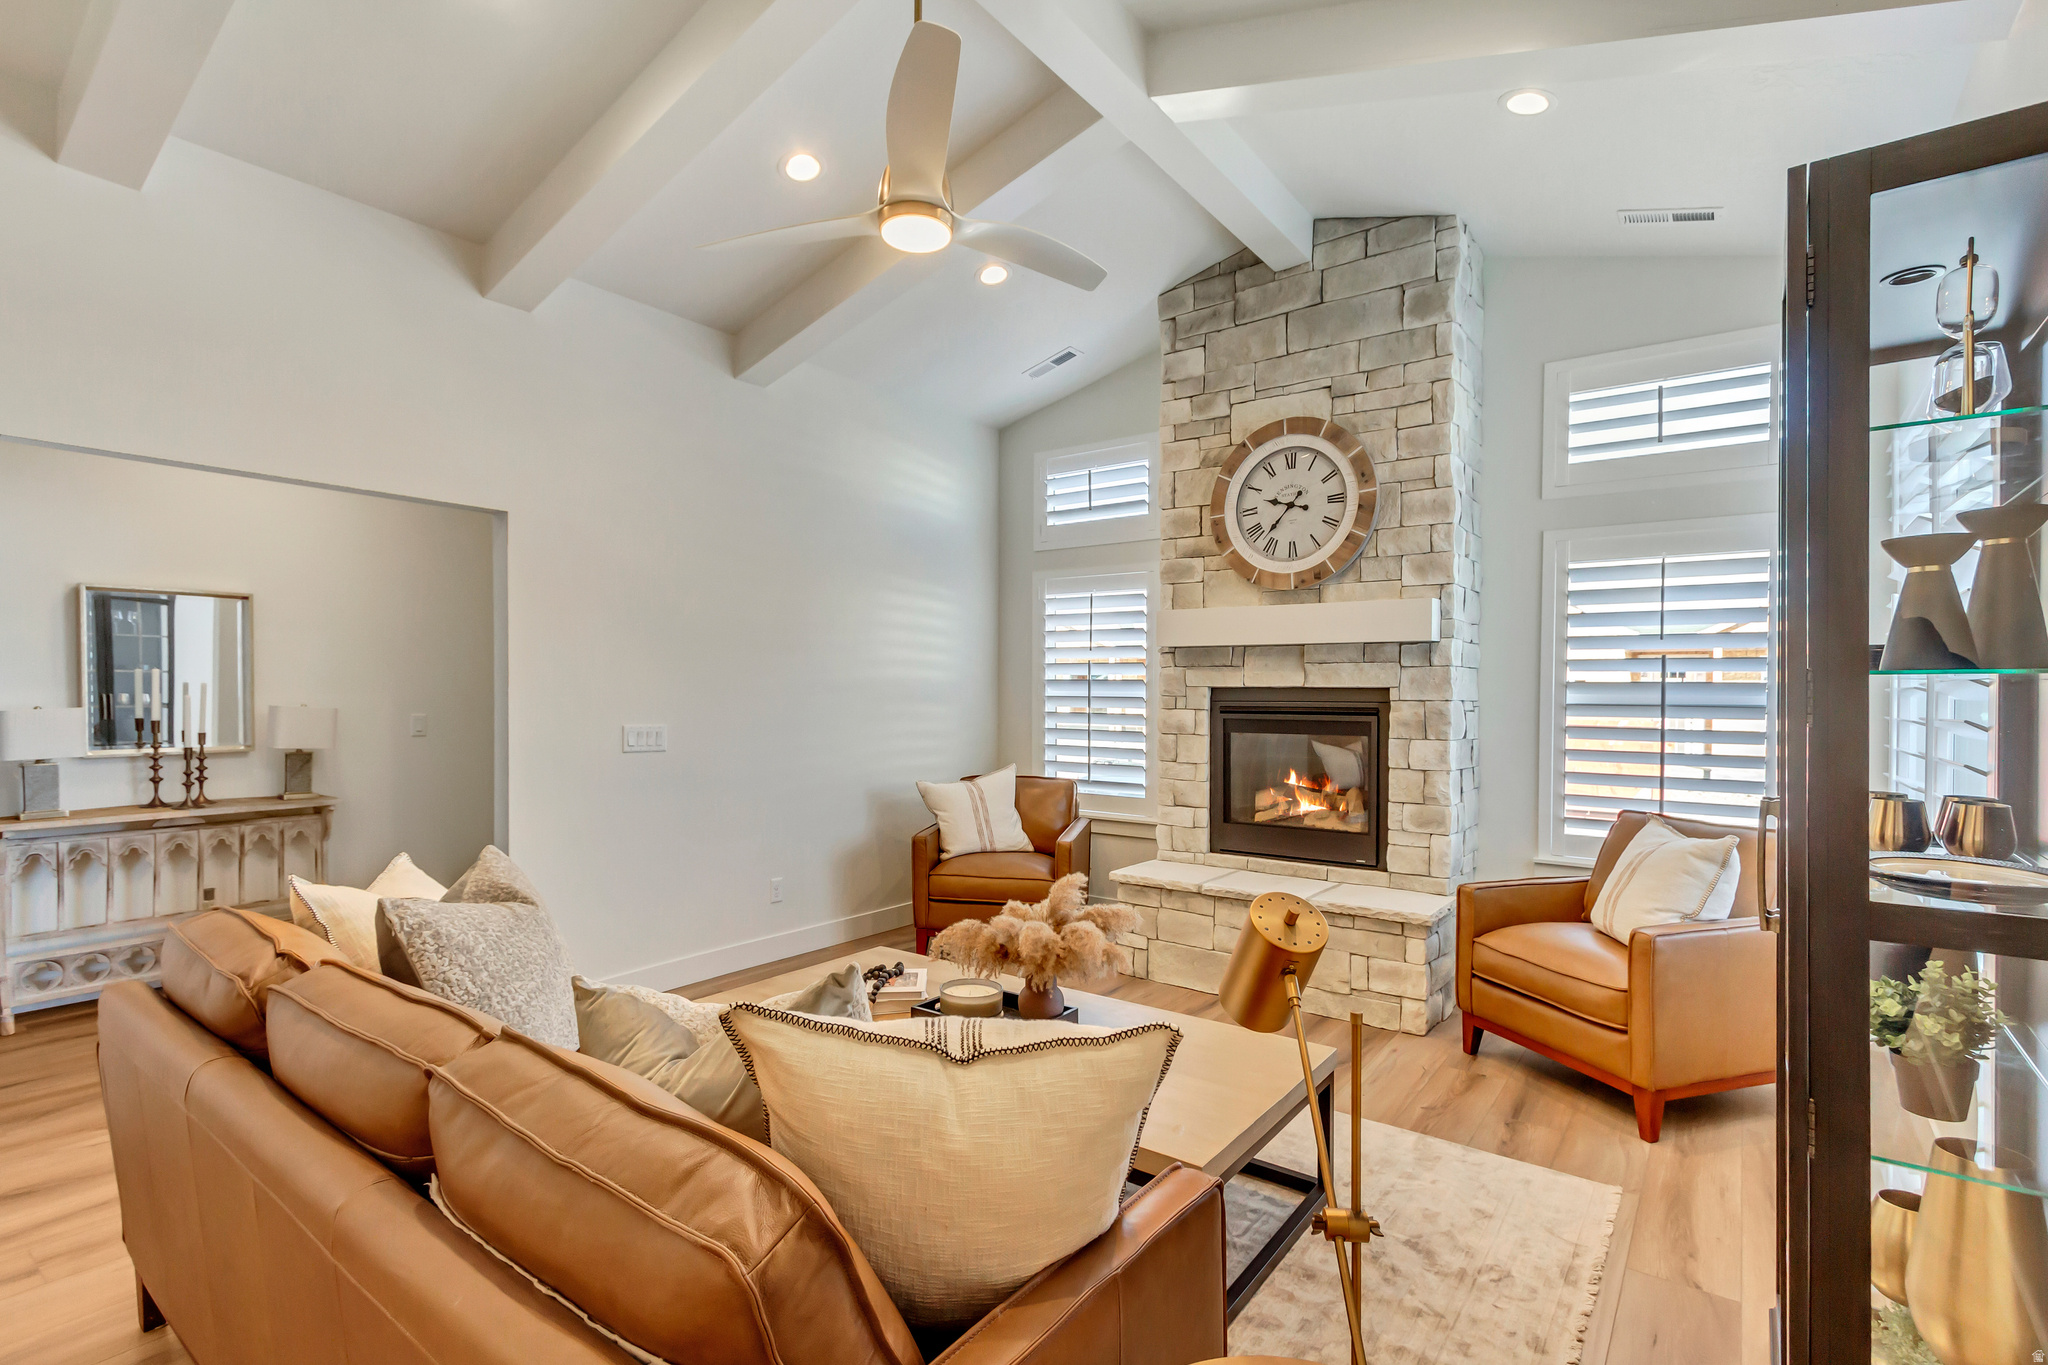
MOVE-IN READY!!** SELLER OFFERING $10,000 FOR ANY BUYERS TO USE TOWARDS A PRICE REDUCTION OR TO BUY DOWN THEIR RATE!** KIMBALL VILLAS, is a beautiful 55+ community, nestled in the serene and majestic Heber Valley of the Wasatch Back. The builder, Peterson Homes, is widely known for creating a comfortable yet functional product that meets the needs of today's active adult. The floorplans, design, and location are all formulated with the older adult in mind. This listing is for the stunning "Sawyer" floorplan which boasts of an open concept kitchen/family layout with no-step shower with euro glass, a pocket den, bonus room as well as an oversized 2-car garage. This home is our model and has endless upgrades and top design features.  Dual tone clerestory kitchen cabinetry, high end quartz countertops, stone fireplace, upgraded flooring and herringbone tile, and tons more!  HOA is only $260 per month and covers all landscape maintenance, snow removal on driveways, sidewalks and roads, exterior water, insurance as well the resort-like amenities; clubhouse with a gym, kitchen, gathering space, plunge pool and pickleball court. In addition to these amenities, Heber Valley is an adventurers paradise. Conveniently located to world class skiing, fishing, four renowned golf courses, shopping, dining and endless recreation...this home is located in close proximity to it all. Please note: Pics shown are of the model home for reference only and do not represent actual home or standard features. Please call agent for appointment and further details. Model home hours Monday 12-6, Tuesday 12-6, Wednesday 12-6, Saturday 12-6 or by appointment & closed Sunday.
#2171668

Heber City

791 S 1260 W 109

3 Beds

2 Baths

2,569 Sq.Ft.

$799,900

MLS#: 2171668

This property has lots of potential, Open floor plan, Garage is longer for storage, home has new flooring, and paint through out. Home sits in a 3 acre land with room for animals, arena and RV parking. Water share is sold separately, 2nd water share is hook up to irrigation sprinklers,   Square footage figures are provided as a courtesy estimate only and were obtained from appraisal in 2022.
#2128809

Grantsville

231 E NORTH ST

3 Beds

2 Baths

1,784 Sq.Ft.

$799,900

MLS#: 2128809
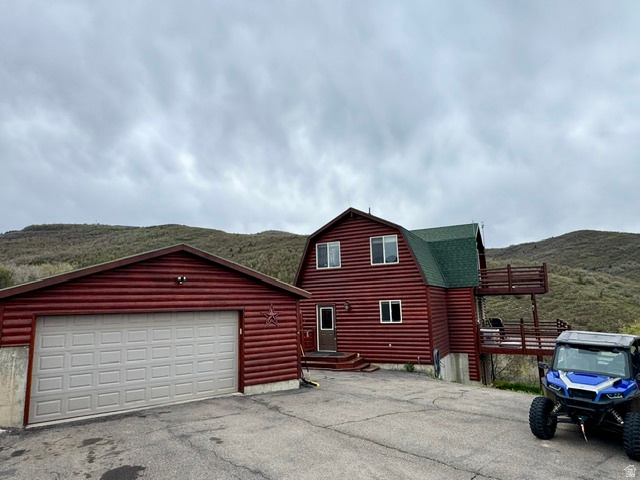
Nestled on nearly an acre of secluded, wooded land, this charming 3-bedroom, 2-bath cabin offers the perfect blend of rustic character and modern comfort. (House is stick frame construction with log siding.) Step inside to discover an inviting open floor plan with vaulted ceilings, updated luxury vinyl plank flooring, and a warm, welcoming interior designed for both relaxation and entertaining. The spacious layout features multiple family rooms across different levels, providing plenty of room for gatherings, guests, or quiet retreats. (Offering the house fully furnished) Take in breathtaking mountain and forest views from the expansive wrap-around deck, ideal for morning coffee, evening sunsets, or year-round outdoor enjoyment. A second upper deck adds even more space to soak in the peaceful retreat. There is a detached two-car garage and dedicated dog run. No dirt roads. Conveniently located on the main paved road for easy year-round access, just minutes from the gated entrance. Located within a private, gated community, residents enjoy 24-hour security along with access to scenic trails, lakes, and year-round recreation--from snowmobiling and ATV riding to hiking and mountain biking. Just a short drive to Park City and an hour to Salt Lake City International Airport.
#2153105

Heber City

8720 E LAKE PINES DR

3 Beds

2 Baths

2,363 Sq.Ft.

$799,900

MLS#: 2153105
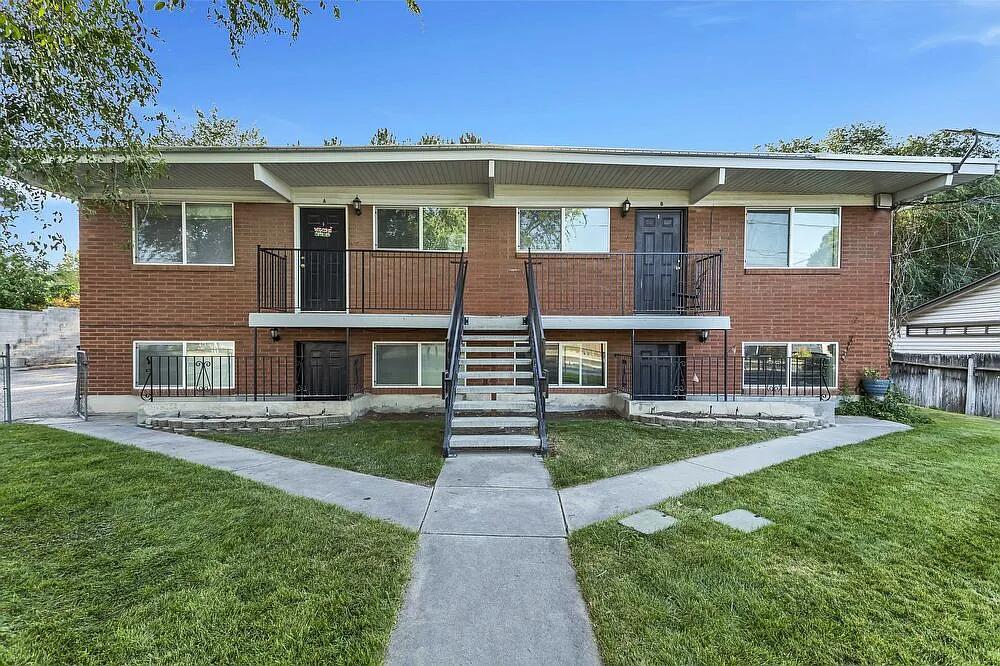
TURNKEY FOURPLEX WITH MAJOR UPGRADES - Great investment opportunity! Well-maintained, fully rented fourplex with major updates already completed. Two units are fully remodeled with new kitchens, baths, flooring, paint, blinds, and dishwashers-one includes a washer & dryer. Third unit has new carpet and paint. Expensive electrical upgrades add long-term value. New front stairs and refreshed side balconies. Ample tenant and guest parking plus storage shed. Please do not disturb tenants. Call agent for details.  Agent is related to seller.
#26-270829

West Valley City

4352 3600 W

None Beds

None Baths

3,700 Sq.Ft.

$799,900

MLS#: 26-270829
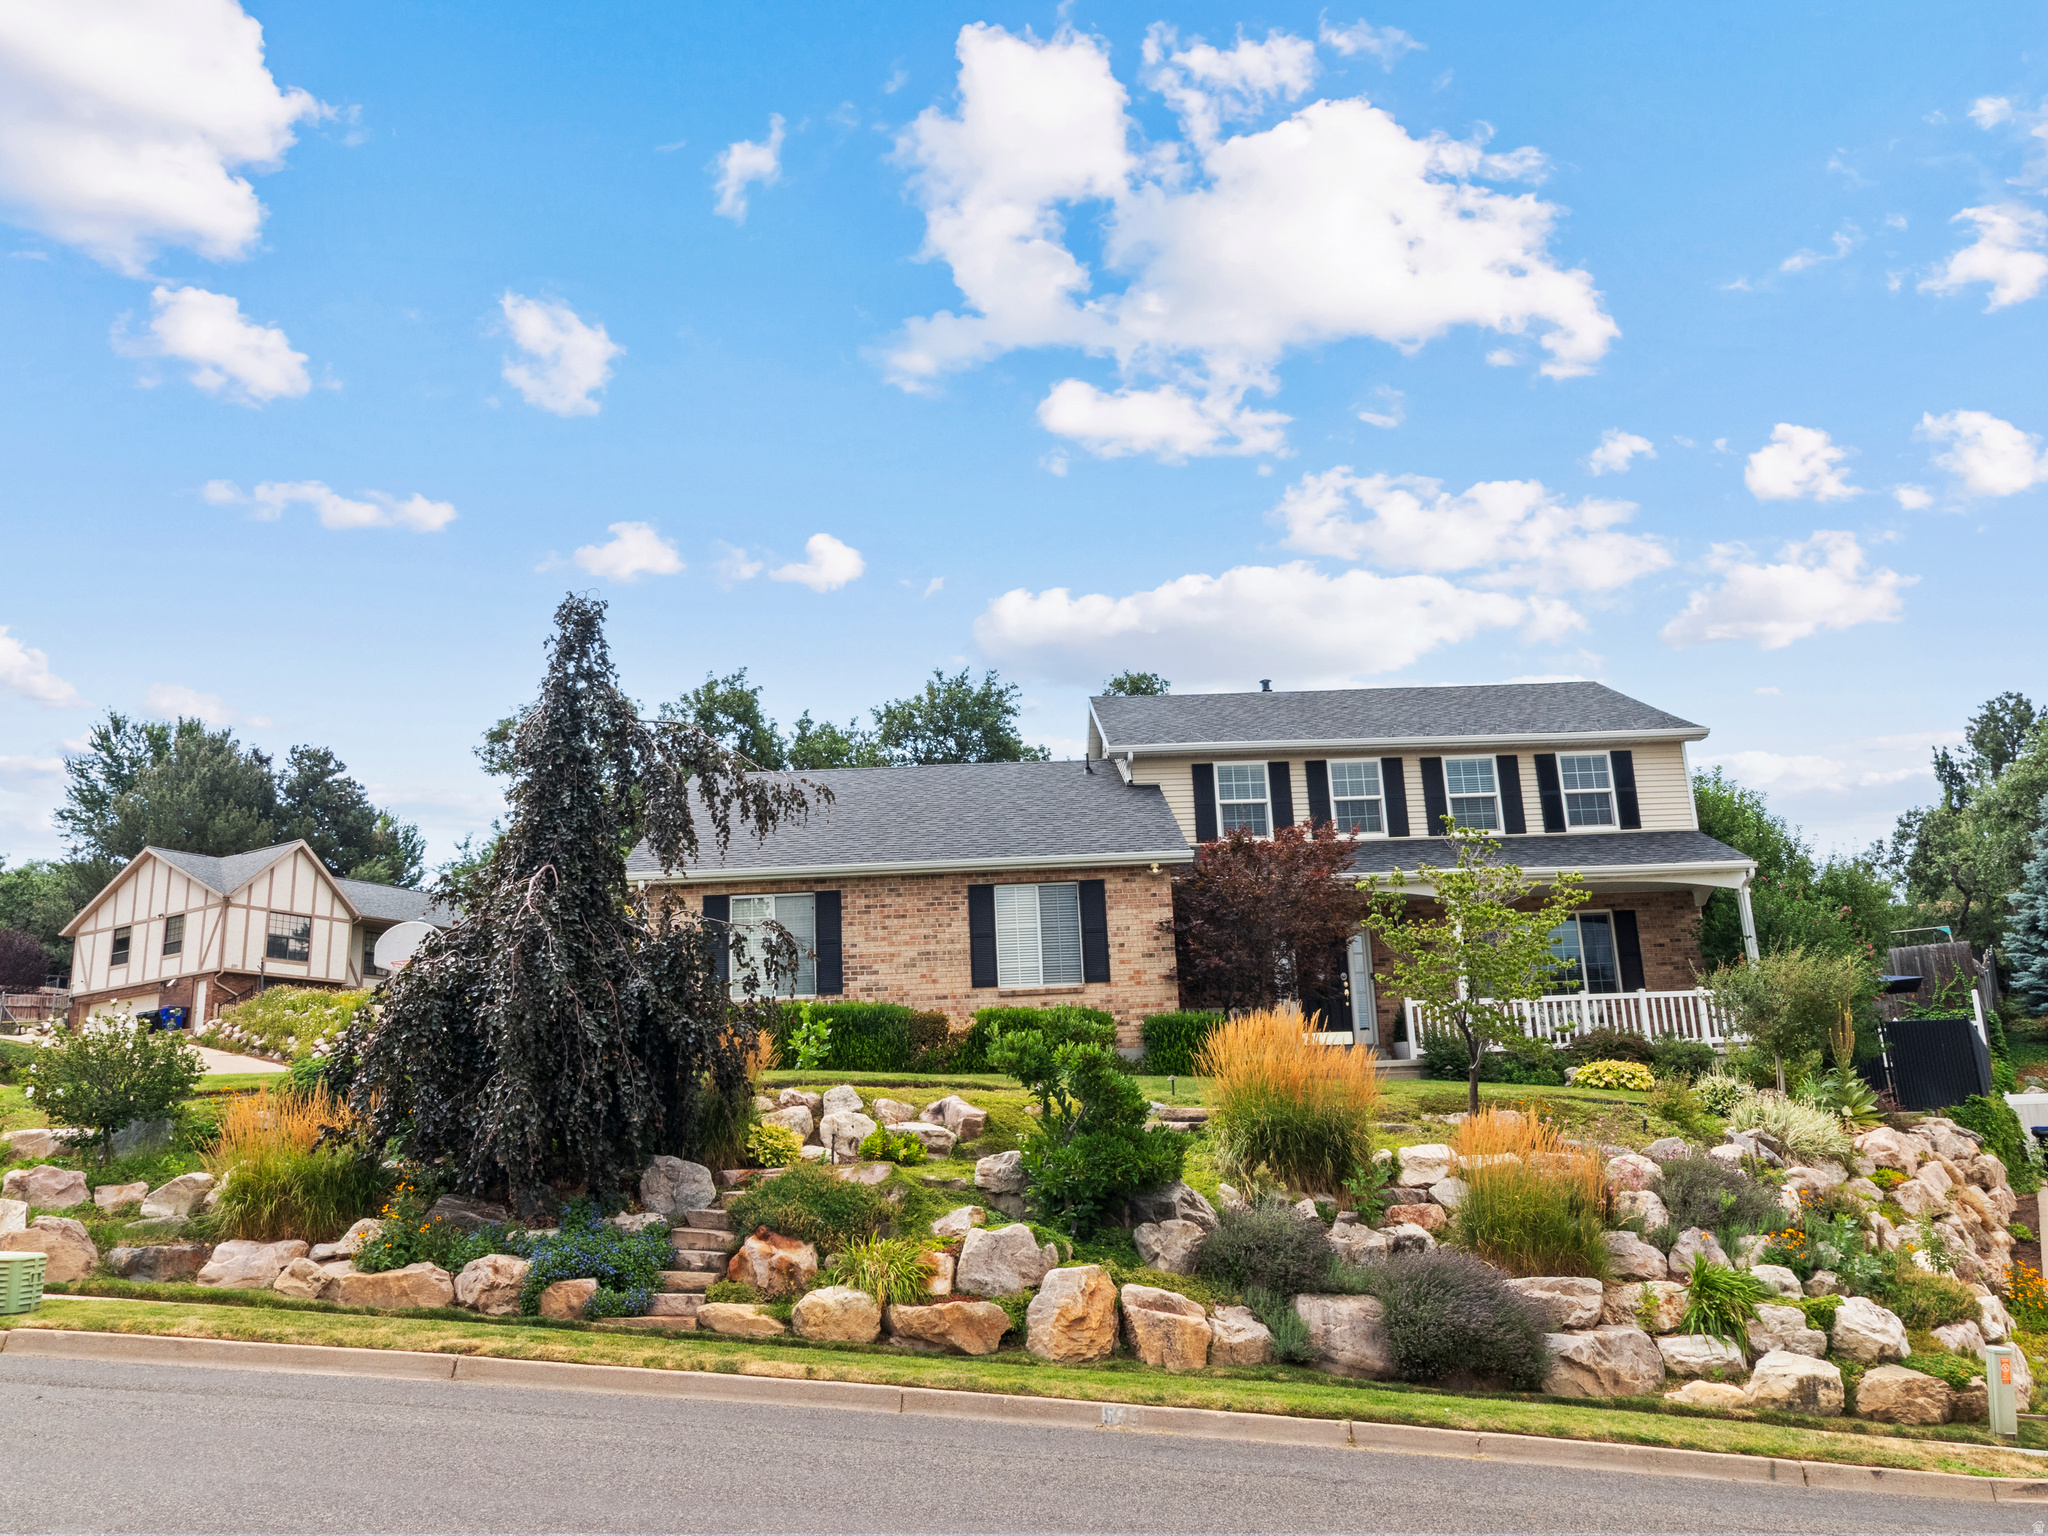
Beautifully maintained 5 bedroom home, amazing neighbors and neighborhood, secondary water for lawn and landscaping, new LG Studio appliances, heat tape, flat driveway, attic storage. New roof in 2019.
#2173625

Bountiful

557 S MOSS HILL DR

5 Beds

3 Baths

3,016 Sq.Ft.

$799,900

MLS#: 2173625
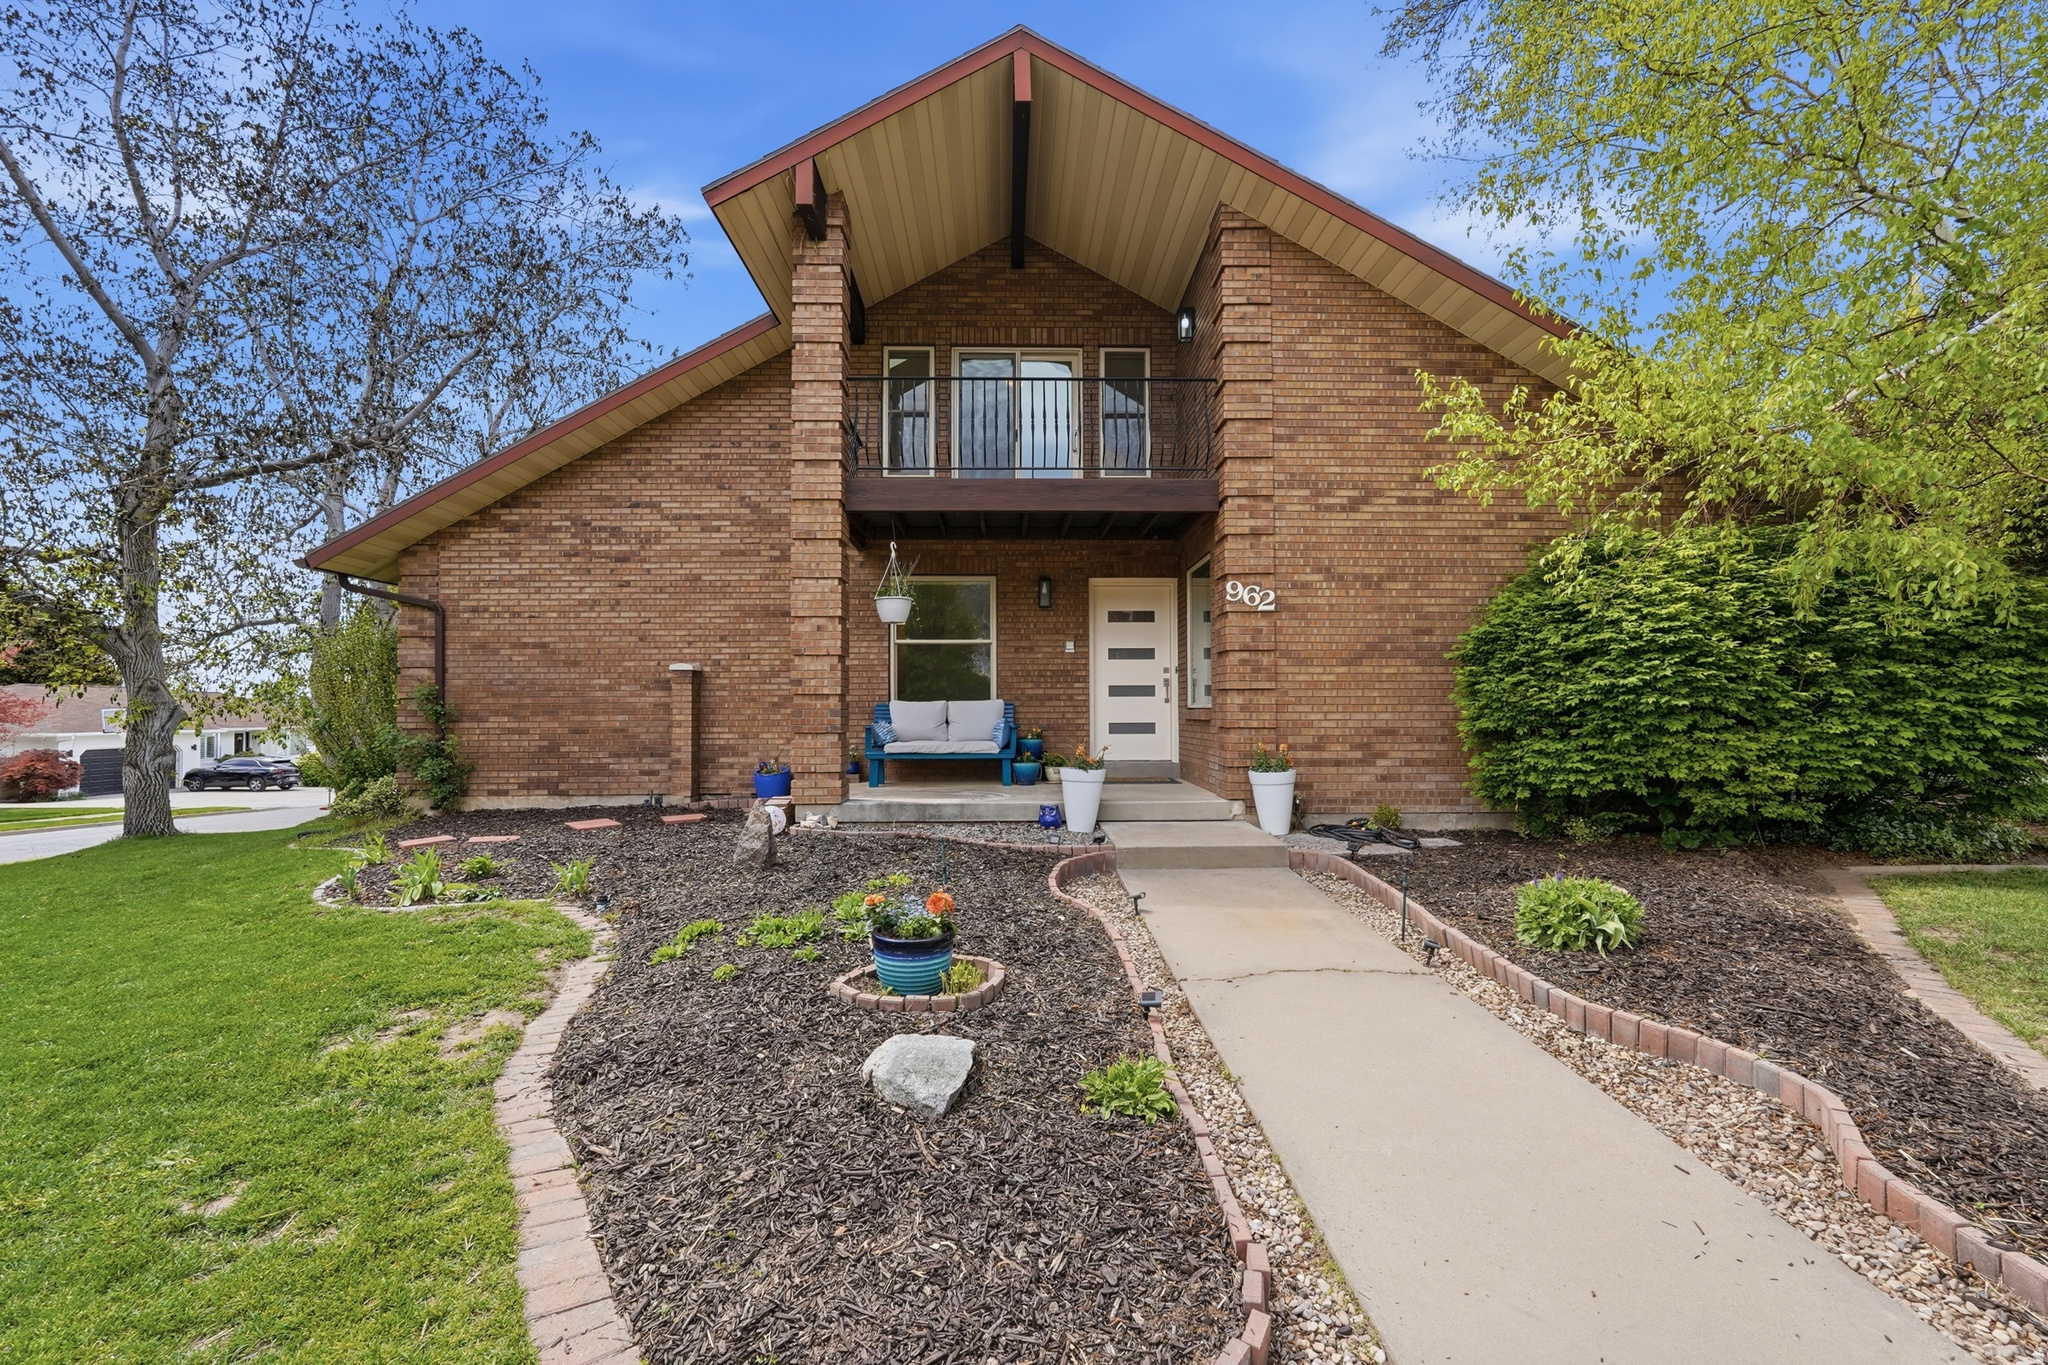
** OPEN HOUSE | AUG 15TH | 12PM-2PM ** Don't miss this home! Beautifully updated and modern to include large great-room extension, dining and kitchen connecting you out to a gorgeous patio.  Located in the highly sought-after Creek View Estates community in Fruit Heights! Top rates schools, perfectly situated near shopping, dining, quick walk to Cherry Hill,  just a minutes to Farmington Station, and easy access to major roads and freeway.     This home offers both comfort and accessibility in a premier neighborhood adjacent to Davis Golf Course.   This highly desirable floor plan features an expansive gourmet kitchen, 36" Gas Stove Top, double ovens deal for cooking, gathering, and entertaining. The oversized dining area flows seamlessly into a spacious great room, where you can relax by the fireplace and enjoy cozy evenings with family or guests.    The main level offers NEW CARPET, exceptional flexibility with a private guest suite, an additional generously sized bedroom, front room/office area and a convenient laundry room. Upstairs, retreat to the luxurious primary suite complete with a private deck showcasing breathtaking mountain views, dual walk-in closets, a 2ND LAUNDRY area in primary closet, and a versatile bonus space perfect for a craft room, office, or den.  The fully finished basement expands your living space with a large flex/family room areas, a kitchenette (perfect or a 2nd kitchen opportunity), two additional bedrooms, and a beautifully renovated bathroom-ideal for guests, entertaining, or MULTI-GENERATIONAL LIVING.  The pergola-covered outdoor patio offers entrance  from either the family room or kitchen, perfect for entertaining or relaxing in your peaceful backyard oasis.  This exceptional home truly has it all-space, style, and location. Schedule your private showing today!   Square footage figures are provided as a courtesy estimate only and were obtained from County Records.  Buyer is advised to obtain an independent measurement.
#2154796

Fruit Heights

962 S VALLEY VIEW DR E

6 Beds

1 Baths

4,333 Sq.Ft.

$799,900

MLS#: 2154796
Price reduced
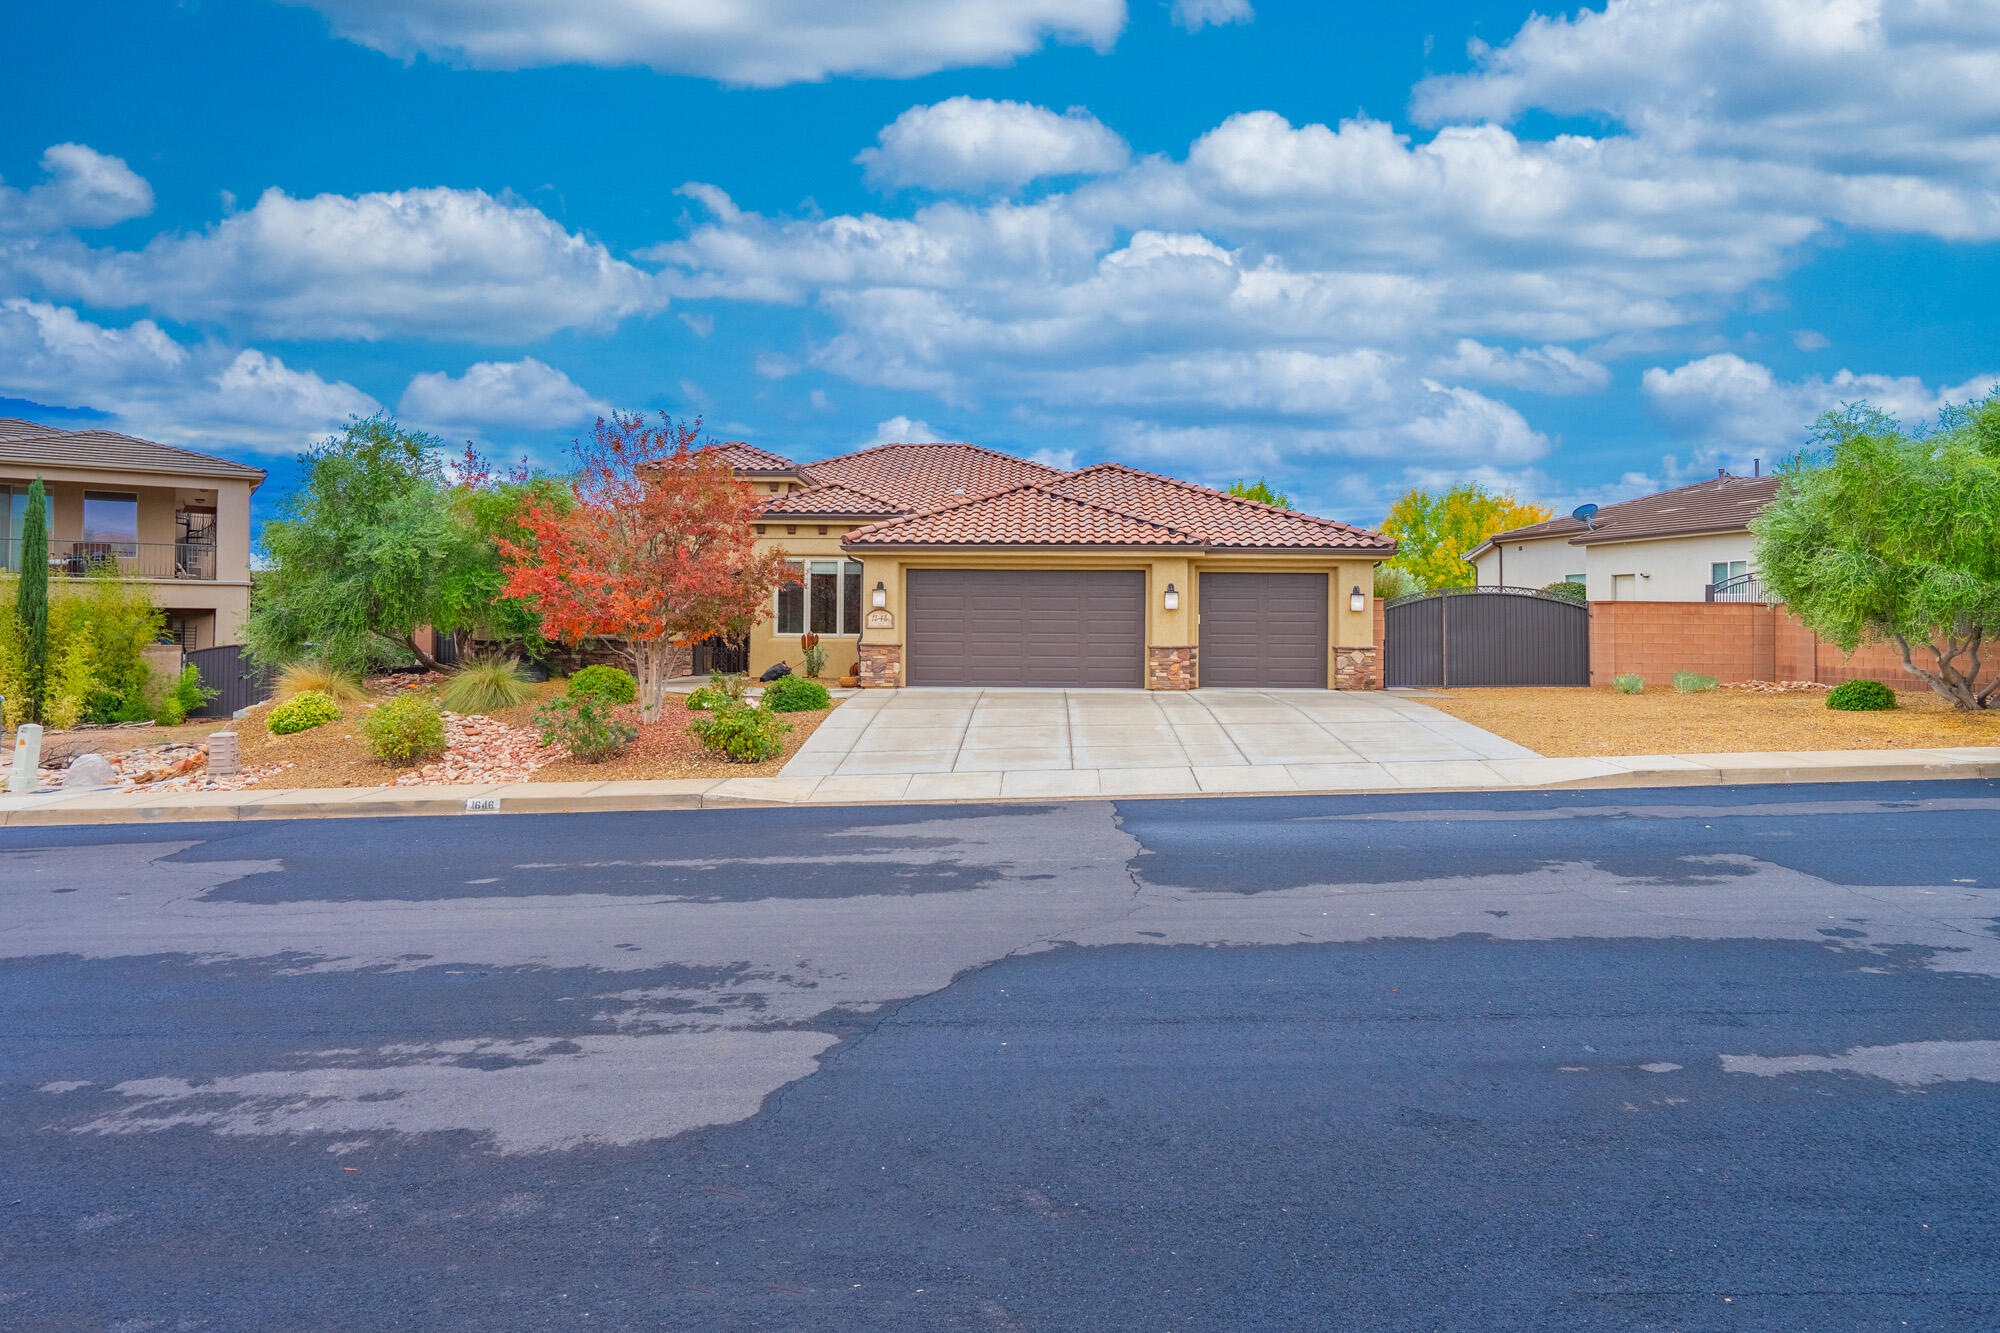
Immaculate 1-owner home in coveted Foremaster Ridge! Tucked in a quiet cul-de-sac, this property impresses with a 4-car garage, RV parking, and a gourmet kitchen that opens to a spacious covered patio--perfect for year-round entertaining. The luxurious, private primary suite features a large walk-in shower. Thoughtful touches include handicap-friendly features, a generous craft/laundry room with sink, and a Kinetico water system. Outdoors, enjoy raised garden beds, a garden shed, and fruit-producing apricot, pomegranate, fig trees, plus grapes. Seller is related to agent.
#25-266908

St George

1646 E 90 CIR

4 Beds

None Baths

2,886 Sq.Ft.

$799,900

MLS#: 25-266908

Welcome to effortless luxury in Dolce Vista at Sunbrook. This like-new 3-bedroom, 2.5-bath home combines timeless elegance with exceptional quality in one of St. George's most sought-after golf course communities. Soaring 12-foot ceilings, rich hardwood floors, and an open, light-filled floor plan create a sophisticated yet inviting atmosphere. The gourmet kitchen is appointed with premium Bosch appliances, generous workspace, and abundant cabinetry, while numerous closets and ample storage throughout the home ensure everything has its place. The spacious primary suite offers a peaceful retreat, and every room reflects the meticulous care that has kept this home in mint condition.
Step outside to an inviting private courtyard or unwind on the gigantic covered patio overlooking the beautifully landscaped backyard and the lush fairways of the golf course. An oversized two-car garage provides plenty of room for vehicles, a golf cart, and additional storage. If you're looking for a home that offers the perfect blend of luxury, comfort, and low-maintenance living, this exceptional Dolce Vista residence is sure to impress. Close to championship golf, hiking, shopping, dining, and all that Sunbrook has to offer, this is Southern Utah living at its finest!
#26-274663

St George

600 S Alienta DR

3 Beds

None Baths

2,327 Sq.Ft.

$799,900

MLS#: 26-274663

Located in the sought-after Rawson Ranch subdivision of Hooper, UT, this 'Still Under Construction' home blends modern design with practical living. The open floor plan centers around a large, entertainer's kitchen featuring a generous island and expansive pantry, sure to impress during gatherings. With 5 bedrooms, 3.5 bathrooms, 2 family rooms, and a dedicated office, there's ample space for family life and work-from-home needs, plus a 4-car garage for plenty of storage and parking. The main-floor primary suite offers a separate shower, a freestanding tub, and a spacious walk-in closet for a true retreat. The home sits on an almost 1/2 acre lot, giving you extra outdoor space to enjoy. Anticipated completion is middle of November 2026. The photos/renderings are meant to show the overall design and color pallet choices. The exact features, lighting, pendants, mirrors, etc. may be different in the actual house that's built.
#2174816

Hooper

5148 W 3150 S 227

5 Beds

3 Baths

3,249 Sq.Ft.

$799,900

MLS#: 2174816
Price reduced
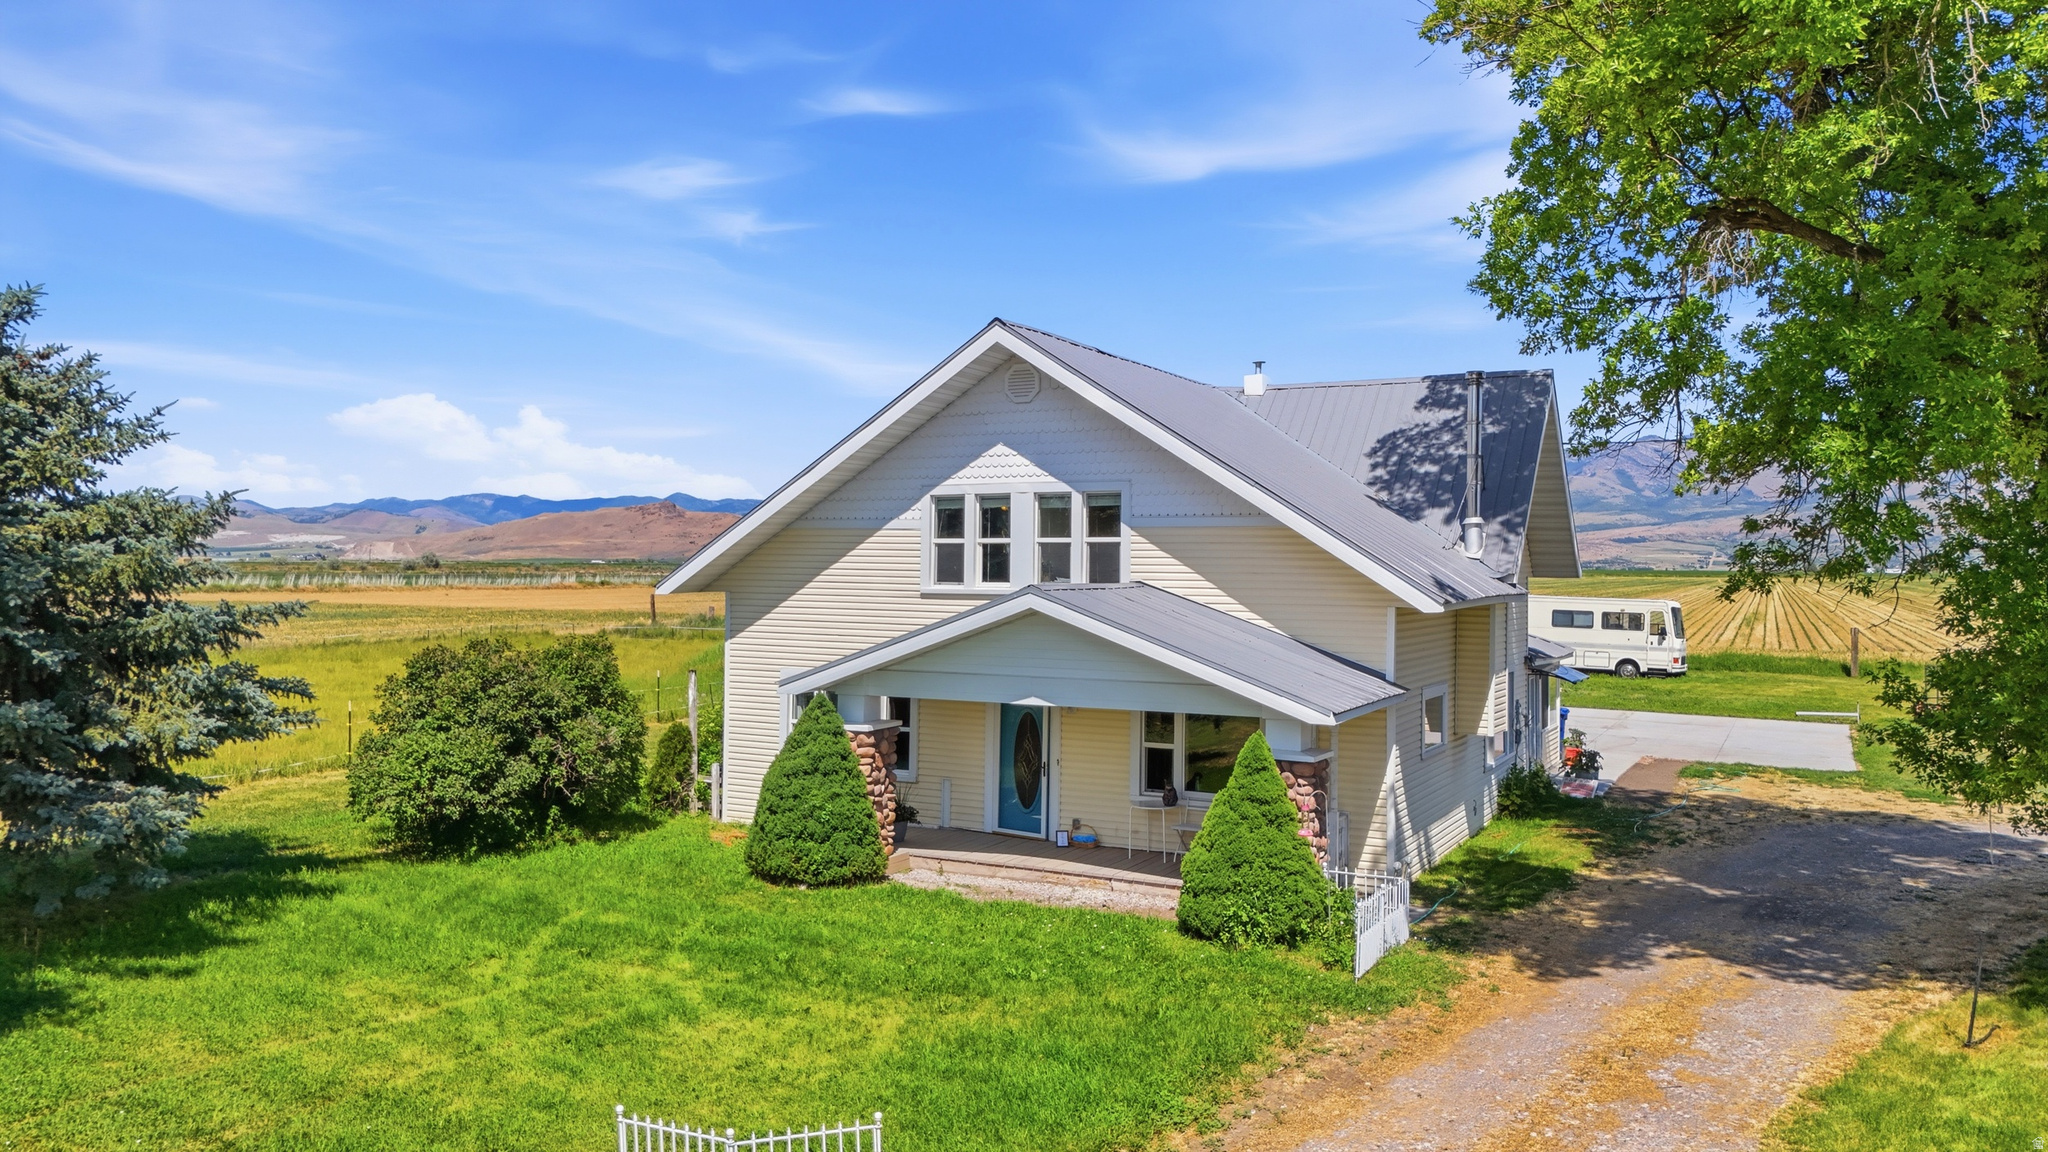
Ready for your Mini Farm? Horse Property? Stunning views of beautiful Cache Valley. Fully updated Farmhouse with 5 bedrooms and two bathrooms, over 6 acres of land. Huge 3 bay garage with oversize doors, workshop, storage and approx. 1,000 sq.ft. bonus space upstairs ready for your final touch. Bunkhouse, Shed, Chicken Coop and several animal shelters are in place. Many new appliances, new heater and water heater.
#2152446

Lewiston

990 N 800 W

5 Beds

2 Baths

2,222 Sq.Ft.

$799,900

MLS#: 2152446

Welcome to this beautifully designed Syracuse rambler featuring thoughtful upgrades, spacious living areas, and an inviting backyard! Permanent outdoor lighting and a new deck. The gourmet kitchen is a standout with double ovens, gas cooktop, granite countertops, custom cabinetry, and clever details like a hidden trash can cabinet and tamper-resistant outlets. The spacious master suite offers a vaulted ceiling and beautiful bay window, while the generously sized bedrooms provide plenty of room for everyone. A separate oversized room offers endless possibilities as a playroom, theater room, home gym, or additional bedroom. Enjoy the convenience of an extra-wide walkout entrance and plenty of functional space throughout. Step outside to your private backyard retreat featuring a large stamped-concrete patio, gazebo, and built-in fire pit-perfect for entertaining, relaxing, and enjoying summer evenings. Ideally located near Glen Eagle Golf Course and the new Costco and all the shopping, dining, and amenities Syracuse has to offer. This home truly combines comfort, functionality, and custom touches in a fantastic location!
#2178426

Syracuse

1806 S 3525 W CIR W

6 Beds

3 Baths

3,800 Sq.Ft.

$799,900

MLS#: 2178426

AUTUMN SALE: The next 5 signed contracts get $30K if you use the preferred Lender, Intercap Lending, or $25K to use as they choose if they use their own lender. (This unit is under construction)  Built by Goodboro Homes, Holdaway Fields is Vineyard's newest 55+ active adult community. This stunning single-level home features the spacious, light-filled 2000 Tudor open floor plan with a large gourmet kitchen and high-end finishes throughout. The expansive primary suite offers both his-and-hers walk-in closets and dual vanities for ultimate comfort and luxury. Basement finishing is priced at $50/sq. ft. The HOA takes care of front yard landscaping, snow removal on driveways, sidewalks, and roads, so you can focus on what matters most. A designated portion of this community is reserved exclusively for adults 55+, offering an ideal blend of comfort, convenience, and connection. The active adult community at Holdaway Fields will include 126 homes, a clubhouse, pool, and pickleball courts. Front yard maintenance and snow removal are included with the HOA fees. You'll love the convenient location-just minutes from the Utah Lake trail system, neighboring Sleepy Ridge Golf Course, Megaplex Theatres, Topgolf, shopping, dining, and more! INCENTIVE--starting interest rate of 4.99% on conforming loans or $15,000 towards closing costs. Other models that can be built on this lot are the 1650 Traditional, 1900 Craftsman, 2450 Gambrel, 2550 Craftsman, and 2650 Tudor. Visit our model home at 491 S Main St. on M/W from 4-7 pm or F/Sa from 12-5 pm to see all the floor plans.
#2170465

Vineyard

14 W STILLWATER ST 149

2 Beds

1 Baths

3,904 Sq.Ft.

$799,900

MLS#: 2170465

Price reduced
An all-brick rambler with nearly 5,000 square feet sets a substantial, timeless tone at 5708 S 950 E in South Ogden's Pleasant Valley area. From the curb to the covered patio, this home offers the kind of space, comfort, and enduring construction that make daily living feel easy and expansive in South Ogden.  Inside, 5 bedrooms and 4 baths unfold across 4,884 square feet of well-planned living space, giving each room a comfortable sense of scale. Built in 1994 and thoughtfully updated, the home features a newer roof and HVAC system for added peace of mind, along with newly finished hardwood floors that bring warmth and polish to the main living areas. The spacious kitchen is designed for gathering and everyday function, with high-end appliances, generous cabinetry, and ample counter space overlooking the living and dining areas. A private primary suite offers an oversized bath with premium fixtures, a soaking tub, and a spacious walk-in shower, while the expansive floor plan creates room to relax, host, work, and spread out with ease.  Outdoors, the covered patio extends the living space into a private fenced yard accented by mature fruit trees, creating a calm backdrop for morning coffee, evening meals, or weekend time outside. An oversized 3-car garage adds valuable space for vehicles, storage, and hobbies, and optional furnishings may be available for a smoother transition. Close to South Ogden parks, shopping, dining, and everyday conveniences, this South Ogden home brings together generous scale, thoughtful updates, and a setting that feels connected yet tucked away. Schedule a private tour and experience the space in person.
#2169779

South Ogden

5708 S 950 E

5 Beds

4 Baths

4,884 Sq.Ft.

$799,900

MLS#: 2169779

* Listings identified with the FMLS IDX logo come from FMLS and are held by brokerage firms other than the owner of this website. The listing brokerage is identified in any listing details. Information is deemed reliable but is not guaranteed. If you believe any FMLS listing contains material that infringes your copyrighted work please click here to review our DMCA policy and learn how to submit a takedown request. © 2024. First Multiple Listing Service, Inc.

Categories

Homes Tailored to Your Lifestyle

Buyers Guide

Buying a home is one of the most exciting milestones of your life.

View more

Sellers Guide

Putting your home on the market can be a stressful process, especially when you don’t know what to expect.

View more

Market report

With just a few clicks, you'll gain instant access to valuable insights about the real estate market, including trends, property values, and community analytics.

View more

Home value

Unlike automated valuations, our hands-on review will provide a comprehensive opinion of your home’s value while considering important interior elements and other location intangible factors that machine algorithms so often miss.

View more

Buyers resources

Guides on financing, inspections, and choosing the right Realtor for a smooth home purchase.

Sellers resources

Practical tips on staging, pricing, and preparing your home to attract buyers and maximize your sale.

 - property

Send a message

Message successfully sent.

Reason for contacting?

I agree to receive email communication and understand I can unsubscribe at any time.

I agree to be contacted by OnX Realty via call, email, and text for real estate services. To opt out, you can reply 'stop' at any time or reply 'help' for assistance. You can also click the unsubscribe link in the emails. Message and data rates may apply. Message frequency may vary. Privacy Policy

Sign In Sign Out

Virtual Assistant

Would you like to take the next step with this property? We can help you schedule a showing or virtual tour, or send you more details.

Yes, I would like more information.

Thank You for Your Reply, One of Our Agents will contact you as soon as possible

No, maybe later.

Thank you, you can always contact me via email, phone number or through the contact form.

Realhub AI

Lucy - Your AI-Powered Realtor

Update Your Temporary Password

Personalize your search

Enter your email and we'll notify you immediately when new listings match what you're looking for.

or enter email address

Already have an account ? Login here

Continue your home search

I agree to receive communications and understand I can unsubscribe at any time.

I agree to be contacted by OnX Realty via call, email, and text for real estate services. To opt out, you can reply 'stop' at any time or reply 'help' for assistance. You can also click the unsubscribe link in the emails. Message and data rates may apply. Message frequency may vary. Privacy Policy

Already have an account ? Login here

We use cookies

We use cookies primarily for analytics to enhance your experience. By accepting, you agree to our use of these cookies. You can manage your preferences or learn more about our cookies policy.