Thinking of selling?

Utah's Premier |OnX Realty

  • Nearby me

Popular Features

Community Features

Association

Property Features

Waterfront

View

Exterior Features

Interior Features

Style

E-Alert name

Properties

10000 properties match your criteria

Price reduced
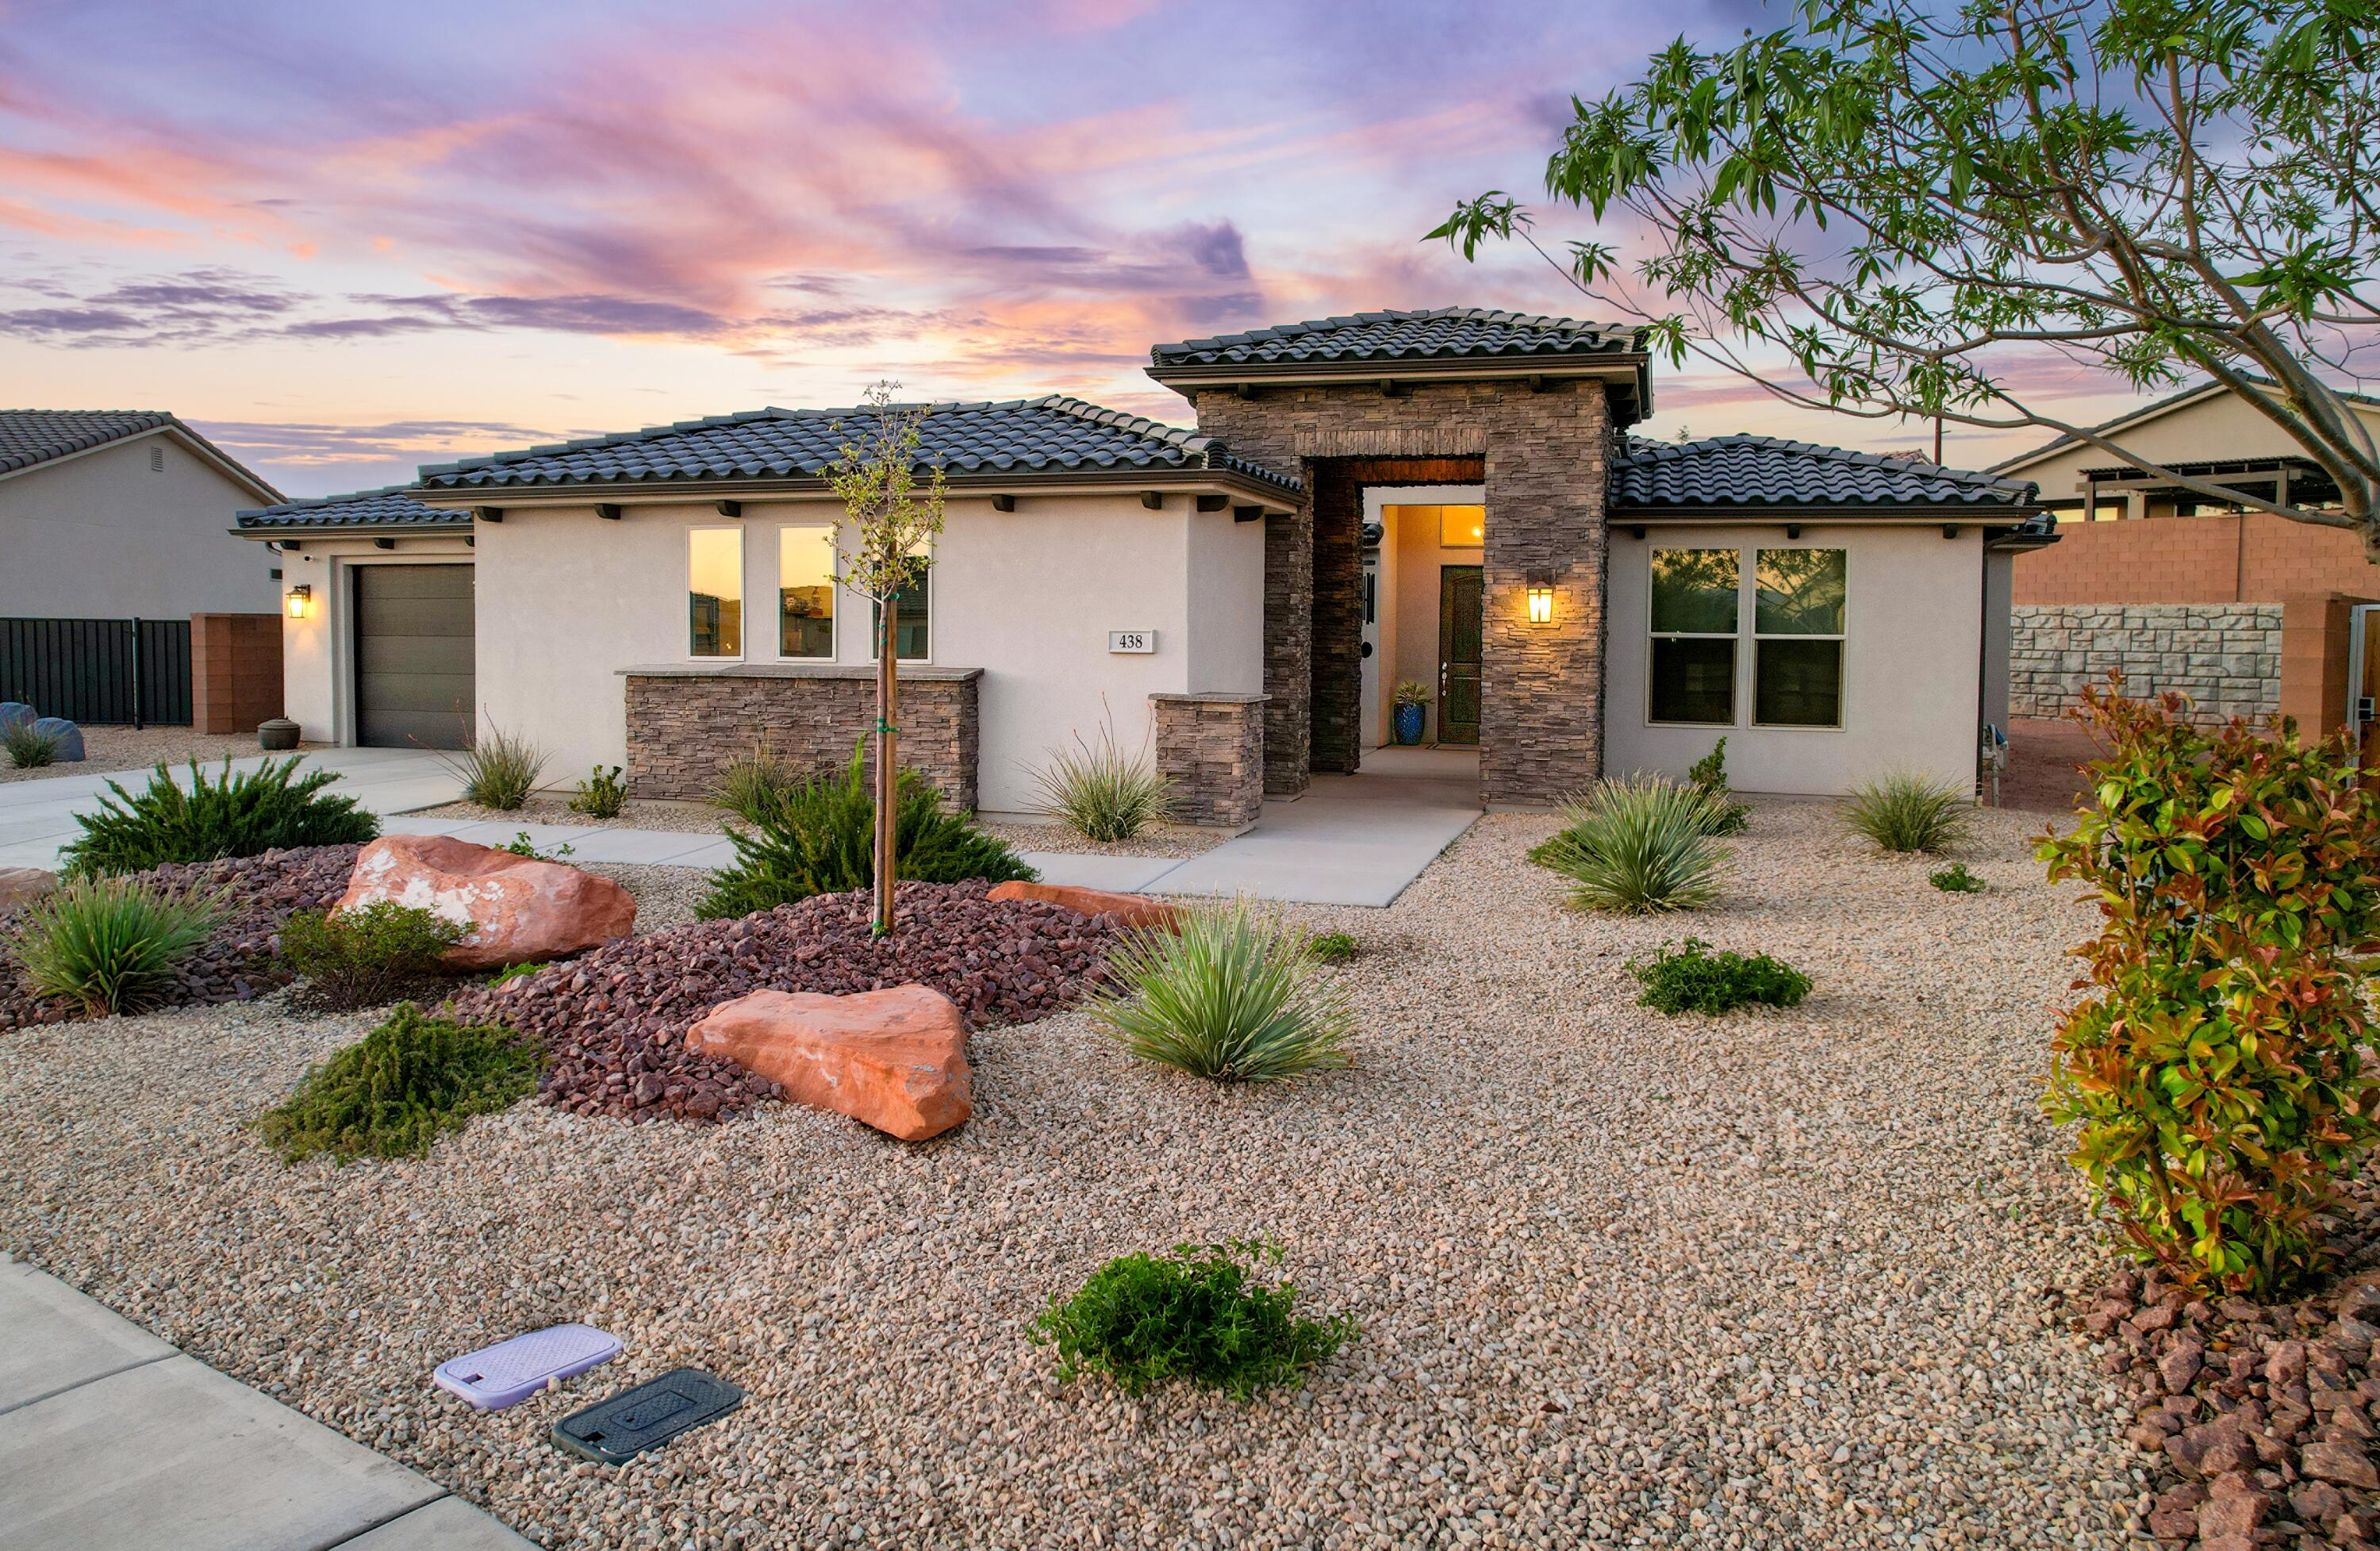
Set within the sought-after Brio community, this 2,687 sq ft Crimson plan offers a unique opportunity to create a personalized retreat in one of Southern Utah's most amenity-rich neighborhoods.

Inside, the home features an open layout with a coffered ceiling and 16-foot sliding glass door leading to an oversized covered patio. The kitchen includes granite countertops, stainless appliances, and two pantries. The primary suite is spacious, with dual vanities, a soaking tub, and separate shower. Two guest bedrooms each offer private ensuite baths, and a French-door office faces the front courtyard.

The true value here is in the potential. The backyard is unfinished, offering a blank canvas to design an outdoor space tailored to your lifestyle. While the rear wall may not appeal to everyone initially, it provides privacy and a clean backdrop for thoughtful landscaping. With the right design--orienting seating and gathering spaces back toward the home and extending the patio--the space can feel both private and inviting.

The large side yard adds even more opportunity, with room for a pool and the potential to create a private, resort-style setting. Future access from the primary suite could further enhance indoor-outdoor living.

This is a chance to build your own outdoor environment rather than inherit someone else's choices, and the home is priced with that in mind.

Brio offers a resort-style lifestyle with pools, hot tubs, pickleball, tennis, trails, fitness center, and a full calendar of community events and activities.
#25-267686

Washington

438 W CAMINO OSO

4 Beds

None Baths

2,687 Sq.Ft.

$814,990

MLS#: 25-267686
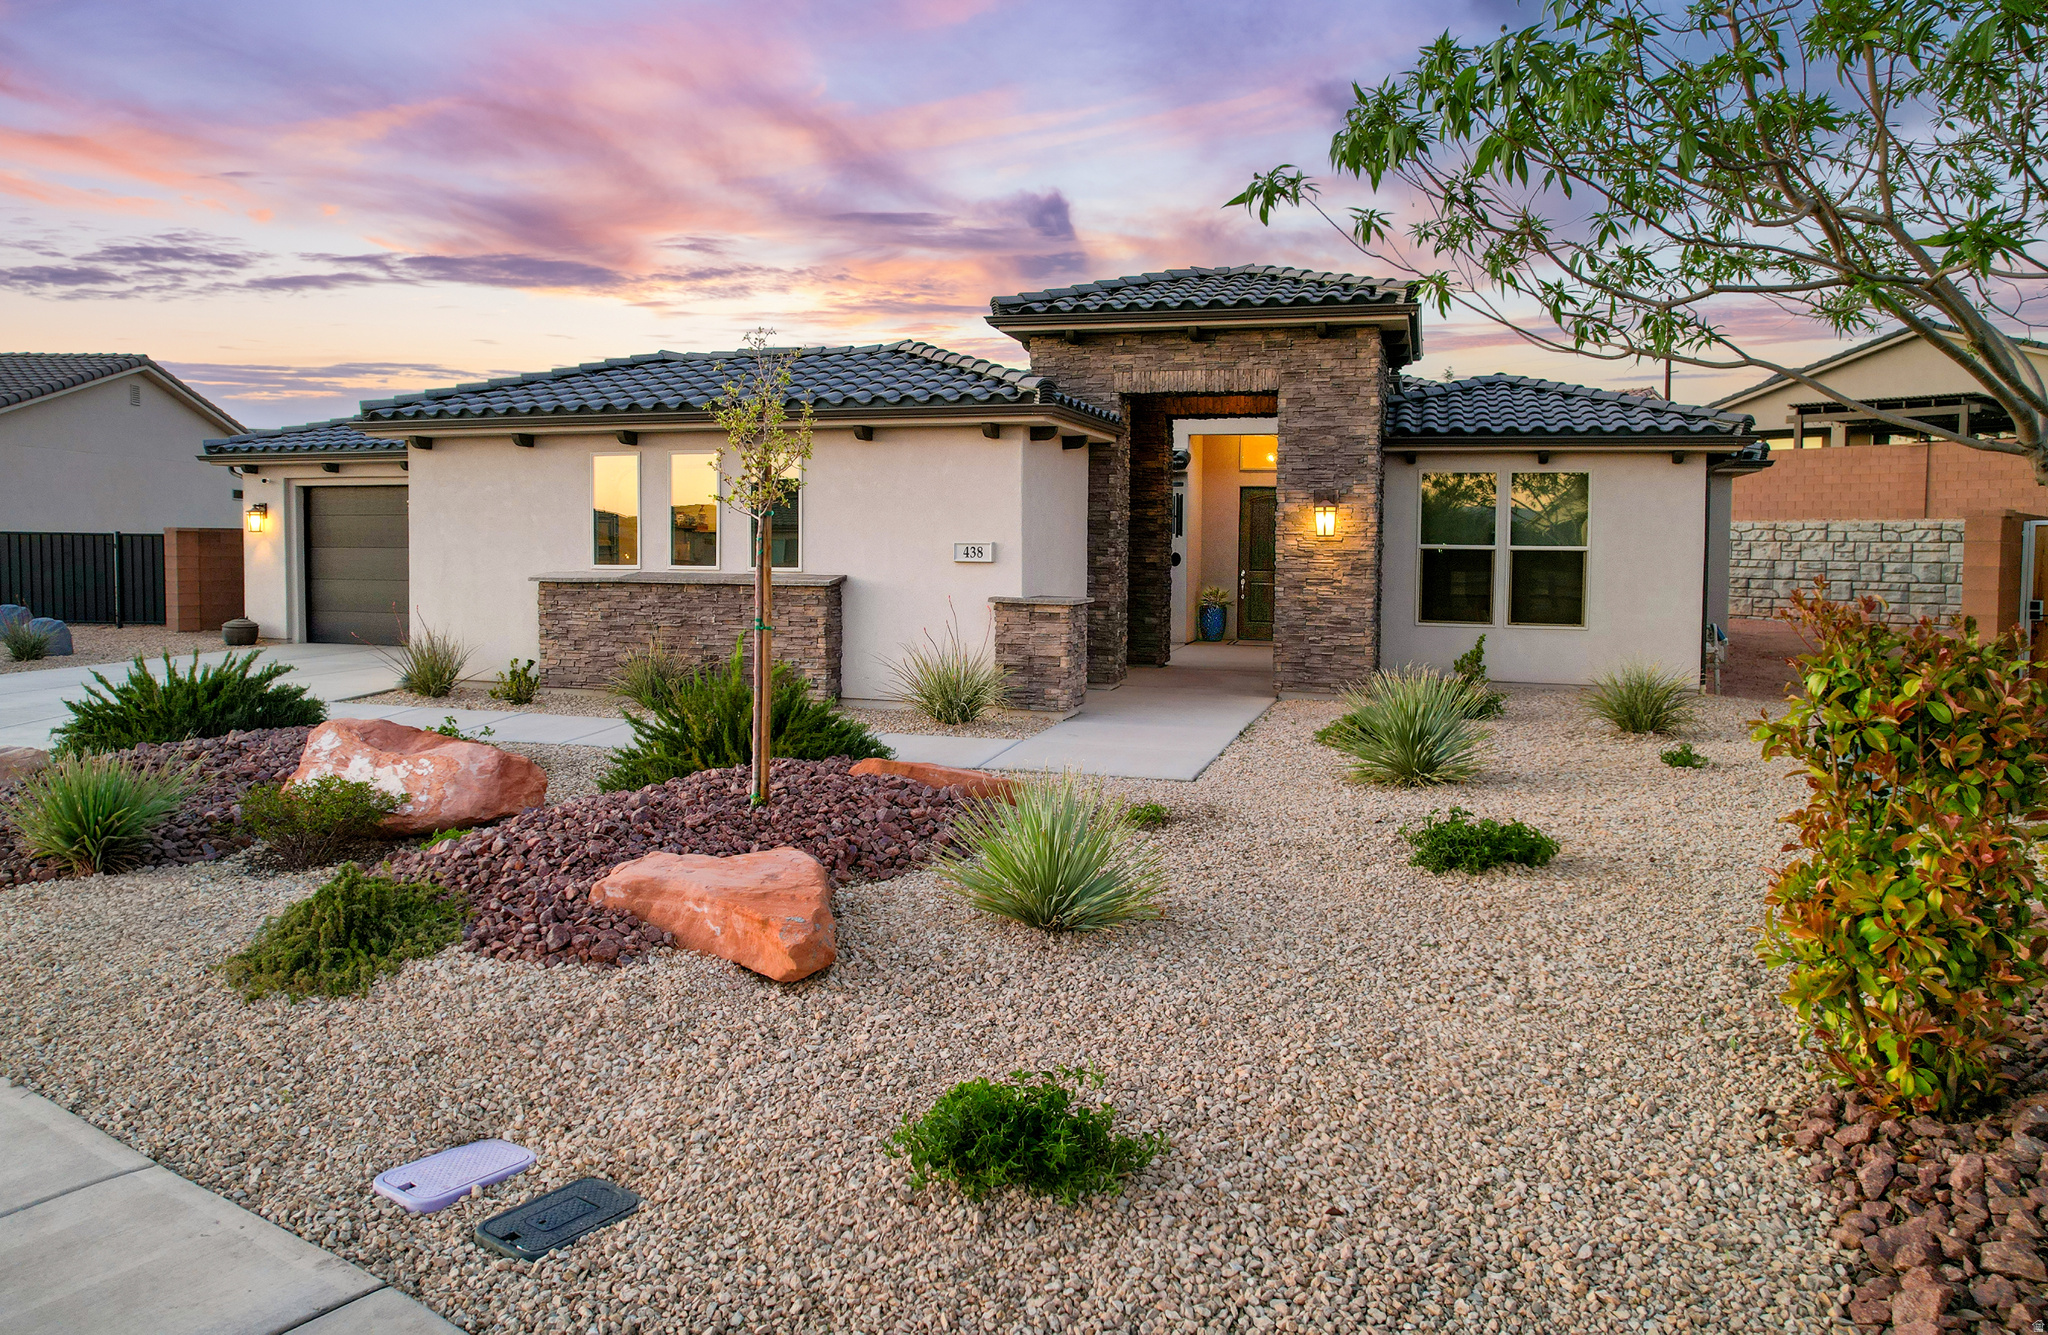
Set within the sought-after Brio community, this 2,687 sq ft Crimson plan offers a unique opportunity to create a personalized retreat in one of Southern Utah's most amenity-rich neighborhoods.  Inside, the home features an open layout with a coffered ceiling and 16-foot sliding glass door leading to an oversized covered patio. The kitchen includes granite countertops, stainless appliances, and two pantries. The primary suite is spacious, with dual vanities, a soaking tub, and separate shower. Two guest bedrooms each offer private ensuite baths, and a French-door office faces the front courtyard.  The true value here is in the potential. The backyard is unfinished, offering a blank canvas to design an outdoor space tailored to your lifestyle. While the rear wall may not appeal to everyone initially, it provides privacy and a clean backdrop for thoughtful landscaping. With the right design--orienting seating and gathering spaces back toward the home and extending the patio--the space can feel both private and inviting.  The large side yard adds even more opportunity, with room for a pool and the potential to create a private, resort-style setting. Future access from the primary suite could further enhance indoor-outdoor living.  This is a chance to build your own outdoor environment rather than inherit someone else's choices, and the home is priced with that in mind.  Brio offers a resort-style lifestyle with pools, hot tubs, pickleball, tennis, trails, fitness center, and a full calendar of community events and activities.
#2128535

Washington

438 W CAMINO OSO

4 Beds

2 Baths

2,687 Sq.Ft.

$814,990

MLS#: 2128535

Price reduced
RILEY PARK IN ERDA 1.08 AC/END OF A CUL DE SAC! AUGUST MOVE IN.  This amazing ROCHESTER floorplan sits on 1.08 acre in Erda Utah. Get up to $15,000 in closing costs with our preferred lender.  The main floor owner's suite has it all: tray ceiling, large walk-in closet with stackable laundry connection, double undercounter sinks, soaker tub and oversized shower. Get cozy in the large family room around the fireplace. The open concept kitchen includes a large island for food prep/counter seating, a large walk-in pantry, kitchen with gas cooktop, double ovens, 42" upper cabinets w/ crown molding, 30" Single sink, upgraded cabinet with dovetail, soft-close features. Laminate floor throughout the kitchen, dining, & family room. Quartz countertop in kitchen and bathrooms, Powder room located next to the garage entry and mud room bench. Stair railing with newel posts. Office with double doors.  Upstairs has a loft, 3 large bedrooms, full bathroom, and full laundry room. Home includes unfinished basement with 9' foundation walls, room for a large family room, 2 additional bedrooms, a bathroom, and under porch storage. 2 95% efficient furnaces, 50-gallon water heater, & plumbed for a soft-water system. 3-car RV garage with 12' x 10' door and extra space on the side of the garage to add an RV pad. Sitting on a 1.08-acre, this home has it all!  This home will come with a 2000 square foot Sod Certificate.  Ask me about our generous home warranties, active radon Mitigation System, and Smart Home Package, which is included in this home. The actual home may differ in color, material, and/or options. Pictures are of a finished home of the same floorplan, and the available home may contain different options, upgrades, and exterior color and/or elevation style. Square footage figures are provided as a courtesy estimate only and were obtained from building plans. No representation or warranties are made regarding school districts and assignments; please conduct your own investigation regarding current/future school boundaries.
#2158585

Erda

4165 N 560 W 007

4 Beds

2 Baths

4,657 Sq.Ft.

$814,990

MLS#: 2158585
Price reduced
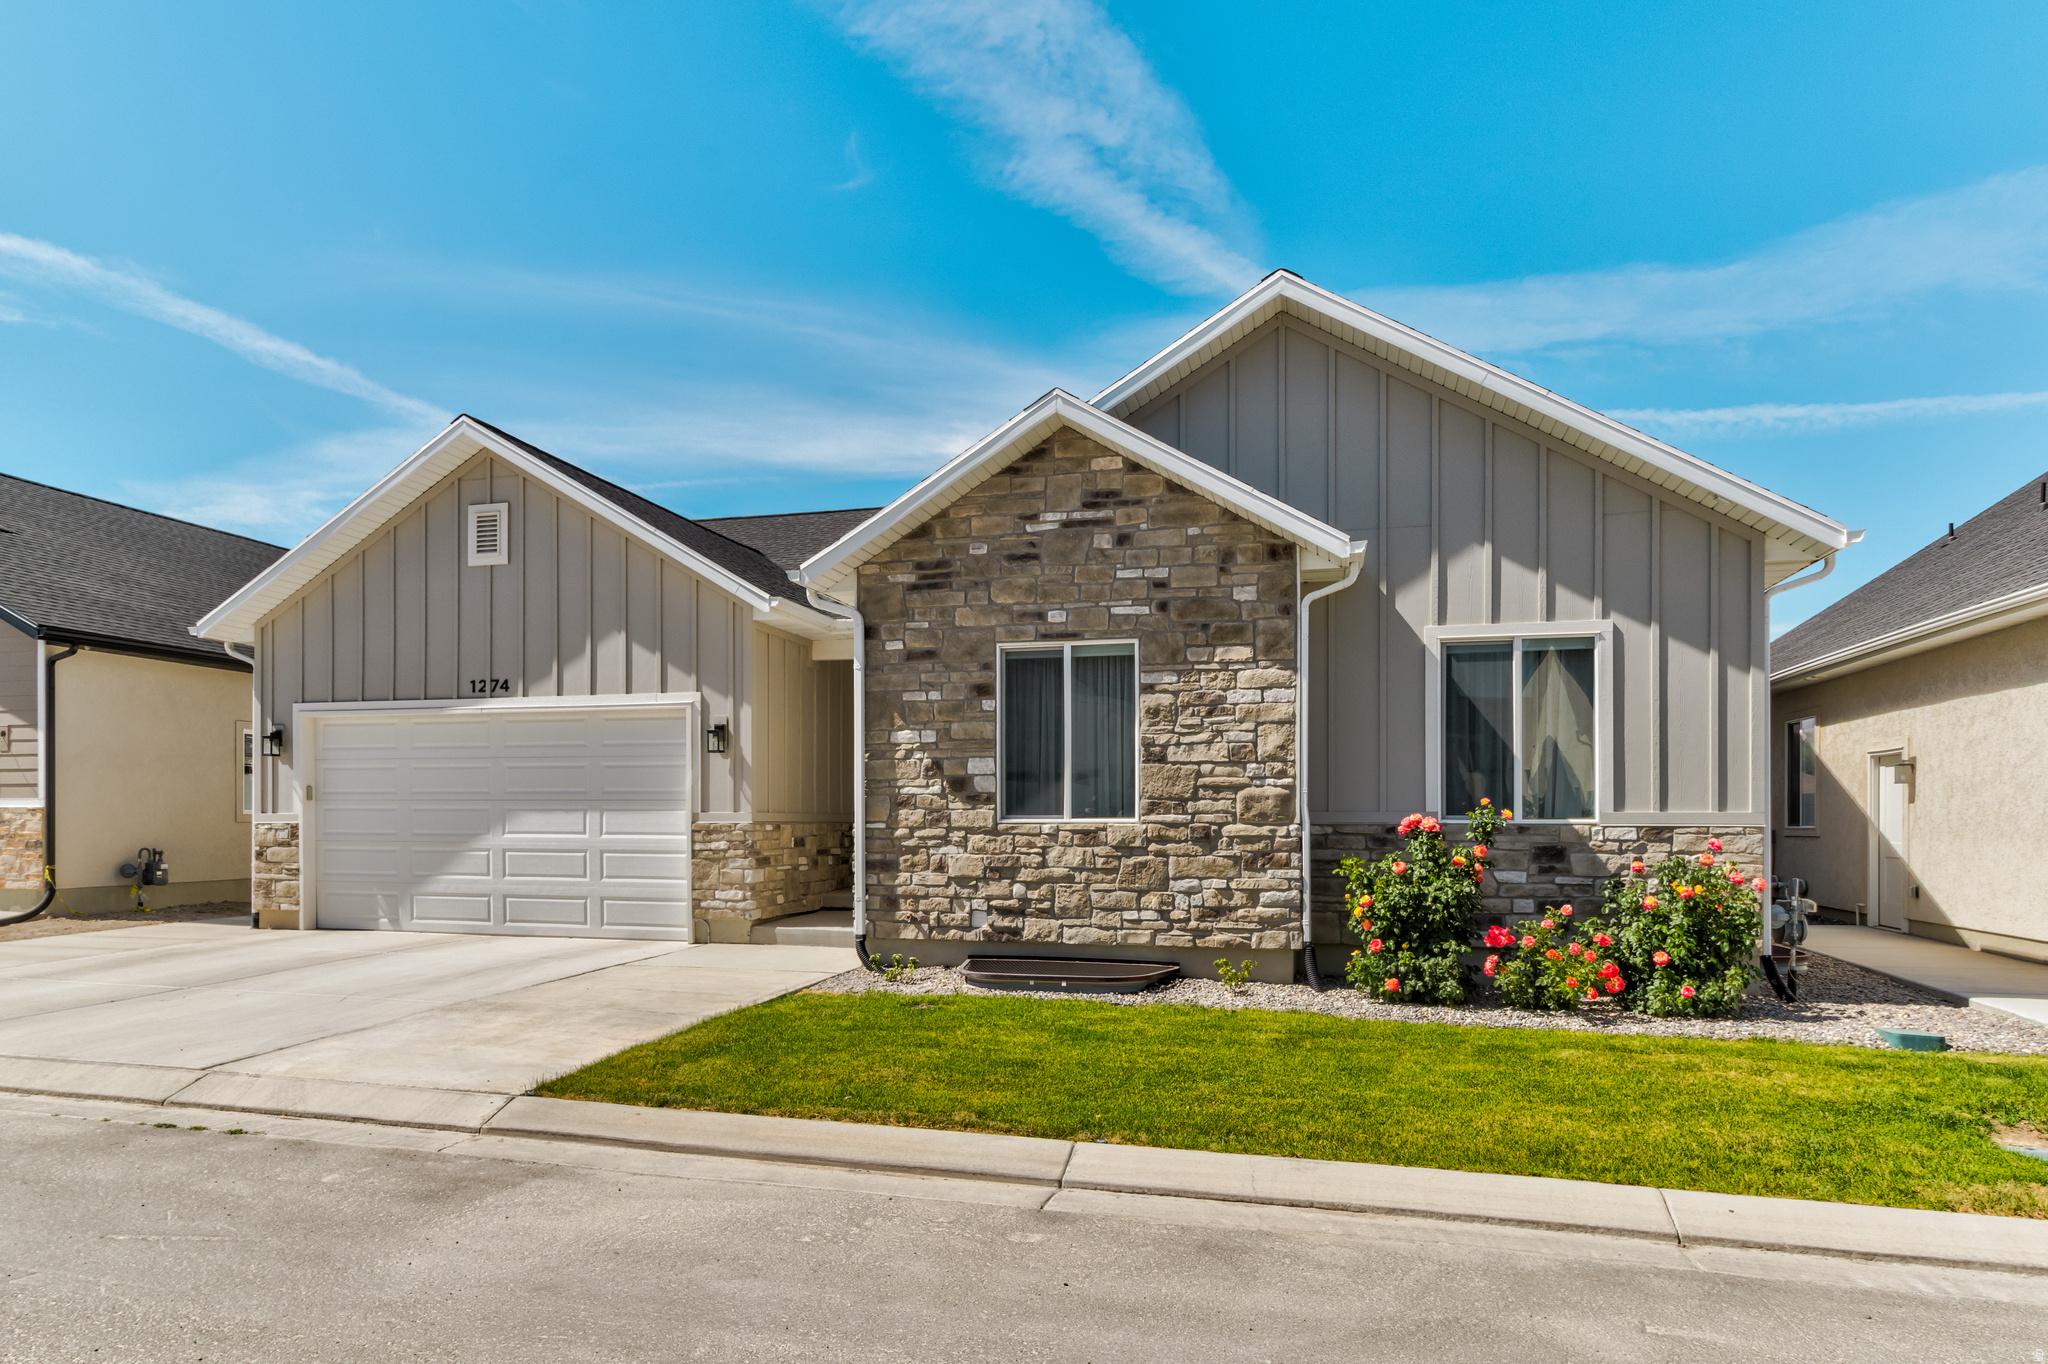
Just Reduced! Incredible Value in One of Riverton's Most Desirable Neighborhoods Don't miss this incredible opportunity to own a beautifully finished home in The Silos at Riverbend, one of Riverton's most sought-after communities! Recently reduced, this home offers exceptional space, comfort, and an unbeatable location just steps from Riverbend Golf Course and Riverton City Park. With 6 spacious bedrooms and 3 large bathrooms, there's room for everyone. The thoughtfully designed main floor features a convenient laundry room and an abundance of hallway storage, making everyday living both practical and organized. The fully finished basement is designed for entertaining and hosting guests, featuring a spacious family room, a large game/storage closet, an additional laundry hookup, and a beautifully appointed guest bathroom with an oversized vanity. Step outside and enjoy all that this amazing neighborhood has to offer, with nearby parks, walking trails, golf, and recreation just minutes from your front door. This home combines generous living space, an exceptional floor plan, and an unbeatable Riverton location. Schedule your private showing today and see why this home is such an incredible value!
#2166765

Riverton

1274 W HENDRIX ST

6 Beds

3 Baths

4,042 Sq.Ft.

$814,900

MLS#: 2166765
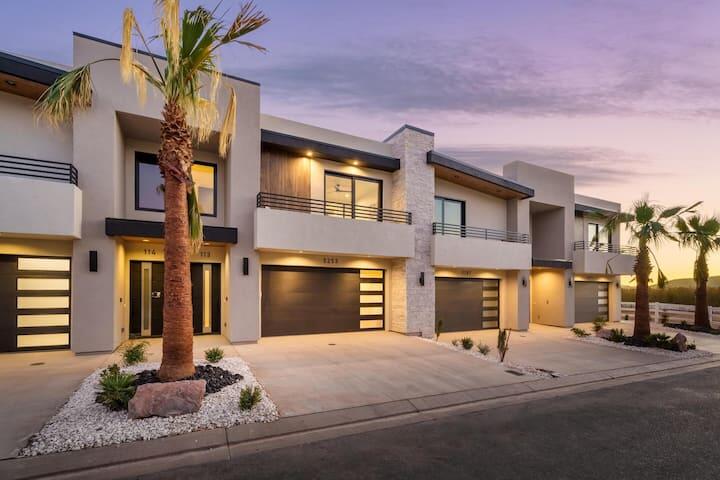
Discover resort-style living in this beautifully Fully Furnished 3-bedroom, 3.5-bath townhome in Pecan Valley Resort, a premier destination in Hurricane, Utah. This spacious, thoughtfully designed property features a bright, open floor plan with a well-appointed kitchen, a comfortable living area, and quality finishes throughout. The private outdoor patio with hot tub provides the perfect space to relax and entertain.

Upstairs features generously sized bedrooms and a versatile loft/game area ideal for additional living space or recreation. Each bedroom includes its own bath or convenient access, providing privacy and comfort for residents and guests alike.

Located within walking distance to the resort's signature amenities -- including the waterpark, clubhouse, dining, and entertainm this home offers both a vibrant vacation lifestyle and strong rental potential. Enjoy easy access to world-class recreation, including Zion National Park, Sand Hollow Reservoir, golf courses, hiking, and off-road trails.

Whether you're seeking a primary residence, second home, or investment property, this Pecan Valley Resort townhome delivers exceptional value and Southern Utah living at its best.
#26-269473

Hurricane

5253 W 2380 113

3 Beds

None Baths

2,123 Sq.Ft.

$814,900

MLS#: 26-269473

Beautiful 7-bedroom, 4-bath home tucked away on a quiet cul-de-sac in one of Spanish Fork's desirable neighborhoods! Offering nearly 4,000 square feet of living space, this home features an open floor plan, soaring ceilings, spacious living areas, and a fully finished basement with a second kitchen-perfect for entertaining, multigenerational living, or hosting guests. Enjoy evenings on the covered patio overlooking the beautifully landscaped backyard with a custom rock retaining wall. A 3-car garage provides plenty of room for vehicles, storage, and toys. Conveniently located near parks, schools, shopping, and freeway access, this move-in-ready home offers the perfect combination of space, comfort, and location. Come see why this home stands out!
#2170825

Spanish Fork

892 W 1340 S

7 Beds

2 Baths

3,995 Sq.Ft.

$814,900

MLS#: 2170825
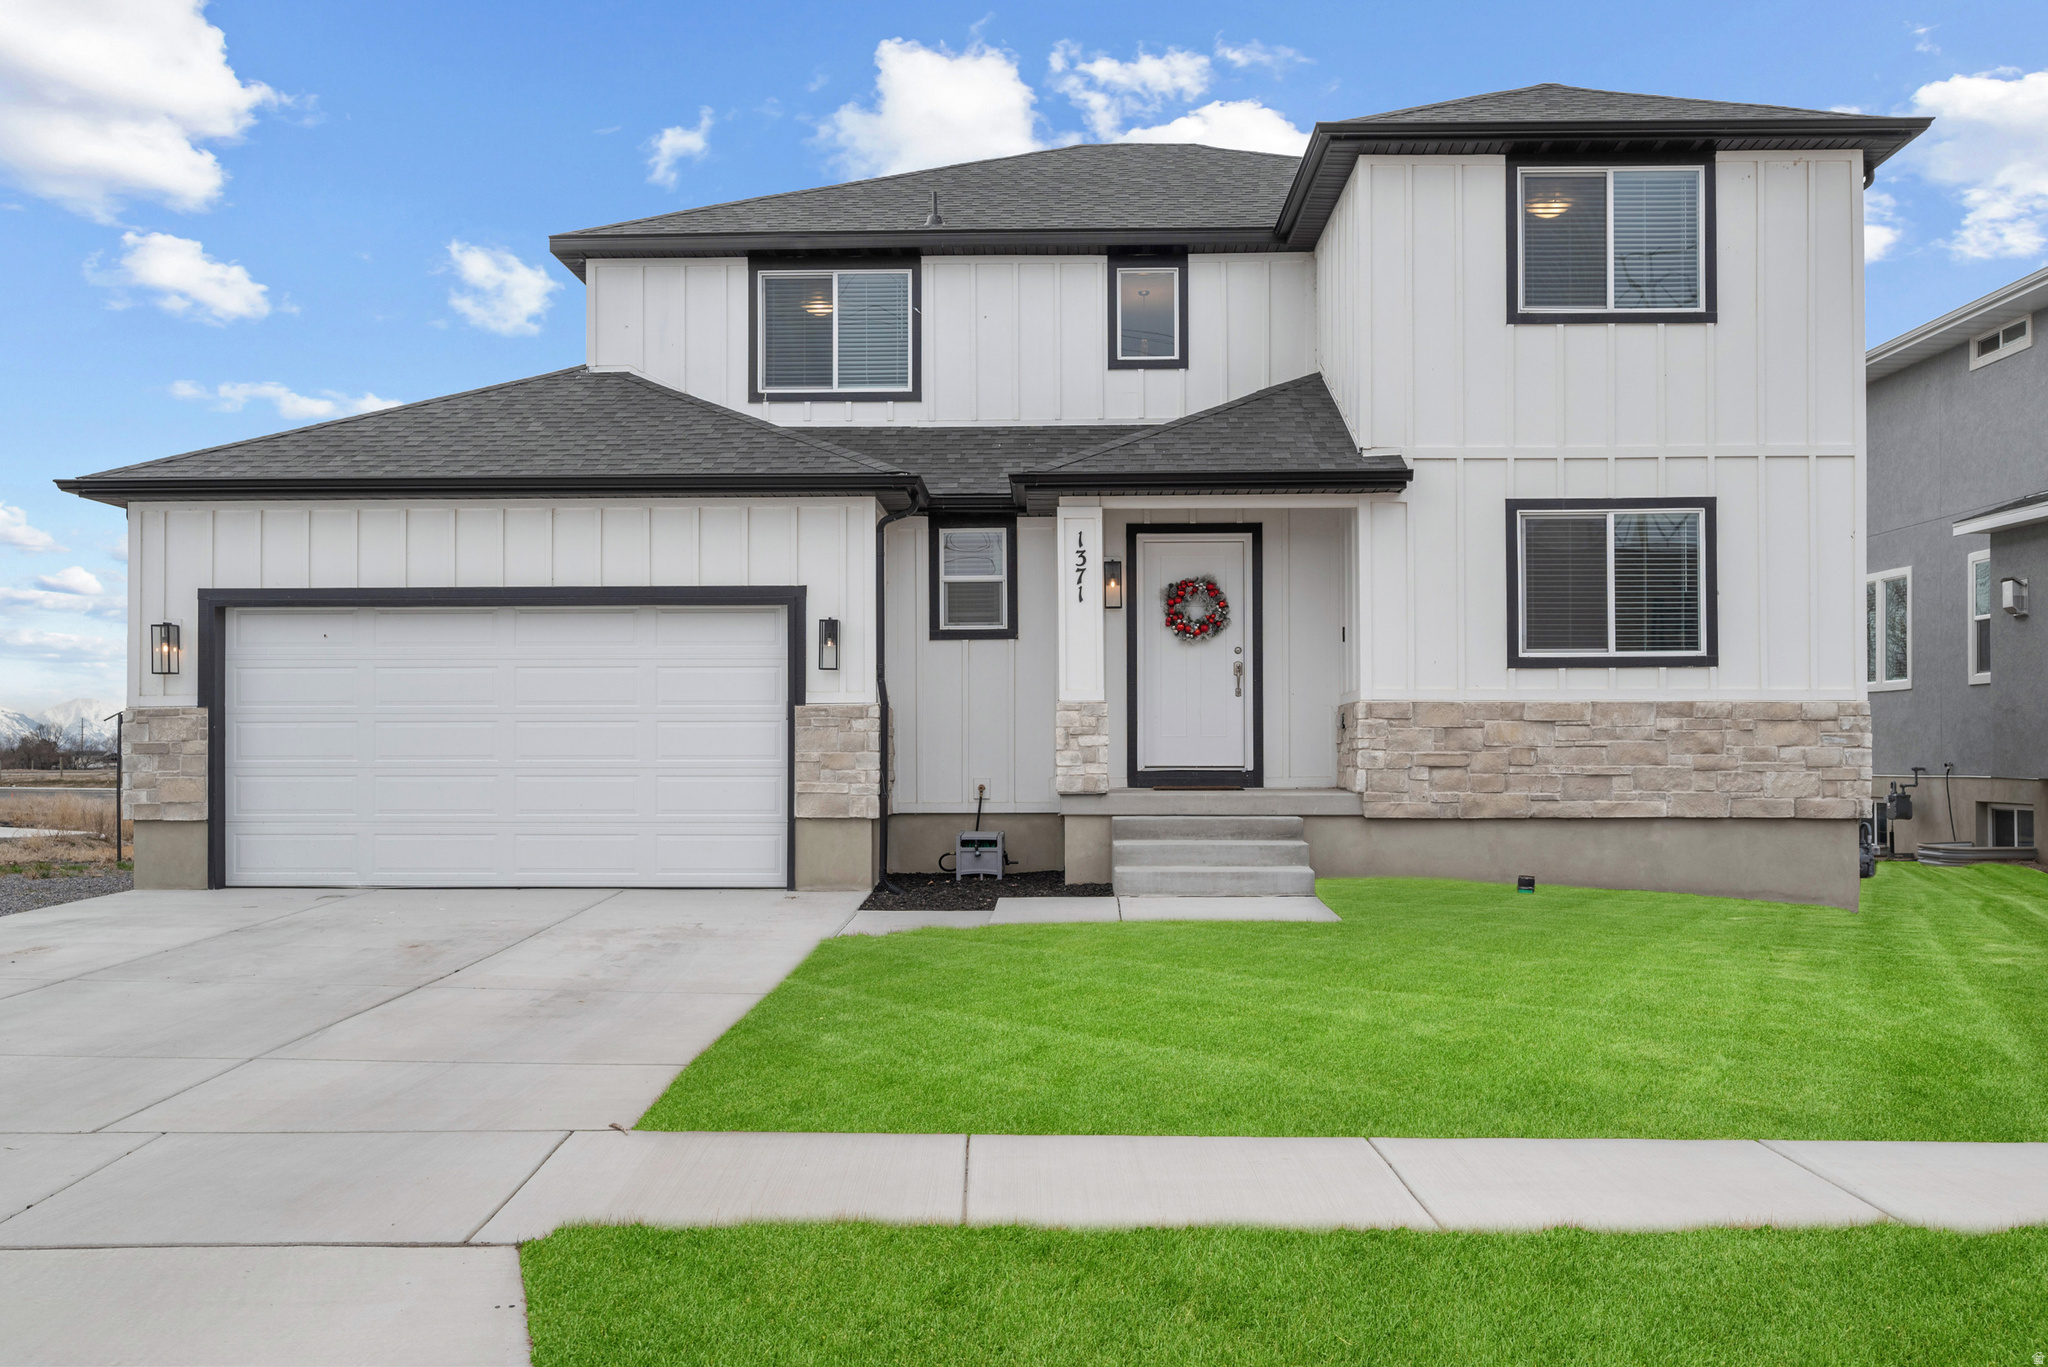
Welcome to this beautiful home in Lehi, perfectly situated on a spacious 0.36-acre lot in newer subdivision with NO HOA! Giving you the freedom to truly make it your own. Lots of room to customize your outdoor space, this property offers incredible flexibility and opportunity. Step inside to a grand formal entry, Piano room, or home office! A second room is adjacent and beautifully serves as a perfect accessible guest bedroom, or his/her office spaces. The main level features durable LVT flooring throughout, creating a clean and modern feel. The kitchen is beautiful with white shaker cabinets, quartz countertops, a large island, and an oversized pantry-perfect for everyday living and entertaining. Use the Energy-efficient 95%+ furnace and A/C and enjoy the ceiling fans to stay cool while relaxing in the large family or master bedroom! The 3-car-deep tandem garage is perfect for that extra vehicle, ideal workshop, or ATV. Upstairs, you'll find three generously sized bedrooms, including a spacious master suite with a large walk-in closet; feel the convenience of second-floor laundry for quick access to all the bedrooms. Completed front and rear landscaping - with still plenty of backyard space to design exactly what you want with plenty of room for a shop. Because this is builder owned, with the right offer we can easily turn the unfinished basement into even more room for your family up to 3 bedrooms, additional bath, or maybe EARN MONEY while paying your mortgage with a potential basement apartment adding tons of value! This truly allows for so many possibilities. Come tour today!  Buyer is to verify all information, and city ordinances. Square footage figures are provided as a courtesy estimate only and were obtained from building plans.  Buyer is advised to obtain an independent measurement. Information deemed reliable but not guaranteed. As always, advisable to get your own independent information.
#2156047

Lehi

1371 W 950 S 7

4 Beds

2 Baths

3,517 Sq.Ft.

$814,900

MLS#: 2156047

*Free finished basement for a limited time when using preferred lender!* Needing a custom feeling home without the custom building hassle? Welcome to your solution. Our buyers don't need to: Buy the lot, get a construction loan, come up with a floorplan, not know what their home will actually cost or when it'll be done. We are you solution. Meet the Atwood rambler - the home that believes bigger is better. This spacious rambler offers generous living areas, smartly utilized space, and sits on a flat, usable lot perfect for real life. Nestled among stunning 180 mountain views, you'll enjoy peaceful scenery while still being just minutes from the freeway, shopping, restaurants, and everything you need. Build this home to fit your custom needs and finally have space for all the things (and people) you love. Photos shown are of a modeled version of the Uinta floorplan. Actual finishes and colors may vary-ask your agent for details. Advertised price is base finishes only. Lot premiums, selected options and upgrades will increase cost. Price reflects when using preferred lender
#2179862

Spanish Fork

1066 S 3600 E ATWOOD

5 Beds

3 Baths

4,727 Sq.Ft.

$814,900

MLS#: 2179862
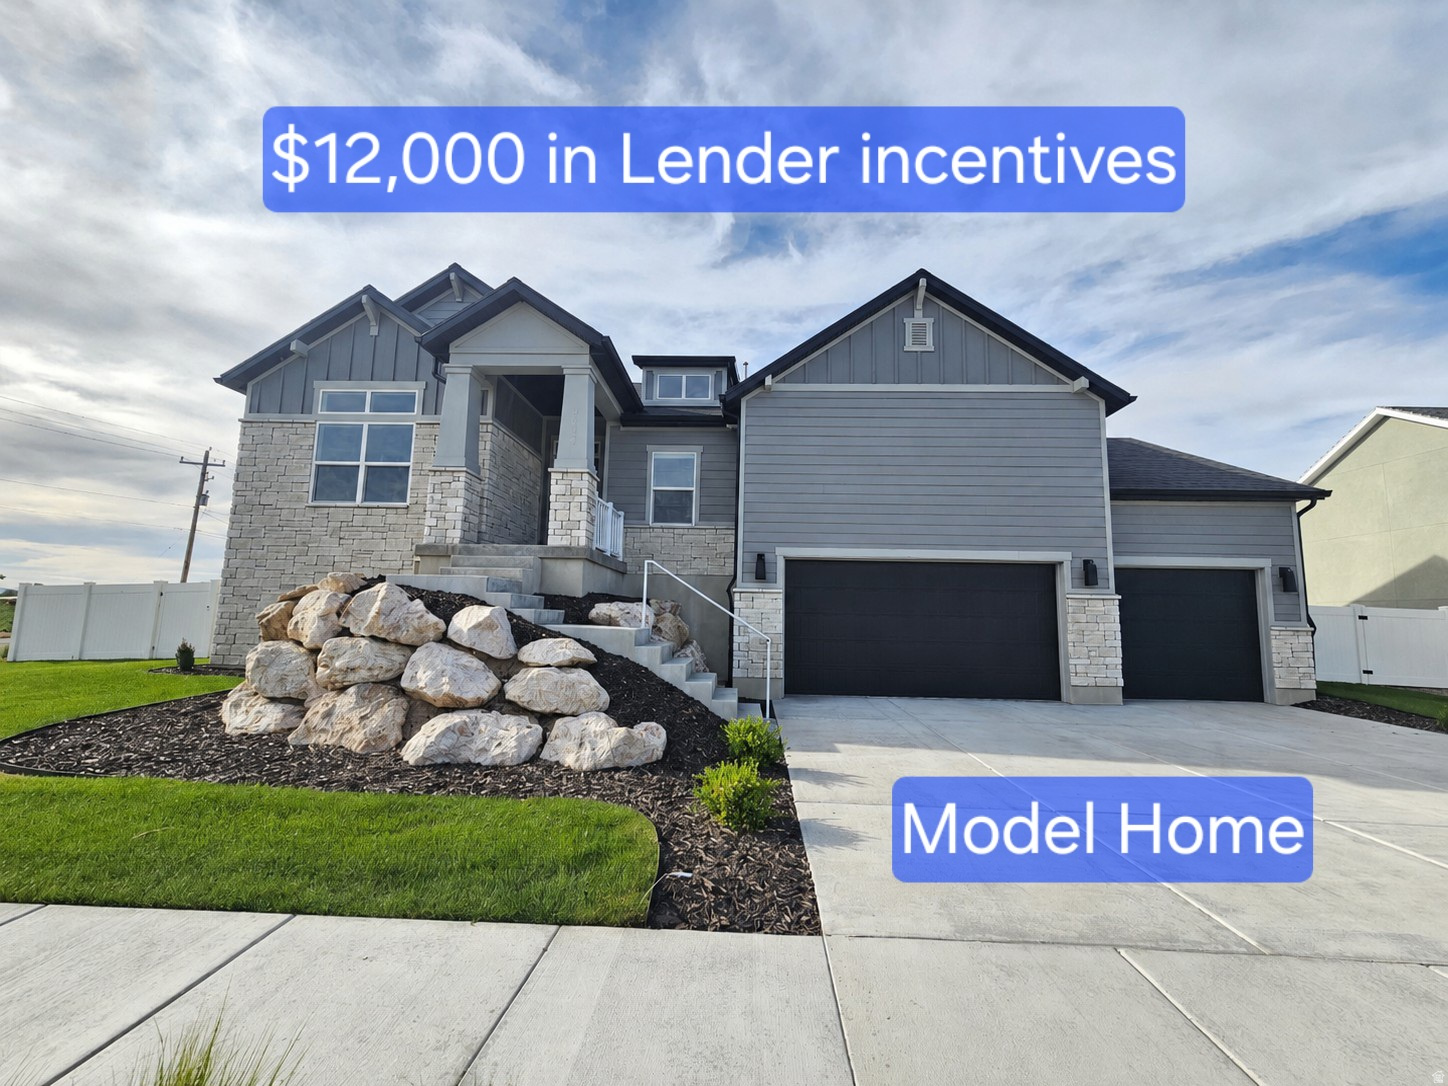
Experience the charm of country living in this stunning rambler model home. Fully landscaped and fenced, it features a spacious three-car garage, inviting covered patio, and a beautiful gourmet kitchen. The large gathering space is perfect for entertaining family and friends, while thoughtful design and quality finishes create comfort, style, and functionality throughout. Ask about our Lender incentives.
#2166475

West Weber

3594 W 825 S 115

5 Beds

3 Baths

4,096 Sq.Ft.

$814,775

MLS#: 2166475

The Jessica plan features a dramatic two-story entry flanked by a study and formal living room, plus a 2 story great room, sunroom, and gourmet kitchen with an extended center island. The main-floor primary suite includes a private bath and large walk-in closet. Upstairs offers three bedrooms.
#2174732

Spanish Fork

3001 E 1000 S 308

4 Beds

2 Baths

4,954 Sq.Ft.

$812,452

MLS#: 2174732
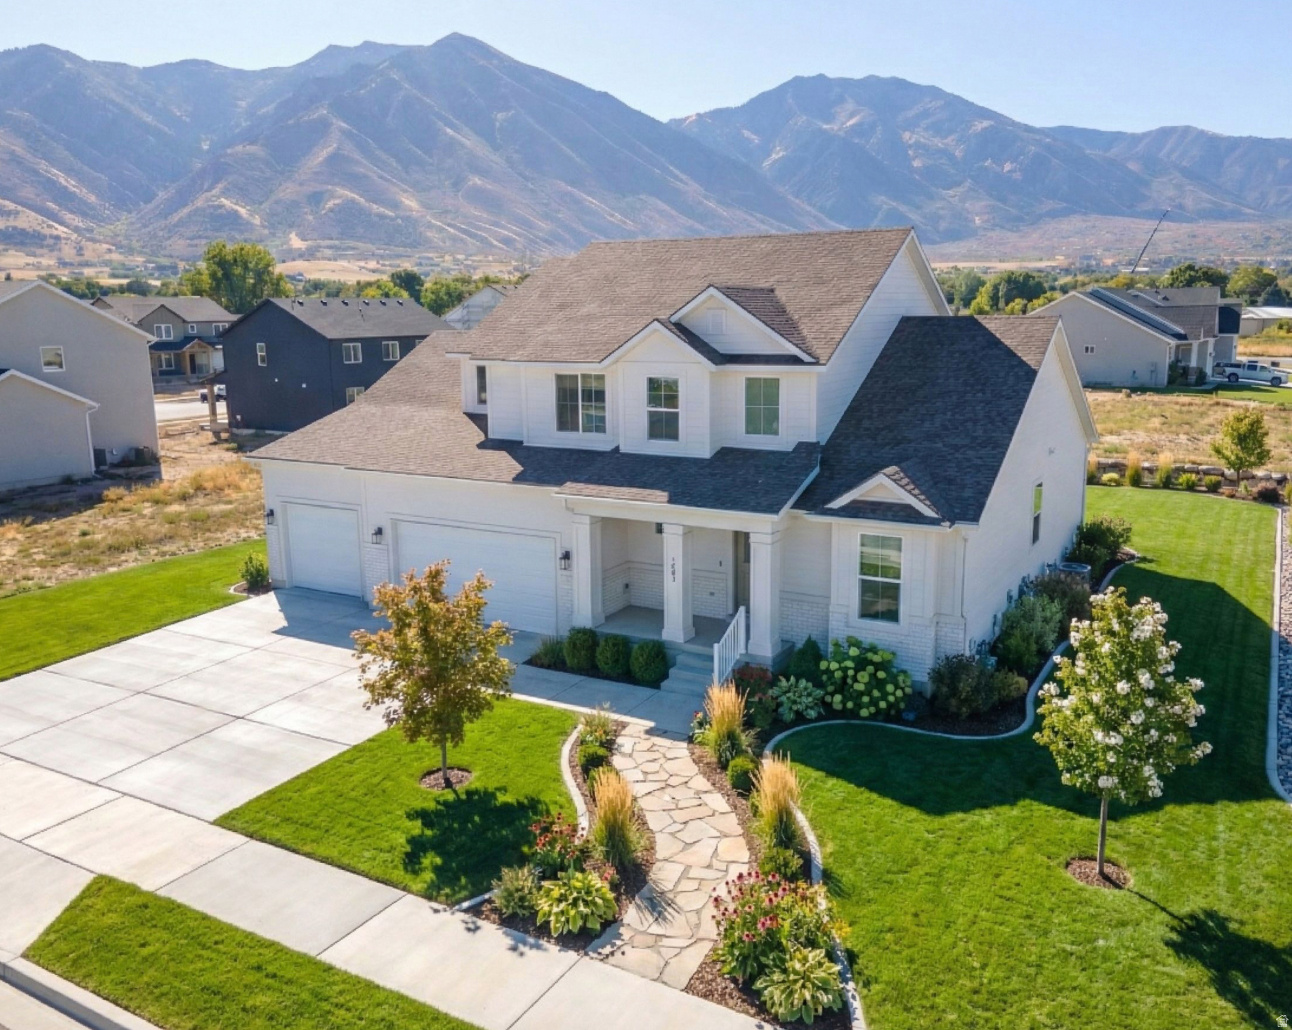
$15,000 new build incentive when using our preferred lender on to be built homes right now! Pick your lot, floorplan and customize! Welcome to Garrett's Place in Salem, a luxury community where you can build your dream home. Our semi-custom homes offer the perfect blend of elegance and convenience, with high-end upgrades like 9-foot ceilings on both the main level and basement included as standard. The craftsman-style exteriors and stunning finishes set this community apart from the rest. Enjoy beautiful views and spacious lot sizes that give you room to breathe. Want to personalize your home even further? Meet with our architects for an additional fee and customize one of our many base floor plans to perfectly fit your needs. Options to finish basements and add basement rental suites are also available at an additional cost. Please note that some photos may feature upgraded options that are not part of the base price. For more details and to schedule a tour of our model homes, contact the listing agent today!
#2060056

Salem

1499 S 315 E 57

4 Beds

2 Baths

2,858 Sq.Ft.

$811,900

MLS#: 2060056
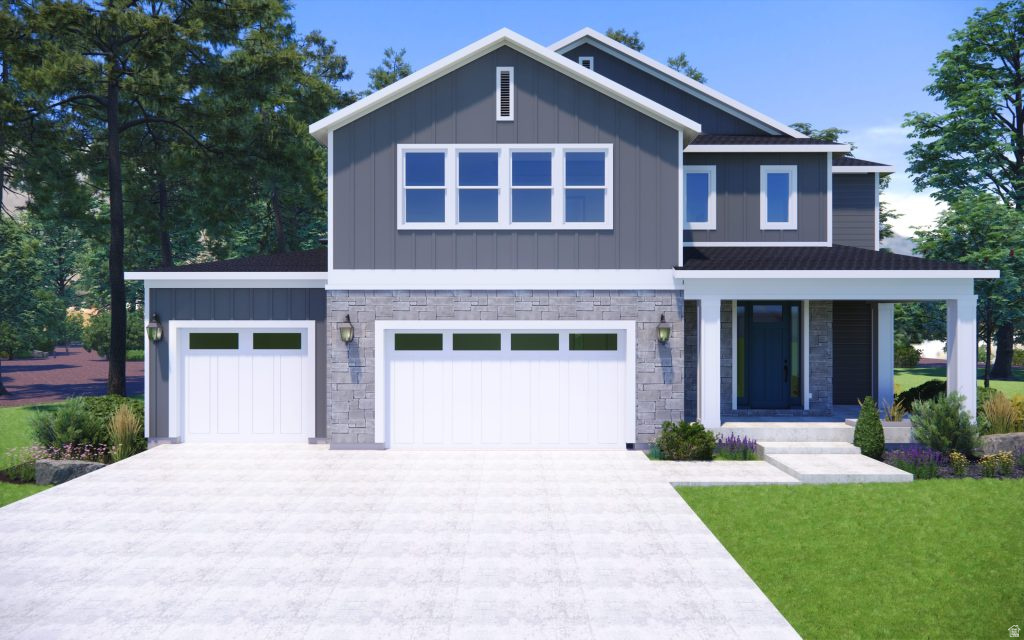
Beautifully crafted to-be-built Dylan floorplan by Hamlet Homes in the sought-after Weston Field community. Come experience the quality and craftsmanship firsthand by visiting our model home. We're open Monday from 16 PM and Tuesday through Saturday from 116 PM.
#2153857

West Valley City

6667 W SMITHSON CIR S 235

3 Beds

3 Baths

4,127 Sq.Ft.

$811,750

MLS#: 2153857

caldwell sample. Reach out for a full list of all 30 available floorplans
#2175993

Spanish Fork

3256 E 2770 S 25

4 Beds

2 Baths

4,370 Sq.Ft.

$811,671

MLS#: 2175993
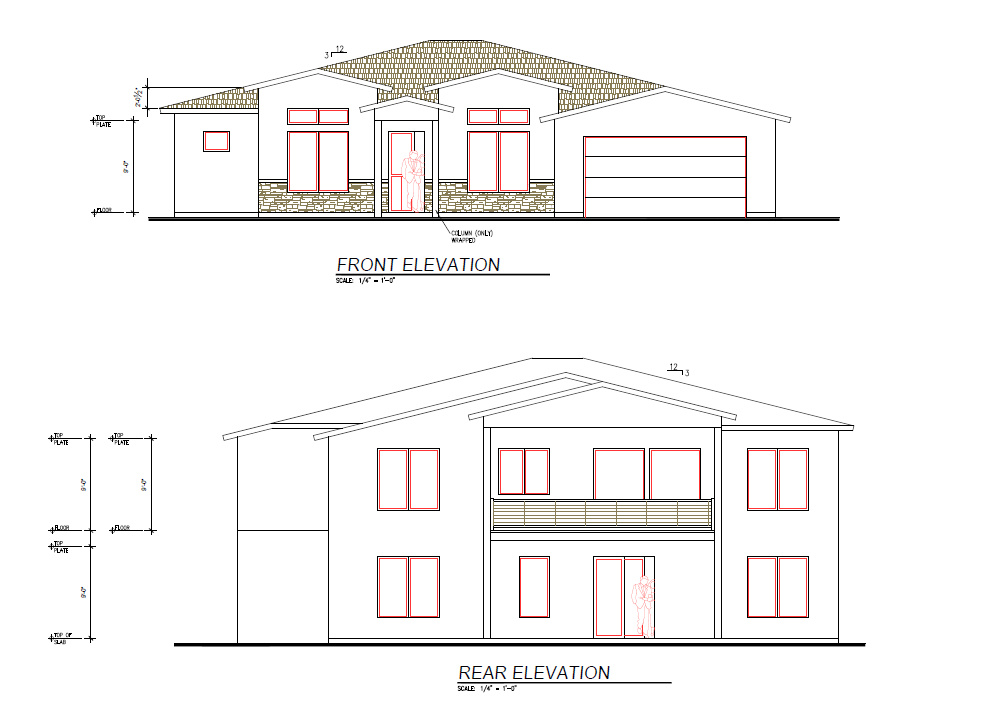
Beautiful under construction home with a walkout basement and views of Pine Valley!
#2132320

Hurricane

2212 W 320 S

5 Beds

3 Baths

2,851 Sq.Ft.

$811,150

MLS#: 2132320
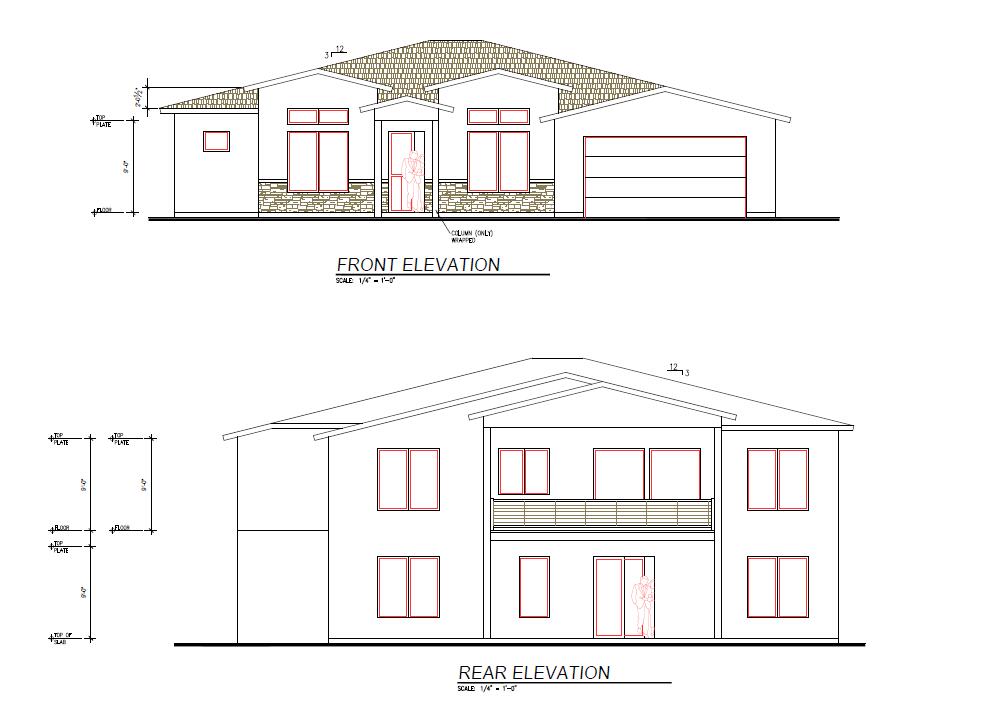
Beautiful under construction home with a walkout basement and views of Pine Valley!
#26-268250

Hurricane

2212 W 320 S

5 Beds

None Baths

2,851 Sq.Ft.

$811,150

MLS#: 26-268250

* Listings identified with the FMLS IDX logo come from FMLS and are held by brokerage firms other than the owner of this website. The listing brokerage is identified in any listing details. Information is deemed reliable but is not guaranteed. If you believe any FMLS listing contains material that infringes your copyrighted work please click here to review our DMCA policy and learn how to submit a takedown request. © 2024. First Multiple Listing Service, Inc.

Categories

Homes Tailored to Your Lifestyle

Buyers Guide

Buying a home is one of the most exciting milestones of your life.

View more

Sellers Guide

Putting your home on the market can be a stressful process, especially when you don’t know what to expect.

View more

Market report

With just a few clicks, you'll gain instant access to valuable insights about the real estate market, including trends, property values, and community analytics.

View more

Home value

Unlike automated valuations, our hands-on review will provide a comprehensive opinion of your home’s value while considering important interior elements and other location intangible factors that machine algorithms so often miss.

View more

Buyers resources

Guides on financing, inspections, and choosing the right Realtor for a smooth home purchase.

Sellers resources

Practical tips on staging, pricing, and preparing your home to attract buyers and maximize your sale.

 - property

Send a message

Message successfully sent.

Reason for contacting?

I agree to receive email communication and understand I can unsubscribe at any time.

I agree to be contacted by OnX Realty via call, email, and text for real estate services. To opt out, you can reply 'stop' at any time or reply 'help' for assistance. You can also click the unsubscribe link in the emails. Message and data rates may apply. Message frequency may vary. Privacy Policy

Sign In Sign Out

Virtual Assistant

Would you like to take the next step with this property? We can help you schedule a showing or virtual tour, or send you more details.

Yes, I would like more information.

Thank You for Your Reply, One of Our Agents will contact you as soon as possible

No, maybe later.

Thank you, you can always contact me via email, phone number or through the contact form.

Realhub AI

Lucy - Your AI-Powered Realtor

Update Your Temporary Password

Personalize your search

Enter your email and we'll notify you immediately when new listings match what you're looking for.

or enter email address

Already have an account ? Login here

Continue your home search

I agree to receive communications and understand I can unsubscribe at any time.

I agree to be contacted by OnX Realty via call, email, and text for real estate services. To opt out, you can reply 'stop' at any time or reply 'help' for assistance. You can also click the unsubscribe link in the emails. Message and data rates may apply. Message frequency may vary. Privacy Policy

Already have an account ? Login here

We use cookies

We use cookies primarily for analytics to enhance your experience. By accepting, you agree to our use of these cookies. You can manage your preferences or learn more about our cookies policy.