Thinking of selling?

Utah's Premier |OnX Realty

  • Nearby me

Popular Features

Community Features

Association

Property Features

Waterfront

View

Exterior Features

Interior Features

Style

E-Alert name

Properties

10000 properties match your criteria

This amazing SYDNEY Plan - 4 bed home with a Farmhouse Exterior. The main floor owner's suite has it all: tray ceiling, walk-in closet with stackable laundry connection, double undercounter sinks, soaker tub and oversized shower. Get cozy in the large family room around the fireplace. The open concept kitchen includes a large island for food prep/counter seating, a large walk-in pantry, grand gourmet kitchen with gas cooktop, double oven, 42" upper cabinets w/ crown molding, 30" Single sink, upgraded cabinet with dovetail, soft-close features. Laminate floor throughout the kitchen, dining, family room, & separate office space with glass single lite French doors. Quartz countertop in kitchen and bathrooms, Powder room located next to the garage entry and mud room bench. Stair railing with newel posts. Upstairs has a loft, 3 large bedrooms, full bathroom, and full laundry room. Home includes unfinished basement with 9' foundation walls and an outside entrance, ready to build out future ADU, room for a large family room, 2 additional bedrooms, a bathroom, and under porch storage. 2 95% efficient furnaces, 50-gallon water heater, & plumbed for a soft-water system. Large 3-car garage and extra space on the side of the garage to add an RV pad. ** Special Interest Rates are Available ** with our Builder Forward Commitment (BFC) if you use DHI Mortgage in addition to receiving up to $7,000 toward closing costs. **** Ask me about our 7/6 ARM rate or the Chenoa No down financing options. Ask me about our generous home warranties, active radon Mitigation System, and Smart Home Package, which is included in this home. The actual home may differ in color, material, and/or options. Pictures are of a finished home of the same floor plan, and the available home may contain different options, upgrades, and exterior color and/or elevation style. Square footage figures are provided as a courtesy estimate only and were obtained from building plans. No representation or warranties are made regarding school districts and assignments; please conduct your own investigation regarding current/future school boundaries.
#2180049

Salem

1615 E 920 N 247

4 Beds

2 Baths

4,591 Sq.Ft.

$818,685

MLS#: 2180049

Price reduced
Nestled in a beautiful, quiet neighborhood with incredible views of the Wasatch Range, this well-maintained home offers the perfect blend of comfort, charm, and convenience. Located close to everything the Vineyard community has to offer, you'll enjoy easy access to parks, schools, shopping, dining, and more.  Inside, the home is beautifully decorated and filled with natural light, creating a warm and welcoming atmosphere. The walkout basement provides additional living space and flexibility, while the abundance of sunshine throughout the home enhances its bright, open feel.  What truly sets this home apart is its incredible neighborhood. The friendly, caring neighbors create a genuine sense of community, always looking out for one another and making everyone feel welcome. It's a place where lasting friendships are made and neighbors become family.  This is more than just a home-it's an opportunity to become part of a wonderful community. Ready for its next owner, this special property is waiting to welcome you home.
#2175230

Vineyard

504 S LAKE VW

5 Beds

2 Baths

3,450 Sq.Ft.

$818,000

MLS#: 2175230
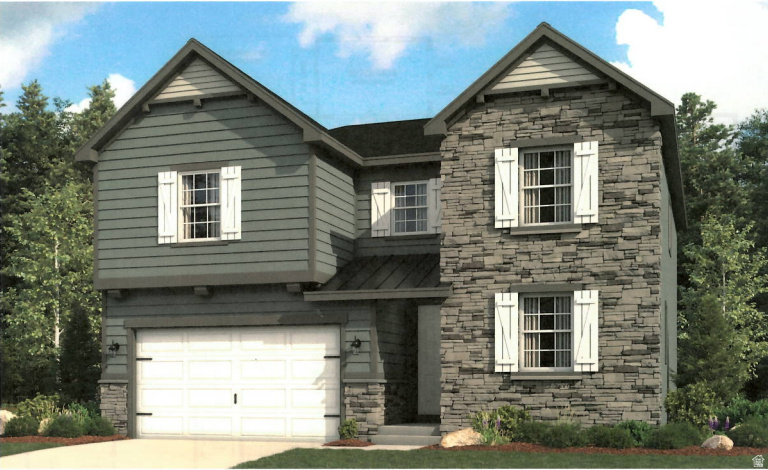
Design your dream home from the ground up! This tobebuilt residence offers the opportunity to personalize exterior and interior colors, finishes, and details. Choose from several available floor plans, all situated on a spacious acre lot featuring stunning lake and mountain views. Contact the listing agent today to explore your options. This listing is for our Coronado floorplan featuring 4Beds, 3Baths, and a 3Car Garage.
#2134487

Saratoga Springs

162 E HERON HILLS AVENUE AVE E 804

4 Beds

3 Baths

3,949 Sq.Ft.

$817,500

MLS#: 2134487

Site 7 Ready-to-develop 30,929 SF industrial lot with power, water, and sewer available on-site. The proposed plan includes an 8,736 SF office/warehouse building, 15 parking stalls, and perimeter fencing. Available for sale, ground lease, or custom BTS.
#2177105

West Valley City

6776 W MOODY CIR 7

None Beds

None Baths

0.71 acres

$817,000

MLS#: 2177105
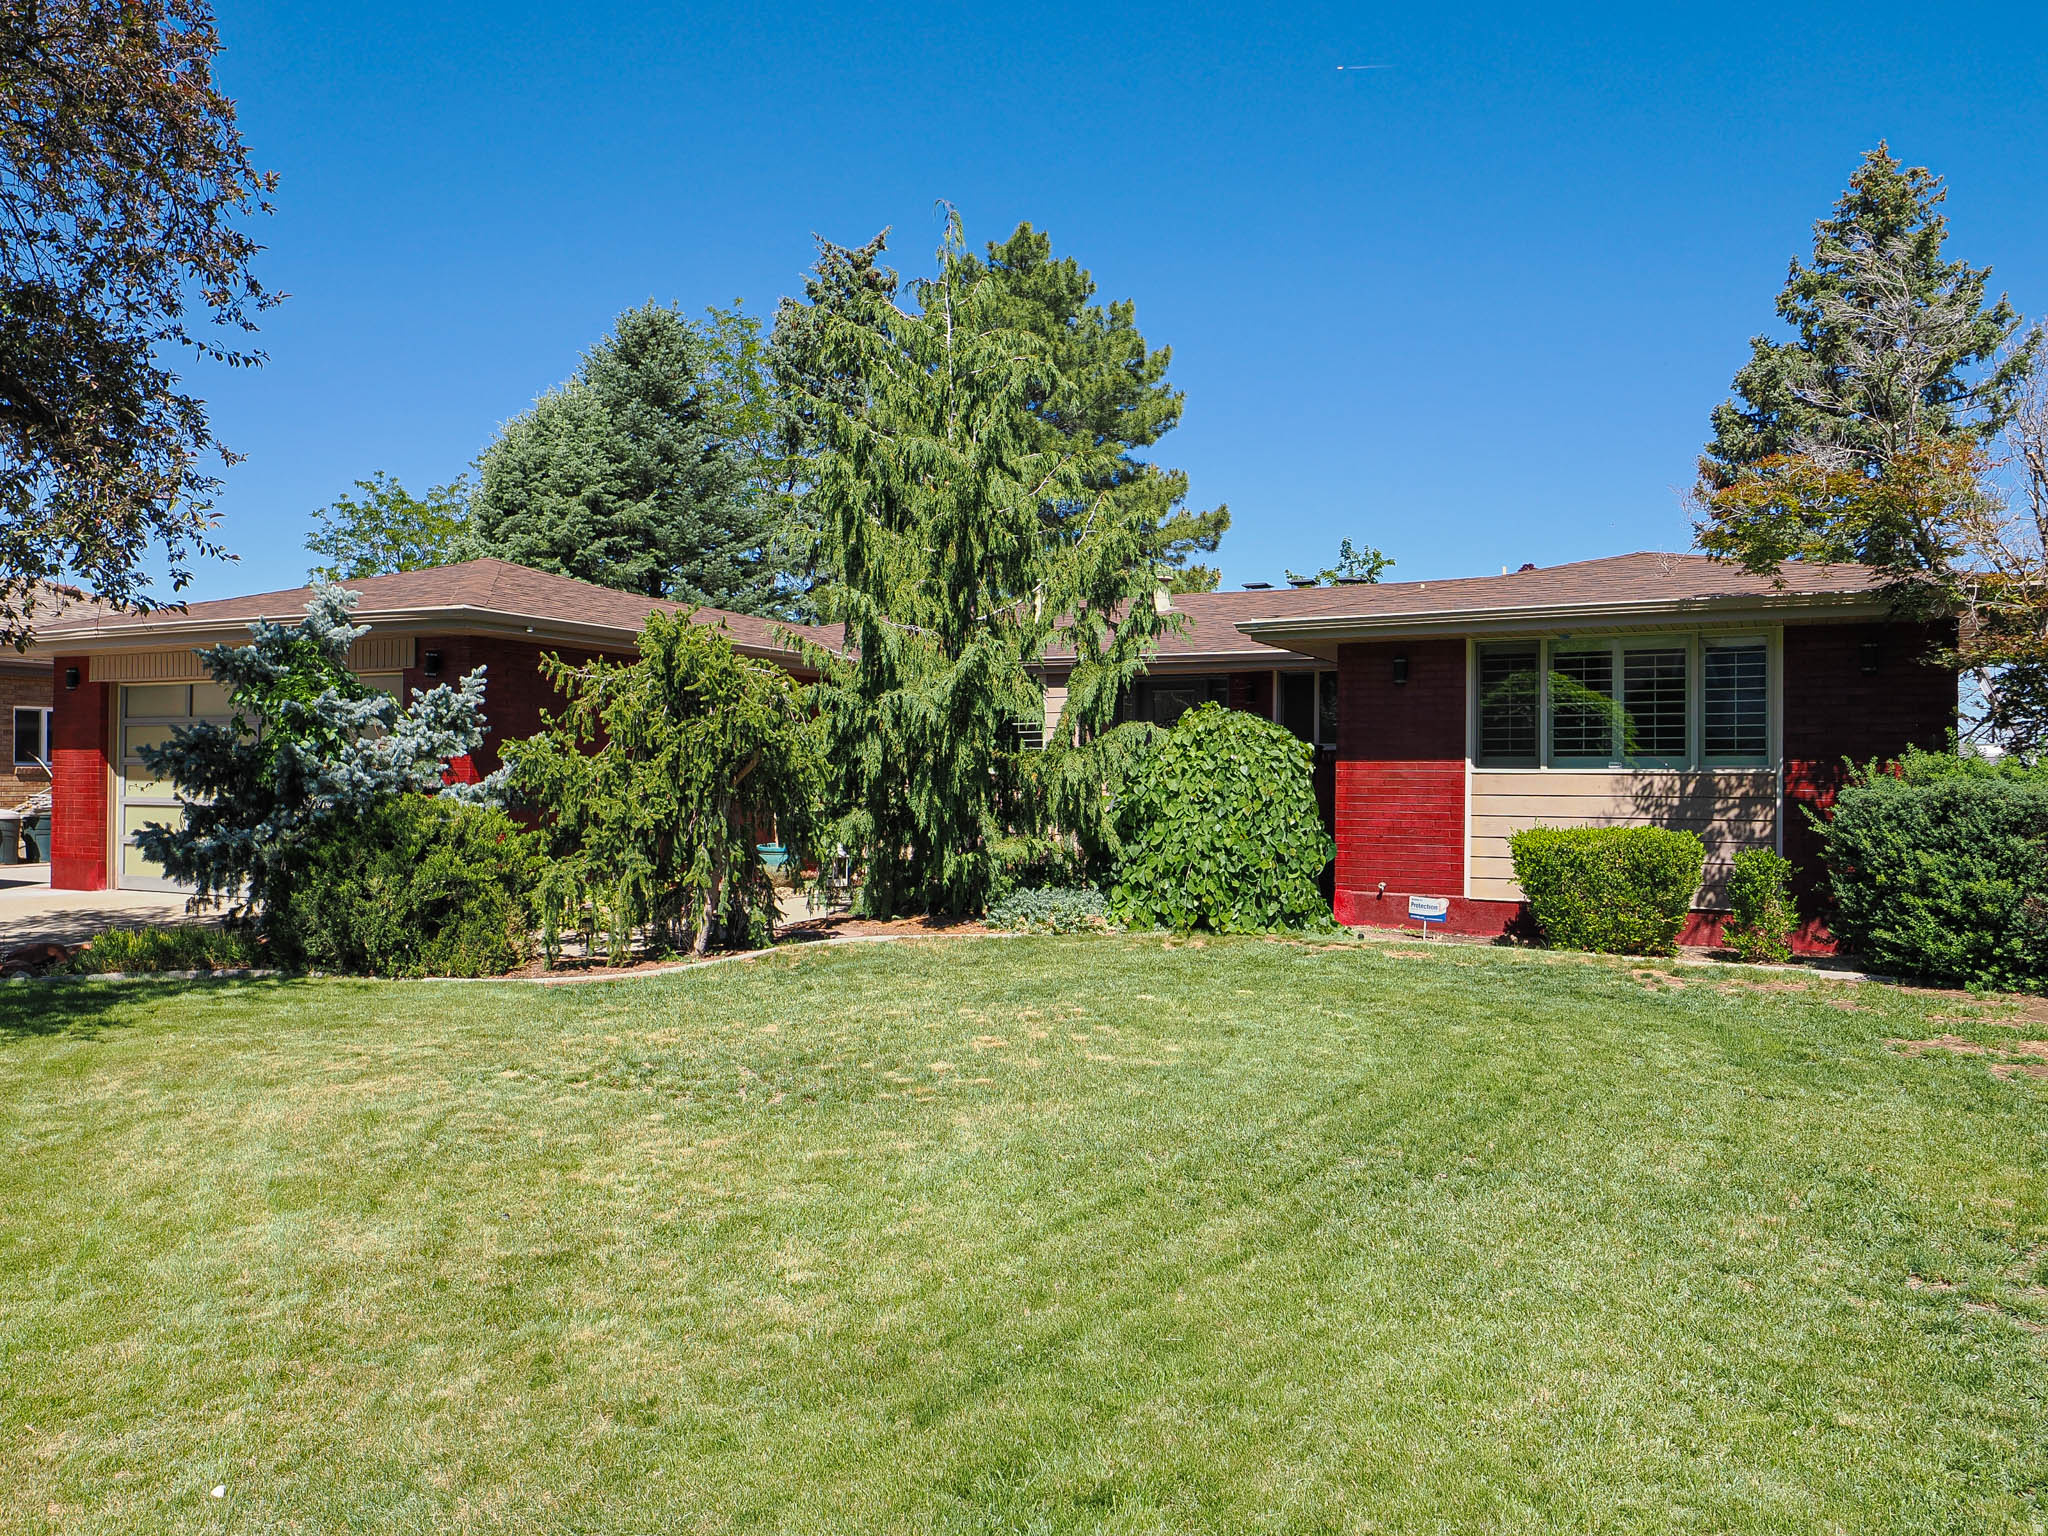
Experience the best of Cottonwood Heights living, where mountain adventure meets everyday convenience. Ideally located just minutes from Big and Little Cottonwood Canyons, this beautifully maintained home offers quick access to world-class skiing, hiking, mountain biking, and everything Utah's incredible outdoors has to offer.  Inside, you'll love the beautifully updated kitchen, designed for both everyday living and entertaining. The spacious primary suite features a private bath and walk-in closet, creating the perfect retreat at the end of the day. Downstairs, the fully finished basement is made for gathering with family and friends, complete with a large entertaining space, built-in shelving, and a stylish dry bar.  Step outside to the covered patio and enjoy warm summer evenings or crisp fall mornings while taking in the mountain air. Additional highlights include a two-car garage, RV parking, new exterior paint and lighting, a new water heater, and plenty of storage for all your outdoor gear and toys.  Whether you're heading to the slopes, exploring nearby hiking trails, dining at local restaurants, or commuting with easy freeway access, this home offers the perfect combination of comfort, convenience, and the active Utah lifestyle buyers are looking for.
#2165214

Cottonwood Heights

2425 E CINNABAR LN

5 Beds

2 Baths

3,112 Sq.Ft.

$817,000

MLS#: 2165214
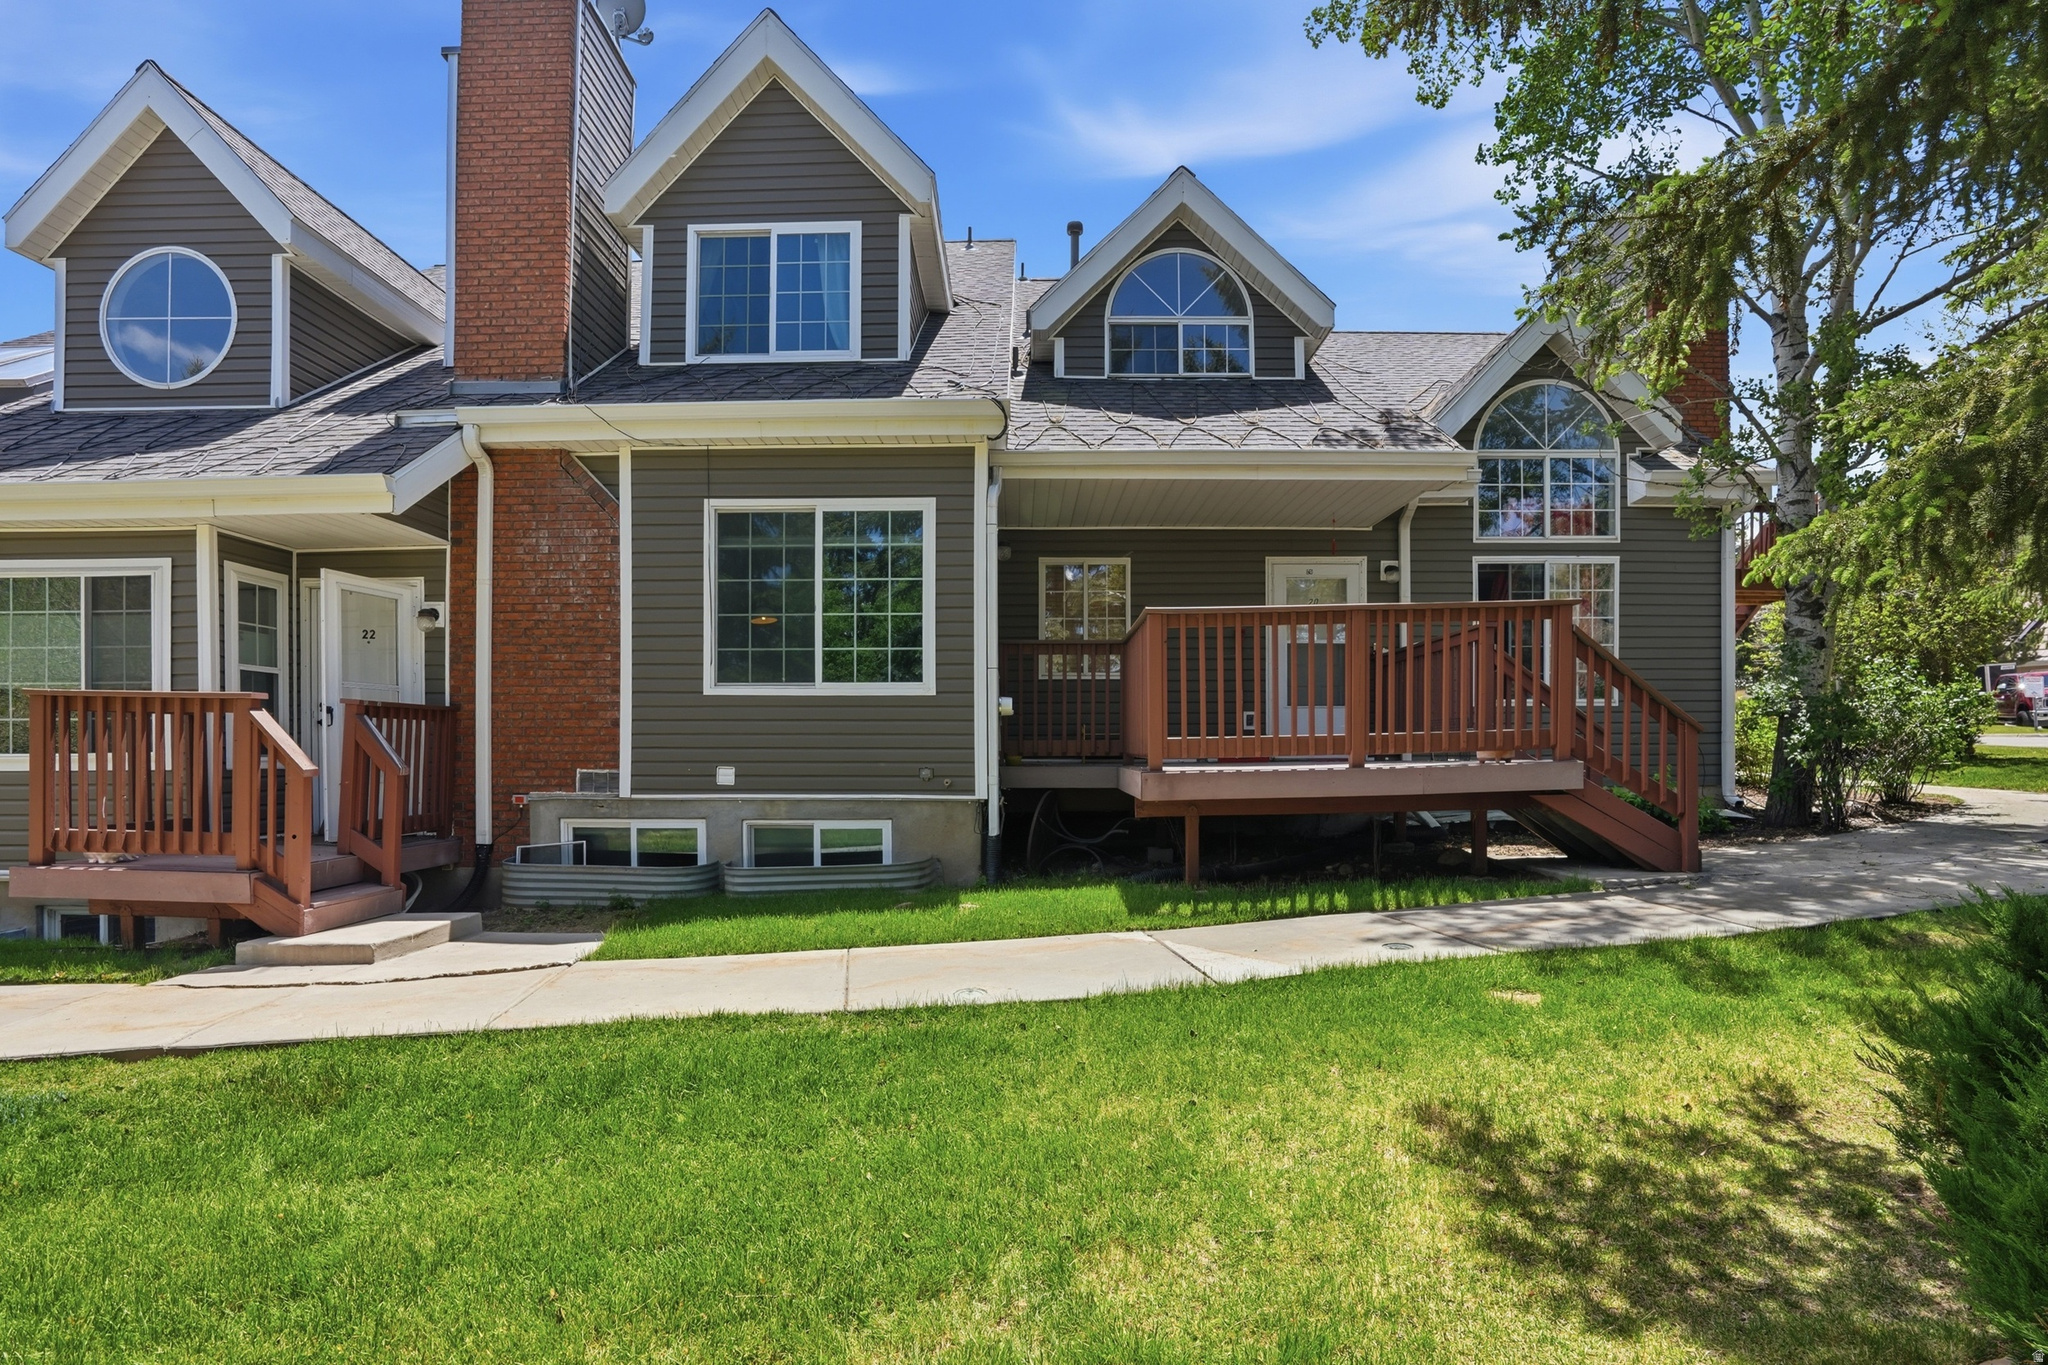
Discover the perfect blend of space, style, and convenience in one of Park City's most sought-after neighborhoods--Pinebrook. This beautiful townhome was updated in 2022 and is move-in ready, featuring a remodeled kitchen, updated primary bath, new flooring, and an oversized garage designed to accommodate all your mountain lifestyle gear.  Enjoy the rare convenience of two additional dedicated parking spaces plus abundant guest parking. Need extra storage? There's plenty of room for bikes, skis, paddleboards, and everything else that makes living in Park City so special.  Location is everything, and this home delivers. Situated on the free Park City bus route, you'll enjoy easy access to dining, shopping, parks, trails, and everyday conveniences--all within walking distance. Commuting is effortless with quick access to I-80, providing a direct route to both Historic Park City and Salt Lake City.  Whether you're looking for a primary residence, mountain retreat, or investment opportunity, this exceptional Pinebrook townhome offers the ideal combination of comfort, accessibility, and the Park City lifestyle you've been dreaming of.
#2163361

Park City

2962 W WILDFLOWER CT 21

3 Beds

1 Baths

1,446 Sq.Ft.

$816,750

MLS#: 2163361
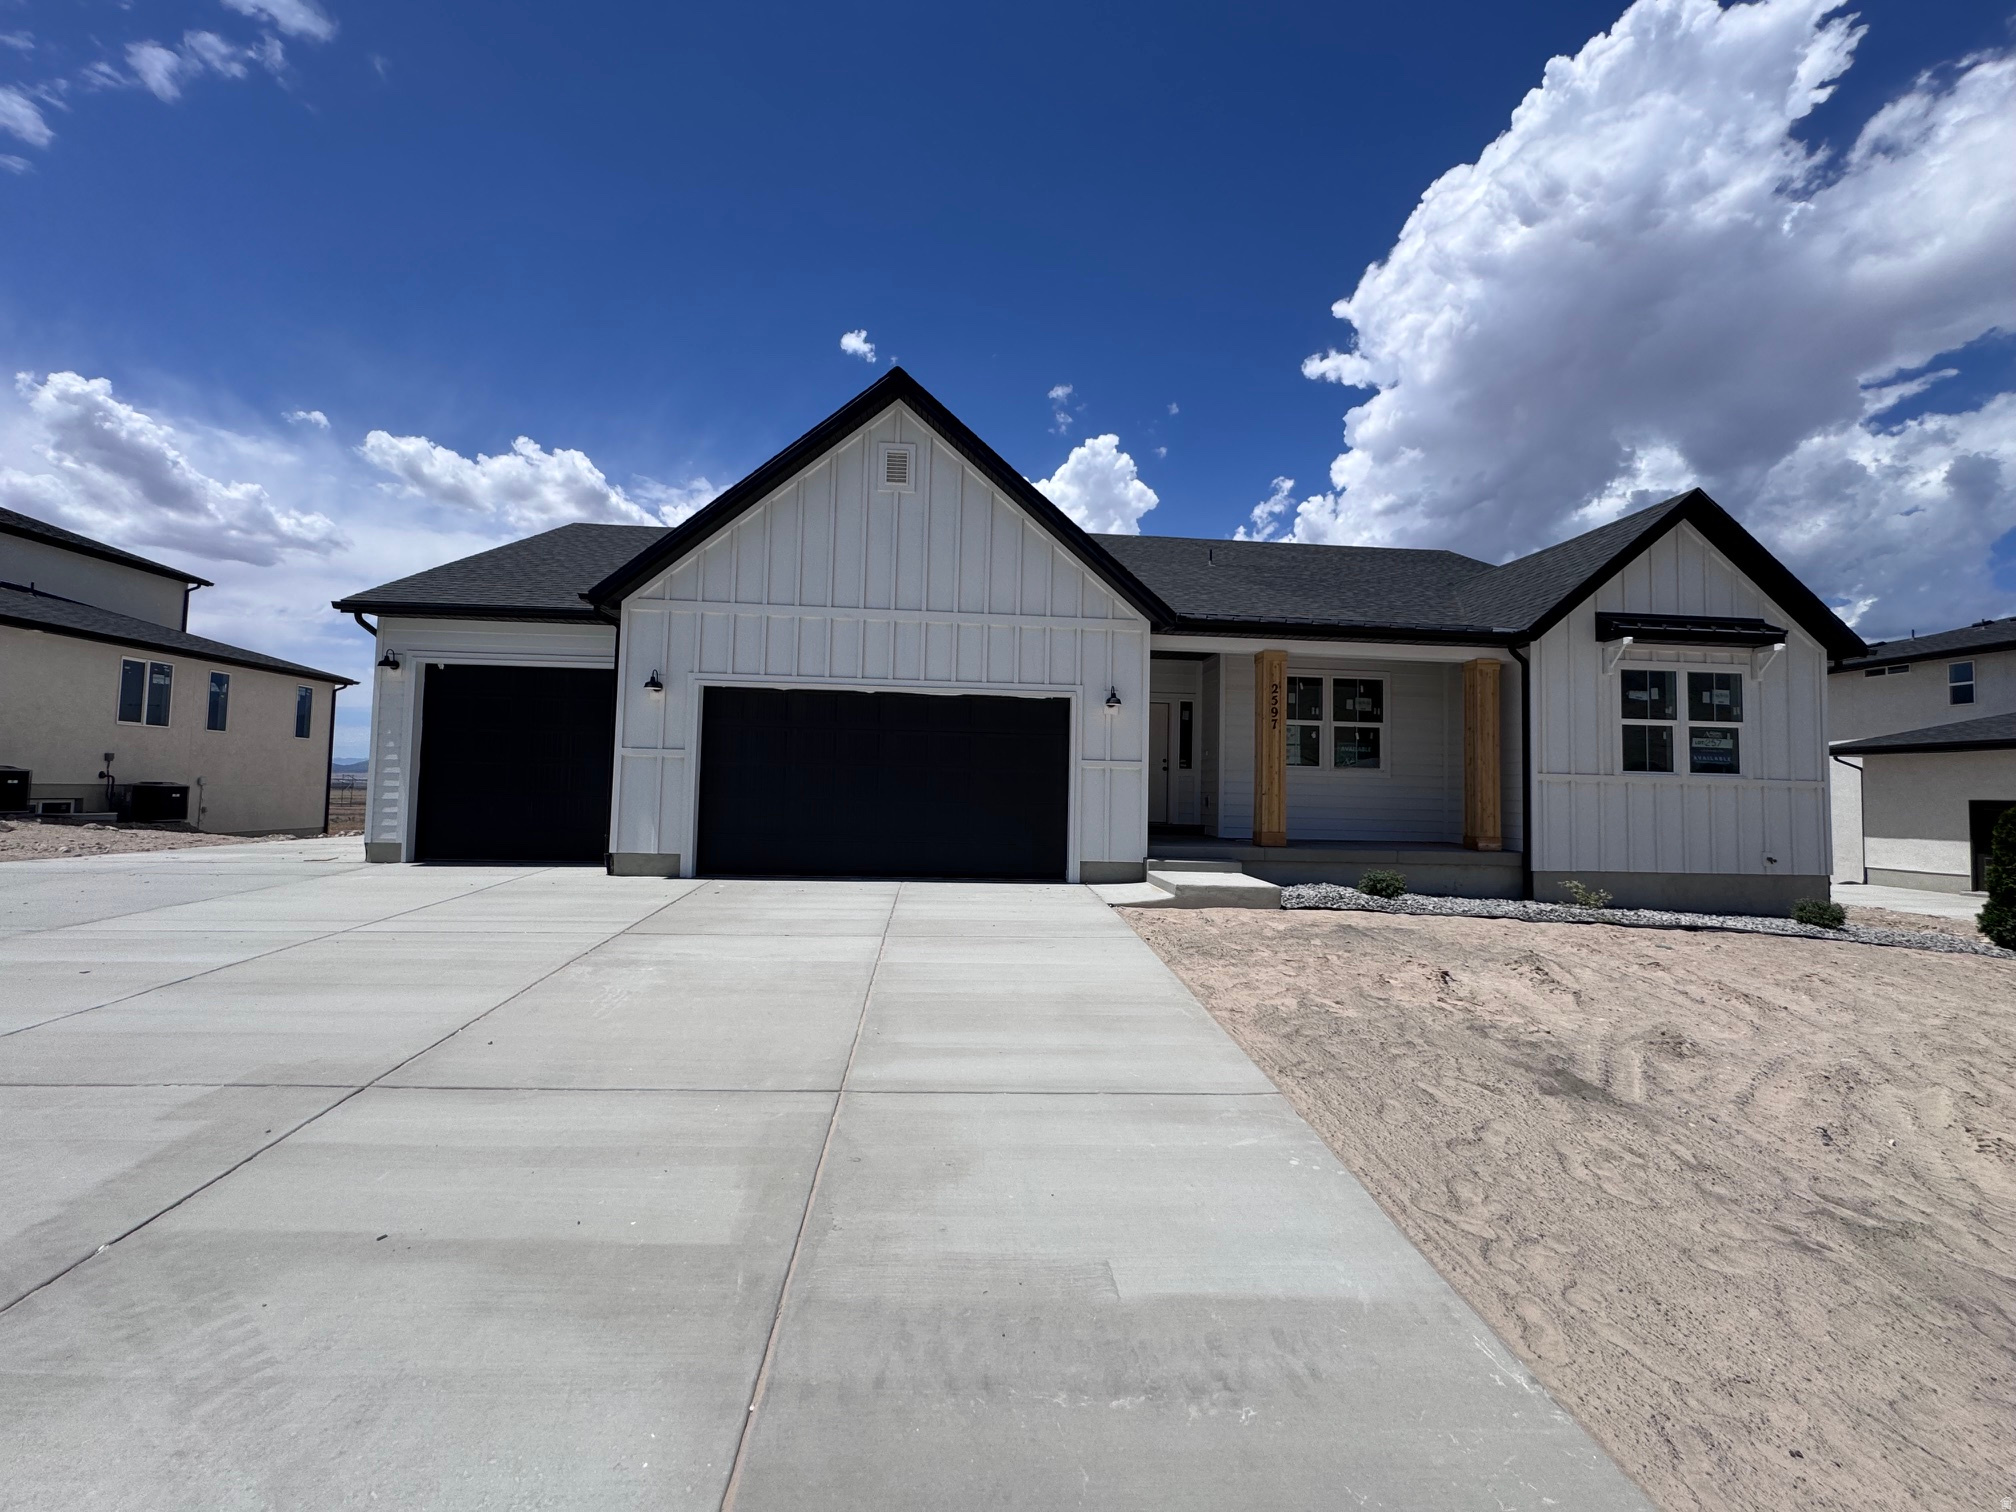
QUICK MOVE-IN! Welcome to the upgraded 'Uinta' rambler in Eagle Mountain's premier Scarlet Ridge. The seller is offering up to $28,000 toward buydowns/closing costs plus a free RV pad! Set on a half-acre lot, this spacious single-level home features a vaulted great room, an organized mudroom bench, and walk-in closets in every bedroom. The luxury primary retreat boasts a private sitting room or reading room with an elegant tray ceiling. The partially finished basement has 9-foot ceilings and a separate entrance fully prepped for a future ADU! 10 minute walk from the #2 K-8 Charter school in Utah!!!!  Enjoy stunning mountain views just 3 minutes from City Center, 15 minutes to Saratoga Springs shopping, and 25 minutes to Lehi's Silicon Slopes.
#2170841

Eagle Mountain

2597 N SCARLET RD 257

4 Beds

3 Baths

4,887 Sq.Ft.

$816,390

MLS#: 2170841
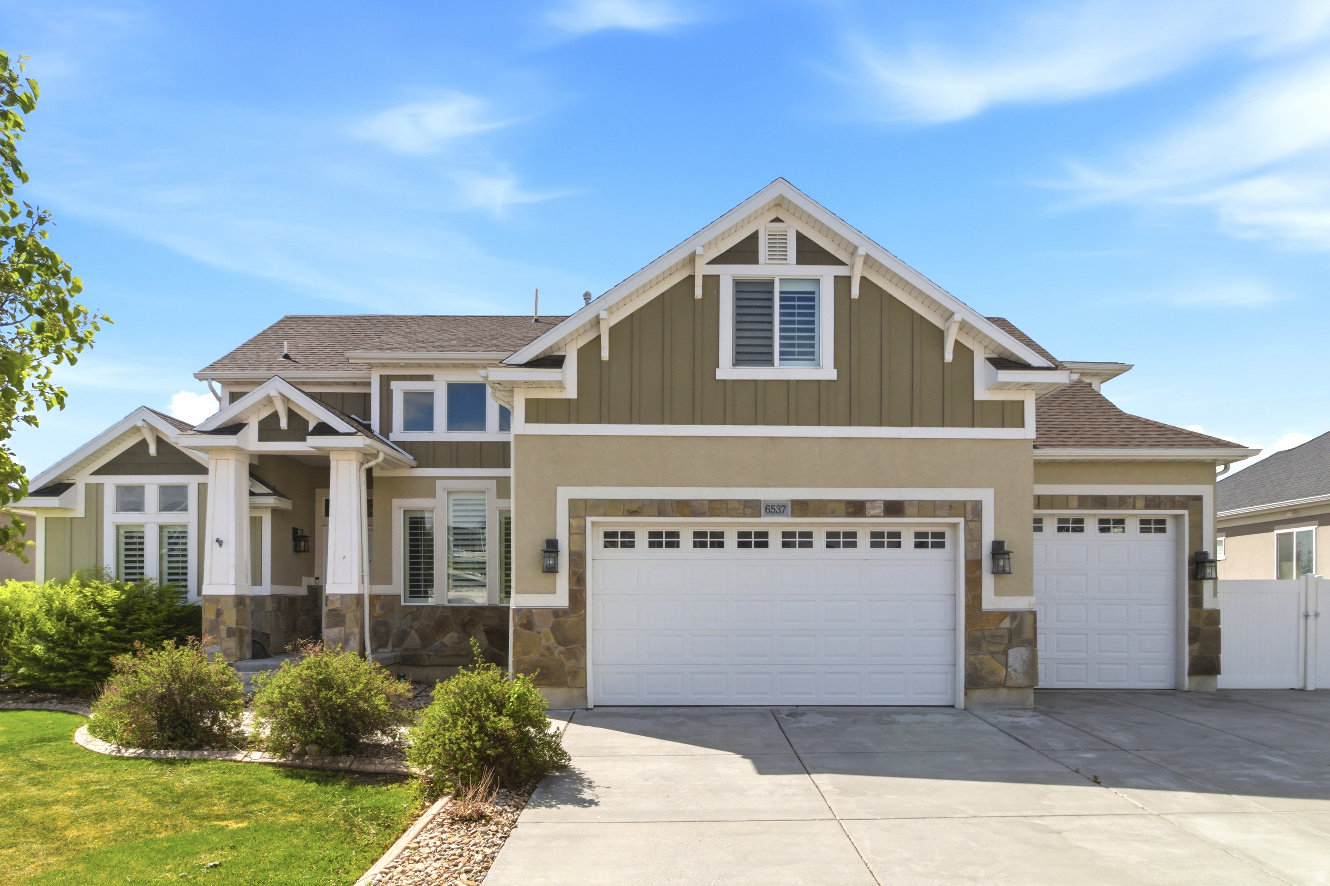
Rarely do you find a home that balances high-end interior design with the practical needs of a modern lifestyle. Built to 2015 Parade of Homes standards, the interior features premium craftsmanship throughout all three levels. This beautiful 3,796 sq. ft. residence also offers an oversized 3-car tandem garage and dedicated RV parking for all your gear. The 100% finished basement, complete with its own kitchen and private entry, adds a layer of flexibility that makes this property truly exceptional. Come and see!
#2151592

West Jordan

6537 W 7735 S

7 Beds

4 Baths

3,796 Sq.Ft.

$815,999

MLS#: 2151592

DAYS FROM FINISH* NEW construction in the heart of Midvale with NO HOA and a fully finished walkout ADU! This thoughtfully designed rambler offers 3,611 sq ft, 6 bedrooms, 3 bathrooms, and incredible flexibility for multigenerational living, rental income, or a private guest suite. The main level features an open-concept floor plan, 9 feet ceilings on the main level, luxury LVP flooring, quartz countertops, soft-close cabinetry, stainless steel appliances, and a spacious great room perfect for entertaining. RV space* Modern railing* The fully finished basement includes a private entrance, full kitchen, living room, 3 bedrooms, full bath, and covered walkout patio-ideal for house hacking, extended family, or long-term rental potential. Buyers still have the opportunity to personalize select finishes and make this home their own. Conveniently located near shopping, restaurants, parks, schools, TRAX, freeway access, and downtown Salt Lake City. Seller is offering $10,000 toward a rate buy-down or buyer closing costs with preferred lender.
#2169045

Midvale

120 E 7615 S 103

6 Beds

3 Baths

3,611 Sq.Ft.

$815,989

MLS#: 2169045

Come make our house your home in our beautiful Mountain Ridge community! Local elementary and high schools are just a short walk away. Enjoy top-tier amenities like clubhouses, a fully equipped gym, sparkling pools, parks, and pickleball courts. Plus, take advantage of quick and easy access to both Mountain View Corridor and Bangerter Highway. Discover everything this exceptional community has to offer! Reach out today to learn more or schedule your visit! (NATALIE LOT 2931)
#2176416

Herriman

4378 W PARNELL DR 2931

4 Beds

2 Baths

3,644 Sq.Ft.

$815,900

MLS#: 2176416

Come make our house your home in our beautiful Mountain Ridge community! Local elementary and high schools are just a short walk away. Enjoy top-tier amenities like clubhouses, a fully equipped gym, sparkling pools, parks, and pickleball courts. Plus, take advantage of quick and easy access to both Mountain View Corridor and Bangerter Highway. Discover everything this exceptional community has to offer! Reach out today to learn more or schedule your visit! (MORGAN LOT 2852)
#2164310

Herriman

4377 W DENLINGER DR 2852

4 Beds

2 Baths

3,434 Sq.Ft.

$815,900

MLS#: 2164310
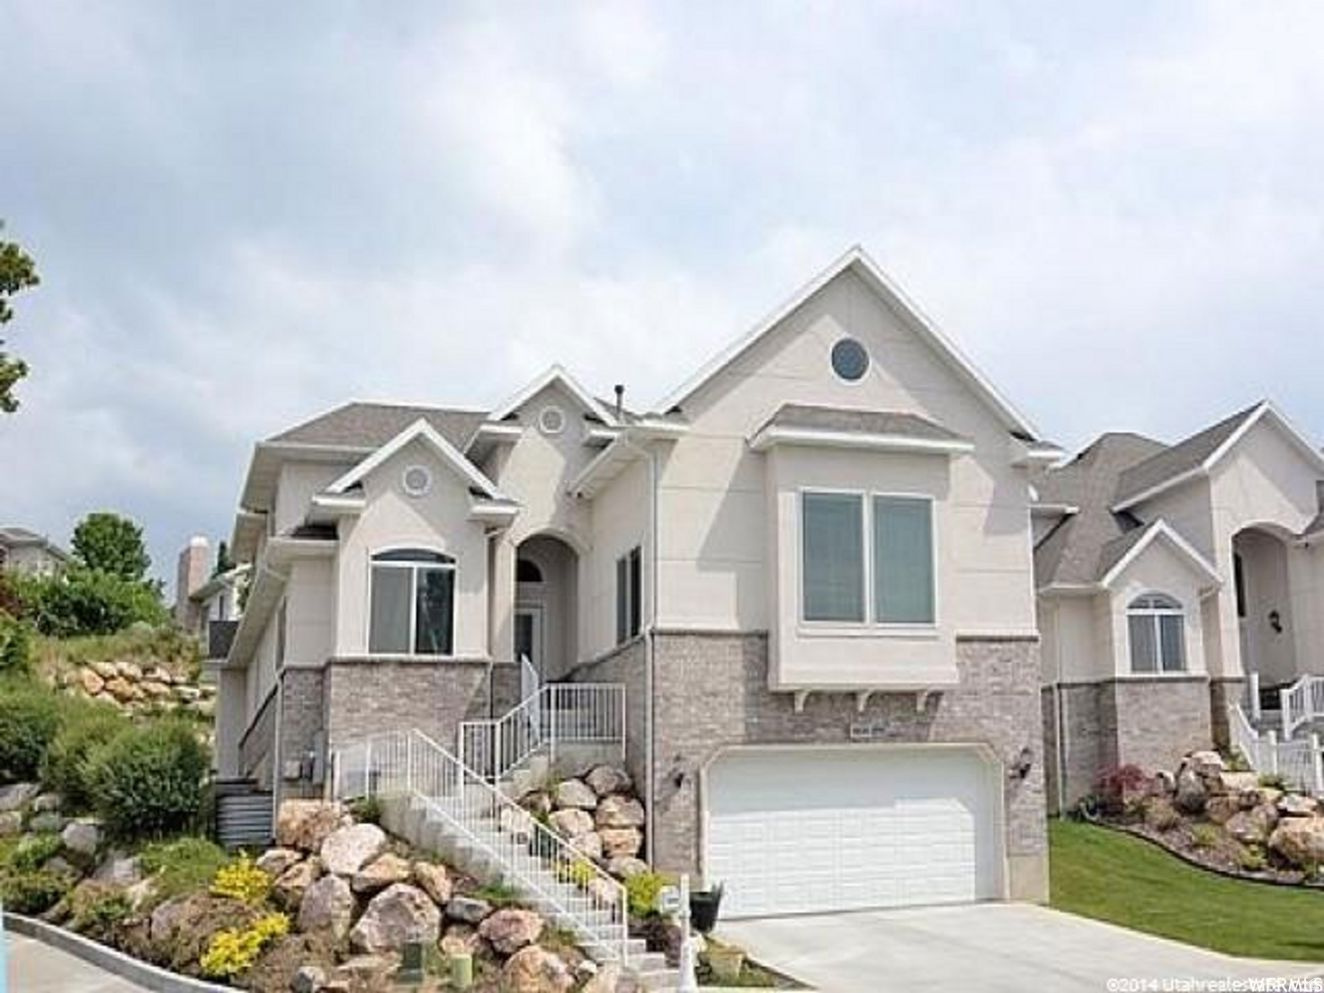
GORGEOUS HOME ON BOUNTIFUL EAST BENCH AT THE END OF A CUL-DE-SAC IN BARTON WOODS!  This house has amazing views of the valley, lake and Mountains to the Northeast in Bountiful. The floor plan in unbelievable, high cathedral ceilings custom kitchen cabinets, upgraded appliances and fixtures with Granite Countertops. Open to alarge Great Room with a gas fireplace and amazing valley view. Private office and fantastic Primary bedroom and bath.  Huge laundry/mud room and large bedrooms. Basement features recreation room/theater room (projector system included!) can be used for dance studio or exercise room. Beautiful upgrades throughout entire home! Secluded and maintained yard! A must see gem on The Bench! Don't miss it. (garage entry is on street level) Agt Remarks:AGENTS!! Entry from garage is lower level, master shows main,  Small backyard, all maintained. Buyer to verify all information  HOA Remarks:HOA provides yard care including mowing, edging, fertilizer Square footage figures are provided as a courtesy estimate only and were obtained from County.  Buyer is advised to obtain an independent measurement.
#2165558

Bountiful

915 FREMONT RD

7 Beds

3 Baths

4,743 Sq.Ft.

$815,500

MLS#: 2165558

Experience the privacy and beauty of Woodland Hills on this usable 1.01-acre property surrounded by mature trees, breathtaking mountain views, and glimpses of Utah Lake. This spacious 6-bedroom, 3.5-bath home offers over 3,600 square feet with two fireplaces, quartz countertops, two cozy reading nooks, and a flexible floor plan designed for comfortable living. The walkout basement features a full second kitchen, separate entrance, spacious family room, three bedrooms, and a full bath, making it ideal for multigenerational living or extended guests. Whether you're looking for room to grow, space for multigenerational living, or simply a peaceful mountain retreat, this home offers flexibility, privacy, and incredible views. Buyer is advised to obtain an independent measurement.
#2170305

Woodland Hills

301 S MAPLE DR

6 Beds

3 Baths

3,654 Sq.Ft.

$815,000

MLS#: 2170305
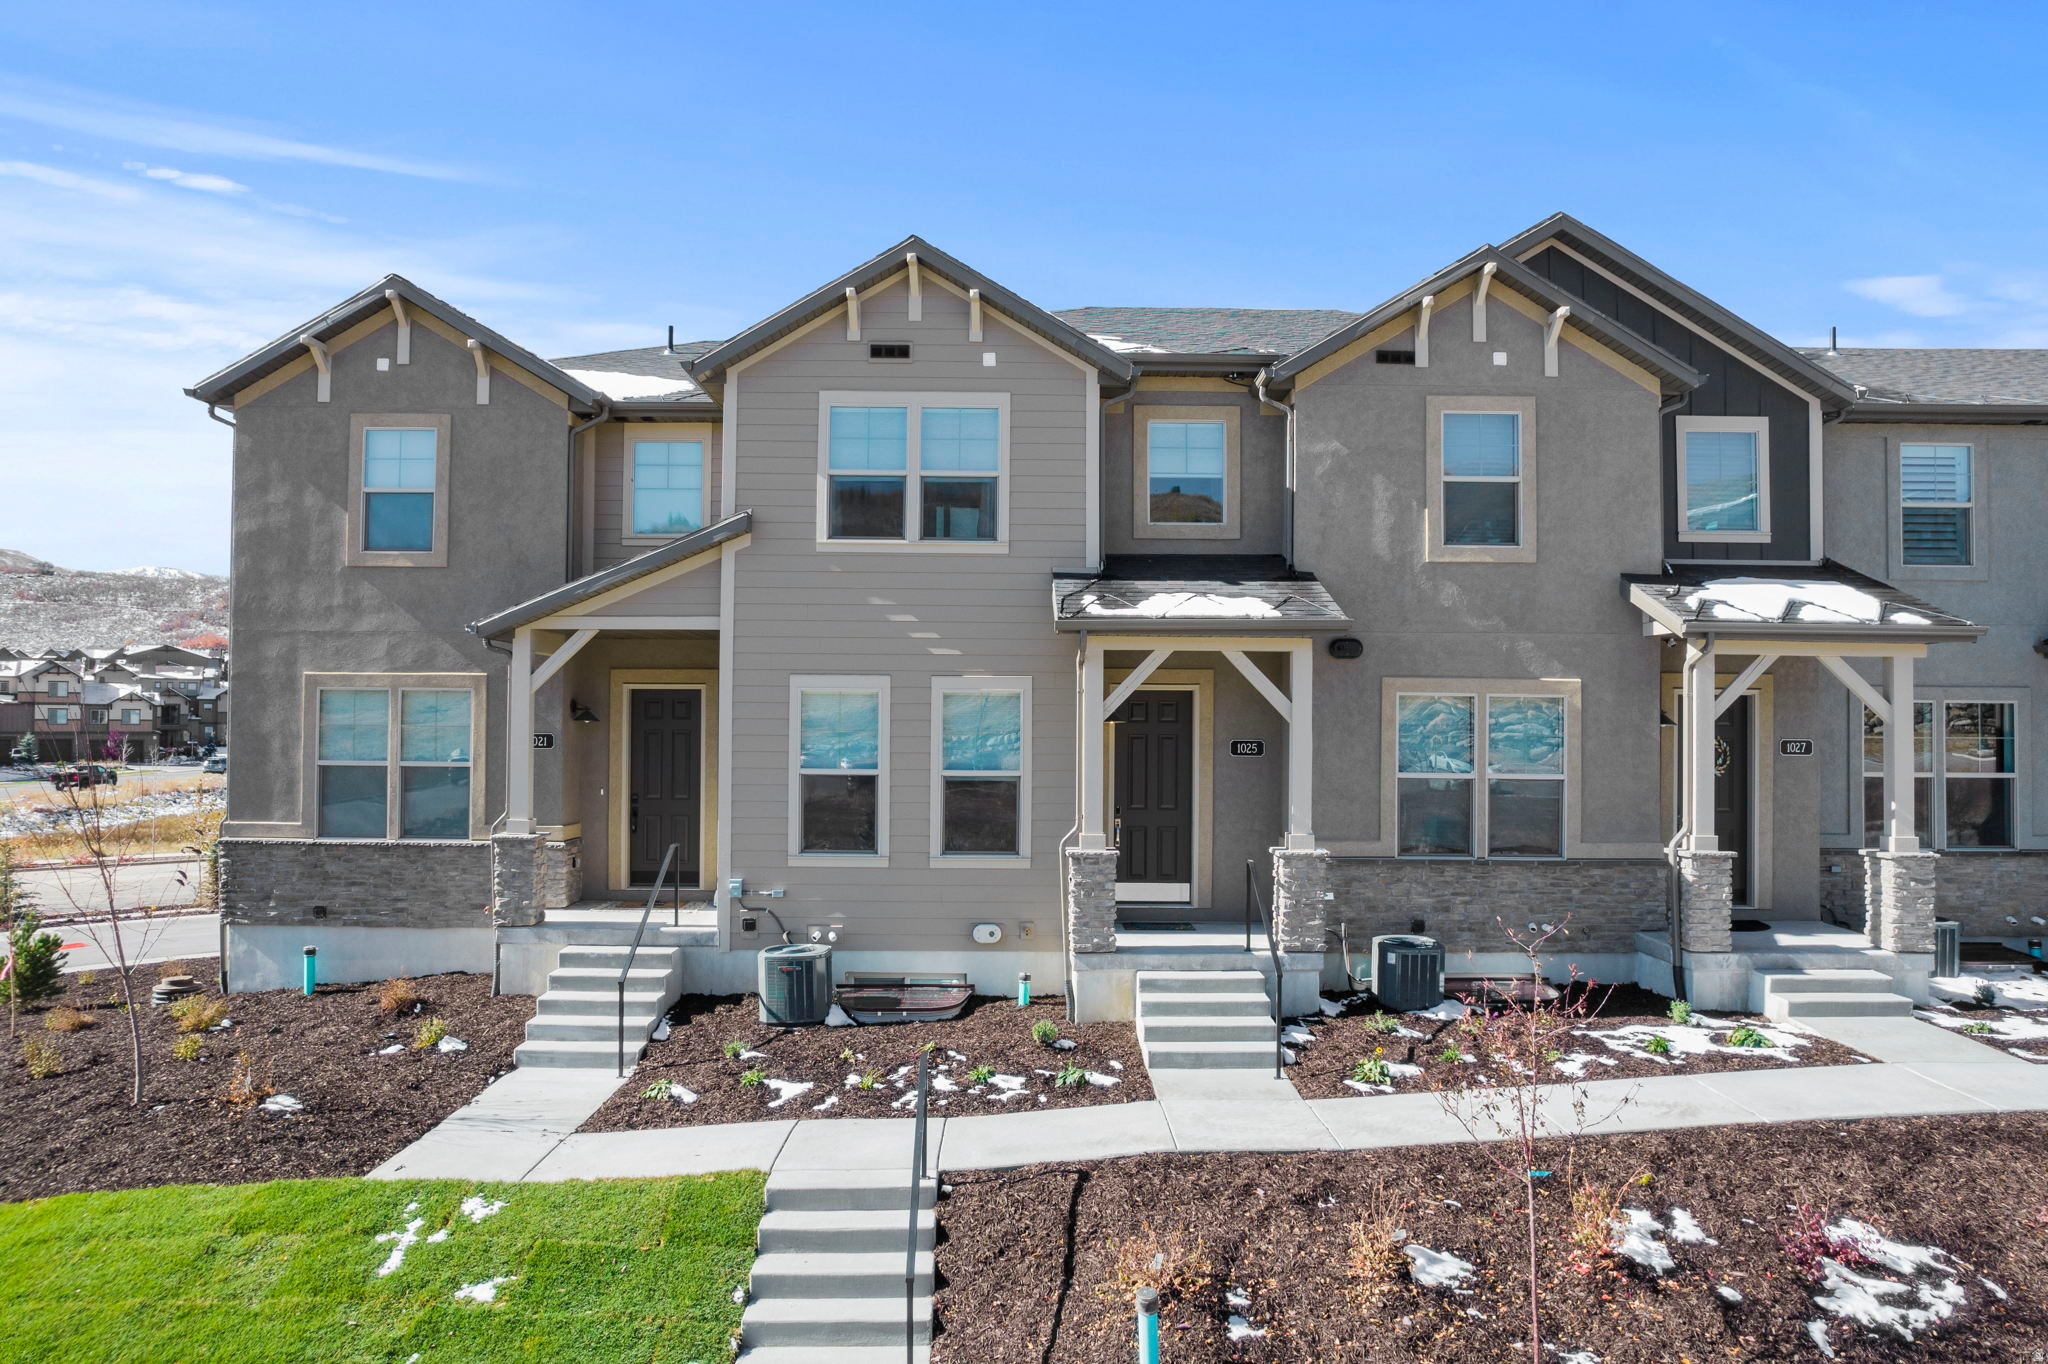
Breathtaking Hideout Townhome! This 4 bedroom 3.5 bath townhome is located just 5 minutes from Jordanelle Reservoir, 9 minutes from Main Street Park City, 12 minutes from Deer Valley East and 35 minutes from SLC International Airport. This well kept unit features an open floor plan, modern electric fireplace, large eat in kitchen, gas range, quartz counter tops, and extra large pantry. The master bedroom in located on the second floor with upgraded barn door, and large walk in closet. There are two additional bedrooms and full bathroom and the laundry is on this level as well. The lower level has the 4th bedroom and is en-suite. There is a large walk out patio off of the kitchen perfect for BBQs and taking in the view of the mountains. The HOA has approved nightly rentals with a 3 night minimum. The property can be sold fully furnished to start your STR business off with ease. Owner is a licensed Real Estate Agent in the state of Utah.
#2146052

Hideout

1025 W WASATCH SPRING RD Q5

4 Beds

1 Baths

1,770 Sq.Ft.

$815,000

MLS#: 2146052

From the moment you step inside, light pours through this rambler's open main level, where your family room, kitchen, and dining area flow together as one bright, welcoming space made for everyday life and effortless gathering. Your kitchen anchors it all with a huge island and sink where everyone naturally gathers, crisp white shaker cabinets, a spacious walk-in pantry that keeps everything organized and within reach, stainless steel appliances, and plenty of counter space for whatever you're cooking up. Custom board-and-batten detail, ceiling fan, and led lighting add warmth to the family room, and a sliding door off the dining area leads straight out to your covered back patio, blending indoor and outdoor living into one continuous space for hosting friends and loved ones. Your owner's suite retreats to the back of the home, filled with natural light from oversized windows, a ceiling fan, and soft LED lighting overhead. The en suite bathroom feels like your own private spa, with a separate soaking tub and shower, double sinks, and a spacious walk-in closet. Near the front of the home, a private office or den gives you a quiet spot to work or unwind, while two more main-level bedrooms, and a full bathroom, offer flexible space for guests, hobbies, or however you need them. A mudroom off the garage keeps daily comings and goings organized, right next to your main-level laundry, and half bathroom. Speaking of the garage, this one goes big - oversized with extra height, width, and depth, a man door out to the backyard, built-in storage. To the side of the driveway you'll find plenty of room for RV parking. Downstairs, the basement becomes an entirely new place to gather: a large family room for gatherings, a dedicated theater room with theater-style seating for the ultimate at-home viewing experience, three more bedrooms with generous walk-in closets, a full bathroom, and abundant storage throughout, including cold storage with built-in shelving for all your extras. In your quiet backyard with its covered patio and adjoining open patio, already wired with power for a spa - the current owners' high-end 8-person Bullfrog A8 spa is available for separate purchase at closing, so you can start relaxing under the stars without missing a beat. And don't miss the permanent outdoor lighting! All of this sits inside the coveted Legacy Farms development, a beautifully planned, walkable community built around connection to the outdoors - think winding walking paths, community gardens, parks and playgrounds throughout, and a resort-style clubhouse and pool. A trail connection carries you all the way up toward Thanksgiving Point, while the Jordan River Parkway trailhead, Saratoga Springs' baseball diamonds and Inlet Park, peaceful wetlands trails, and Utah Lake are all just minutes from your door. Tucked into a quiet, established neighborhood, you're still just a short drive from Redwood Road with easy access to shopping, dining, entertainment, medical care, and employment. Schedule your private tour today and discover everything waiting for you in your new home.
#2178402

Saratoga Springs

733 S SCHOOL HOUSE RD

6 Beds

3 Baths

4,437 Sq.Ft.

$815,000

MLS#: 2178402

* Listings identified with the FMLS IDX logo come from FMLS and are held by brokerage firms other than the owner of this website. The listing brokerage is identified in any listing details. Information is deemed reliable but is not guaranteed. If you believe any FMLS listing contains material that infringes your copyrighted work please click here to review our DMCA policy and learn how to submit a takedown request. © 2024. First Multiple Listing Service, Inc.

Categories

Homes Tailored to Your Lifestyle

Buyers Guide

Buying a home is one of the most exciting milestones of your life.

View more

Sellers Guide

Putting your home on the market can be a stressful process, especially when you don’t know what to expect.

View more

Market report

With just a few clicks, you'll gain instant access to valuable insights about the real estate market, including trends, property values, and community analytics.

View more

Home value

Unlike automated valuations, our hands-on review will provide a comprehensive opinion of your home’s value while considering important interior elements and other location intangible factors that machine algorithms so often miss.

View more

Buyers resources

Guides on financing, inspections, and choosing the right Realtor for a smooth home purchase.

Sellers resources

Practical tips on staging, pricing, and preparing your home to attract buyers and maximize your sale.

 - property

Send a message

Message successfully sent.

Reason for contacting?

I agree to receive email communication and understand I can unsubscribe at any time.

I agree to be contacted by OnX Realty via call, email, and text for real estate services. To opt out, you can reply 'stop' at any time or reply 'help' for assistance. You can also click the unsubscribe link in the emails. Message and data rates may apply. Message frequency may vary. Privacy Policy

Sign In Sign Out

Virtual Assistant

Would you like to take the next step with this property? We can help you schedule a showing or virtual tour, or send you more details.

Yes, I would like more information.

Thank You for Your Reply, One of Our Agents will contact you as soon as possible

No, maybe later.

Thank you, you can always contact me via email, phone number or through the contact form.

Realhub AI

Lucy - Your AI-Powered Realtor

Update Your Temporary Password

Personalize your search

Enter your email and we'll notify you immediately when new listings match what you're looking for.

or enter email address

Already have an account ? Login here

Continue your home search

I agree to receive communications and understand I can unsubscribe at any time.

I agree to be contacted by OnX Realty via call, email, and text for real estate services. To opt out, you can reply 'stop' at any time or reply 'help' for assistance. You can also click the unsubscribe link in the emails. Message and data rates may apply. Message frequency may vary. Privacy Policy

Already have an account ? Login here

We use cookies

We use cookies primarily for analytics to enhance your experience. By accepting, you agree to our use of these cookies. You can manage your preferences or learn more about our cookies policy.


