Thinking of selling?

Utah's Premier |OnX Realty

  • Nearby me

E-Alert name

Properties

10000 properties match your criteria

Lot In Beautiful Santaquin .478 lot size
#2186232

Santaquin

1022 VISTA RIDGE DR

None Beds

None Baths

0.47 acres

$230,000

MLS#: 2186232
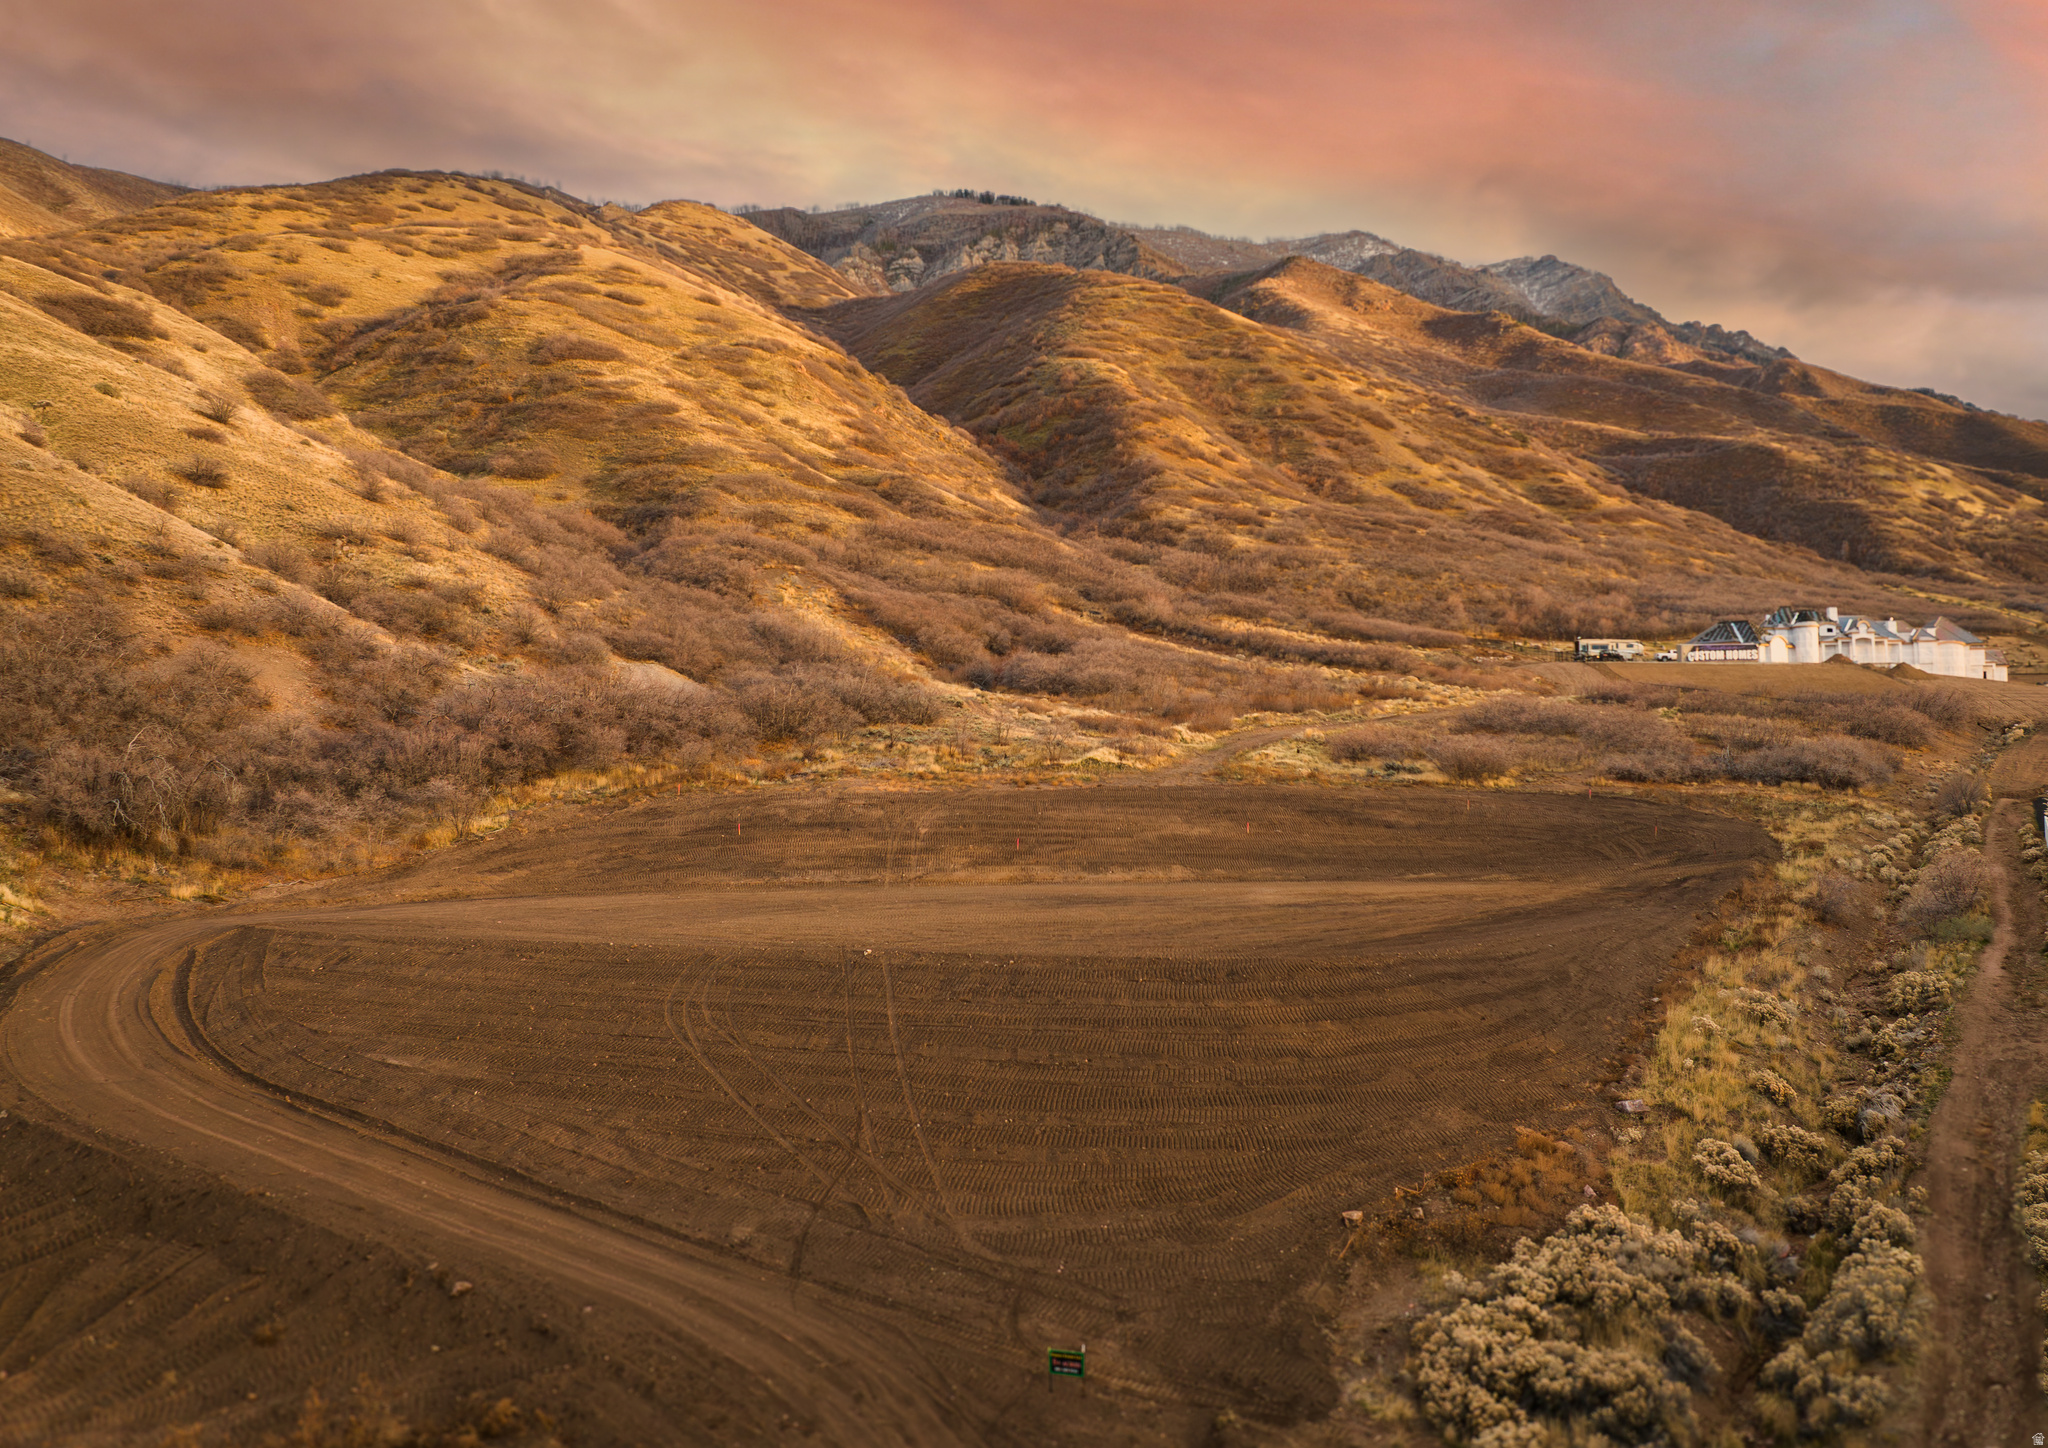
A Rare find!!! private drive 5 acre estate lot that backs up to forest service. This is a must see!! This lot could be amazing for someone that wants to be surround by beauty but still close to the freeway. Buyer/Buyers Agent to verify info.
#2085824

Santaquin

None Beds

None Baths

5.37 acres

$1,189,000

MLS#: 2085824
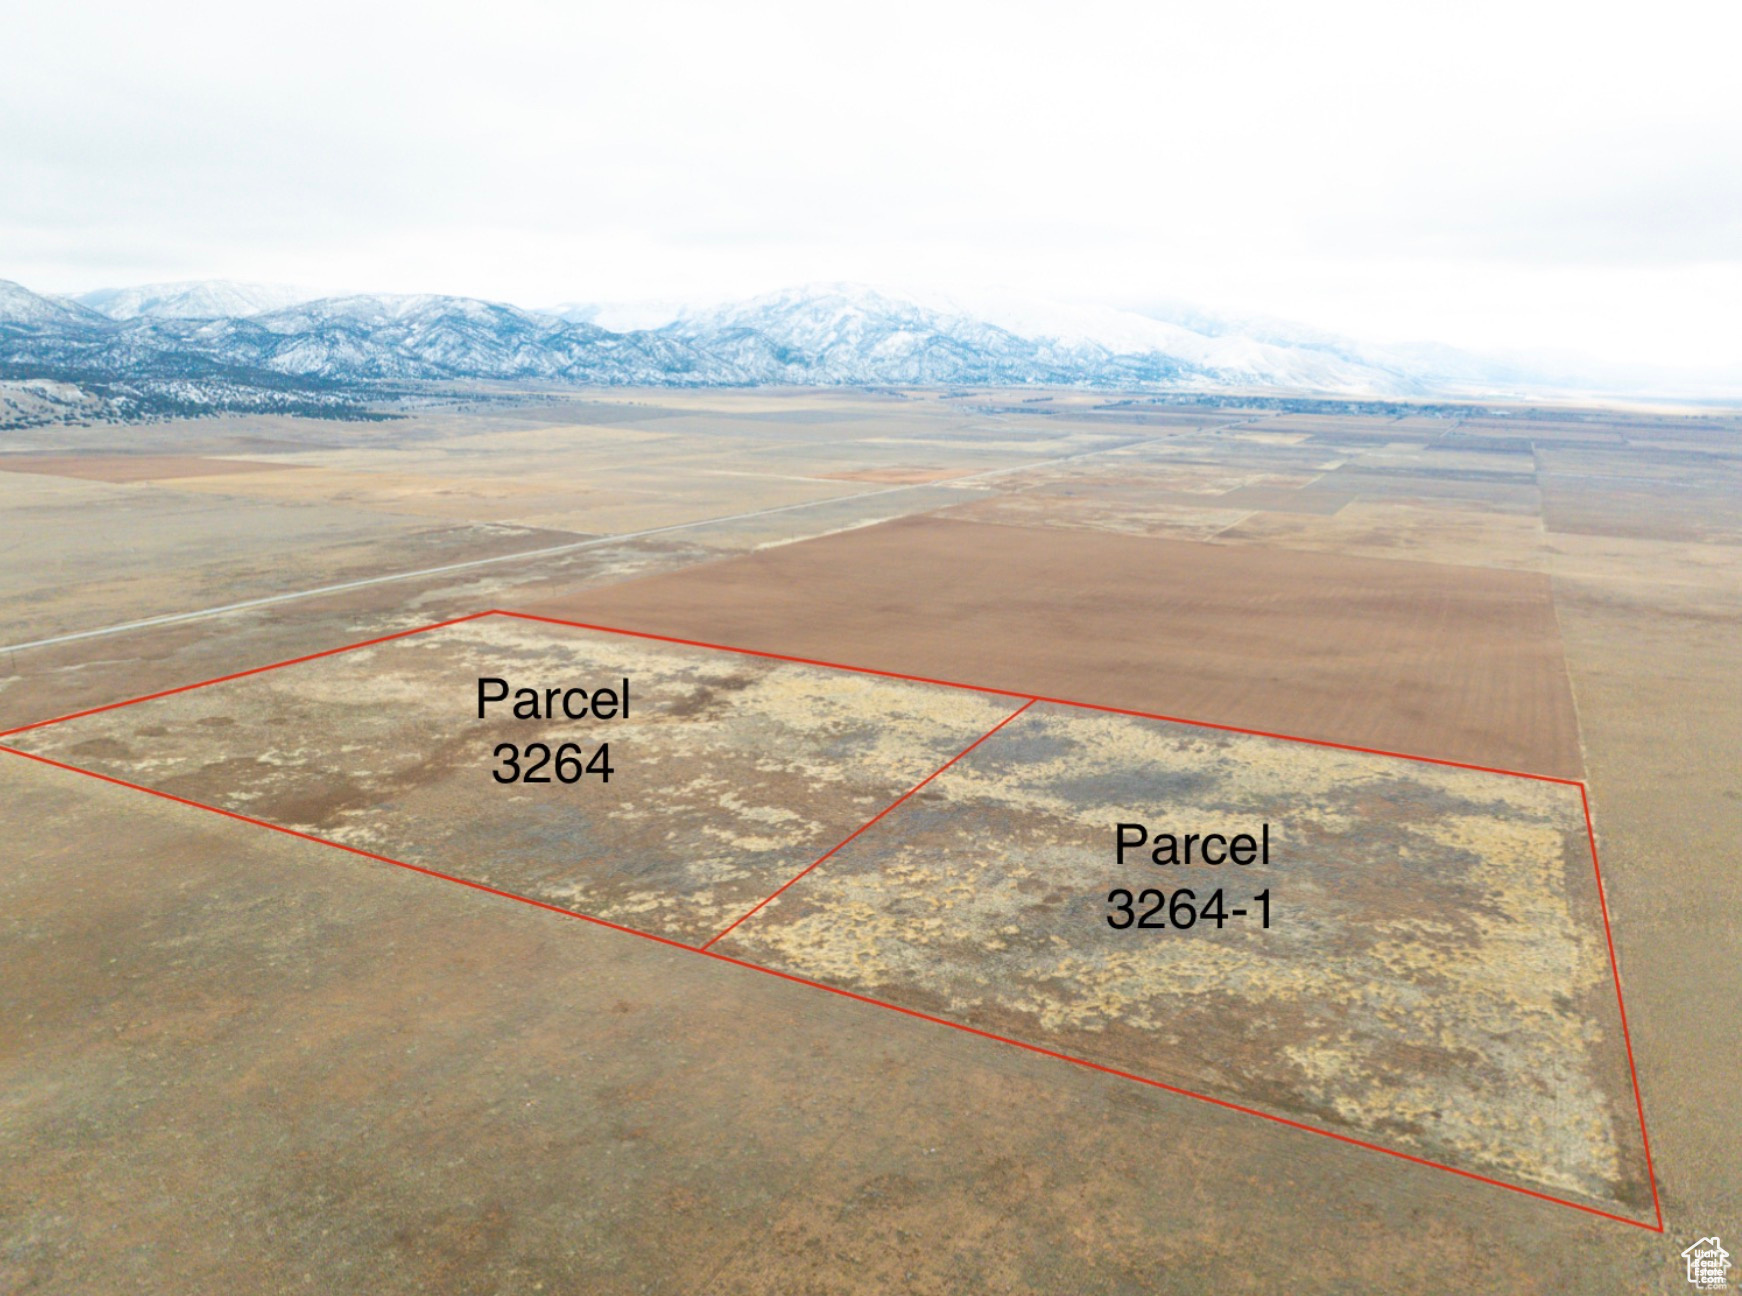
An exceptional opportunity awaits with this combined offering of this parcel and parcel 3264-1. Previously used for soil banking, these parcels are primed for a range of possibilities, including agricultural use, conservation projects, or future development. The combined acreage provides ample space and flexibility, making it ideal for buyers looking to invest in land with a history of careful management. Located in scenic Juab County, these parcels offer rural serenity while remaining accessible to nearby communities and essential services. Whether you're seeking land for farming, investment, or your next big project, this paired offering is ready to deliver. Boundary red lines are approximate, buyer to verify all information.
#2117228

Levan

None Beds

None Baths

80.0 acres

$760,000

MLS#: 2117228

Discover Mayflower Lakeside. An incredible community with awe-inspiring views of the Jordanelle Reservoir and the majestic mountains of Deer Valley Resort. Summer and winter, your outdoor adventures are just outside your door: water sports, hiking & biking trails, and Deer Valley's first-class ski experiences. Mayflower Lakeside is just a stone's throw from Deer Valley's newest chairlifts at East Village; only a 15-minute drive to Park City's Historic Main Street; and less than 40 minutes to the SLC International Airport without a single stoplight. This beautifully appointed 3-bedroom, 2-bathroom, single-level condo is where sophistication meets comfort. The kitchen is a chef's dream, featuring sleek Quartz countertops, an elegant backsplash, under-cabinet lighting, and premium Viking appliances. The open-concept living area is anchored by a cozy gas fireplace with oversized windows to enjoy the views and unwind after a day of mountain exploration. Building amenities include an elevator, underground parking with storage cages. The soon-to-be-completed clubhouse will feature a seasonal pool, year-round hot tub, pickleball courts, and a play area. Nightly rentals are permitted. This residence has never been occupied and ready for your occupancy. Please come to the model at 1023 Vissen Way for tour/access.
#2098200

Heber City

9509 N BERGTOP LOOP 188

5 Beds

3 Baths

4,051 Sq.Ft.

$3,550,000

MLS#: 2098200

In 1959, Alfred Hitchcock introduced audiences to a cliffside house so compelling that people have been searching for it ever since. The Vandamm House in North by Northwest was conceived as a cantilevered design in the Frank Lloyd Wright tradition, perched above Mount Rushmore. For more than six decades, it existed only in the cultural imagination. It has now been built. Once. On a ridgeline within Pinnacle, the ultra-exclusive gated enclave inside the gates of Promontory Club in Park City, Utah.  What separates this house from homage is the engineering that made it possible. Architects Michael Upwall and John Boccardo, together with Midway Construction and Canyons Structural Engineering, designed an infrastructure-grade structural system. More than five million dollars was invested in the foundation alone, including post-tension steel of the kind used in bridges and skyscrapers, four-foot concrete beams drilled into granite, and a post-tension concrete foundation. Together, these innovative elements support a 40-foot cantilever projecting the glass-walled great room in open air above the valley with unobstructed views in every direction.  Guests arrive the true Frank Lloyd Wright-inspired way: compressed beneath a walnut entry ceiling, before being released into expansive mountain views. The interiors hold the era without just imitating it, carefully curated to reflect the warmth and craftsmanship of classic mid-century design. Marvin Signature Ultimate windows, most extending from floor to ceiling. Top-of-the-line appliances from Sub-Zero, Wolf, and Miele. More than one million dollars of custom walnut cabinetry. Heath Ceramics tile handmade in Sausalito, California. Grass cloth, cork and vibrant wallpaper, with a warm late-1950s inspired color palette. ''Heroic Sunburst'' entry doors commissioned from Forms+Surfaces in Santa Barbara. Mid-century furnishings, and artwork, including many lovingly restored originals, are available with the purchase, allowing the home to be acquired as it was composed: complete.  Beyond the architecture, the home offers a private resort experience across 13,279 square feet. A 75-foot, eight-foot-deep lap pool, among the longest in Park City. An 18-seat theater beneath a constellation ceiling, with one of the largest screens installed in a private Park City residence. A half-circle wet bar opening through glass to the pool terrace. A wellness wing with steam, infrared sauna, and gym. Three fully equipped kitchens, the uppermost serving the guest wing and an al fresco dining terrace where the roofline merges with the horizon. Six en-suite bedrooms, each pre-wired for a supplemental oxygen system. An elevator serving all three floors.  Below sits the reason collectors will call first: an 8,000-square-foot clear-span automotive gallery without a single interior column, lit like a showroom and equipped with a commercial ventilation system for clearing exhaust when starting cars. In all, the home offers 11,347 square feet of garage space: enough room for forty-five to fifty automobiles, or fifteen to twenty displayed in a spacious showroom configuration. A mechanics work/storage area, detailing bay, and electric charging stations complete the space, including in-floor radiant heat.  Thoughtful engineering extends well beyond the visible architecture. Copper, bronze, and brass siding complement Utah stone exterior cladding, selected for durability and fire hardening. A rooftop sprinkler system, clearly defined defensible space, and a pool with an on-demand reverse pump connected directly to fire hoses provide additional resilience, with the pool serving as an on-site emergency water source for fire protection. For winter, a snowmelt system extends beneath every hard surface. A commercial generator, twenty-two zones of radiant floor heat, and a whole-house HVAC heat pump system further reinforce the home's exceptional infrastructure.  Two security gates stand between the world and the front door, yet t
#2169568

Park City

3968 PINNACLE SKY LOOP

6 Beds

1 Baths

13,279 Sq.Ft.

$45,000,000

MLS#: 2169568

Discover this newer townhome in the Summit Ridge Towns community! The open main level offers a kitchen with gas cooking, a comfortable living area, and a half bath. Upstairs, you'll find the primary suite with a walk-in closet, additional bedrooms, and a laundry room. The home also features a full basement, a private patio, mountain views, and an attached 2-car garage. HOA amenities include maintenance, a pool, pickleball and sand volleyball courts, and a dog park. Sellers are very motivated and open to seller financing. Call the listing agent with any questions.  Square footage figures are provided as a courtesy estimate only, buyer is advised to obtain an independent measurement and or to verify all info..
#2187269

Santaquin

946 W FOXRUN AVE

5 Beds

2 Baths

2,247 Sq.Ft.

$380,000

MLS#: 2187269
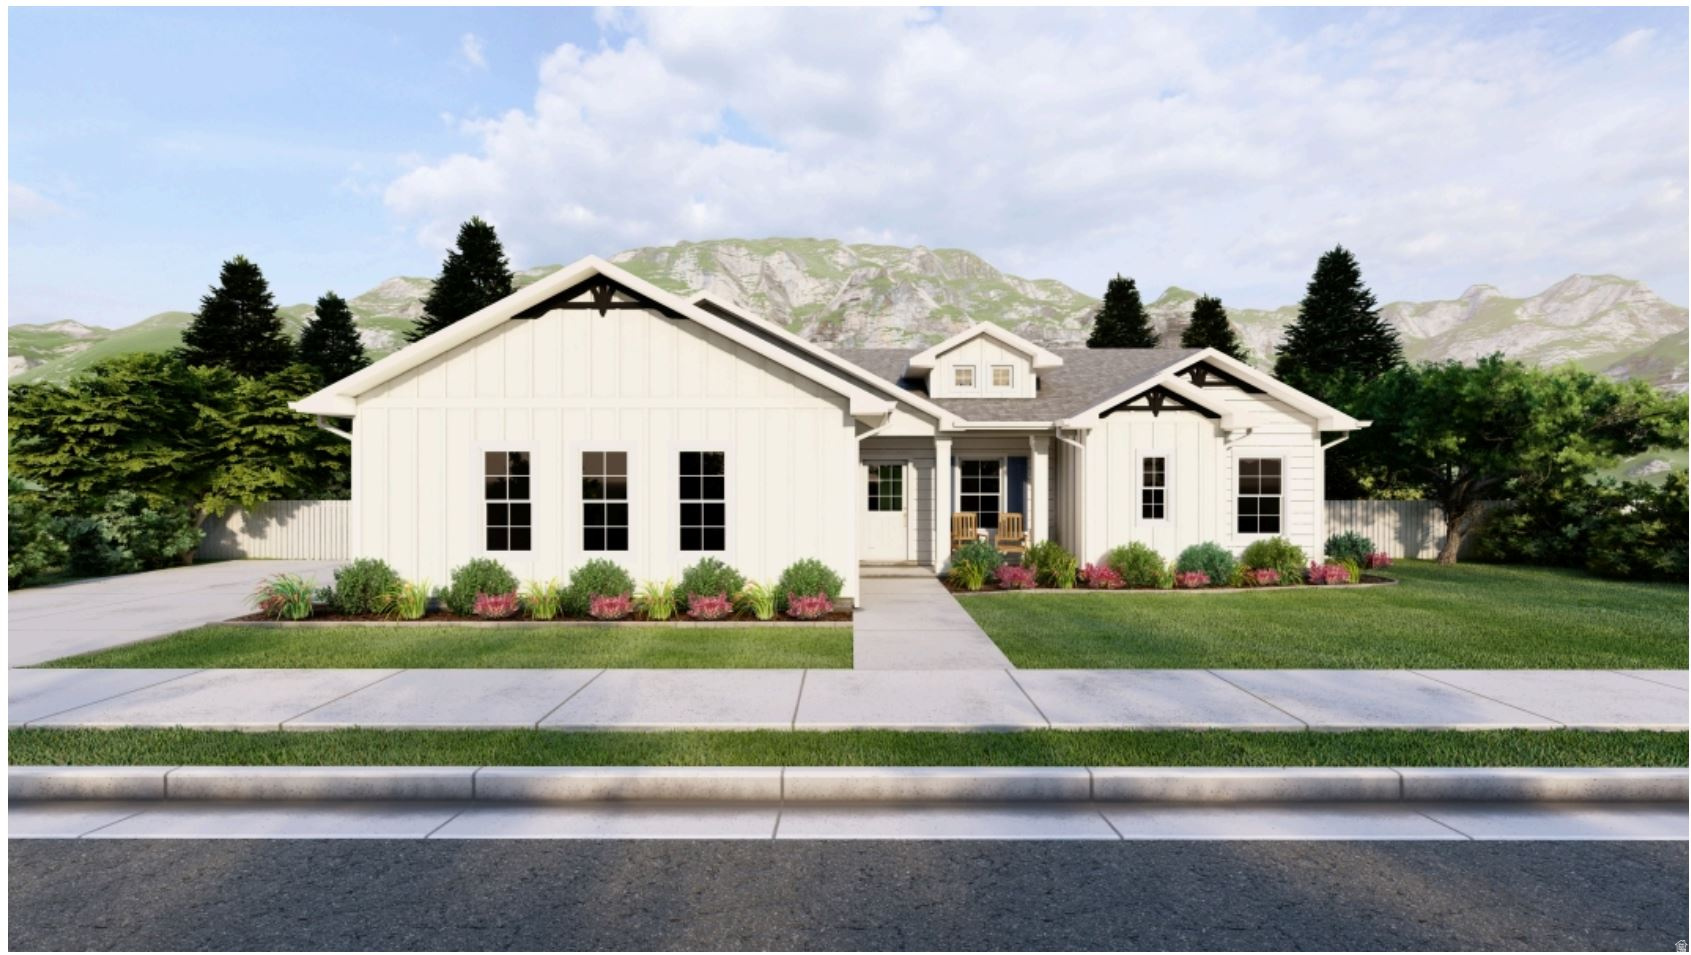
Welcome home to the Cambria Farmhouse elevation by OLO Builders. PROMOTION: Builder will finish the basement for a discounted price of $35,000!  This home utilizes each square inch! The spacious family center has large windows and a sliding glass door, allowing for the area to be flooded with an abundance of natural light. The kitchen hosts a large island and just off the kitchen is a huge, walk-in pantry. Through the garage entry is a drop zone (mudroom) and laundry area. On the other side of the home are two spacious bedrooms, a full bathroom, and the primary suite. The en-suite bathroom includes double sinks and a separate shower and tub. The walk-in closet is large and spacious. This floorplan has the option of a full, unfinished or finished basement*. The finished basement adds three additional bedrooms, a full bathroom, a large family area, a large storage room, and a cold storage room. Choose from a Craftsman, Farmhouse, Prairie, Modern, Mtn. Rustic, or Traditional exterior. Ask For Details
#2148966

Hyrum

798 W 70 RES N 85

3 Beds

2 Baths

2,971 Sq.Ft.

$558,360

MLS#: 2148966

Welcome home to this Top-level condo in the desirable Quailhill community offering 3 bedrooms, 2 bathrooms, and a 1-car garage. Prime location with quick access to Mountain View Corridor and Pioneer Crossing, providing an easy commute and everyday convenience. Well-maintained and featuring ceiling fans and custom closet organizers for added comfort. Refrigerator, washer, and dryer (like new) are included. Residents enjoy community amenities including a swimming pool, planned parks, trails, and open open space, making this a great opportunity for homeowners or investors. Property is being sold as a short sale and is subject to lender approval. Preferred lender incentive 1% buy down first year if loan is through Carolina Paz Intercaplending 801-300-5441.
#2136043

Saratoga Springs

1834 W NEWCASTLE LN 302

3 Beds

2 Baths

1,272 Sq.Ft.

$281,900

MLS#: 2136043
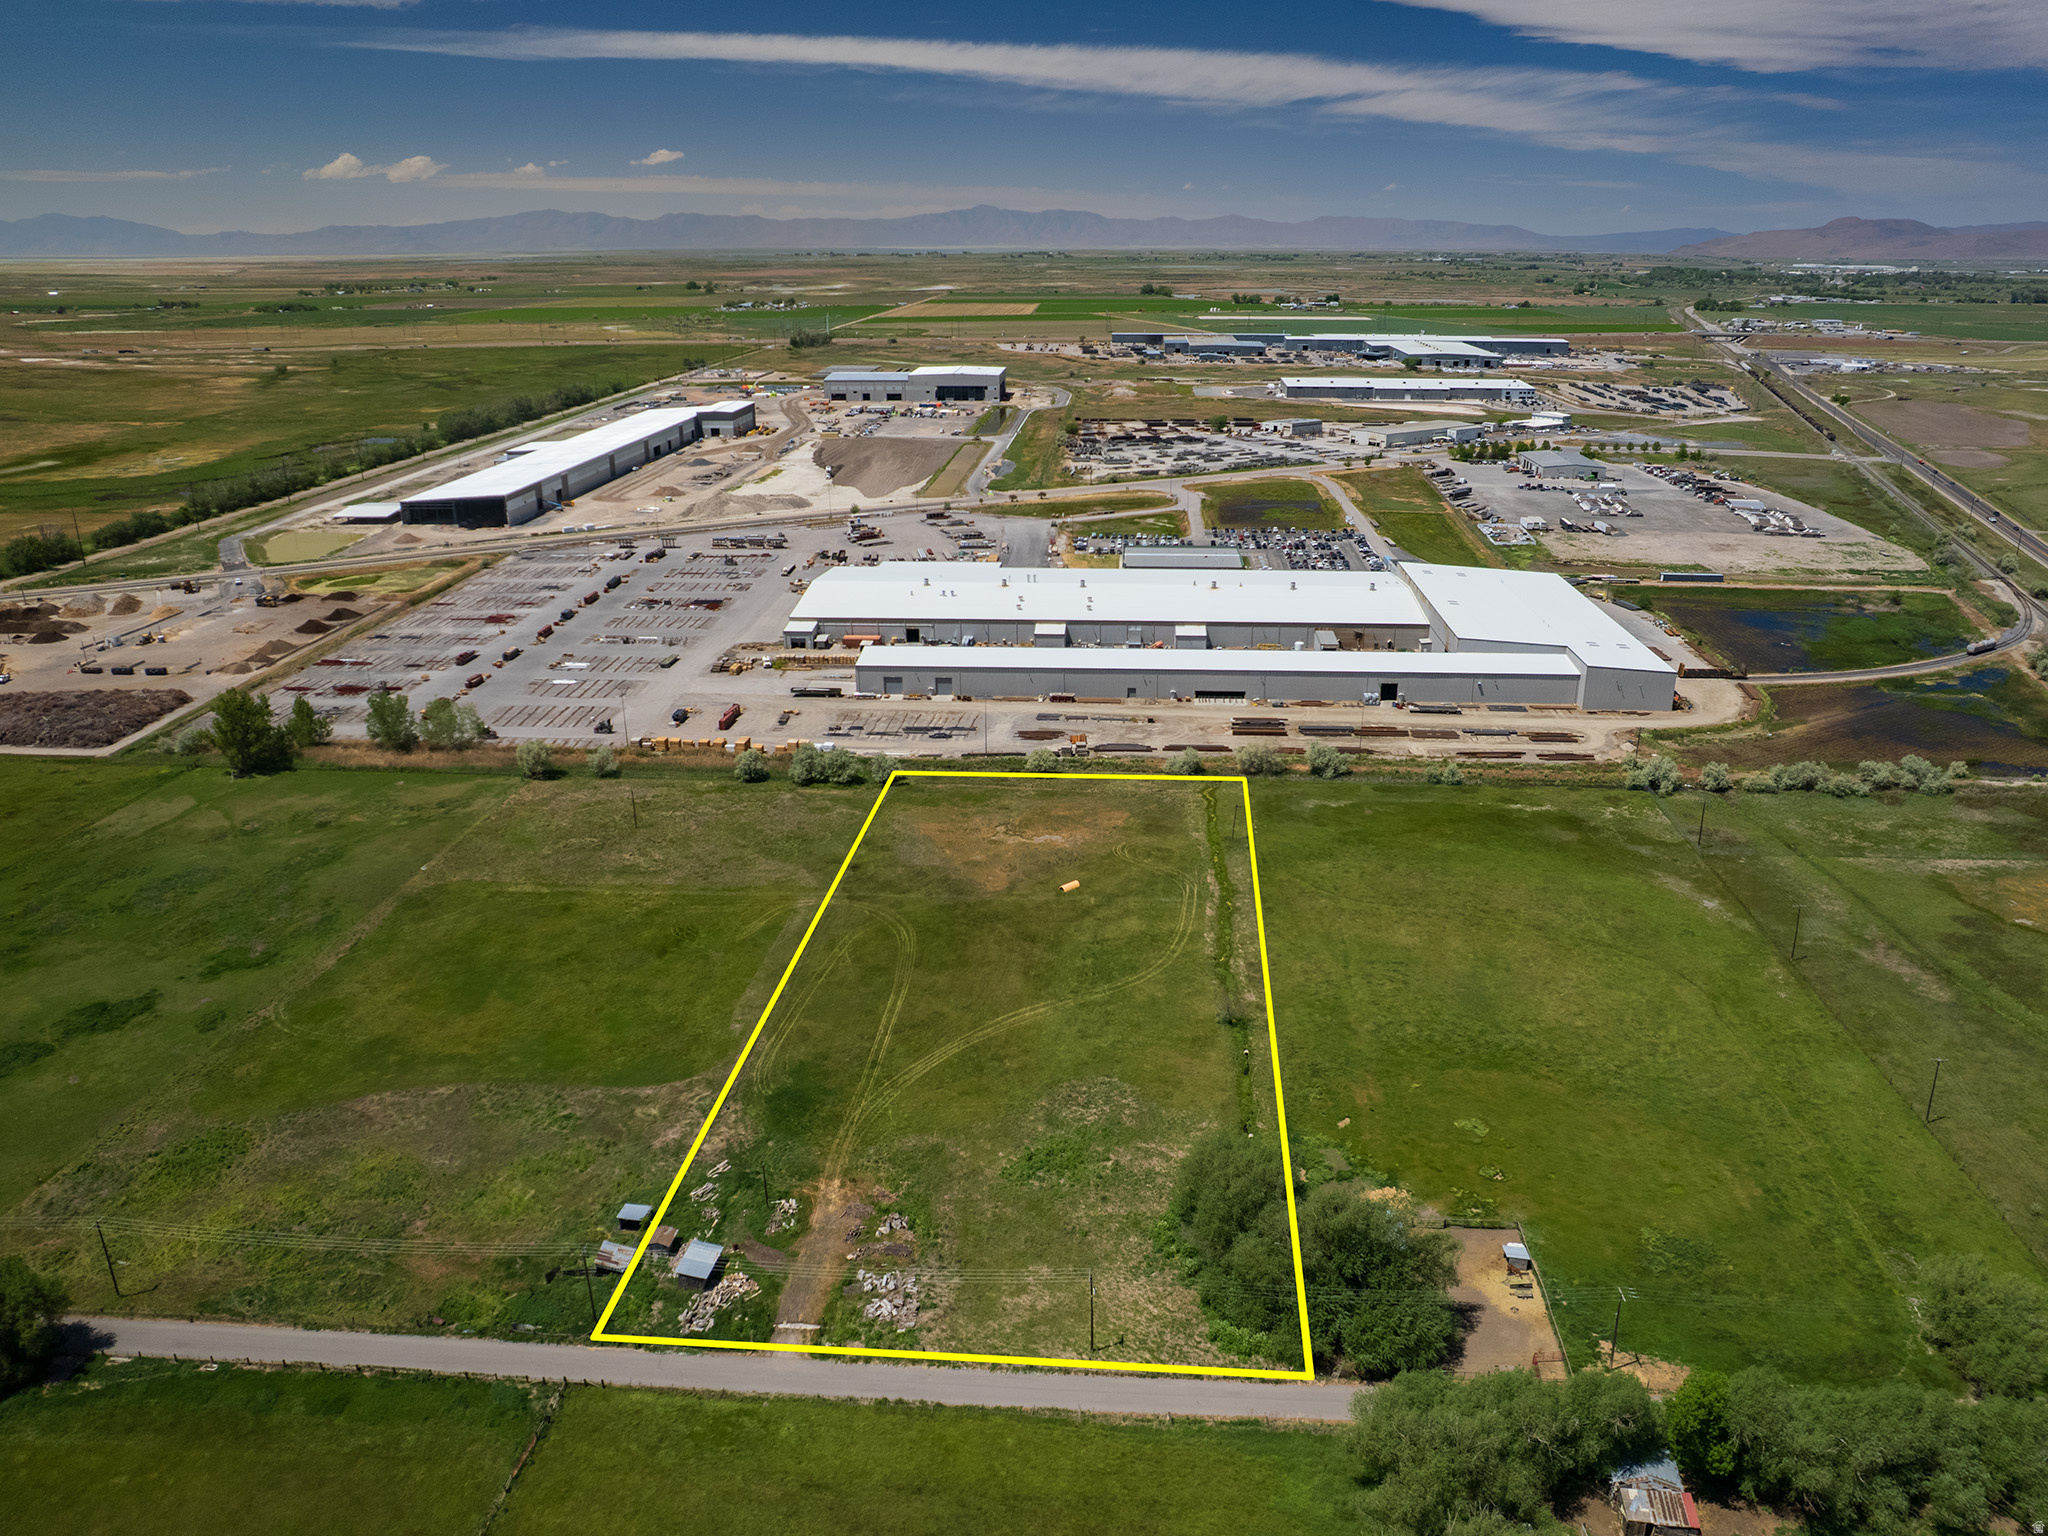
Prime Industrial Development Opportunity | 4.44 Acres. Unlock the potential of this exceptional 4.44-acre industrial development opportunity located in Brigham City's expanding industrial corridor. Comprised of two contiguous parcels, the property offers a unique combination of current planning advantages and future development potential. Adjacent 4.50-acre parcel also available for purchase (MLS #2167238), creating the opportunity to acquire one parcel or combine both holdings for an impressive 8.94-acre assemblage in one of Northern Utah's most strategic growth markets. The 2.07-acre Brigham City parcel is identified as Heavy Industrial within the City's General Plan, and city planning officials have outlined a potential pathway for annexation, parcel consolidation, rezoning, land-use approval, and future development of the adjoining county parcel. This creates a rare opportunity for investors, developers, manufacturers, contractors, logistics companies, and owner-users seeking flexibility for future growth. Ideally positioned just south of Highway 13 and only two turns from Interstate 15, the Brigham City Municipal Airport, regional rail infrastructure, and major employers including Nucor Steel, the property offers exceptional accessibility and long-term strategic value. The surrounding area continues to experience significant industrial and manufacturing growth, further enhancing the property's investment appeal. Whether purchased independently or combined with the neighboring 4.50-acre parcel (MLS #2167238), opportunities of this scale and location are increasingly difficult to find. This property offers the flexibility, visibility, and development potential to support a wide range of industrial and commercial uses in one of Northern Utah's fastest-growing industrial markets. Square footage figures are provided as a courtesy estimate only and were obtained from county records. Buyer is advised to obtain an independent measurement.
#2163865

Brigham City

None Beds

None Baths

4.44 acres

$2,175,600

MLS#: 2163865

READY TO BUILD! beautiful building lot in beautiful Parowan Utah. All utilities stubbed on lot. Custom home subdivision with views of the mountains and peaceful, quiet surroundings.
#2184131

Parowan

STILLWATER ESTS 11

None Beds

None Baths

0.4 acres

$115,500

MLS#: 2184131
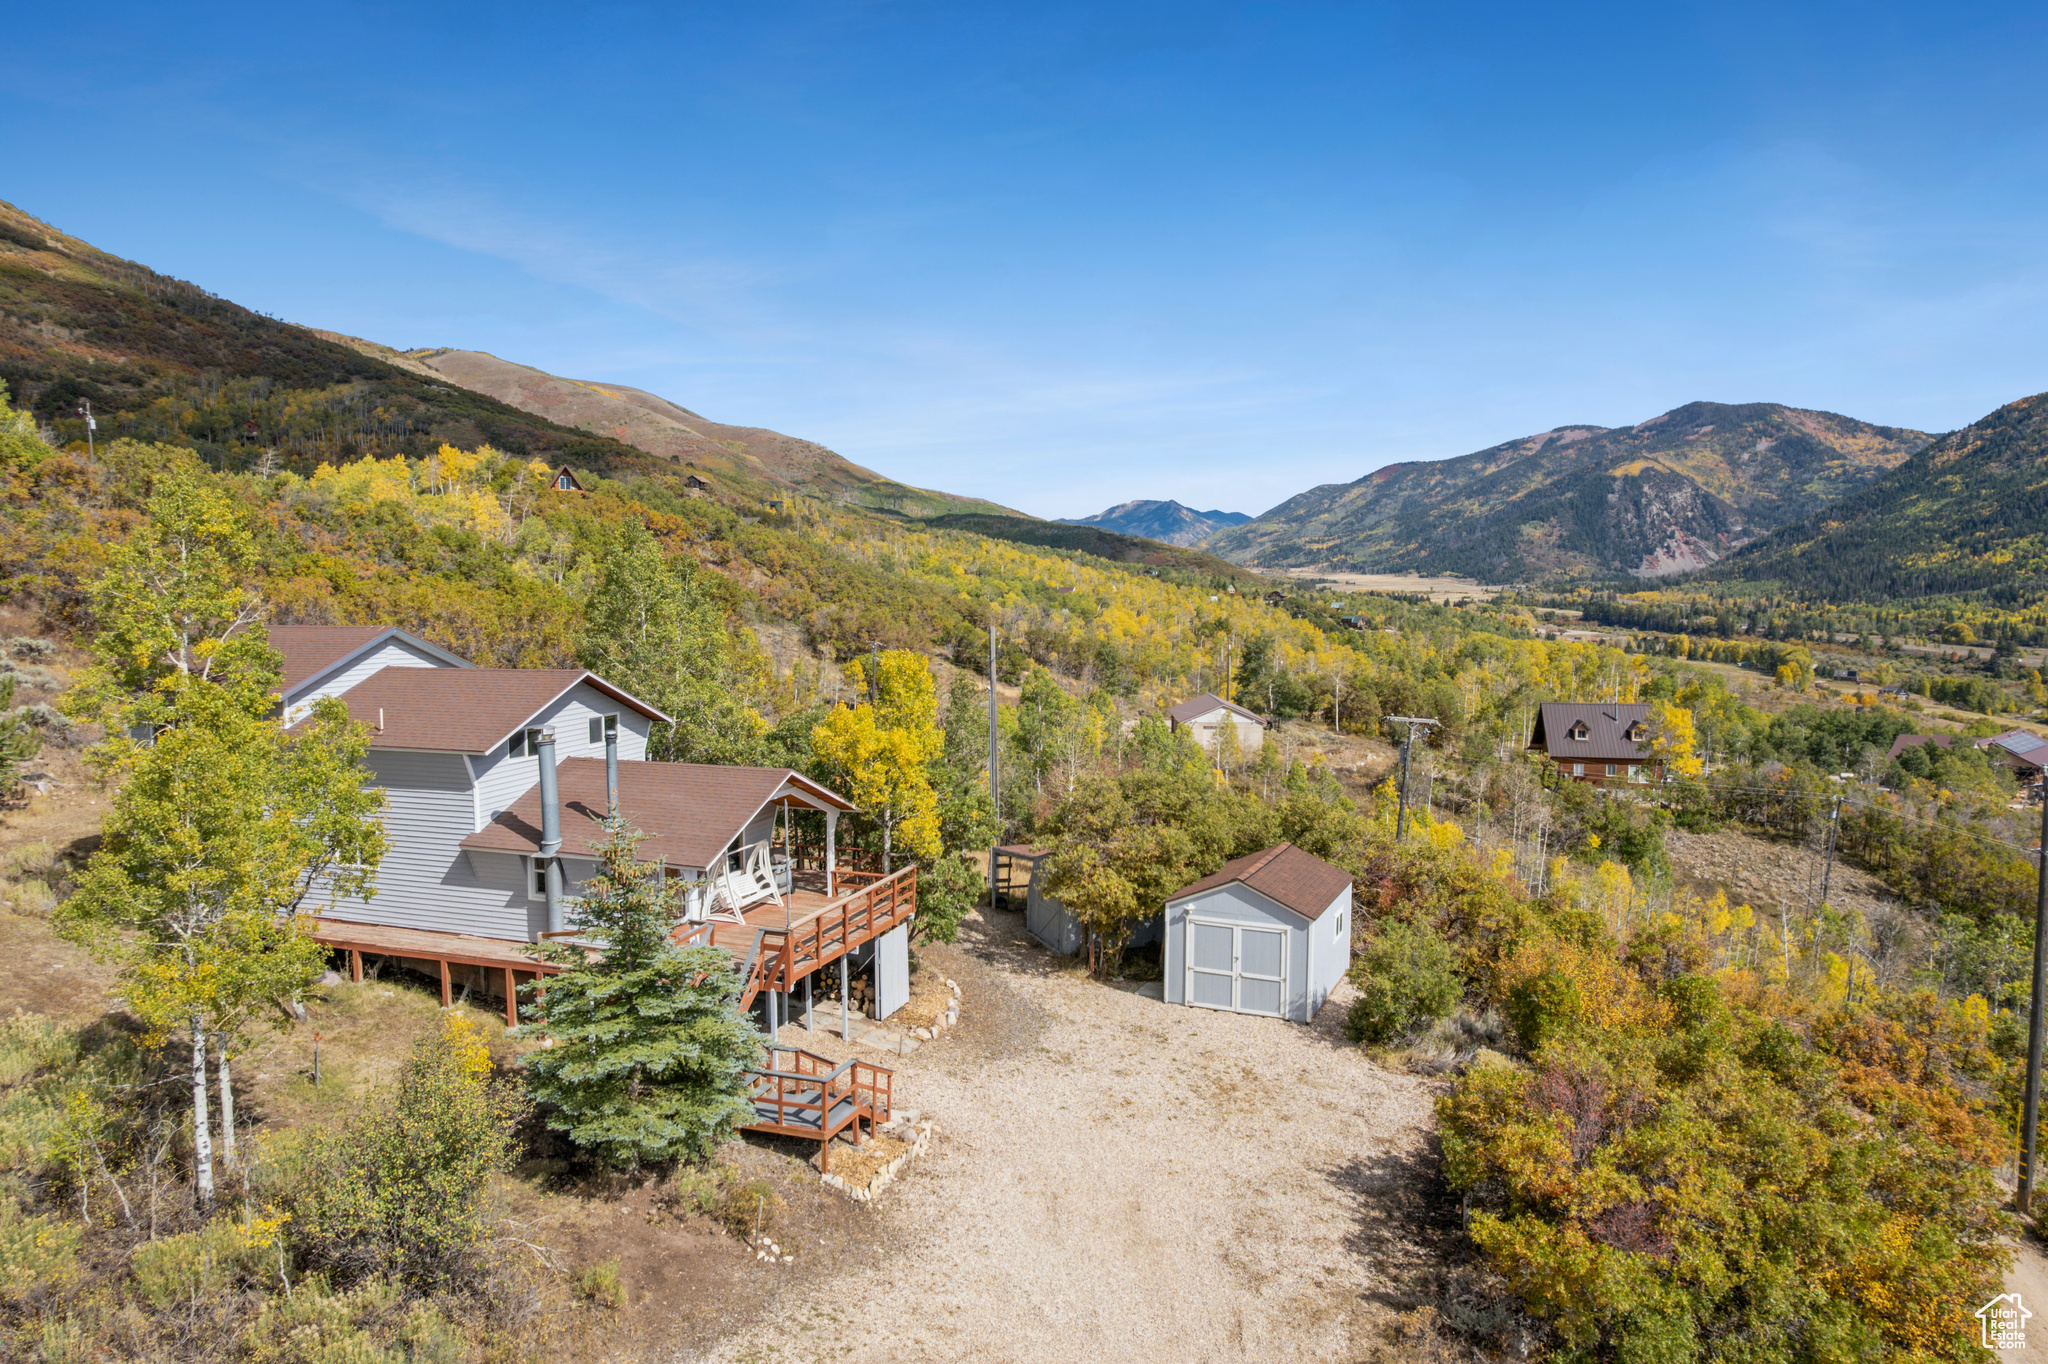
Perched atop 2.3 pristine acres just east of Oakley, this stunning 2,220 square foot cabin offers breathtaking "top of the world" views from every angle. Wake up to sunrise over Thousand Peaks Ranch from your east-facing deck, then end each day watching spectacular sunsets paint the Wasatch Back from your front porch. The thoughtfully designed outdoor space features secluded fire pits and terraced yards perfect for children's play, all nestled in complete privacy. Inside, you'll discover a spacious layout with two inviting living areas, each anchored by its own cozy wood-burning stove, while the well-appointed kitchen with stunning down-canyon views seamlessly connects both living spaces. The cabin features three comfortable bedrooms- one on the main floor and two lofted for maximum privacy-plus one full bathroom. The unfinished basement presents endless possibilities, already plumbed for an additional bathroom with framing and electrical work partially complete, and with its own entrance and independent heating source, it's ready for your vision. Located in the seasonally accessible Beaver Springs Ranch community, you'll enjoy Weber River access and limitless outdoor adventures, with Smith and Morehouse Reservoir and National Forest lands just moments away, putting world-class recreation right at your doorstep.   Square footage figures are provided as a courtesy estimate only.  Buyer is advised to obtain an independent measurement.
#2113621

Oakley

6025 HOBACK

3 Beds

1 Baths

2,220 Sq.Ft.

$499,000

MLS#: 2113621

Turnkey 34.41-acre agricultural property in Jensen with incredible Highway 40 frontage and access! This fully improved parcel features 10 active acres in alfalfa production, complete with two 1/4-mile wheel lines, 18 valuable water shares, a granary, and fuel tanks. Everything you need for an active farming or ranching operation is already here. Power and culinary water are connected on-site, along with an approximate 30x40 Quonset hut providing excellent equipment storage or workshop space. Currently under Greenbelt FAA status for massive tax savings, this property is a rare find with prime logistical positioning. Buyer to verify all listing information, acreage, and water shares.
#2172563

Jensen

7172 E 6000 S

None Beds

None Baths

N/A

$399,000

MLS#: 2172563
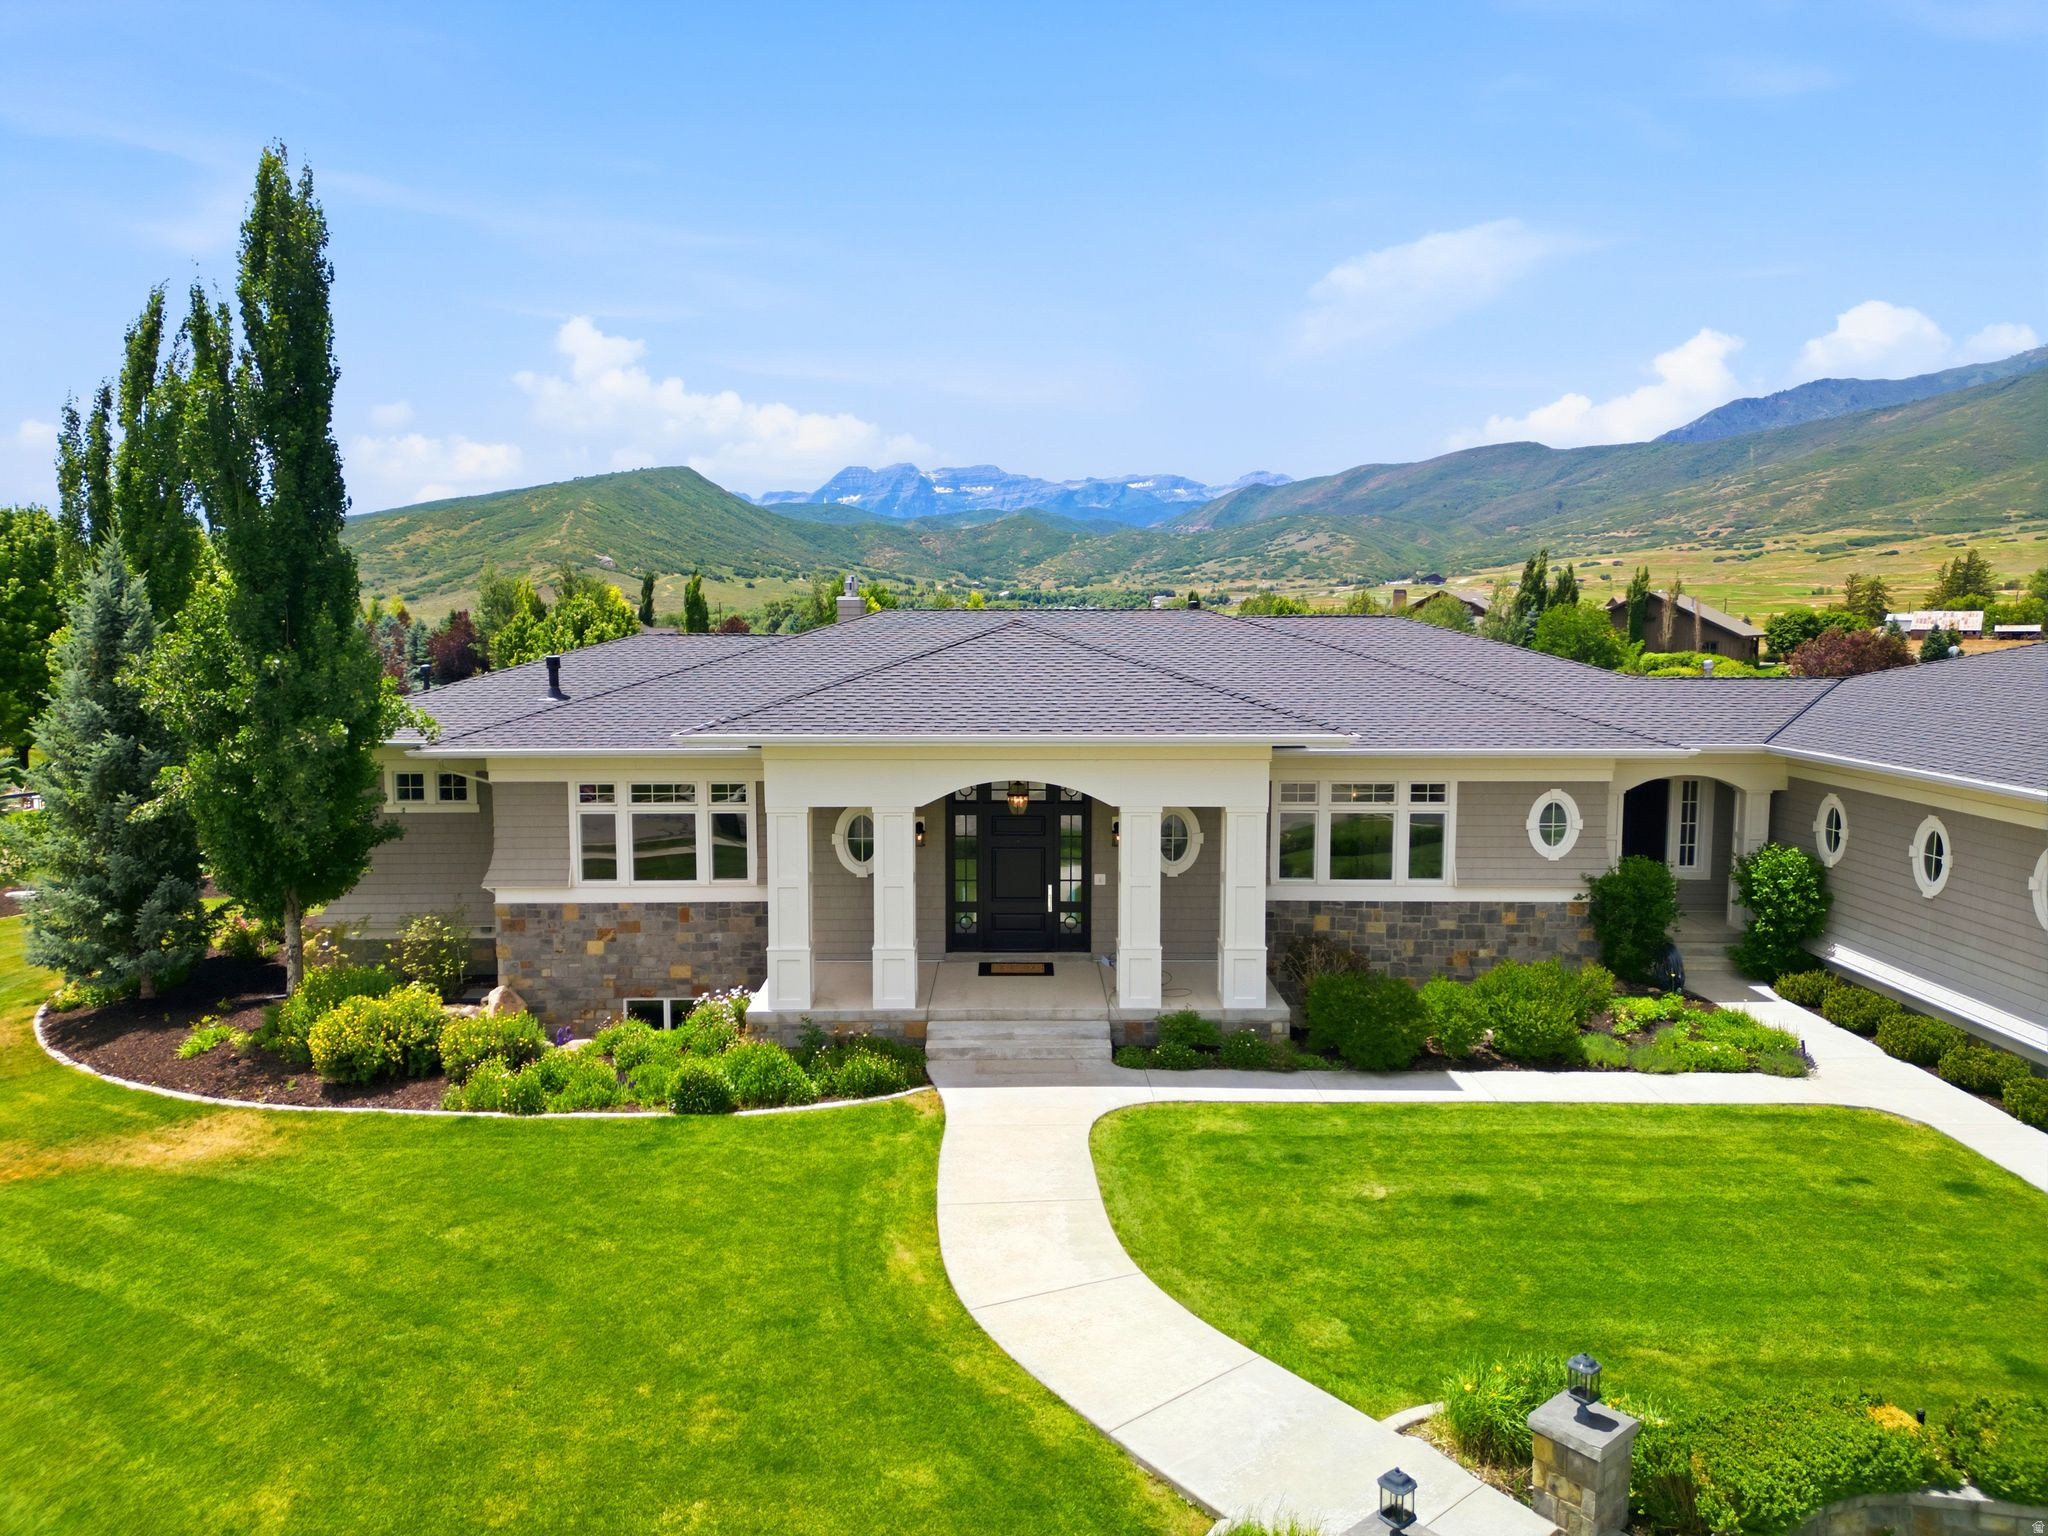
An entertainer's stage. A mountain lover's front row seat. A recreational Basecamp.  Set on 1.5 private acres with a Timpanogos view that's genuinely one of a kind, this property puts Deer Creek Reservoir, Soldier Hollow's golf and Nordic trails, world-class skiing, and blue-ribbon fishing all within easy reach - while downtown Midway's shops and restaurants are just minutes away. Every detail of this home reflects an immaculate level of craftsmanship, the kind that rewards a closer look at every turn. Inside, five bedrooms offer space for family and guests alike, while a dedicated office - sharp enough for any CEO - makes working from home feel like an upgrade rather than a compromise. The home is also built to entertain at scale, with spaces that flow easily whether you're hosting a holiday gathering or a backyard celebration for fifty. A dedicated theater room sets the stage for movie nights, while a large fitness room means your workout never has to leave home. In the garage: five bays, ready for a car collection or all the gear that comes with mountain living.  This is a property made for living big in the mountains - and for sharing that life with everyone you bring into it.
#2168662

Midway

1420 S 200 W

5 Beds

4 Baths

7,624 Sq.Ft.

$4,990,000

MLS#: 2168662

END UNIT across from the clubhouse and pool! This upgraded, one-owner townhome offers 2,000 sq ft with 4 bedrooms, 3 bathrooms and an attached 2-car garage. The end-unit location means more windows, abundant natural light and only one shared wall. Inside, enjoy 9-foot ceilings, beautiful LVP flooring, upgraded cabinets, a spacious kitchen with solid-surface countertops, and granite countertops in the bathrooms. Refrigerator, washer, dryer and all kitchen appliances are included, and the garage is equipped with an EV charging outlet. Less than a mile from the FrontRunner station, making it easy to commute or enjoy dining, concerts and entertainment along the Wasatch Front without the drive. Community clubhouse, pool, and pickleball court are directly across the street. Vacant, move-in ready and loaded with upgrades!
#2181537

American Fork

491 S 1080 W

4 Beds

2 Baths

1,953 Sq.Ft.

$449,900

MLS#: 2181537

Your Private Retreat in the Heart of Wayne County! Welcome home to a place where every day feels like a getaway. Nestled in a peaceful farming community surrounded by stunning mountain views and abundant outdoor recreation, this custom-built home offers the perfect blend of comfort, functionality, and country charm. Conveniently located near Capitol Reef National Park and Fish Lake, you'll enjoy easy access to hiking, fishing, ATV trails, hunting, and year-round adventure. Designed with accessibility in mind, this FHA-approved home features spacious 36-inch doorways, large windows that fill the home with natural light, and soaring cathedral ceilings that create an open, inviting atmosphere. Gather around the cozy wood-burning cooktop fireplace or unwind after a day of exploring relax beneath the stars in the newer hot tub while enjoying the peace and beauty of Wayne County's dark skies. The thoughtfully designed kitchen showcases beautiful custom wood cabinetry with crown molding, a ceramic subway tile backsplash, self-closing drawers, adjustable shelving, dedicated pot-and-pan storage, rolling trash bins, and abundant pantry space. Quality finishes throughout include 4-inch baseboards, walk-in closets, and ample storage. Outside, you'll discover a lifestyle many only dream about. Enjoy mature fruit trees, berry patches, a greenhouse, chicken coop, gazebo, covered carport, and plenty of room to garden, relax, and enjoy the peaceful surroundings. Whether you're seeking a primary residence, peaceful retirement retreat, weekend escape,  hobby farm, vacation retreat, or investment opportunity, this property offers the perfect balance of rural living and modern comfort. Buyer to verify all information. Information deemed reliable but not guaranteed.Square footage figures are provided as a courtesy estimate only and were obtained from county records .  Buyer is advised to obtain an independent measurement.
#2163148

Loa

523 N 200 E 13

3 Beds

1 Baths

1,387 Sq.Ft.

$325,000

MLS#: 2163148

* Listings identified with the FMLS IDX logo come from FMLS and are held by brokerage firms other than the owner of this website. The listing brokerage is identified in any listing details. Information is deemed reliable but is not guaranteed. If you believe any FMLS listing contains material that infringes your copyrighted work please review our DMCA policy and learn how to submit a takedown request. © 2024. First Multiple Listing Service, Inc.

Categories

Homes Tailored to Your Lifestyle

Buyers Guide

Buying a home is one of the most exciting milestones of your life.

View more

Sellers Guide

Putting your home on the market can be a stressful process, especially when you don’t know what to expect.

View more

Market report

With just a few clicks, you'll gain instant access to valuable insights about the real estate market, including trends, property values, and community analytics.

View more

Home value

Unlike automated valuations, our hands-on review will provide a comprehensive opinion of your home’s value while considering important interior elements and other location intangible factors that machine algorithms so often miss.

View more

Buyers resources

Guides on financing, inspections, and choosing the right Realtor for a smooth home purchase.

Sellers resources

Practical tips on staging, pricing, and preparing your home to attract buyers and maximize your sale.

Send a message

Message successfully sent.

Reason for contacting?

I agree to receive email communication and understand I can unsubscribe at any time.

I agree to be contacted by OnX Realty via call, email, and text for real estate services. To opt out, you can reply 'stop' at any time or reply 'help' for assistance. You can also click the unsubscribe link in the emails. Message and data rates may apply. Message frequency may vary. Privacy Policy

Sign In Sign Out

Virtual Assistant

Would you like to take the next step with this property? We can help you schedule a showing or virtual tour, or send you more details.

Yes, I would like more information.

Thank You for Your Reply, One of Our Agents will contact you as soon as possible

No, maybe later.

Thank you, you can always contact me via email, phone number or through the contact form.

Realhub AI

Lucy - Your AI-Powered Realtor

Update Your Temporary Password

Personalize your search

Enter your email and we'll notify you immediately when new listings match what you're looking for.

or enter email address

Already have an account ? Login here

Continue your home search

I agree to receive communications and understand I can unsubscribe at any time.

I agree to be contacted by OnX Realty via call, email, and text for real estate services. To opt out, you can reply 'stop' at any time or reply 'help' for assistance. You can also click the unsubscribe link in the emails. Message and data rates may apply. Message frequency may vary. Privacy Policy

Already have an account ? Login here

We use cookies

We use cookies primarily for analytics to enhance your experience. By accepting, you agree to our use of these cookies. You can manage your preferences or learn more about our cookies policy.


