Thinking of selling?

Utah's Premier |OnX Realty

  • Nearby me

Popular Features

Community Features

Association

Property Features

Waterfront

View

Exterior Features

Interior Features

Style

E-Alert name

Properties

10000 properties match your criteria

Beautifully maintained and truly move-in ready, this rambler offers something increasingly hard to find-a wonderful home paired with an exceptional outdoor living space designed for entertaining, relaxing, and enjoying Utah evenings.  The backyard is what truly sets this property apart. Professionally designed landscaping surrounds an expansive paver patio and covered outdoor pavilion, complemented by a built-in gas grill with granite countertops, built-in fire pit, hot tub, raised garden beds, and multiple gathering areas. Mature landscaping and a fully fenced yard provide privacy, while the west-facing home means welcome afternoon and evening shade in the backyard. The pavilion and hot tub are included.  Inside, the bright, open floor plan features plantation shutters, two fireplaces, a spacious kitchen with a large pantry, and flexible living space for an office, music room, playroom, or additional gathering area. With 5 bedrooms, 4 bathrooms, and a finished basement, there is plenty of room for family, guests, hobbies, and entertaining.  A 3-car garage, RV/boat parking, owned water softener, mountain and valley views, and a quiet corner-lot setting complete the package.  Beautifully cared for inside and out, this is not simply another move-in-ready home. Much of the expense, work, and thoughtful planning that turns a house into a place to truly enjoy has already been done. Come see the backyard-you may not want to leave.
#2179932

Payson

1341 S 450 E

5 Beds

4 Baths

3,732 Sq.Ft.

$820,000

MLS#: 2179932
Price reduced
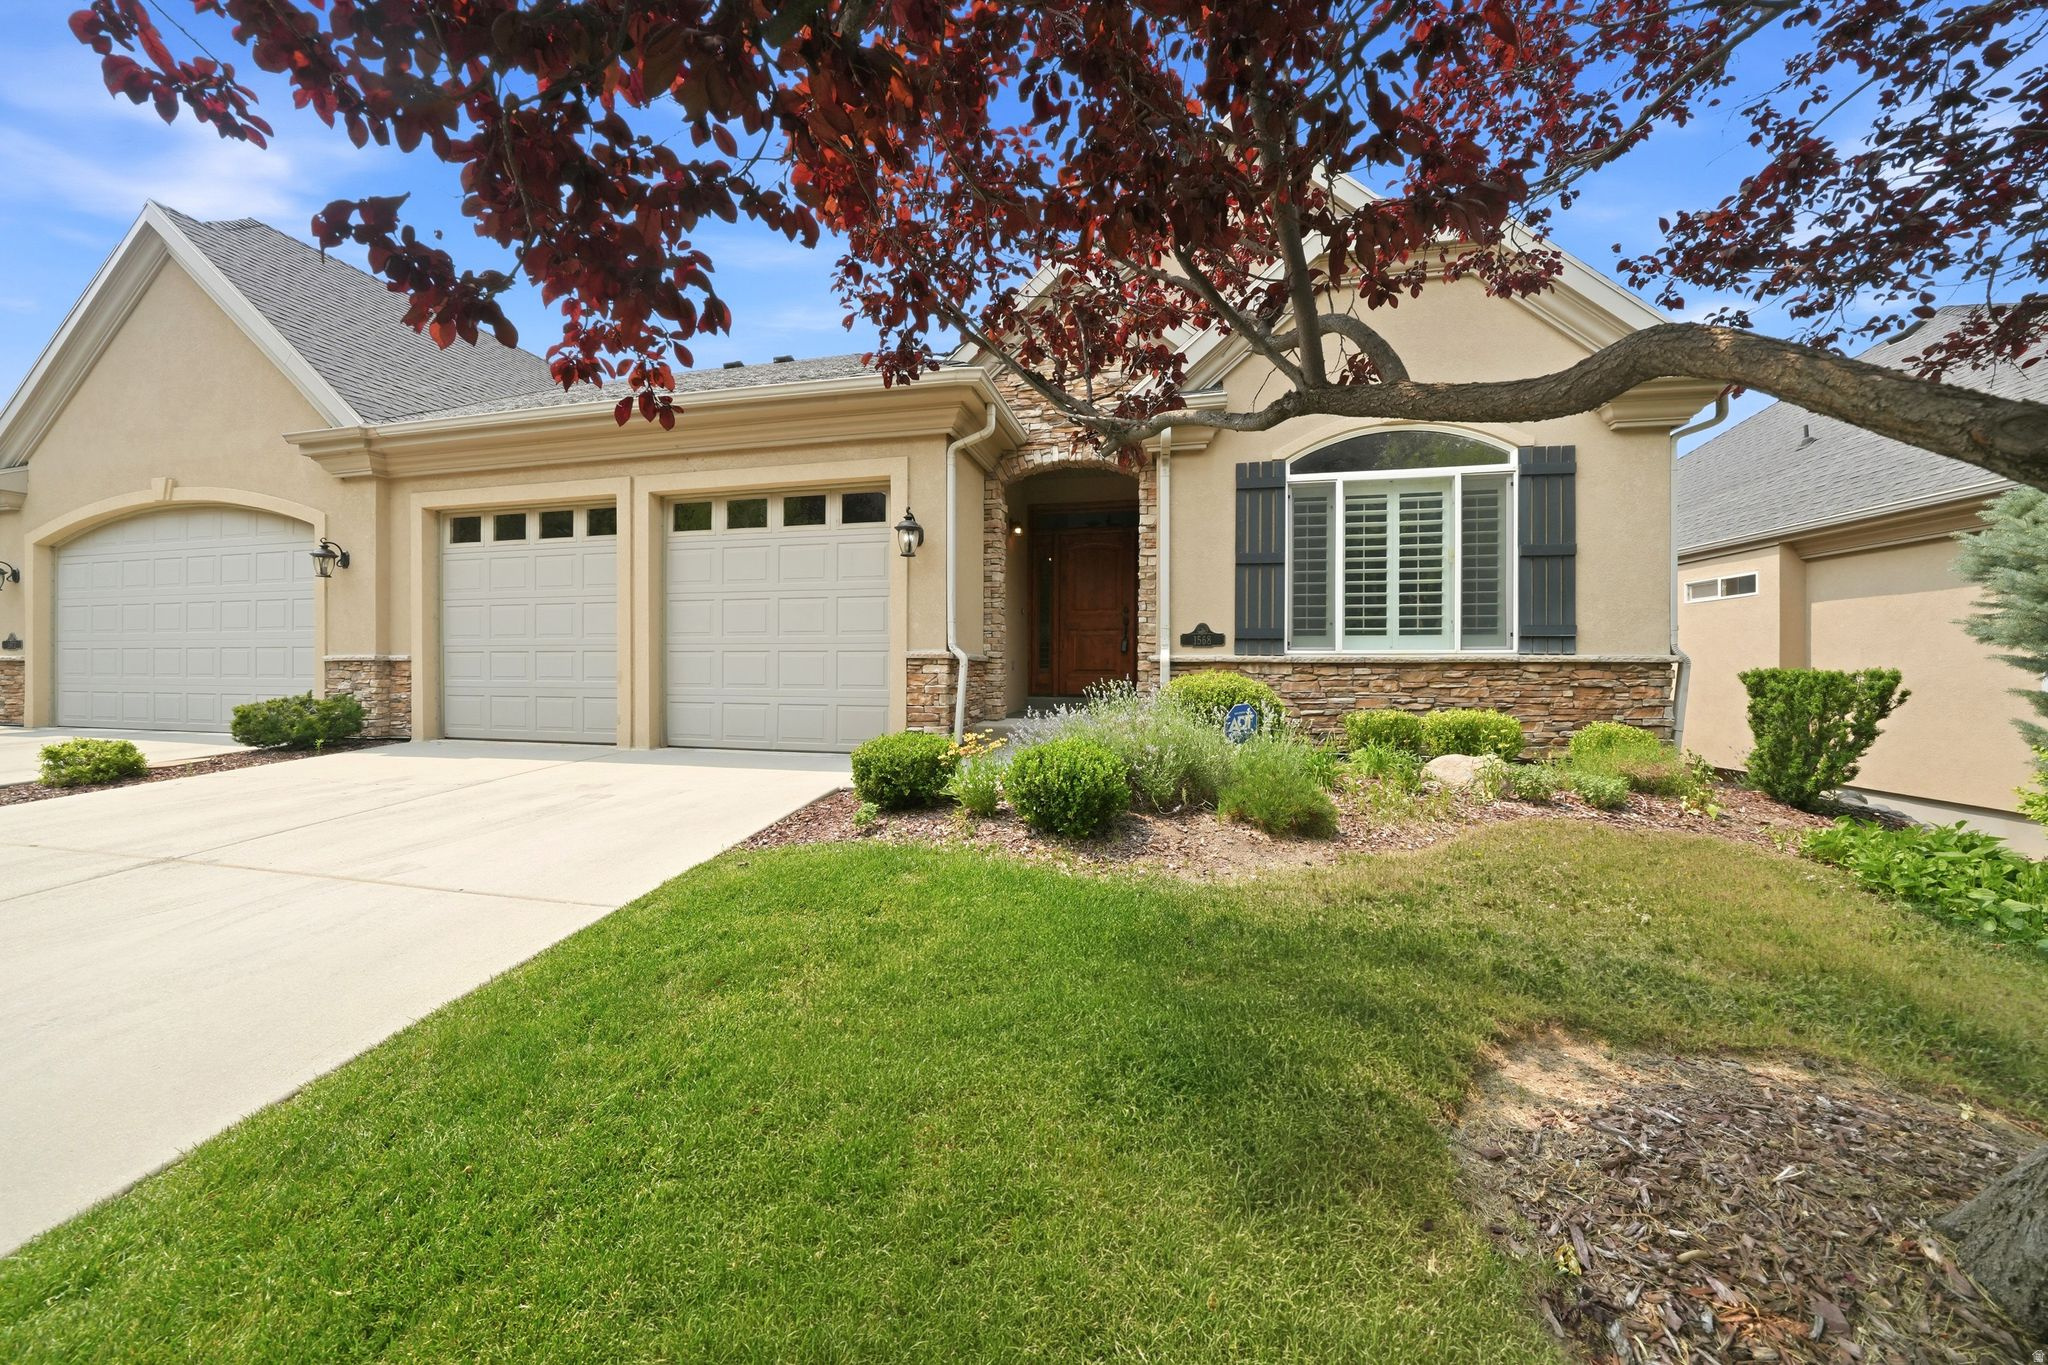
Nestled on a quiet street in the heart of a highly sought-after gated Draper community, this exceptional luxury townhome offers breathtaking valley views, stunning mountain vistas, and unforgettable sunsets. Enjoy the ease of maintenance-free living with access to a community clubhouse and pool, all while being surrounded by walking and biking trails, and the Seller is willing to pay the HOA dues through the end of the year. Boasting approximately 3,600 square feet, this beautifully maintained home has been completely repainted and features new carpet throughout. The thoughtfully designed floor plan offers a spacious primary suite, an additional full bath, and an elegant front room ideal for a home office or formal sitting area on the main floor. Soaring 10-foot ceilings on both levels create an open, airy feel throughout the home. The kitchen and family room open to a beautiful, covered deck, perfect for taking in the views and entertaining guests. Downstairs, the fully finished walkout basement offers two large bedrooms, a full bath, a spacious family room, and an additional finished flex room ideal for a home gym, craft room, or extensive storage. Step outside to the covered patio and fully fenced yard space, providing an outdoor retreat. All appliances are included, and major mechanical updates provide peace of mind, including a new water heater, furnace, air conditioner, steam humidifier, refrigerator, washer, and dryer-all replaced in 2023 and 2024. Conveniently located just minutes from freeway access, shopping, dining, and everyday amenities, this move-in-ready home combines luxury, comfort, and convenience in one of Draper's most desirable communities. Easy to show. Call for your appointment.    Square footage figures are provided as a courtesy estimate only and were obtained from  county records.  Buyer is advised to obtain an independent measurement.
#2167810

Draper

1568 E FAIRWAY RIDGE RD

3 Beds

3 Baths

3,621 Sq.Ft.

$820,000

MLS#: 2167810

Situated high on the east foothills, overlooking the beautiful Heber Valley. Sahale is a quiet, secluded custom home community- designed for those who value space, scenery, and convenient access to year-round adventure. Creating a lifestyle, a place for memories, traditions, and a lasting legacy. Build your magnificent custom home in a valley that truly has it all! Visit SahaleHomes.com
#2141786

Heber City

4383 E PIONEER DR 16

None Beds

None Baths

1.13 acres

$820,000

MLS#: 2141786
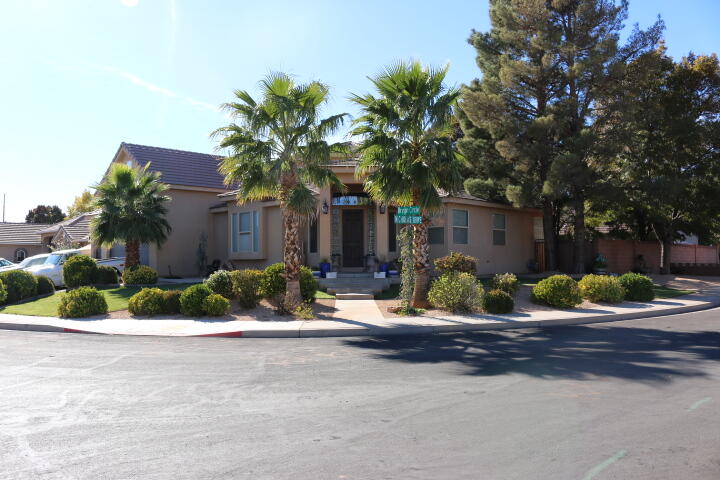
T:::Beautiful Santa Clara Heights home with all a buyer could want. This home has Red Mountain & Pine Valley views. This home also has new paint and carpet throughout and new granite counters. New iron bath tub and new rock and tile surround in upper bathroom as well as new exterior lights. This home is within a 5 minute walk to the new Harmons grocery store, Cafe Rio & Mo Bettas eateries. Bucks Ace Hardware as well as the Dollar store and Oreilly Auto Parts. Home sits on a beautiful large corner lot. Home also has its very own back yard oasis and in ground pool. HOME IS TRULY A MUST SEE Home also sits within 5 minute Walk to Pickle Ball courts as well as Archie H. Gubler Park with play grounds, water pad and Baseball fields and exercise path surrounding.
Private Remarks: 24 HOUR SHOWING
#26-268919

Santa Clara

2319 BRYSON

6 Beds

None Baths

3,139 Sq.Ft.

$820,000

MLS#: 26-268919
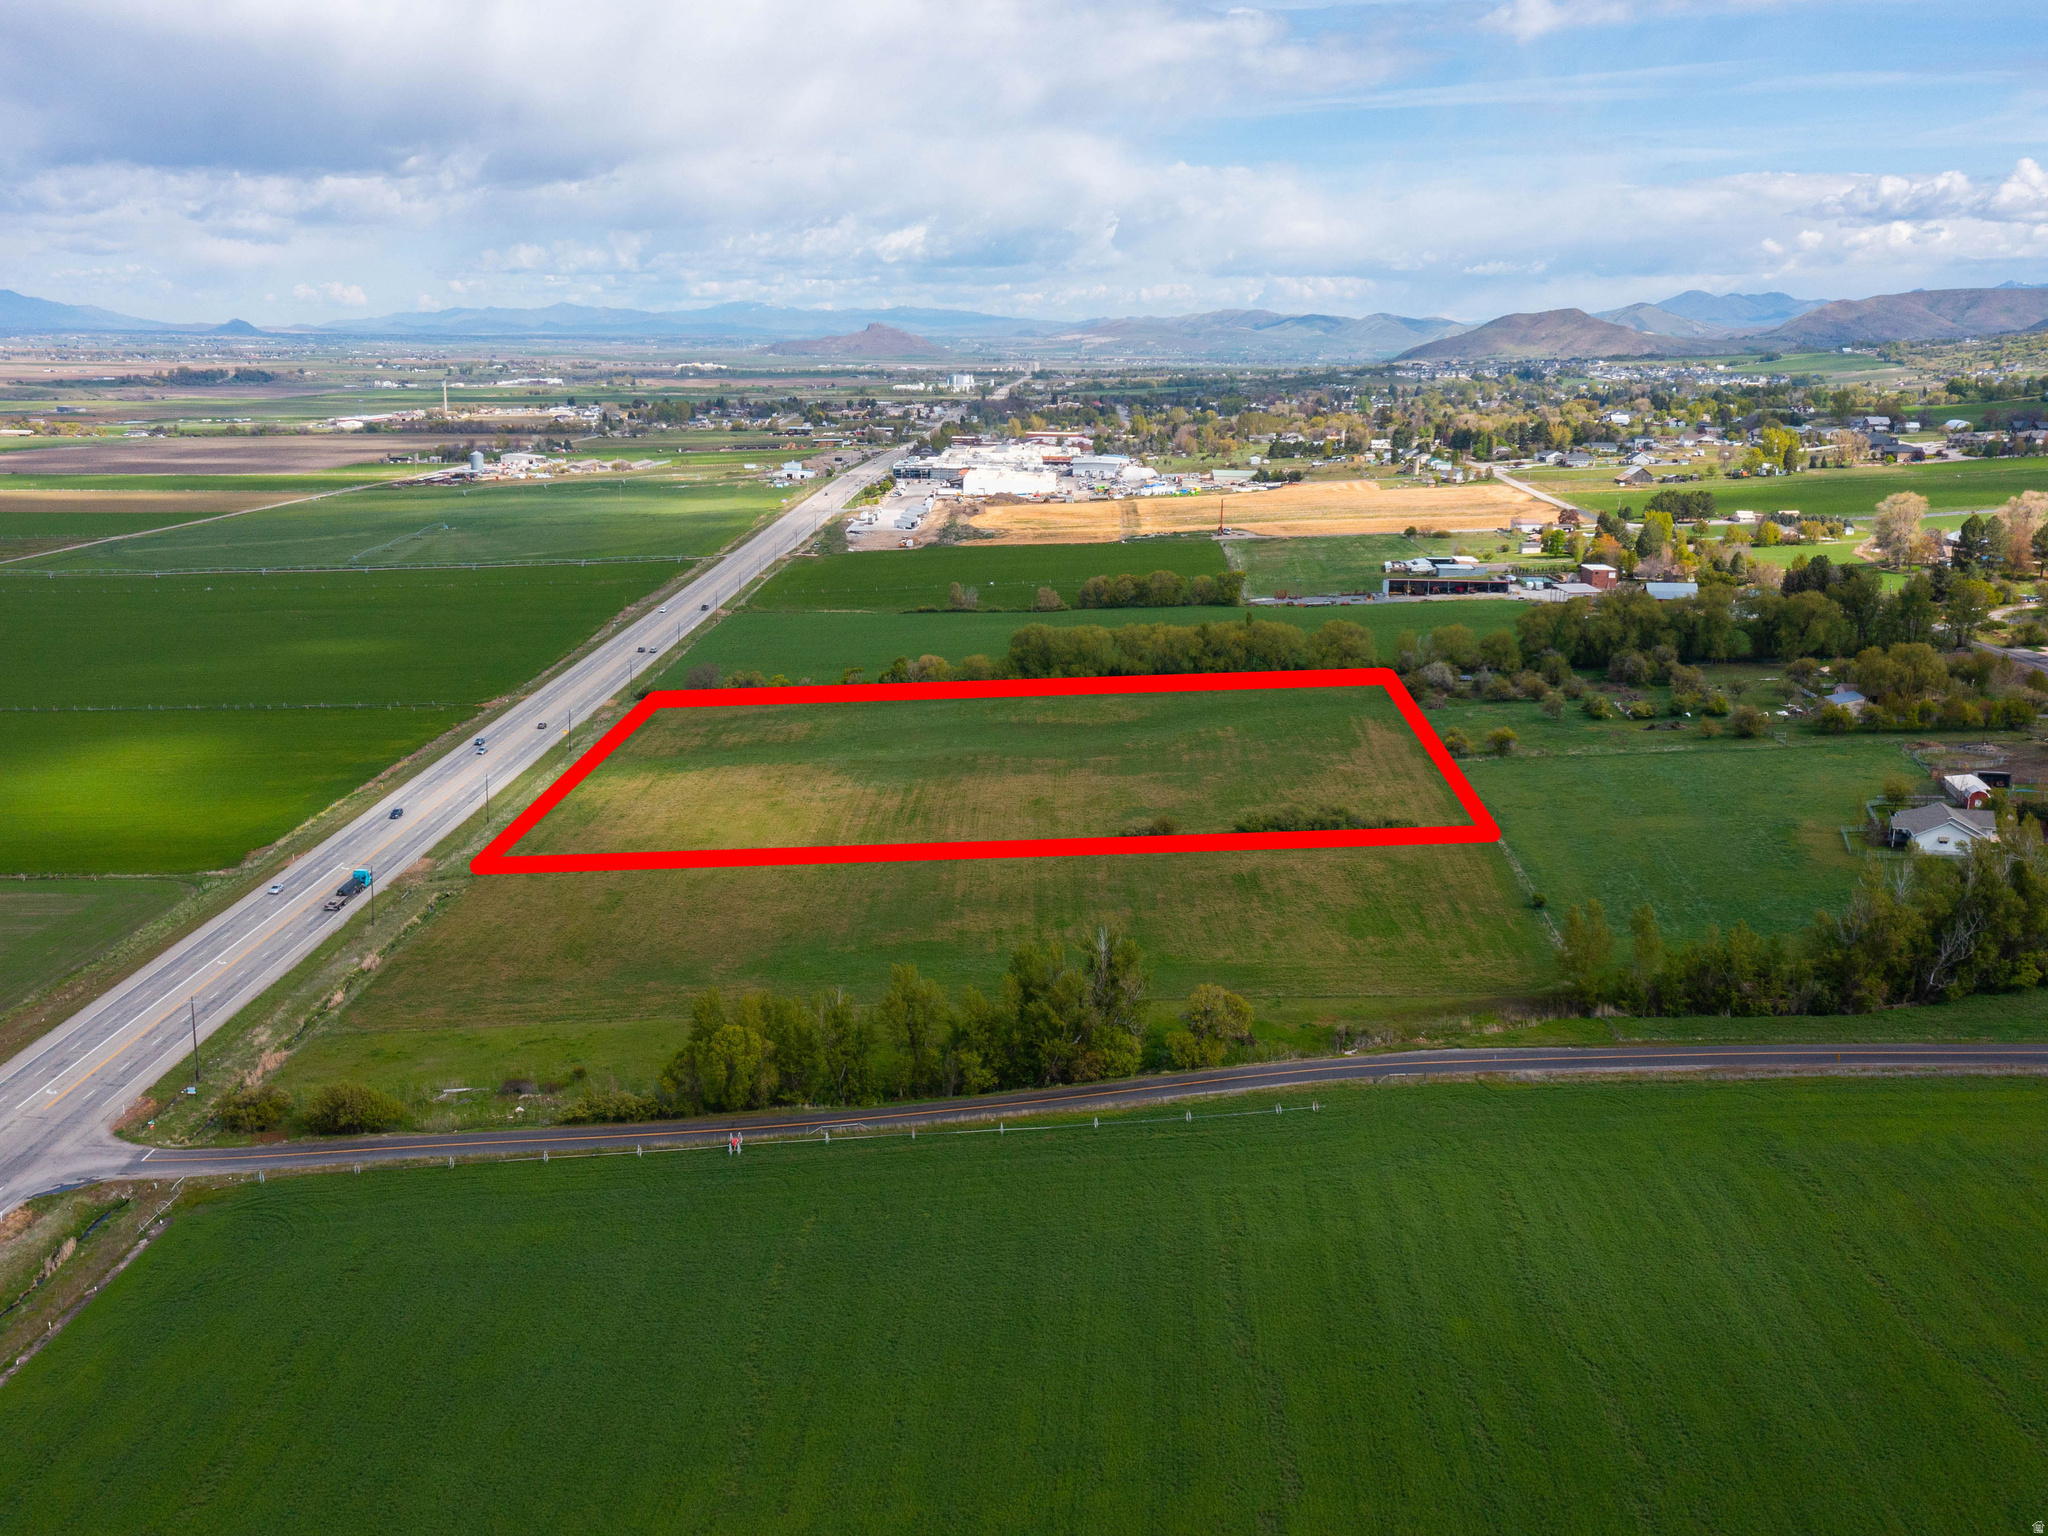
Located just .3 miles south of Richmond City Limits. Currently zoned agriculture A10, but has Highway 91 exposure and access.  Buyer to verify all information. Call for more information.
#2155311

Richmond

None Beds

None Baths

10.91 acres

$820,000

MLS#: 2155311
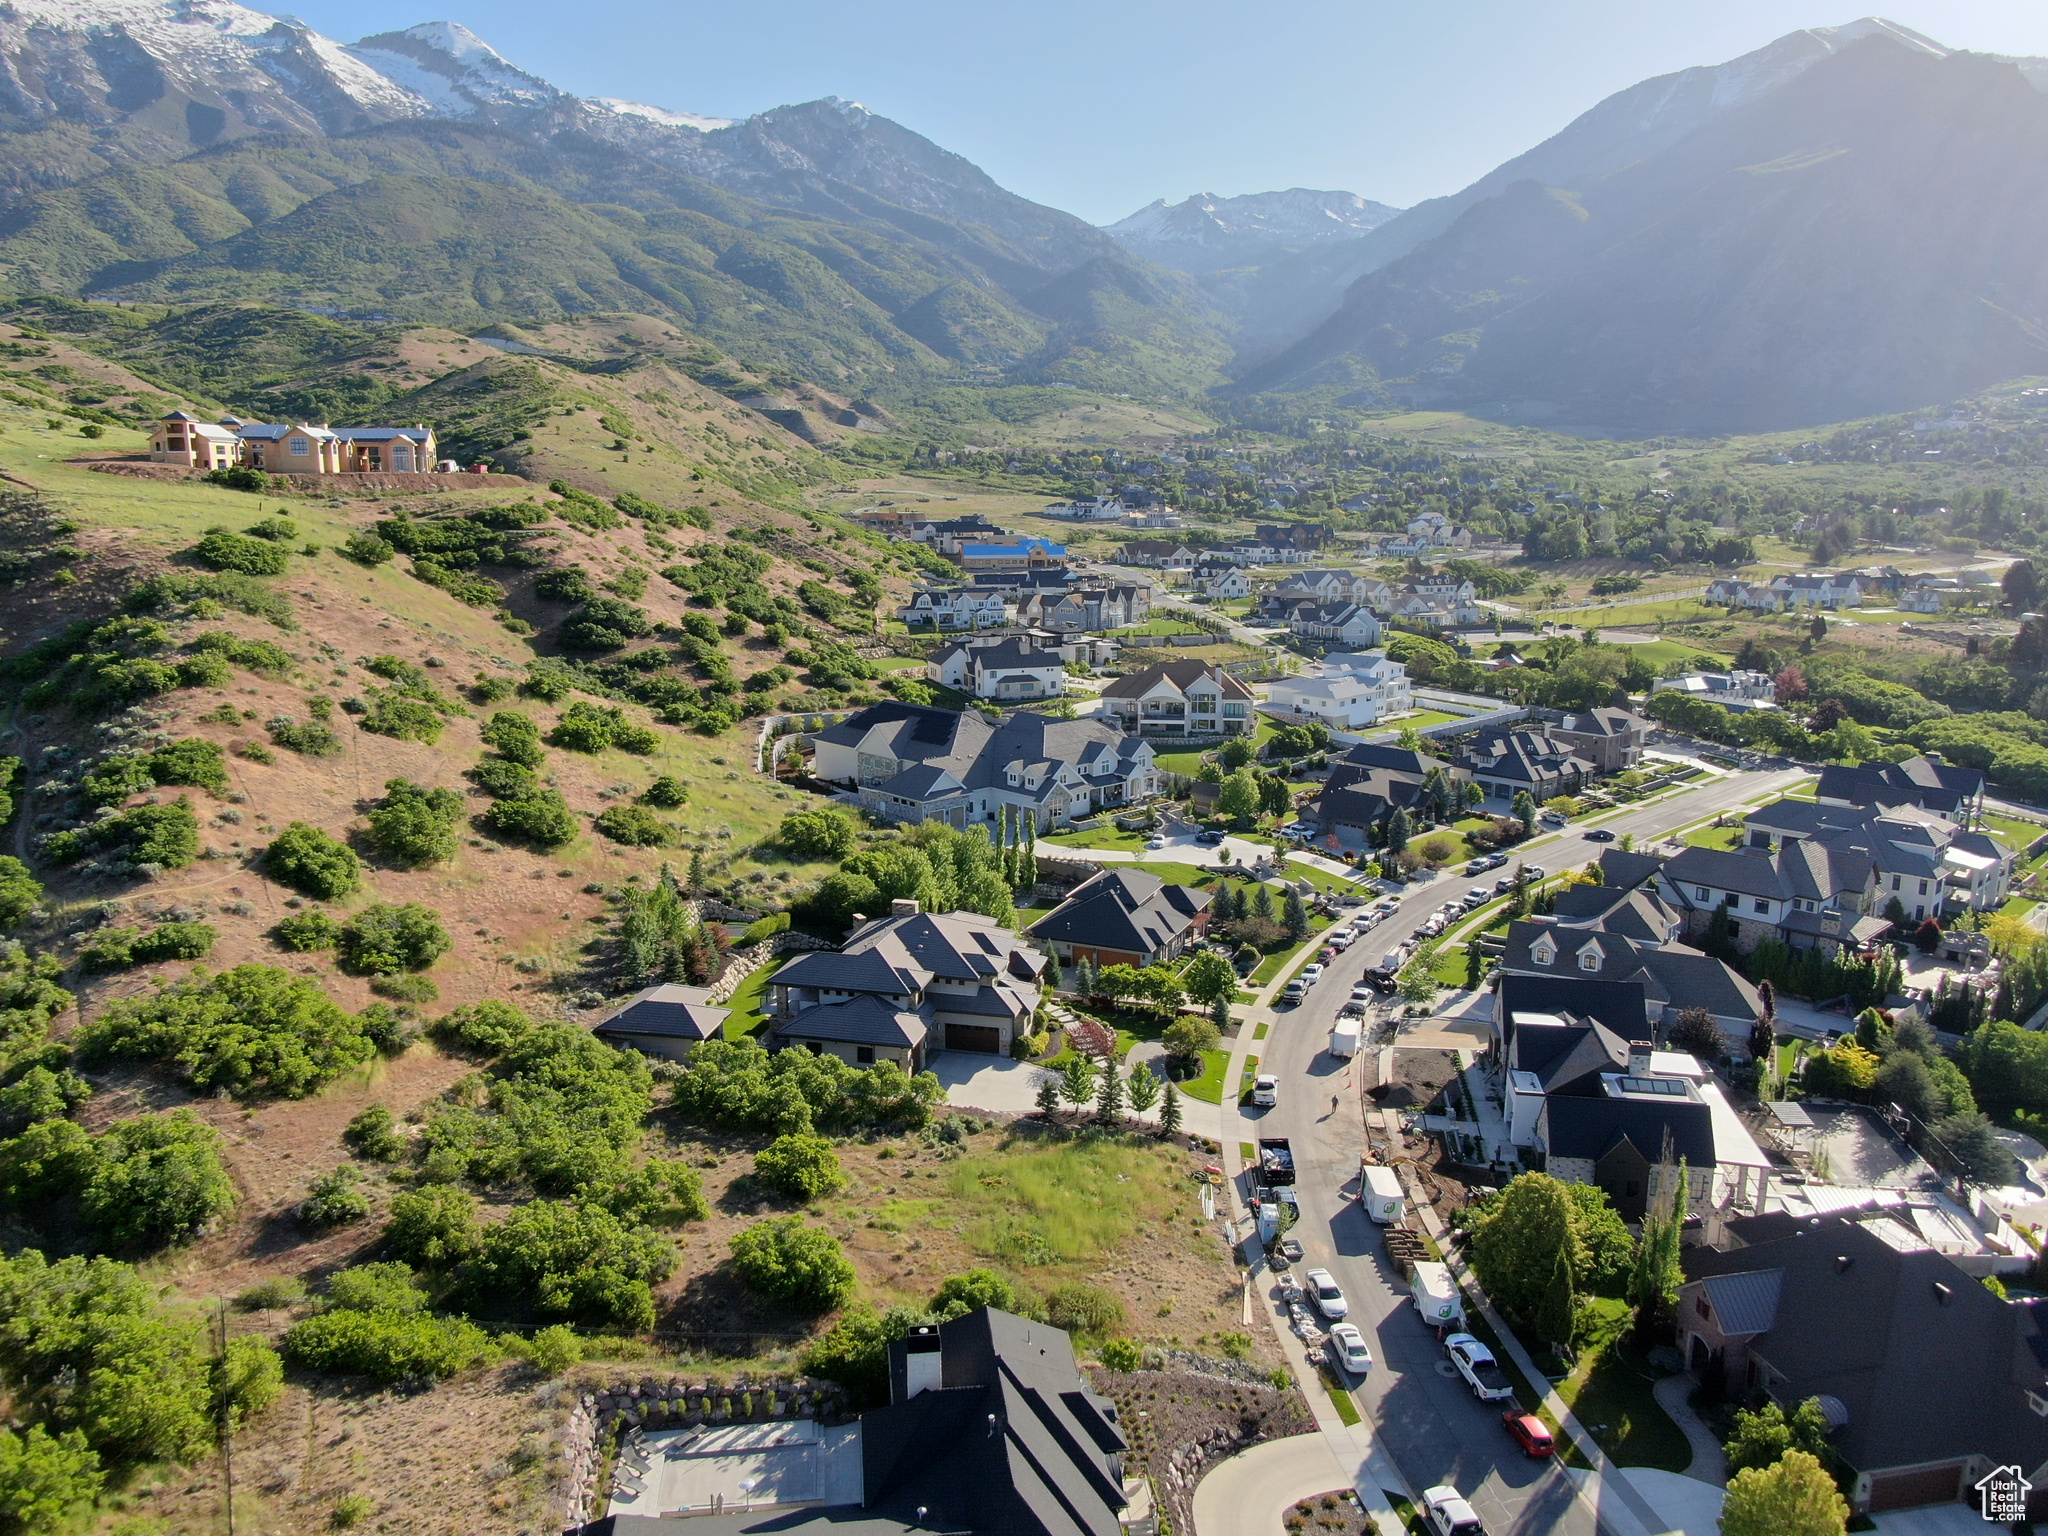
This lot is next door to 1333 N East view and owned by the same people. This would be excellent to add with the home for a swimming pool, tennis court, pickle ball or just leave vacant. Ready to build on, great neighborhood, great views, close to trails and parks. Bring all offers!
#2077730

Alpine

1319 N EASTVIEW LN 214

None Beds

None Baths

0.59 acres

$820,000

MLS#: 2077730

Legal Duplex | 8 Bed / 4 Bath | Prime Provo Location  Turnkey investment opportunity in a fantastic Provo location, close to downtown and freeway access. This legal duplex offers two mirrored units, each with 4 bedrooms and 2 bathrooms - ideal for strong, consistent rental income.  Seller purchased the property 6 years ago and has successfully rented out each side. Both sides have been rented consistently, providing a proven, stable rental history. Current rents are $2,400/month per side, with tenants responsible for all utilities.  The property features central A/C, sprinkler system, appliances, and countertops, all in place since purchase, along with a 7-year-old roof,  flooring, paint, and lighting throughout.  Great rents in place. Do not disturb tenants - showings by appointment only.  Buyer/broker to verify all information. For Sale by Owner/Agent.
#2179296

Provo

1136 W 100 N

8 Beds

None Baths

3,406 Sq.Ft.

$820,000

MLS#: 2179296

New on site 2 days ago
This home is defined by its superb attention to detail and designer finishes throughout, with every room showcasing thoughtful, stylish interior design choices. Hardwood flooring flows throughout the home, complemented by beautiful tile work, high-end finishes, and a cohesive design that gives the home a truly elevated feel. Adding to its appeal is an attached guest casita, offering excellent flexibility for guests, family, or a private office. And then there's the standout feature: a ~52-foot-deep TRUE RV garage--one of the largest you'll find at this price point anywhere in the area. This is not a shortened ''RV bay,'' but a full-depth garage built to accommodate large motorhomes, boats, and toys with room to spare.
#26-275528

Washington

115 E Antone Way

4 Beds

None Baths

2,418 Sq.Ft.

$820,000

MLS#: 26-275528

*****NOTE: Be sure to check out the virtual tour by clicking on the tour button*****  6 year-old semi-custom rambler on the border of Mapleton and Spanish Fork with forever mountain views out the back to the east. West facing so your backyard summer evenings are shaded. 9' ceilings on main and basement. Granite and Quartz countertops throughout. 3 bdr/2bath fully finished basement apartment with separate entrance. Tons of light, even in the basement due to the higher ceilings and bigger windows. Corner tub in primary bathroom with mountain views. Walk-in primary closet, 3-car garage, RV or renter parking pad. Backyard concrete patio with raised garden beds and fruit trees. Semi-cul-de-sac location. All appliances included. Square footage figures are provided as a courtesy estimate only and were obtained from builder plans. Buyer is advised to obtain an independent measurement.
#2180884

Spanish Fork

244 N MAPLE BEND DR

6 Beds

4 Baths

4,118 Sq.Ft.

$820,000

MLS#: 2180884
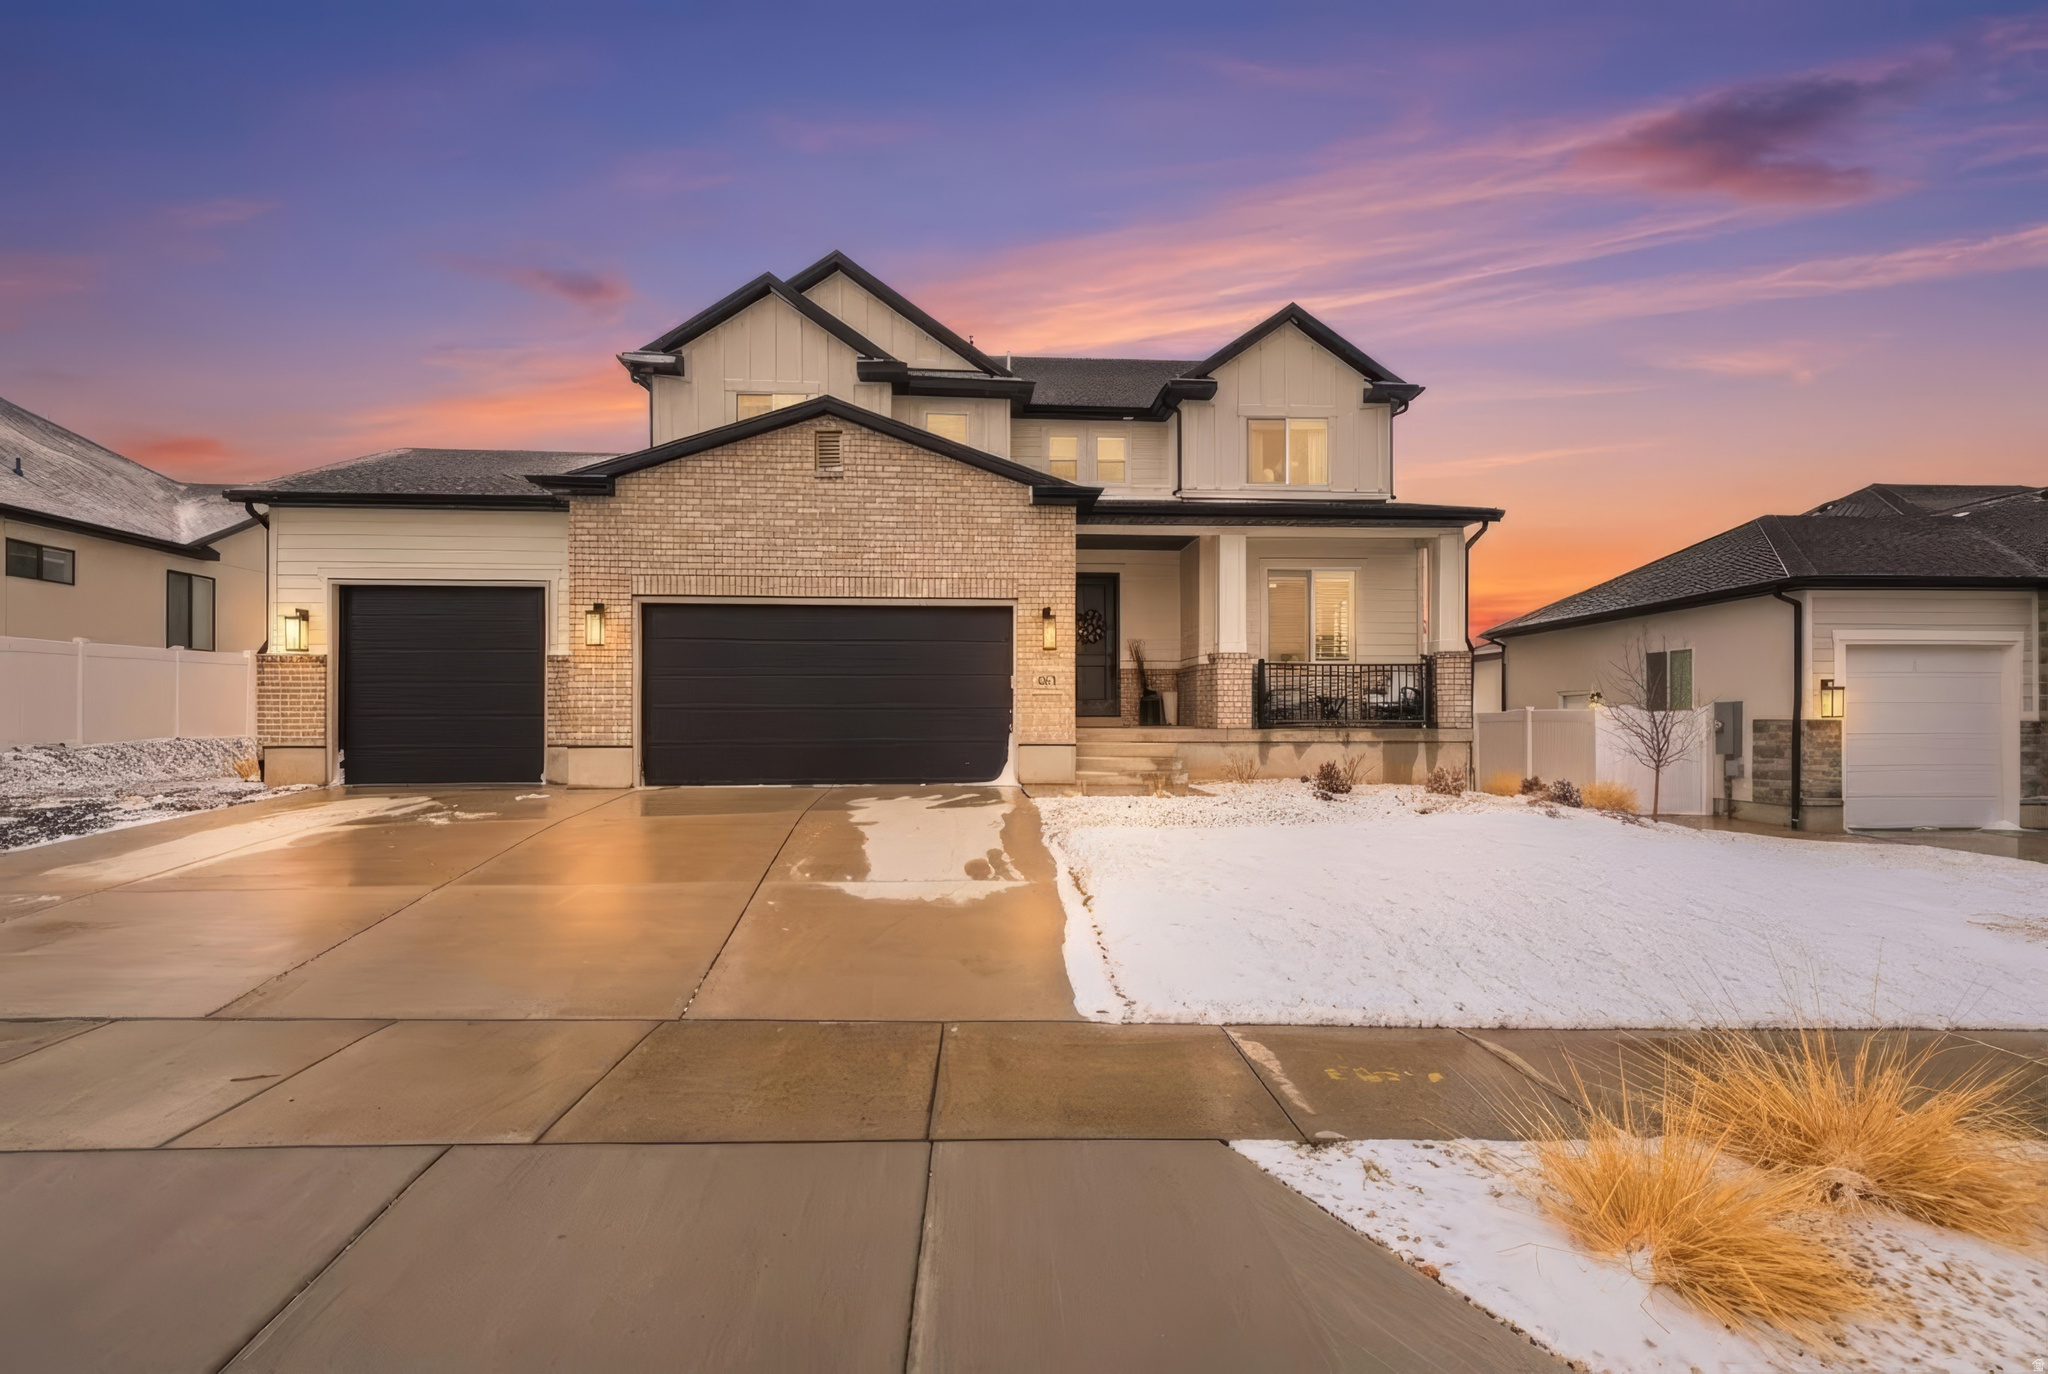
All the benefits of new construction, without the wait. Welcome to this fully upgraded, thoughtfully designed, and move-in ready Herriman home offering space, function, and a clean aesthetic ready for personalization. The open main level features a bright living area with mountain views that flows seamlessly into a well-appointed chef's kitchen with modern finishes, quality appliances, and generous prep space. This is the Monroe design by Perry Homes, built with all available upgrades, offering 6 bedrooms and 3.5 bathrooms. Features include engineered hardwood floors, a state-of-the-art kitchen with double wall ovens, pot-filler and ShelfGenie soft close drawers, a fully finished basement, dedicated den space, a 4-car tandem garage, and a fully plumbed workshop. The lot can also accommodate an RV pad on the west side of the garage. The flexible layout easily accommodates guests, work-from-home needs, and hobbies, while the elevated setting captures sweeping views of both the Oquirrh and Wasatch Mountain ranges along with stunning sunsets. Conveniently located near the upcoming Commons at Herriman Towne Center development, slated to include a Target and Trader Joe's, as well as a planned Life Time Fitness athletic country club anticipated in 2027. A rare combination of space, upgrades, and location in one of Herriman's growing communities.
#2138589

Herriman

6852 W WINDY OAK DR 128

6 Beds

3 Baths

3,476 Sq.Ft.

$820,000

MLS#: 2138589

Welcome to this charming West Valley home featuring some tasteful updates and additions to the home. HUGE .44 lot! This remodeled property offers modern touches throughout with recent improvements, the home provides a fresh, move-in-ready feel. Additions to the home consists of a beautiful primary bedroom with a luxurious primary bathroom. Conveniently located near schools, parks, shopping, dining, and easy freeway access, this home combines comfort, value, and a great location. Don't miss your chance to make it yours!  Square footage figures are provided as a courtesy estimate only.  Buyer is advised to obtain an independent measurement and verify all information.
#2174273

West Valley City

3855 S 4000 W

5 Beds

3 Baths

2,430 Sq.Ft.

$820,000

MLS#: 2174273

Situated on a spacious 0.50-acre corner lot in Riverton, this beautifully maintained brick rambler offers the perfect combination of multigenerational living, income potential, and horse property. This well-maintained 6-bedroom, 3.5-bath brick rambler offers a functional layout, flexible living spaces, and exceptional outdoor space that's hard to find. A formal living room welcomes you inside, while the expansive great room features vaulted ceilings, backyard access, and an open layout that flows seamlessly into the kitchen. Designed for both everyday living and entertaining, the kitchen offers tile flooring, oak cabinetry, Formica countertops, a gas range, a spacious pantry, and a peninsula that provides additional seating and prep space. The main-level primary suite features a walk-in closet and a private en-suite bathroom complete with a separate soaking tub and walk-in shower. Two additional bedrooms with generous closet space, along with a powder bathroom and laundry area, complete the main level. Downstairs, the walk-out basement offers incredible flexibility with a full second kitchen featuring quartz countertops and backsplash, a spacious family room with surround sound speakers, three generously sized bedrooms-including one with a walk-in closet and another with gym flooring and mirrors-a full bathroom, and a second laundry room with a sink. Whether you're envisioning a private guest retreat, mother-in-law suite, or future rental opportunity, this versatile space offers endless possibilities. Separate temperature controls for the main level and basement further enhance the home's comfort and functionality. Step outside to the expansive backyard, fully enclosed with low-maintenance vinyl fencing and complete with a paver patio, firepit area, garden beds, a storage shed, and horse property with a large gate that provides easy RV access. Previously, the property even generated income by renting RV parking space. Additional highlights include personal RV parking, an attached 4-car garage, a new roof on both the house and shed, and new interior doors and baseboards that add a fresh, updated feel throughout the home. With its spacious layout, income potential, and expansive lot, this Riverton property offers endless possibilities for its next owner. AGENTS - READ AGENT REMARKS
#2176429

Riverton

12142 S 3300 W

6 Beds

3 Baths

3,398 Sq.Ft.

$820,000

MLS#: 2176429

Nestled above Sunbrook golf course, and just minutes from I-15, this home has it all: It's centrally located, has a beautiful view, and a 36 ft RV garage. A combination of Pure White painted, and natural knotty alder cabinets, gorgeous quartz countertops, and GE Cafe appliances enhance the kitchen. Wired for surround sound.  Epoxy Garage Floor. The open floor plan is ideal for gathering and entertaining. Located just minutes from downtown, Snow Canyon, hiking, and biking trails.
#26-273344

St George

3078 W Platani Trail

3 Beds

None Baths

2,286 Sq.Ft.

$820,000

MLS#: 26-273344

What a beautiful home in a the highly sought after Canyon Trail community in Traverse Mountain.  This well maintained 5 bedroom, 3 1/2 bathroom home, is move in ready with a fully finished basement, all appliances included (washer and dryer too), fully fenced backyard, and so much more.  The home is situated to take advantage of natural lighting and views with tons of windows in the vaulted family/living room and incredible oversized sliding glass door in the kitchen.  All the rooms are good sized to accommodate various setups.  As a bonus, there's an office/den space on the main floor.  The garage has had the floor treated and has an electric car charger installed.  There are a ton of great features with this home, you just need to see it in person.  If the home itself wasn't enough, the community amenities are fantastic; multiple biking/hiking trails within minutes of your front door, parks, playgrounds, huge community pool, gym, clubhouse with breathtaking views of the valley and lake, tennis courts and the list goes on.  Then there's the location; point of the mountain, easy access to shopping, freeway, schools, and more.  Setup your appointment to see this home today; you won't be disappointed!  Square footage figures are provided as a courtesy estimate only and were obtained from the Utah County Assessor.  Buyer is advised to obtain an independent measurement.
#2179209

Lehi

2050 W MARBLE FOX CIR

5 Beds

3 Baths

3,382 Sq.Ft.

$820,000

MLS#: 2179209

Spectacular, LIKE NEW West Haven home situated on an expansive .40-acre lot with impeccable landscaping, and secondary water. This home is truly move-in ready with NEW CARPET, FRESH PAINT throughout most rooms, and a beautifully FINISHED BASEMENT complete with a WET BAR, perfect for entertaining!  Step inside to a stunning two-story foyer and grand family room filled with natural light. The MAIN-FLOOR PRIMARY SUITE features a beautiful attached bathroom with a large jetted soaking tub, separate shower, and plenty of space to relax and unwind.  Outside, you'll love the incredible yard with room to spread out and enjoy, plus a MASSIVE 3 CAR GARAGE with plenty of space for vehicles. Need even more room? Owners built a 12x16 shed with 3/4 loft for ample storage so you can use your large 3 car garage for vehicles. Home has RV PAD to park RVs, Boats, and recreational vehicles!   With its spacious lot, like-new interior, incredible entertaining spaces including an outdoor fire pit for campfire nights, this West Haven home is an absolute gem. Don't miss it! Schedule your private showing today!
#2179684

West Haven

2027 S DAVIS LN W

6 Beds

3 Baths

3,635 Sq.Ft.

$820,000

MLS#: 2179684

* Listings identified with the FMLS IDX logo come from FMLS and are held by brokerage firms other than the owner of this website. The listing brokerage is identified in any listing details. Information is deemed reliable but is not guaranteed. If you believe any FMLS listing contains material that infringes your copyrighted work please click here to review our DMCA policy and learn how to submit a takedown request. © 2024. First Multiple Listing Service, Inc.

Categories

Homes Tailored to Your Lifestyle

Buyers Guide

Buying a home is one of the most exciting milestones of your life.

View more

Sellers Guide

Putting your home on the market can be a stressful process, especially when you don’t know what to expect.

View more

Market report

With just a few clicks, you'll gain instant access to valuable insights about the real estate market, including trends, property values, and community analytics.

View more

Home value

Unlike automated valuations, our hands-on review will provide a comprehensive opinion of your home’s value while considering important interior elements and other location intangible factors that machine algorithms so often miss.

View more

Buyers resources

Guides on financing, inspections, and choosing the right Realtor for a smooth home purchase.

Sellers resources

Practical tips on staging, pricing, and preparing your home to attract buyers and maximize your sale.

 - property

Send a message

Message successfully sent.

Reason for contacting?

I agree to receive email communication and understand I can unsubscribe at any time.

I agree to be contacted by OnX Realty via call, email, and text for real estate services. To opt out, you can reply 'stop' at any time or reply 'help' for assistance. You can also click the unsubscribe link in the emails. Message and data rates may apply. Message frequency may vary. Privacy Policy

Sign In Sign Out

Virtual Assistant

Would you like to take the next step with this property? We can help you schedule a showing or virtual tour, or send you more details.

Yes, I would like more information.

Thank You for Your Reply, One of Our Agents will contact you as soon as possible

No, maybe later.

Thank you, you can always contact me via email, phone number or through the contact form.

Realhub AI

Lucy - Your AI-Powered Realtor

Update Your Temporary Password

Personalize your search

Enter your email and we'll notify you immediately when new listings match what you're looking for.

or enter email address

Already have an account ? Login here

Continue your home search

I agree to receive communications and understand I can unsubscribe at any time.

I agree to be contacted by OnX Realty via call, email, and text for real estate services. To opt out, you can reply 'stop' at any time or reply 'help' for assistance. You can also click the unsubscribe link in the emails. Message and data rates may apply. Message frequency may vary. Privacy Policy

Already have an account ? Login here

We use cookies

We use cookies primarily for analytics to enhance your experience. By accepting, you agree to our use of these cookies. You can manage your preferences or learn more about our cookies policy.


