Thinking of selling?

Utah's Premier |OnX Realty

  • Nearby me

Popular Features

Community Features

Association

Property Features

Waterfront

View

Exterior Features

Interior Features

Style

E-Alert name

Properties

10000 properties match your criteria

Price reduced
It is not every day you get the opportunity to own a home that backs to a canyon overlooking the Virgin River, sits at the end of a quiet dead-end street, and offers wide-open, unobstructed views. Located just steps from the Confluence Park trailhead, this home combines a hard-to-find setting with a layout that lives like two homes in one.  Each level includes three bedrooms, a primary suite, a full kitchen, a laundry room, and its own living area. With six bedrooms and four bathrooms total, the home is well suited for multigenerational living, extended family, guests, adult children, or anyone who wants separate living spaces under one roof.  The main level features a spacious great room with a gas fireplace, a full kitchen, two bedrooms, and a primary suite with its own gas fireplace. The walkout lower level includes another full kitchen, two additional bedrooms, a second primary suite, a laundry room, and a large living area.  Located approximately 30 minutes from Zion National Park the lower level offers potential for an owner-occupied short-term rental hosting license. Buyers should independently verify all zoning, licensing, occupancy, and rental requirements.  A large covered patio overlooks the canyon and provides an incredible place to relax, entertain, and enjoy the views. Additional features include granite and tile finishes, a 2.5-car garage, side parking for a trailer or recreational vehicles, no HOA, and a negotiable furniture package.  This is a rare opportunity to own a home with privacy, views, trail access, and two complete living spaces.
#2172812

Hurricane

1296 N MAIN ST

6 Beds

4 Baths

3,866 Sq.Ft.

$824,900

MLS#: 2172812

Price reduced
Experience mountain modern elegance in this hillside home by Argyle Homes, featuring breathtaking mountain and lake views and numerous high-end upgrades. Nestled against a hillside, the property offers ultimate privacy with no backyard neighbors. The yard is fully irrigated and thoughtfully designed with a second flat level, perfect for adding a pool, expanding the yard, or creating space for horses or other livestock. The private backyard features a large extended concrete patio with a built-in granite BBQ, creating the perfect space for outdoor entertaining, dining, and gatherings with family and friends.   This property offers exceptional parking  with space for large RVs and additional vehicles. One side features a 35-foot gravel space with full RV hookup, while the other side has a 40-foot cement pad, providing ample parking for all your toys and guests.   Inside, oversized windows fill the home with natural light and showcase the stunning views of the mountains and lake.   The kitchen is a chef's dream, boasting a massive island, abundant soft-close cabinetry, and ample storage. A large walk-in pantry provides even more space for kitchen essentials, while the generous dining area easily accommodates a very large table-perfect for family meals or entertaining guests.  The main-floor primary suite includes a soaking tub, dual sinks, and a separate shower, with laundry conveniently located on both the main level and basement.  The basement features soaring 9-foot ceilings and luxury vinyl plank flooring throughout. It offers a spacious entertaining area, a stylish bathroom with an adjoining laundry space, ample storage, and a mechanical room with a water softener-combining practicality with comfortable, versatile living.   With stunning views, generous yard space, full irrigation, and exceptional parking, this home offers a rare combination of modern elegance, functionality, and privacy.  Included appliances: two washers, two dryers, and the refrigerator, providing convenience and move-in ready functionality.  All information should be independently verified by the Buyer. The current owner has had the home professionally tested and cleared for both meth and radon; copies of the reports are attached for review.
#2142699

Eagle Mountain

2313 E PATRIOT DR

5 Beds

3 Baths

3,899 Sq.Ft.

$824,800

MLS#: 2142699

Pre Sold Home
#2163574

Erda

4796 CRIMSON DR 126

3 Beds

2 Baths

3,778 Sq.Ft.

$824,600

MLS#: 2163574

Our design center is open! Completely customize your home to your liking with Salisbury homes. Welcome to Finley Farms, ideally located near Crimson High School in one of the area's most sought-after neighborhoods. With some of the most affordable new homes available, this is an unbeatable opportunity. This listing features the popular Woodside RV floor plan, offering 6 bedrooms, 3.5 bathrooms, two spacious living areas, a den, and an RV garage. The value and space offered in this home are unmatched in the area. Block walls included! Buyer and agent to verify all information.
#26-275003

Washington

Finley Farms Lot 73

6 Beds

None Baths

4,593 Sq.Ft.

$824,000

MLS#: 26-275003

Beautiful East Bench Kaysville home featuring 4 bedrooms, 3 full bathrooms, and 4,445 sq ft with a large unfinished basement providing room to grow. The main level features a formal living room/office off the entry, a bedroom and full bathroom, and a large open-concept living area with a cozy gas fireplace, vaulted ceilings, and floor-to-ceiling windows that fill the space with natural light. The kitchen is designed for entertaining with a 10-ft quartz island, gas cooktop with vented hood, Electrolux double wall ovens, butler's pantry, and abundant cabinet space. Upstairs includes a spacious loft, laundry room, and three bedrooms with two bathrooms, including a primary suite featuring a walk-in closet, linen closet, dual sinks, and an extra-large shower. All appliances included. Additional features include two furnaces, two A/C units with zoned climate control, smart thermostats, Flo by Moen smart water shutoff, myQ garage system, video doorbell, and radon mitigation system. This Lennar Teton floor plan sits on a 0.20-acre corner lot next to the park with a 3-car garage. The backyard is fully fenced and xeriscaped with over 1,600 sq ft of concrete patio space, perfect for outdoor entertaining and enjoying the surrounding views. Located in the Talbot Heights subdivision with convenient access to Hwy 89, I-15, and nearby hiking and biking trails.
#2141811

Kaysville

1285 E GRANTHAM WAY

4 Beds

3 Baths

4,445 Sq.Ft.

$824,000

MLS#: 2141811

Price reduced
*Open House Saturday Aug 29th from 12pm - 2pm* Tucked away on a quiet, private lane. Fully fenced and cross-fenced, the property includes two shares of Dry Gulch Class D water and a 1,280 sq. ft. barn complete with a workshop and loft.  Inside, you'll find a beautifully designed home with spacious living throughout. The stunning primary suite features a luxurious bath, oversized walk-in closet, and a private balcony overlooking the beautifully landscaped backyard, complete with a gazebo and tranquil water feature. Three additional bedrooms are generously sized, and every room enjoys picturesque views.  The open-concept kitchen, dining, and family room create the perfect gathering space, seamlessly extending to the covered patio and gazebo for effortless indoor-outdoor entertaining. An attached garage and abundant storage provide added convenience.  The home is serviced by Johnson Water, a septic system, and an energy-efficient geothermal heating and cooling system that the sellers absolutely love. Zoned for Large Animals and Horses.  This one-of-a-kind property truly has it all. Schedule your private showing today!   Square footage figures are provided as a courtesy estimate only.  Buyer is advised to obtain an independent measurement.
#2175478

Roosevelt

728 S 4000 W

4 Beds

2 Baths

3,308 Sq.Ft.

$824,000

MLS#: 2175478
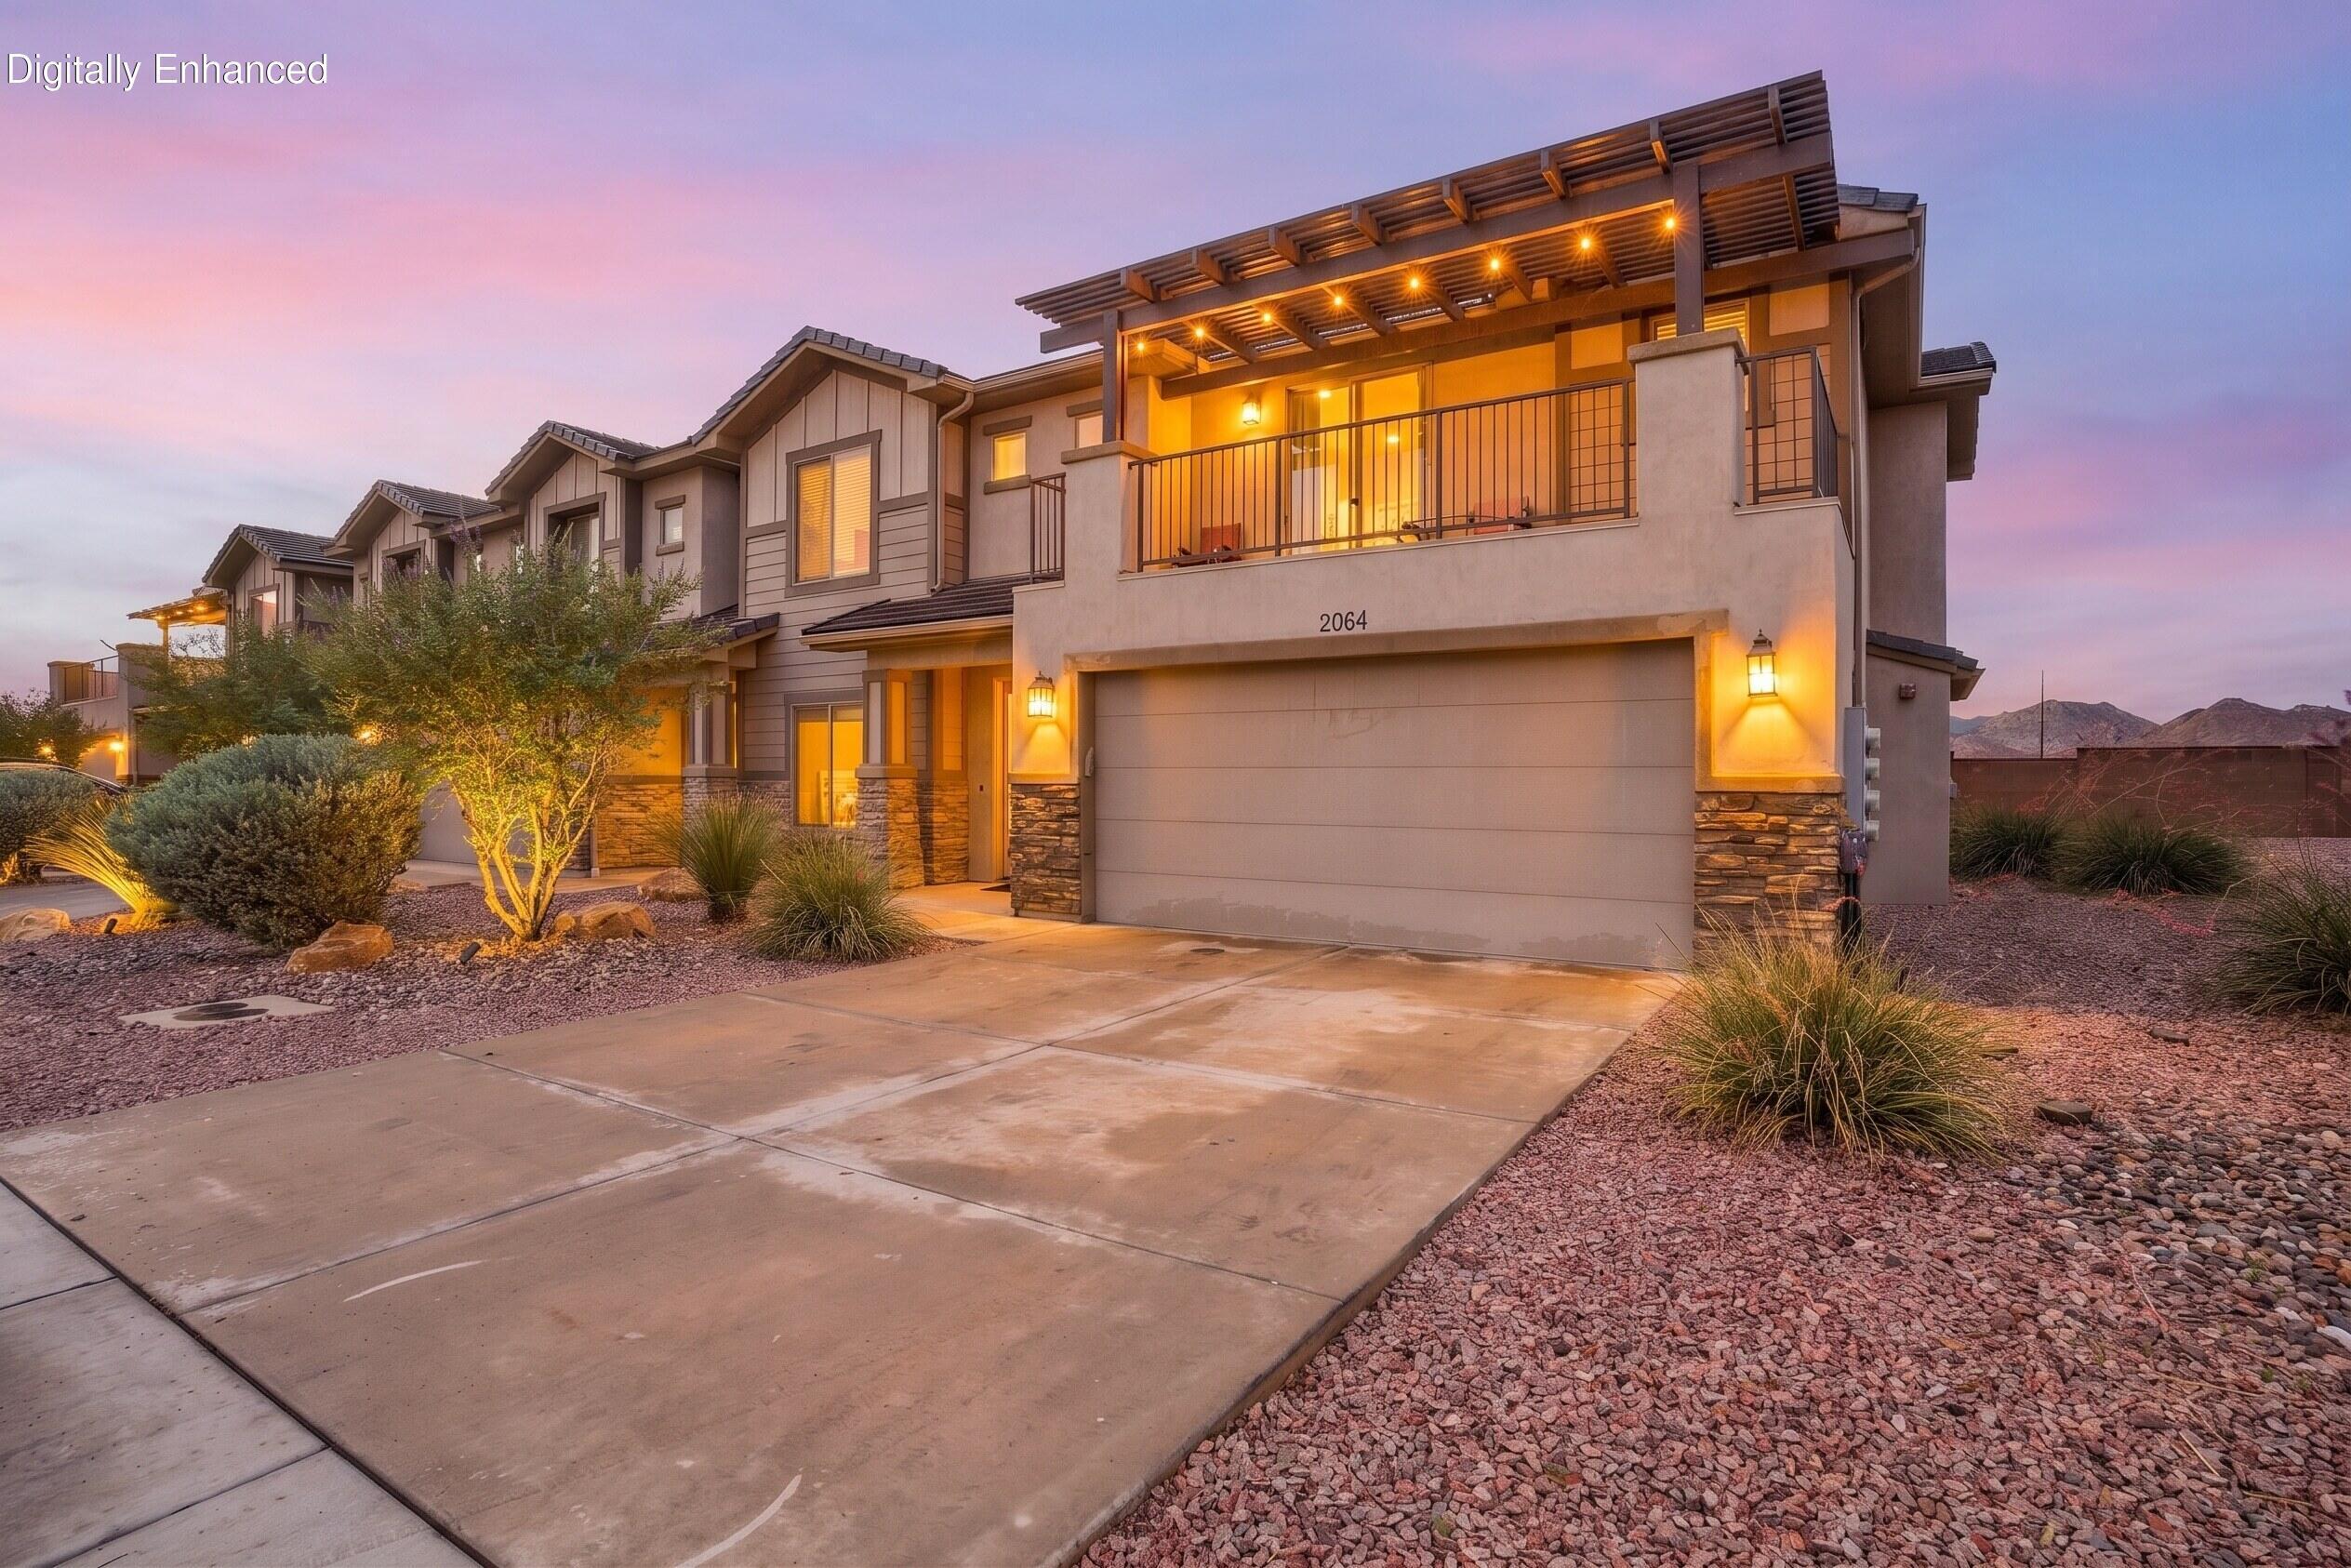
Closest resort community to Zion National Park! This proven income-producing vacation rental is located in Zion Village, Southern Utah's premier nightly rental community. One of the largest townhomes in the development, it's perfect for family reunions, corporate retreats, and large groups.
Guests love the private hot tub, along with resort-style amenities including a lazy river, pool, splash pad, pickleball courts, fitness center, clubhouse, and complimentary summer s'mores.
Just minutes from Zion National Park, Sand Hollow Reservoir, championship golf, hiking, and ATV trails, this home enjoys exceptional year-round demand. Self-management is allowed, giving you greater control and maximizing rental potential.
Best of all, this turnkey Airbnb includes an established rental business, transferable Airbnb and Gmail accounts, and outstanding 5-star reviews--making it an incredible investment, vacation home, or both.
#26-274406

Hurricane

2064 W 440 N

6 Beds

None Baths

3,276 Sq.Ft.

$824,000

MLS#: 26-274406
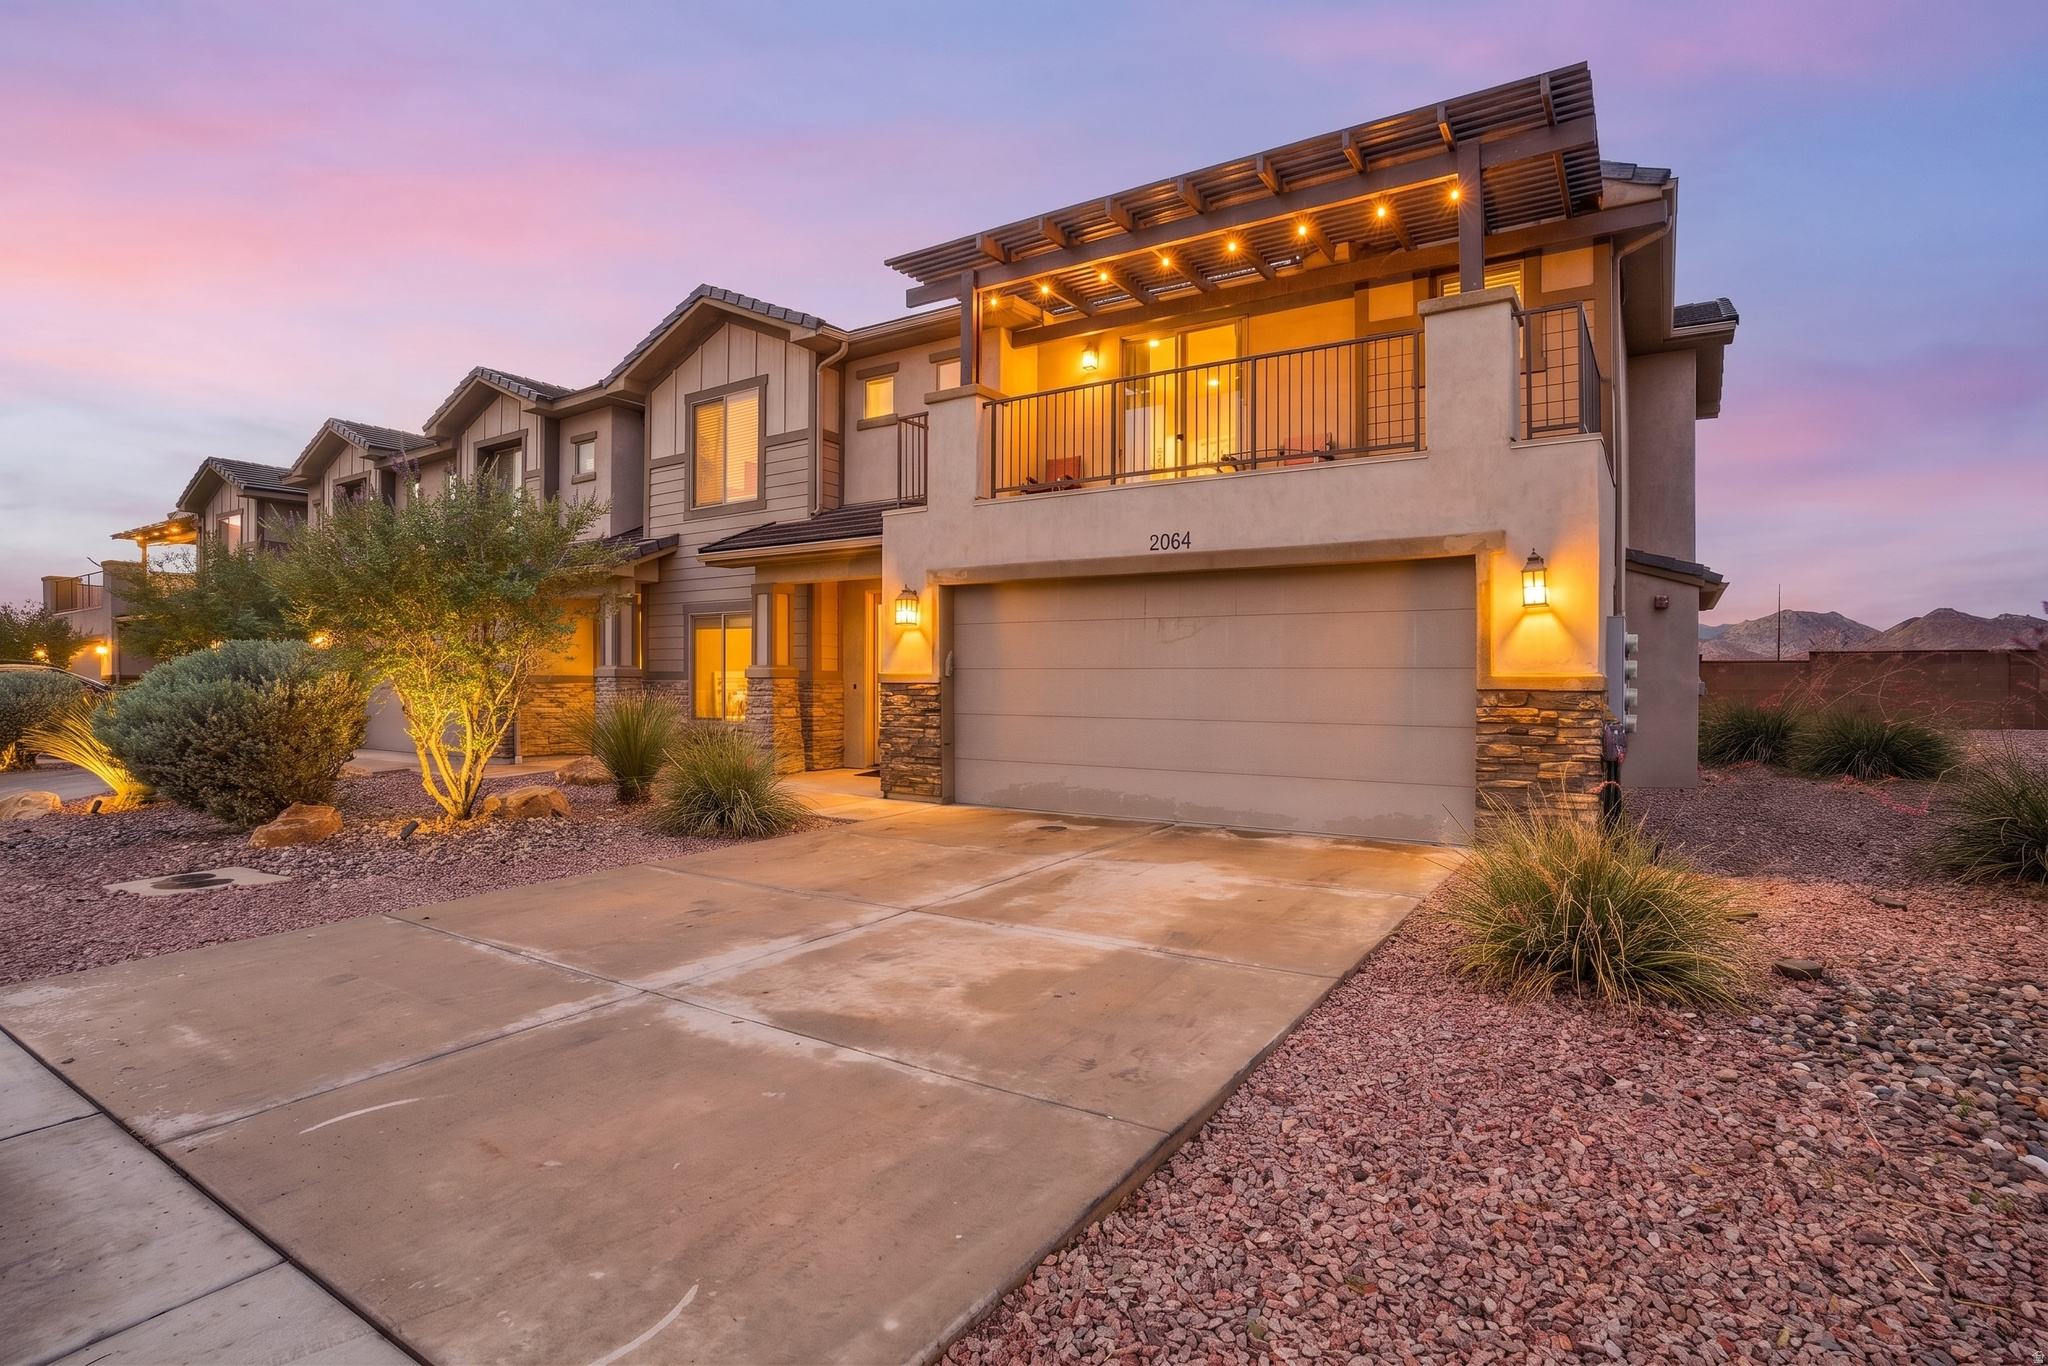
Closest resort community to Zion National Park! This proven income-producing vacation rental is located in Zion Village, Southern Utah's premier nightly rental community. One of the largest townhomes in the development, it's perfect for family reunions, corporate retreats, and large groups. Guests love the private hot tub, along with resort-style amenities including a lazy river, pool, splash pad, pickleball courts, fitness center, clubhouse, and complimentary summer s'mores. Just minutes from Zion National Park, Sand Hollow Reservoir, championship golf, hiking, and ATV trails, this home enjoys exceptional year-round demand. Self-management is allowed, giving you greater control and maximizing rental potential. Best of all, this turnkey Airbnb includes an established rental business, transferable Airbnb and Gmail accounts, and outstanding 5-star reviews--making it an incredible investment, vacation home, or both.
#2173956

Hurricane

2064 W 440 N

6 Beds

4 Baths

3,276 Sq.Ft.

$824,000

MLS#: 2173956
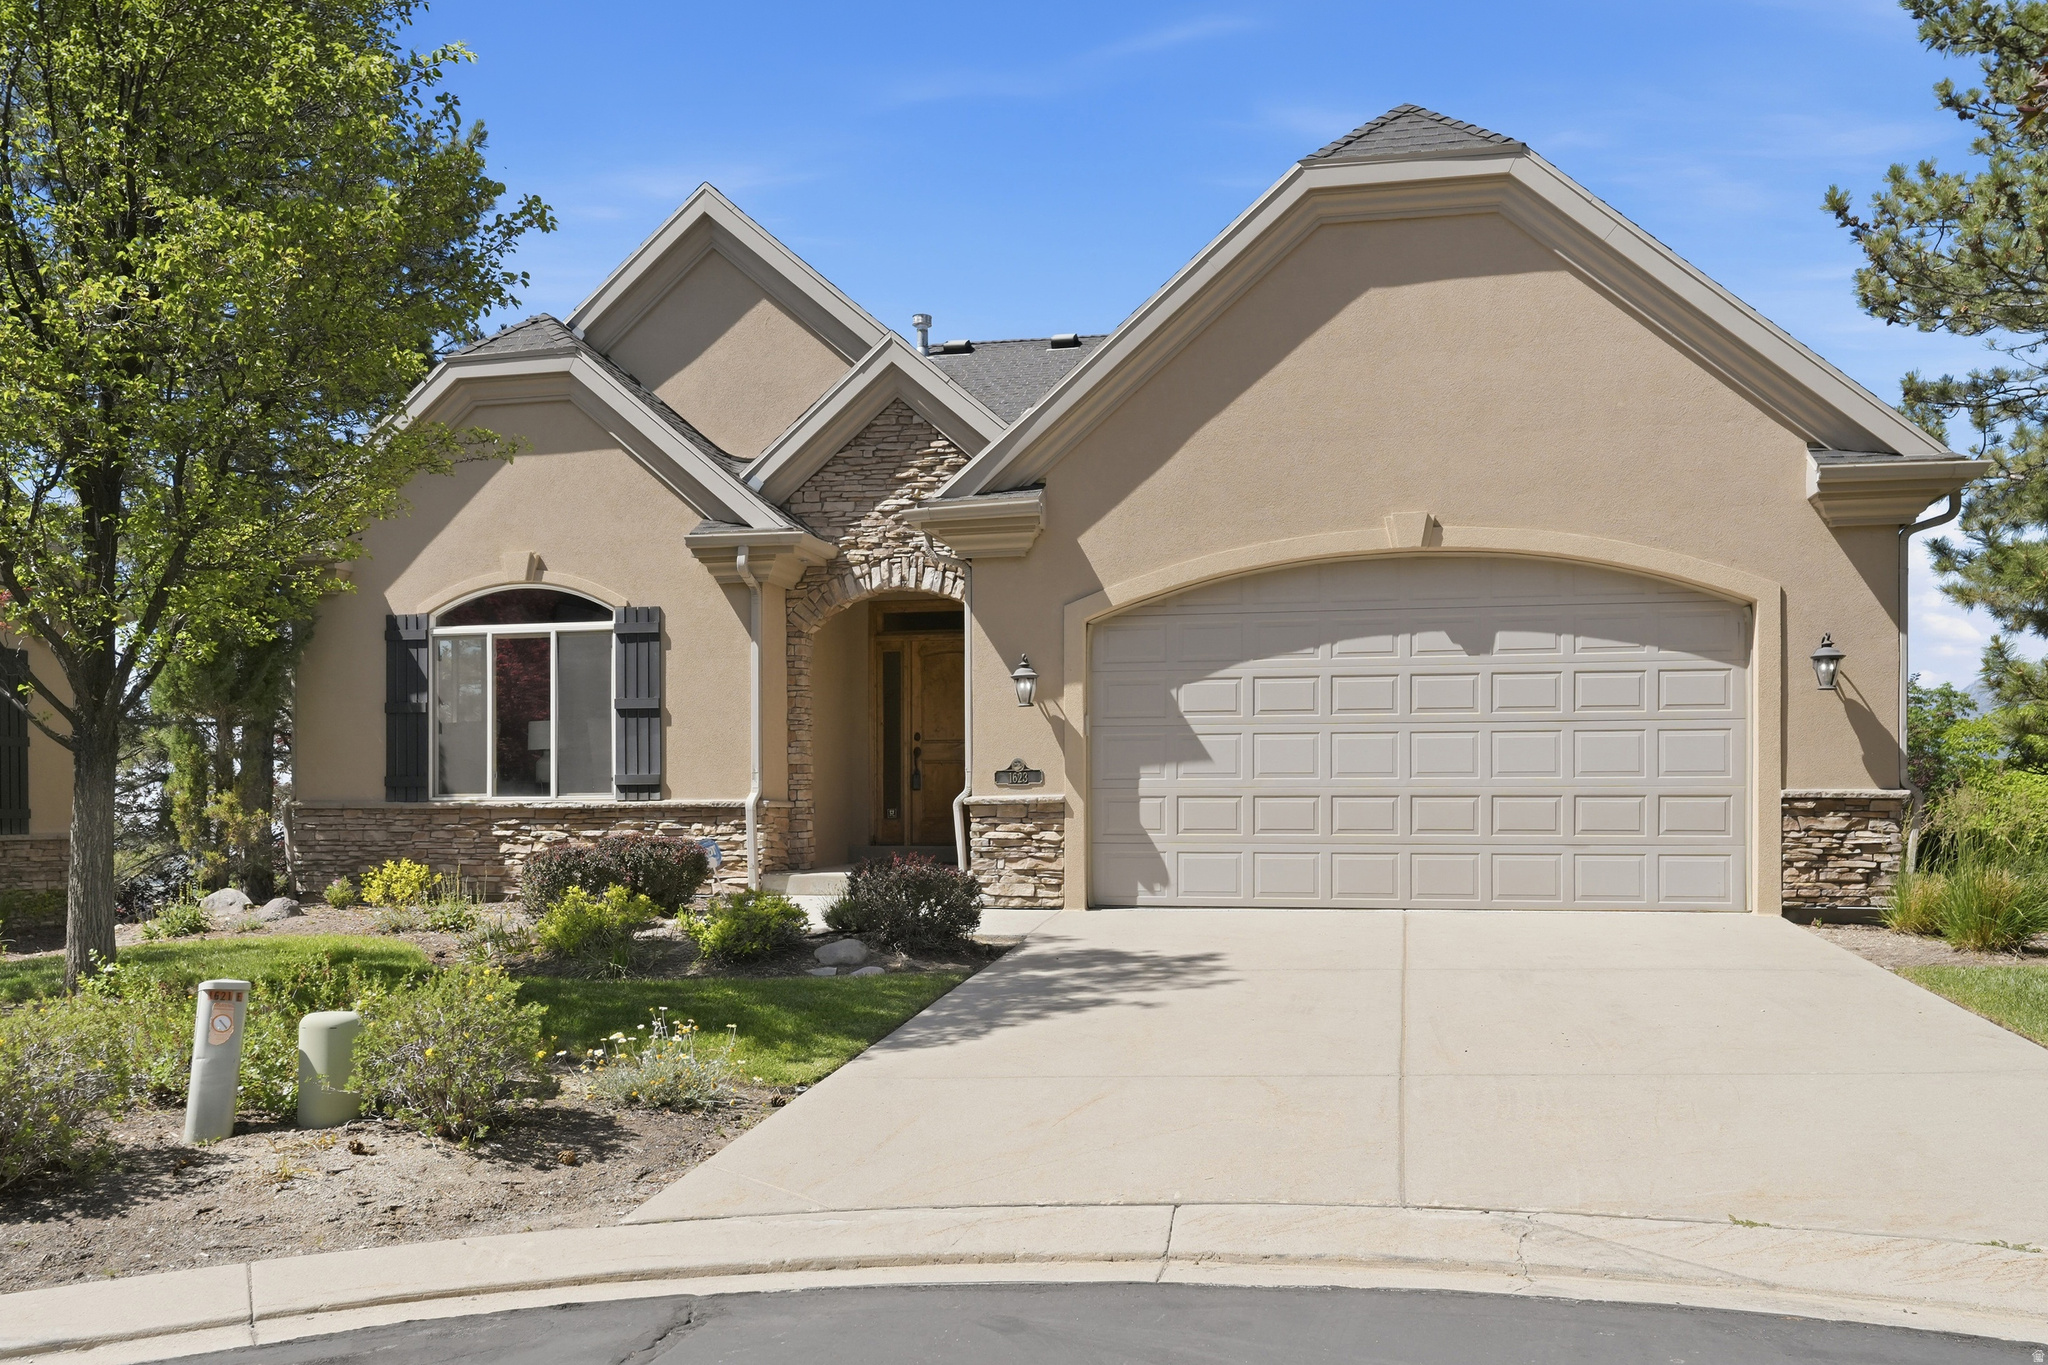
Experience refine main-floor living in this beautiful rambler located in a desirable gated Draper community. Offering approximately 3,600 sq. ft, this home features breathtaking mountain and valley views and is conveniently located near a golf course, shopping, dining, freeway access and recreation areas.  The open and inviting floor plan includes the primary suite on the main level, light and airy office space, living area has a fireplace and large window overlooking the covered balcony, kitchen with a large island with bar seating and a half bath. Soaring 10-ft ceilings on both both levels, walkout basement with abundant natural light throughout. The covered balcony provides the perfect setting to relax and enjoy the surrounding scenery. The above grade walkout basement offers exceptional living and entertaining space with a large family room, cozy fireplace, wet bar two additional bedrooms, full bath and a generous storage area.  All appliances are included, making this home truly move-in ready. Residents enjoy access to a community clubhouse and pool, adding to the low maintenance lifestyle this neighborhood provides. Enjoy the convenience of a thoughtfully designed floor plan and wonderful views. Easy to show.
#2164278

Draper

1623 E HIGH OAKS LN S

3 Beds

2 Baths

3,643 Sq.Ft.

$824,000

MLS#: 2164278

Brand New 4-Bedroom Home in West Point! Don't miss this rare opportunity to own a brand-new home with 4 bedrooms, an oversized 3-car garage, and no backyard neighbors! Built by one of Davis County's premier builders, this home offers the quality, thoughtful design, and finishes today's buyers are looking for. The extra-deep, extra-tall 3-car garage provides exceptional space for trucks, SUVs, toys, storage, or a workshop. The backyard backs directly to a school, giving you added privacy with no homes immediately behind you. Four bedrooms make this home especially hard to find among new construction at this price point, providing plenty of room for family, guests, or a home office. Located in desirable West Point, Utah, with convenient access to schools, shopping, recreation, and nearby communities. If you've been looking for new construction in Davis County with more bedrooms, serious garage space, and a great location, this home deserves a look. Brand new, move-in ready, and built to impress!
#2180008

West Point

485 N 2625 W 110

4 Beds

2 Baths

3,485 Sq.Ft.

$823,900

MLS#: 2180008

New on site 2 days ago
Carlisle Floor Plan
#2181453

Spanish Fork

3271 E 2830 S 24B

3 Beds

2 Baths

4,706 Sq.Ft.

$822,746

MLS#: 2181453

Gated golf course community with amazing Valley Views*Quality upgrades throughout*Extensive travertine and granite floors*10 foot ceilings on both levels*Main floor primary suite*Jetted tub*Granite slab & Marble counters*Large center island*Stainless appliances*Covered patio and deck*Plantation shutters*Crown moldings*2 Fireplaces*2 Laundry rooms*Theatre*Wet bar*Large bedrooms*Storage room*Community pool*Both levels out of ground with views*Easy access to the golf course*This well built community does not come available often rare opportunity to own. Easy to show
#2158336

Draper

1562 E FAIRWAY RIDGE RD

3 Beds

2 Baths

3,478 Sq.Ft.

$822,000

MLS#: 2158336
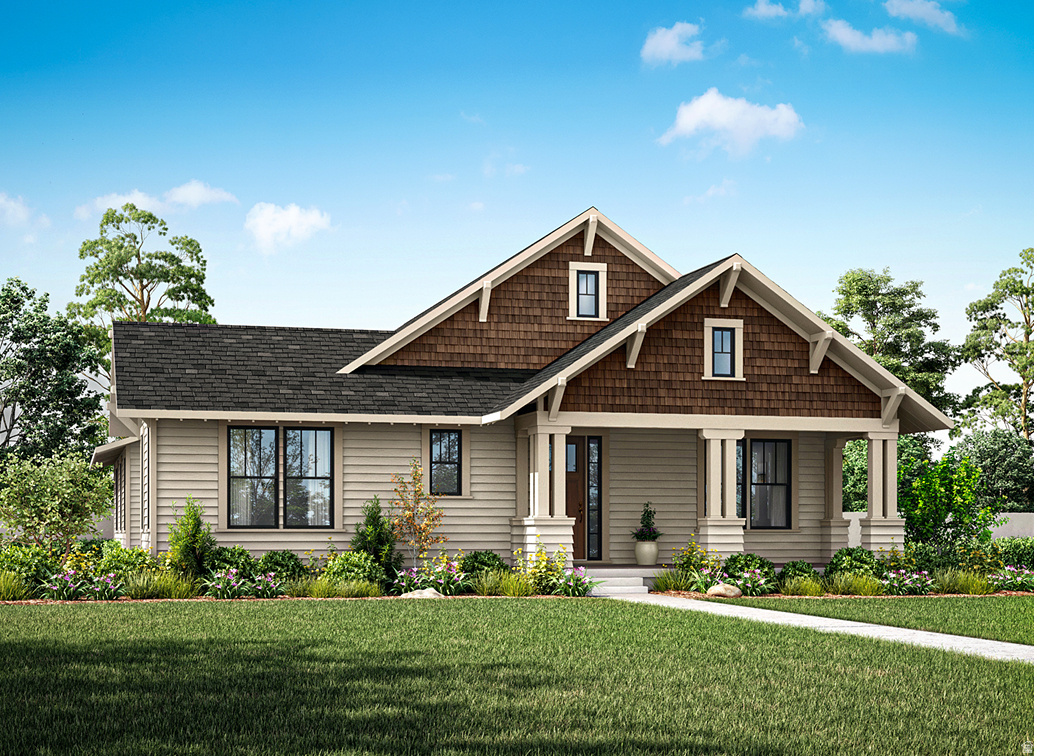
TO BE BUILT: Chloe floor plan offers desirable main-floor living! This home features a wide-open great room, perfect for gatherings and entertaining, along with a charming courtyard for outdoor enjoyment. The main level also includes a versatile flex room and two spacious suites. Optional upgrades include a third-car garage and a separate basement entrance. The basement is open and expansive, providing plenty of room to grow or customize to your needs. Let's meet and find your next new home! Ask me about FREE FINISHED BASEMENT INCENTIVE!
#2144894

South Jordan

7169 W LAKE AVE

5 Beds

4 Baths

4,523 Sq.Ft.

$821,900

MLS#: 2144894
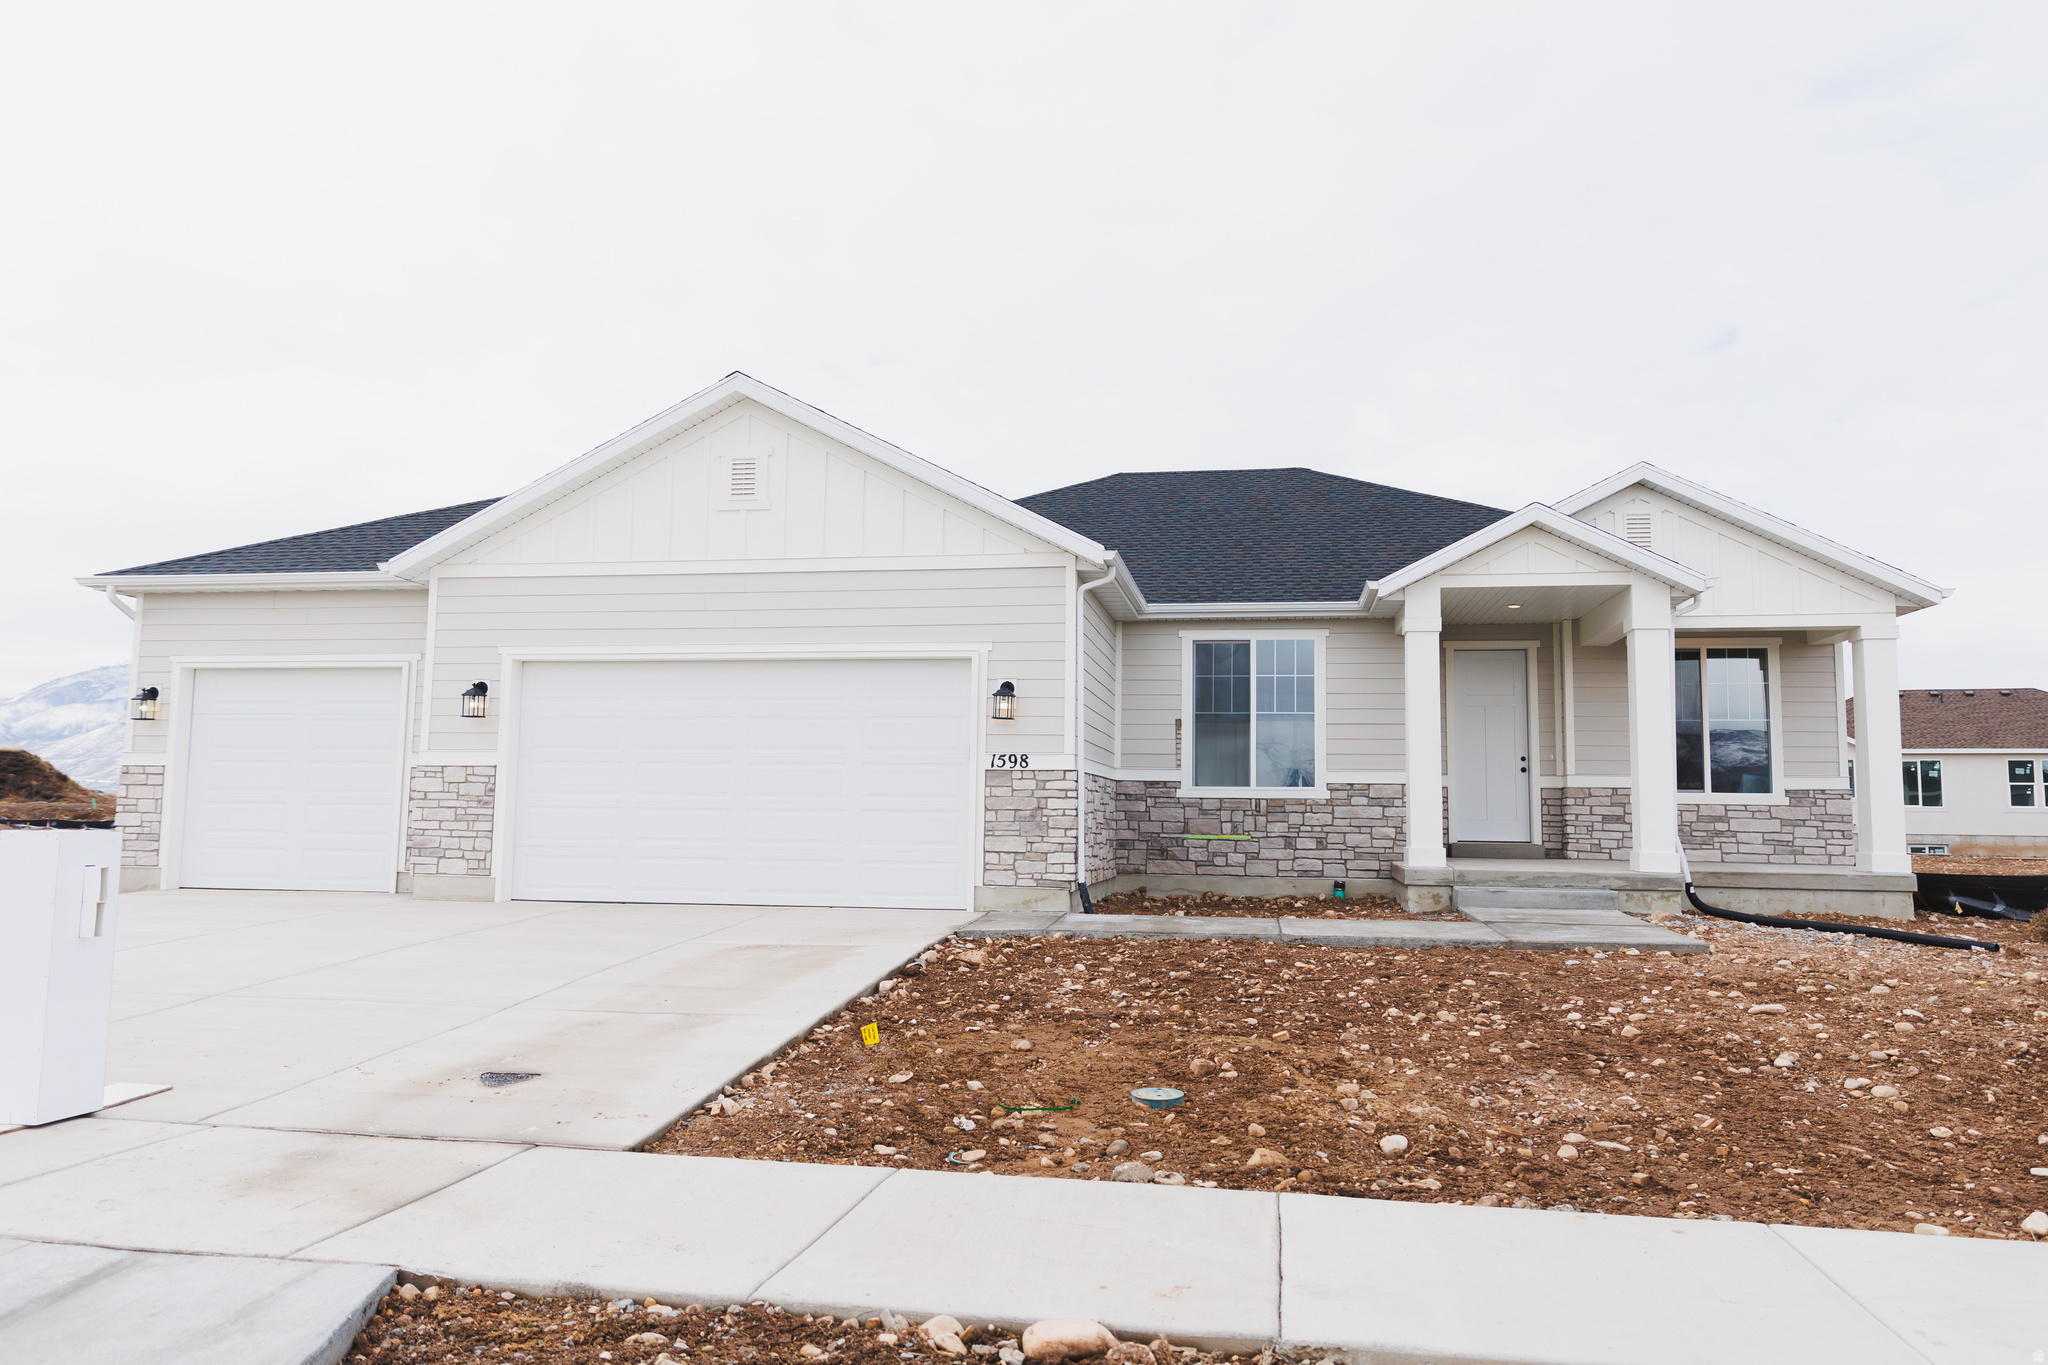
Contact agent for more details. Buyer/Buyer's agent to verify information.
#2152378

Spanish Fork

343 S 2670 E 11

3 Beds

2 Baths

5,388 Sq.Ft.

$821,900

MLS#: 2152378
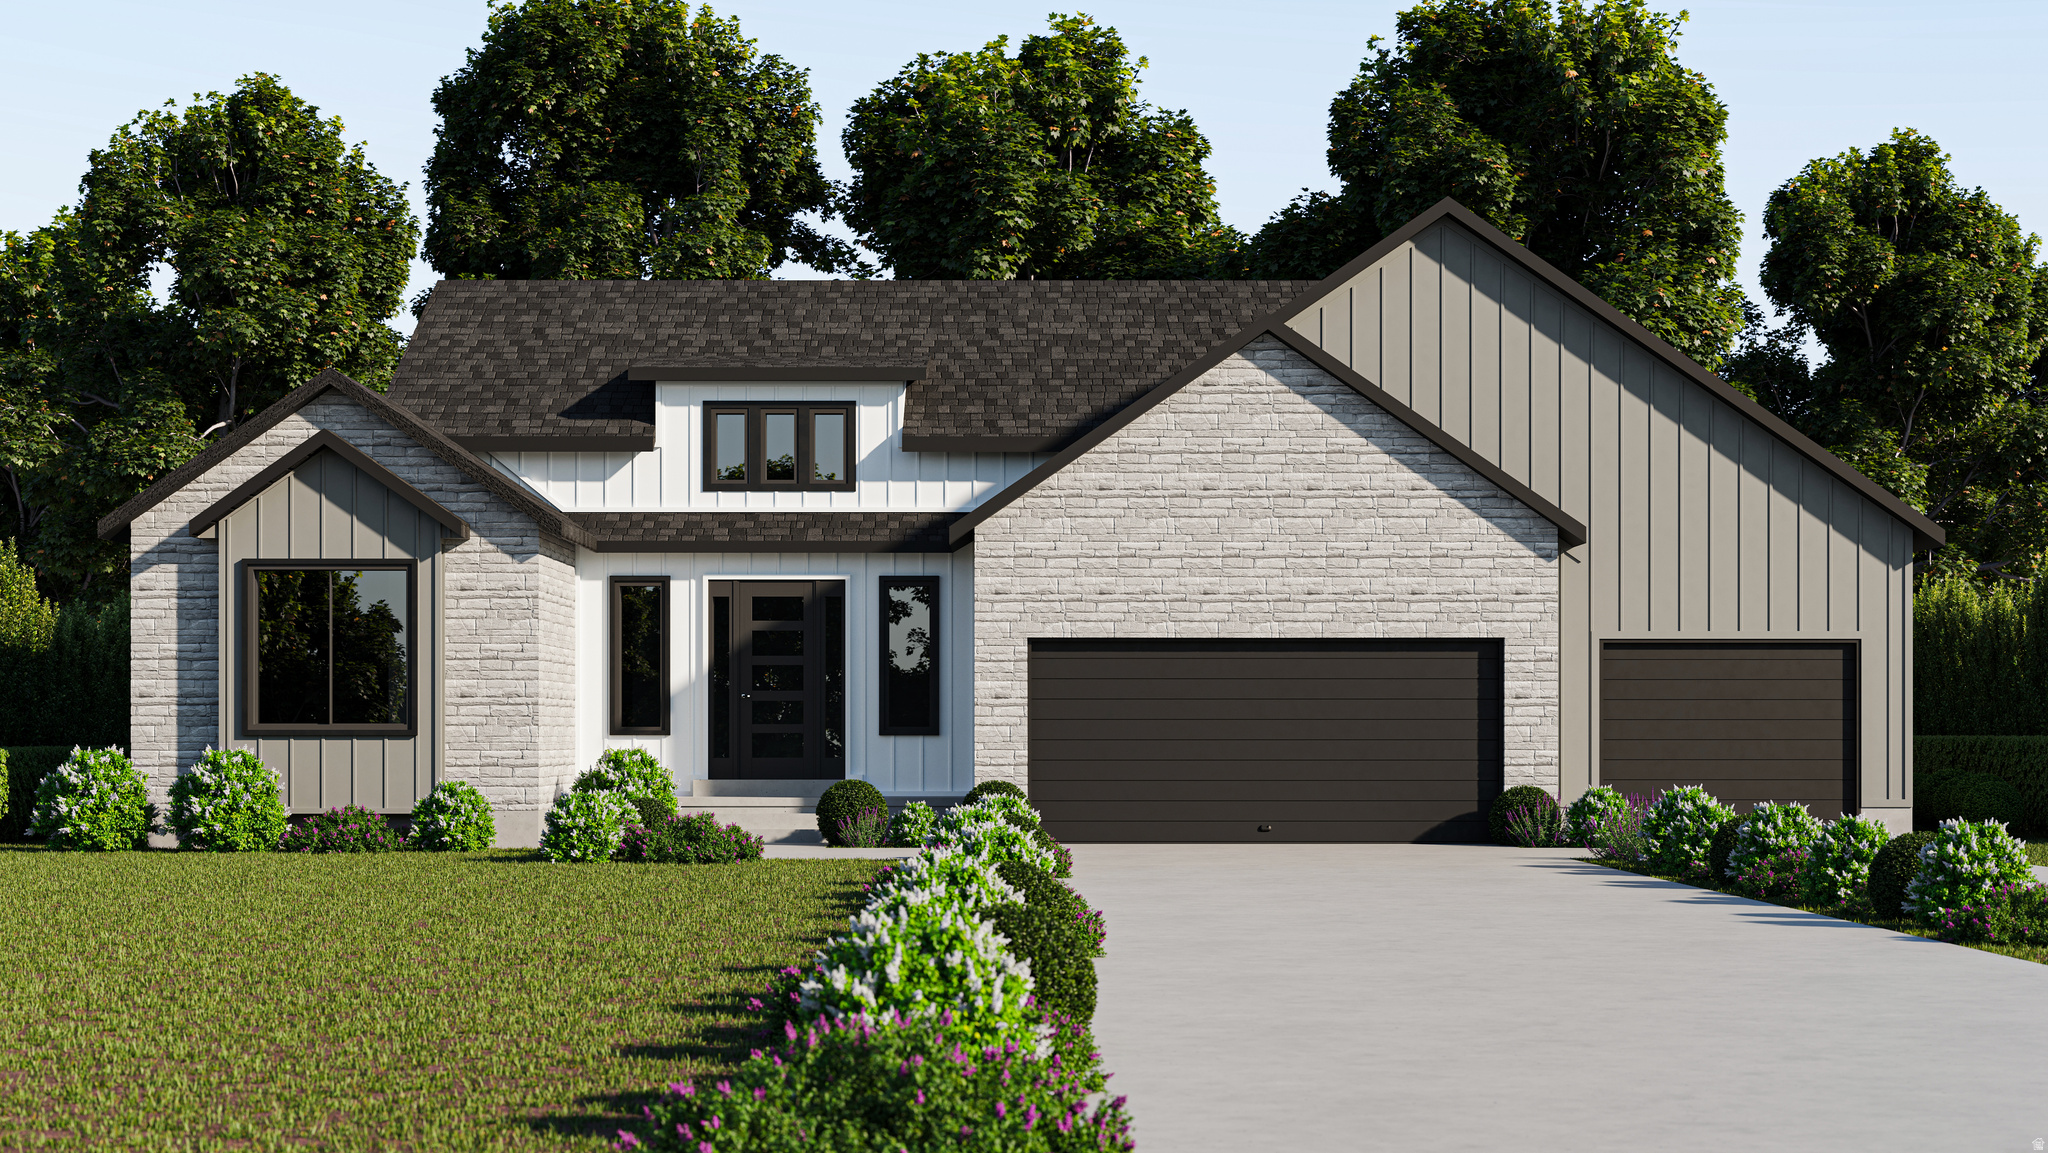
To Be Built. Welcome to the Quincy floor plan by GTM Builders, located in the desirable Heritage Farms community in Grantsville. Situated on a spacious 0.59-acre lot, this beautifully designed home features 3 bedrooms, 2.5 bathrooms, and a 3-car garage. The open-concept layout offers vaulted ceilings, a spacious great room with a fireplace, a large kitchen island, a covered front porch, and a covered patio, making it perfect for everyday living and entertaining. Enjoy GTM Builders' quality standard features and exceptional craftsmanship throughout. Builder offering up to a $24,000 seller incentive when using the preferred lender. Square footage figures are provided as a courtesy estimate only and were obtained from Builder Plans. Buyer is advised to obtain an independent measurement.
#2170478

Grantsville

511 E HETFIELD DR 105

3 Beds

2 Baths

4,528 Sq.Ft.

$820,075

MLS#: 2170478

* Listings identified with the FMLS IDX logo come from FMLS and are held by brokerage firms other than the owner of this website. The listing brokerage is identified in any listing details. Information is deemed reliable but is not guaranteed. If you believe any FMLS listing contains material that infringes your copyrighted work please click here to review our DMCA policy and learn how to submit a takedown request. © 2024. First Multiple Listing Service, Inc.

Categories

Homes Tailored to Your Lifestyle

Buyers Guide

Buying a home is one of the most exciting milestones of your life.

View more

Sellers Guide

Putting your home on the market can be a stressful process, especially when you don’t know what to expect.

View more

Market report

With just a few clicks, you'll gain instant access to valuable insights about the real estate market, including trends, property values, and community analytics.

View more

Home value

Unlike automated valuations, our hands-on review will provide a comprehensive opinion of your home’s value while considering important interior elements and other location intangible factors that machine algorithms so often miss.

View more

Buyers resources

Guides on financing, inspections, and choosing the right Realtor for a smooth home purchase.

Sellers resources

Practical tips on staging, pricing, and preparing your home to attract buyers and maximize your sale.

 - property

Send a message

Message successfully sent.

Reason for contacting?

I agree to receive email communication and understand I can unsubscribe at any time.

I agree to be contacted by OnX Realty via call, email, and text for real estate services. To opt out, you can reply 'stop' at any time or reply 'help' for assistance. You can also click the unsubscribe link in the emails. Message and data rates may apply. Message frequency may vary. Privacy Policy

Sign In Sign Out

Virtual Assistant

Would you like to take the next step with this property? We can help you schedule a showing or virtual tour, or send you more details.

Yes, I would like more information.

Thank You for Your Reply, One of Our Agents will contact you as soon as possible

No, maybe later.

Thank you, you can always contact me via email, phone number or through the contact form.

Realhub AI

Lucy - Your AI-Powered Realtor

Update Your Temporary Password

Personalize your search

Enter your email and we'll notify you immediately when new listings match what you're looking for.

or enter email address

Already have an account ? Login here

Continue your home search

I agree to receive communications and understand I can unsubscribe at any time.

I agree to be contacted by OnX Realty via call, email, and text for real estate services. To opt out, you can reply 'stop' at any time or reply 'help' for assistance. You can also click the unsubscribe link in the emails. Message and data rates may apply. Message frequency may vary. Privacy Policy

Already have an account ? Login here

We use cookies

We use cookies primarily for analytics to enhance your experience. By accepting, you agree to our use of these cookies. You can manage your preferences or learn more about our cookies policy.


