Thinking of selling?

Utah's Premier |OnX Realty

  • Nearby me

Popular Features

Community Features

Association

Property Features

Waterfront

View

Exterior Features

Interior Features

Style

E-Alert name

Properties

10000 properties match your criteria

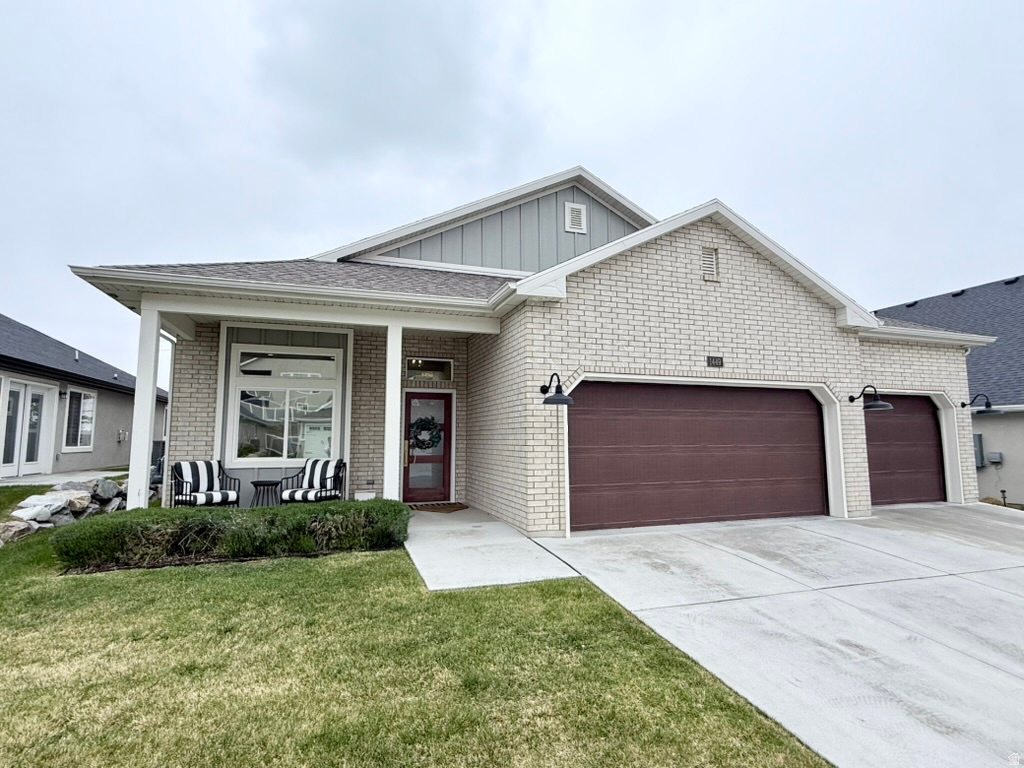
Don't miss this showstopper! Located on the east bench of Kaysville in a small, high-end 55+ community. It has everything you could possibly want for elegant living with no maintenance. Home has all the upgrades and features you'd expect of a model home: chef's kitchen with double ovens, 10' ceilings, upgraded cabinets throughout, hardwood herringbone floors, custom transom windows for plenty of natural light, high-end electrical and plumbing fixtures, electric vehicle charger in the 3-car garage, oodles of storage space... The list goes on and on. Enjoy one-level living with zero stairs into the home. As you enter the front door you find a front parlor room that can be used as a den/office--complete with a great view of the mountains out the window. Next, you'll find a flex room that can be used as an office or as a large pantry or storage/closet (currently has a daybed). The sparkling chef's kitchen, great room and dining area make up the heart of this immaculate home. A wrap around hallway behind the kitchen gives you access to the garage, laundry room, the guest bedroom, a closet, full bath and the master suite. Outside the back door, a covered patio opens onto a large hardscape backyard patio area that provides plenty of room for outdoor living, with valley views. Offthe kitchen and master suite, a wide staircase leads you up to a huge loft/bonus room for family and friend get-togethers. It also features a large third bedroom and third full bathroom with dual access doors from both the bedroom and the large bonus room. This designer home was built with amazing craftsmanship and meticulous attention to every detail. Wide hallways and doors throughout make for ease of access and mobility. All furniture and appliances are negotiable and seller has a list of every item and the price for each.  Note: the developer/builder owns the six foot strip of land along the entire back of the community, which includes the fence and retaining wall at the back of the lot. Bank Buster Mortgage: get a below market interest rate and payment with the Bank Buster loan, exclusively available to buyers of this home through the preferred lender. Rate is a fixed-rate, 30-YR conventional loan as low as 5.875%. Compared to the 6.5% national average rate, you will save tens-of-thousands. Visit SaveRight.com and SaveRightMortgage.com for more details, or ask listing agent for more information.
#2154967

Kaysville

1449 N COBBLEWOOD CT E

3 Beds

3 Baths

3,026 Sq.Ft.

$850,000

MLS#: 2154967

HIDDEN, HISTORIC OASIS IN OLD TOWN MOAB with .63 acres and an incredible private, park-like yard & Development Potential! This log cabin home offers plenty of potential for someone ready to bring their vision and some TLC. The home features a loft, main-level living, and a walk-out basement, along with tons of storage space. The real showstopper is the amazing backyard, accessed through a beautiful gate and featuring two water features, storage sheds, mature landscaping, and exceptional privacy. Conveniently located close to Main Street, Swanny City Park, and the aquatic center. This property needs LOTS of work, but the possibilities are exciting. A unique opportunity to create something special in the heart of town!
#2178683

Moab

85 E 300 N

2 Beds

1 Baths

2,546 Sq.Ft.

$850,000

MLS#: 2178683

Beautifully designed 5BD/3.5BA home on a comfortable .23 acre south-facing cul-de-sac lot! Open floor plan flows seamlessly through the main living space. The fully finished, walk-out basement offers flexible bonus living. Ideal for a theater, gym, or guest suite. Enjoy the huge covered deck, perfect for year-round outdoor living. 3-car garage features durable epoxy-coated flooring and extra height with storage racks, plus extra side concrete for RV/boat/trailer parking. A must-see combination of space, function, and style! Square footage figures are provided as a courtesy estimate only and were obtained from county records. Buyer is advised to obtain an independent measurement.
#2180832

Saratoga Springs

1904 E JANIE CIR

5 Beds

2 Baths

3,766 Sq.Ft.

$850,000

MLS#: 2180832

New on site 4 days ago
Coming soon
**Open House Wednesday, September 2nd from 1-4 pm** Immaculately maintained and beautifully appointed, this Heights Park, Daybreak rambler occupies a desirable corner lot with exceptional mountain views from its expansive covered front porch. Abundant windows fill the home with natural light, while the open-concept design features attractive flooring, plantation shutters, and generous living spaces. The bright kitchen is centered around an impressive oversized island with granite countertops and bar seating, complemented by extensive cabinetry, extra large pantry w/ window and stainless steel appliances. The spacious primary suite offers a walk-in closet and a well-designed bathroom with a soaking tub and separate glass-enclosed shower. Downstairs, enjoy ample space for gathering, dining, hobbies, or guests. Outside, unwind in the fenced backyard with mature landscaping, a covered patio, and a dedicated dog run. Situated near Oquirrh Lake, West Beach Park, including Daybreak Dog park along with several other neighborhood parks. The home is approximately one mile from Harmons, SoDa Row, Mountain View Corridor, and numerous dining options. Close to Downtown Daybreak (without being too close.) The Ballpark at America First Square, Daybreak Library and Trax Red Line. The University of Utah SJ Clinics and ER and South Jordan VA Clinics are close by. Costco and District Shopping dining and entertainment are just about 10 minutes away!
#2181208

South Jordan

10814 S KESTREL RISE RD W

4 Beds

2 Baths

4,286 Sq.Ft.

$850,000

MLS#: 2181208

Step into the ultimate setup for the modern entrepreneur! Located in the desirable Bridgeway Island subdivision, this exceptional 2-story home offers the perfect blend of high-end residential comfort and fully functional, flexible business space. Turnkey commercial/studio area that is a dedicated build-out currently utilized as a professional photography studio, complete with a storefront/front office setup previously leveraged for local bakery sales. A welcoming neighborhood, situated on a quiet street in one of Syracuse's most sought-after communities with top-tier neighbors and convenient access to local parks and a community pool. Expansive room arrangements offering endless options for large household living, guest rooms, or specialized hobby spaces. The basement is custom-built for gatherings, offering generous open space for movie nights, game setups, or hosting celebrations.
#2180680

Syracuse

4118 W 1235 S

6 Beds

3 Baths

4,584 Sq.Ft.

$850,000

MLS#: 2180680

Price reduced
Rare opportunity to own nearly half an acre in the heart of Lehi. This beautifully-maintained 5-bedroom, 3-bathroom home features an open-concept living room (with fireplace) and kitchen--designed for gathering, along with a second kitchen in the finished basement-perfect for entertaining, multigenerational living, or hosting guests. This incredible property offers the space that's becoming harder to find, with endless possibilities for a future pool, sports court, garden, or the backyard retreat you've always envisioned. Unwind in your private, fully fenced backyard with a fire pit, mature trees and lush lawn and enjoy summer evenings on the deck or in the gazebo.  The oversized 3-car garage features taller ceilings and an extended third bay-perfect for a future workshop, extra storage, recreational gear, or all your toys. Enjoy the convenience of this prime Lehi location-just minutes from Historic Main Street, I-15, Thanksgiving Point, Traverse Mountain shopping and dining, and the heart of Silicon Slopes. Offering the perfect blend of indoor comfort and exceptional outdoor space, this home is truly one of Lehi's rare gems. Square footage and acreage figures are provided as a courtesy estimate only and were obtained from county records.  Buyer is advised to obtain an independent measurement.
#2176182

Lehi

1057 W 300 N

5 Beds

3 Baths

3,466 Sq.Ft.

$850,000

MLS#: 2176182
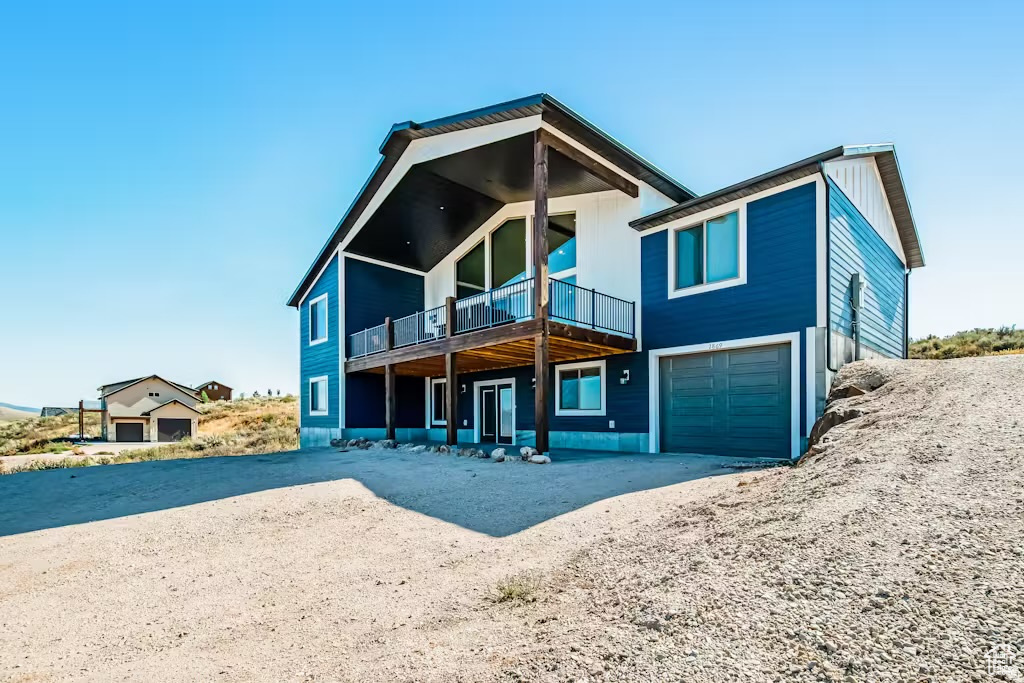
This exquisite 6 bed 4 bath home offers a perfect blend of luxury and convenience, ideally situated to enjoy the best of mountain living. Located within the Sweetwater Subdivision providing direct access to hundreds of miles of National forest trails ready to use winter and summer. This home was carefully designed to make a great investment short term rental property or simply provide a wonderful relaxing escape. The property boasts an inviting outdoor living space, perfect for relaxing after a day on the beach or entertaining guests under the stars. Inside, you'll find beautifully curated finishes that exude elegance and warmth, making this mountain home a true sanctuary. Ample parking areas to accommodate cars, trailers and trucks of all sizes. This home is currently a short term rental and has many bookings through 2026.
#2158904

Garden City

2869 S CHUKAR DR 63

6 Beds

4 Baths

2,880 Sq.Ft.

$850,000

MLS#: 2158904

New on site 4 days ago
*** OPEN HOUSE Saturday August 29th 10am - 12pm*** Cue music prelude: Secret Garden by Quincy Jones. Tucked away in the heart of Sugar House is a home that feels like it belongs to another place entirely. Step beyond the sidewalk and into your ownsecret garden-a lush, intimate retreat where towering sunflowers, raised garden beds, winding pathways and cascading flowers surround an incredible outdoor living space. Morning coffee in the greenhouse or on the screened in back patio. Fresh herbs and tomatoes picked for dinner. An afternoon beneath the pergola. A quiet evening beside the fountain. And when the sun goes down, slip into the hot tub or settle beneath the covered patio as the garden lights begin to glow. There is something wonderfully unexpected about this property. From the street, you would never know what is waiting behind the gate. Private. Romantic. A little bit magical. And somehow, right in the middle of Salt Lake City's vibrant restaurant and bar scene of lower Sugarhouse. The interior of the home offers a warm and inviting layout w semi open kitchen, hearty earth tones to match the exterior garden life, and natural stones and tiles, bringing Mother Nature inside the home as well. An exterior ADU offers a private 10'x10' office (reflected in sf calculations as level 2) or art studio complete w mini split and electricity, as well as a large shed for gardening tools, future woodshop or home gym. Truly a spectacle inside and out, this property is unique and desirable from all aspects.
#2181195

Salt Lake City

1842 S 1100 E

3 Beds

1 Baths

2,210 Sq.Ft.

$850,000

MLS#: 2181195

Beautiful, spacious rambler on a 1/3 acre lot backing the Big Bend Habitat Restoration Area. Enjoy pristine views and local wildlife with no backyard neighbors! This 3,858 sq ft home features 6 bedrooms, 3.5 baths, an open floor plan, granite countertops, and tile/LVP flooring throughout. The master suite offers a walk-in closet, corner jetted tub, and tile shower. Lower level boasts an expansive family room with kitchenette potential. Highlights include dual laundry rooms, a cozy gas fireplace, an upstairs deck, owned solar array, vault room, fruit trees, storage shed, and a 3-car garage with extra-high ceilings. Direct neighborhood access to the Jordan River Parkway trail complex, plus convenient I-15 and I-215 access for a quick commute.
#2179310

West Jordan

8775 S MILLRACE CIR

6 Beds

2 Baths

3,858 Sq.Ft.

$850,000

MLS#: 2179310

Discover the freedom and possibilities of 40 acres in scenic Brown's Canyon, just a short drive from Park City, Deer Valley Resort, the Jordanelle and Rockport Reservoirs, and an abundance of year-round outdoor recreation. This expansive parcel offers privacy, mountain scenery, and plenty of room to create a custom mountain retreat, recreational getaway, or legacy property away from the congestion of the Wasatch Front while remaining convenient to Park City and the surrounding communities. A recorded 50-foot right-of-way easement provides access along the West Lower Bowl Road corridor. With approximately 40 acres to explore and enjoy, this is a rare opportunity to own a substantial piece of Summit County land in the increasingly desirable Peoa and Brown's Canyon area. Buyer to independently verify zoning, permitted uses, utilities, water availability and rights, access, road maintenance, acreage, boundaries, building requirements, and all information material to buyer's intended use.
#2179163

Peoa

SS-72-11 35

None Beds

None Baths

40.0 acres

$850,000

MLS#: 2179163
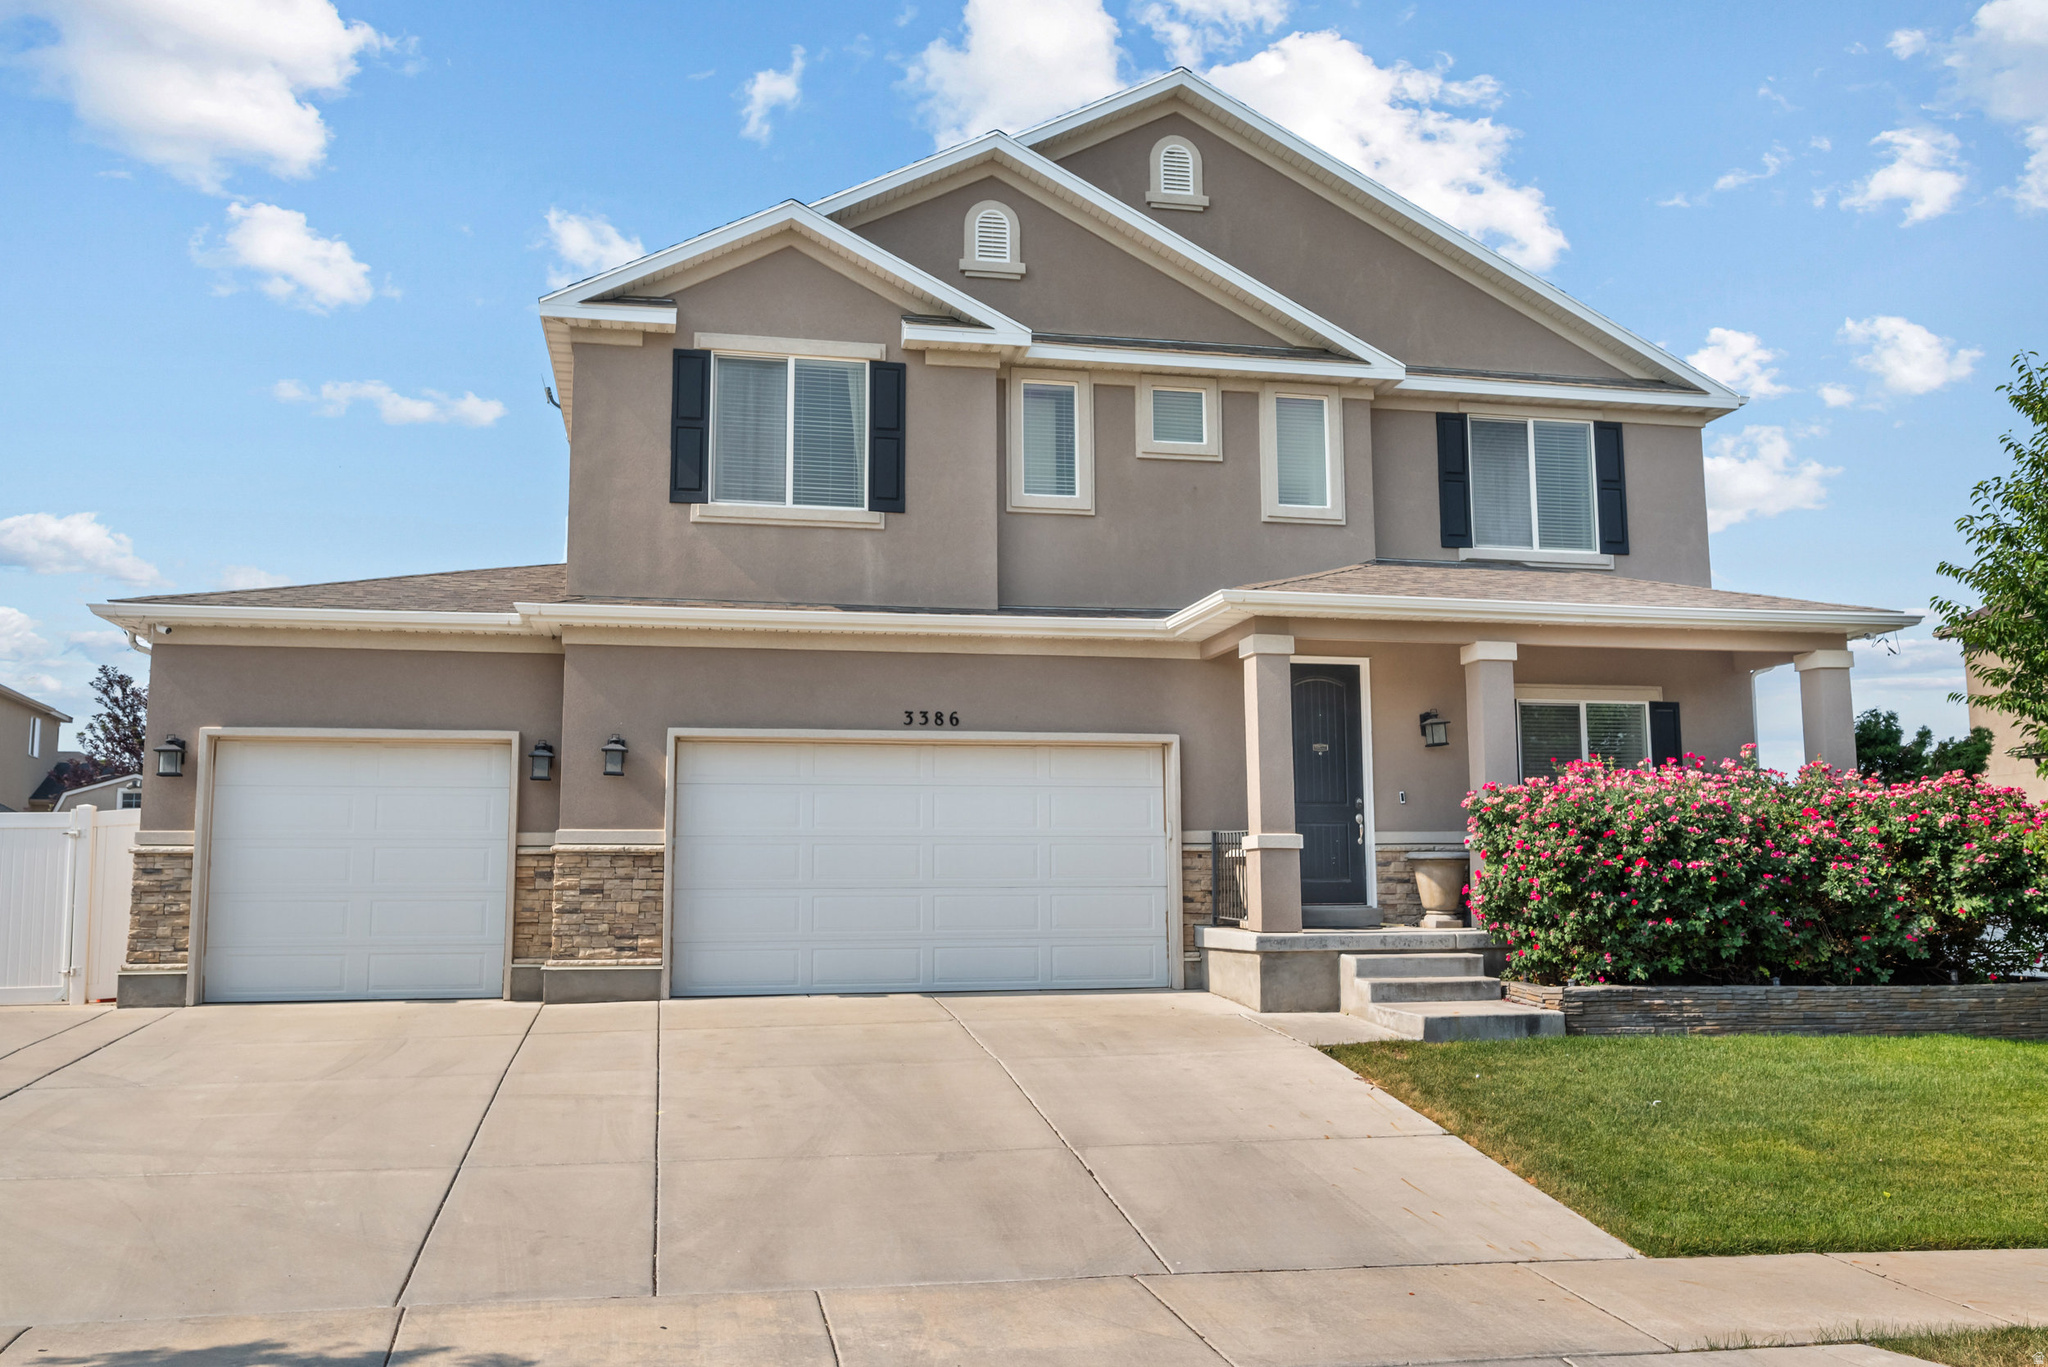
PRICE ADJUSTMENT. STUNNING AND ELEGANT 7 BEDROOM HOME WITH UNMATCHED AMENITIES AND VIEWS!  Welcome to this incredible 7-bedroom, 5-bathroom home perfectly situated in a quiet, highly desirable Riverton neighborhood. Offering the perfect blend of luxury, functionality, and unbeatable location perks, this property is designed for modern family living and effortless entertaining.  Prime Location & Low HOA  Located directly across the street from a pristine city park, you will enjoy spectacular, unobstructed southern and city views. The home is within easy walking distance of a local splash pad and fishing pond. Even better, the ultra-low $23/month HOA grants you full access to the clubhouse and pool right across the street. Because all single-family home community infrastructure is managed by the city (roads, utilities, and sidewalks), fees stay incredibly low year-round.  Main Level Luxury  Step inside to find bright, soaring 9-foot ceilings on the main floor, accented by stunning, custom box beams in the family room. The main level features durable, beautiful wood-look tile flooring and premium granite countertops that flow throughout the entire home.  Smart Home & Entertainment Ready  This home is fully equipped for the modern tech enthusiast: Built-in Theater: One bedroom is ready to go as a dedicated media room, featuring an included projector and integrated surround sound. Flexible Spaces: Another bedroom is setup as a home gym, complete with included mirrors and a TV. Tech Infrastructure: Pre-wired with dedicated Wi-Fi access points on every floor, dual smart thermostats, smart door locks, and a comprehensive security system.  Backyard Oasis & Outdoor Living The outdoor space is an absolute showstopper, built for year-round enjoyment:  Spacious, large covered deck featuring an included TV with a waterproof cover and two beams that are on the covered patio that are designed to mount a Fan or Light on. Relax in your private, included hot tub. Massive storage shed featuring a built-in loft and full electrical power. Dedicated greenhouse equipped with power for the gardening enthusiast. Deep, secure RV parking behind the fence-easily accommodates a 35-foot trailer.   Garage & Basement Potential  The attached garage maximizes space with four heavy-duty ceiling storage racks operated by an effortless winch system. Downstairs, the basement is already fully plumbed for a second kitchen, offering an easy path to a future basement apartment or ADU (just needs an exterior entrance installed). Square footage figures are provided as a courtesy estimate only and were obtained from county records and prior MLS  report. Buyer is advised to obtain an independent measurement.
#2168185

Riverton

3386 W CHAMONIX WAY

7 Beds

4 Baths

4,902 Sq.Ft.

$850,000

MLS#: 2168185

Charming bungalow in one of Salt Lakes favorite Sugarhouse neighborhoods.  Very quiet street with the beautiful tall trees you would expect in this idyllic location.  Upgrades galore present themselves throughout the house, including granite countertops and upgraded appliances in the kitchen.  The owner previously opened up a wall between the kitchen and living room to offer an open collaborative family space.  The well laid out lower level includes a mini bar with beverage refrigerator in the family room as well as 2 generous bedrooms, a bath, laundry and ample storage. Step into the back yard with its generous patio and deck and manicured lawn and garden.  In addition to the tandem 2 car garage, there is a large bonus room currently used as an office.  Overall, the perfect family bungalow that has been well maintained and updated.   Home is equipped with Google Fiber.  Square footage figures are provided as a courtesy estimate only and were obtained from count records. .  Buyer is advised to obtain an independent measurement.
#2176908

Salt Lake City

2123 E WILSON AVE

4 Beds

1 Baths

1,954 Sq.Ft.

$850,000

MLS#: 2176908
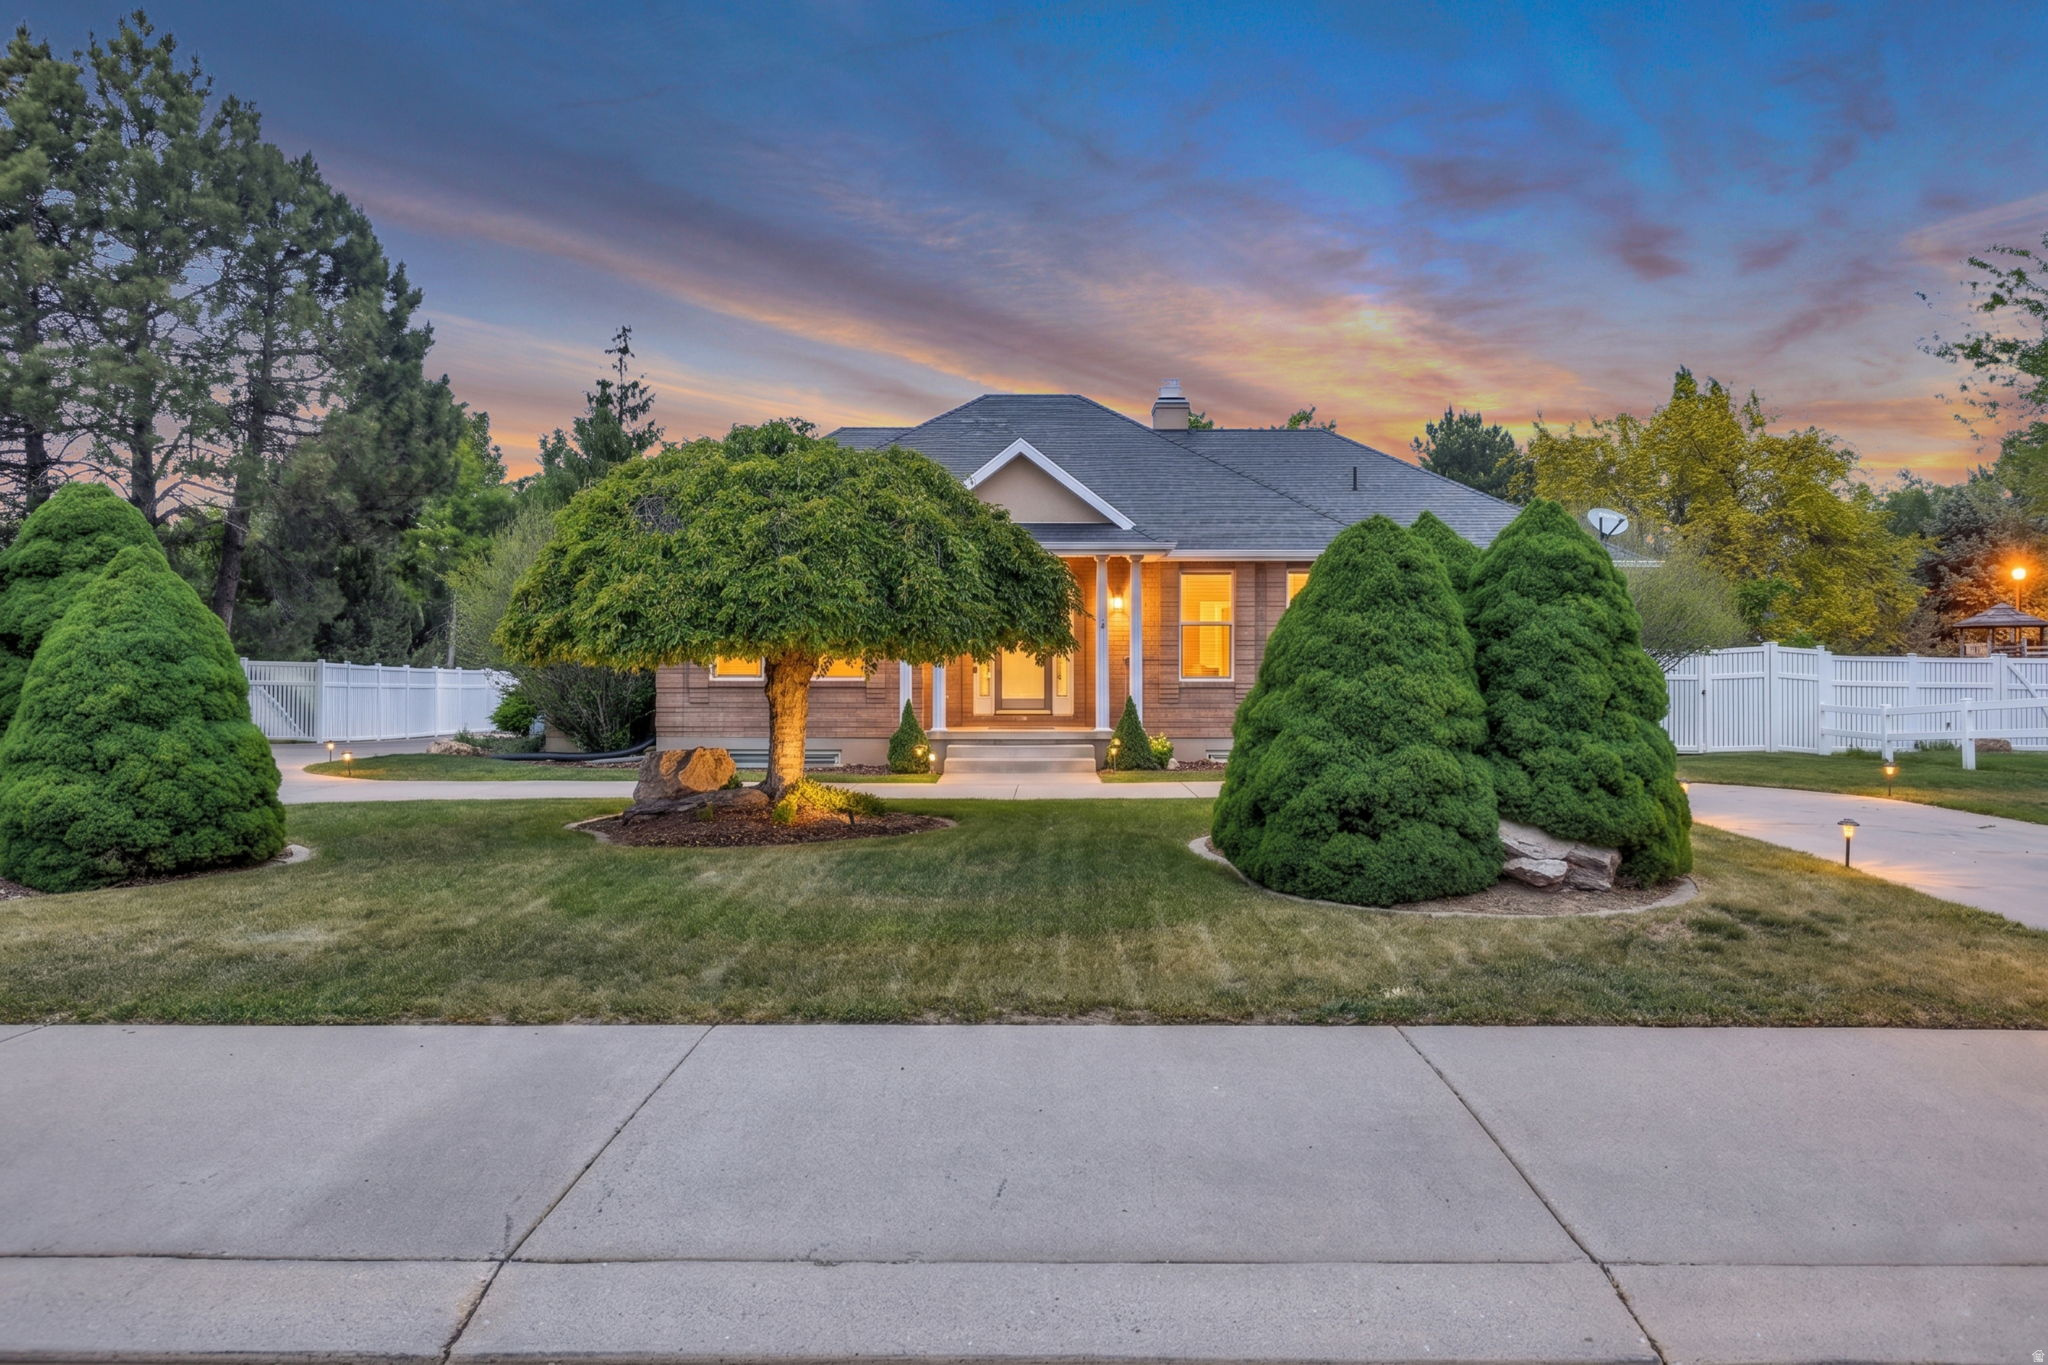
MAJOR PRICE IMPROVEMENT: Now offered at $850,000. Rare find in West Point, Utah, and one of the largest homes currently on the market in the area! This custom-built rambler was designed with entertaining and gathering in mind, offering nearly 6,000 square feet with 7 bedrooms, 4.5 bathrooms, a fully finished walkout basement, a 3-car garage, and no HOA. Tucked off the main road in a quiet West Point neighborhood, this home offers exceptional space, flexibility, main-level living, and layout potential for multigenerational living or a future mother-in-law apartment. Step through the grand entry foyer, where 9-foot ceilings and rich hardwood floors flow throughout the main level. The formal dining room and elegant living room with tray ceiling open through double doors to a covered veranda, creating ideal indoor-outdoor living and entertaining space. The spacious kitchen is designed for gathering and features a gas cooktop, double ovens, a large island with seating for five, a walk-in pantry, and space for a full dining table. Just off the kitchen, the oversized laundry room offers additional storage and workspace. The main level includes three bedrooms, highlighted by a spacious primary suite with tray ceiling, two walk-in closets, and a private bath with separate vanities, marble floors, a Jacuzzi tub, and a separate shower. Two additional bedrooms share a Jack-and-Jill bath, including one with its own walk-in closet. A wide, open staircase leads downstairs to an expansive family room and second living area with four additional bedrooms, including a pair joined by a Jack-and-Jill bath, both with walk-in closets. The lower level also features an additional bathroom with a shower, a wet bar, and flexible space ideal for an exercise room, hobby room, home office, or media area. The fully finished walkout basement opens to a covered patio and spacious backyard with room for a future pool, RV parking, or expanded outdoor entertaining. A 3-car garage and circular driveway provide abundant parking and functionality. Offering serious square footage, exceptional flexibility, main-level living, multiple gathering spaces, and a layout rarely found in West Point, Utah, this home is designed to grow with your needs. Schedule your private showing today and see what makes this newly priced West Point home such a rare opportunity.  Square footage figures are provided as a courtesy estimate only and were obtained from appraisal. Buyer and Buyer's agent are advised to obtain an independent measurement and independently verify all listing information.
#2158726

West Point

3978 W 150 N

7 Beds

3 Baths

5,948 Sq.Ft.

$850,000

MLS#: 2158726

Rare opportunity to acquire a fully entitled 13-unit townhome development in one of Northern Utah's growing housing markets. The project has completed the entitlement, engineering, and design work, providing a buyer with a streamlined path toward construction and significantly reducing pre-development risk, time, and expense.  The final plat has been approved and recorded, and all civil plans have been approved and stamped. In addition, the project includes a comprehensive package of third-party reports and design work, including a Phase I Environmental Assessment, Geotechnical Report, ALTA Survey, recorded plat, approved civil plans, floor plans, architectural renderings, building elevations and full architectural construction plans all included in the sale. Collectively, the entitlement, engineering, and design work represents approximately $60,000 in completed due diligence and project planning costs.  Strategically located in Brigham City, the site offers convenient access to major employment, retail, and recreation amenities. Residents will be just minutes from national and regional retailers including Walmart and Smith's, approximately 5 minutes from Interstate 15, 25 minutes from downtown Ogden, and less than 10 minutes from the recreational opportunities at Mantua Reservoir.  With approvals substantially complete and construction documents complete, this project presents an attractive opportunity for builders, developers, and investors seeking a shovel-ready townhome development in a supply-constrained housing market.
#2173629

Brigham City

724 S 200 E 1-13

None Beds

None Baths

0.96 acres

$850,000

MLS#: 2173629
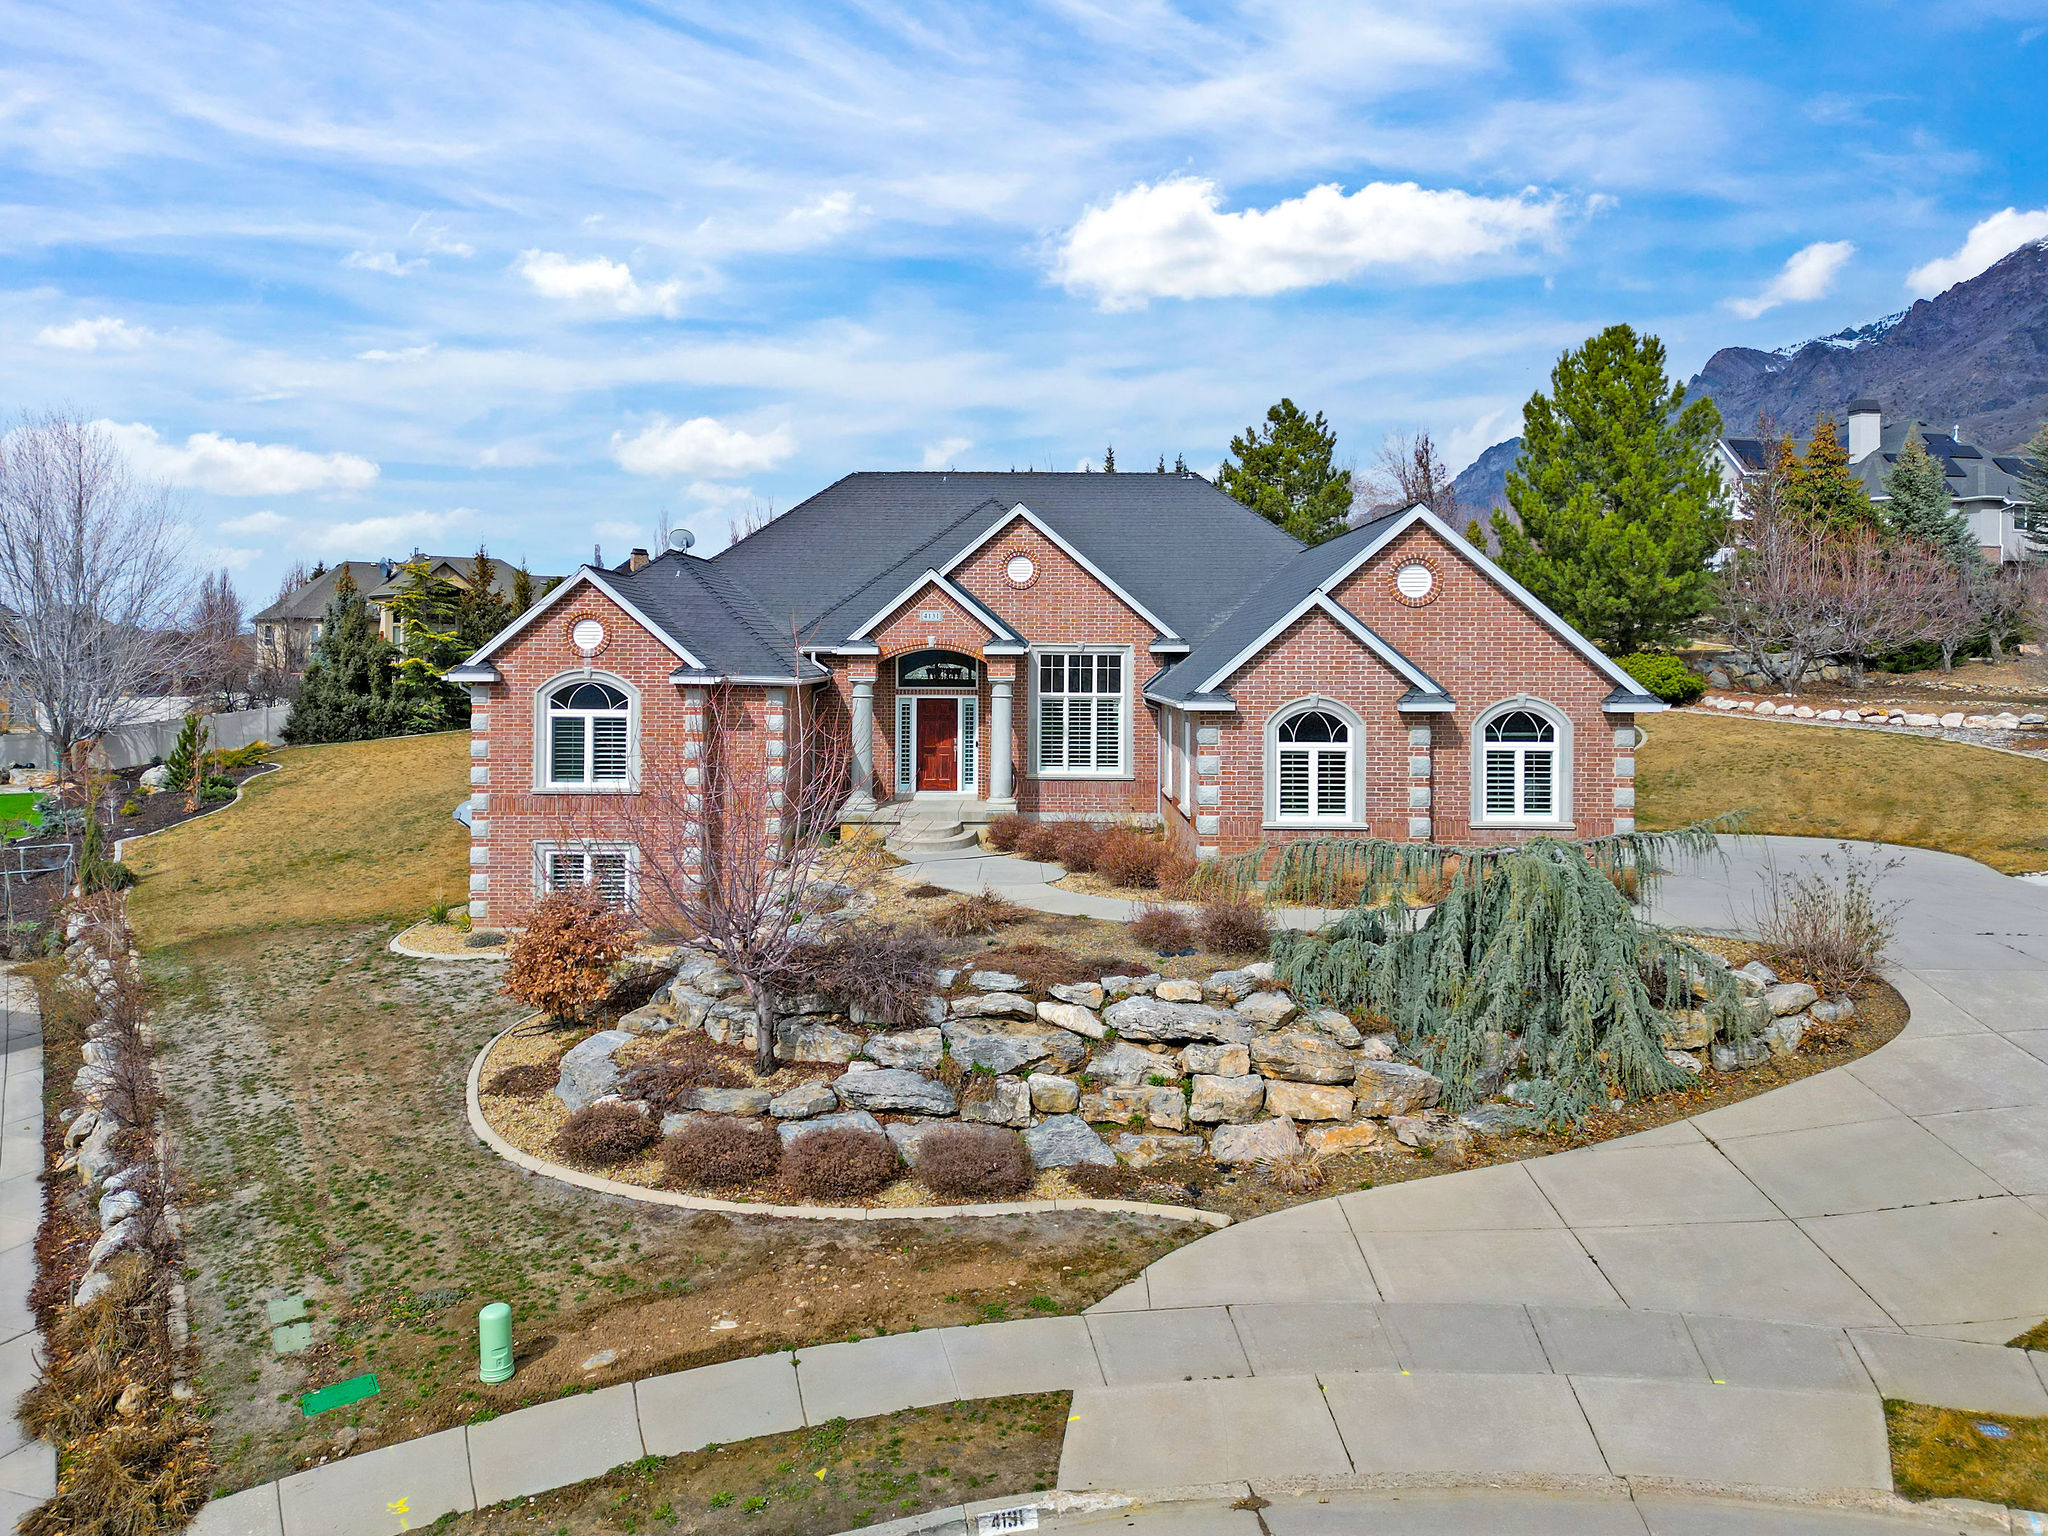
PRICE APPROVED AND READY TO GO-- SHORT SALE- call agent for details. Welcome to your sanctuary in beautiful Pleasant View, where every angle reveals a breathtaking perspective-from sweeping valley panoramas in the front to the iconic Ben Lomond peak framing the back. This exceptional residence seamlessly blends timeless elegance with modern comfort, offering refined living at its finest. Step through the grand entryway into an immaculate main level designed for both effortless entertaining and intimate gatherings. The formal dining room, dual family rooms, and an inviting open-concept kitchen create a harmonious flow throughout the home. The kitchen features custom cabinetry, premium finishes, and an airy layout that inspires both culinary creativity and connection. The main level also hosts a serene master suite and a beautifully appointed mini suite-each offering privacy, sophistication, and comfort. The lower level has been fully reimagined as a contemporary luxury apartment, featuring three spacious bedrooms, an elegant family room, a formal dining area, and a designer kitchen crafted with exceptional attention to detail. Impeccably maintained and thoughtfully updated, this home captures the essence of elevated mountain living. Discover the unparalleled beauty and serenity that define Pleasant View-schedule your private showing today. Square footage figures are provided as a courtesy estimate only. Buyer is advised to obtain an independent measurement.
#2140677

Pleasant View

4131 N 175 W

5 Beds

2 Baths

5,024 Sq.Ft.

$850,000

MLS#: 2140677

* Listings identified with the FMLS IDX logo come from FMLS and are held by brokerage firms other than the owner of this website. The listing brokerage is identified in any listing details. Information is deemed reliable but is not guaranteed. If you believe any FMLS listing contains material that infringes your copyrighted work please click here to review our DMCA policy and learn how to submit a takedown request. © 2024. First Multiple Listing Service, Inc.

Categories

Homes Tailored to Your Lifestyle

Buyers Guide

Buying a home is one of the most exciting milestones of your life.

View more

Sellers Guide

Putting your home on the market can be a stressful process, especially when you don’t know what to expect.

View more

Market report

With just a few clicks, you'll gain instant access to valuable insights about the real estate market, including trends, property values, and community analytics.

View more

Home value

Unlike automated valuations, our hands-on review will provide a comprehensive opinion of your home’s value while considering important interior elements and other location intangible factors that machine algorithms so often miss.

View more

Buyers resources

Guides on financing, inspections, and choosing the right Realtor for a smooth home purchase.

Sellers resources

Practical tips on staging, pricing, and preparing your home to attract buyers and maximize your sale.

 - property

Send a message

Message successfully sent.

Reason for contacting?

I agree to receive email communication and understand I can unsubscribe at any time.

I agree to be contacted by OnX Realty via call, email, and text for real estate services. To opt out, you can reply 'stop' at any time or reply 'help' for assistance. You can also click the unsubscribe link in the emails. Message and data rates may apply. Message frequency may vary. Privacy Policy

Sign In Sign Out

Virtual Assistant

Would you like to take the next step with this property? We can help you schedule a showing or virtual tour, or send you more details.

Yes, I would like more information.

Thank You for Your Reply, One of Our Agents will contact you as soon as possible

No, maybe later.

Thank you, you can always contact me via email, phone number or through the contact form.

Realhub AI

Lucy - Your AI-Powered Realtor

Update Your Temporary Password

Personalize your search

Enter your email and we'll notify you immediately when new listings match what you're looking for.

or enter email address

Already have an account ? Login here

Continue your home search

I agree to receive communications and understand I can unsubscribe at any time.

I agree to be contacted by OnX Realty via call, email, and text for real estate services. To opt out, you can reply 'stop' at any time or reply 'help' for assistance. You can also click the unsubscribe link in the emails. Message and data rates may apply. Message frequency may vary. Privacy Policy

Already have an account ? Login here

We use cookies

We use cookies primarily for analytics to enhance your experience. By accepting, you agree to our use of these cookies. You can manage your preferences or learn more about our cookies policy.